Week 11 - Project - A pillar Design with Master Section
A-PILLAR DESIGN WITH DOG HOUSE FOLLOWING MASTER SECTION
OBJECTIVES
To develop Class A surface of A-Pillar and master section input Dog house and middle ribs creation provided into a functional product design following the OEM design standards using CATIA V5 Surface workbench and keeping in mind the injection moulding principles.
A-PILLAR IN CAR
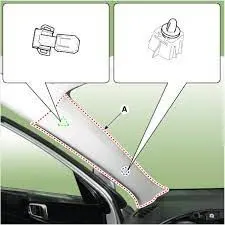
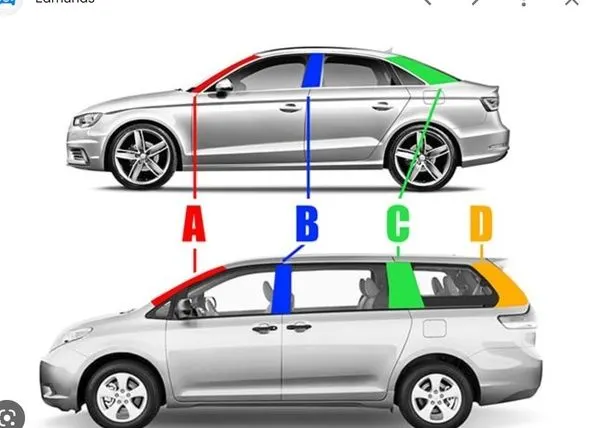
- The A pillar on a car is the metal piece that runs up the left and right side of the front windshield. we are designing the A-Pillar plastic cover for better aesthetic look in the car.
- A-Pillars straddle the windshield, B-Pillars are in the middle of the passenger compartment (just behind the front doors) and C-Pillars are those at the rear of the passenger.
- The A-pillars on each side of the windshield come up to be joined together by the header rail across the top of the windshield.

REQUIRED OUTPUT
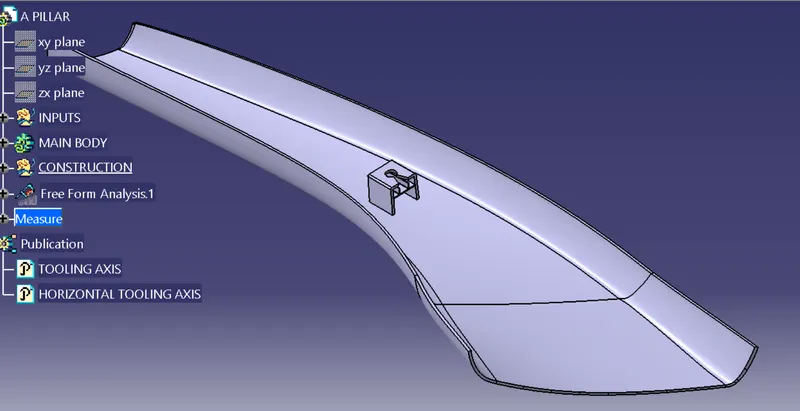
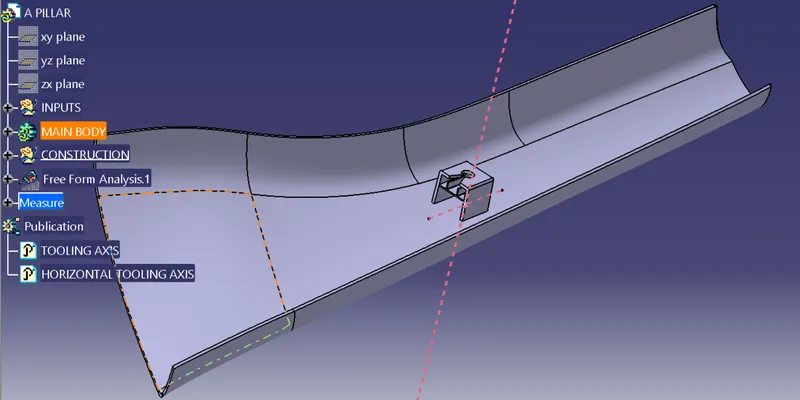
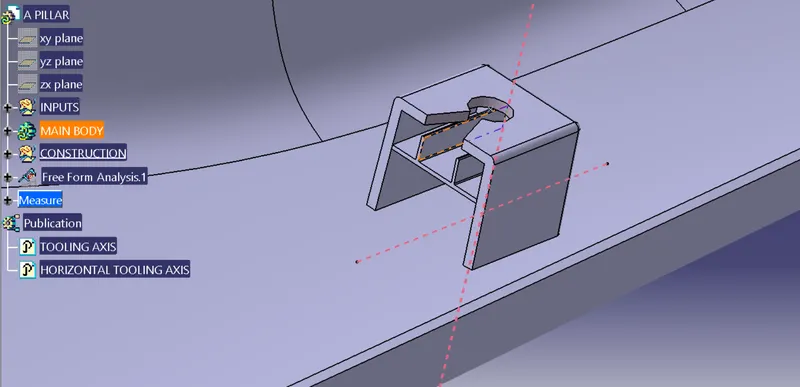
A-PILLAR CLASS A SURFACE
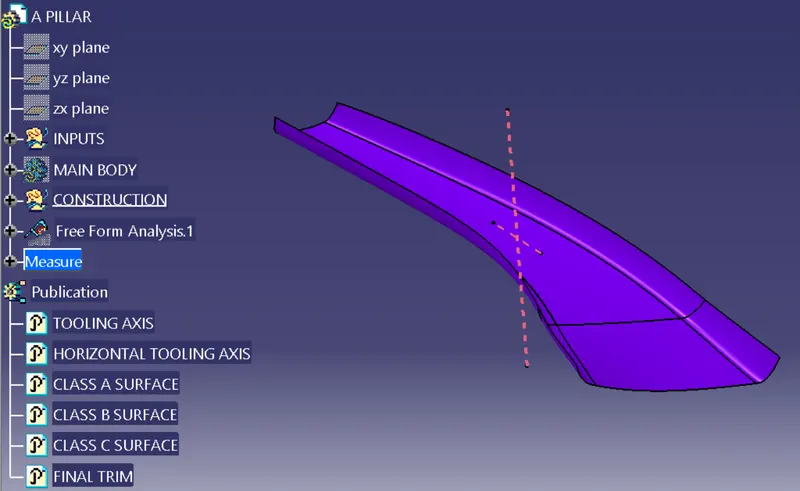
A-PILLAR CLASS B SURFACE
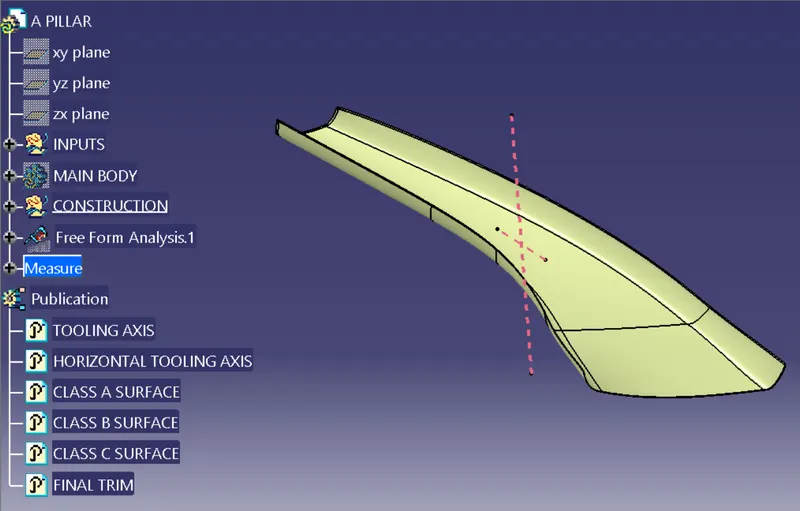
A-PILLAR CLASS C SURFACE
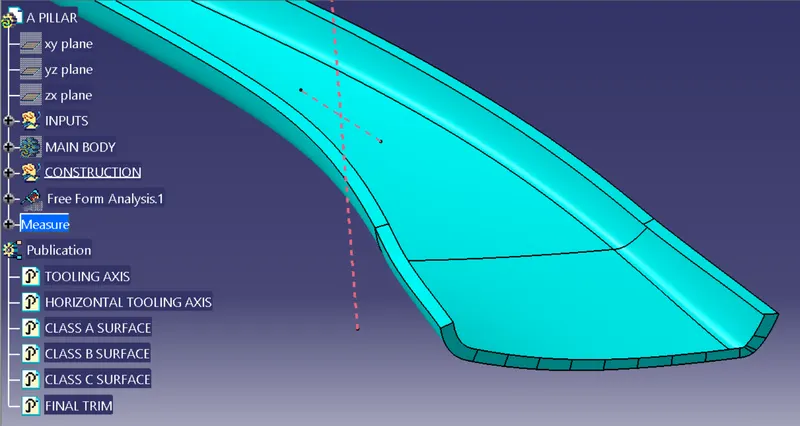
A-PILLAR FINAL TRIM SURFACE
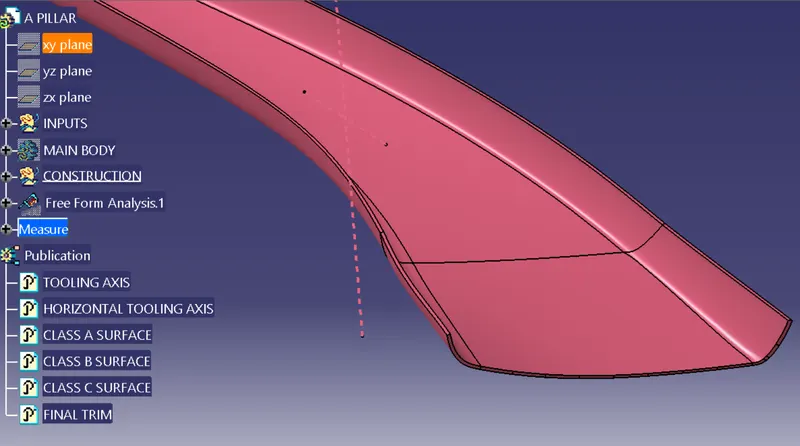
FOLLOWING MASTER SECTION GIVEN BY THE TEAM TO RECREATE A-PILLAR AND DOG HOUSE WITH MIDDLE RIBS.
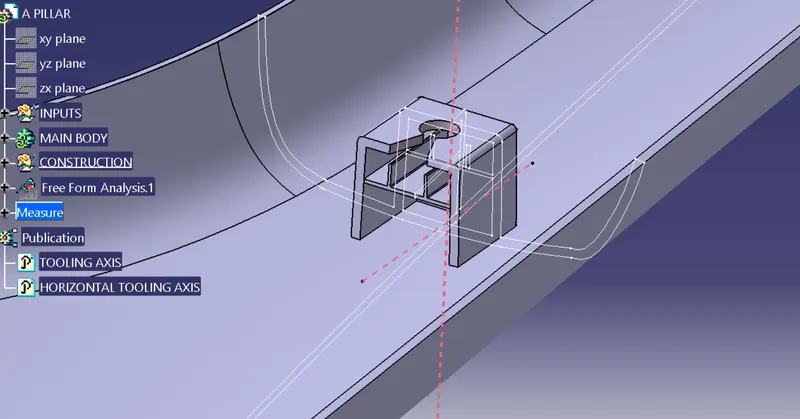
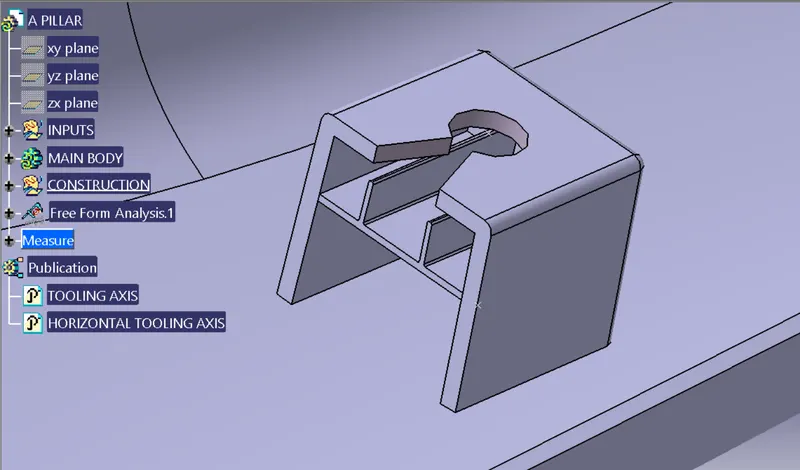
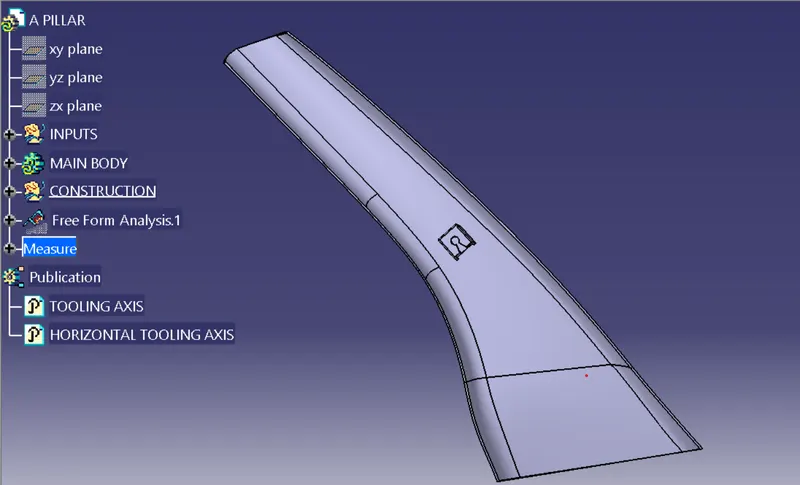
TOOLING AXIS
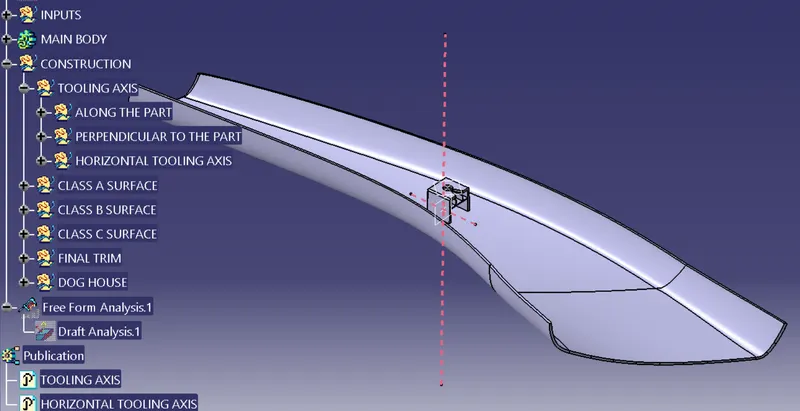
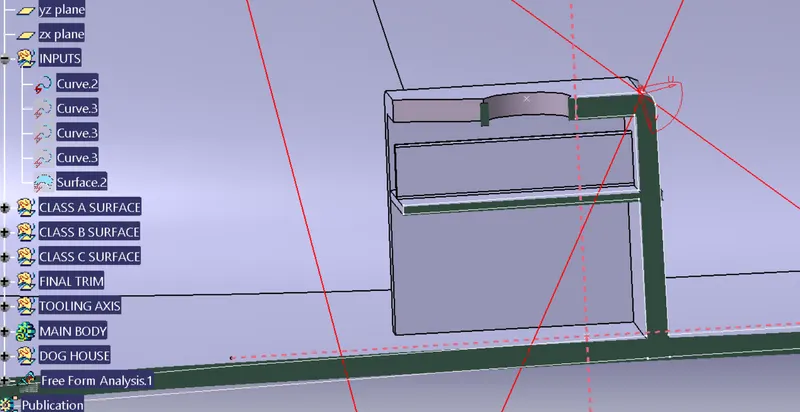
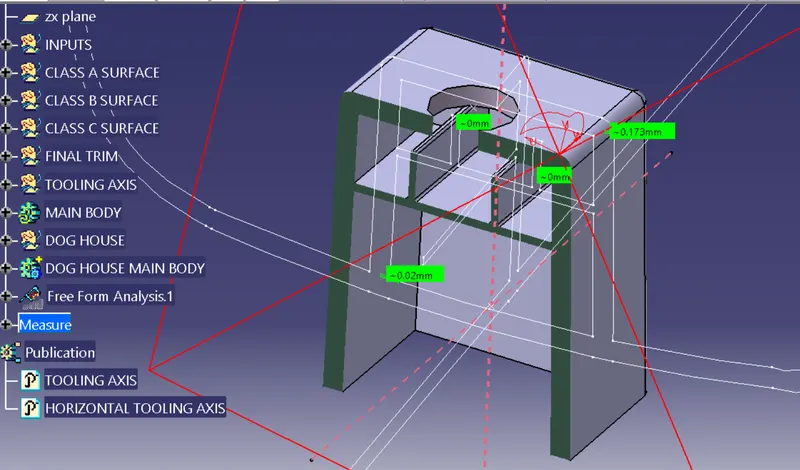
TREE STRUCTURE OF A PILLAR AND DOG HOUSE
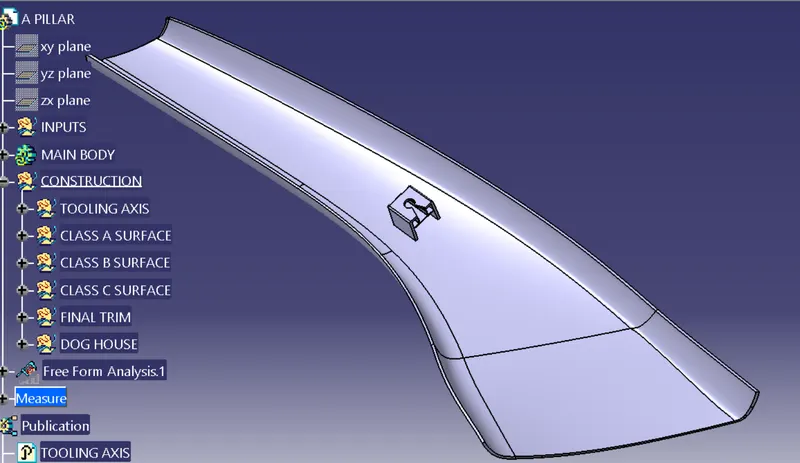
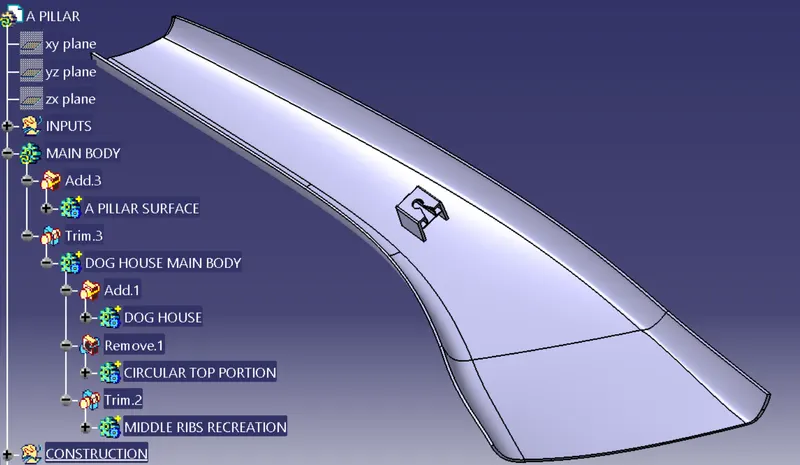
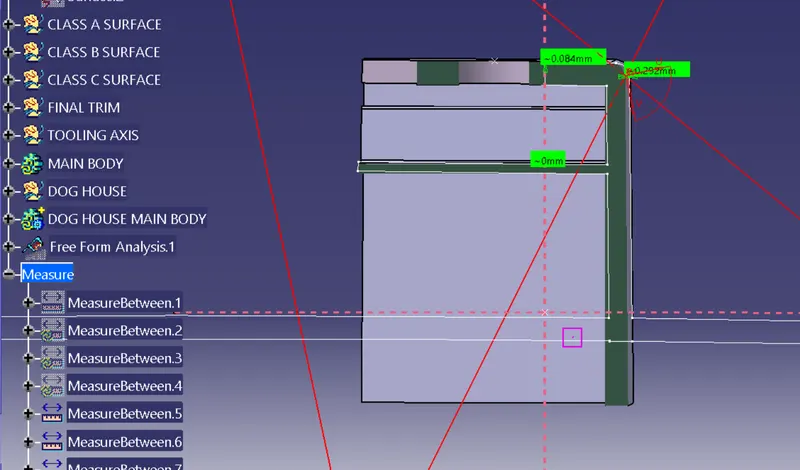
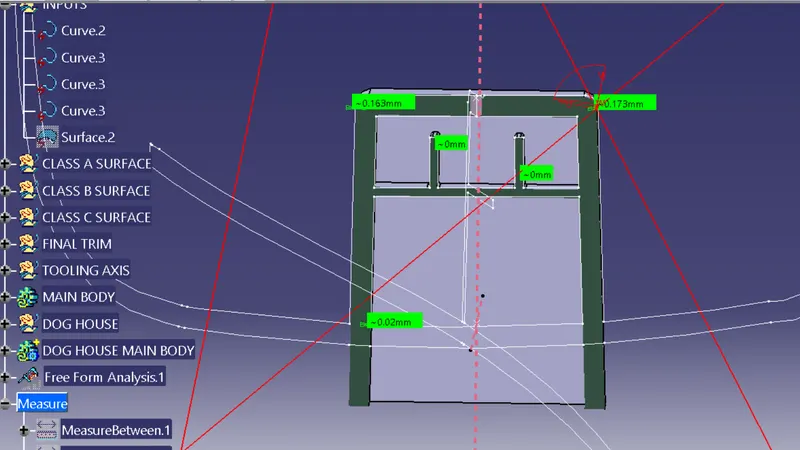
FOLLOWING THE MASTER SECTION TO DESIGN A-PILLAR AND DOG HOUSE DESIGN
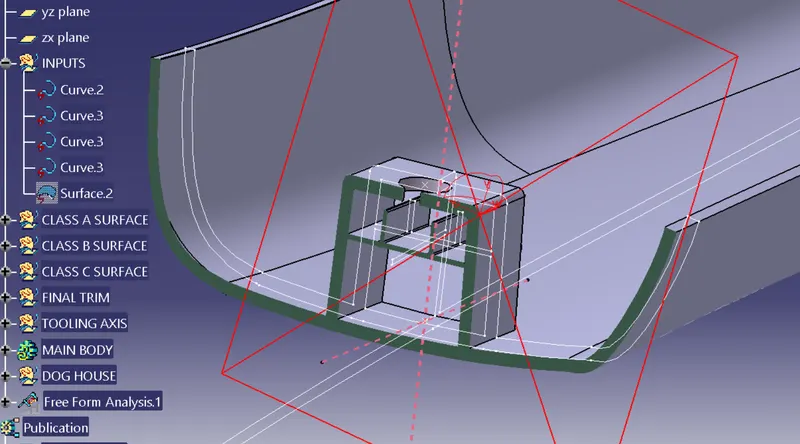
DRAFT ANALYSIS
A-PILLAR
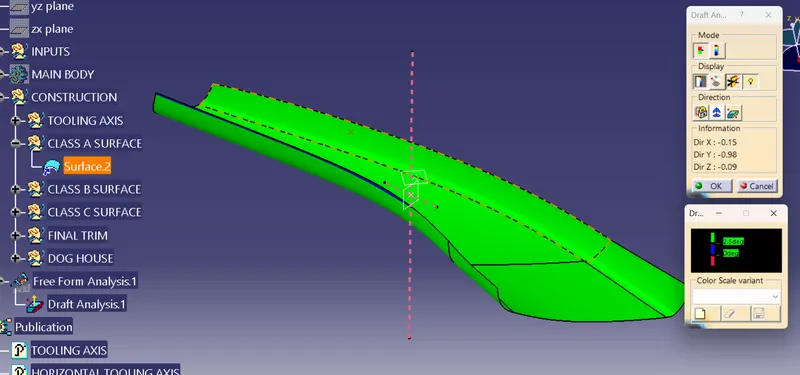
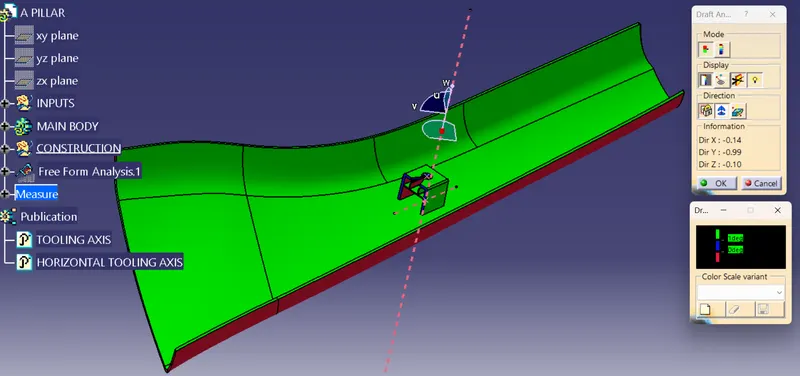
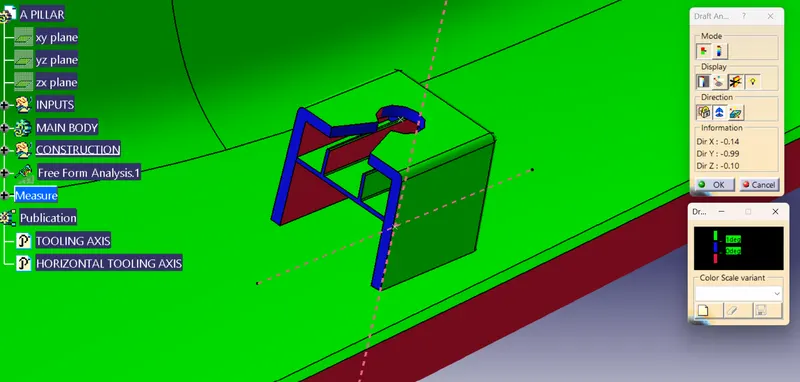
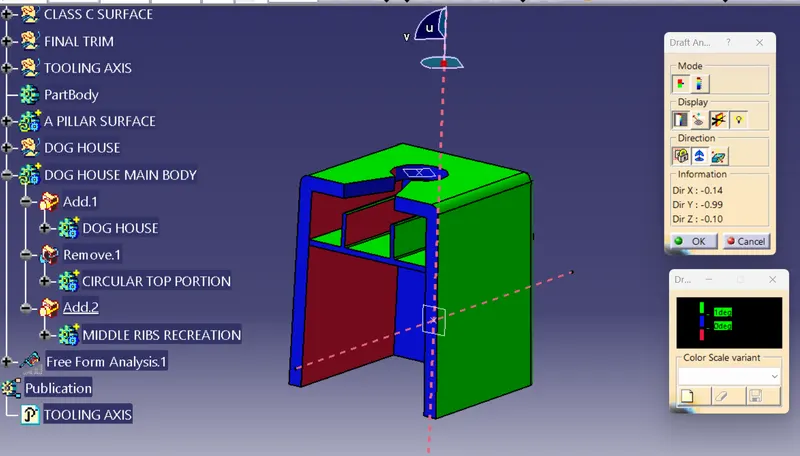
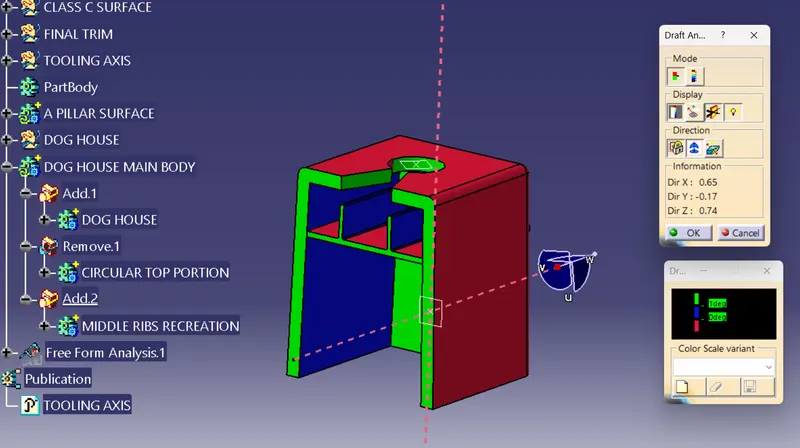
DRAFT ANALYSIS OF DOG HOUSE AND MIDDLE RIBS RECREATION-
- There should be minimum 3 degree draft to the component for easily removal from core and cavity block.
- In this draft analysis we have selected vertical tooling axis and selected upper surface for the clearance of the surface which are perpendicular to the tooling axis and the wall surface having 3 degree draft to it.
- We provide draft to the surfaces, because for the clearance of required component easily from core and cavity mould.
- In this upper structure of the dog house is considered as in the cavity mould which has required clear surface finish(Green colour).
- Red colour in the dog house is in core mould.
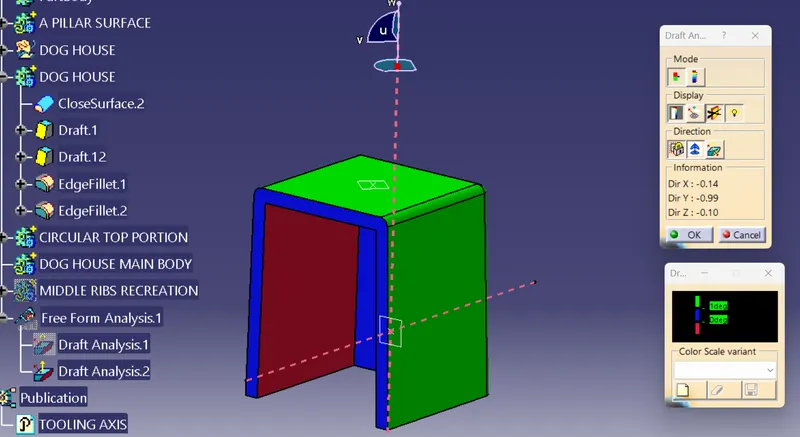
- Draft Analysis of dog house in this we have selected horizontal tooling axis for the clearance of perpendicular walls to the tooling axis and inner side walls, front wall and the back inner wall.
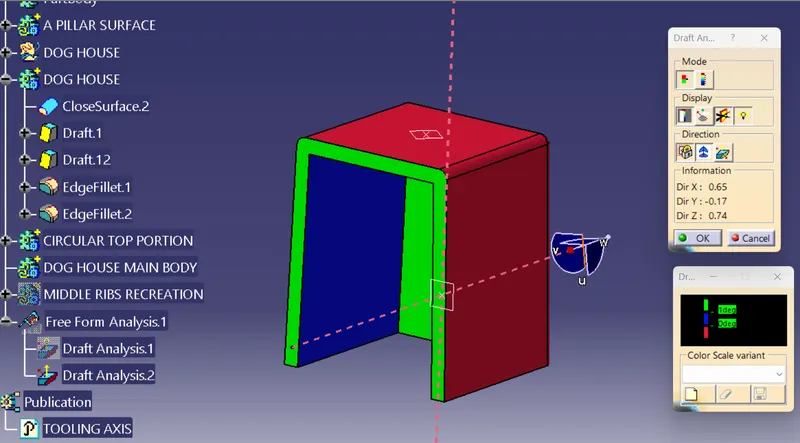
- Draft analysis of middle ribs recreation with draft angle of 0.5 degrees in this we have selected vertical tooling axis for the clearance of perpendicular walls to the tooling axis, side wallsof ribs.
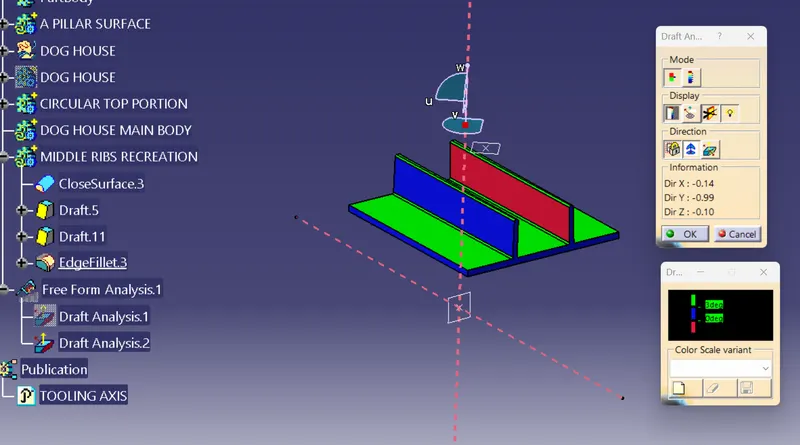
- Draft analysis of middle ribss recreation in this we have selected horizontal tooling axis for the clearance of inner side walls, front wall and the back inner wall
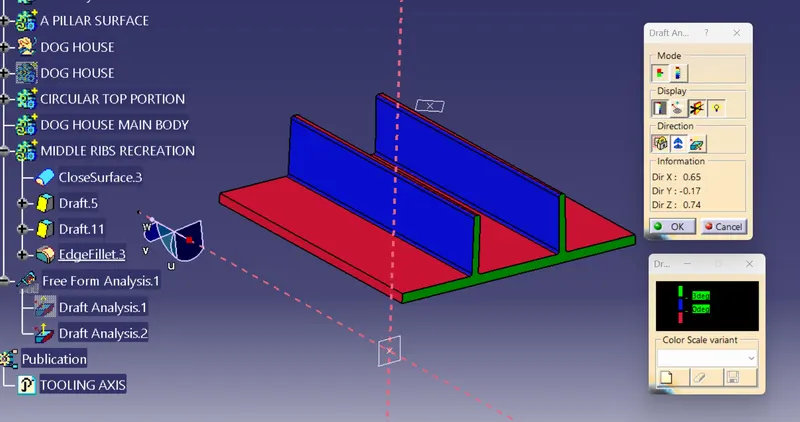
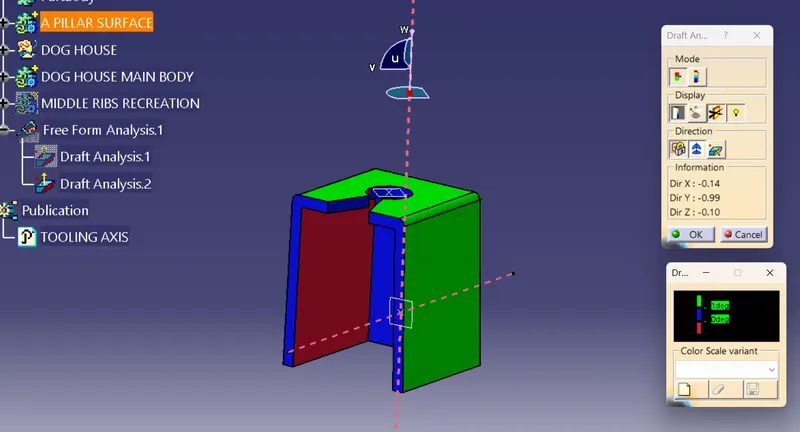
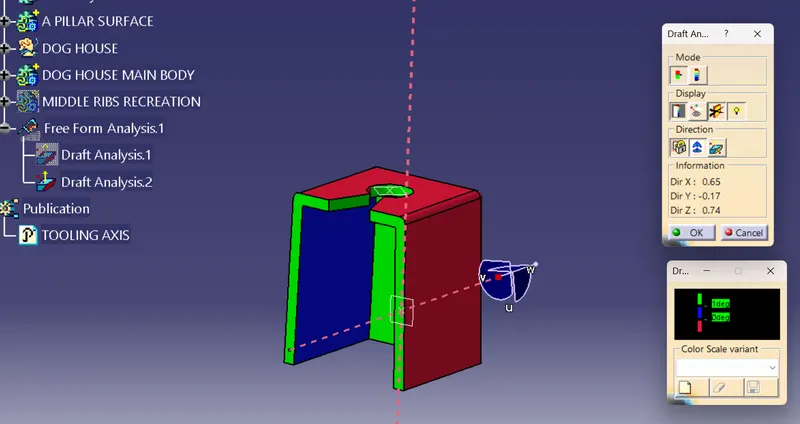
Draft Analysis of both dog house and middle ribs.
CONCLUSION
THUS WE HAVE SUCCESSFULLY DESIGNED THE A-PILLAR DESIGN WITH DOG HOUSE AS PER THE REQUIRED GIVEN MASTER SECTION.