Week 11 - Project - A pillar Design with Master Section
OBJECTIVE:
CREATE A PILLAR MASTER SECTION WITH THE GIVEN CNDITIONS
THEORY:
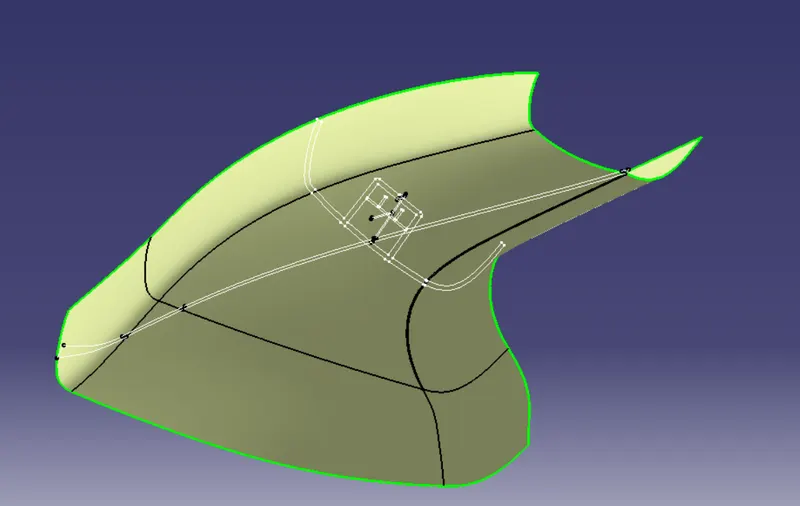
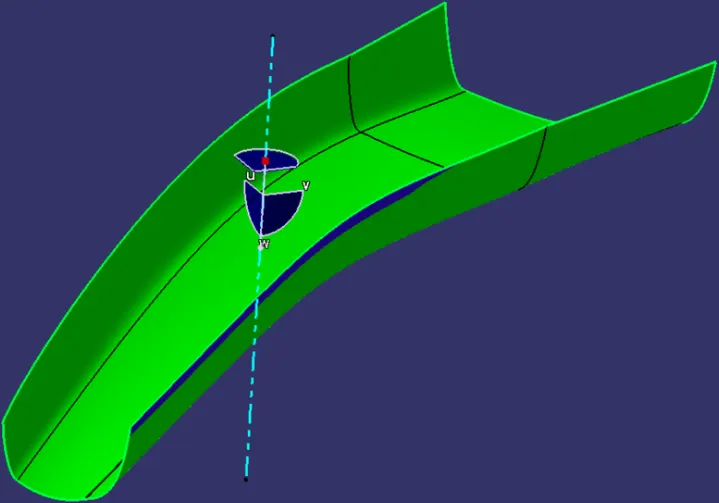
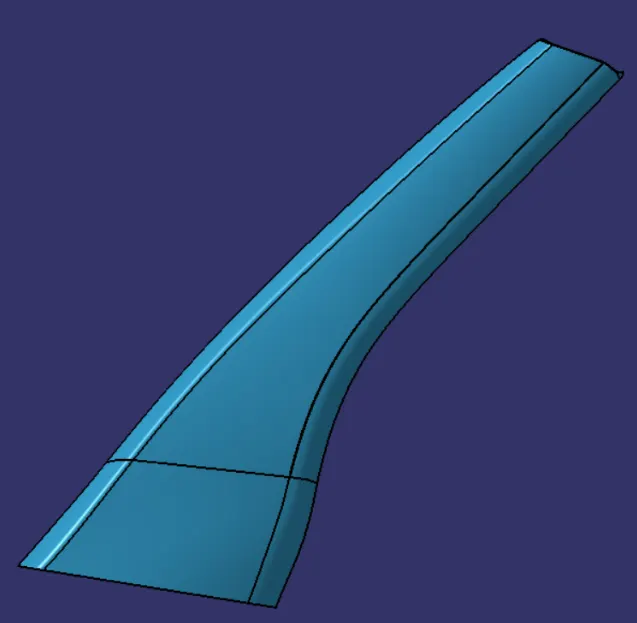
Our Class A Surface:
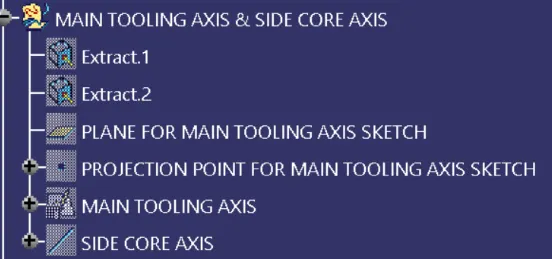
PROCEDURE TO CREATE THE MAIN TOOLING AXIS:
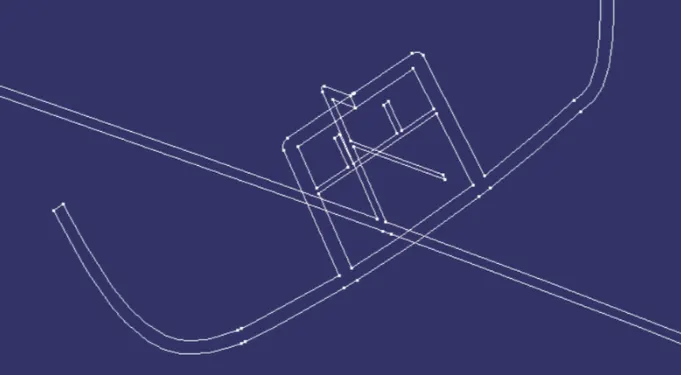
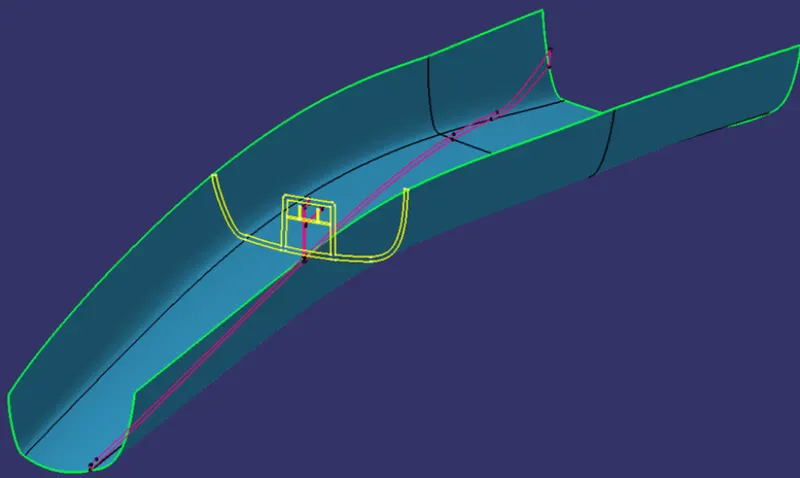
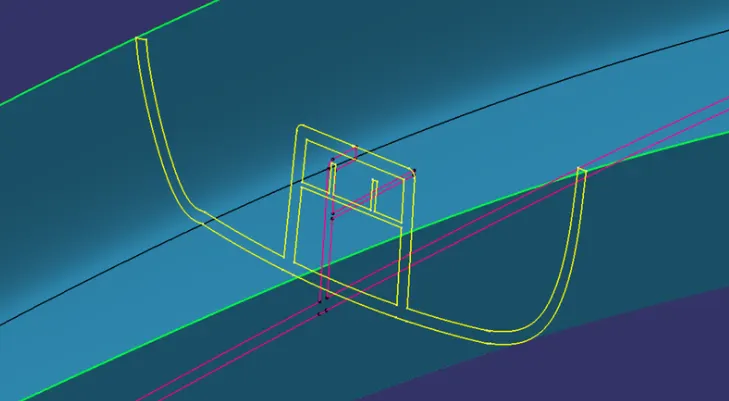
Since we have a Master Section provided to us using which we have to create the desired A-Pillar Plastic Component, We'll use that Master Section by extracting the lines as shown below and create a Bisecting Line with respect to those extracted lines to create our Main
DRAFT ANALYSIS ON THE CLASS A SURFACE:
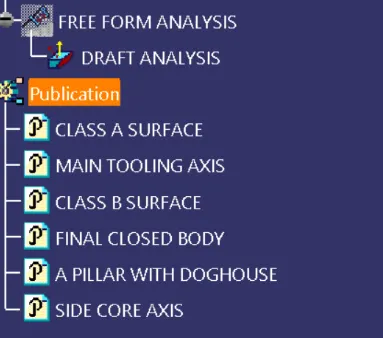
Next, We will perform a Draft Analysis on the Class A Surface itself:
Before starting with a Draft Analysis Operation, we will go to the 'Customize View Parameters' option under the 'View Toolbar'. Then we will enter the 'Customize View Mode' where we will go under the 'Mesh' option and select 'Material' and press 'OK'.
To start the Draft Analysis in the 'Generative Surface Design Workbench', we will go to 'Insert' and then look for the option called 'Analysis'. Once found, we will go under that and click on 'Feature Draft Analysis. This will open the 'Draft Analysis' Dialogue box. There, we will ensure that under 'Mode' we have selected 'Quick Analysis', under 'Display' we will select 'Show or Hide the Color Scale' and then select '3 Degrees' as the permissible draft angle. Then, under 'Direction' we will choose the icon with the symbol of the compass on it which stands for 'Use the Compass to define the new current draft direction'.
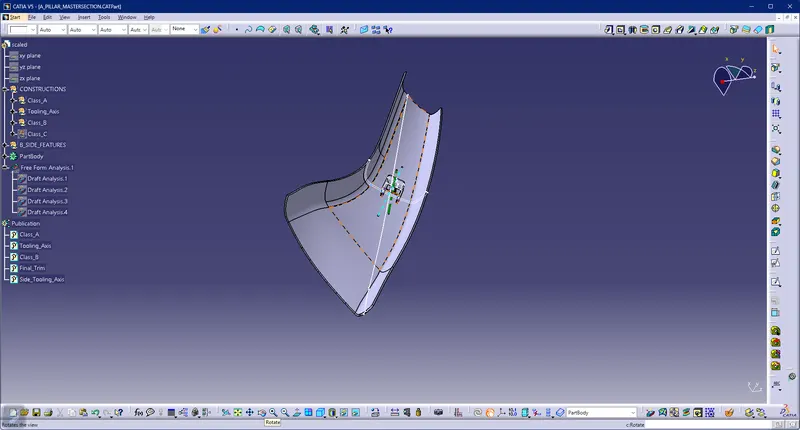
TREE STRUCTURE:
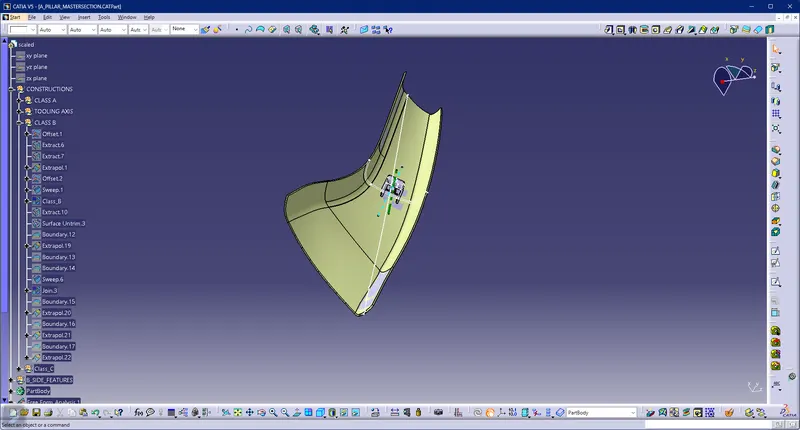
CLASS B SURFACE:
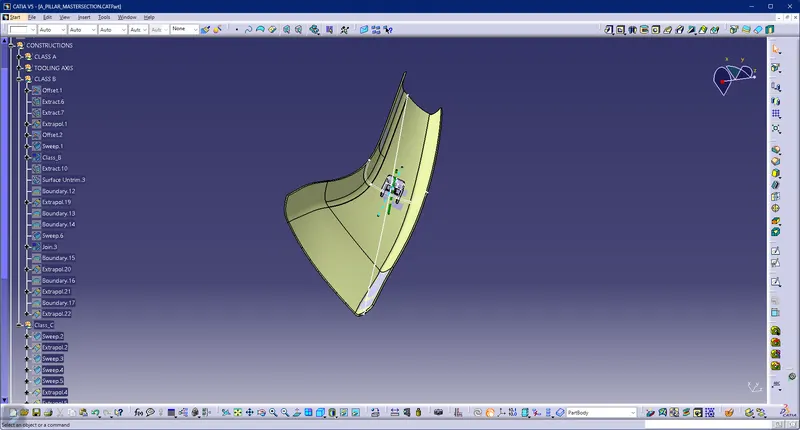
CLASS C SURFACE:
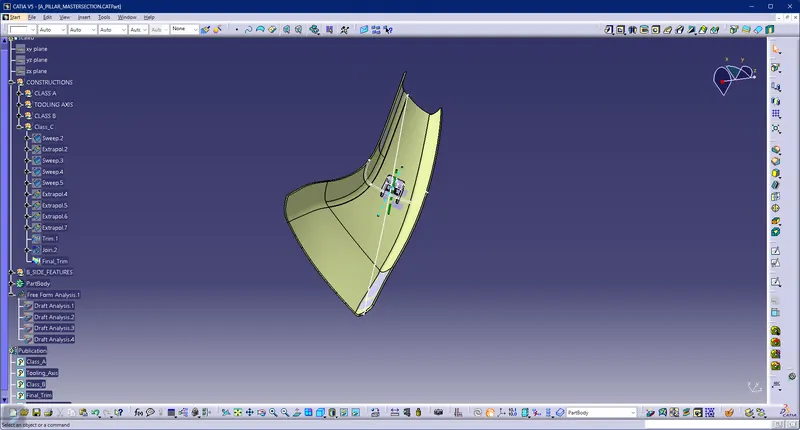
DRAFT ANALYSIS:
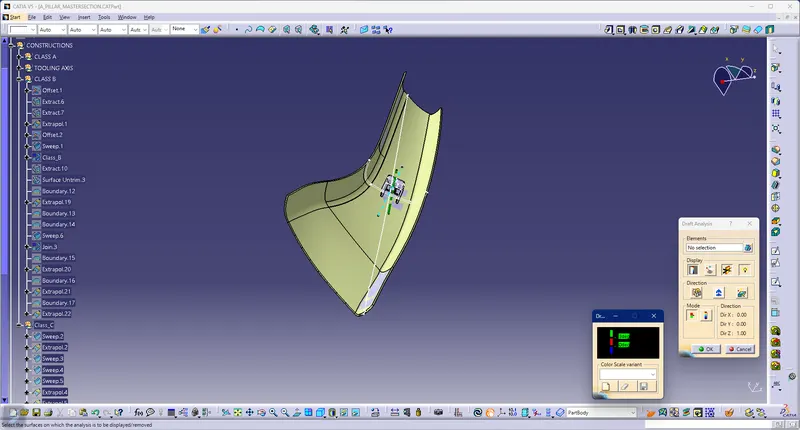
TREE STRUCTURE:
1. CLASS A SURFACE:
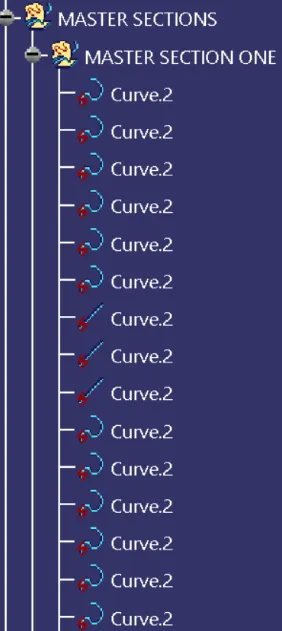
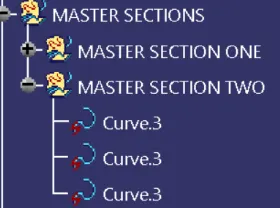
MASTER SECTIONS:
PROCEDURE TO CREATE THE CLASS B SURFACE:
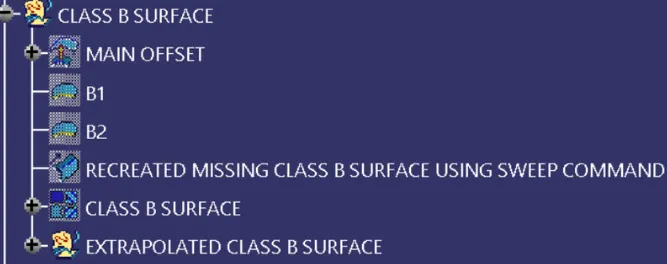
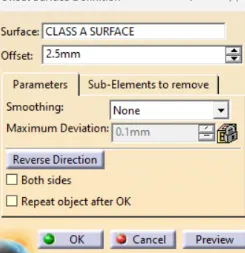
We'll offset the Class A Surface by 2.5mm as shown below:
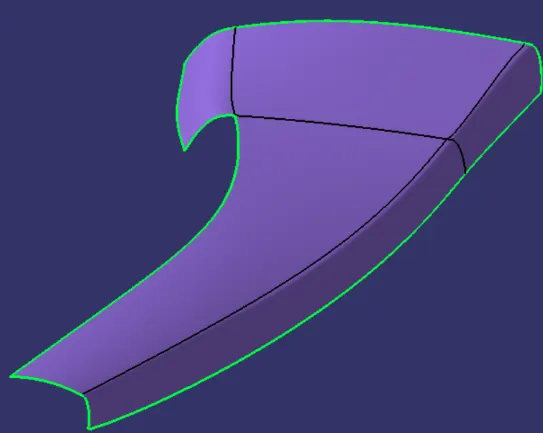
It is not offsetting properly due to the complexity of the curvature of the Class A Surface and hence we have to recreate that missing patch using tools such as Sweep Command as shown below.
We'll create two boundaries as shown below so that we can use the sweep command on it:
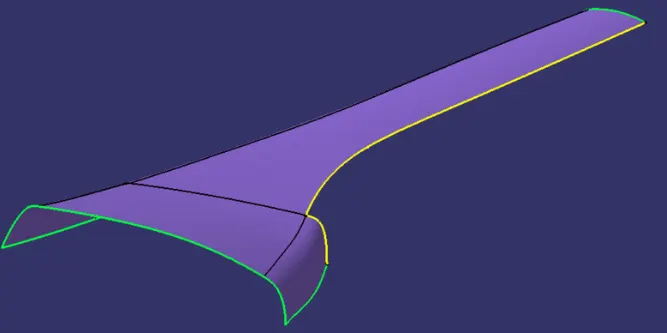
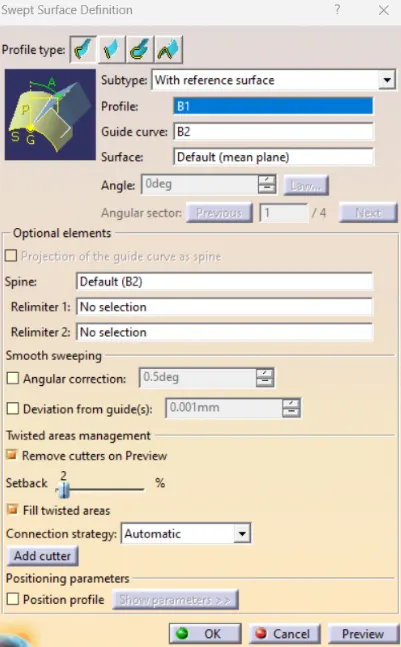
We'll create it using Reference Surface in the Sweep Command's Dialogue Box as shown below:
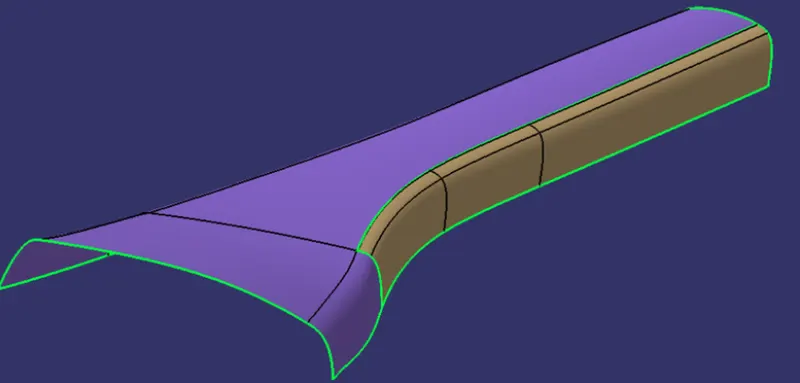
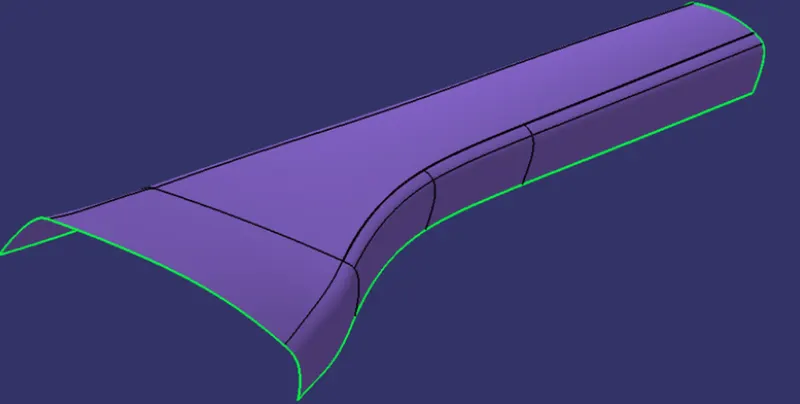
Then, we'll join the newly created surface with the main offset obtained from the Class A Surface.
PROCEDURE TO CREATE THE CLASS C SURFACE:
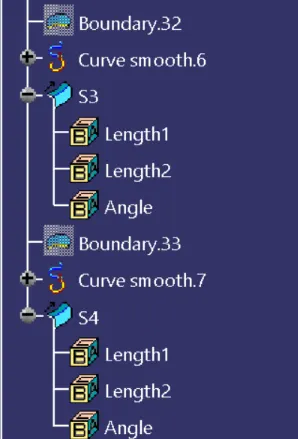
To create the Class C surface firstly we have to unhide the Class A Surface and extract it's boundaries as shown below:
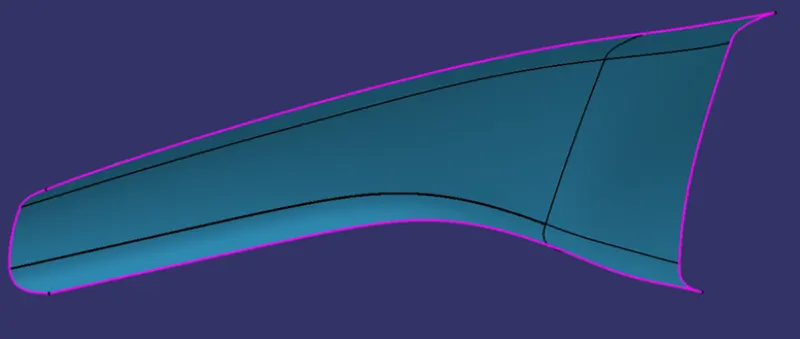
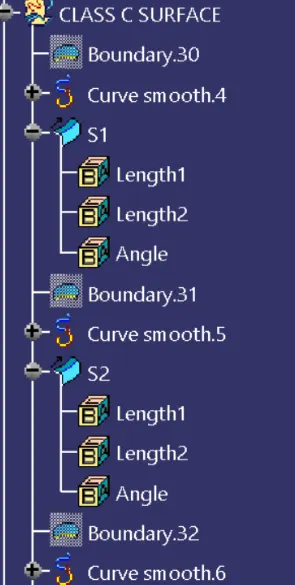
We're going to smoothen these extracted boundaries using 'Curve Smooth'. Then we're going to use the 'Sweep' command with 'Reference Surface' & 'With Draft Direction' to create the Class C Surface as shown below:
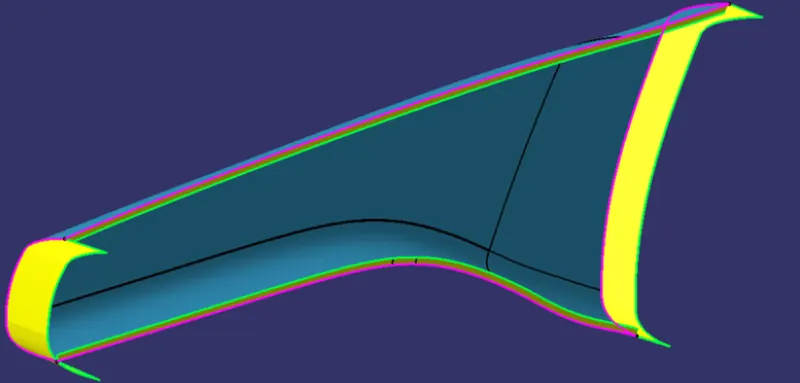
Now, we're going to join the Class A and Class C surfaces with each other.
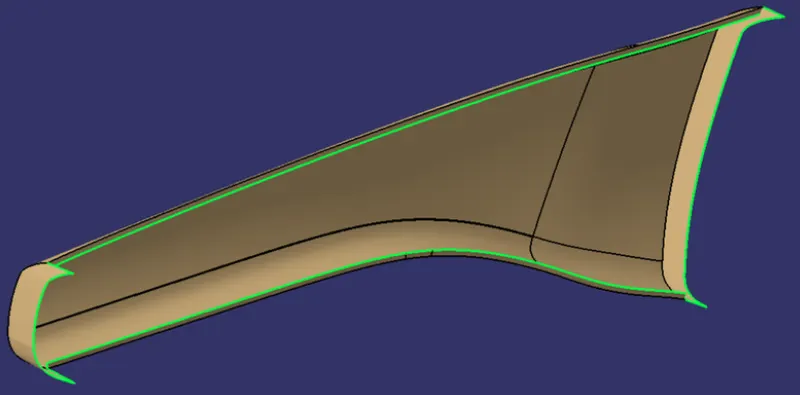
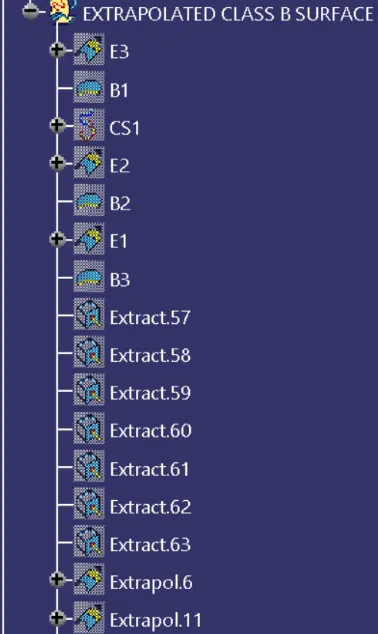
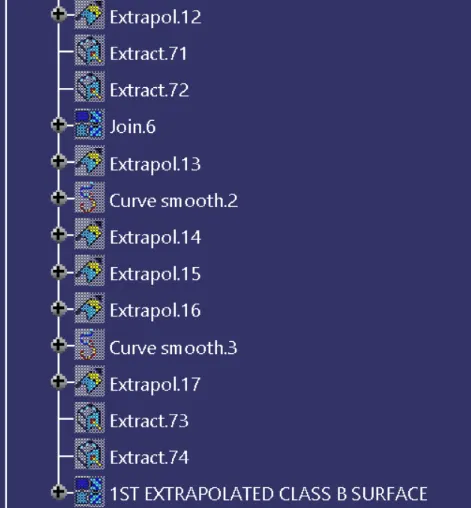
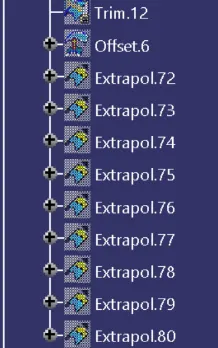
Then, we going to trim it with the Class B surface. To ensure that it will be feasible to trim the Class B surface with the joint surface of Class A & C, we're going to extrapolate the Class B surface by a small amount to obtain the closed body as shown below:
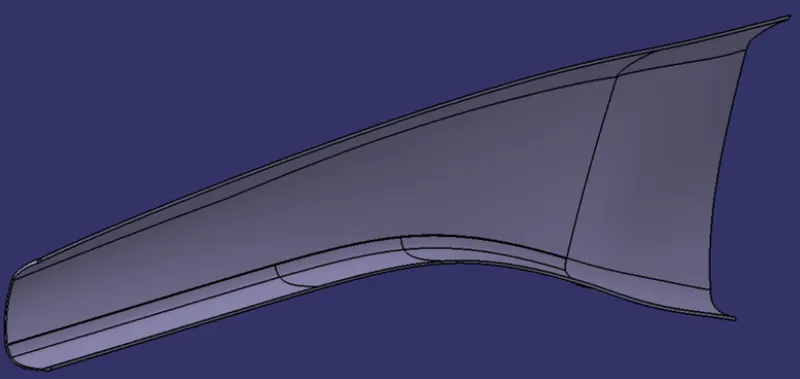
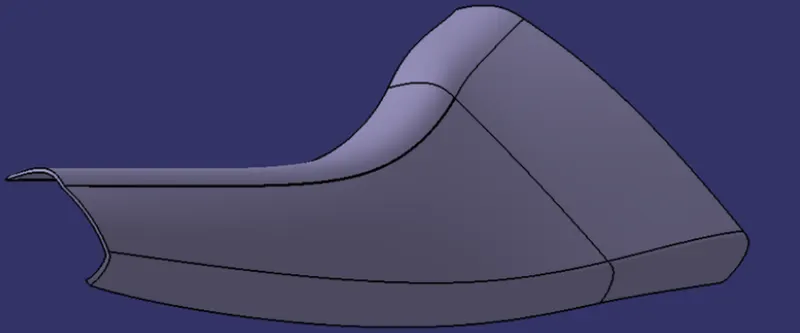
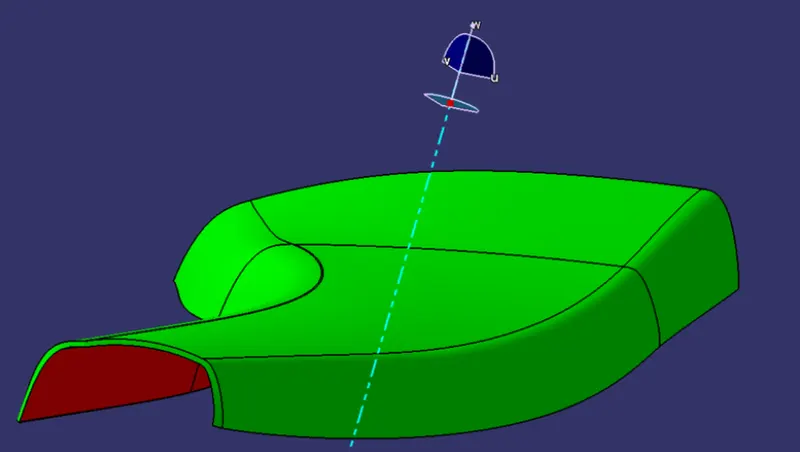
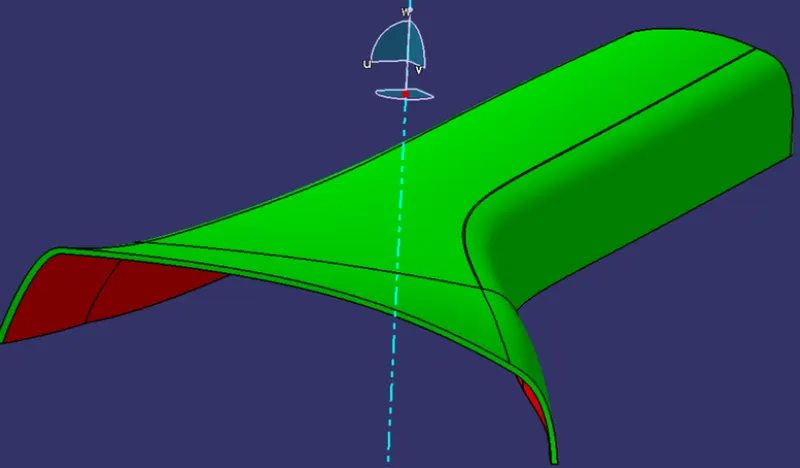
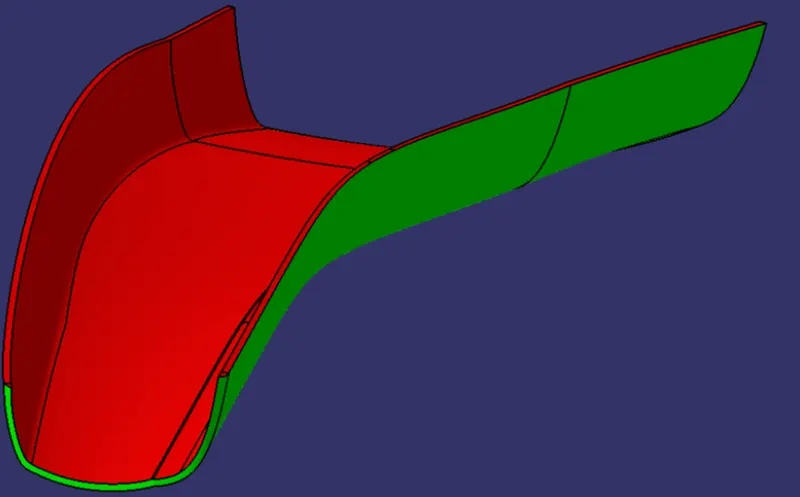
DRAFT ANALYSIS FOR THE CLOSED BODY USING THE MAIN TOOLING AXIS:
PROCEDURE TO CREATE THE ENGINEERING FEATURE- DOGHOUSE USING THE MASTER SECTION:-
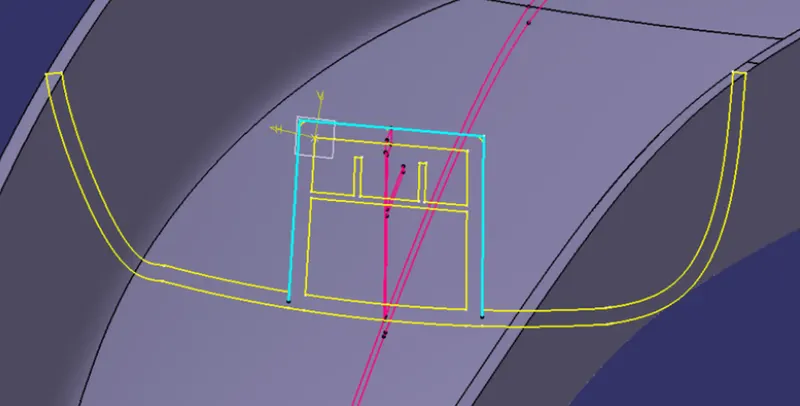
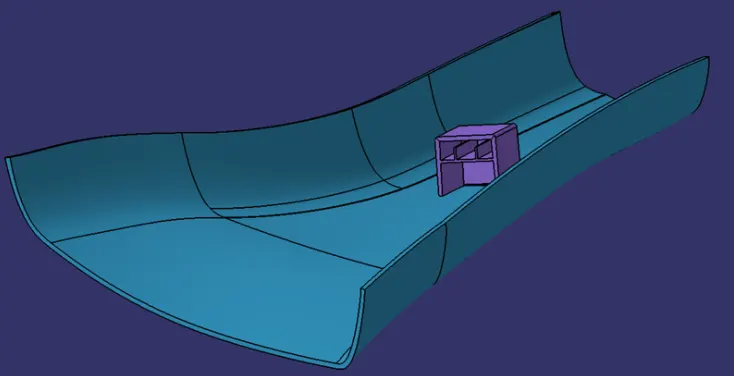
Using the Master Section we can create a sketch that can be extruded to create the doghouse's walls as shown below:
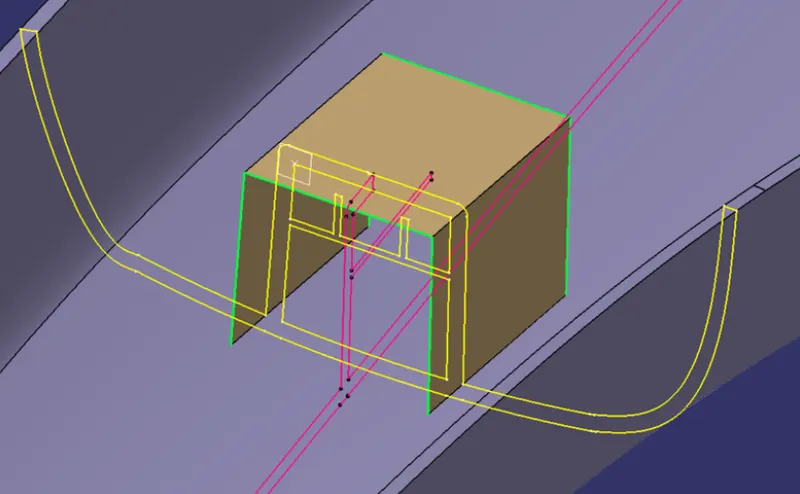
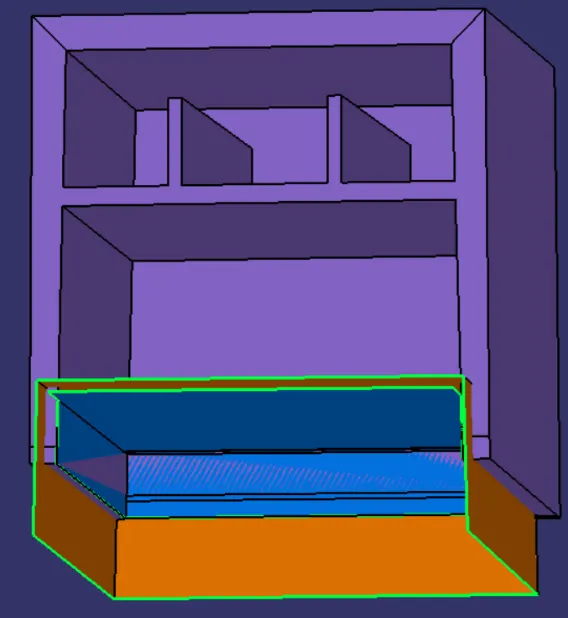
Then, we'll join them all together and move on to the Part Workbench to thicken it by 2.5mm as shown below:
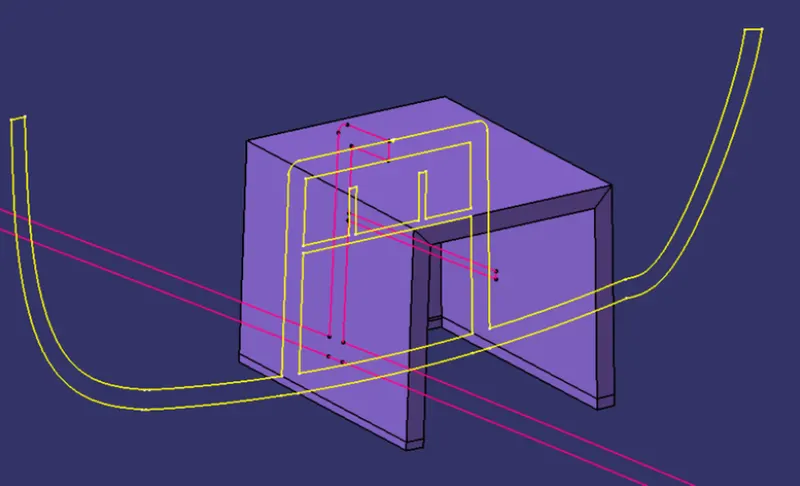
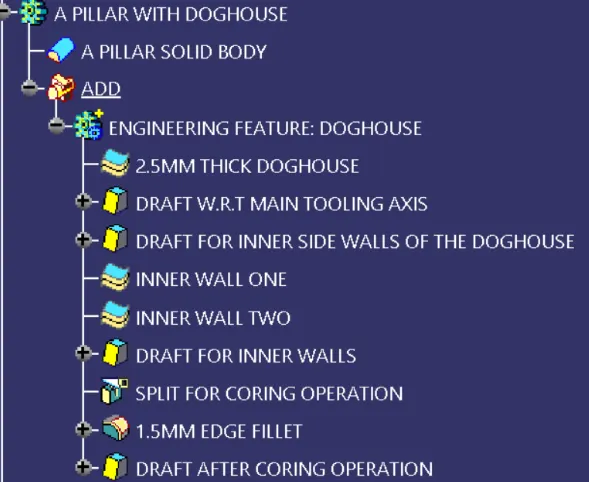
After that, we're going to provide all the required drafts using the 'Draft Angle' command in Part Workbench.
Draft Angle is provided at both the outer and inner sections of the doghouse with respect to the Main Tooling axis and Side-Core axis respectively.
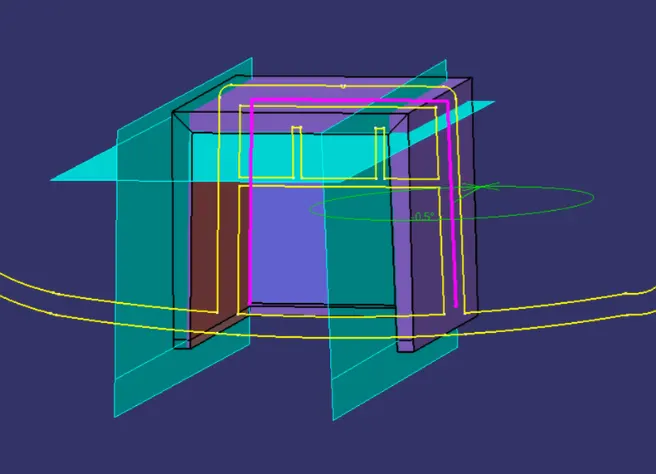
Then, using the Master Section, we're going to create the inner walls of the doghouse as shown below:
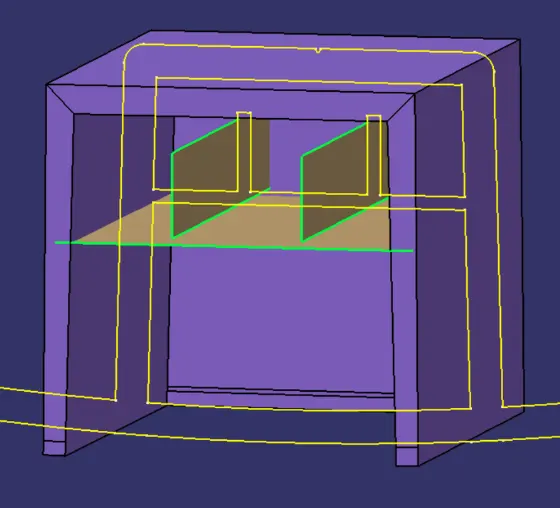
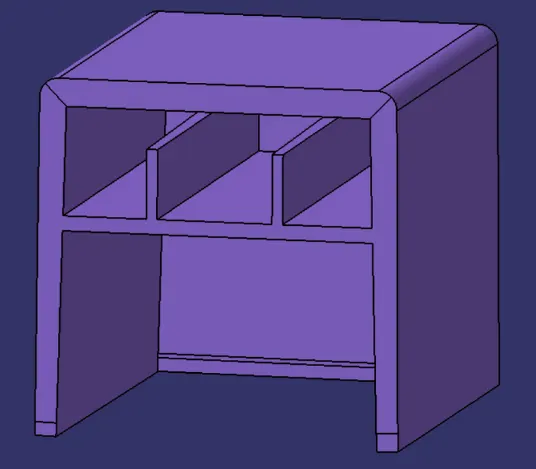
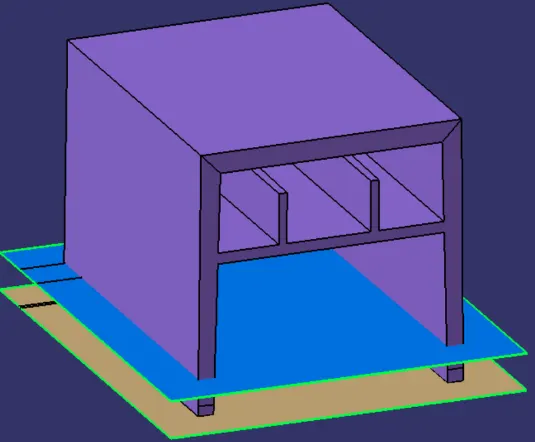
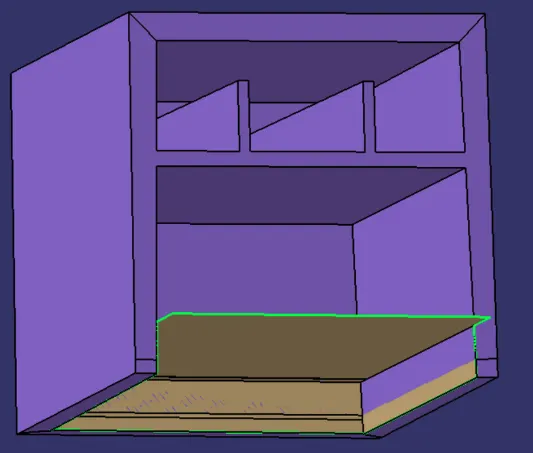
Now, we'll offset this surface by 0.708mm because we need a 1mm width for the walls of the doghouse to avoid sink mark formations and the current width is 1,708mm.
We'll offset it and then extrapolate it so that we can carry out the split operation easily as shown below:
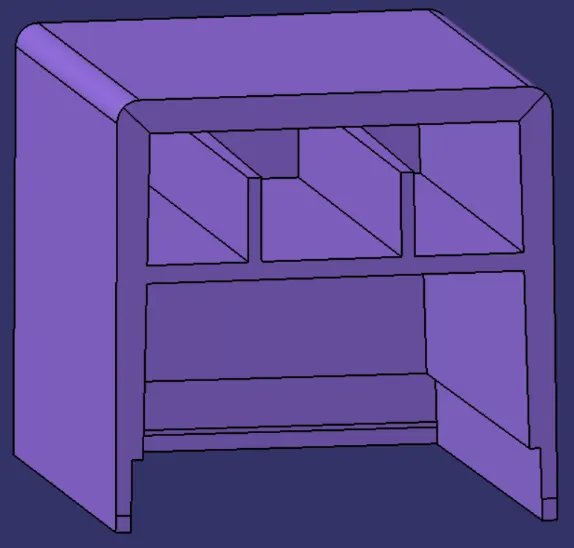
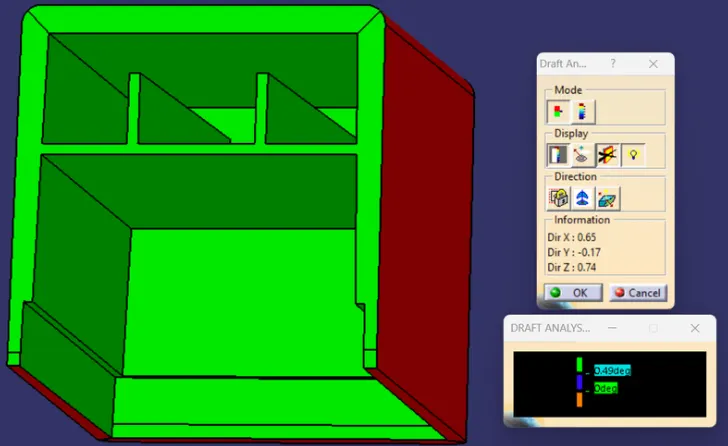
n the Draft-Analysis,
Green Colour stands for regions where the Draft Angle is more than 0.5 degrees,
Blue Colour stands for regions where the Draft Angle is between 0-0.5 degrees, &
Red Colour stands for regions where the Draft Angle is lower than 0 degrees
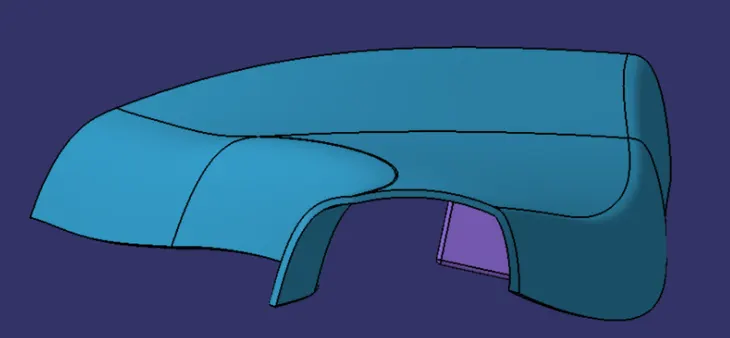
It is evident from the above images that the Draft Analysis is successful and the A-Pillar with the Doghouse is feasible to manufacture.
Finally, using the Boolean Operation, we're going to add the Doghouse to the Closed Body of the A-Pillar as shown below:
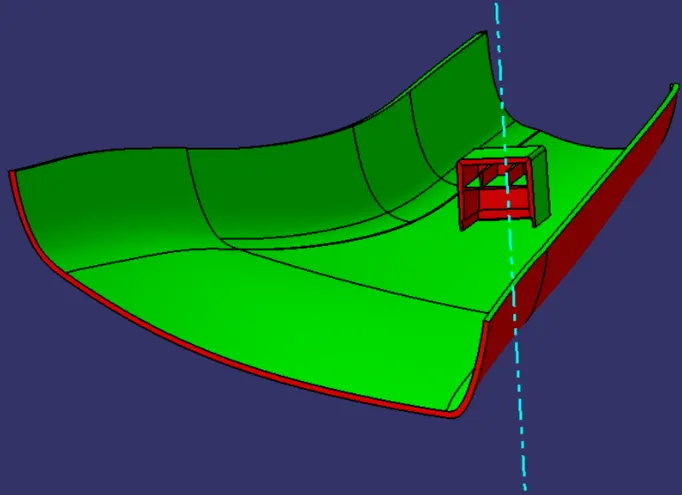
DOG HOUSE STRUCTURE:
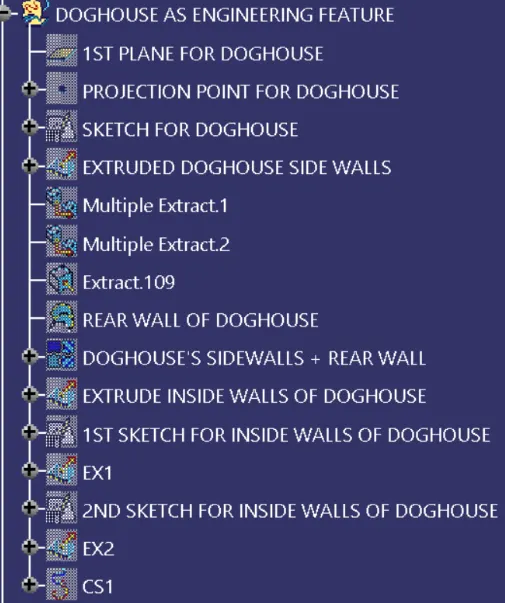
TREE STRUCTURE:
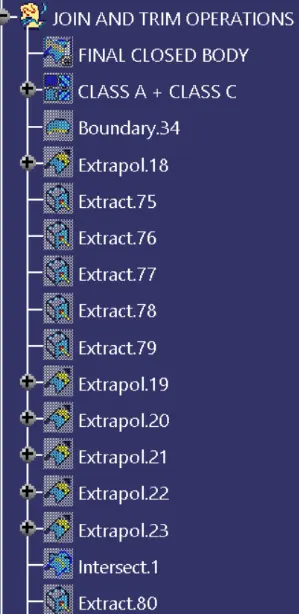
JOIN & TRIM OPERATIONS:
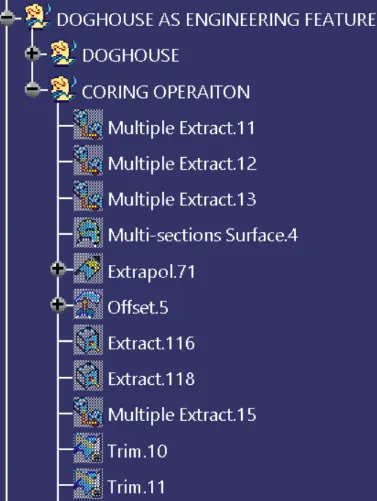
CORING OPERATION IN THE DOGHOUSE:
PART WORKBENCH:
DRAFT ANALYSIS AND PUBLICATION:
3D VIEWS OF THE FINAL PART WITH PROPER COLOR CODE OF THE DRAFT ANGLE IN VARIOUS ORIENTATIONS:
1. FRONT VIEW:
2. TOP VIEW:
3. ISOMETRIC VIEW:
CONCLUSION:
Hence the A Pillar Design with the master section given as the intersection sketch with the Class A surface is done sucessfully and create the tooling axis and perform the Draft analysis for the final solid part is also done successfully. From the Draft analysis for class A surface some areas in minimum of draft angle of 2.66 Degree so we need to correct it Class A surface itself by informing to the Class-A surface creating team.