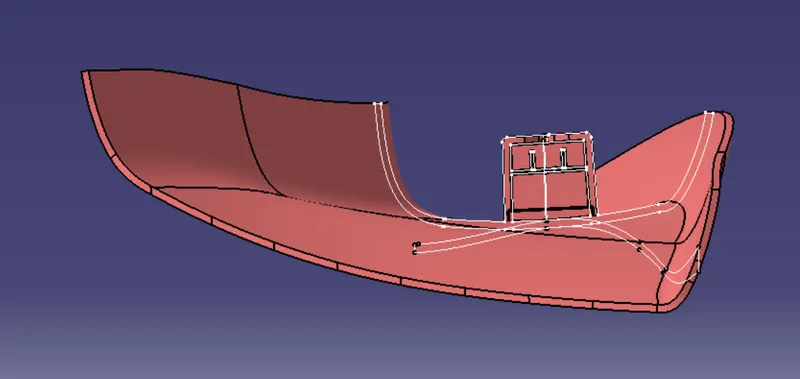
Week 11 - Project - A pillar Design with Master Section
A PILLAR DESIGN WITH MASTER SECTION
Objective:
1. Create the A Pillar and Dog House with Master section as design inputs.
2. Create the Main Tooling Axis & Side core axis.
3. Perform the Draft Analysis on Class-A Surface and Final component model.
Software Used:
CATIA V5.
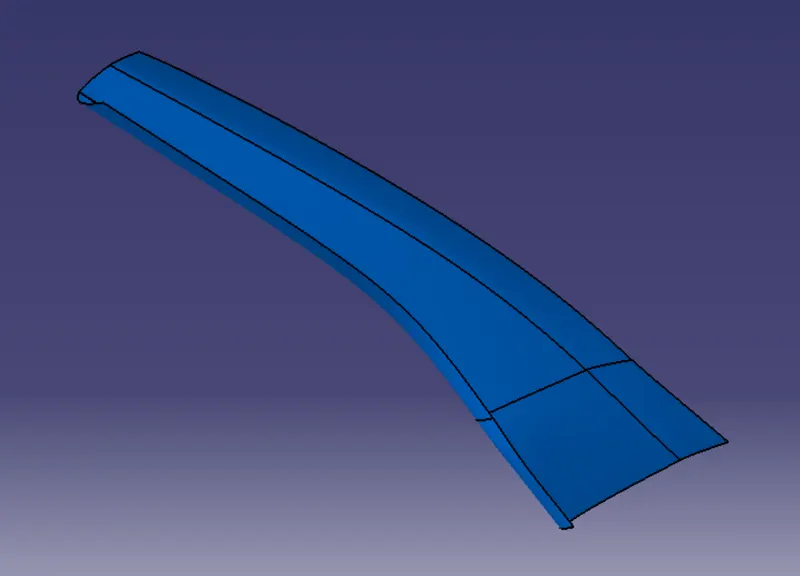
A PILLAR : CLASS A SURFACE
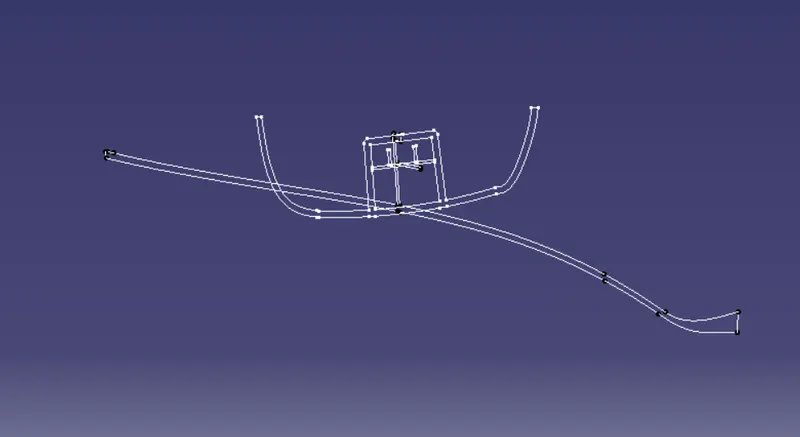
A PILLAR : MASTER SECTION
Master Section : Master sections are the guides for design requirements which decide the component packaging after technical (Styling, Concept or Class-A) surfaces.
TOOLING AXIS
Tooling Axis: The direction in which the mold or core and cavity opens is the tooling axis.
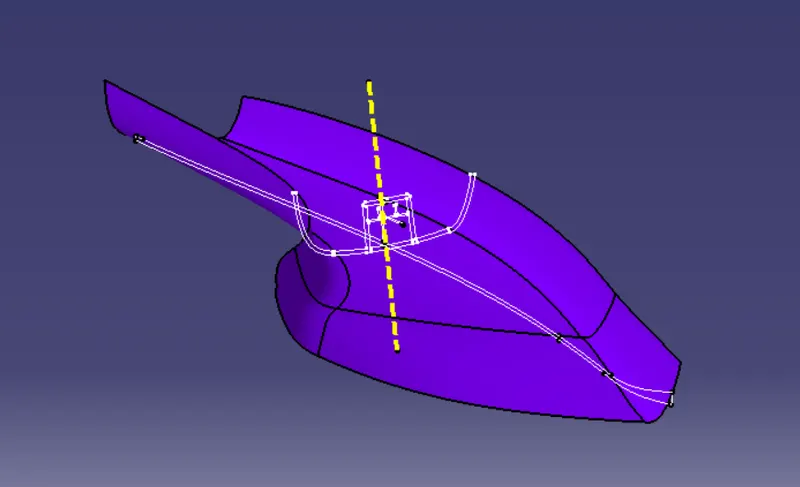
Side Core Axis : A Side core is a local core which is normally mounted at right angle to the mould axis for forming a hole or recess in the side face of a molding. This side core prevents the in-line removal of the molding and some means must be provided for withdrawing the side core prior to ejection.
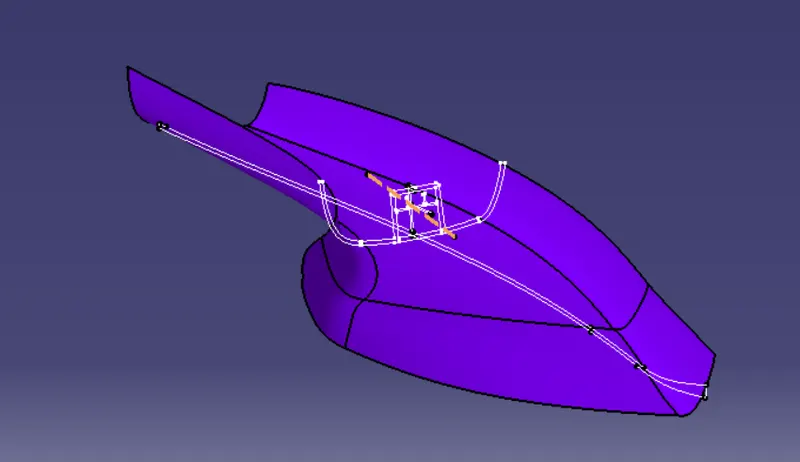
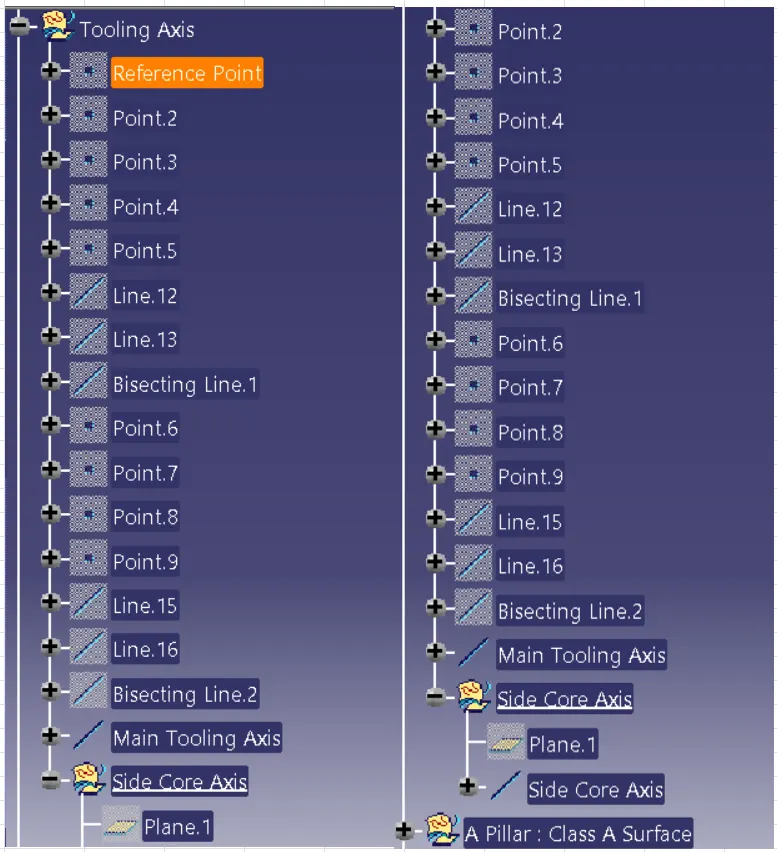
Steps to Create Main Tooling Axis :
1. Create a Reference point on intersection of ribs and bottom wall of dog house with master section.
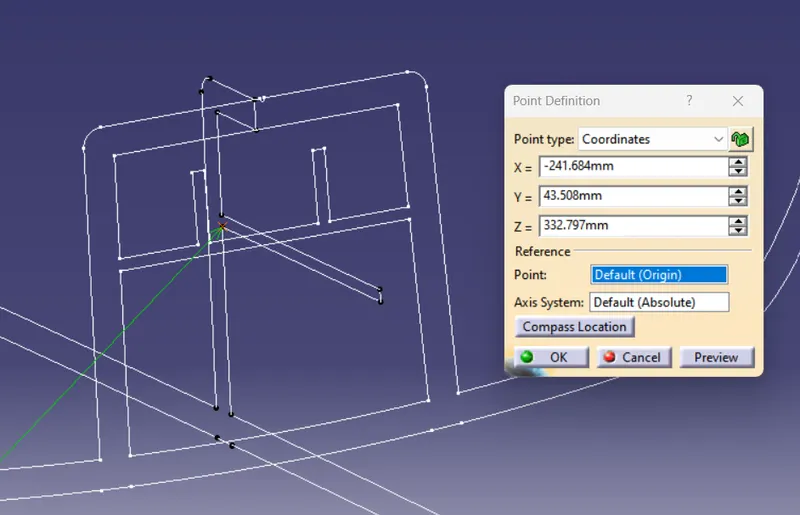
2. Create a point on outer point of dog house outer edges of master section of dog house.
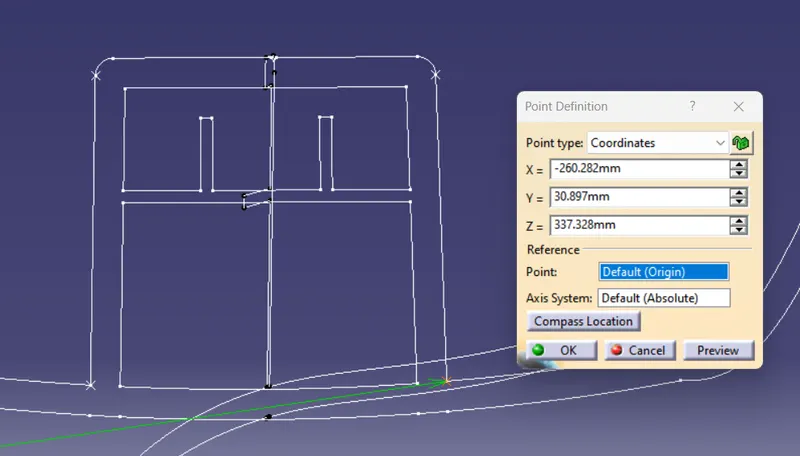
3. Create a line with the point created above on both side.
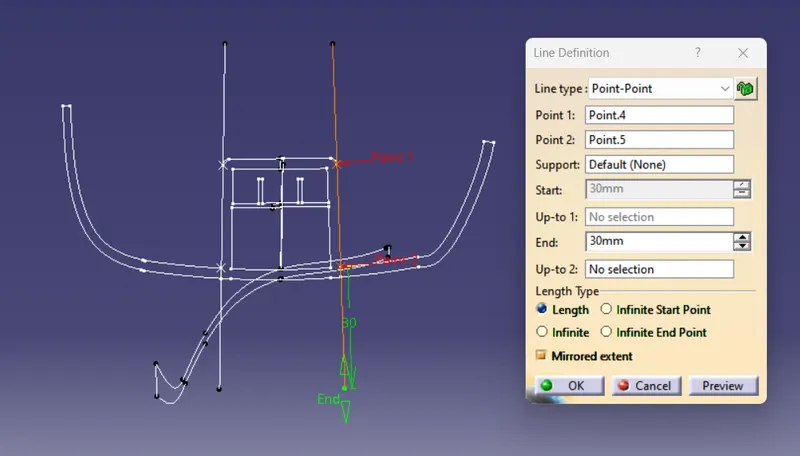
4. Create a first bisecting line from the side axis that created above.
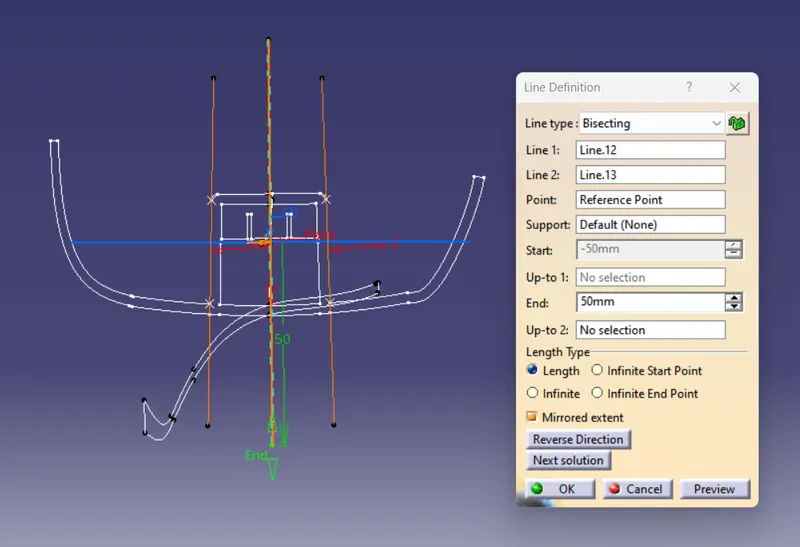
5. Create a point and line from the right side face edges with dog house master section, then create the bisecting line 2 with both the line.
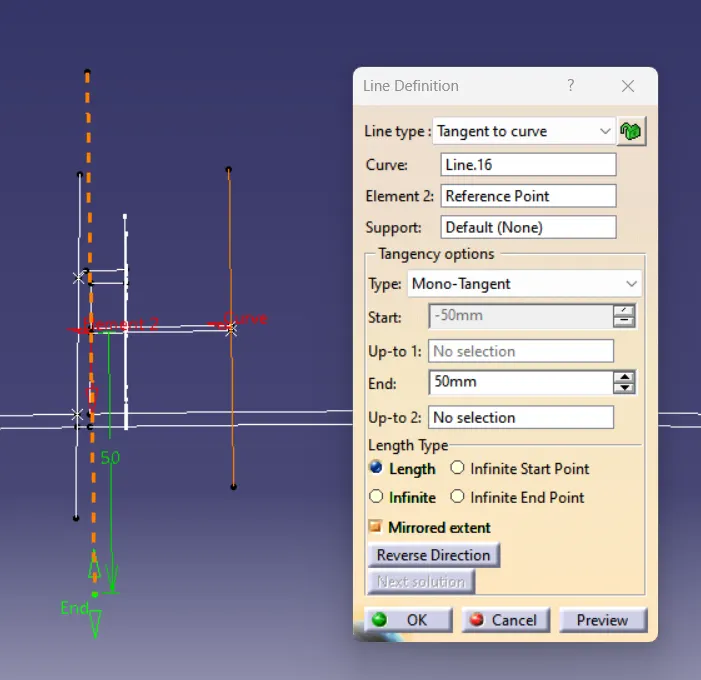
7. Now bisect both bisecting line 1 & line 2 with reference point to create a main tooling axis.
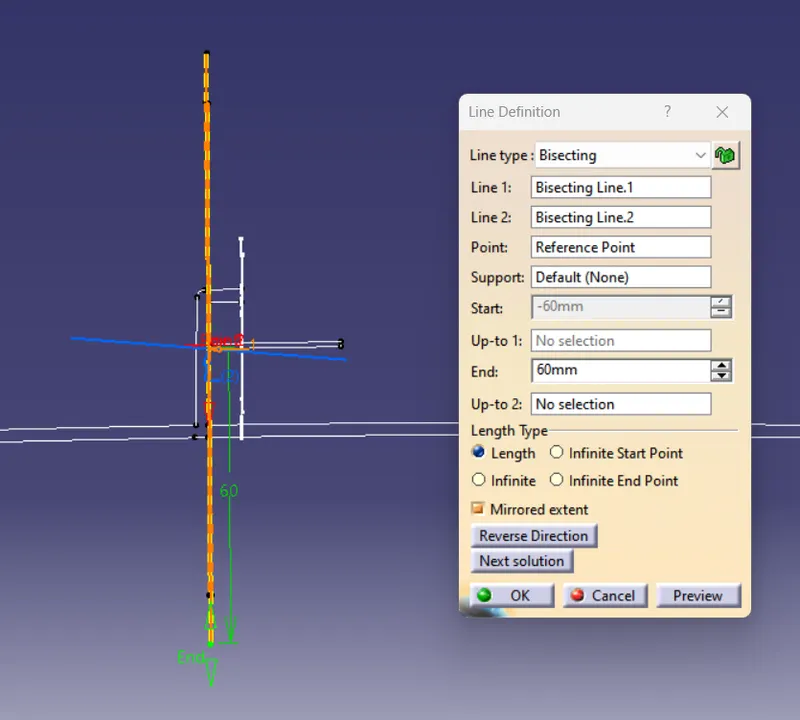
Steps to Create Side Core Axis :
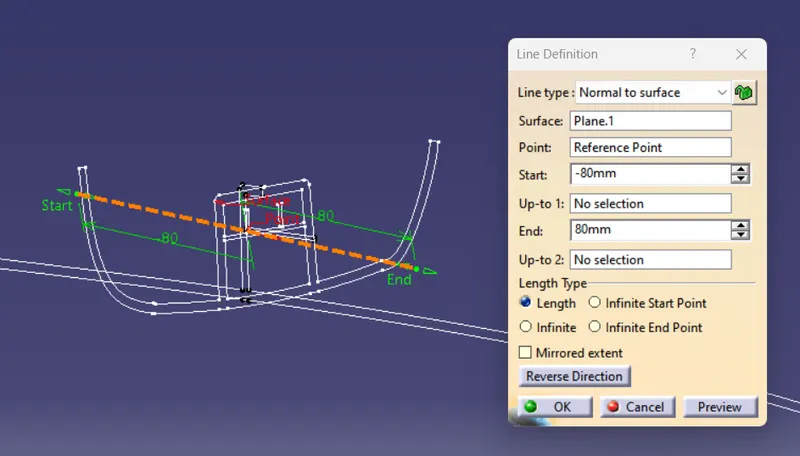
1. Create a plane through three point created on front face outer line of dog house master section.
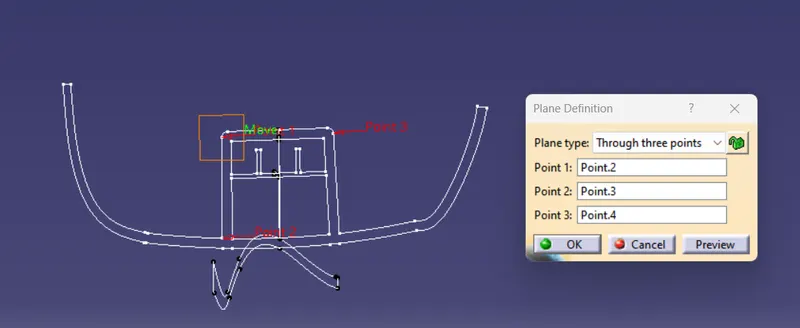
2. Draw a line normal to the above created plane throught reference point.
Tooling Axis : Tree Structure
DRAFT ANALYSIS
Draft : The purpose of providing angles or tapered face by draft is to remove the part from the mould with ease so that it is parallel to the direction of mould release.
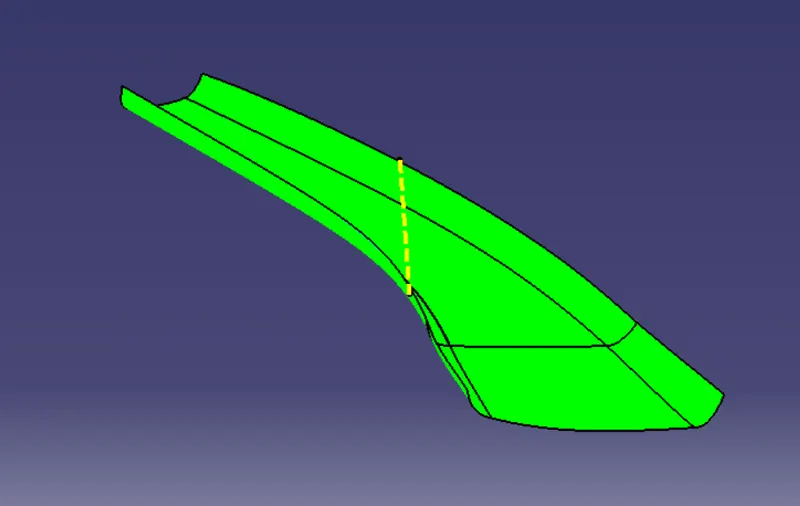
DRAFT ANALYSIS : CLASS A SURFACE
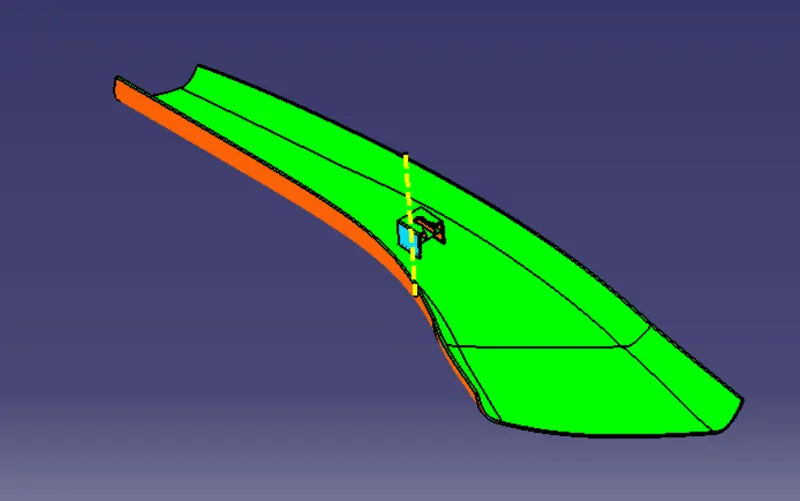
DRAFT ANALYSIS : FINAL COMPONENT
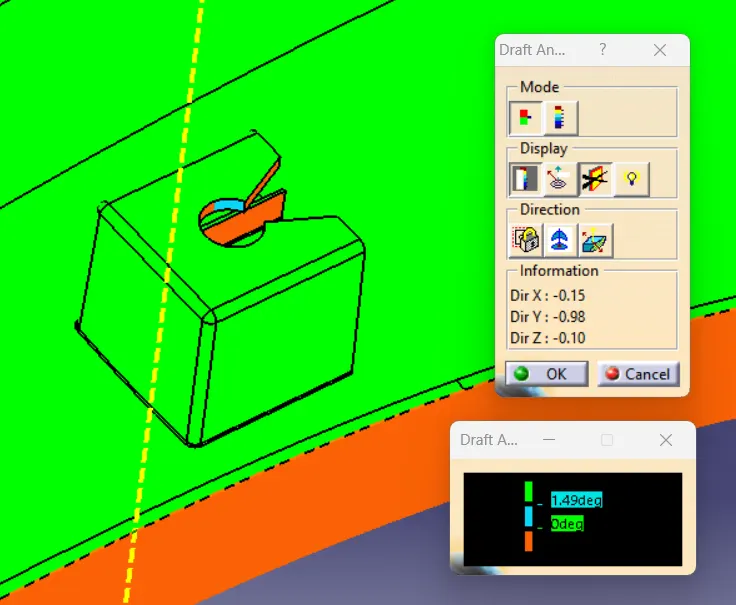
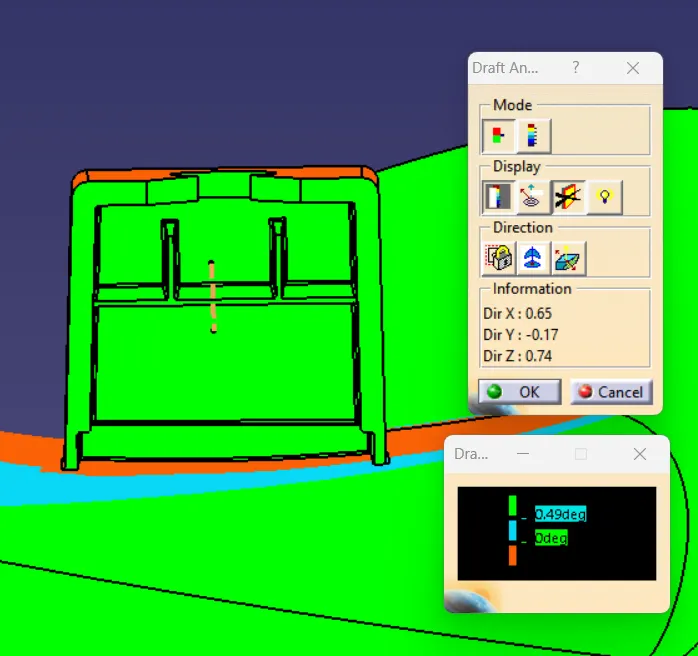
Steps for Draft Analysis :
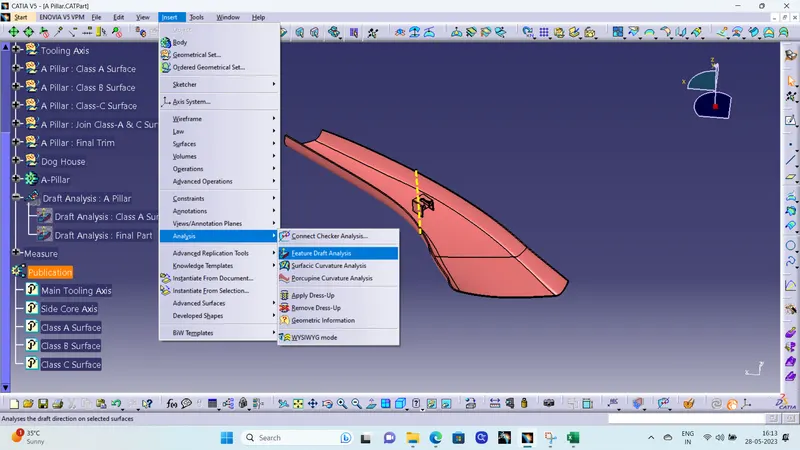
1. First go to the surface tab bar then click on Insert -> Analysis -> Feature Draft Analysis.
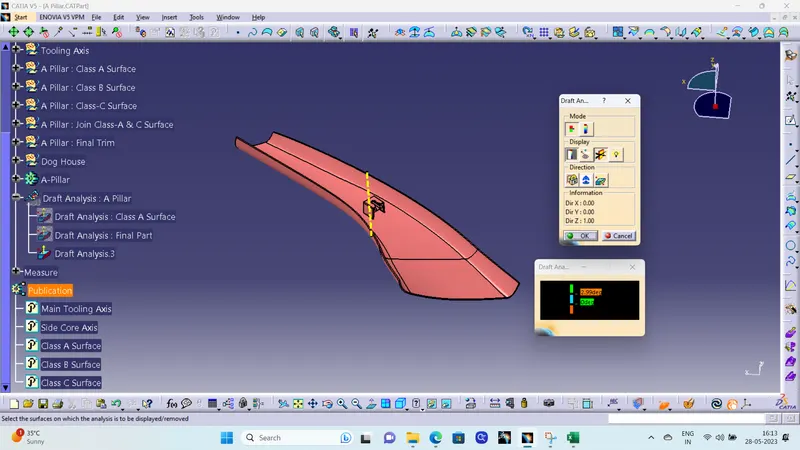
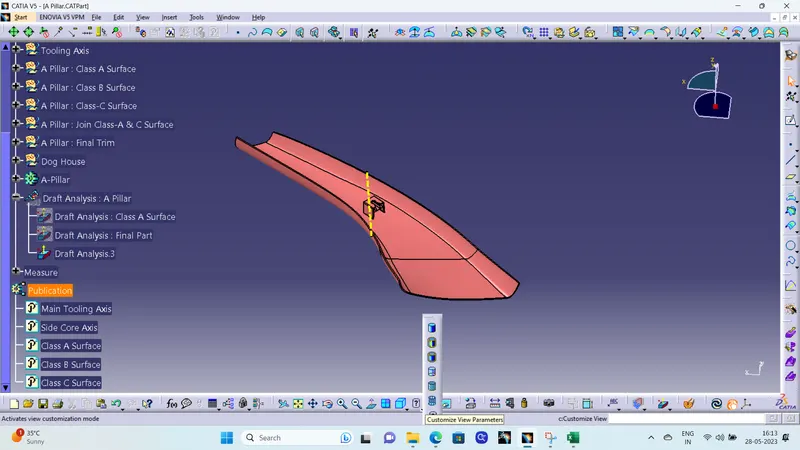
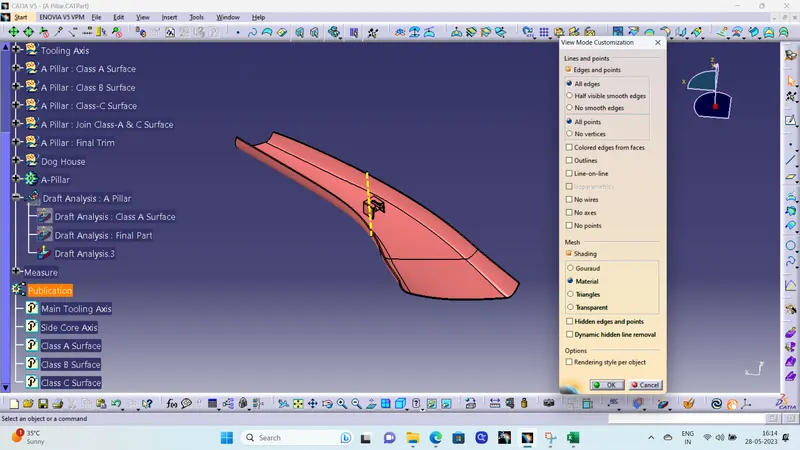
2. Then go to Customize View Parameters and check whether the material box under mesh is ticked or not. If not ticked click on the box and tick it for draft analysis.
3. Then, ensure in Draft Analysis Box, Mode is swicted to Quick analysis mode, Color scale Display should be on, select the compass to define the direction.
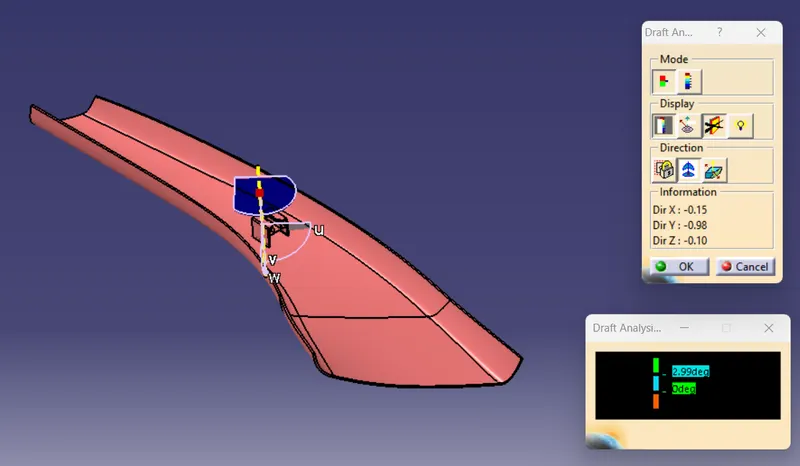
4. Drag the compass on the tooling axis for Draft Analysis then select the surafce or body to be draft analysed.
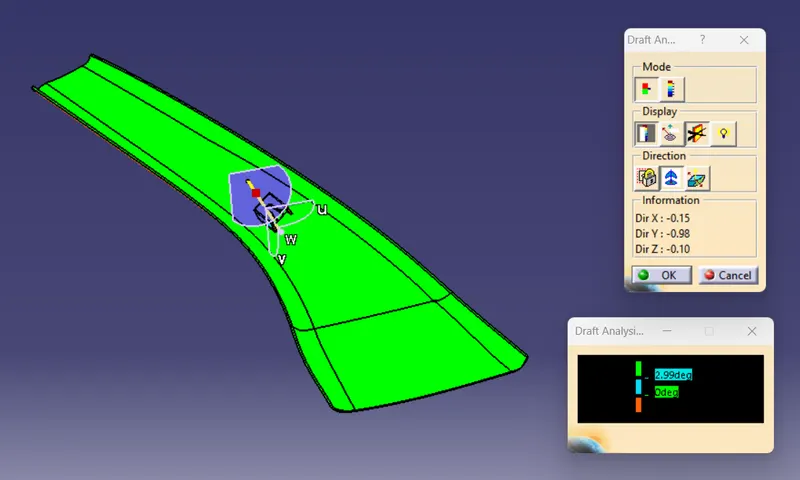
Note : Under Draft Analysis Color Display Dialog Box double click on the parameter tab and input the desired angle on which draft analysis to be perform.
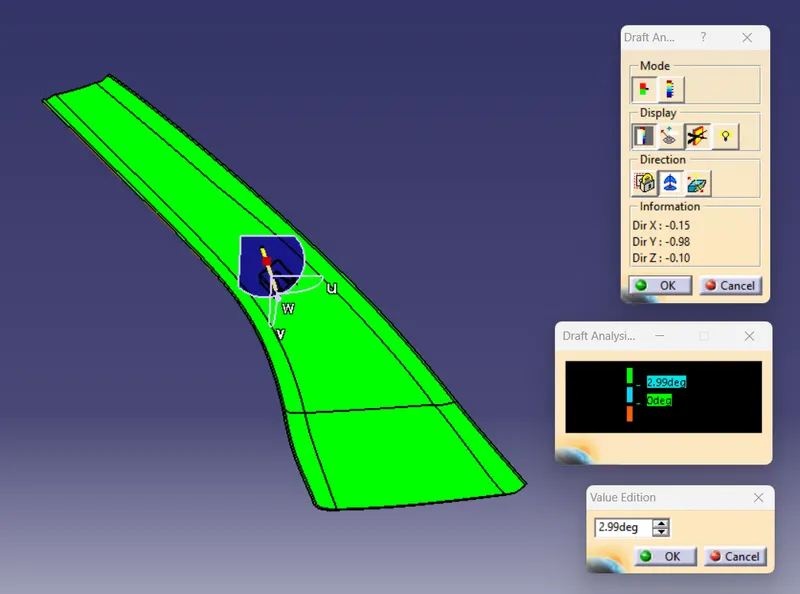
For Draft Analysis of Class-A Surface & Final Part : Draft Angle is taken as 2.99 Degree for Draft Analysis.
- Green : Angle is more than 2.99 Degree.
- Blue : Angle between 0 to 2.99 Degree.
- Red : Draft in Reverse Direction to selcted direction.
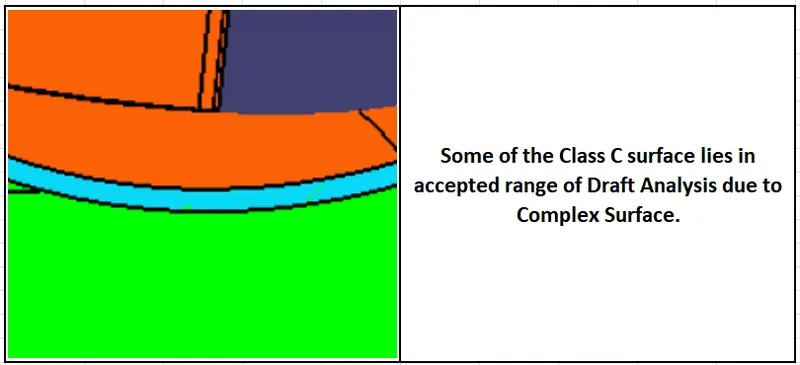
DRAFT ANALYSIS : CLASS C SURFACE
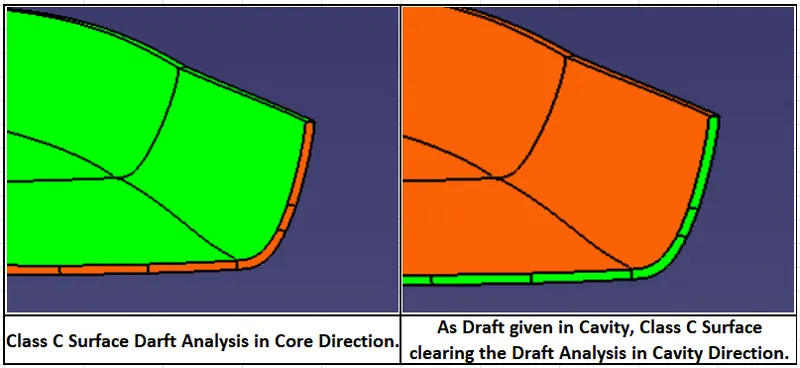
Draft Analysis : Tree Structure

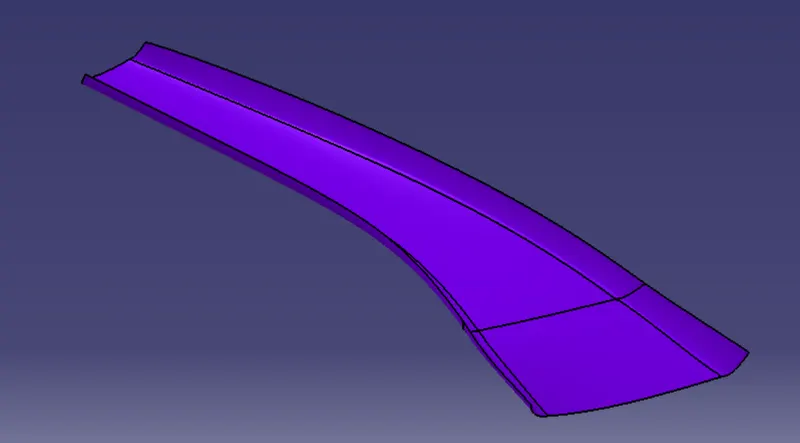
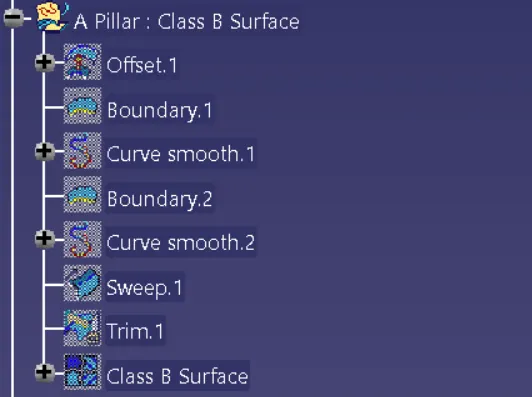
A PILLAR : CLASS B SURFACE
Class B Surface : Tree Structure
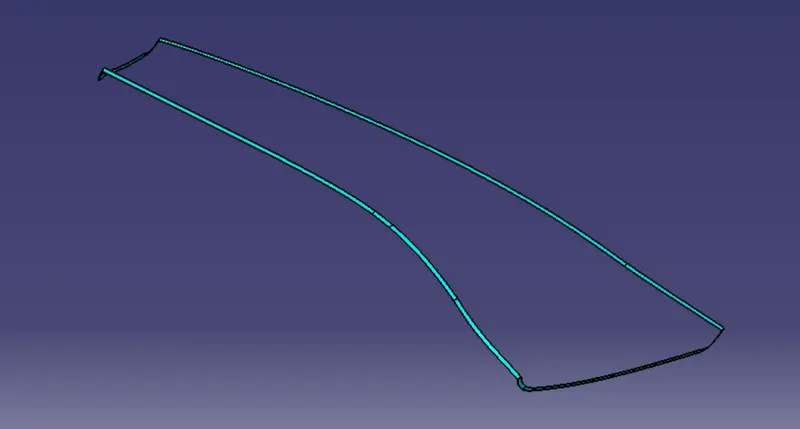
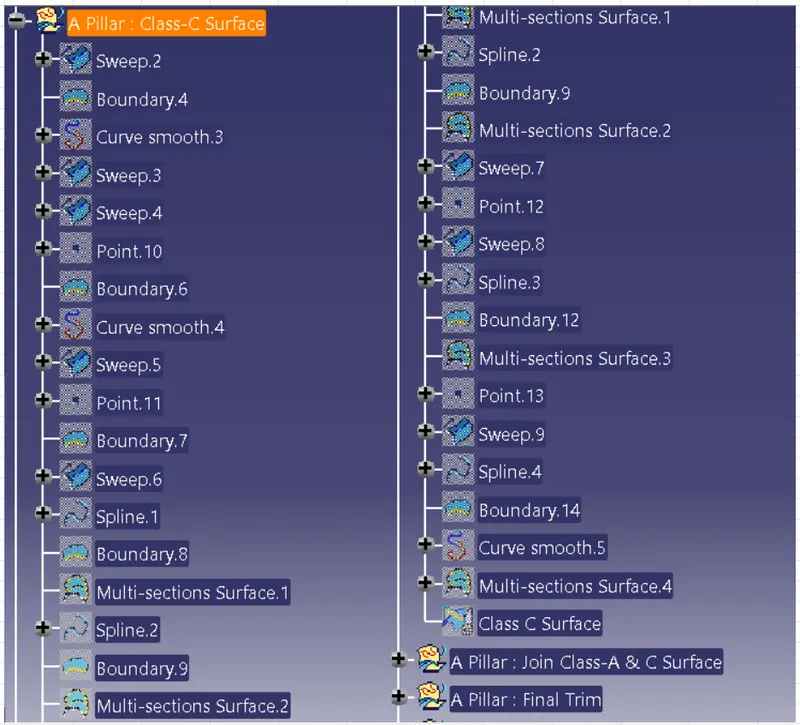
A PILLAR : CLASS C SURFACE
Class C Surface : Tree Structure
A PILLAR : JOIN CLASS A & C SURFACE
Join Class A & C Surface : Tree Structure
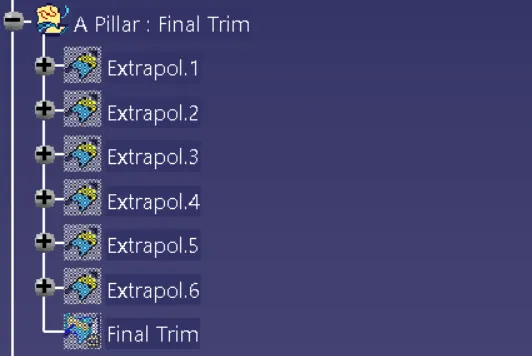
A PILLAR : CLOSED SURFACE
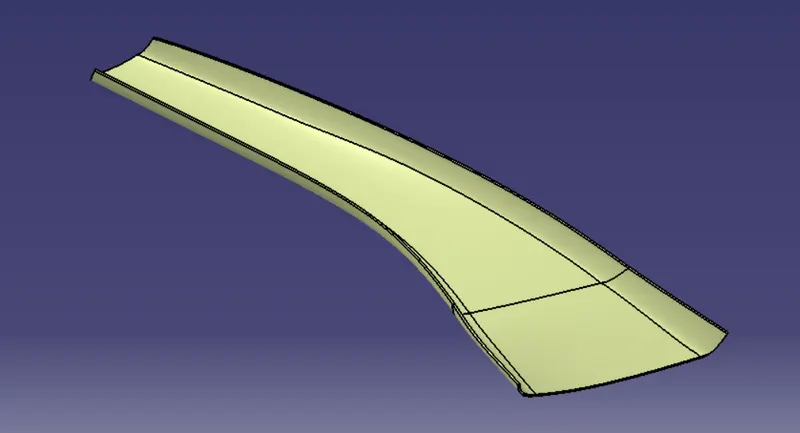
Closed Surface : Tree Structure
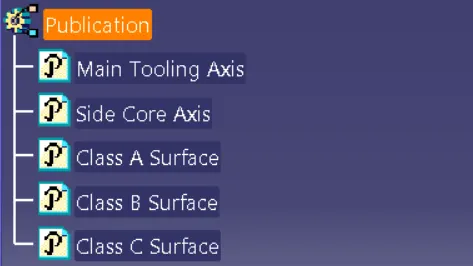
PUBLICATION
DOG HOUSE DESIGN
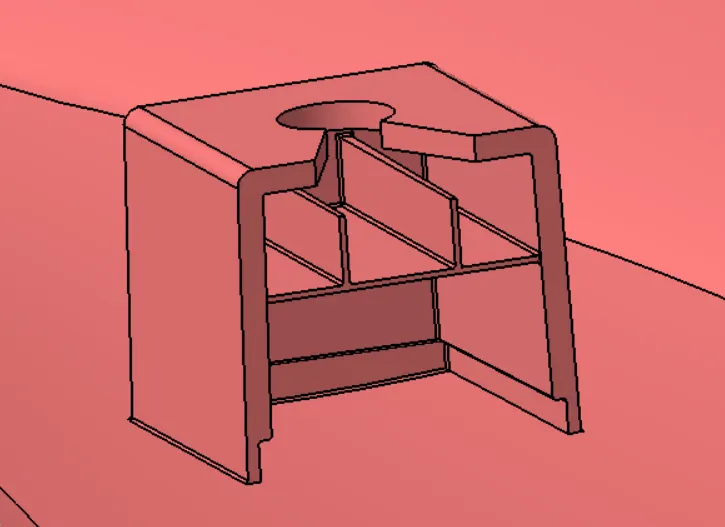
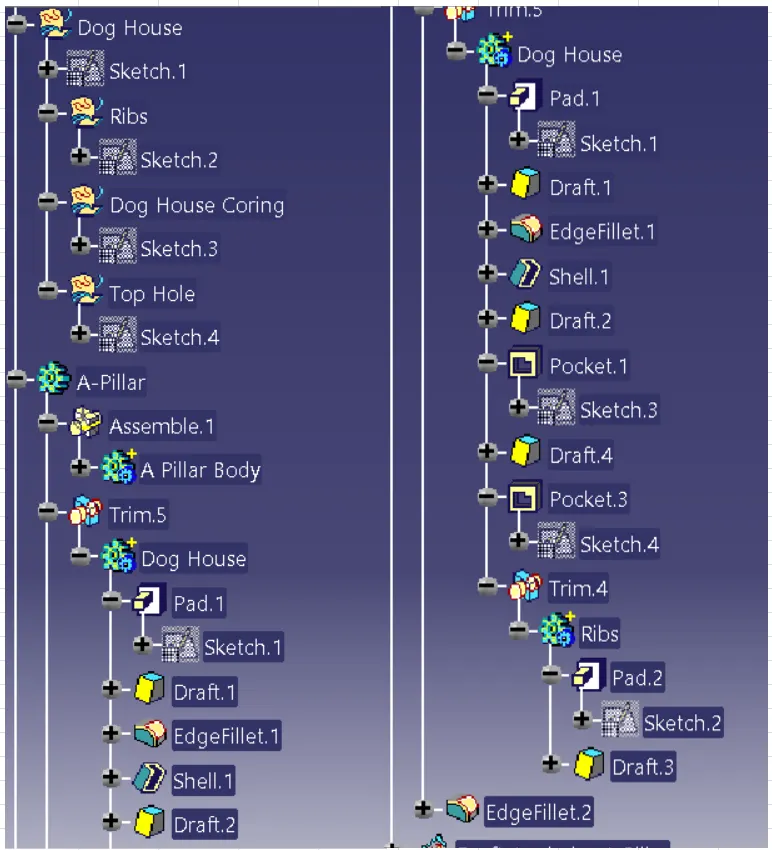
Steps for Dog House Design :
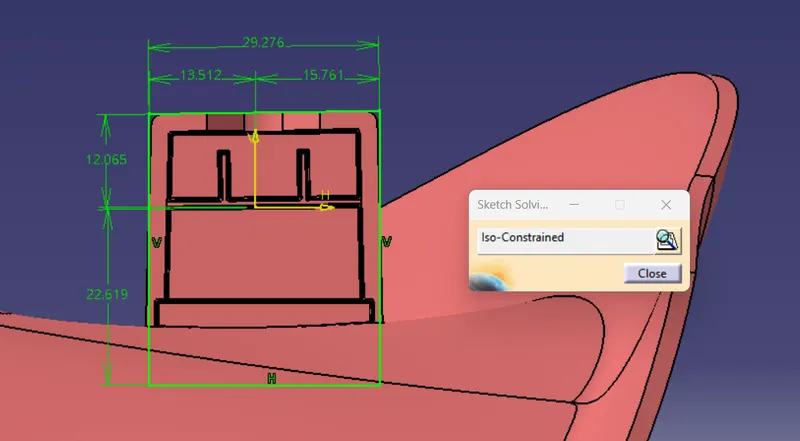
1. First, Project the lines of Dog House outer face from master section and constraint the side line as Vertical.
2. From projected line create the outer sketch of Dog house, ensure the sketch should be iso-contraint.
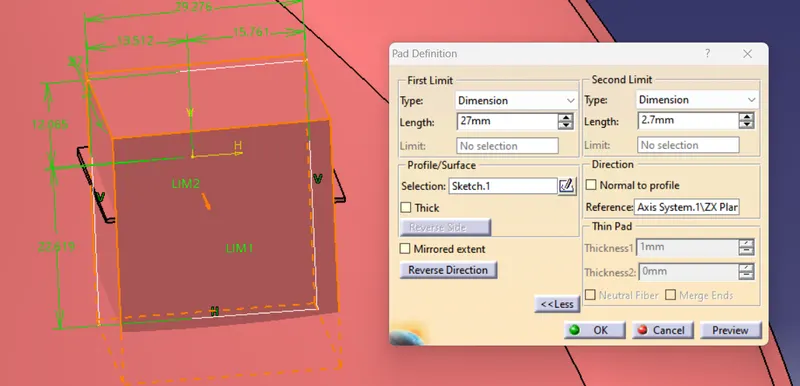
3. Pad the sketch for creating the dog house block.
As Per Master Section Dimension of Dog House is 29.7mm (27mm in front & 2.7mm in back).
Width of Dog House : 29.7mm
4. Then Draft the dog house outer face by 1.5 degree as draft angle and main tooling axis as pulling direction.
Draft Angle : 1.5 Degree
Neutral Element : XY Plane
Pulling Direction : Main Tooling Axis
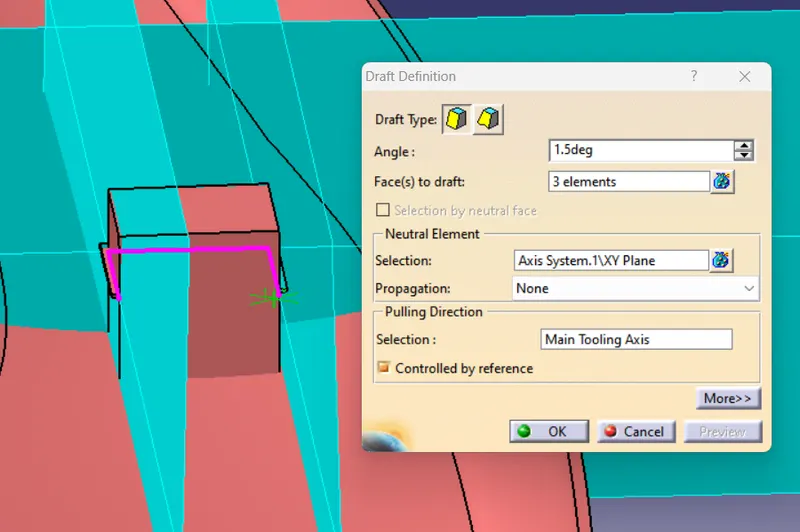
After that check the outer draft face of dog house block with master section dog house outer boundary.
5. Fillet the outer edges of Dog house as per master section.
Edge Fillet Radius : 1.5mm
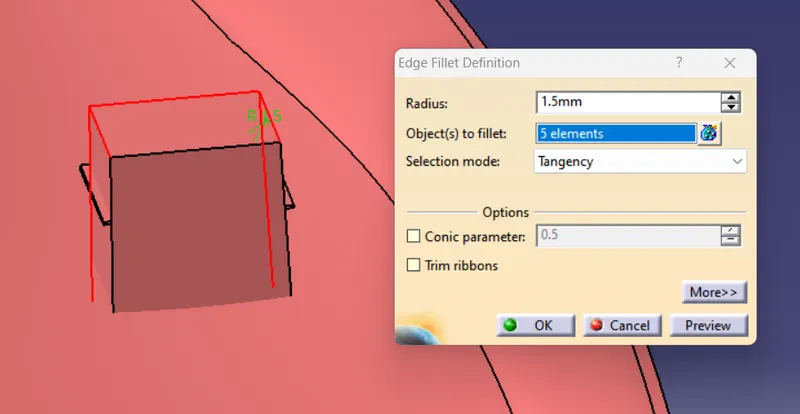
6. Then Create the shell in dog house block after outer edges as per master section wall thickness given for dog house.
Dog House Wall Thickness : 2.5mm
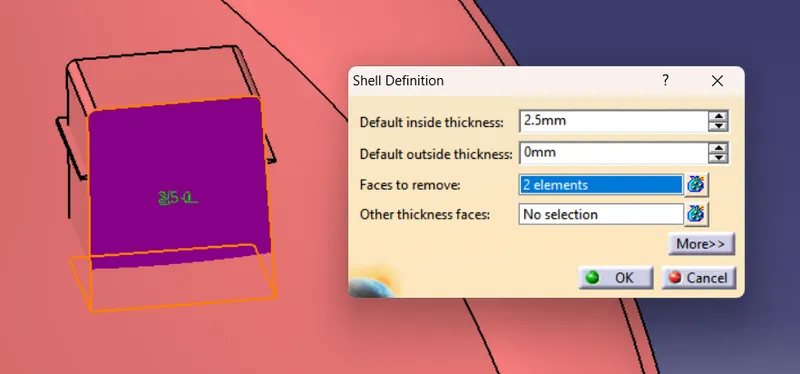
7. Draft the inner face of dog house after creating shell in dog house block.
Draft Angle : 0.5 Degree
Neutral Element : ZX Plane
Pulling Direction : Side Core Axis
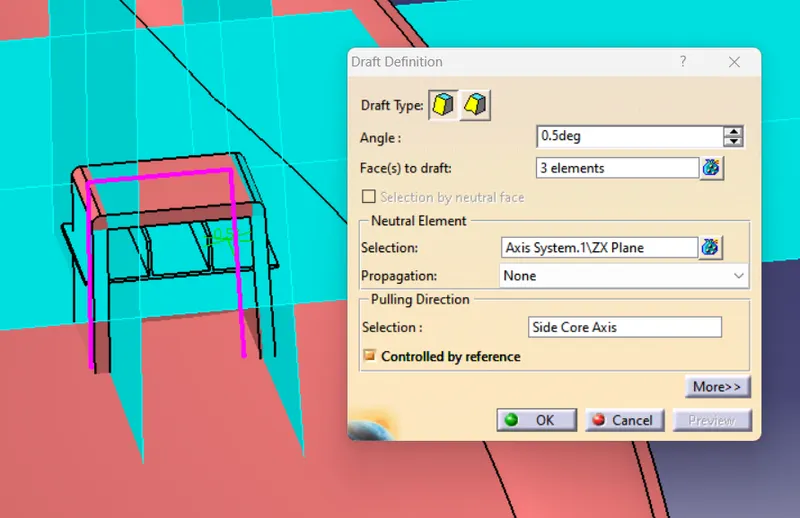
8. Sketch the Dog house coring as to meet the dimension given in drawing.
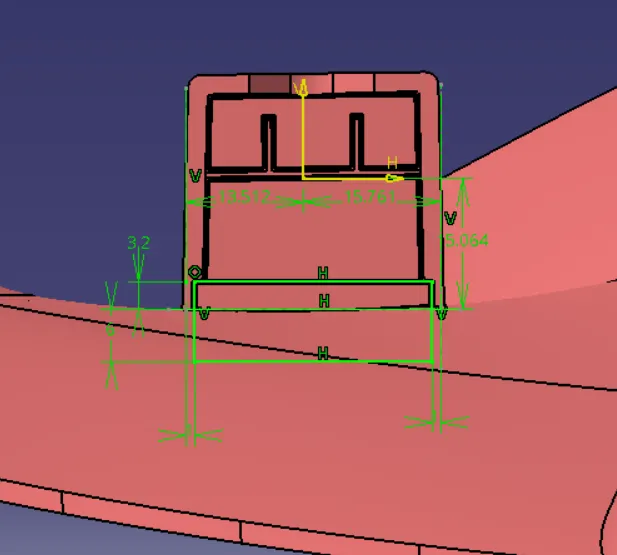
9. Pocket the dog house coring sketch to create the dog house core at interferenece of dog house with surface.
After Pcoket measure the dog house core wall thickness it should be around 1mm.
Dog House Core Wall Thickness : 1mm
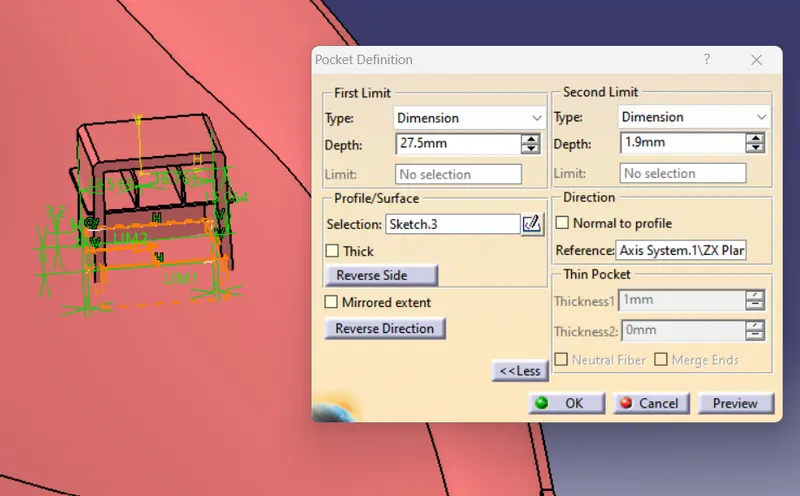
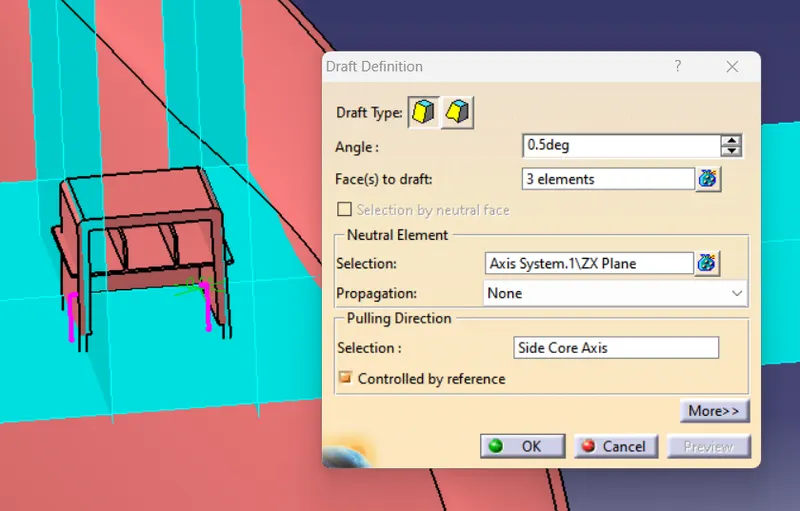
10. Draft the face of dog house core after pocket the dog house to creating coring at intersection with surface.
Draft Angle : 0.5 Degree
Neutral Element : ZX Plane
Pulling Direction : Side Core Axis
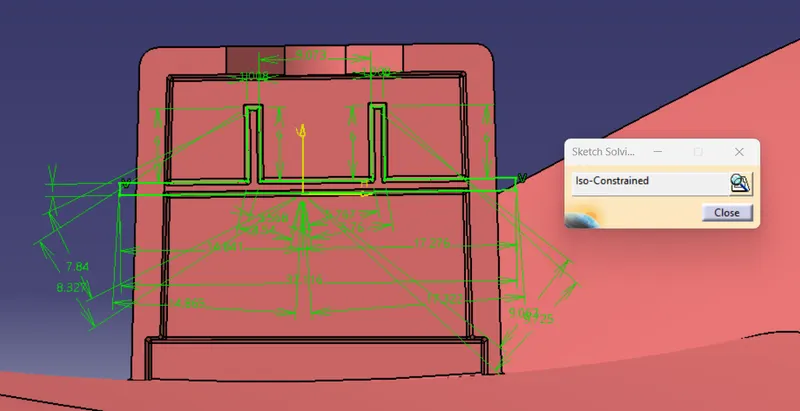
11. Now Project the outer line of Dog house ribs and create the closed sketch with it, sketch should be constraind and closed for pad.
12. Pad the ribs sketch and measure its wall thickness as per master section.
Ribs Thickness : 1mm
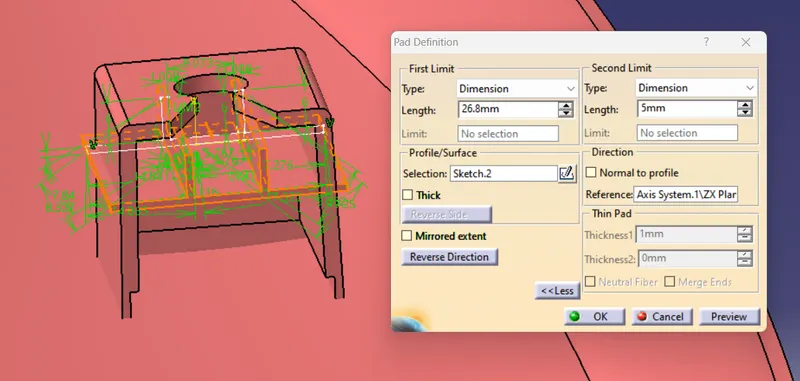
Note : The front face of ribs should lies under the front face of dog house.
13. Then draft the face of ribs with side core axis as pulling direction.
Draft Angle : 0.5 Degree
Neutral Element : ZX Plane
Pulling Direction : Side Core Axis
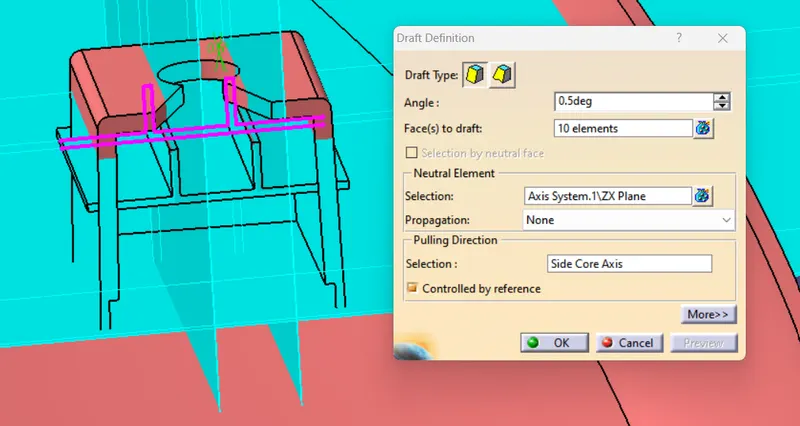
14. Then trim the ribs with Dog house and remove outer face of ribs.
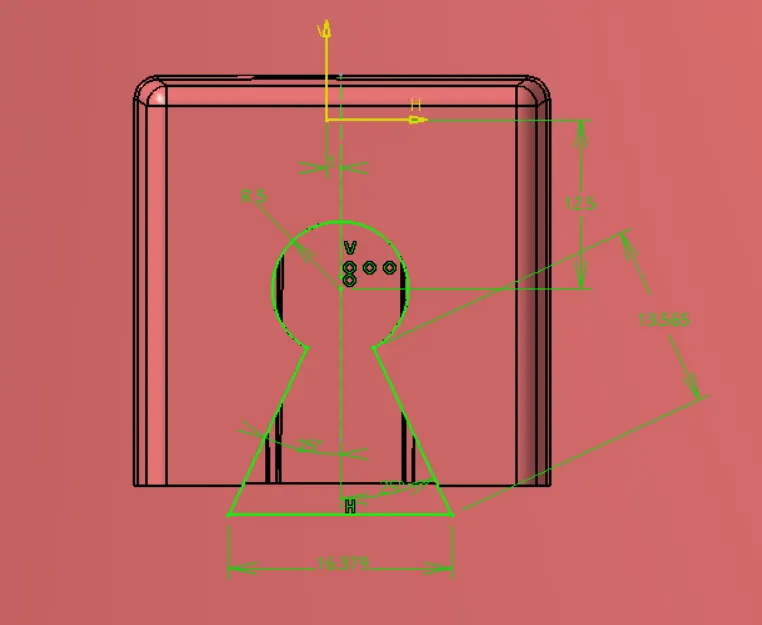
15. Create the sketch of dog house top hole as given in drawing.
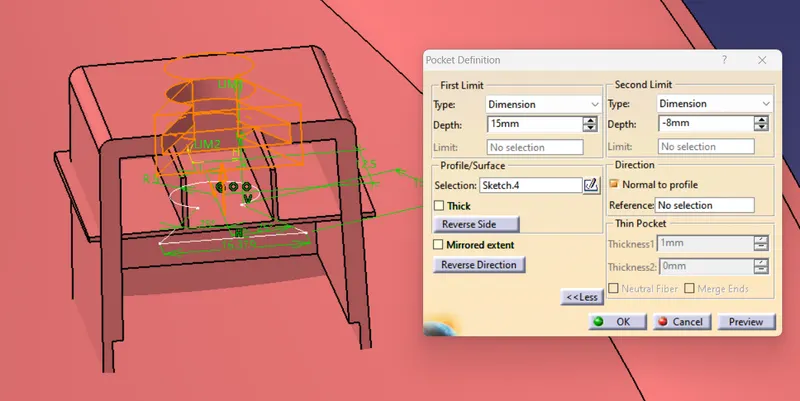
16. Then pocket the above sketch from dog house top wall.
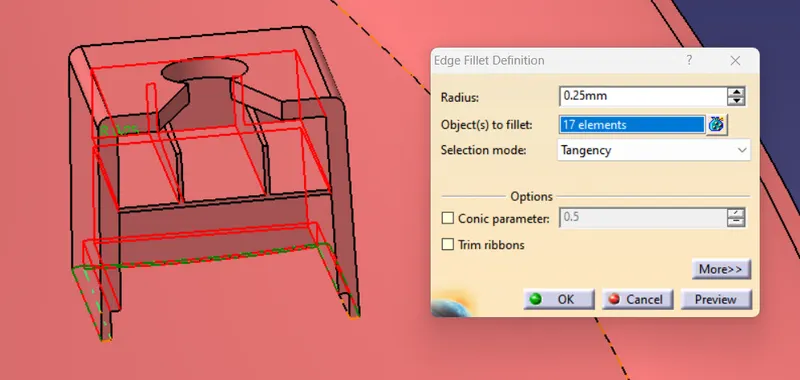
17. At the end, trim the dog house with A Pillar body and fillet the edges of dog house.
Edge Fillet Radius : 0.25mm
Dog House : Tree Structure
Draft Analysis : Dog House
- Outer Surface
- Inner Surface
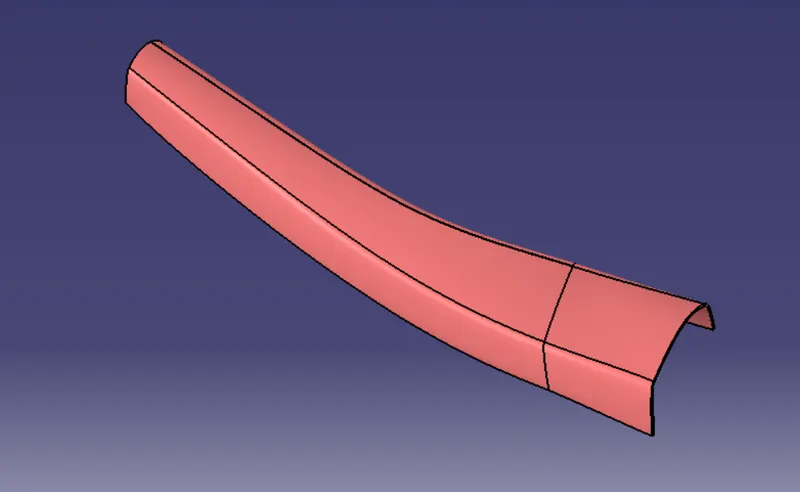
A PILLAR : FINAL COMPONENT
Isometric View
Front View
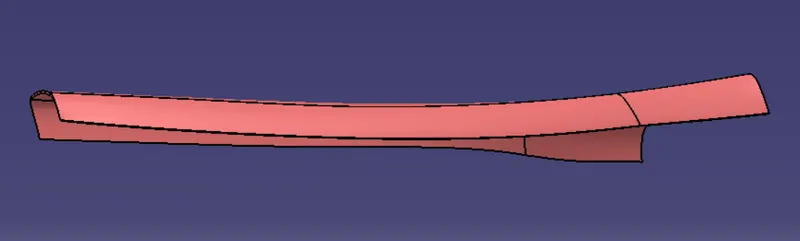
Side View
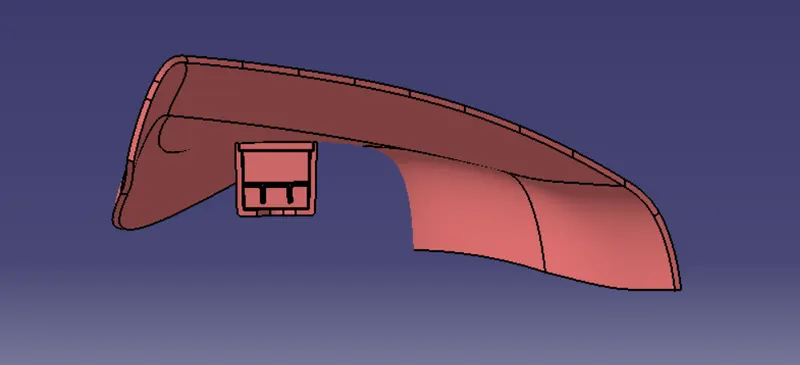
Top View
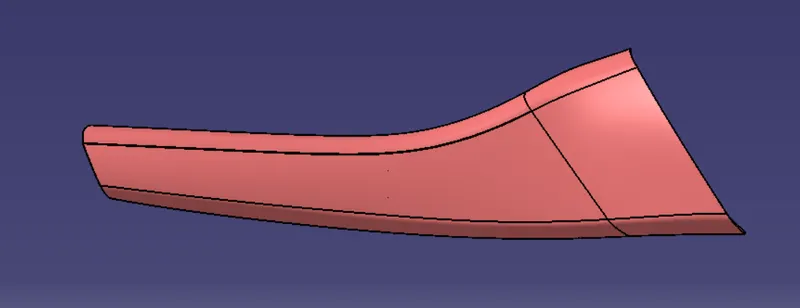
Bottom View
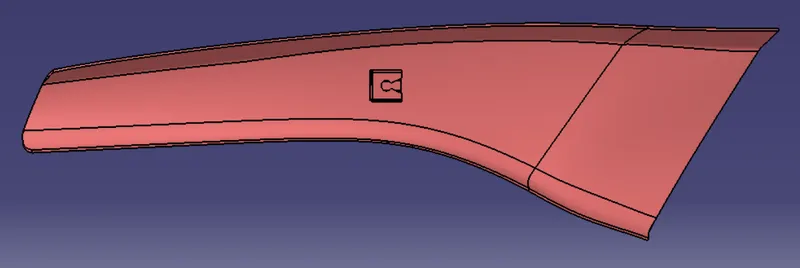
A PILLAR AS PER MASTER SECTION