Week 11 - Final project
DOOR TRIM PANEL
AIM
To create CAD model considering following inputs as like in OEM and tier1 companies and providing b side feature for assembling together
ARM REST
We need to find the proper tooling axis and find the perfect place for b side feature
TOOLING AXIS AND SIDE CORE AXIS
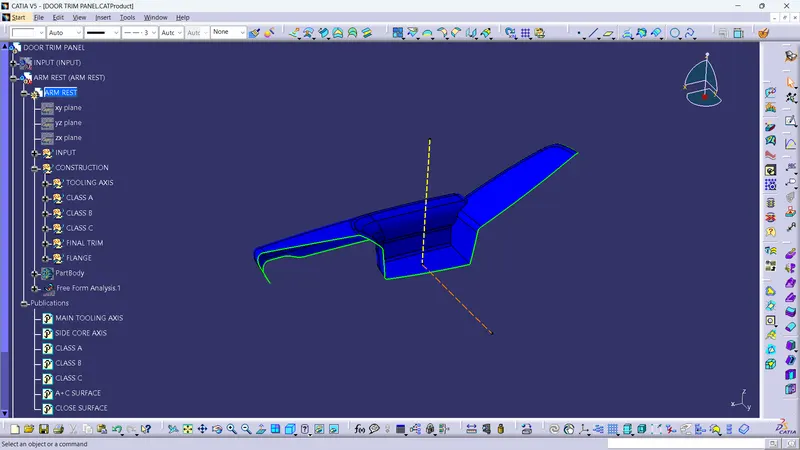
- The tooling axis is created in the Z direction and the side core axis is created in the Y direction
- This surface need two axis to clear
DRAFT ANALYSIS
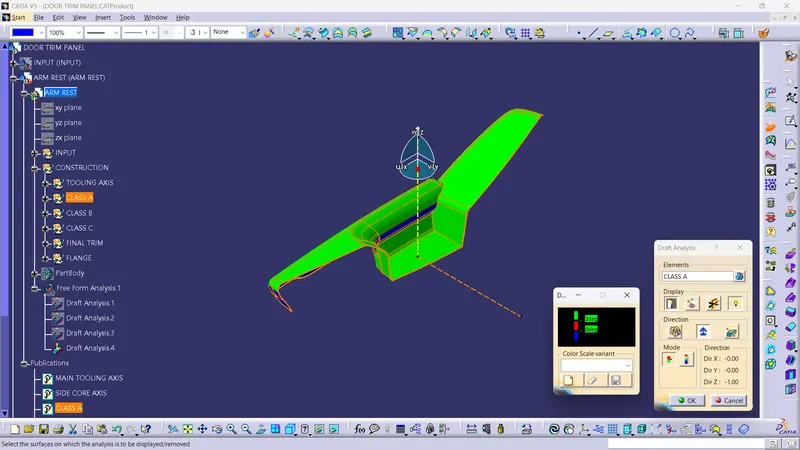
- In this maintooling axis the most of the top surface will be cleared
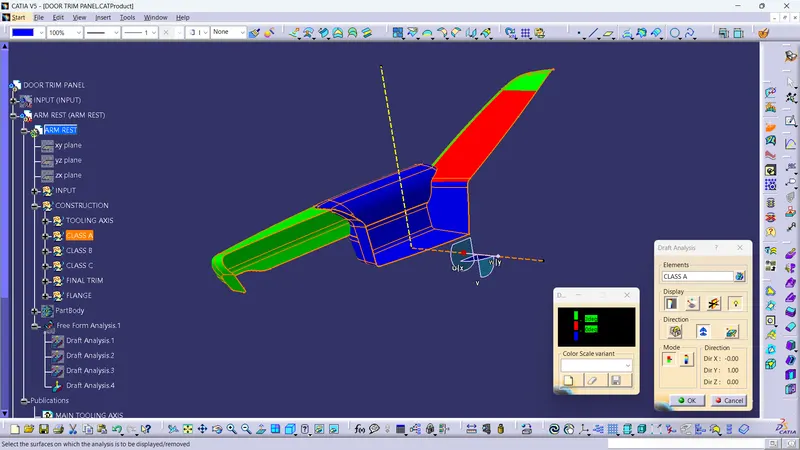
- The rest of the back side will be cleared in the side core axis
- We can split this part and manufature for better result
CLASS B
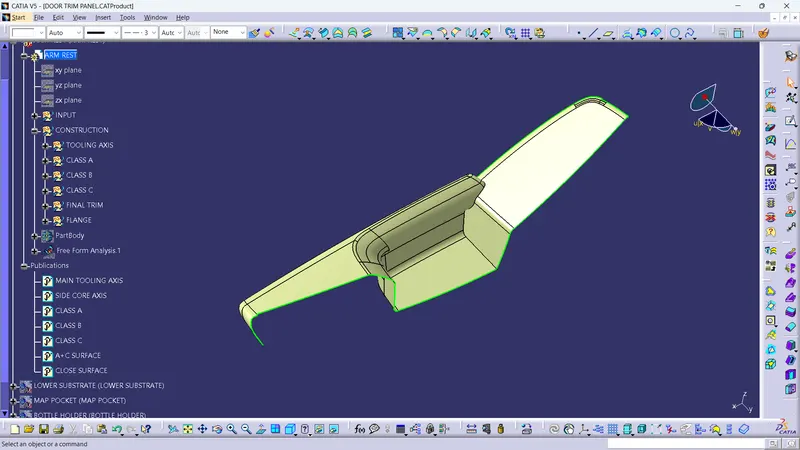
- The class b is offseted from the class a for 2.5 mm as given in the master section
- And the missed patches are created
CLASS C
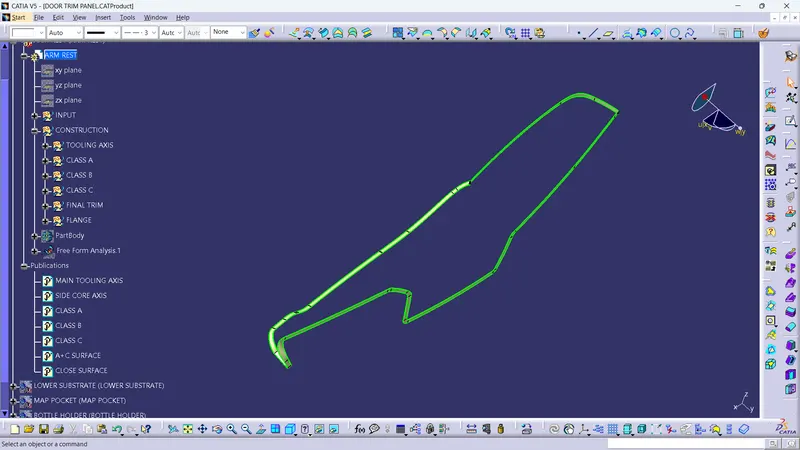
- The class C is created by sweep command and the help of class A
FINAL TRIM
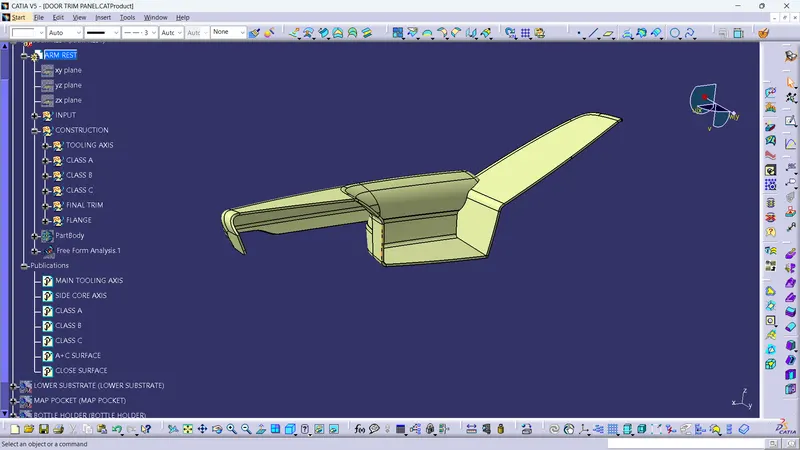
- The class A and class C jioned together and they got trimed with B surface
PART BODY
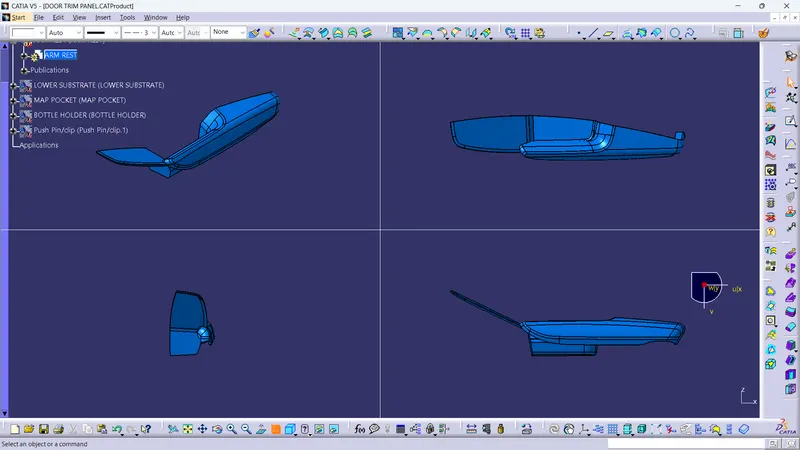
- The close surface tool is used to create the solid body
B SIDE FEATURE
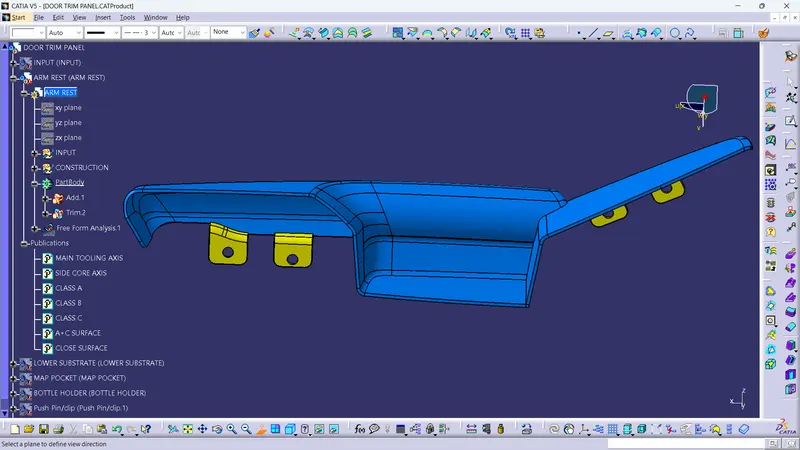
- The flange is created with the help of master section
- The arm rest are going to be connected with the help of flanges and heat stakes
DRAFT ANALYSIS IN FLANGES
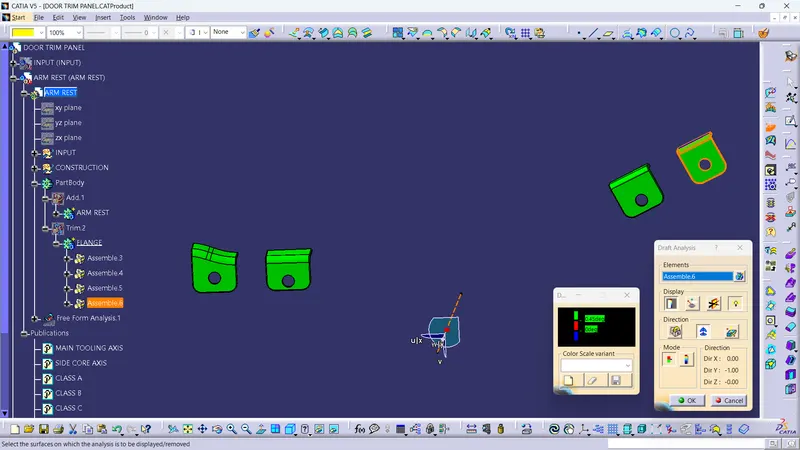
- The flanges are drafted for 0.5 degree and the side core axis is clearing this flanges also
TREE STRUCTURE
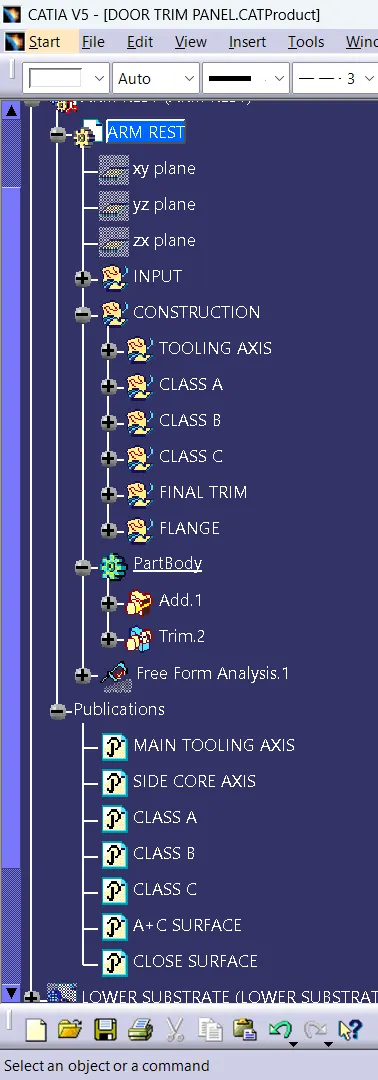
LOWER SUBSTRATE
This is the base part all the parts are going assemble in this part with the help of b side feature
TOOLING AXIS
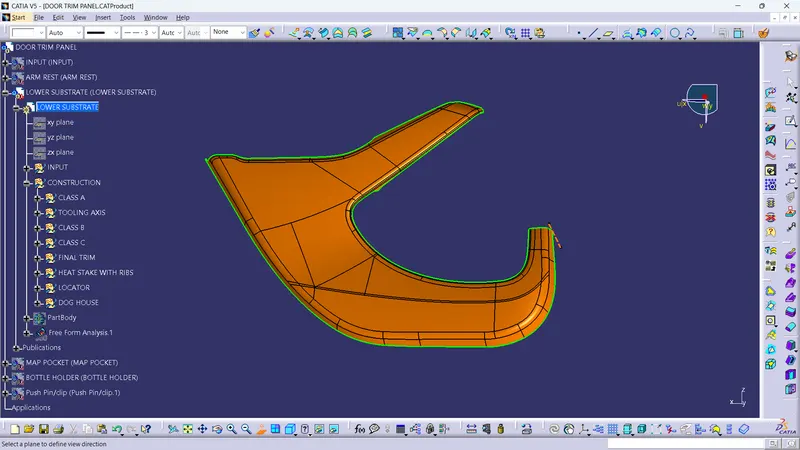
- The tooling axis is simply created in the Y direction
DRAFT ANALYSIS
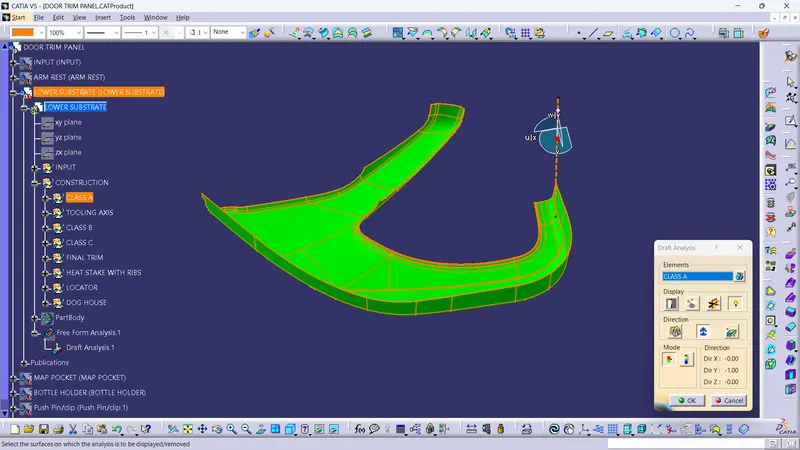
- For 3 degree the class a is clearing so we can move for futher process
CLASS B
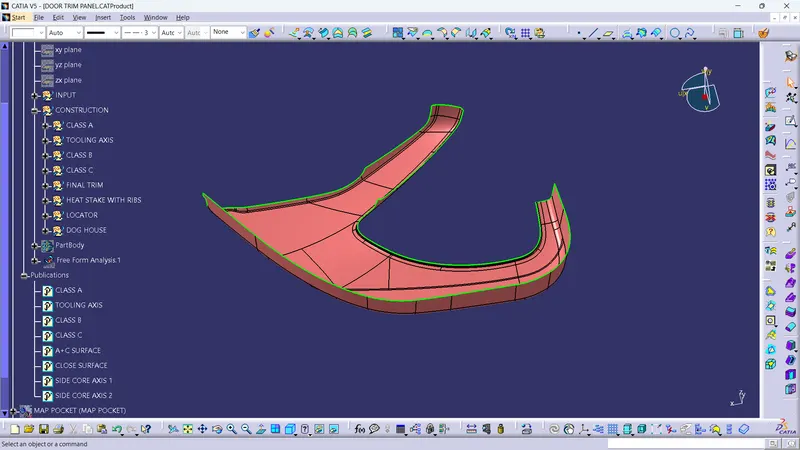
- The class B is offset from the class A
CLASS C
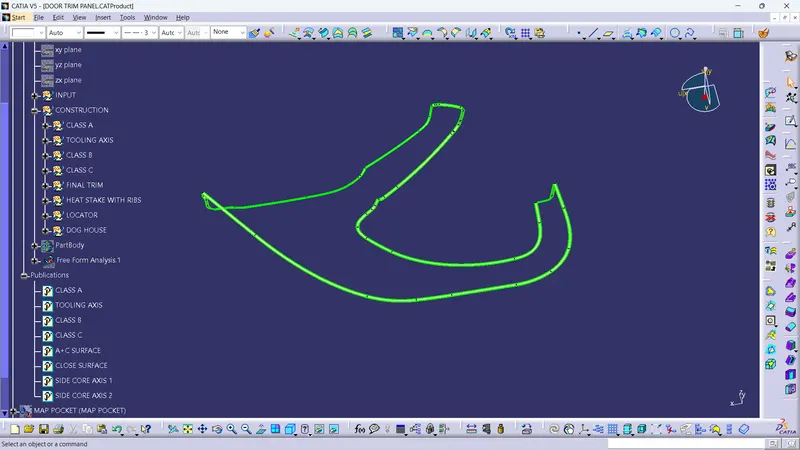
- The class C is created by sweep command and the help of class A
FINAL TRIM
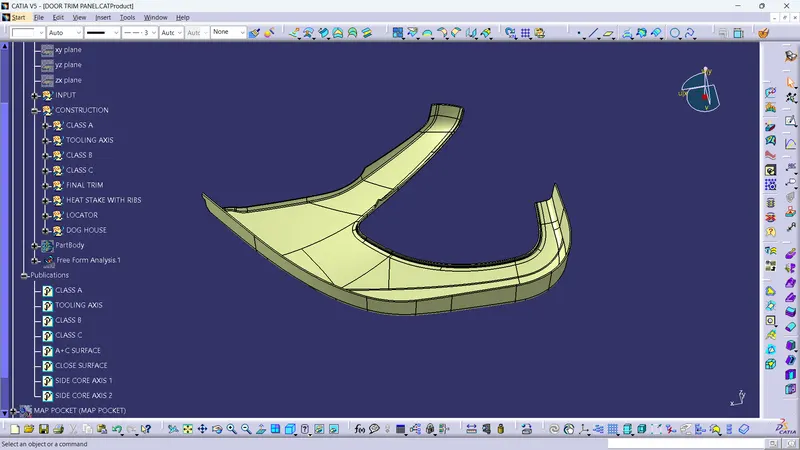
- The class A and class C jioned together and they got trimed with B surface
PART BODY
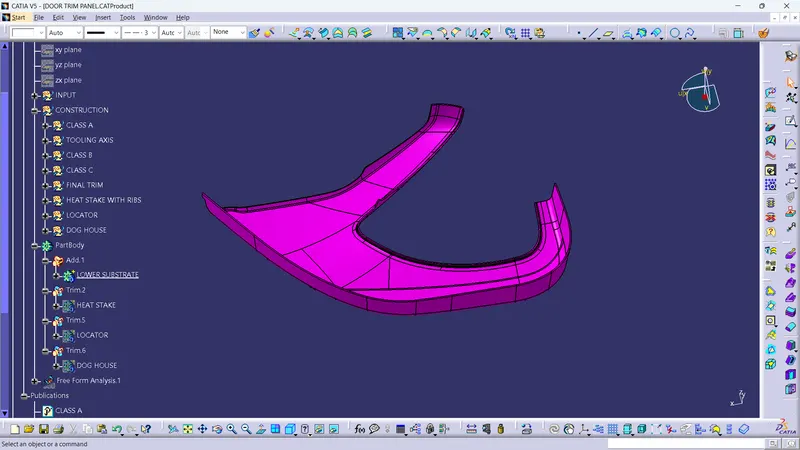
- The close surface tool is used to create the solid body
B SIDE FEATURE
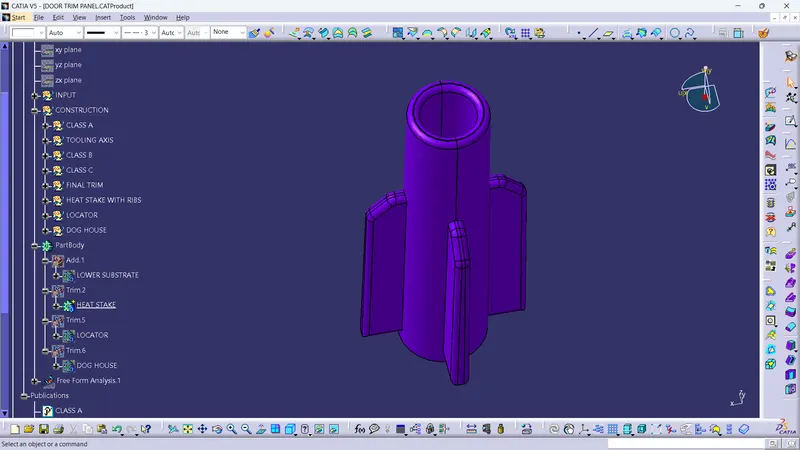
HEAT STAKE
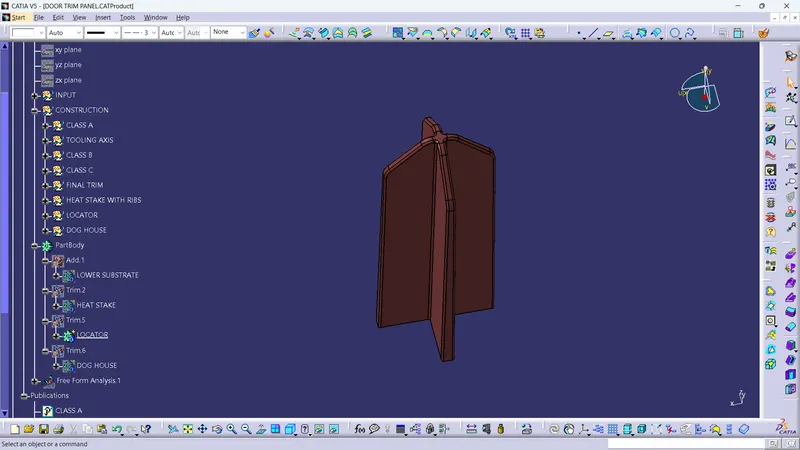
LOCATOR
DOG HOUSE
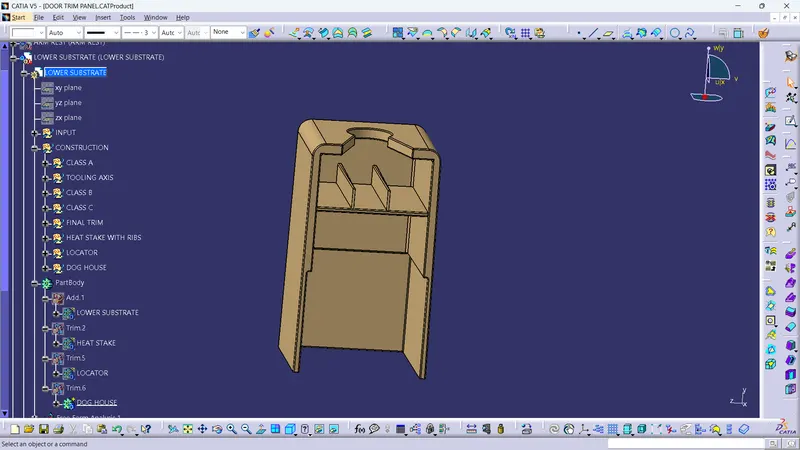
- These b side feature is created with the help of master section
- This will help to connect all the parts together
- It will be place in the requiered position
DRAFT ANALYSIS IN B SIDE FEATURE
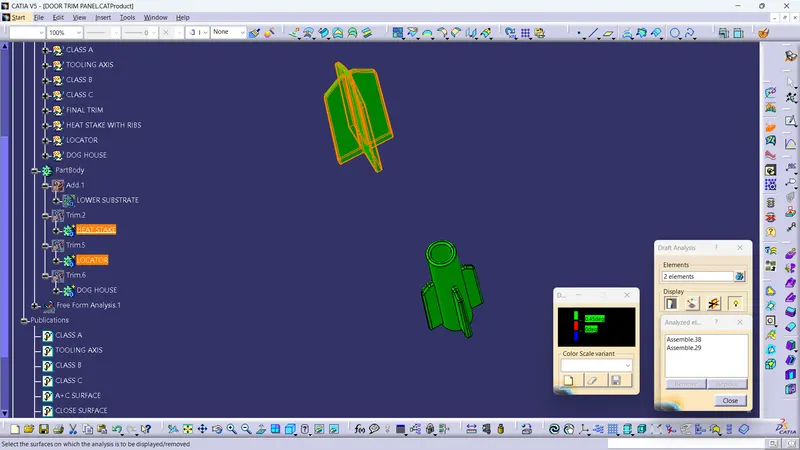
- The heat stake and locator will be cleared in main tooling axis
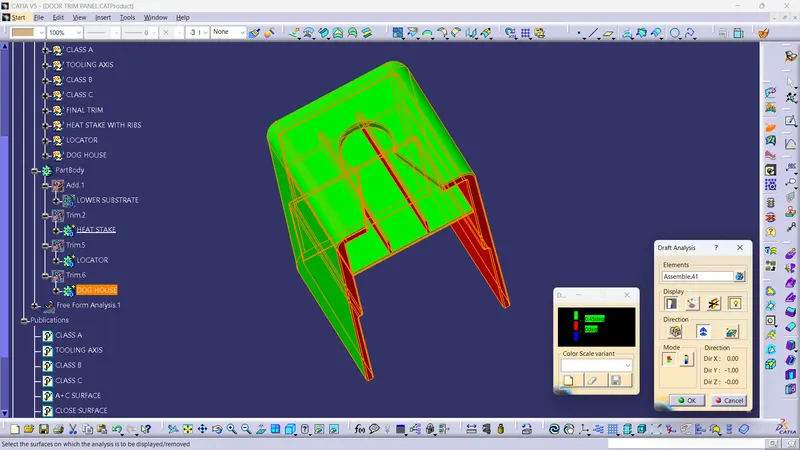
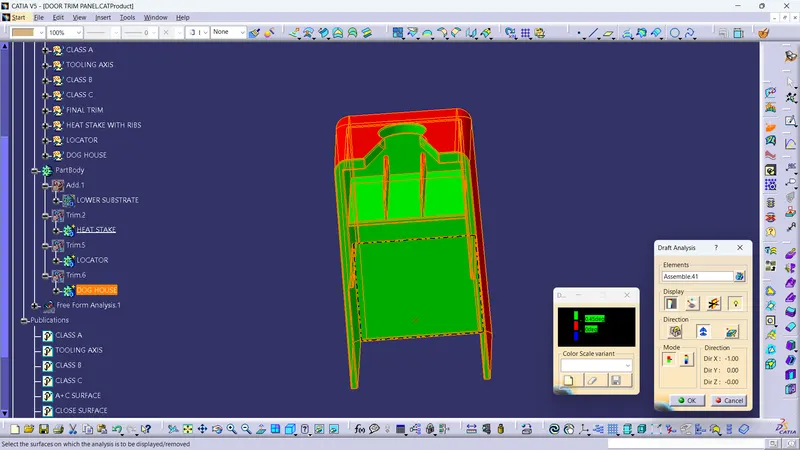
- For dog house the we need side core axis the it will be clearing all the sides
ORIENTATION
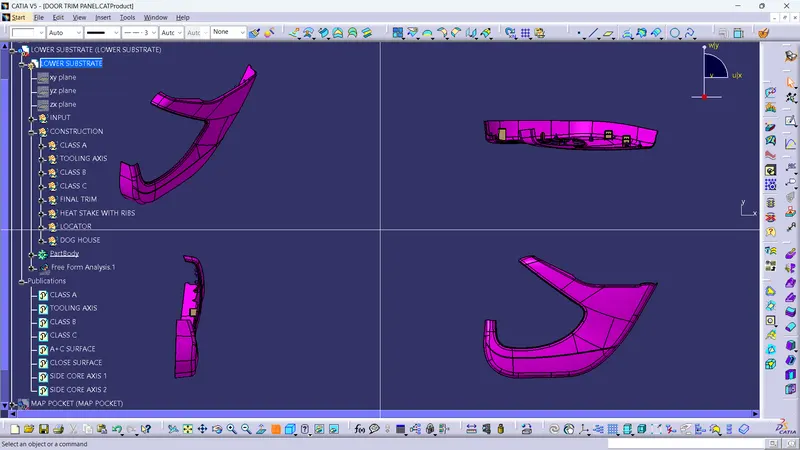
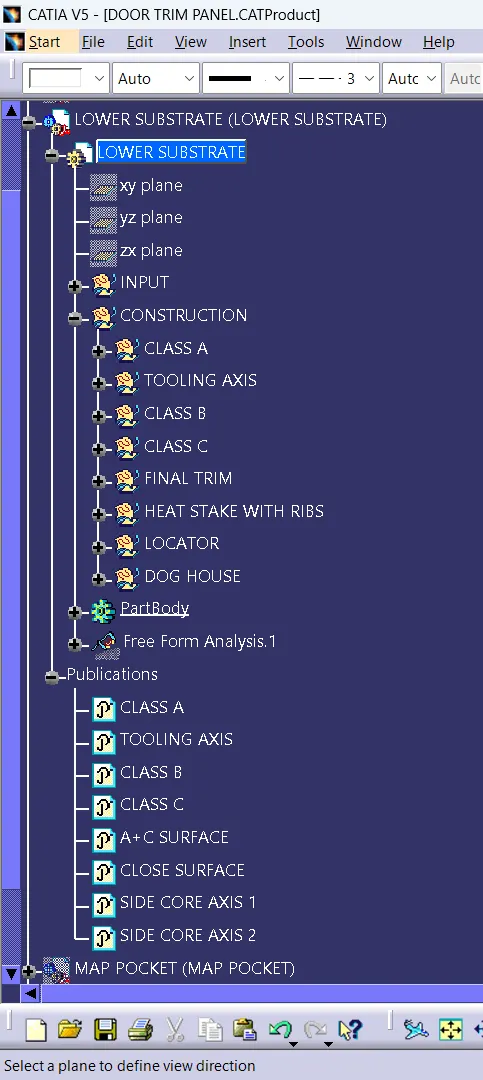
TREE STRUCTURE
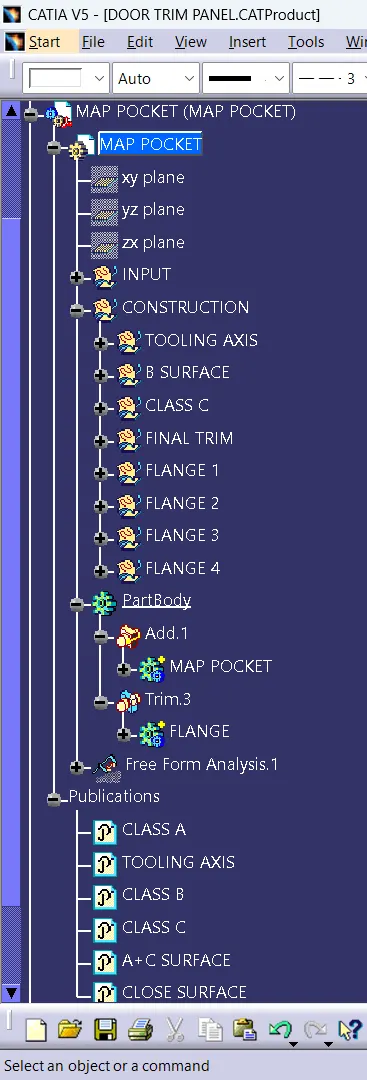
MAP POCKET
We need to find the proper tooling axis and find the perfect place for b side feature if the master section is no given
TOOLING AXIS
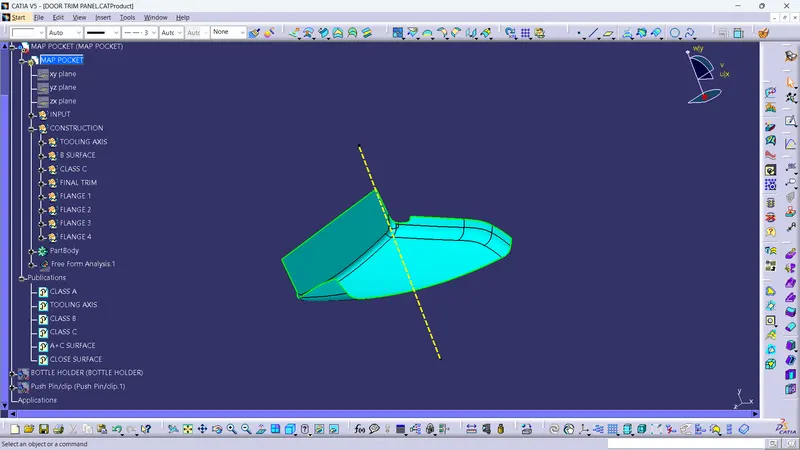
- The tooling axis is simply created in the Y direction with the help on the class A surface
DRAFT ANALYSIS
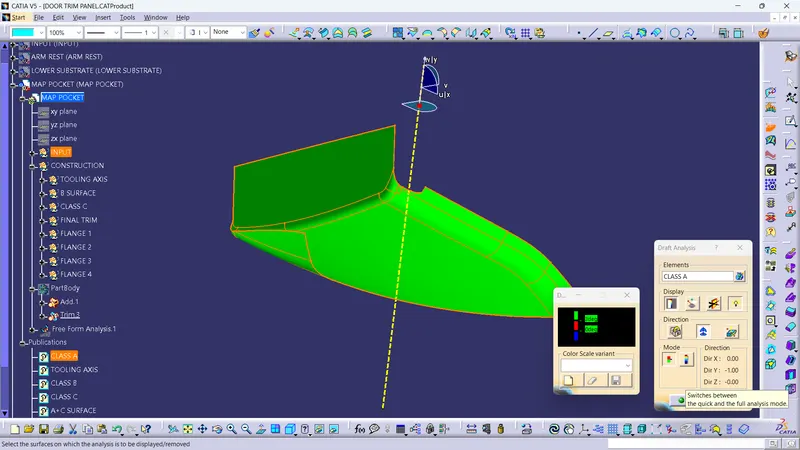
- The class A is clearing in the main tooling axis
CLASS B
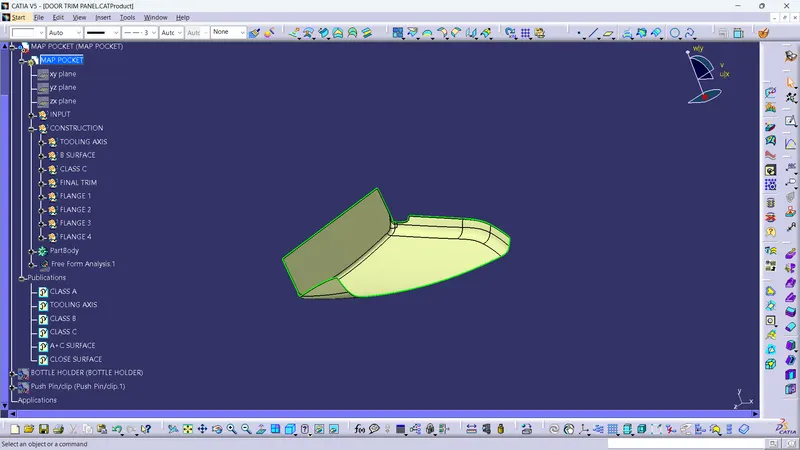
- CLASS B is offset from the class A and the patches were fixed
CLASS C
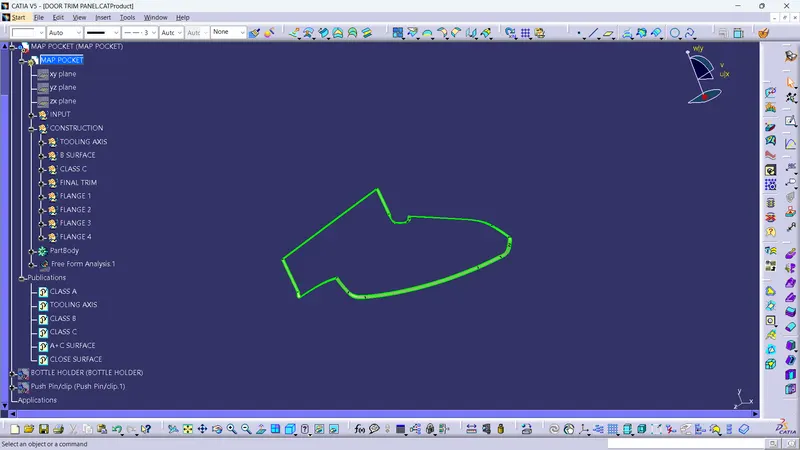
- The class c is created with the help of class A and sweep command
FINAL TRIM
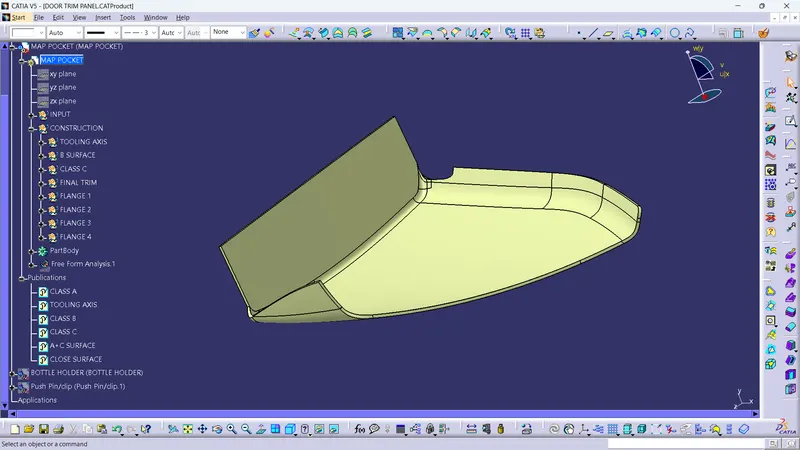
- The class A and class C jioned together and they got trimed with B surface
PART BODY
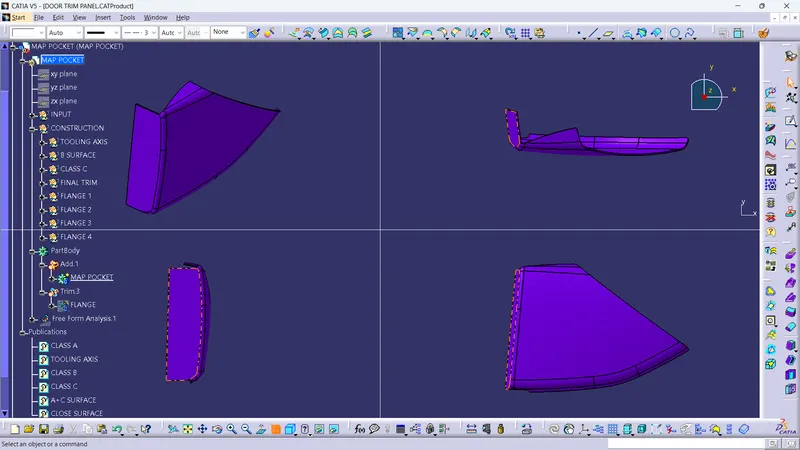
- The close surface tool is used to create the solid body
B SIDE FEATURE
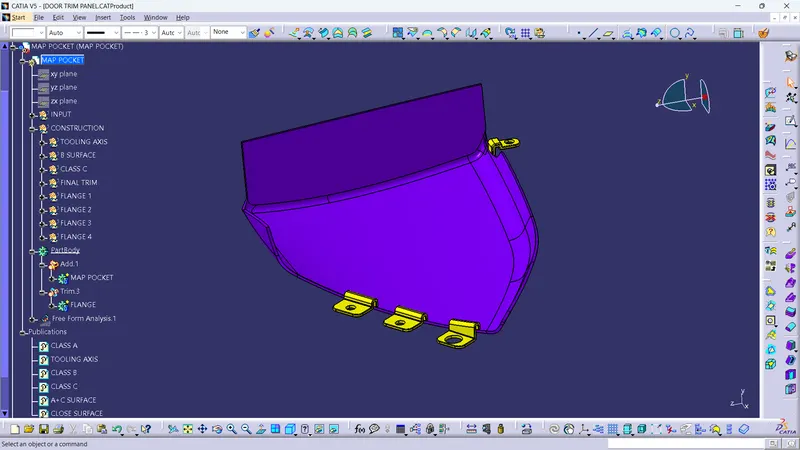
- The flanges are created with the help of master section three flanges for heat stake an one flange for locator
DRAFT ANALYSIS WITH FLANGES
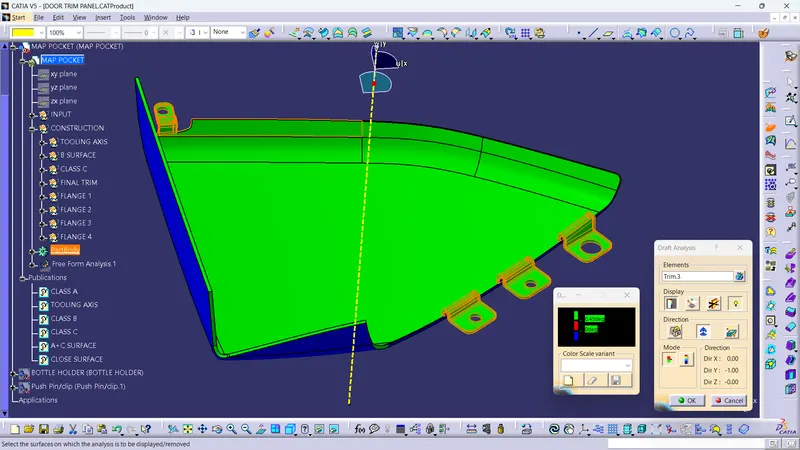
- The flanges are drafted for 0.5 degree and the main tooling axis is clearing this flanges also
TREE STRUCTURE
BOTTLE HOLDER
We need to find the proper tooling axis and find the perfect place for b side feature
TOOLING AXIS
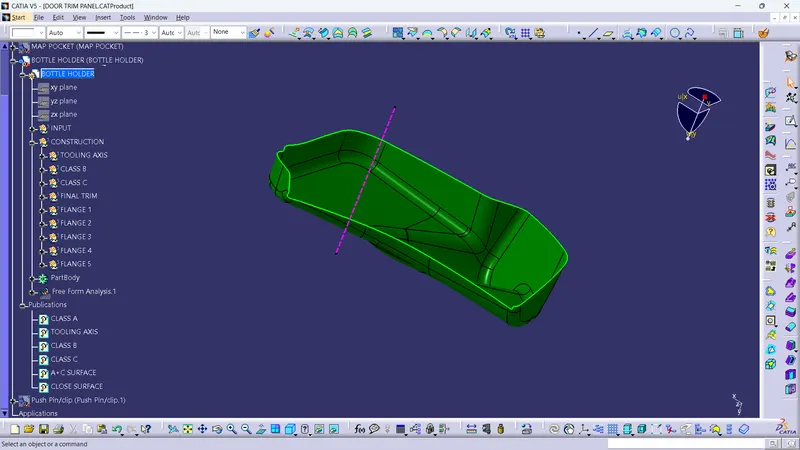
- The tooling axis is simply created in the Y direction
DRAFT ANALYSIS
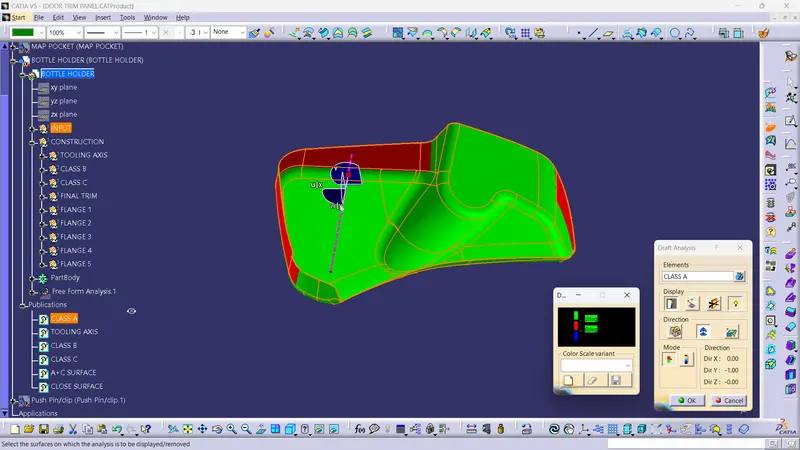
- This class a is not entierly clearing 90 percent of the surface id cleared
- So we can request the stylish engineer to modify the class A
CLASS B
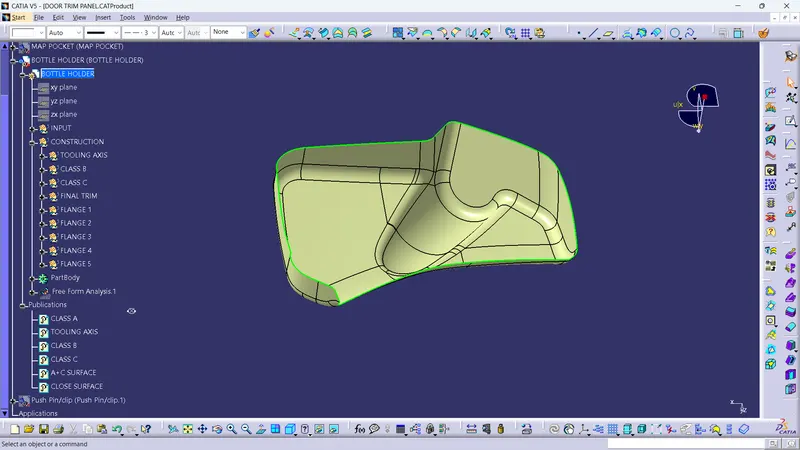
- The class B is offset from the class A
CLASS C
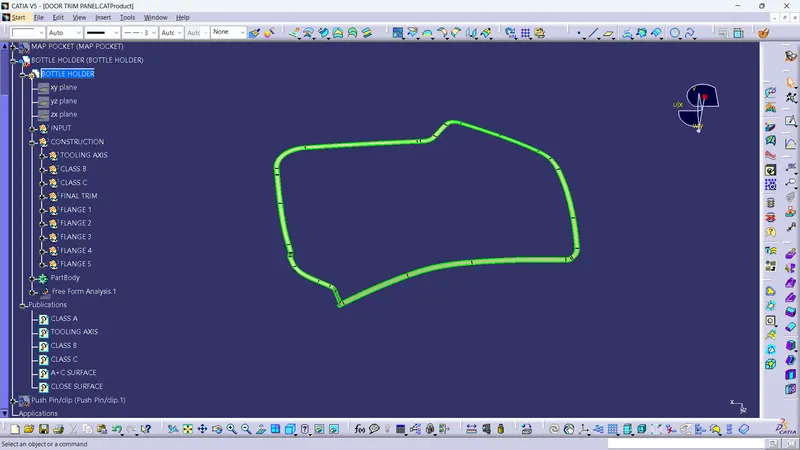
- The class C is created by sweep command and the help of class A
FINAL TRIM
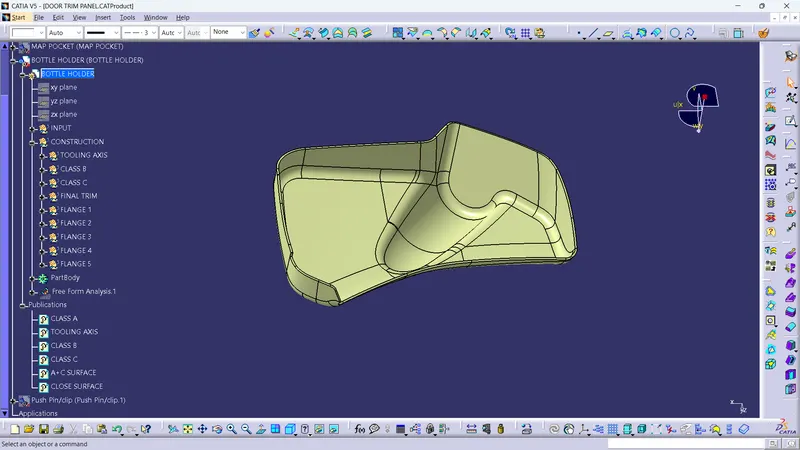
- The class A and class C jioned together and they got trimed with B surface
PART BODY
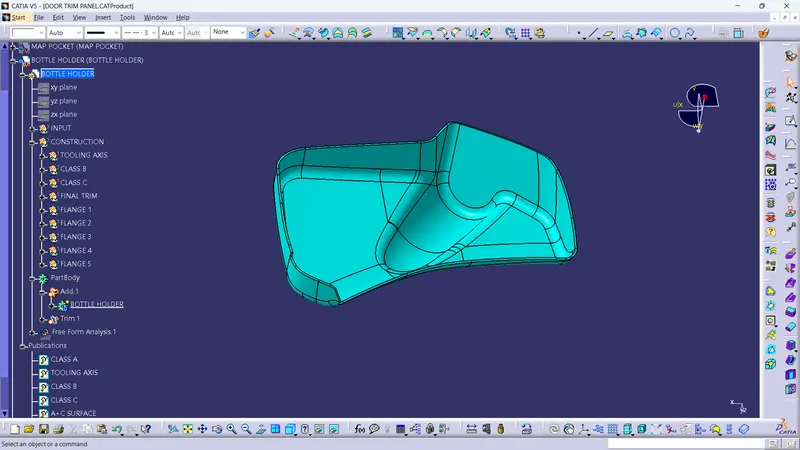
B SIDE FEATURE
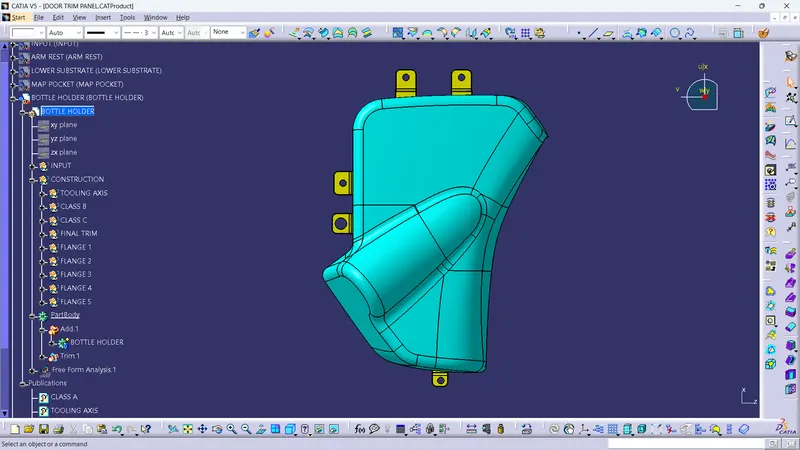
- Four flanges is created for heat stake an one for locator
DRAFT ANALYSIS
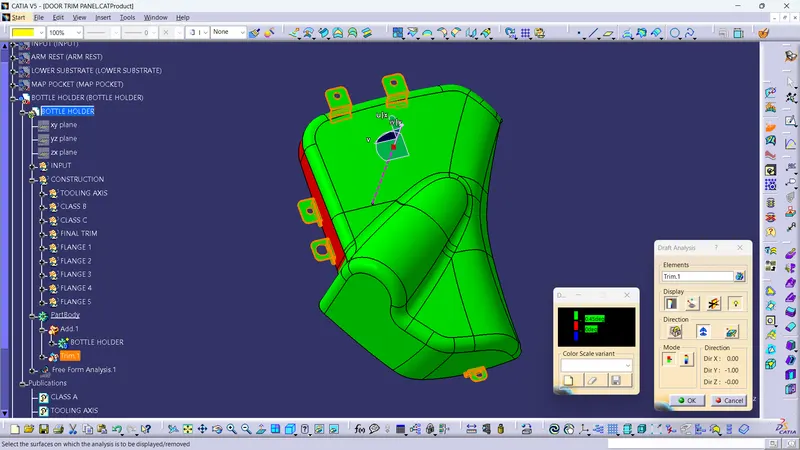
- The flanges are drafted for 0.5 degree and the main tooling axis is clearing this flanges also
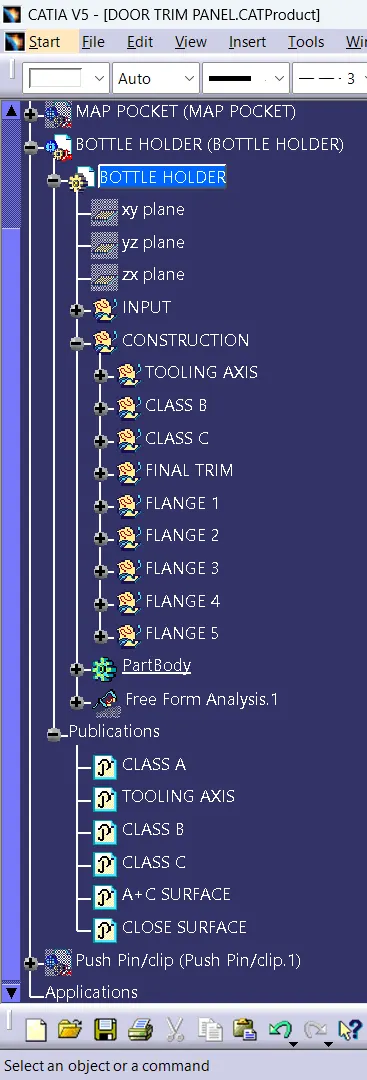
TREE STRUCTURE
OVER ALL VIEW
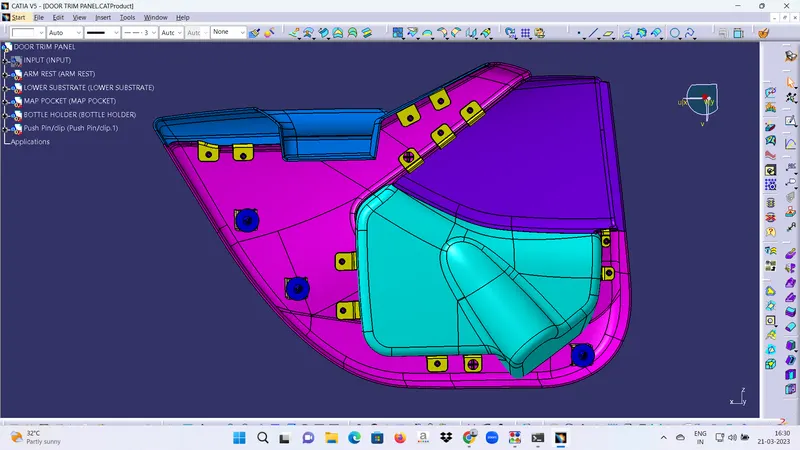
- The given push pin is place on top of the dog house