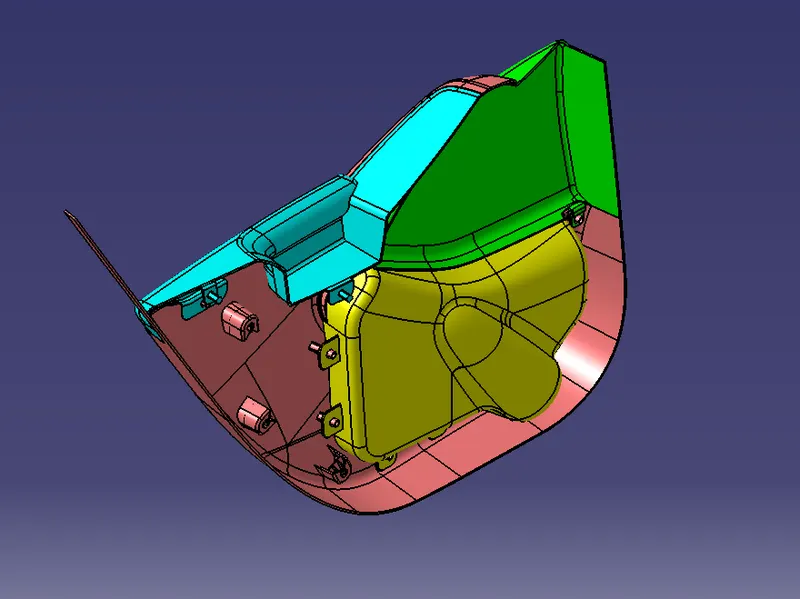
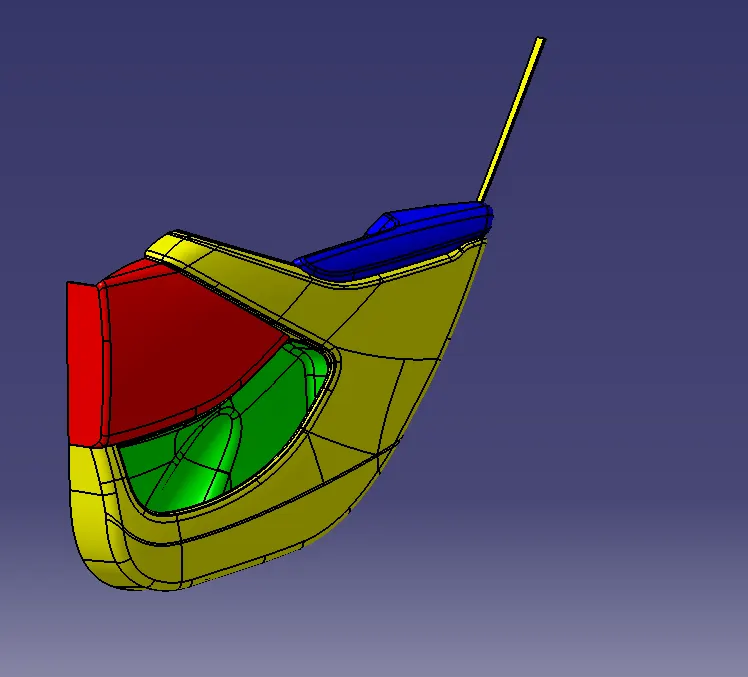
Week 11 - Final project
Final project
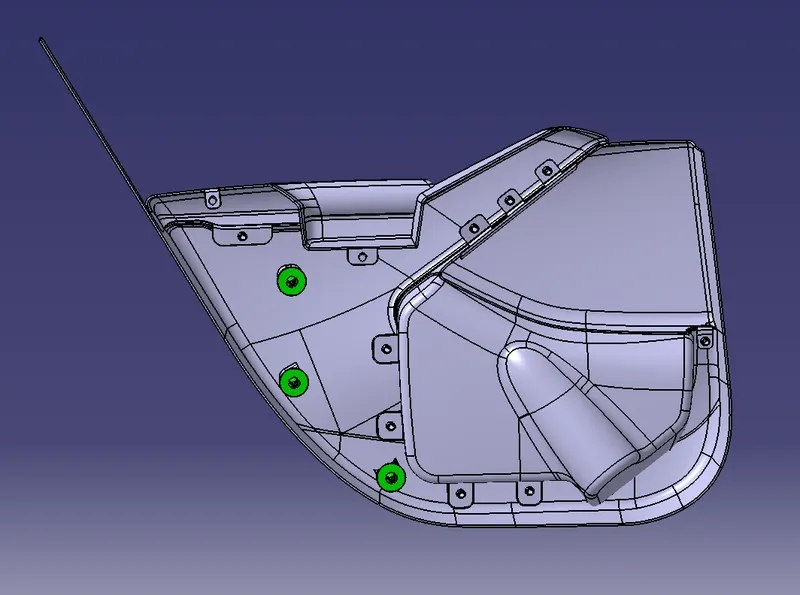
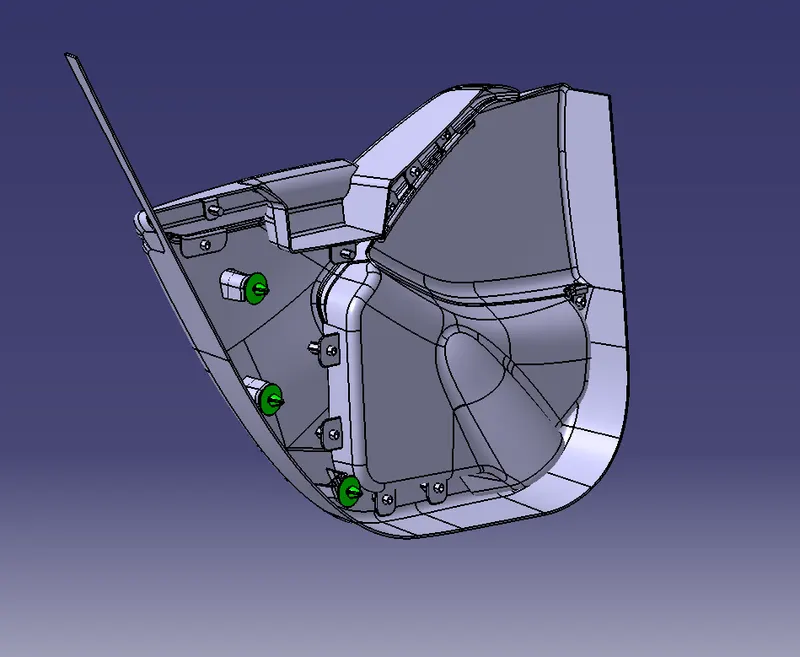
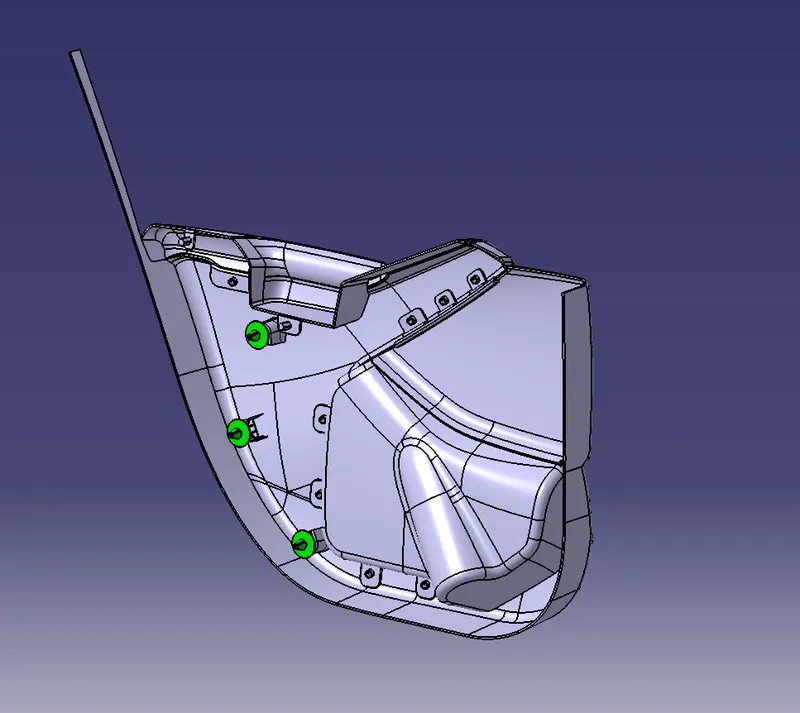
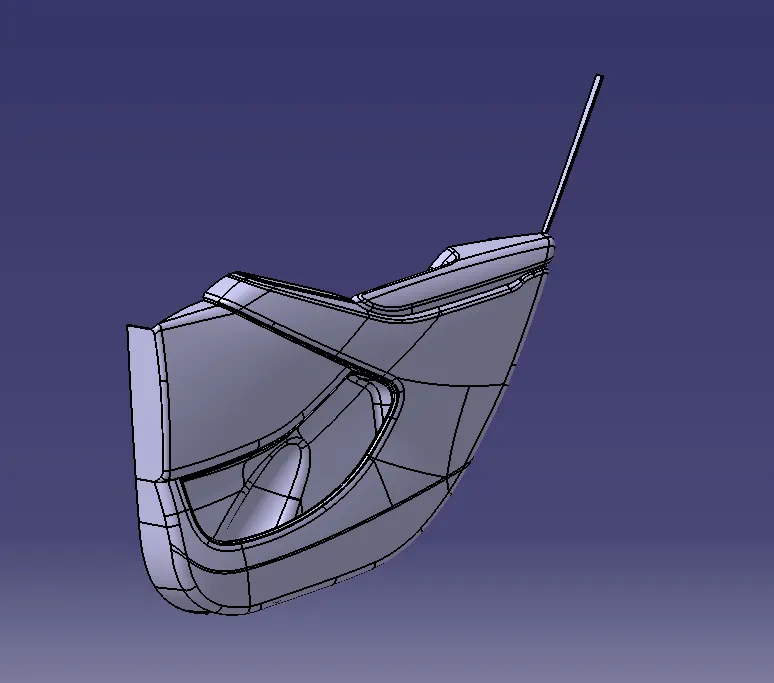
Development of a Door Trim panel
Door panels serve as an interface between the interior of the car and the inner workings of the door, and between vehicle occupants and the door. They are expected to meet a variety of design specifications regarding safety, aesthetics, and functionality. In addition, they are expected to continue the material theme of the dashboard and pillars while concealing intricate electrical and mechanical components for operating locks, windows, and other features. The door panel has evolved from a simple two-part system of the latch and simple winding mechanism to a more sophisticated enclosure. Doors currently have an inner full-width panel consisting of electronic windows, a central locking system, and speakers. These panels typically consist of a foamed core covered with either textiles or plastics. Fig shows a conventional car door panel.
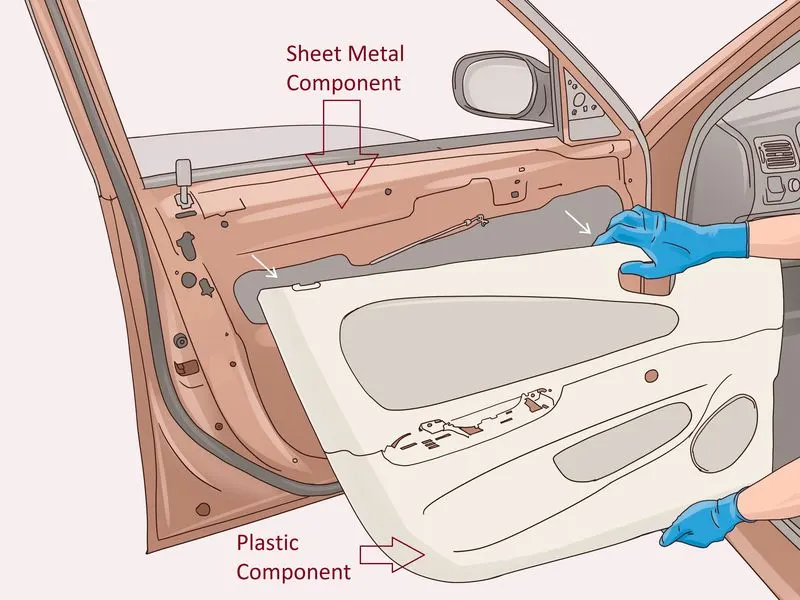
Door Trim. An interior component is attached to the inner side of the door. This product does more than merely improve the appearance of the vehicle's interior. Rather, it is a vital module component that creates a more comfortable interior by providing a variety of accouterments and functions.
Creation of CAD model considering following inputs as like in OEM and tier1 companies
- a) Class A surface
- b) Nominal thickness: Refer to master sections
- Create thickened part using master section for reference
- Create the mounting features as per design guidelines in the industry and with master sections
- Apply material details :
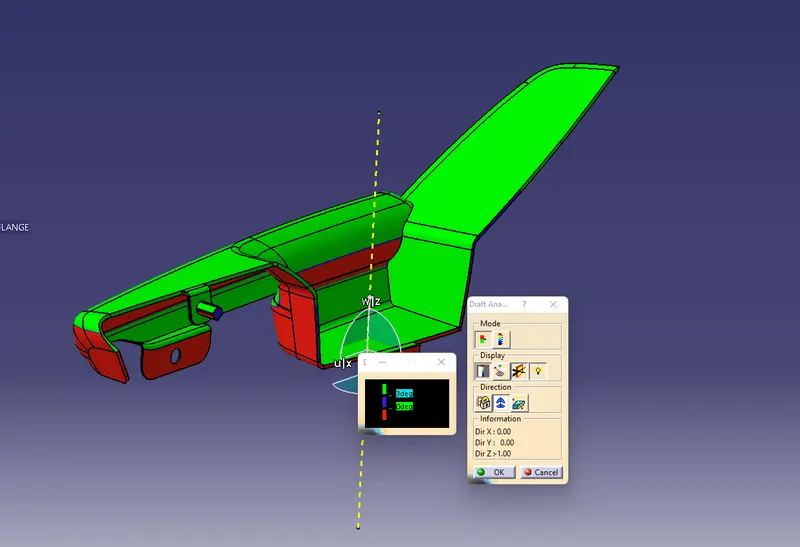
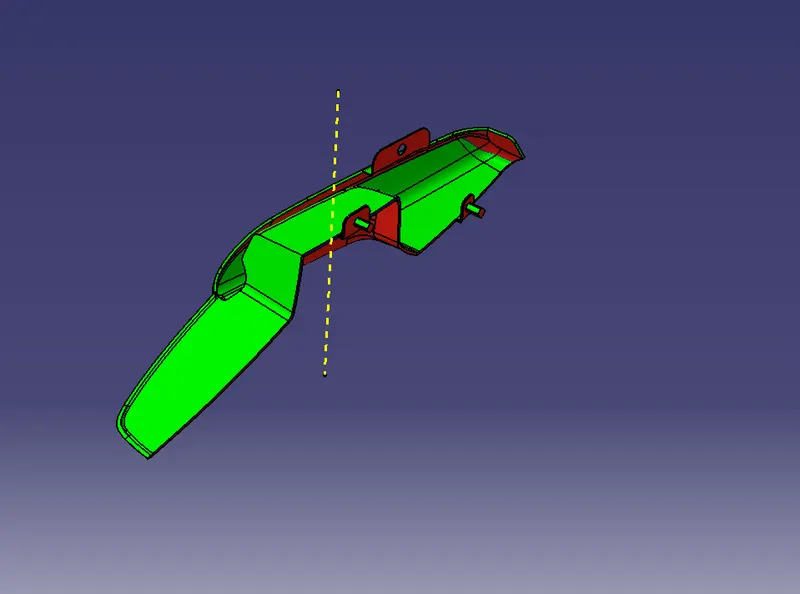
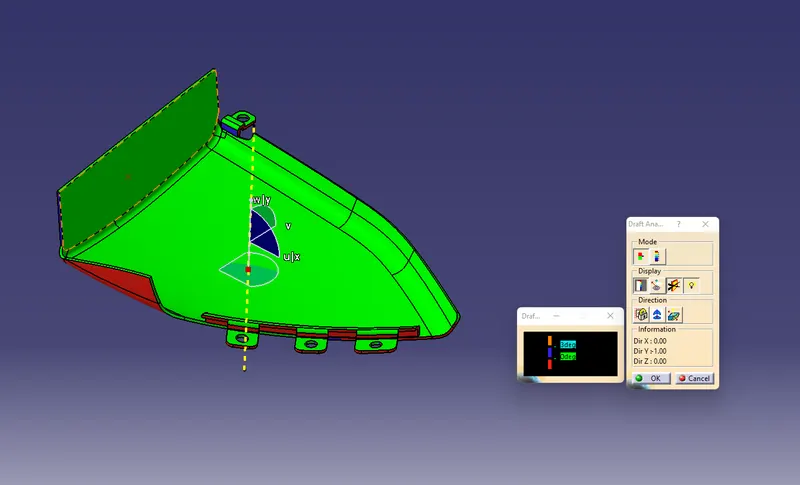
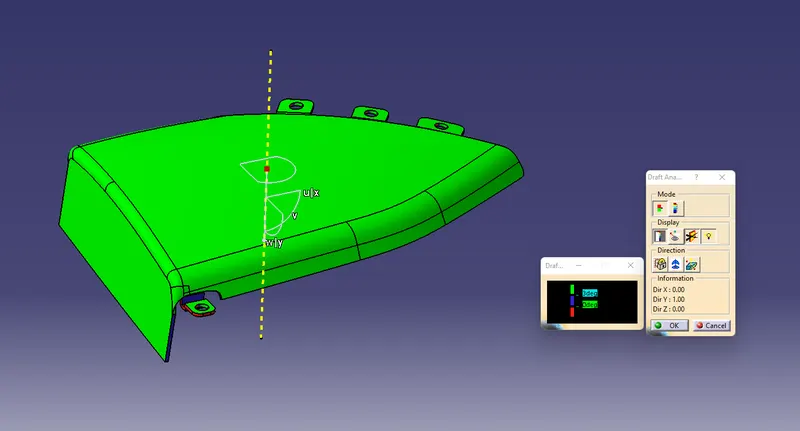
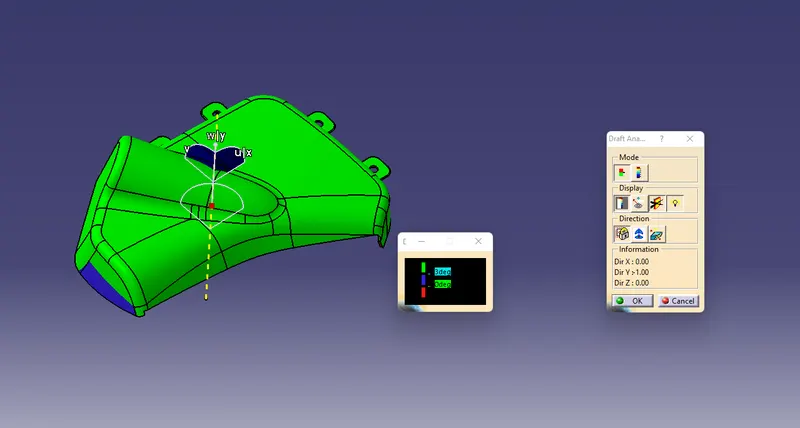
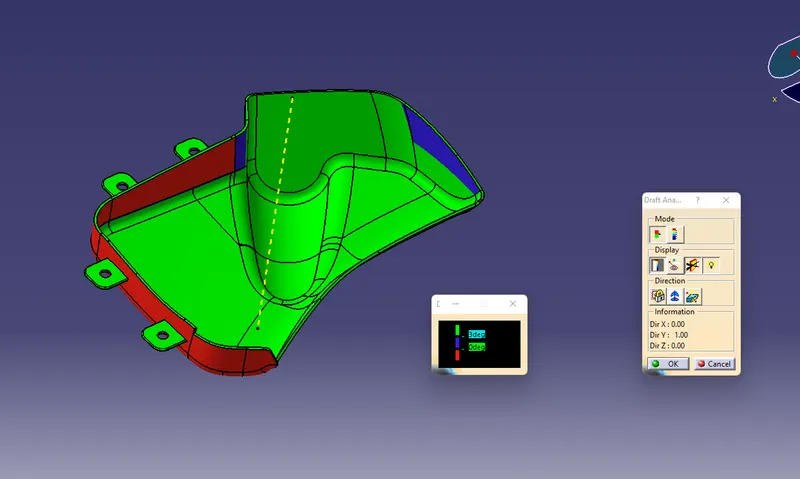
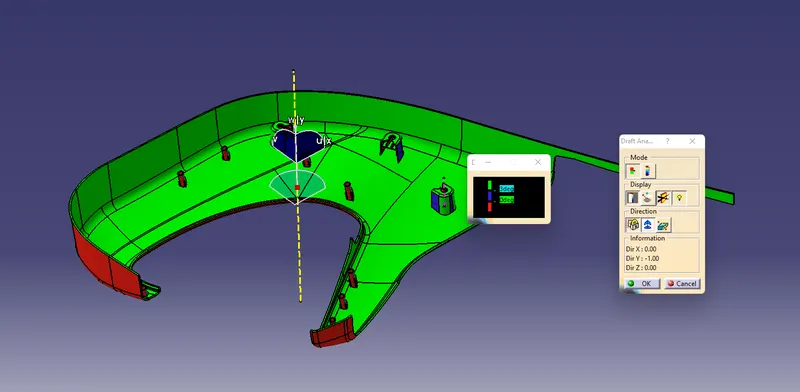
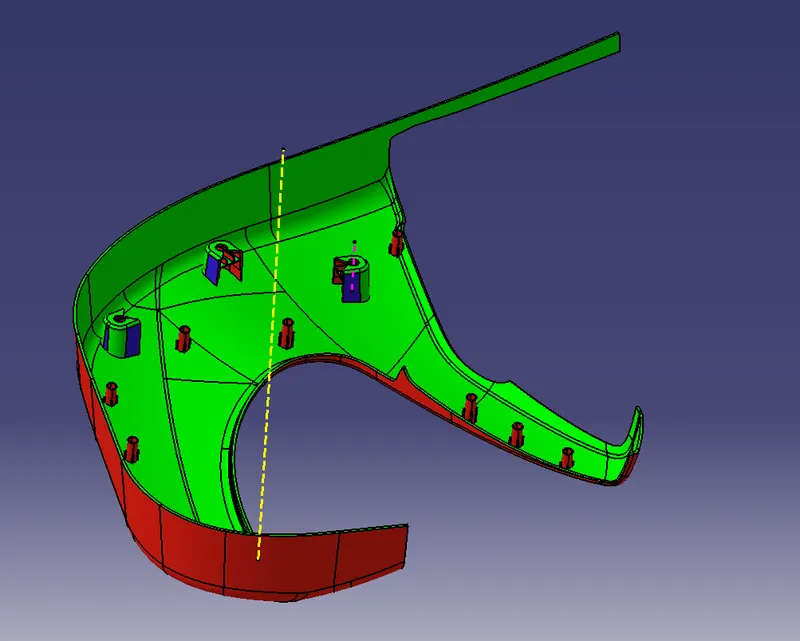
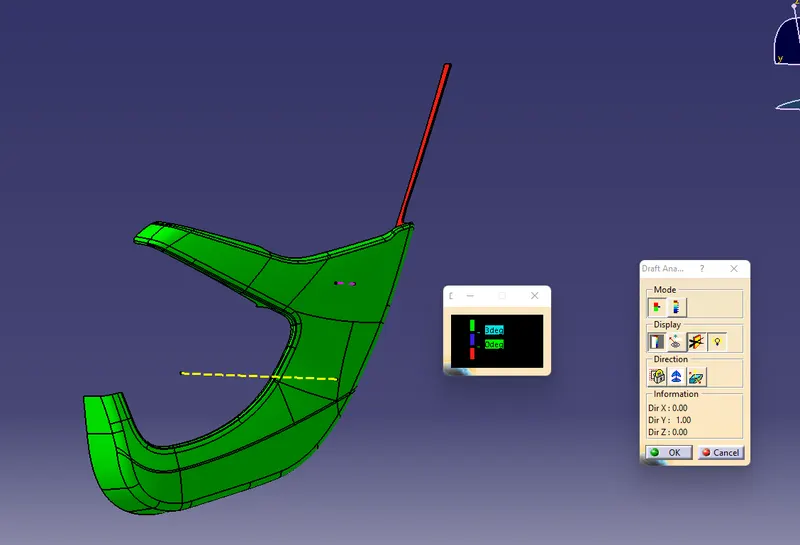
- Draft analysis & Tooling analysis
- Creation of parting lines and check tooling feasibility
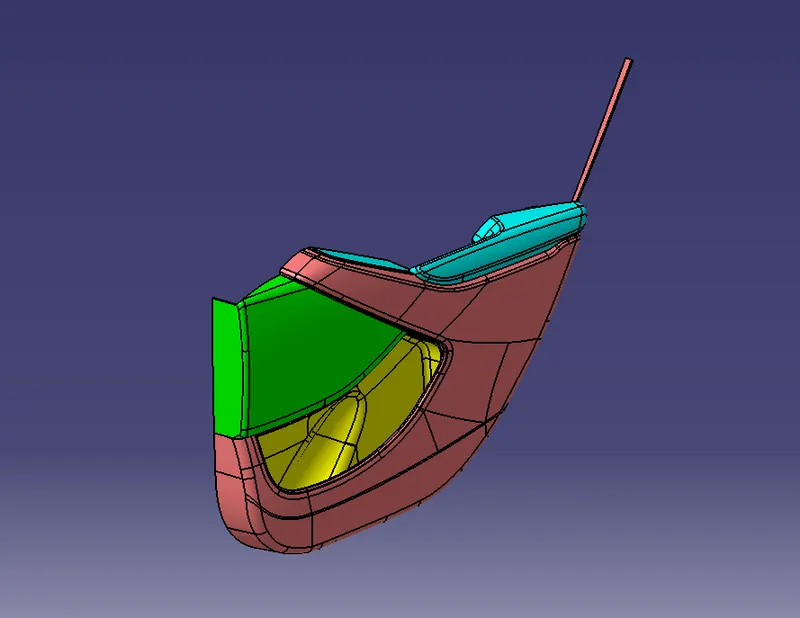
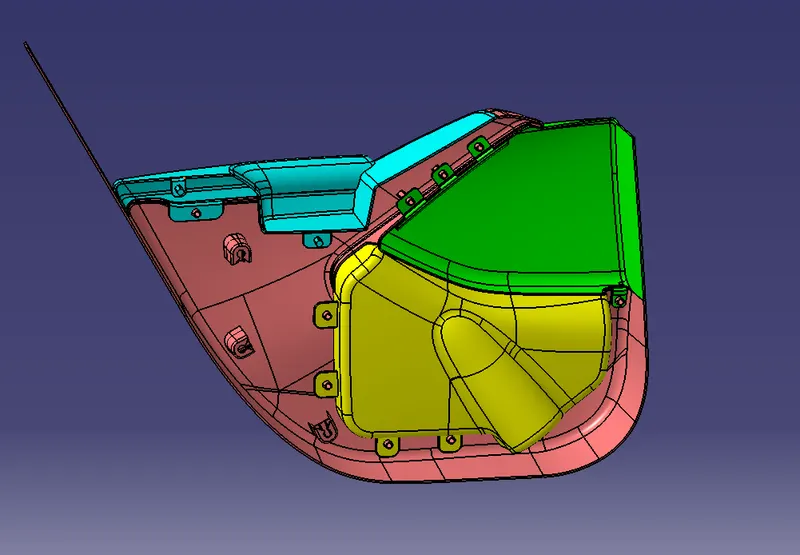
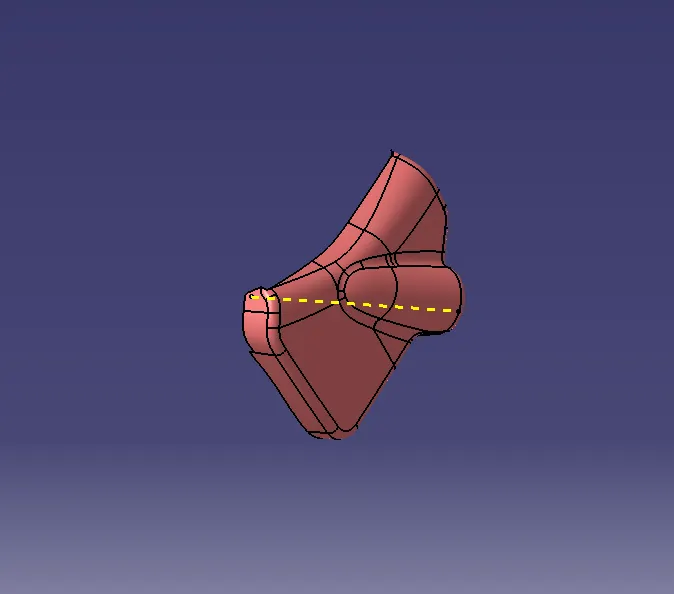
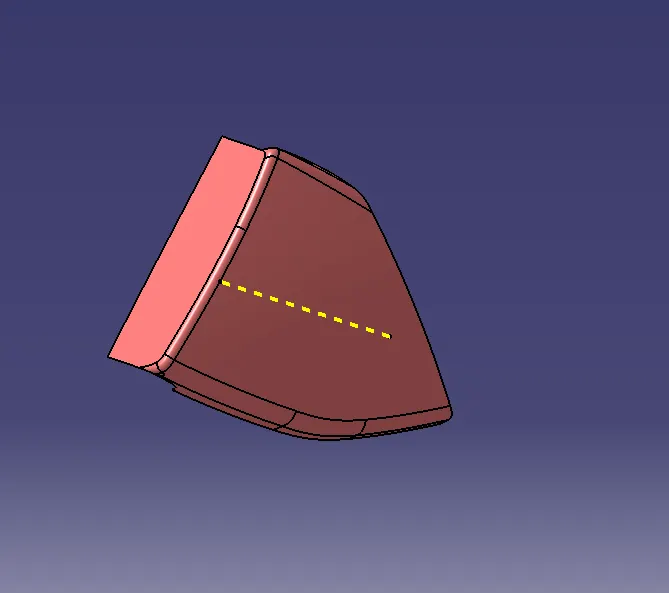
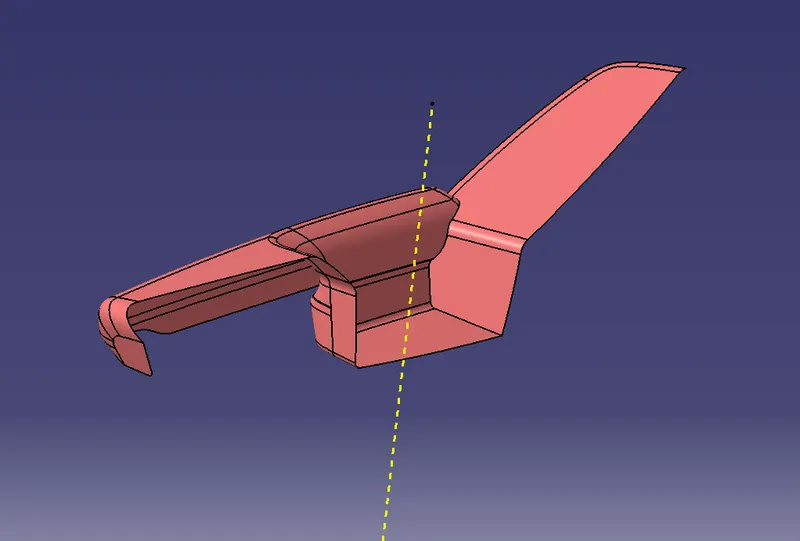
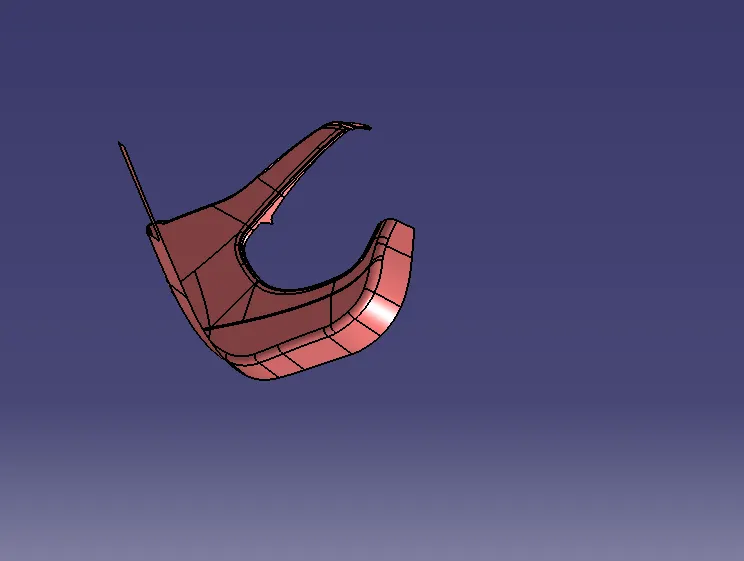
Creation of Tooling Axis on all parts of Car Door Panels
For the creation of Tooling Axis create a point on surface respectively to value 0 then create tooling axis as per industry standard and tooling direction of part
1. Lower Substrate
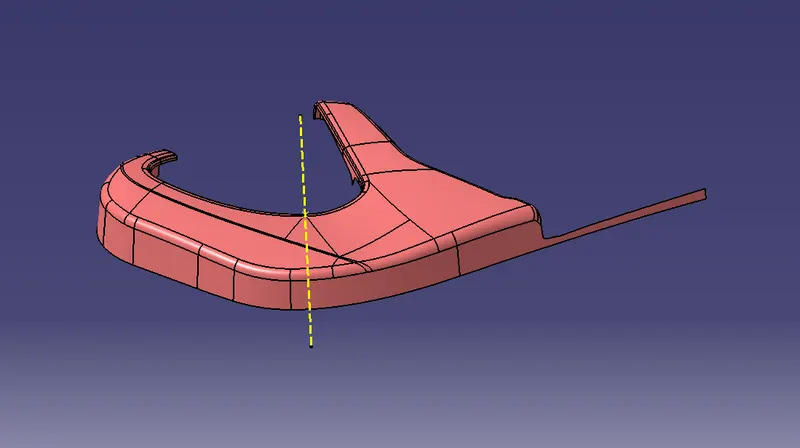
2. Lower Map Pocket
3. Upper Map Pocket
4. Door Arm Rest
Creation of Class B Surface
For creating class b surface using class A by extracting class A and offset at a certain distance of 2.5mm
1. Lower Substrate
Class A Surface given
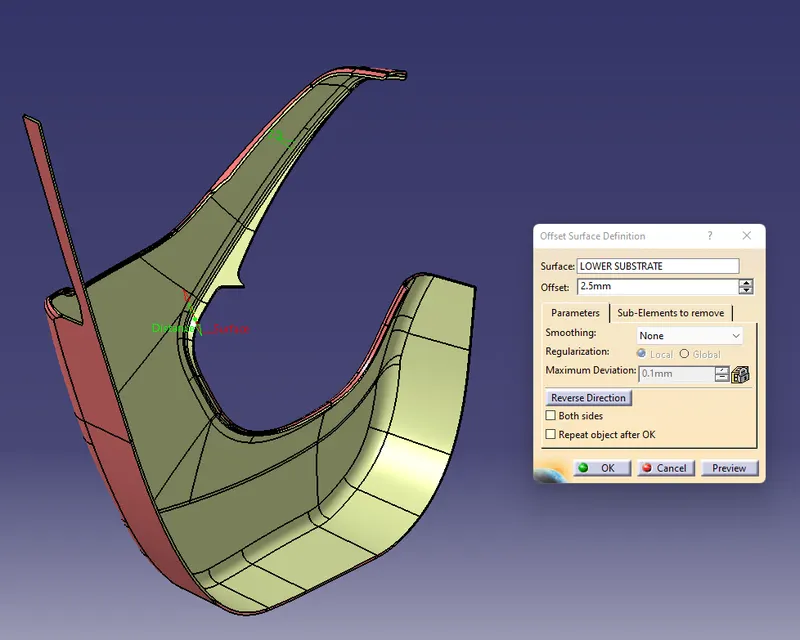
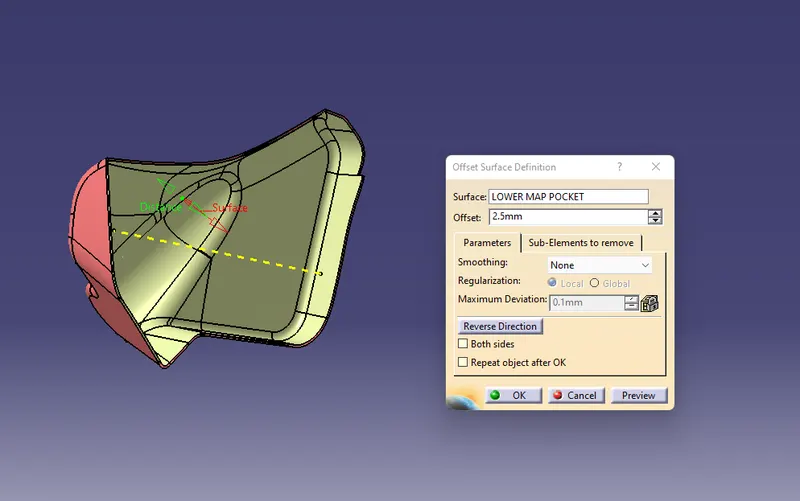
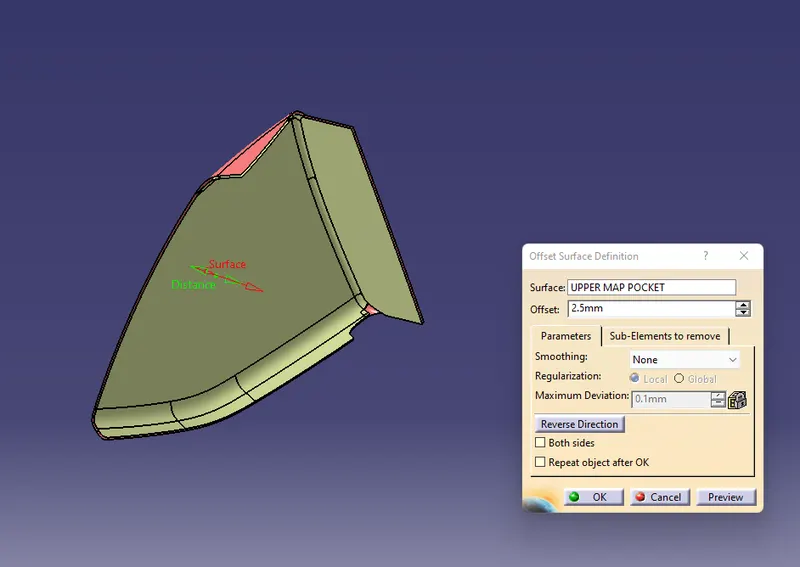
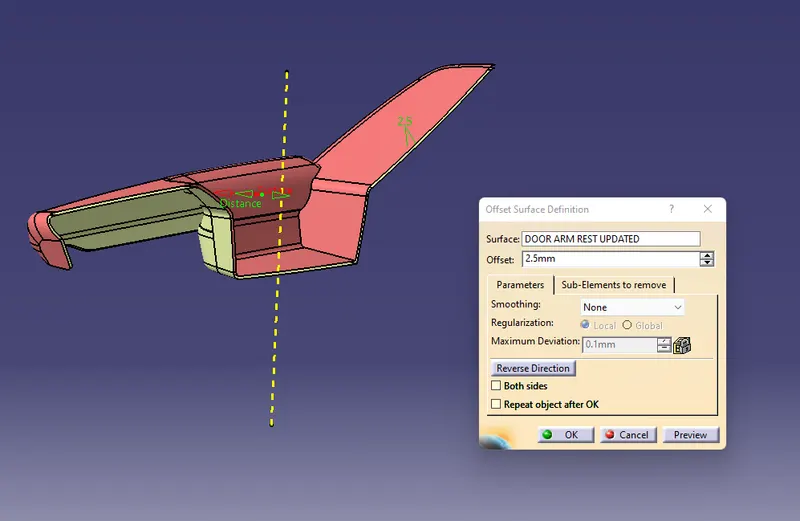
Creation of Class C Surface
Extracting the boundary of class A and it is make into smooth curve to sweep the curves by using support surface with 90 Degree Sweep angle.
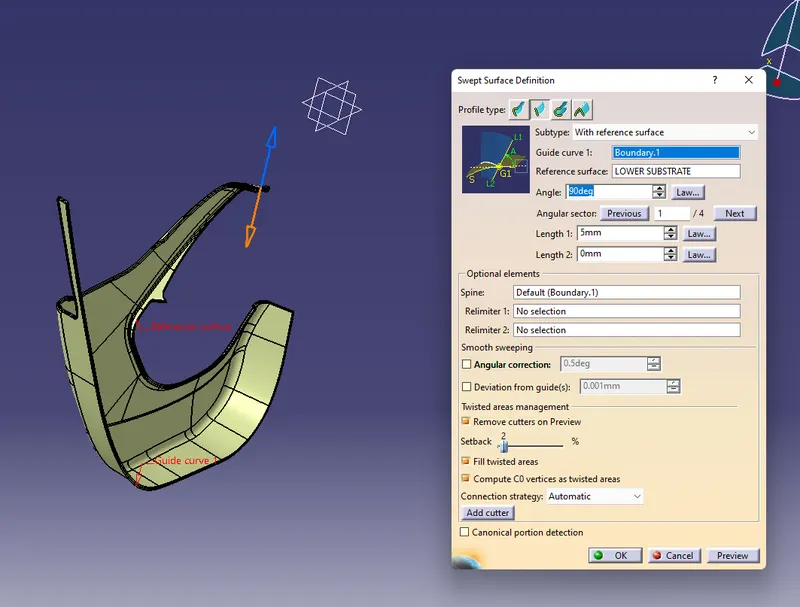
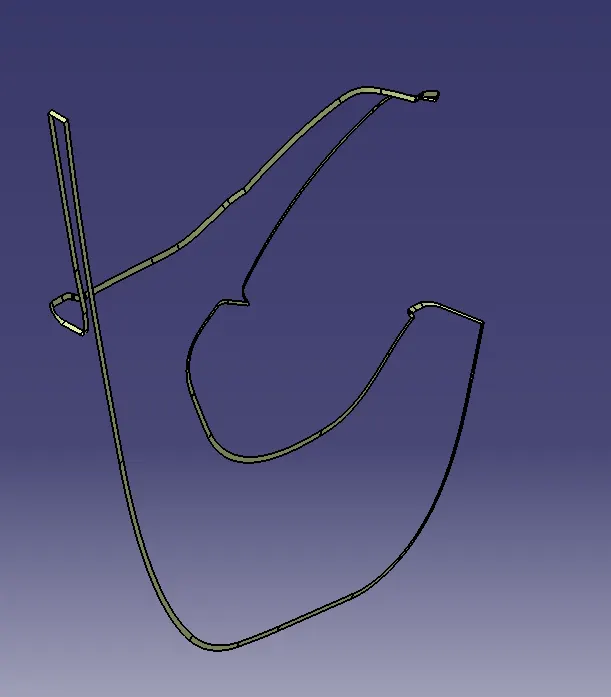
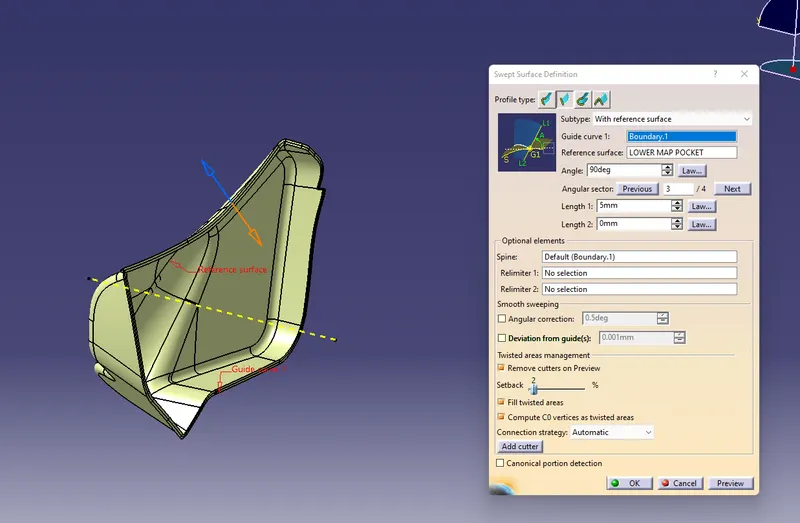
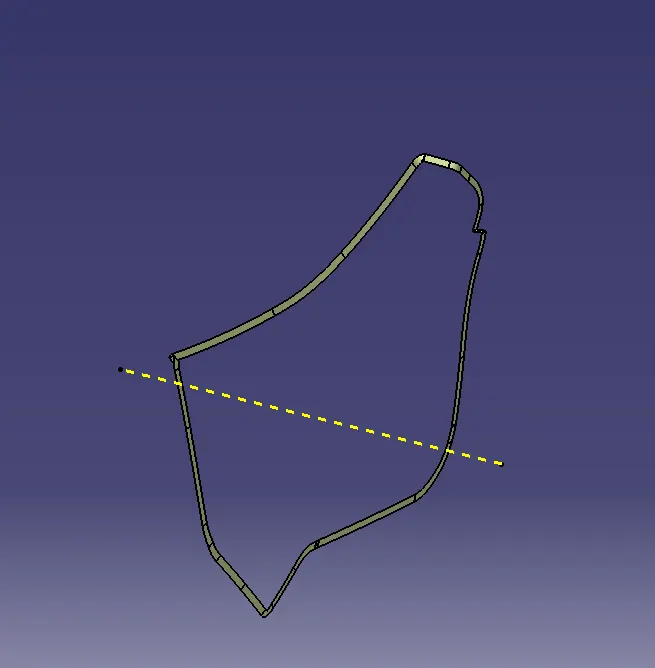
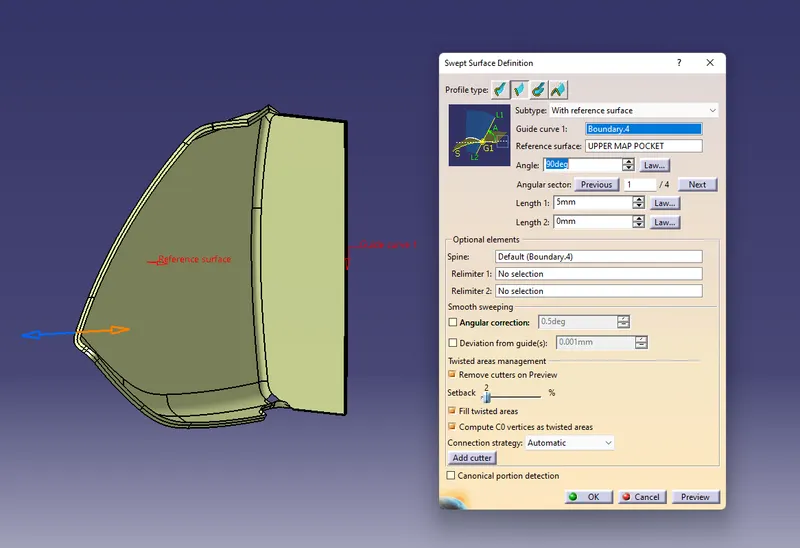
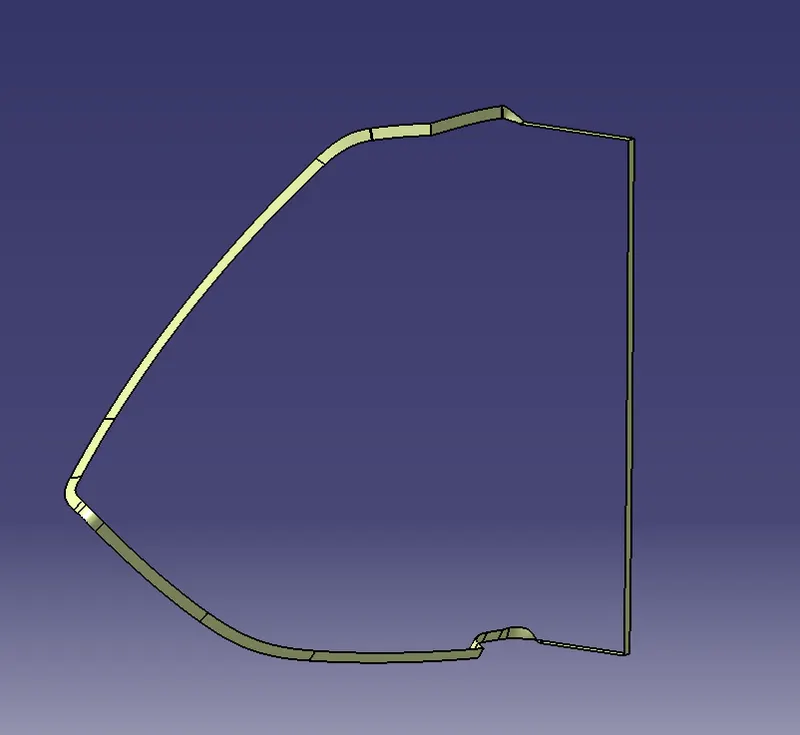
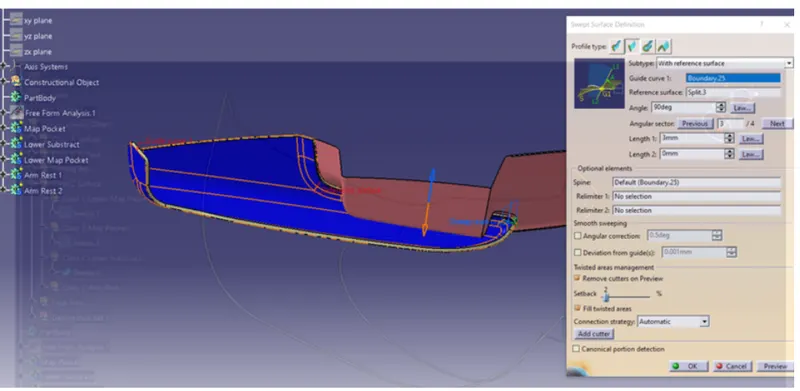
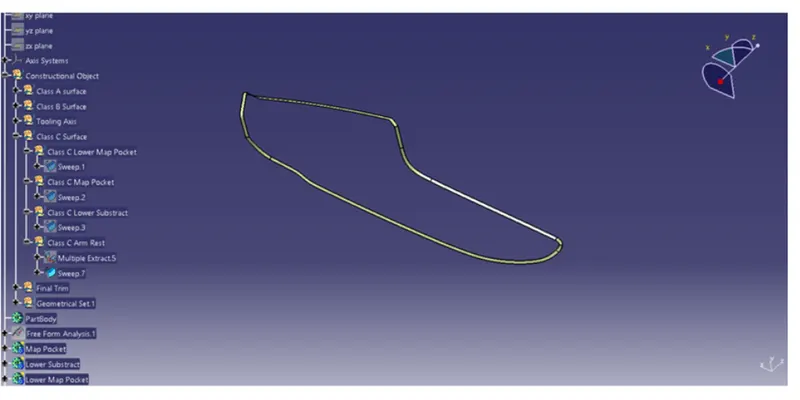
Now join Class A and Class C Surface together and them use Trim command to eliminate the extrapolated surface and create
Class C Surface and Create Solid Bodies.
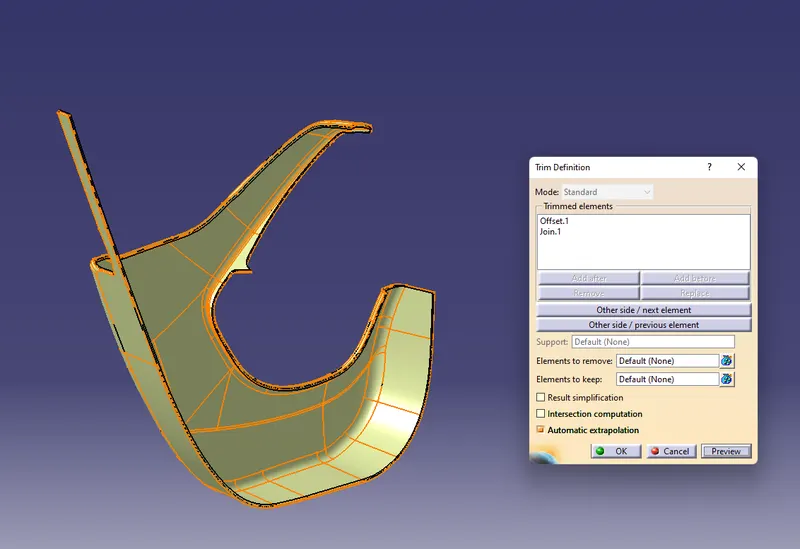
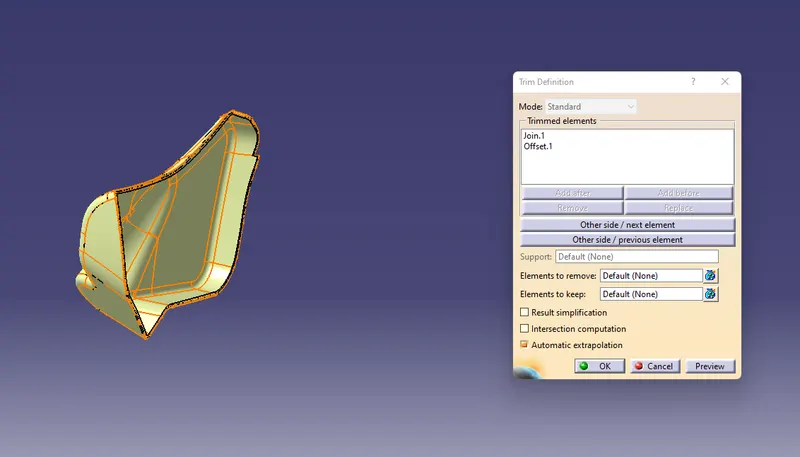
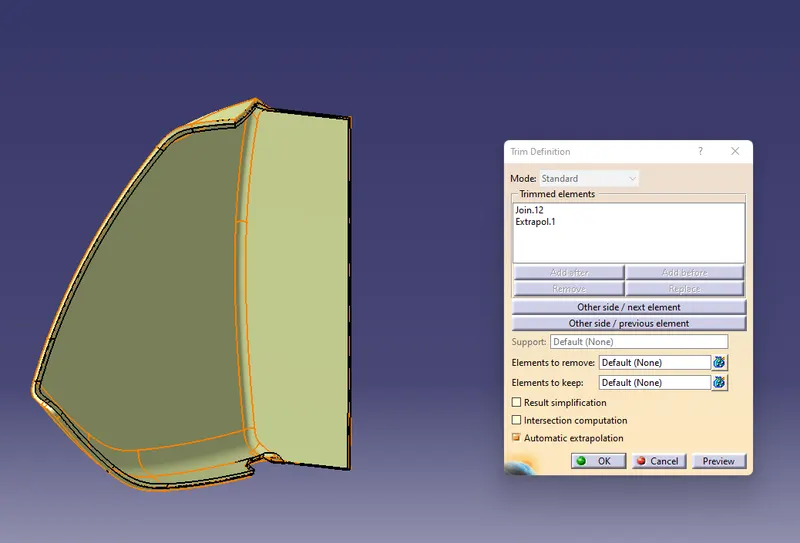
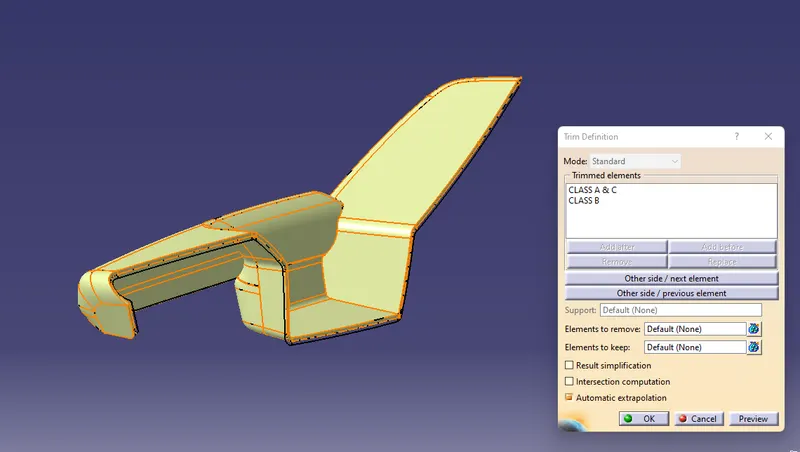
Creation of Close Surface using this Final Trim surface and create Solid Bodies of Door Panel
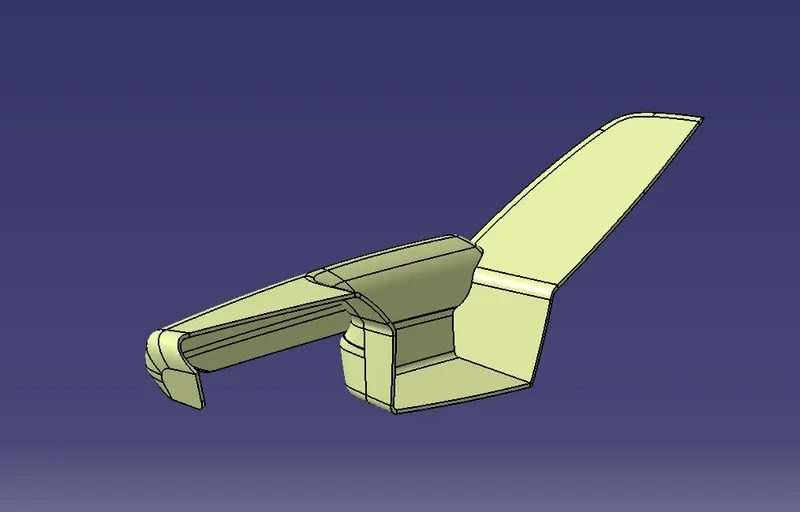
Door Arm Rest Panel
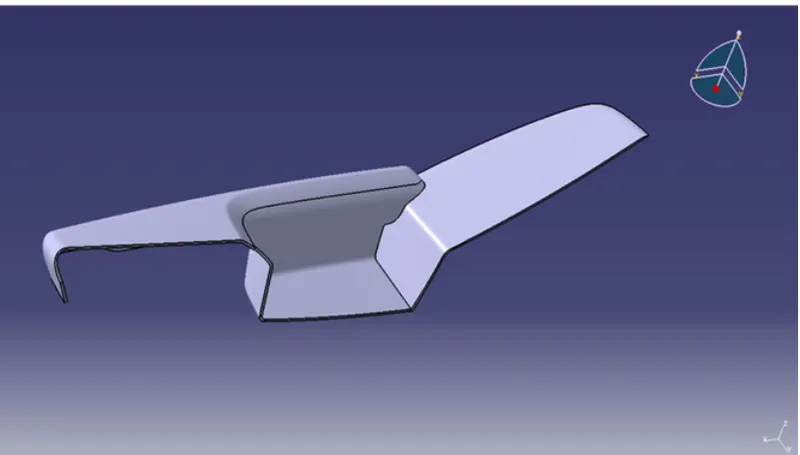
Lower Map Pocket
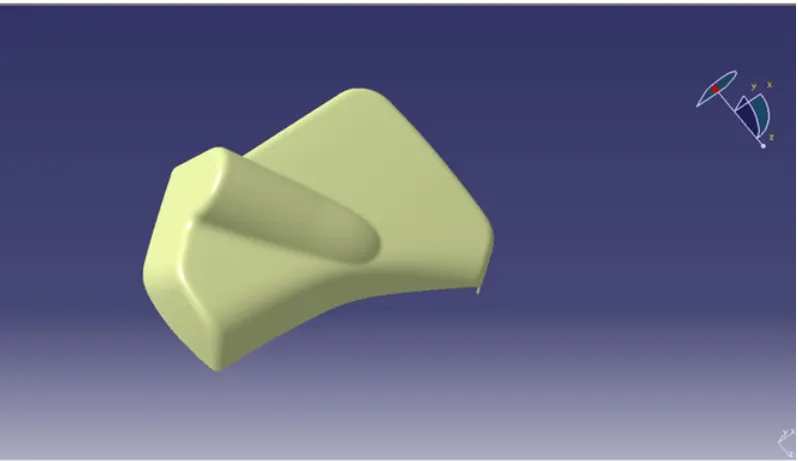
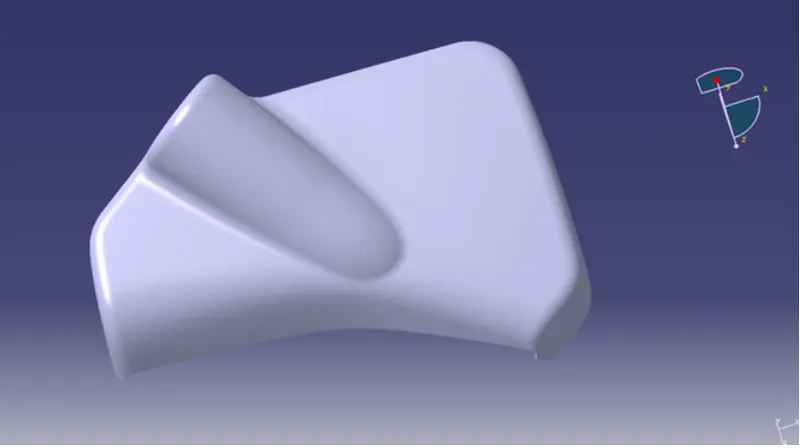
Upper Map Pocket
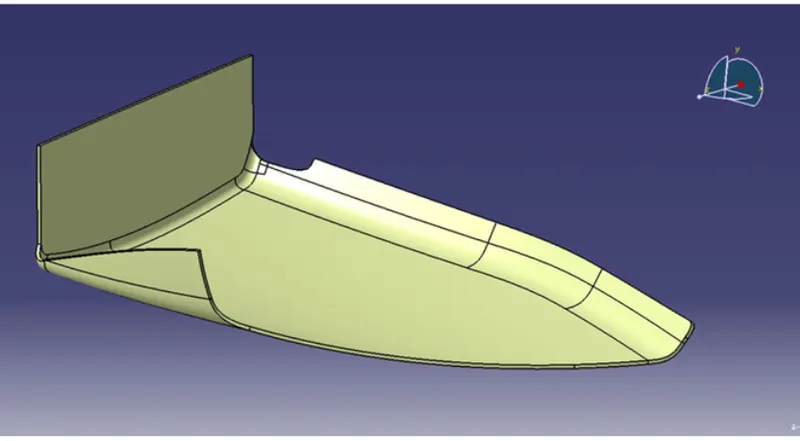
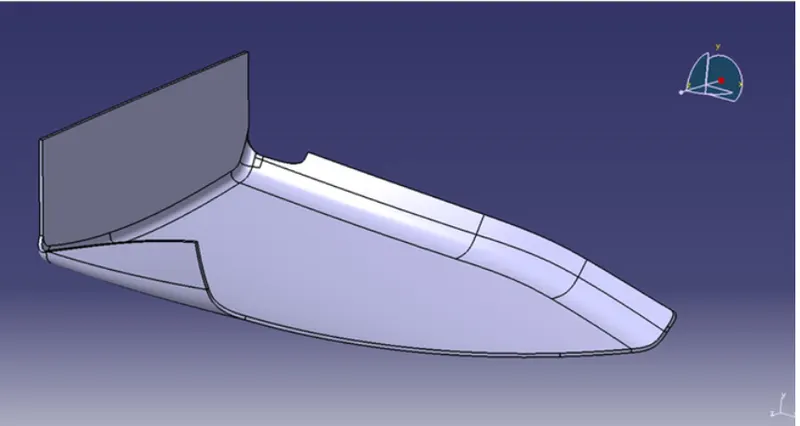
Lower Substrate
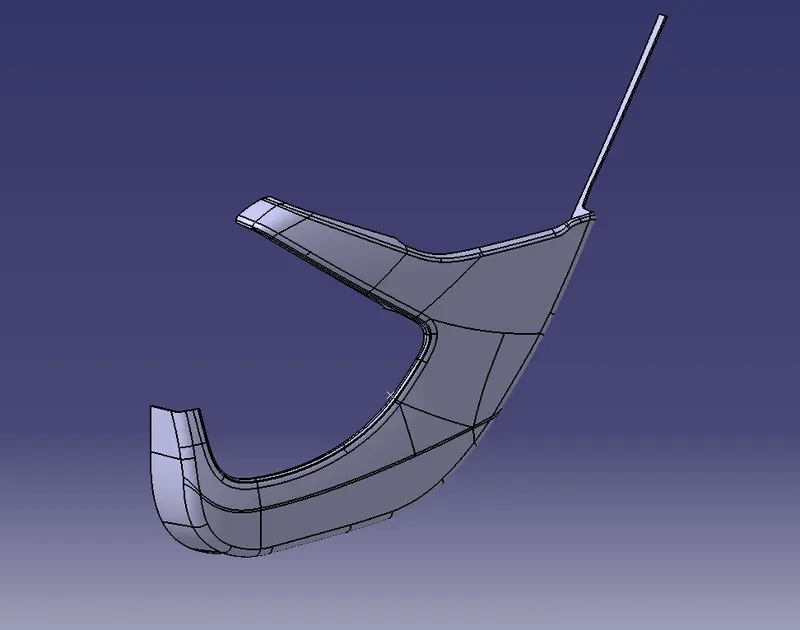
Creation of Flanges on All door panel to connect panels with Lower substrate
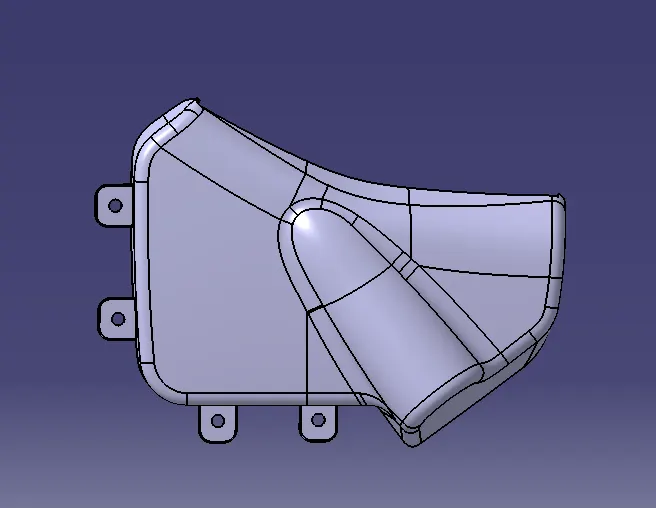
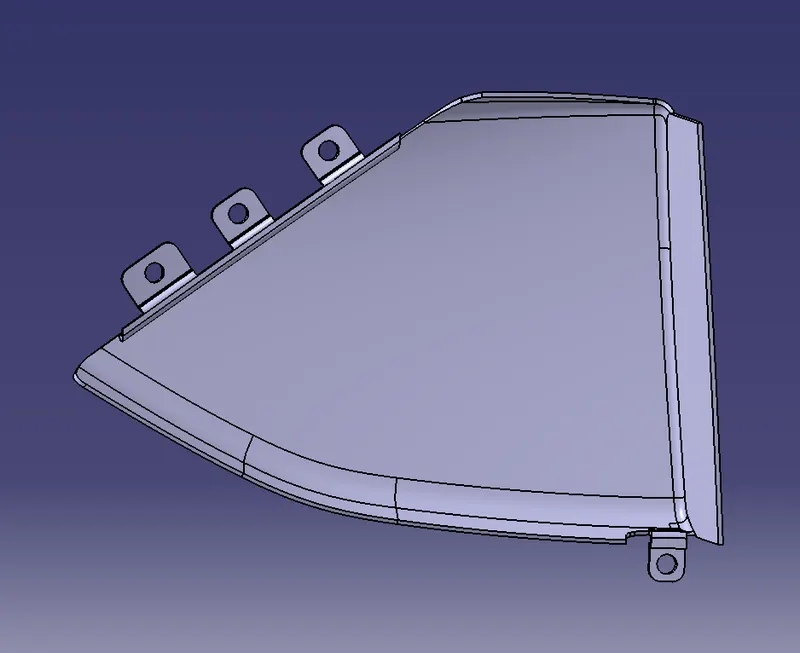
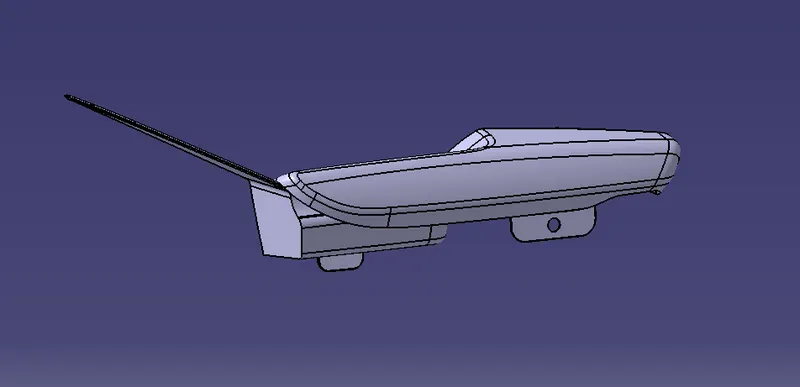
Creation of Heat Stakes on Lower Subtsrate to make sure it contact or interfere properly with Flanges Hole as per Stnadrads.
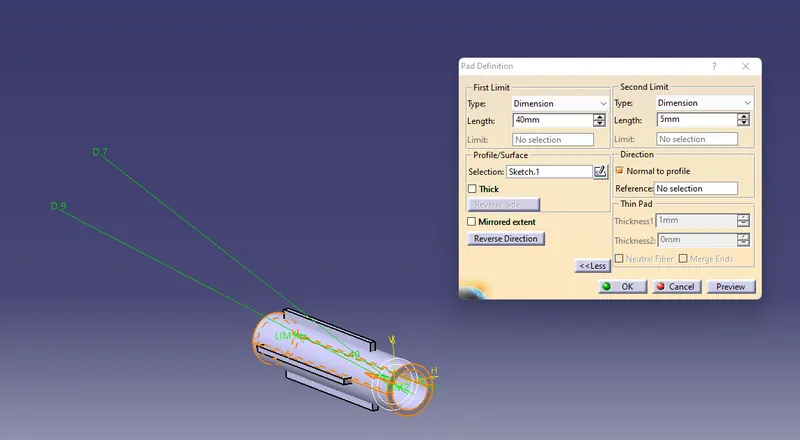
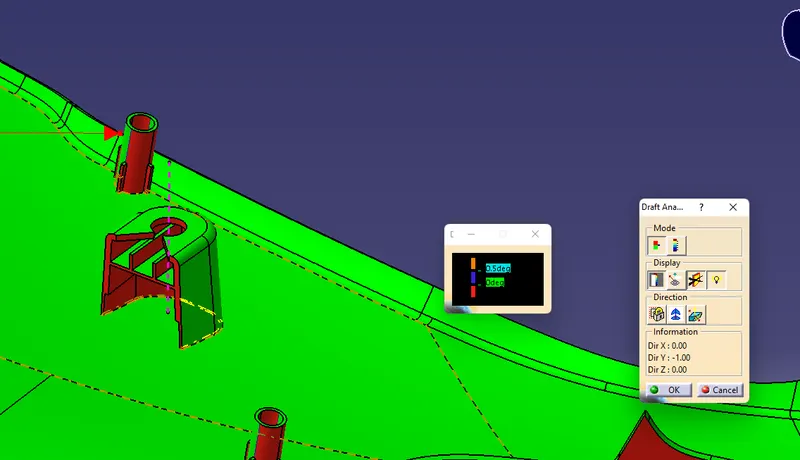
Create Supporting Ribs Surrounding of Heat Stakes and also provide 0.5 degree Draft angle
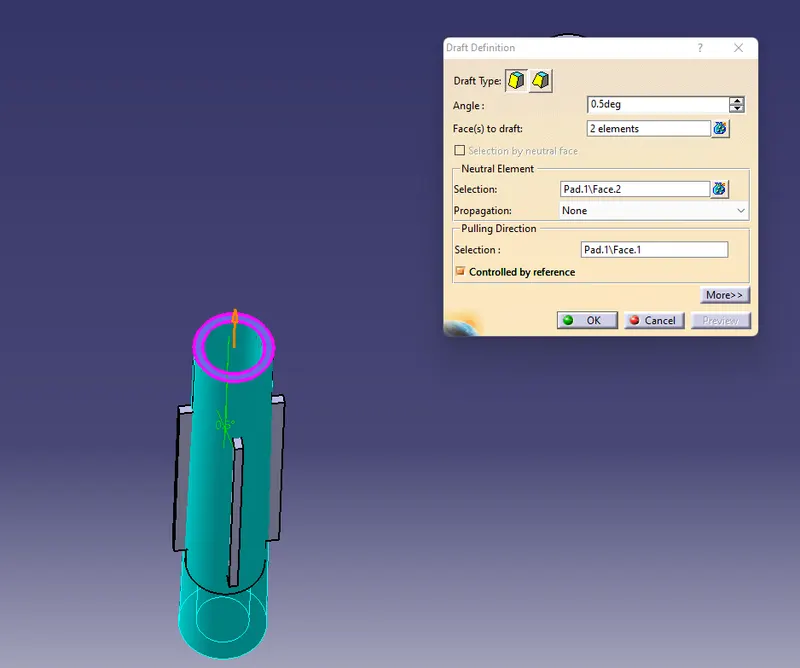
Supporting Rib for Heat Stakes
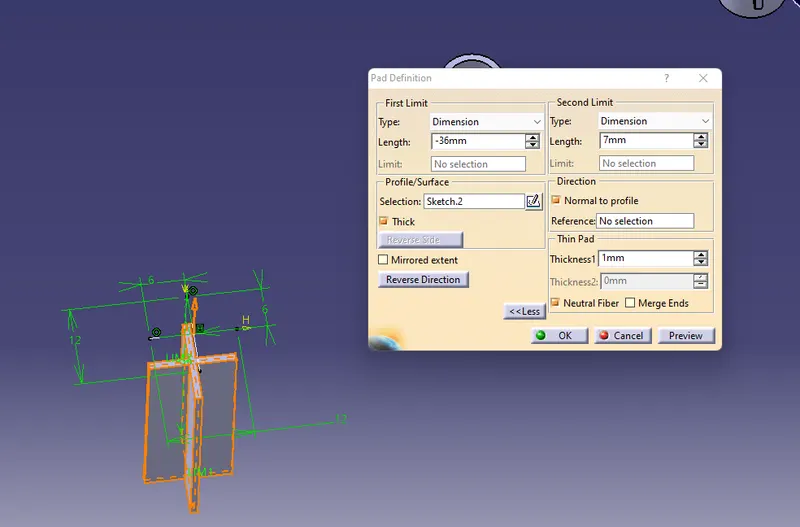
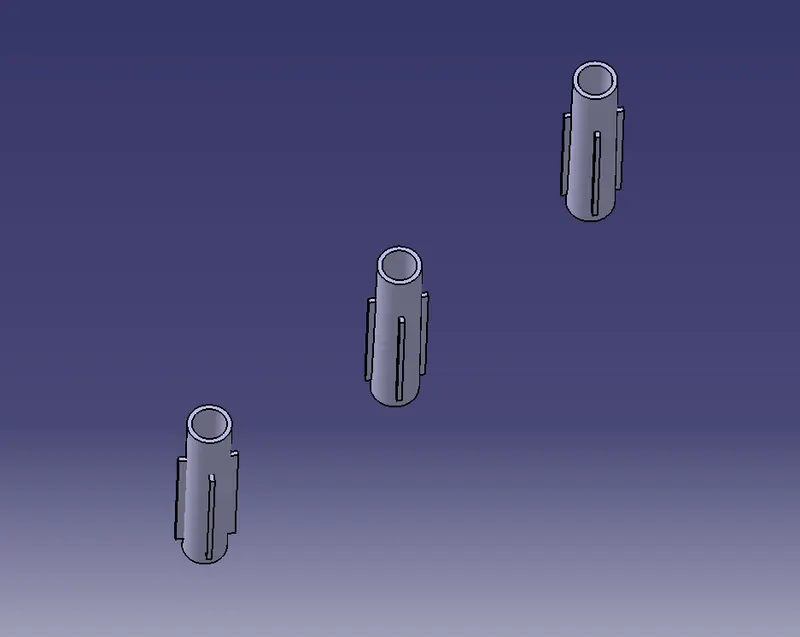
Create Heat Flanges wherever required as per Flanges Location
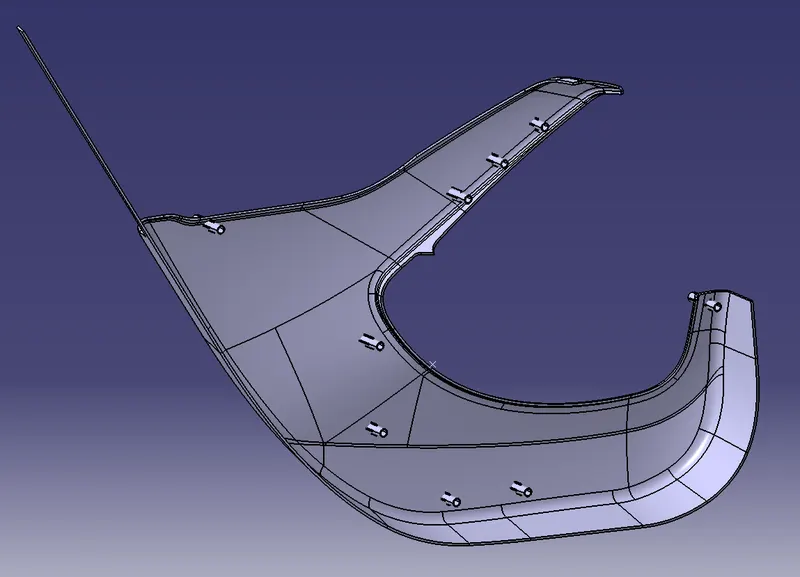
Creation of Dog House
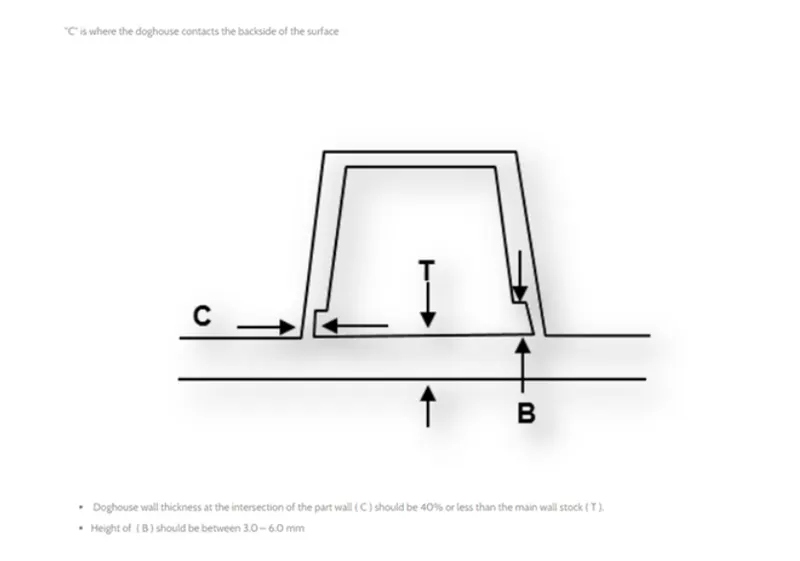
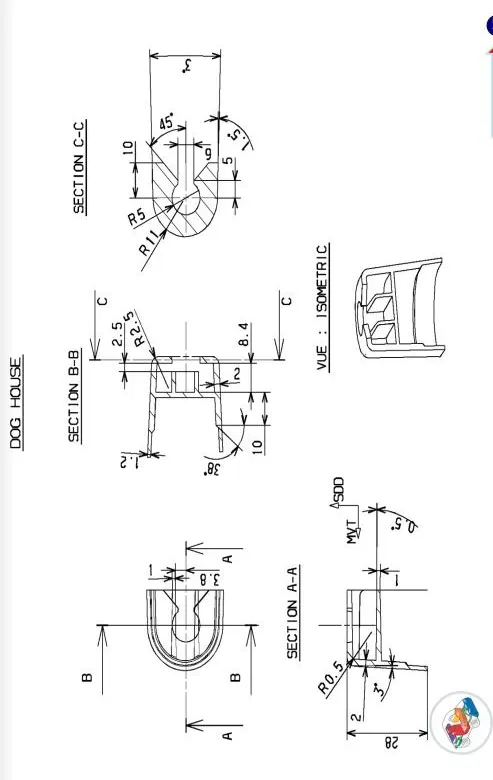
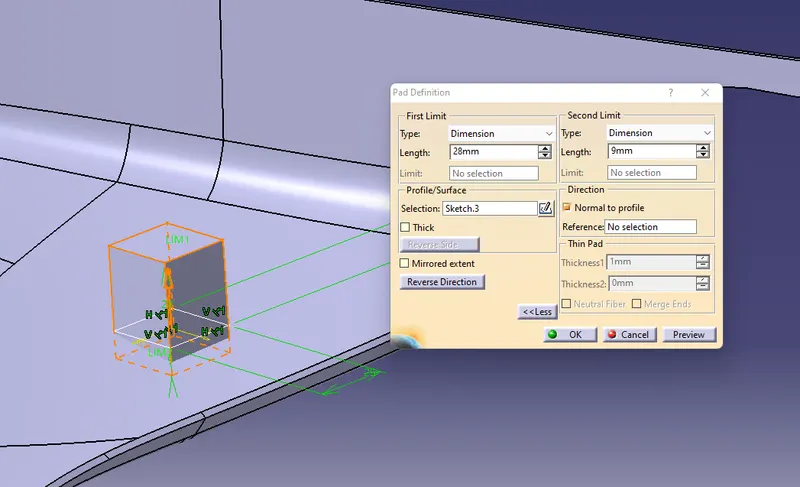
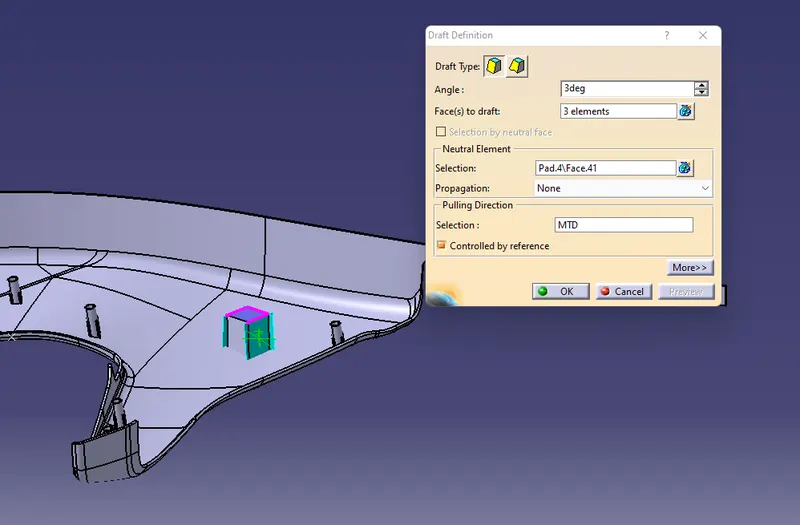
Provide 3 Degree Draft
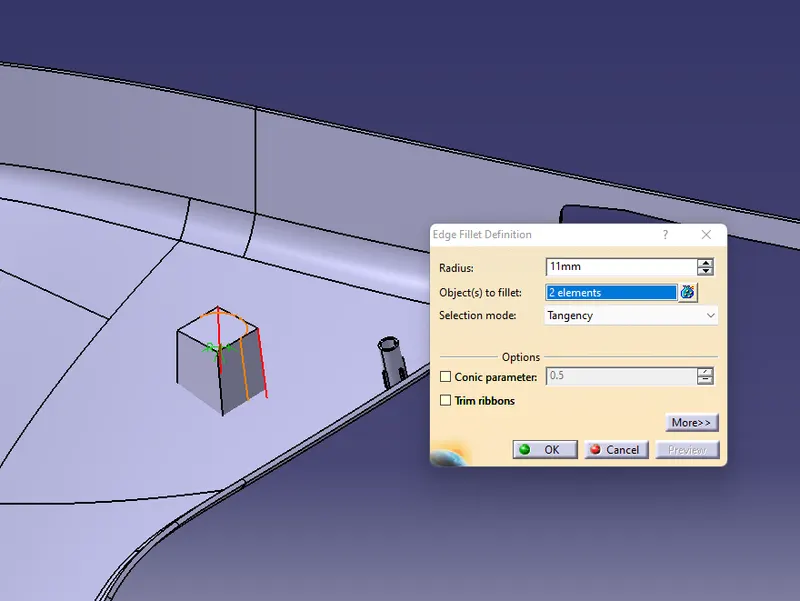
Provide Fillets on sharp Edges
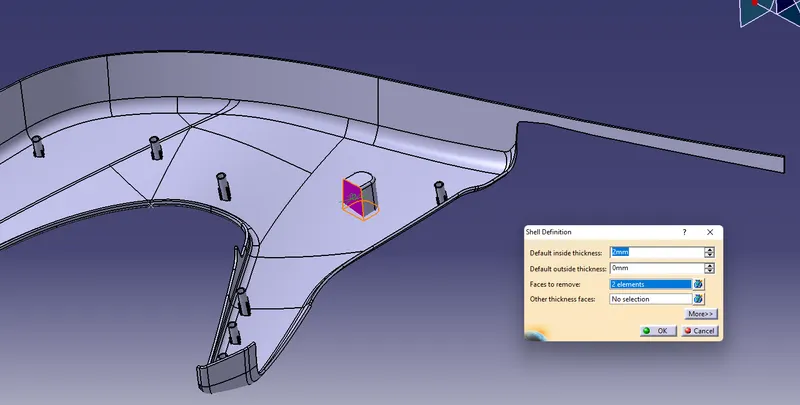
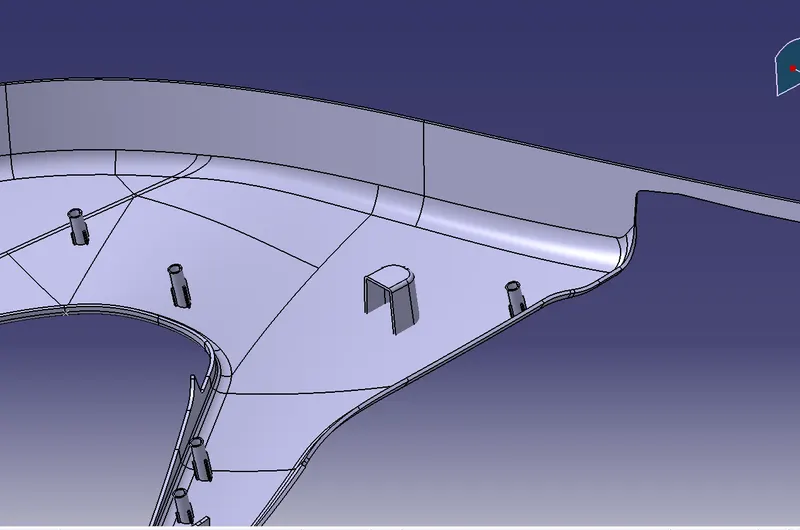
Provide Split and create Dog house base As per Requiremnets
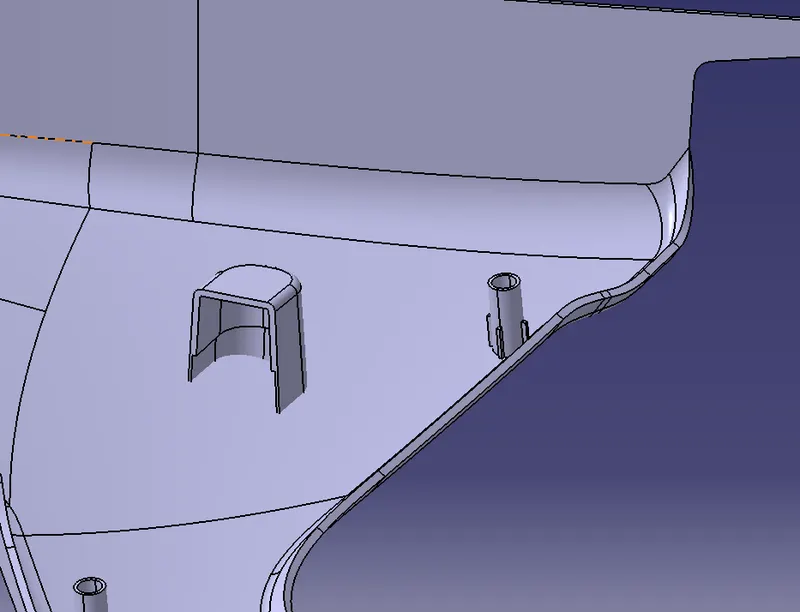
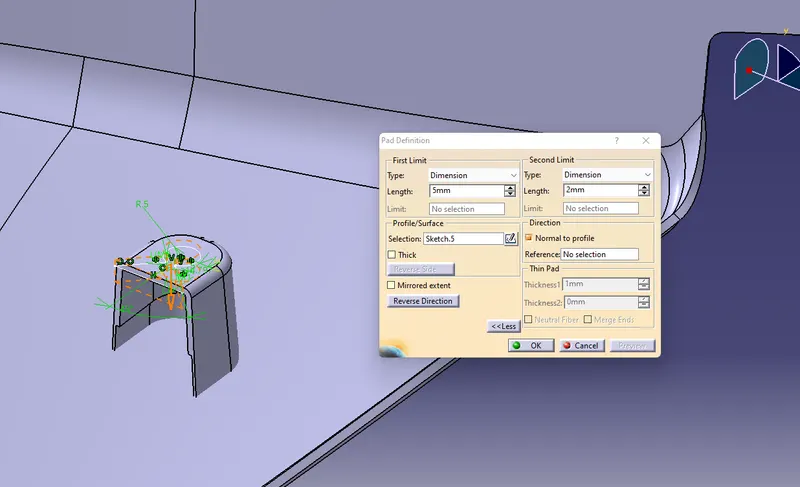
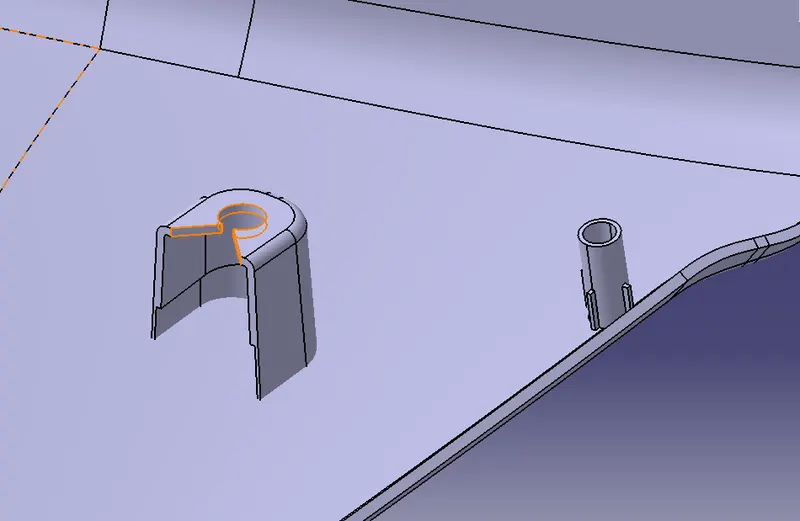
Creation of Internal Ribs of Dog House
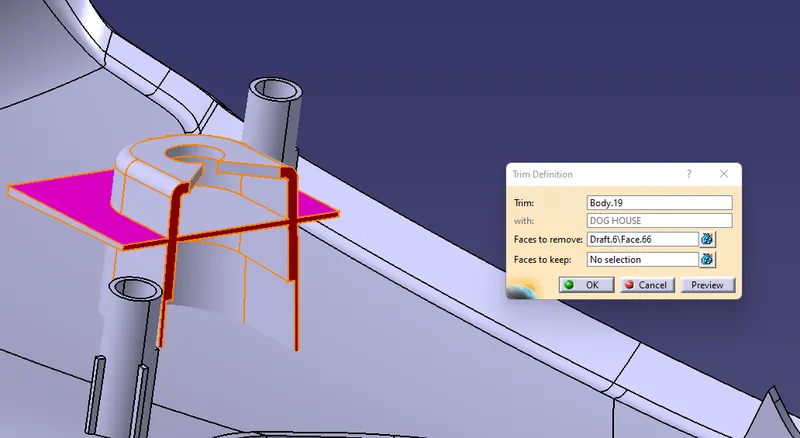
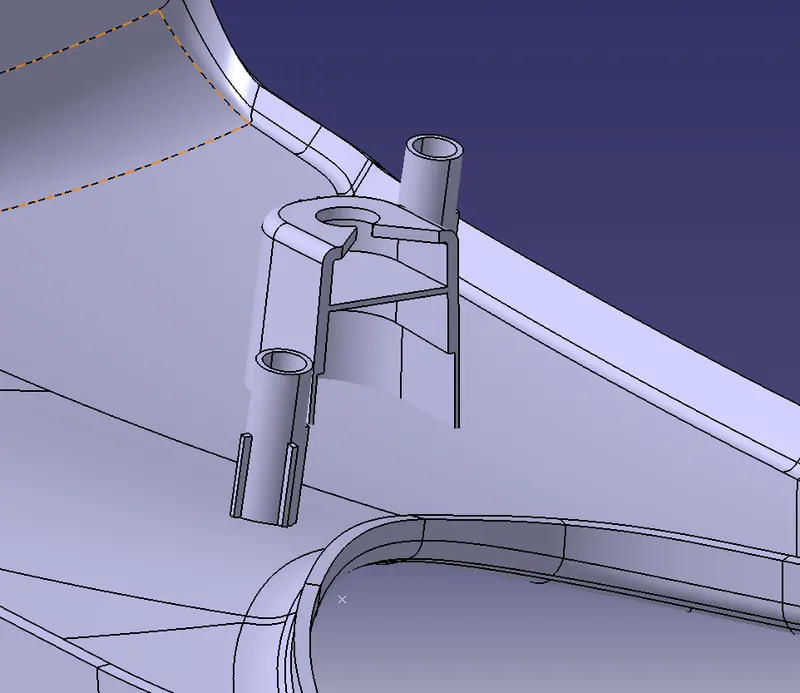
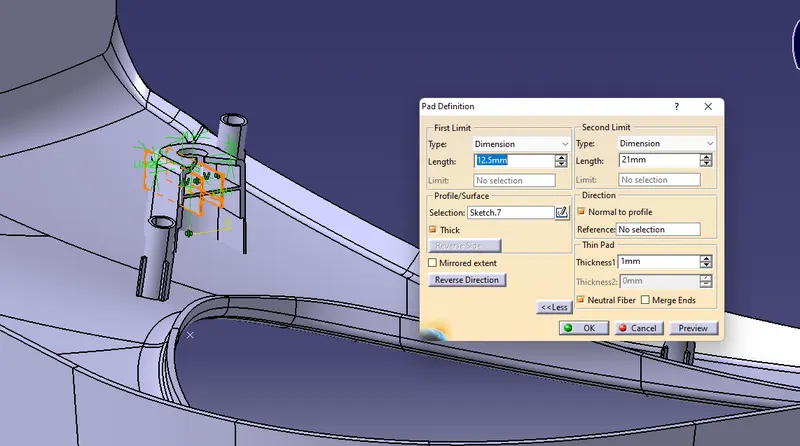
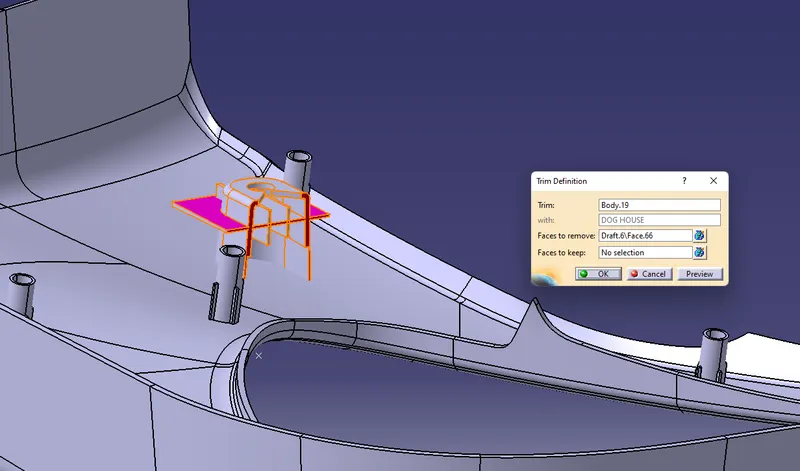
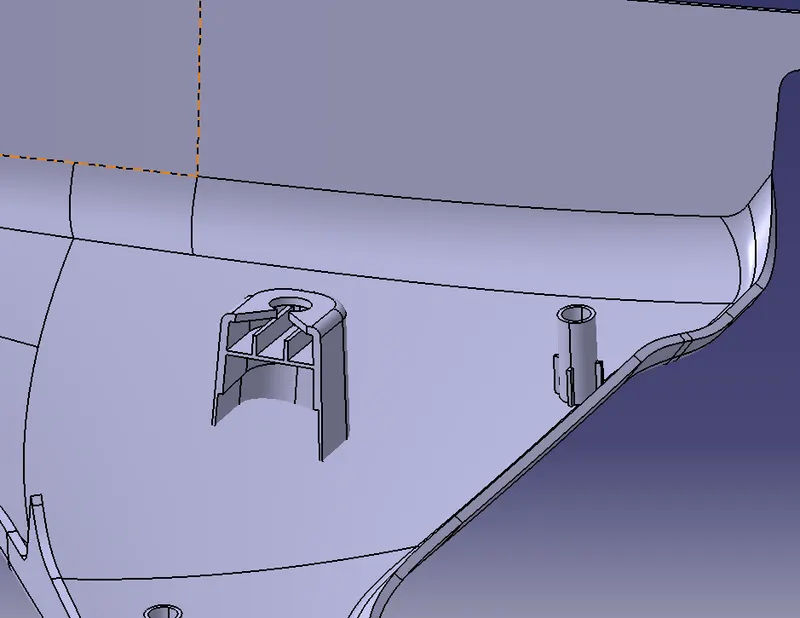
Translate and Create the Dog Houses and Translate
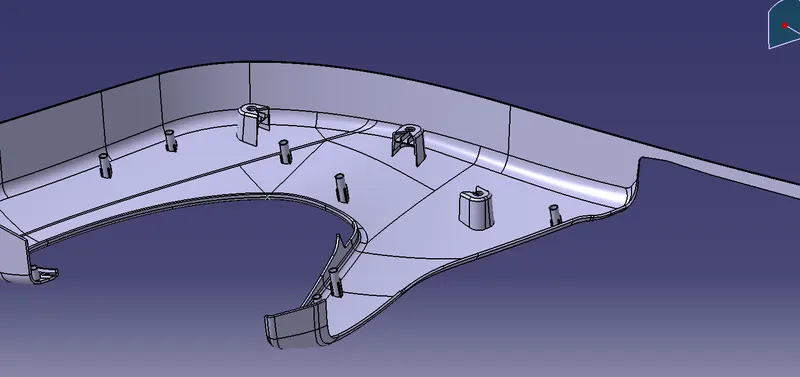
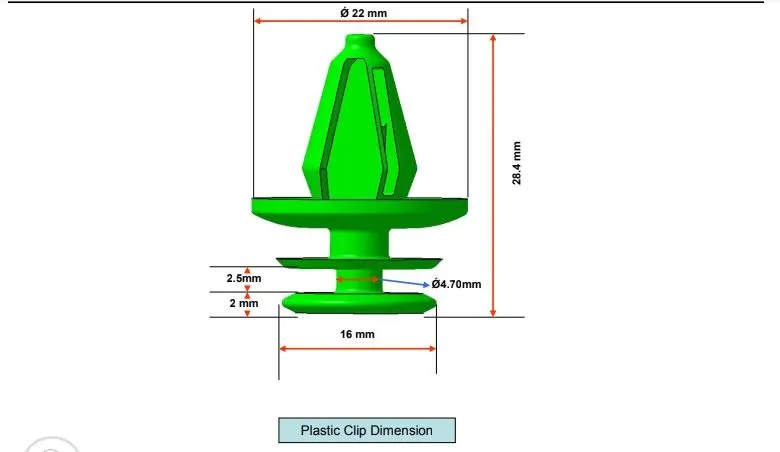
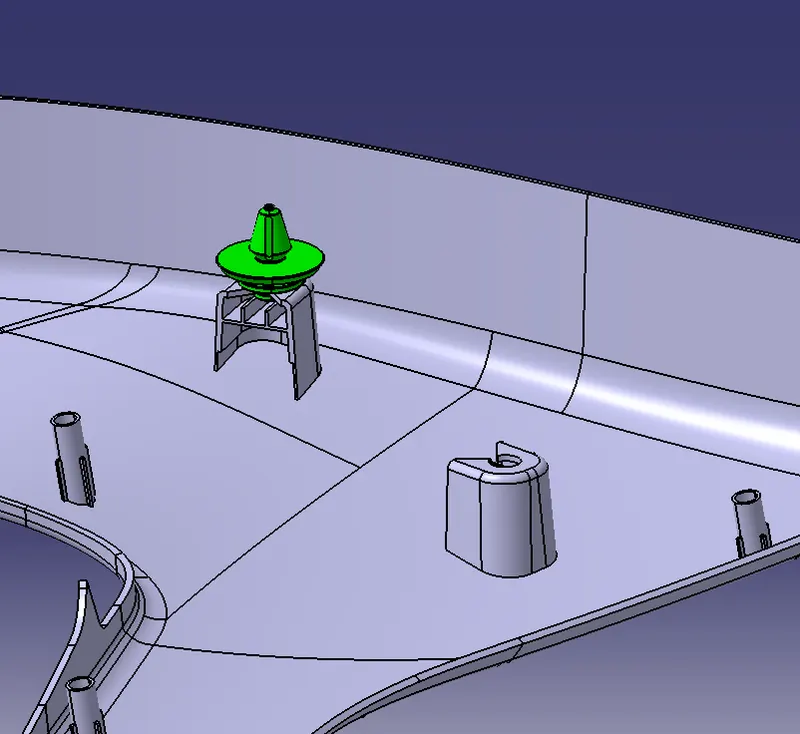
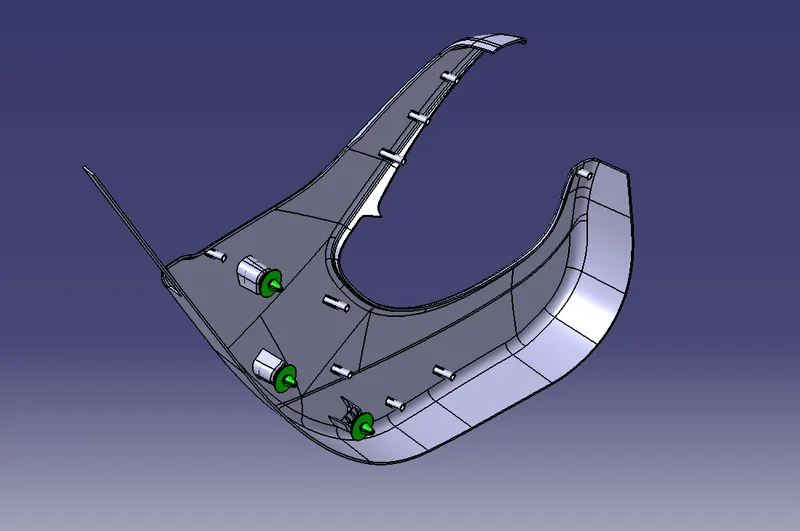
Creation of Push Pin
Now We have to carry Draft Analysis on panels