Week 11 - Final project
AIM: DOOR TRIM PANEL
DESCRIPTION : CREATION OF DOOR TRIM PANEL WITH MASTER SECTIONS. THE DOOR TRIM PANEL INCLUDES THE LOWER SUBSTRATE ,MAP POCKET UPPER SUBSTRATE & DOOR ARM REST REFERANCE WITH CLASS A SURFACE GIVEN AS INPUT.
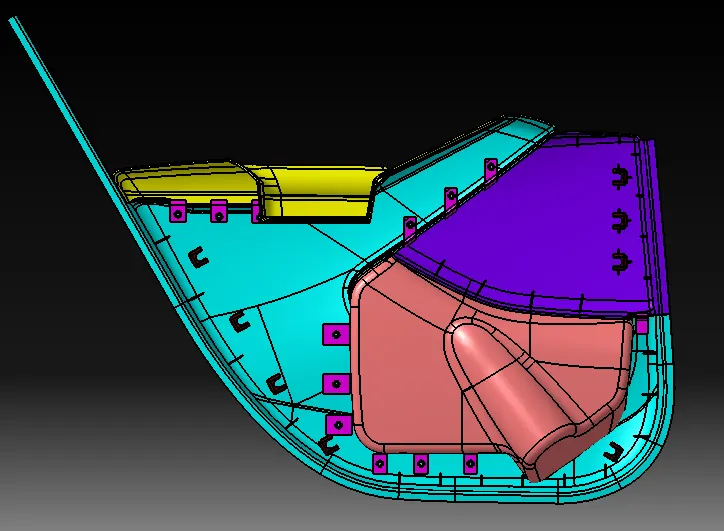
CREATION OF FLANGES ,DOG HOUSES, RIBS HEAT STAKES REFERANCE WITH MASTER SECTION GIVEN AS INPUT.
TOOLS USED TO DESIGN THE PART MODEL IN THE CATIA IN THE WORK BENCH
POINT COMMAND. It is used to mark the exact specified path to design the surface in the required direction & the point is used to create the line & plane
PLANE:It is used to position of the sketch in the required position.
LINE It is used mostly to create tha sketch & to extrude the surface in the required shape. rthe line command comes under the work bench tools line circle , spline rectangles,polyline,etc.
CONSTRAINTS: the constraints used to make the sketch iso constrained with the dimensions given to the sketch created.
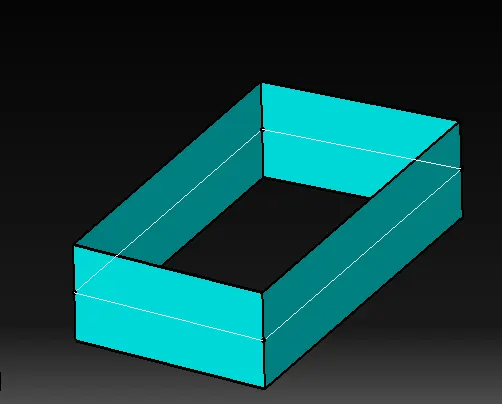
EXTRUDE: It is used to increase the length of the surface in the specified direction.with thw line.
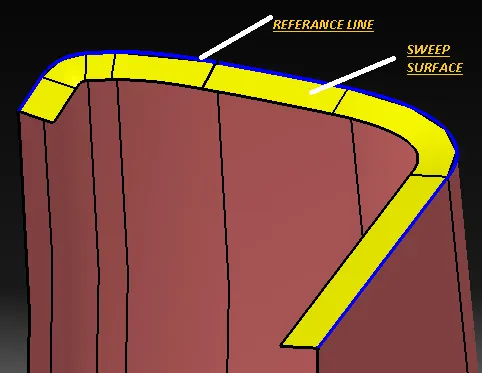
SWEEP: It is used to make the surface with angle direction with the tooling axis.
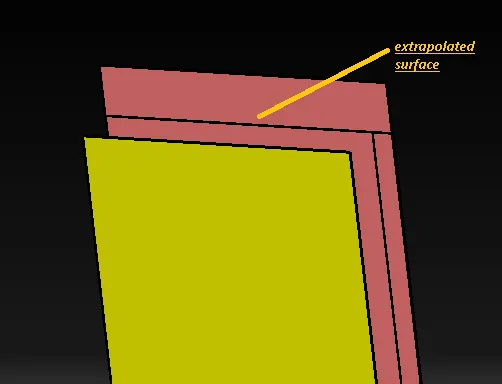
EXTRAPOLATE It is used to increase through the same surface
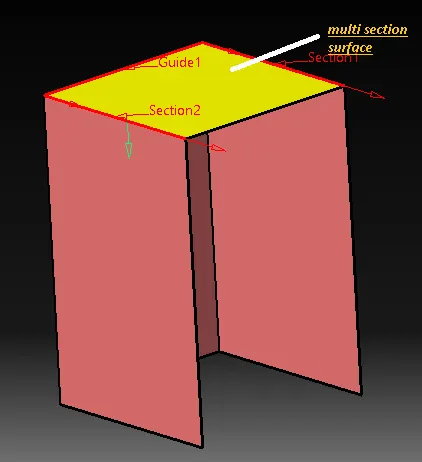
MULTISECTION SURFACE It is used to fill the surface with the extract line & guide line as referances.
ALL THE OTHER TOOLS WHICH ARE USED IN THE CATIA TO DESIGN THE PART ARE EXPLAINED BELOW.
LOWER SUBSTRATE CREATION.
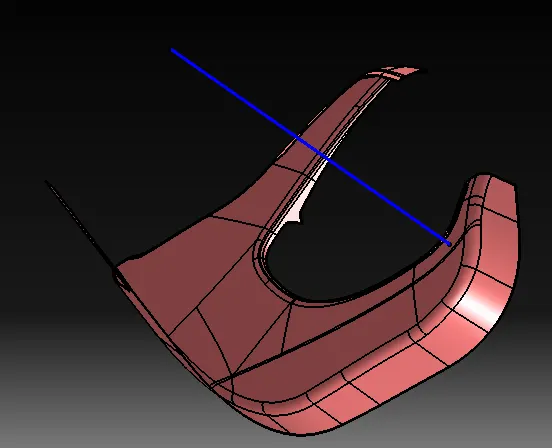
TOOLING AXIS OF LOWER SUBSTRATE. check the correct view that can clear the draft on the part extrat the class a create the point & crete the line with point direction as z.
CLASS A SURFACE & TOOLING AXIS OF LOWER SUBSTRATE.
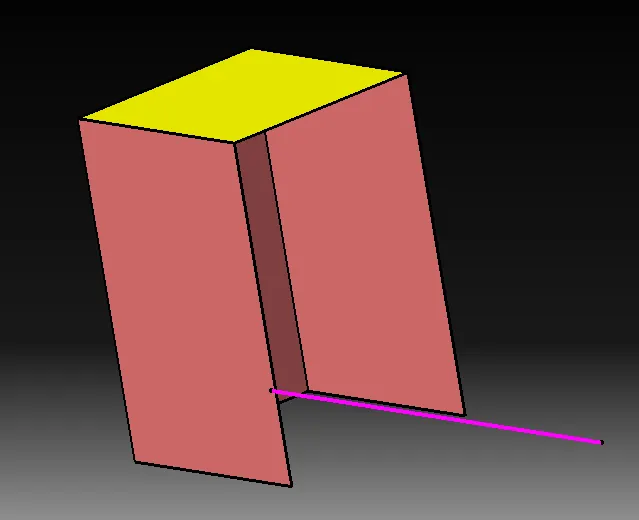
side core tooing axis for dog houses.
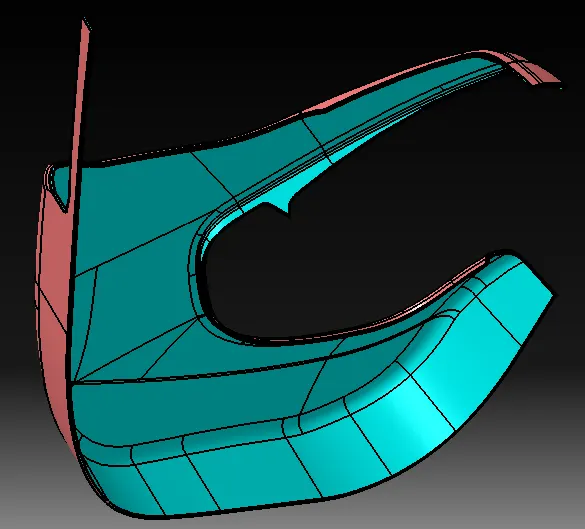
LOWER SUBSTRATE CLASS B SURFACE CREATION :offset the class a surface with 2.5 mm dia & check the complete surface if any minure surface get vanished while offset & re create it the obtained surface is class b surface of lower substrate.
THE PINK SURFACE IS GIVEN CLASS A SURFACE & BLUE IS A CLASS B SURFACE. SURFACE WITH OFFSET LENGTH OF 2.5 mm.
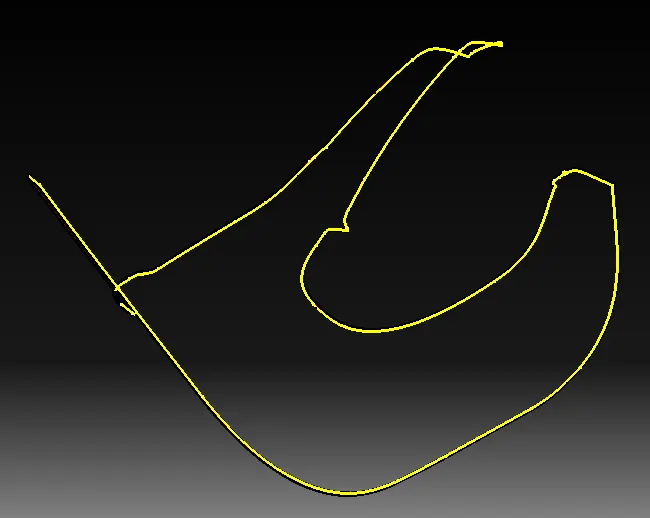
LOWER SUBSTRATE CLASS C SURFACE CREATION : create the boundry with class A surface & use sweep command of required draft angle ( 90deg).with complete surface . the obtained surface is class csurface of lower substrate.
LOWER SUBSTRATE CLASS A B & C SURFACE
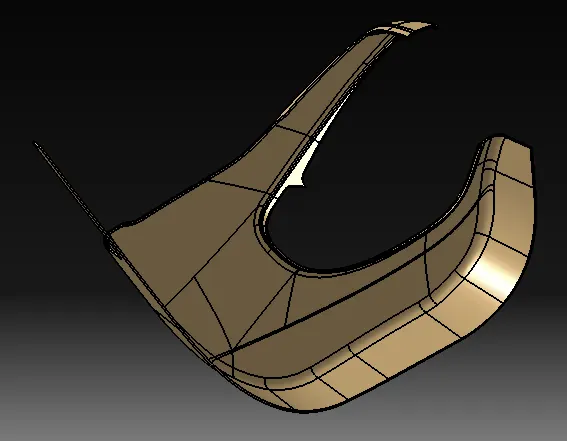
DRAFT ANALUSIS OF LOWER SUBSTRATE ON CLASS A WITH MAIN TOOLING AXIS.
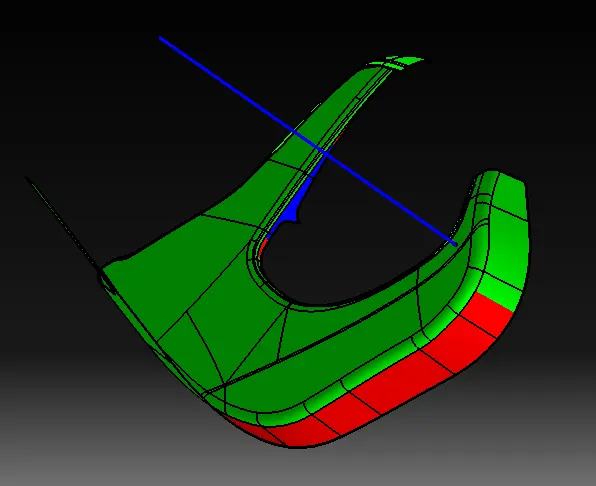
WITH 3 deg draft it si no clear completly so that class a designer ensure that the creation of class a surface with accurate draft angle.
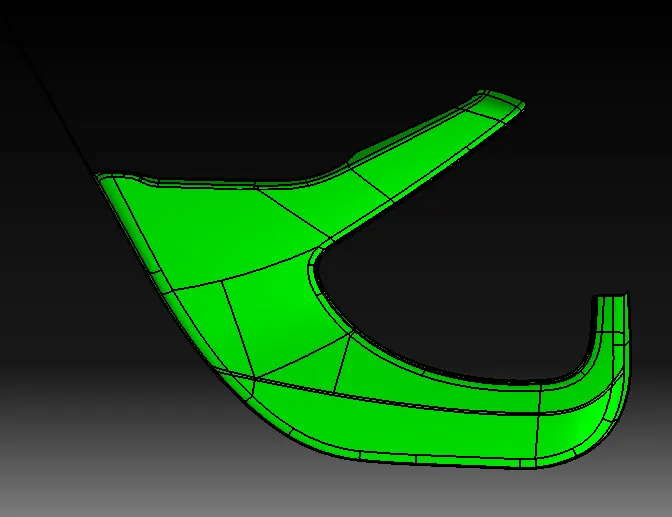
DRAFT ANALYSIS OS LOWER SUBSTRATE OF 2.5 mm THICKNESS.(CLASS A B & C SURFACES)
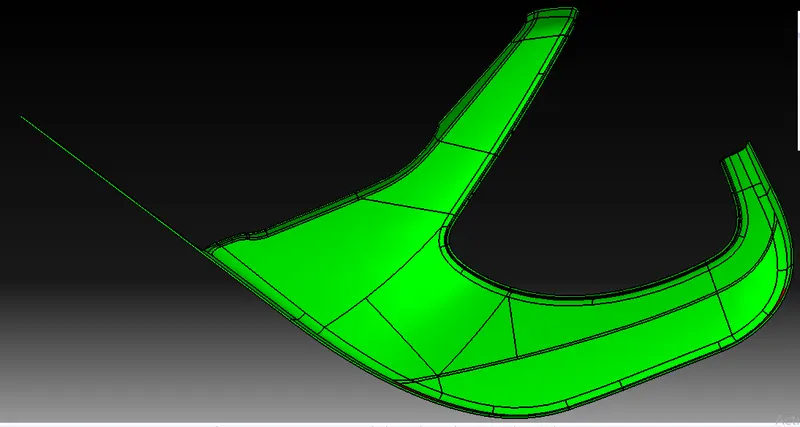
DRAFT ANALYSIS OF LOWER SUBSTRATE WITH MASTER SECTIONS
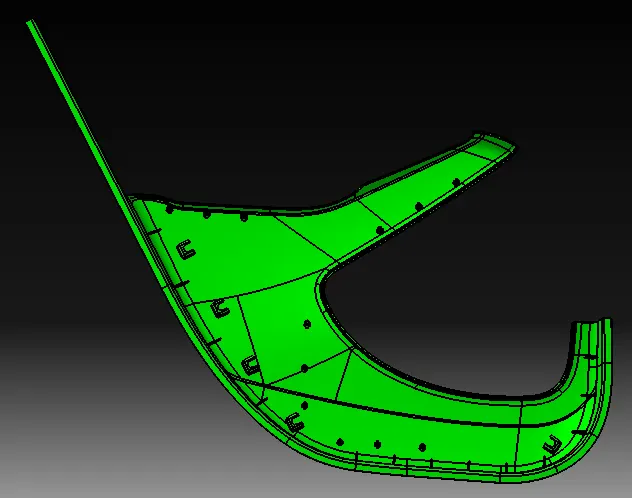
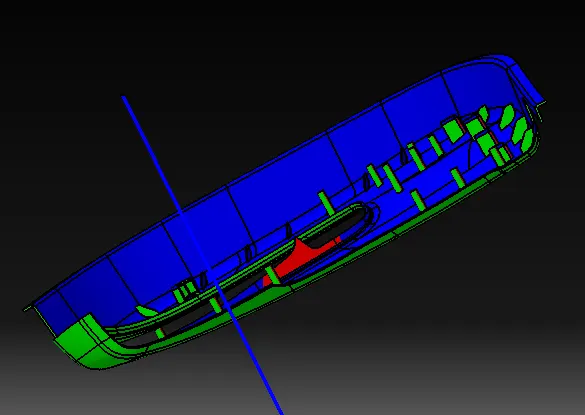
DRAFT ANALYSIS OF DOG HOUSE. WITH SIDE CORE AXIS.
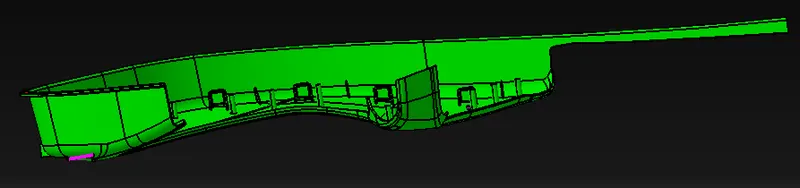
UPPER SUBSTRATE CREATION :
TOOLING AXIS OF UPPER SUBSTRATE. Extract the class a surface of upper substrate create the point & line with z direction the obtained line is the main tooling axis of upper substrate.CLASS A SURFACE & TOOLING AXIS.
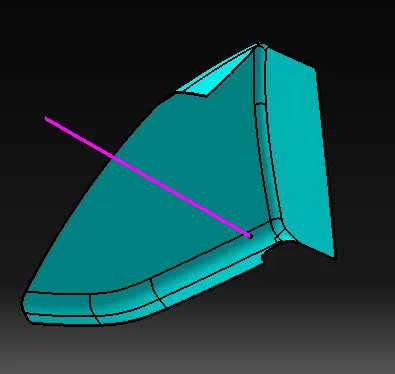
UPPER SUBSTRATE CLASS B SURFACE CREATION : Offset the class A surface of 2.5 mm the obtained surface is class b surface.of upper substrate.
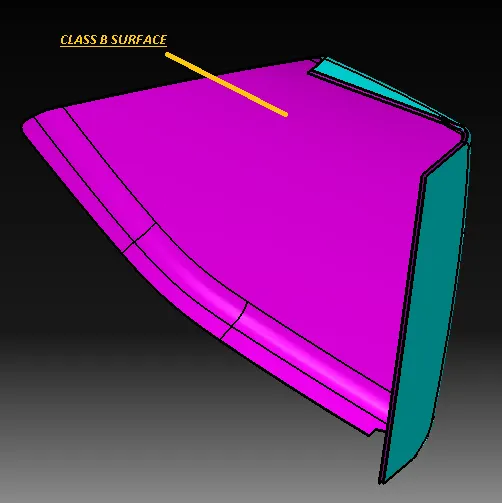
UPPER SUBSTRATE CLASS C SURFACE. Create the boundry with class a surface & sweep it with requird draft angle (3deg) the obtained surface is class C surface of upper substrate.
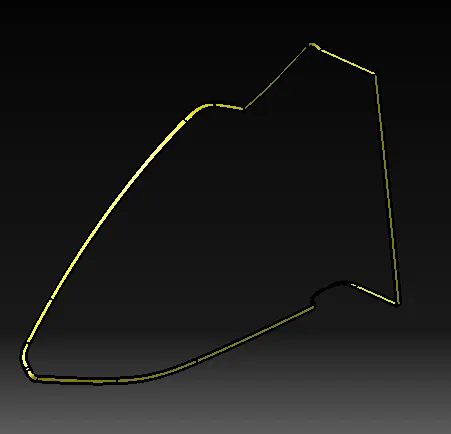
CLASS A B & C SURFACE UPPER SUBSTRATE.WITH 2.5 mm THICKNESS.
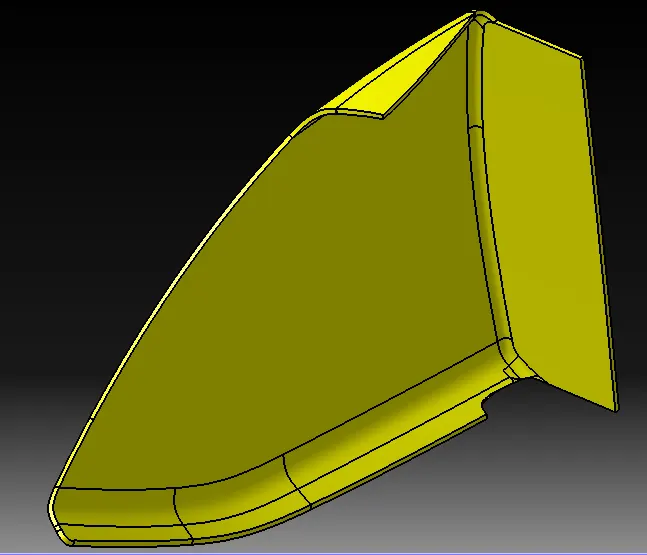
DRAFT ANALYSIS OF UPPER SUBSTRATE CLASS A SURFACE.
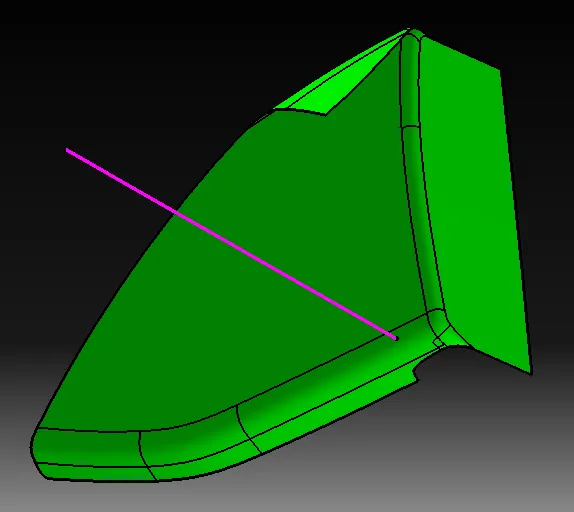
DRAFT ANALYSIS OF UPPER SUBSTRATE
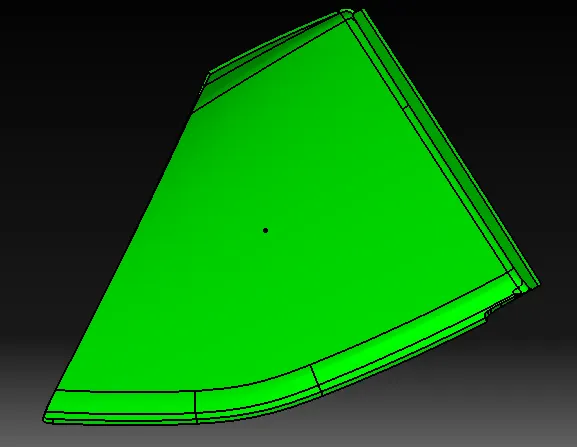
DRAFT ALANYSIS OF UPPER SUBSTRATE WITH MASTER SECTIONS.
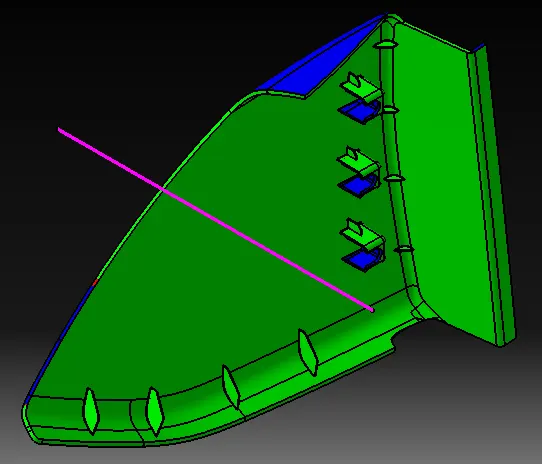
DRAFT ANALYSIS OF DOG HOUSE WITH SIDE CORE AXIS.
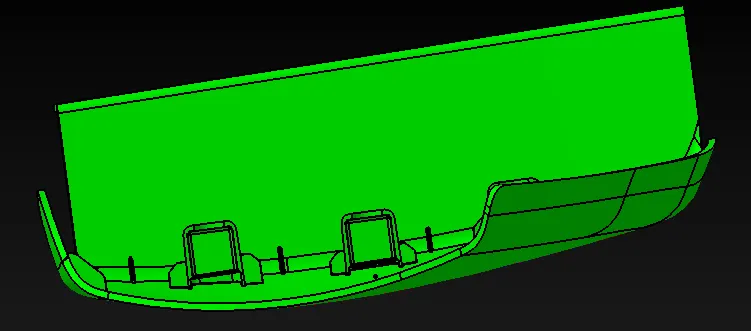
MAP POCKET CREATION
TOOLING AXIS & CLASS A SURFACE OF MAP POCKET
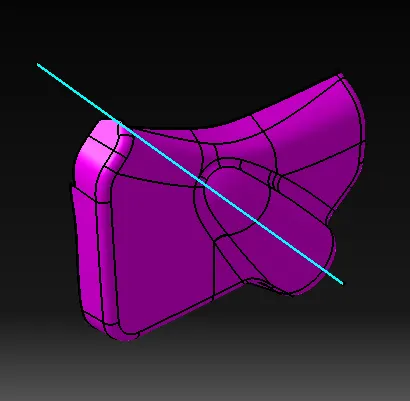
CLASS B SURFACE OF MAP POCKET
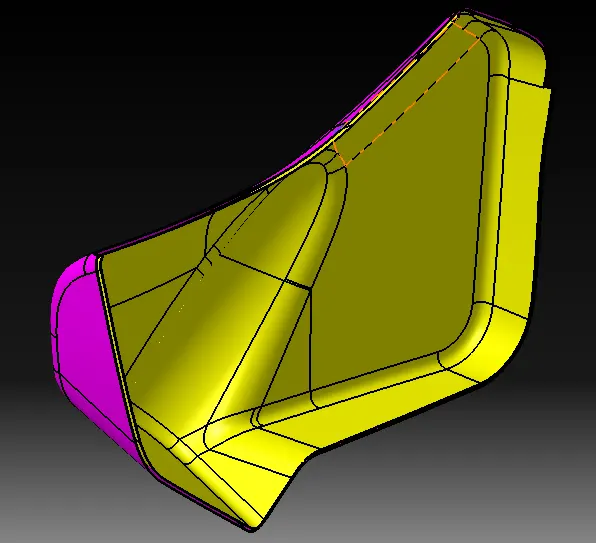
CLASS C SURFACE OF MAP POCKET
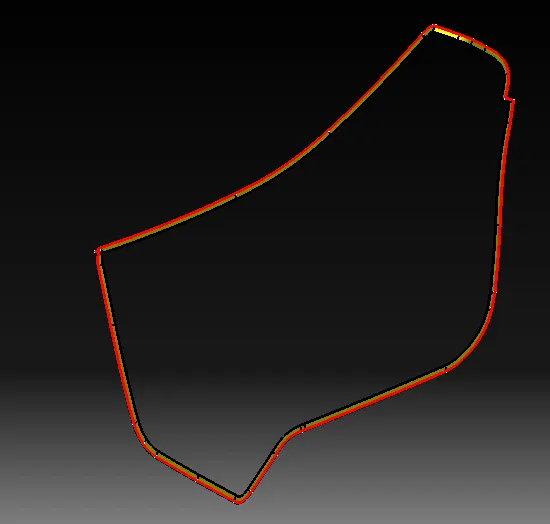
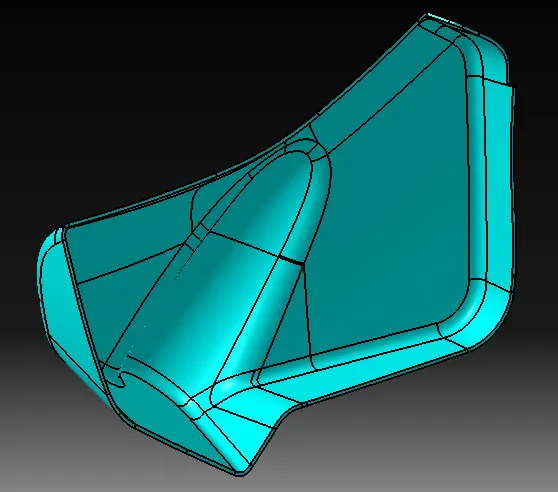
CLASS A B & C SURFACE WITH 2.5 mm THICKNESS OF MAP POCKET
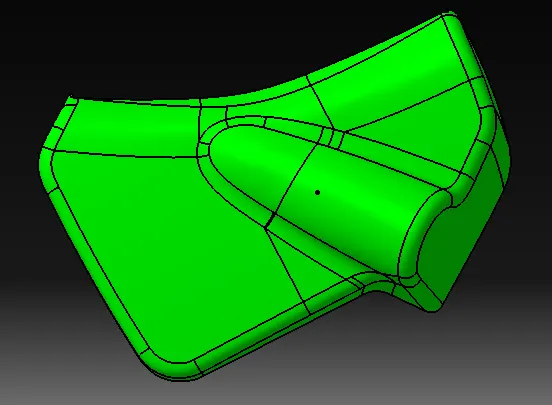
DRAFT ANALYSIS PERFORMED ON MAP POCKET WITH MAIN TOOLING AXIS.
DOOR ARM REST CREATION
CLASS A & TOOLING AXIS OF DOOR RAM REST.
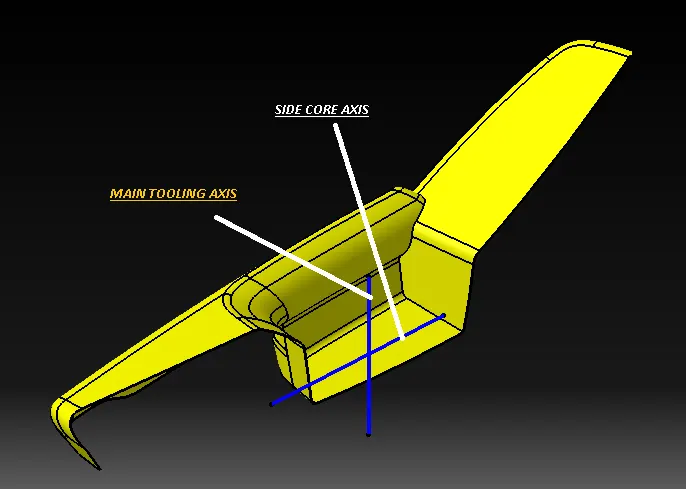
CLASS B SURAFCE OF DOOR ARM REST.
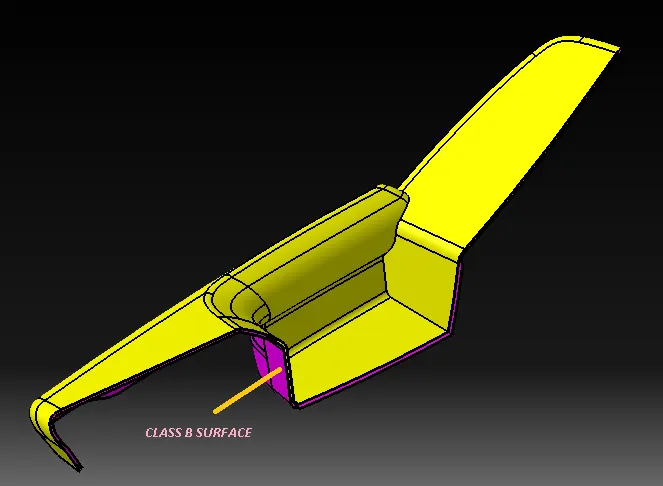
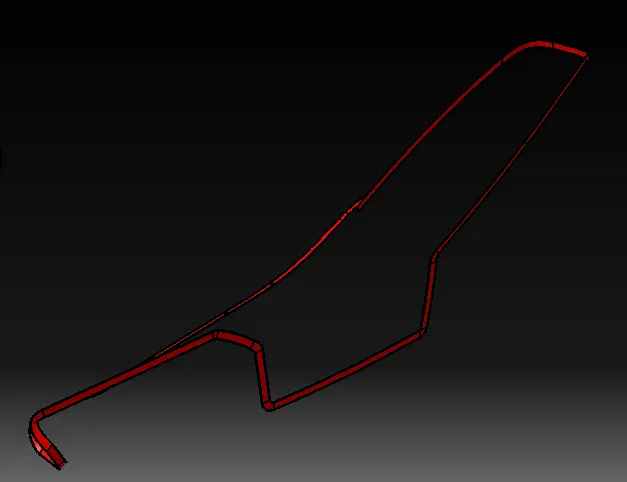
CLASS C SURFACE OF DOOR ARM REST.
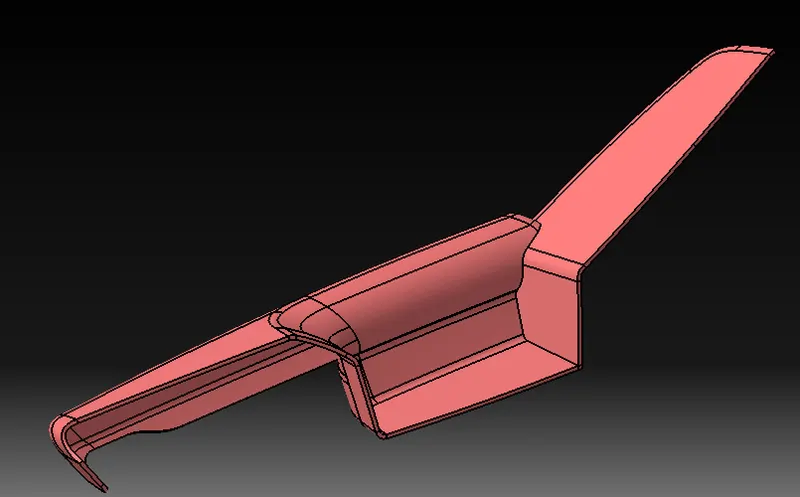
CLASS A B & C SURFACE OF DOOR ARM REST.
DRAFT ALALYSIS PERFORMED ON CLASS A SURFACE OF DOOR ARM REST.WITH MAIN TOOLING AXIS.
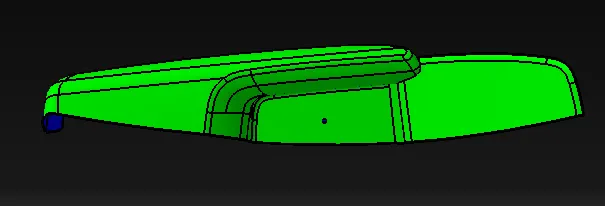
DRAFT ANALYSIS PERFORMED ON DOOR ARM REST SIDE CORE AXIS
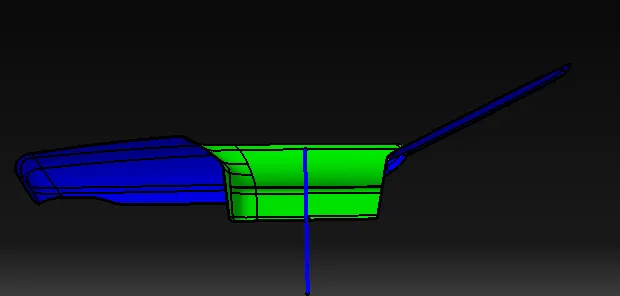
DRAFT ANALYSIS ON COMPLETE CLASS A
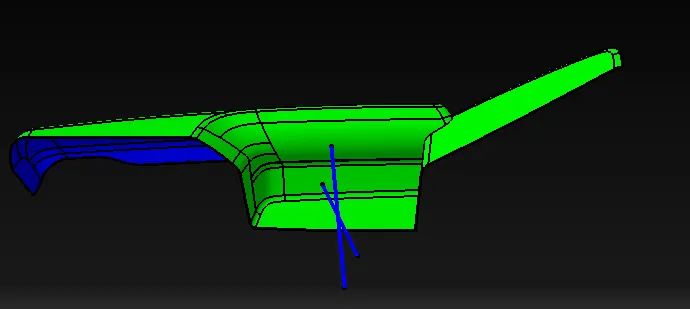
DRAFT ANALYSIS ON DOOR ARM REST
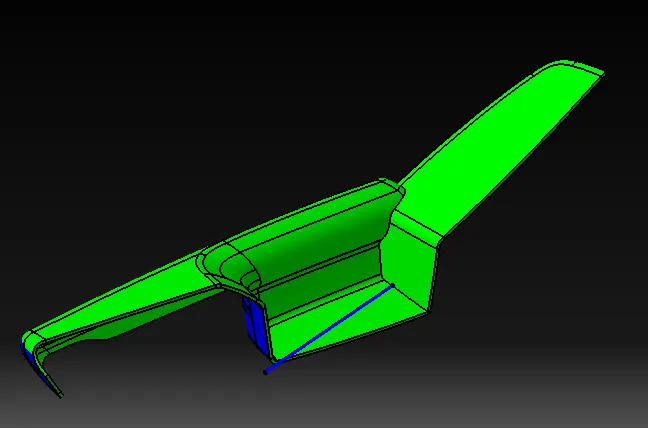
DOOR TRIM PANEL WITH MASTER SECTIONS
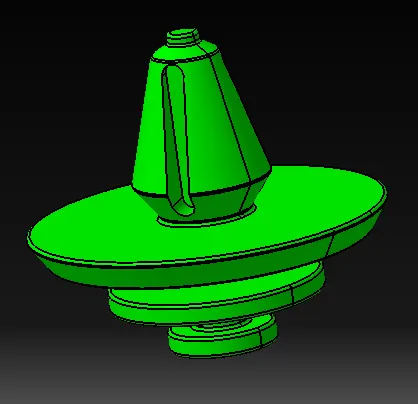
PUSH PIN
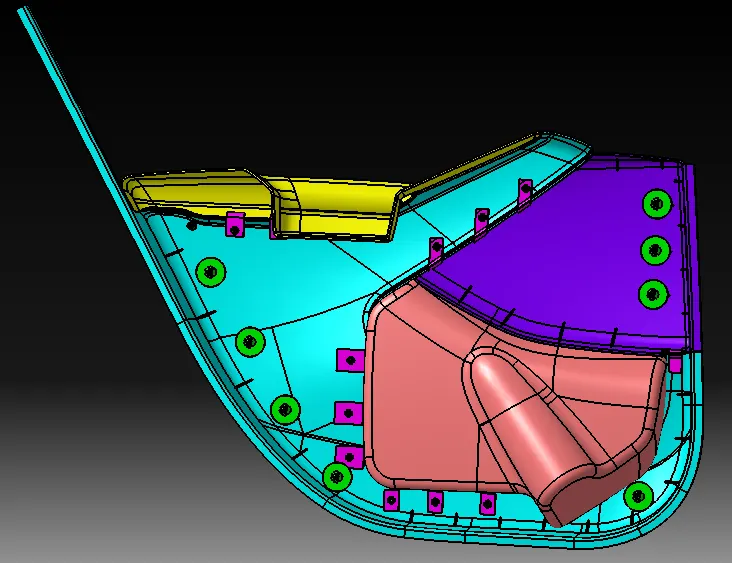
ASSEMEMBLY OF PUSH PINS WITH DOOR TRIM PANEL.
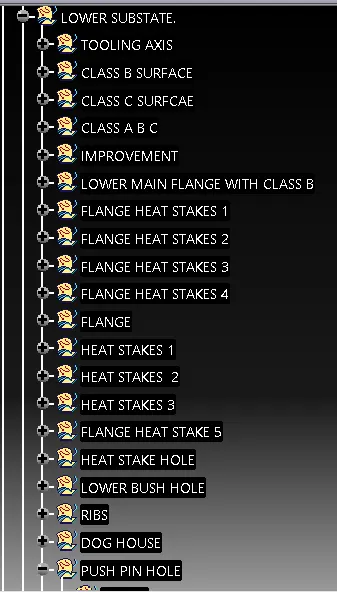
FEATURE TREES
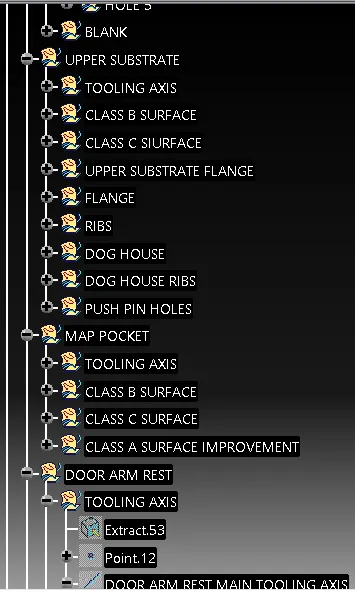
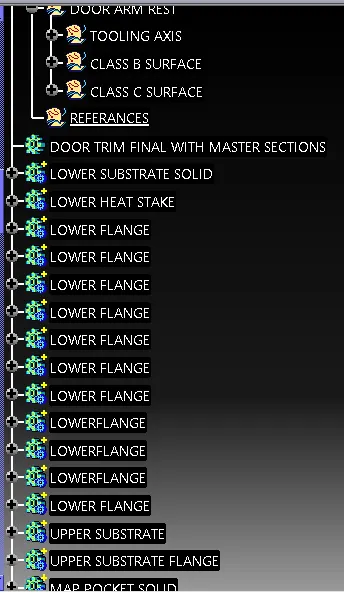
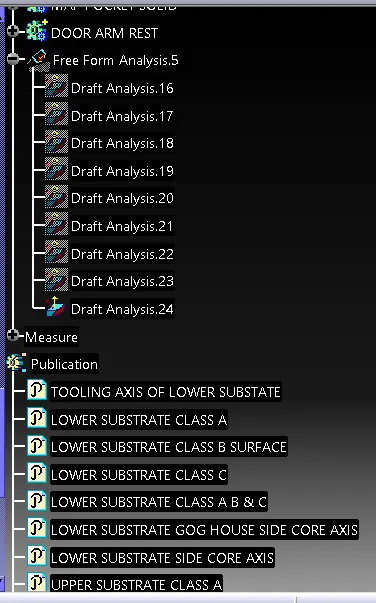
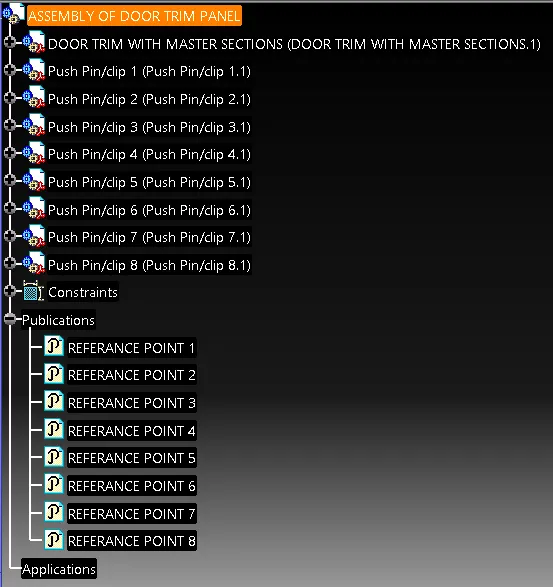
RESULT CREATION OF DOOR TRIM PANEL WITH MASTER SECTION IS DONE . PERFORMED DRAFT ANALYSIS.ALL THE PICTURES ARE ATTACHED ABOVE.
ALL FILES ARE ATTACHED AS ZIP FILE .