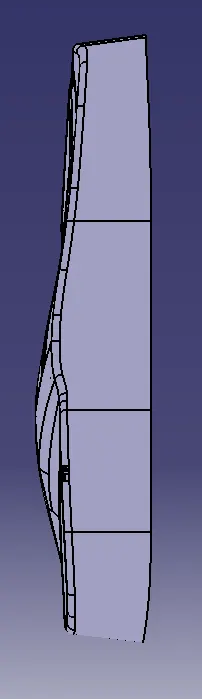
Week 10 - Challenge 3 - Door Trim Lower with Engineering Features
Heat Stakes & Locators
Objective:
To create a solid model of the 'Door Trim Lower' component using the Closed Surface Method in the Generative Shape Design workbench of CATIA V5, and to perform Draft Analysis on the final solid body.
Overview:
The process begins with offsetting the given Class-A surface inward by 2.5mm to define the part's thickness. Due to existing fillets on the Class-A surface, gaps or patches appear in the offset surface. These patches are carefully closed to form a continuous Class-B surface. Next, a sweep operation is used to generate the Class-C surface along the boundary of the Class-A surface. All surfaces (A, B, and C) are then joined to form a closed surface, which is converted into a solid using the Closed Surface feature in the Part Design workbench.
Subsequently, B-side features such as heat stakes and locators are designed based on standard plastic component design guidelines. Finally, a Draft Analysis is carried out to ensure all faces have the appropriate draft angle (typically between 0.5° to 3°) to facilitate proper mold release.
DESIGN METHODOLOGY:
Tooling Axis Creation:
The tooling direction is the path along which the part is ejected from the mold. It is essential for defining the opening and closing direction of the mold, which consists of two halves: the Core and the Cavity. The Core side moves away from the Cavity side along the tooling direction, forming the parting line and enabling proper demolding.
Point creation:
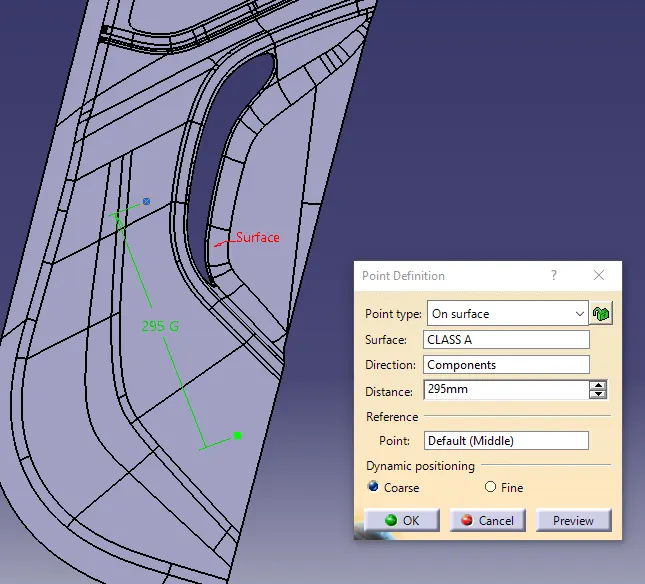
- Create the point by using the Point Definition in On surface point creation method.
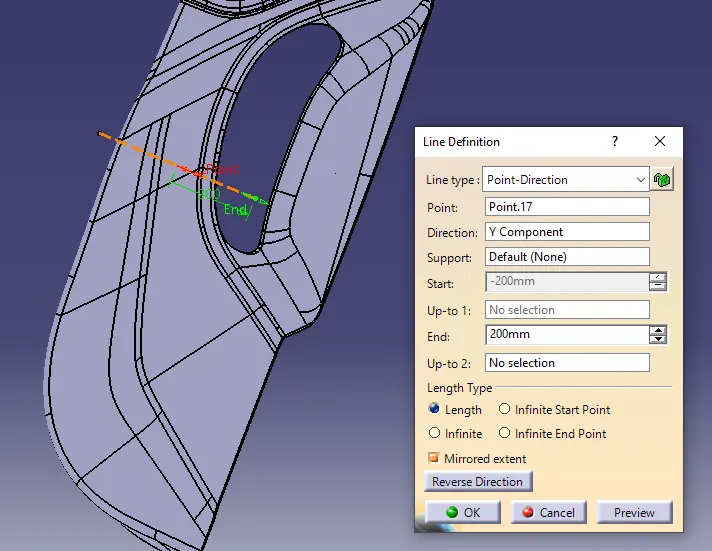
- After that we create the line for the purpose of main tooling axis, that line will be created in Point Direction method based on the point in Y- Direction.
Draft Analysis :
The Draft Analysis allows the user to easily analyze a part for proper draft angle. A Draft Angle describes the amount of taper for molded or cast parts perpendicular to the parting line. Draft Analysis is applicable for 3D part models. To create a draft analysis for any 3D part file, the user needs to select part/surface and select the pull direction. You can change the pull direction.
The same Tooling Axis was used for performing Draft Analysis on both the Class-A surface and the Heat Stakes & Locators design, but with different draft angle degrees applied to each as per design requirements.
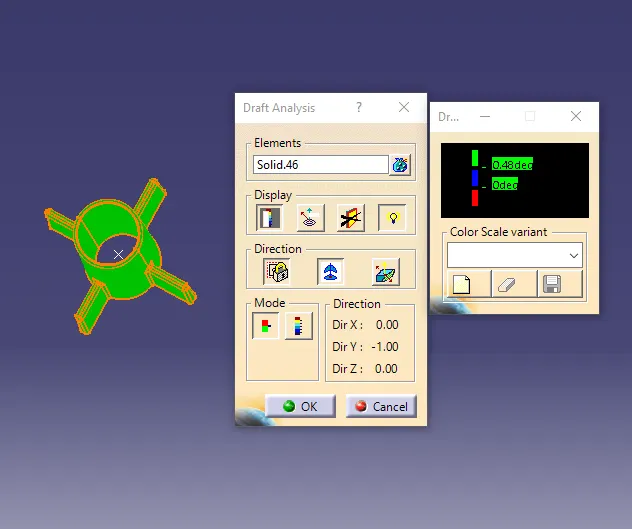
Draft Analysis for Heat Stakes and Locators:
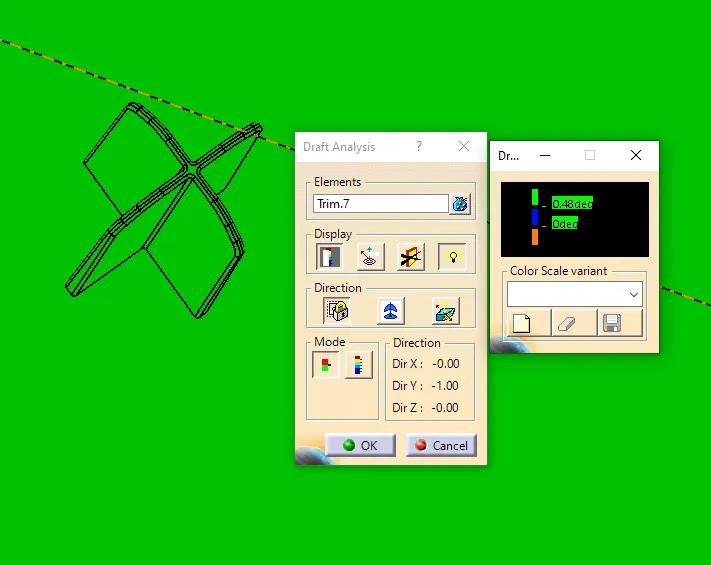
- To validate the manufacturability of the heat stakes and locators, a Draft Analysis was performed with a target draft angle of 0.5°. The color bar threshold was set to 0.48° to ensure a more precise inspection. This helped to accurately verify that all the features met the required draft standards and were suitable for proper mold ejection without undercuts.
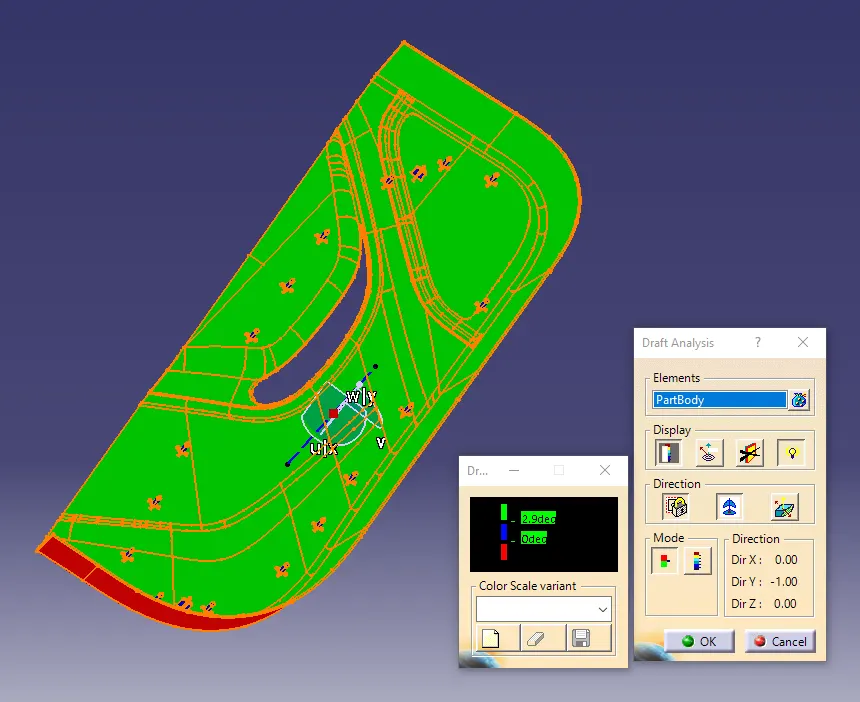
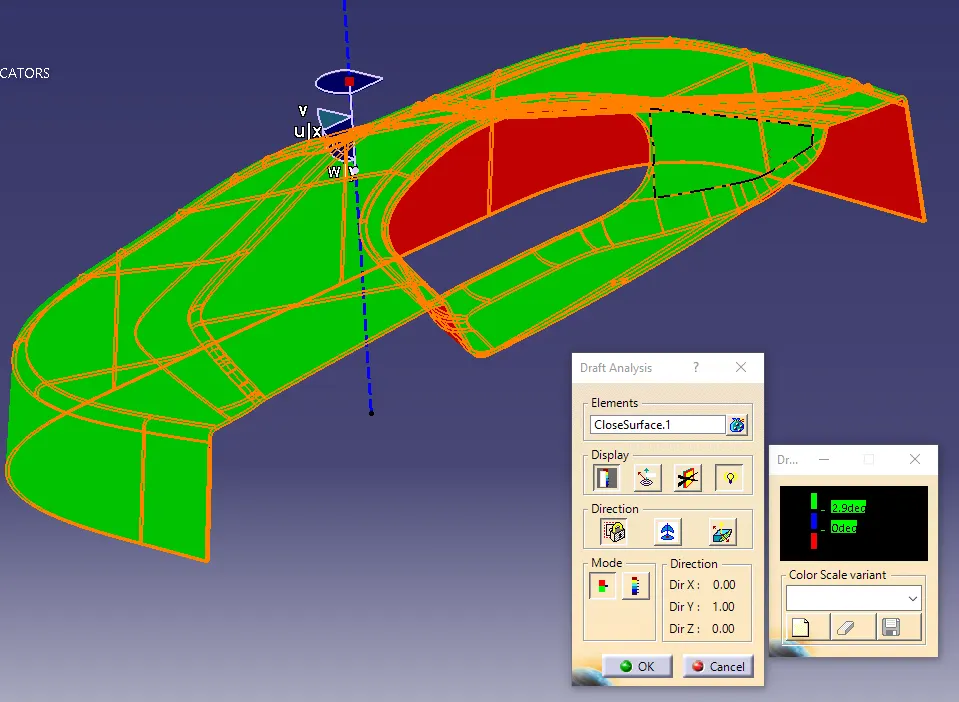
- In the above figure, heat stakes and locators, and gussets appear blue because a 2.9-degree draft angle was applied to the main body, while these features only had a 0.5-degree draft, causing a draft analysis mismatch
ALL THE SKETCHES :
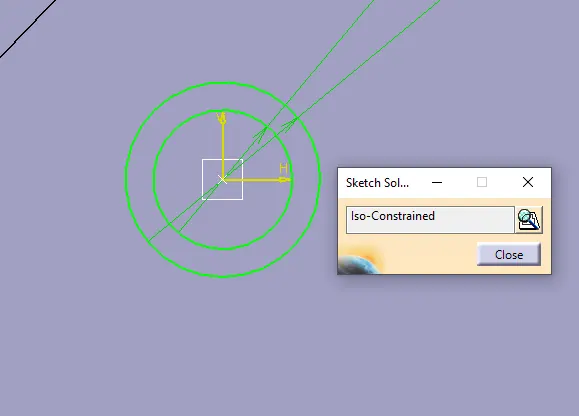
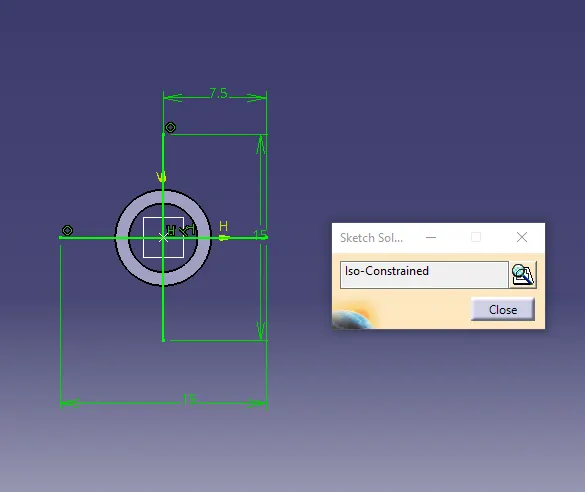
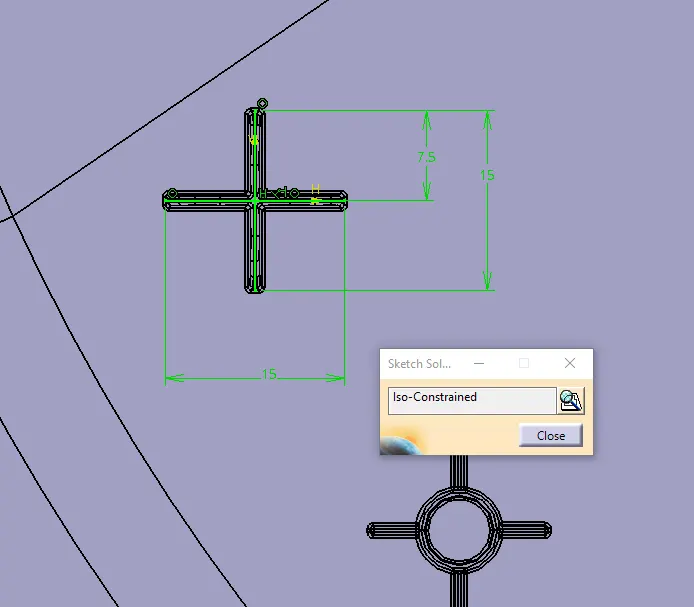
All sketches shall be fully defined (ISO-constrained).
The rib and screw boss design consists of the following three sketches:
1. Heat stakes.
2. Ribs.
3. Locators.
Heat stakes
Ribs
Locators
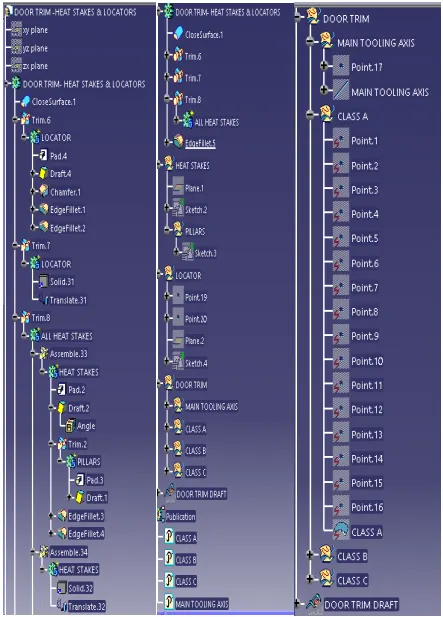
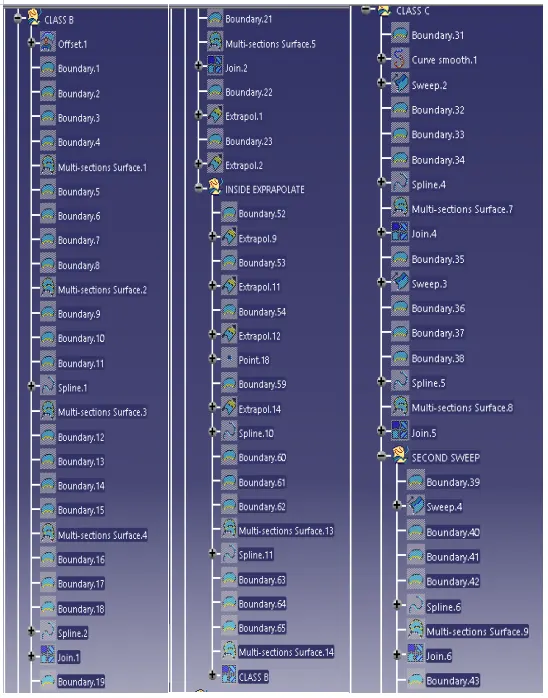
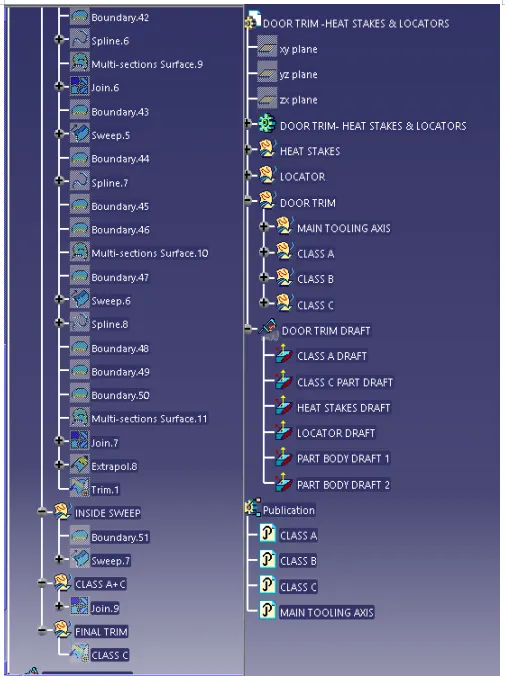
TREE STRUCTURES:
ALL THE VIEWS:
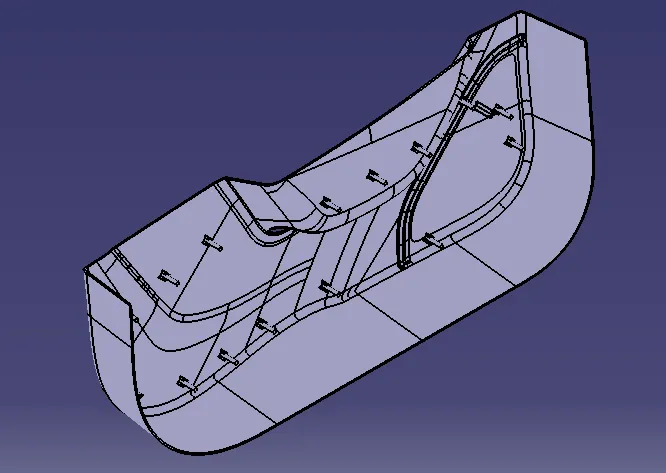
ISOMETRIC VIEW
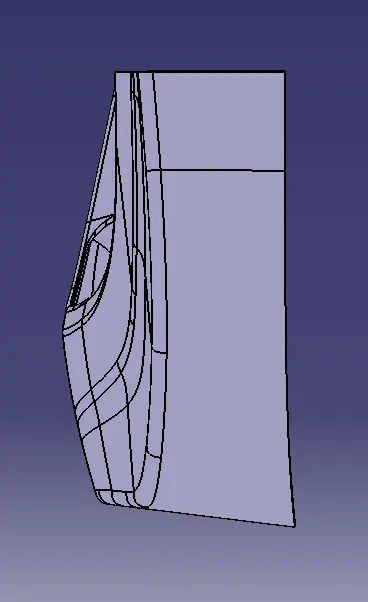
FRONT VIEW
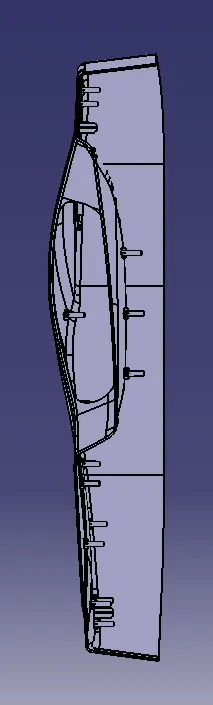
TOP VIEW
RIGHT VIEW
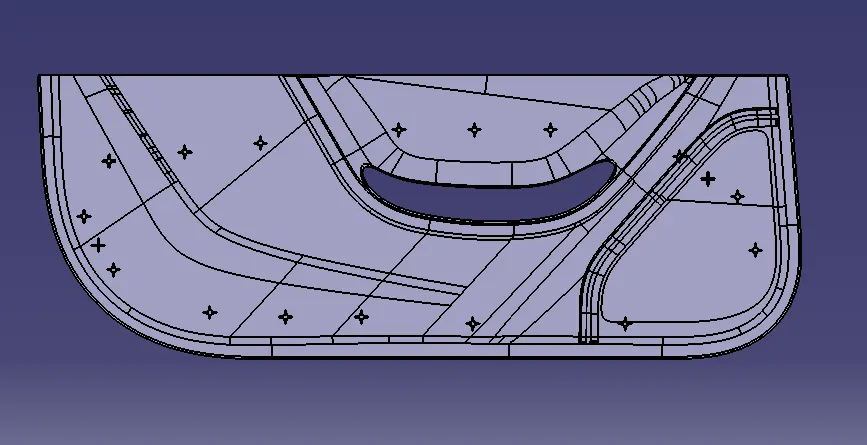
LEFT VIEW
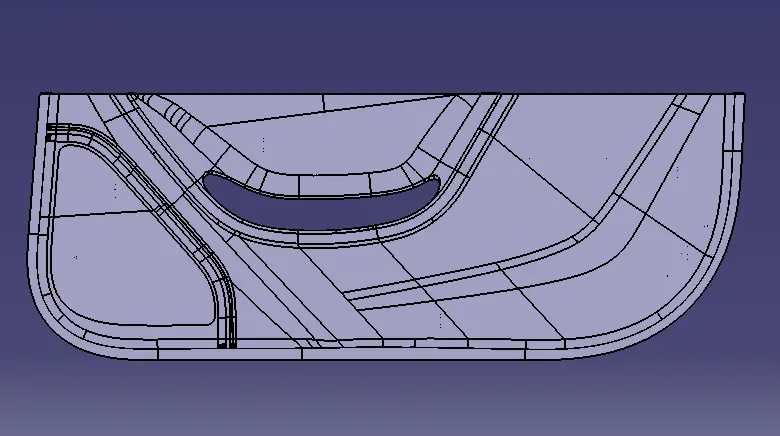
BOTTOM VIEW