Week 10 - Challenge 3 - Door Trim Lower with Engineering Features
Procedure to make Door Trim lopwer with Engineering Features in CATIA V5
The work starts with the Tooling Axis for the Surface. In this Surface i have taken a random area in the center and placed the Tooling Axis.
Then the work Class C and B Surface is started. First the Class C Surface is done with the reference of Class A Surface.
The Class C Surface is Offseted above the Class A Surface with 2.5mm. Then after the Offset is done the missing Surface is recreated with the help of few commands like Extract, Extrude, Trim, Boundary, Sweep, Split etc. Then after the Class C Surface is created the Class B Surface work is started which is going to Join both the Class A and C Surface. Then after the Surface of Class A, B and C Surface is created then they were joined to form a Closed Surface.
Then the Closed Surface is made into a Solid Closed Body in the Part Work Bench and using Boolean operation it was ADD to the Partbody.
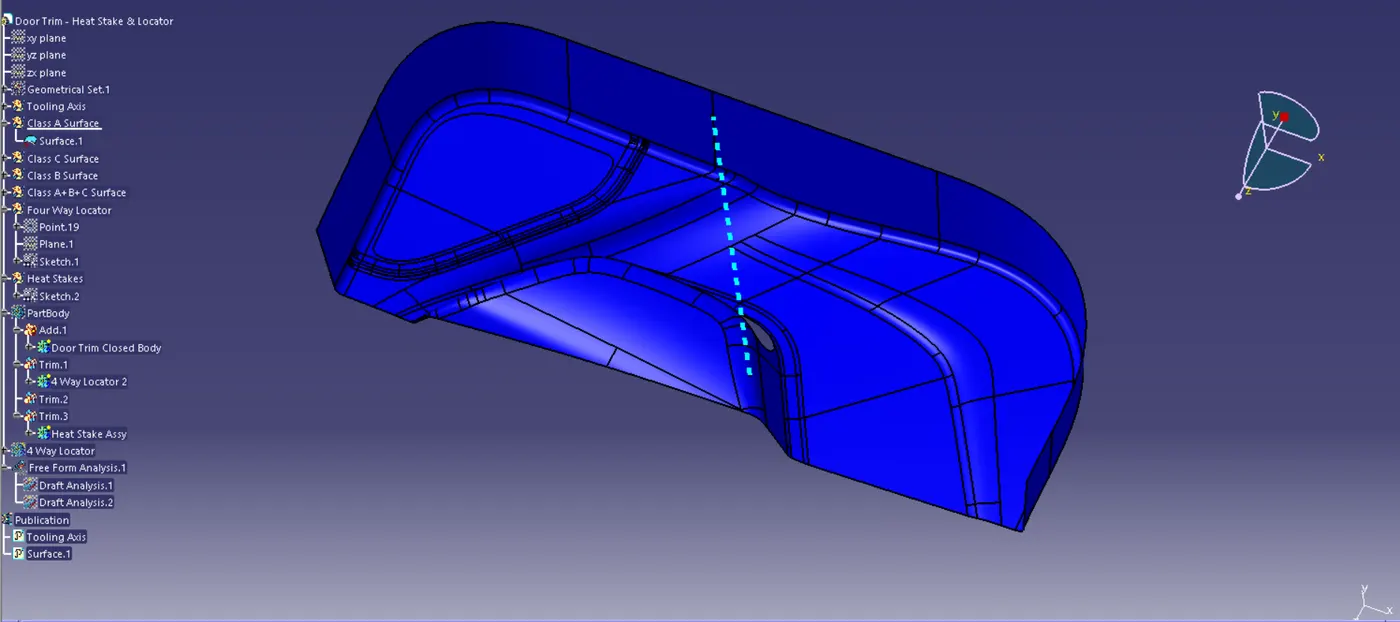
Fig 1. Tooling Axis
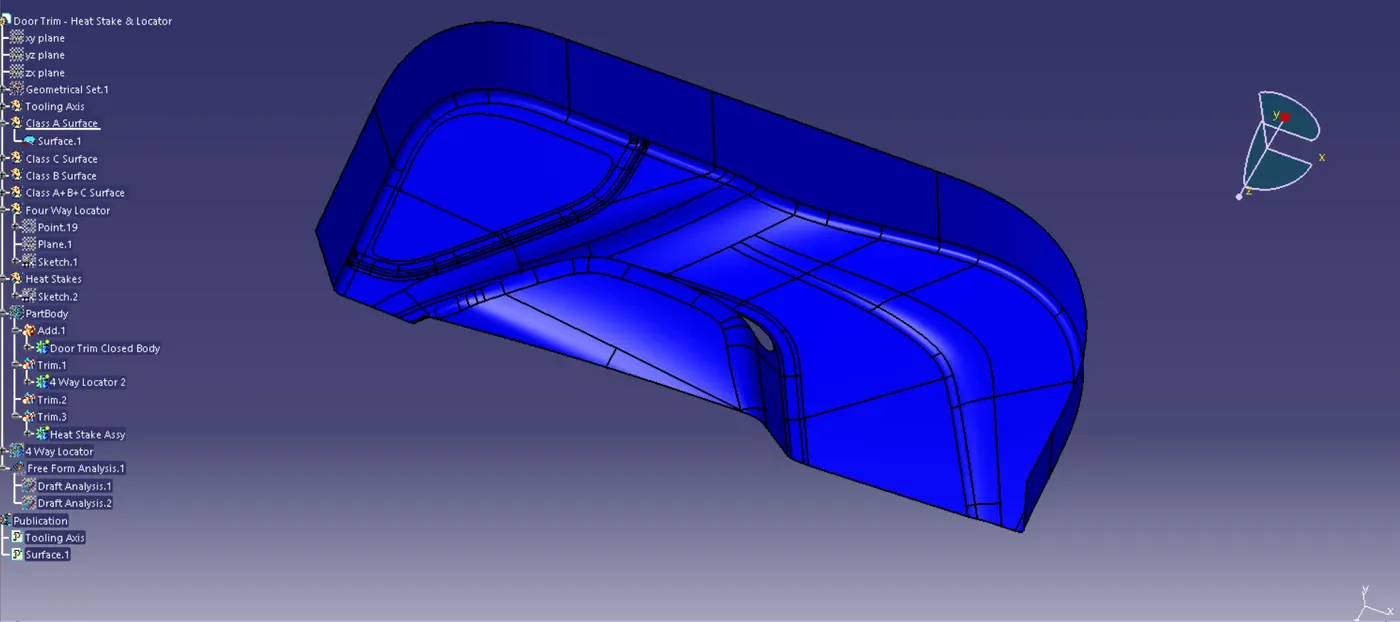
Fig 2. Class A Surface
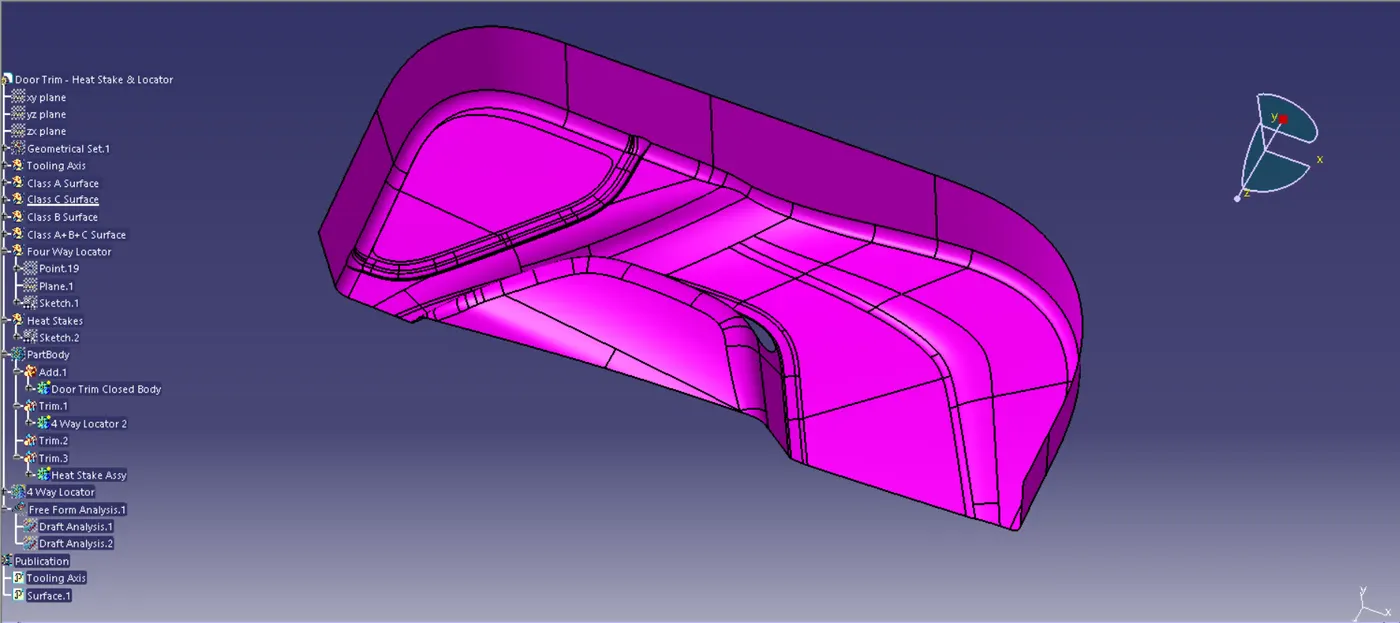
Fig 3. Class C Surface
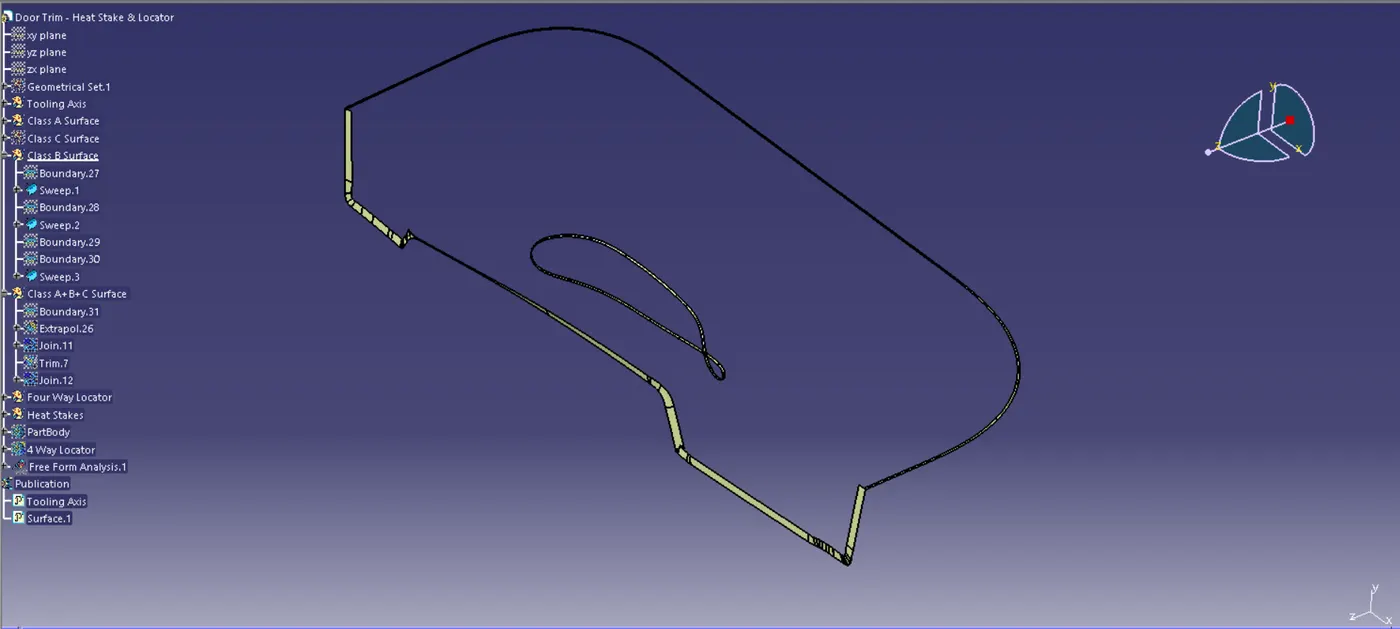
Fig 4. Class B surface
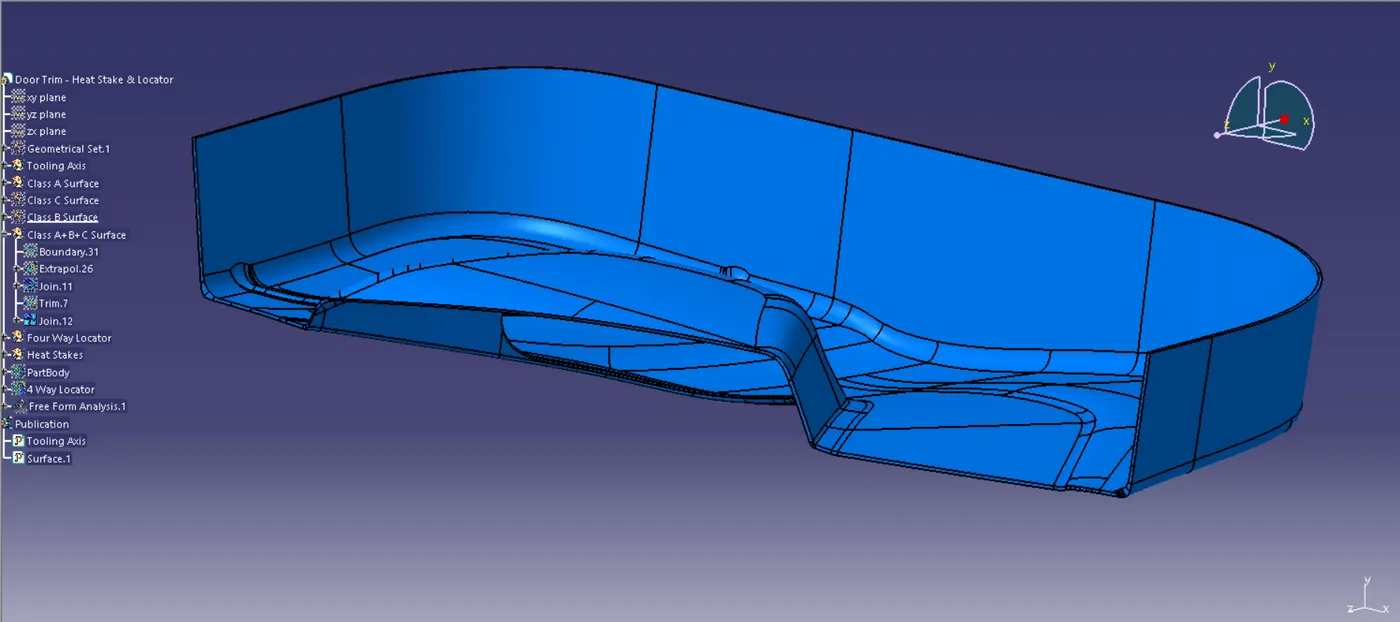
Fig 5. Class A, B and C Surface
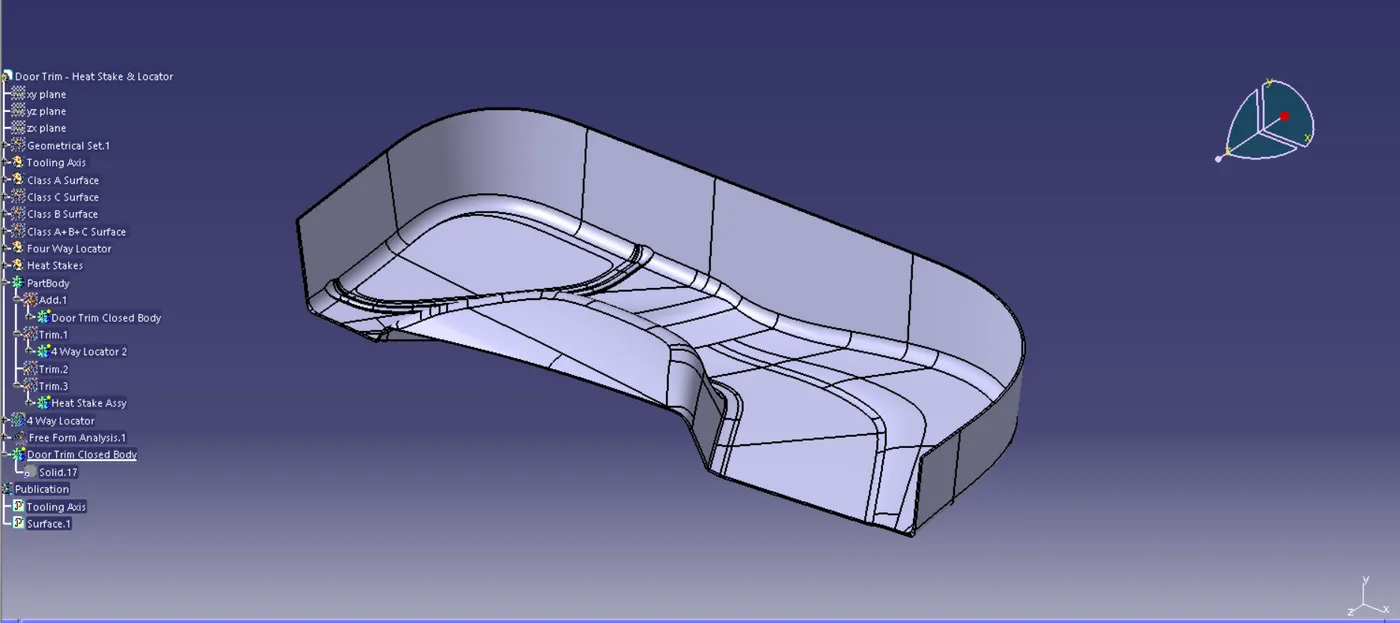
Fig 6. Door Trim Closed Body
Now after the Door Trim Closed Body is done the Four Way Locator work is started. At First the simple Sketch is done for the Four Way Locator with Isoconstrained. Then the Sketch is Paded in a Body on the Part Work bench with the required dimensions. Then the Four Way Locator is copied and pasted in the Feature Tree with Paste Special Option(Result with link) and it was Translate to the other end of the Door Trim. Now both the Locators are UniTrimed with the Partbody.
Now for the Heat Stake again a simple Sketch is done with the required dimensions and it was Paded in a Body. Then points are created where the Heat Stake is going to be placed. Then using the Tanslate locate the Heat Stake were needed.
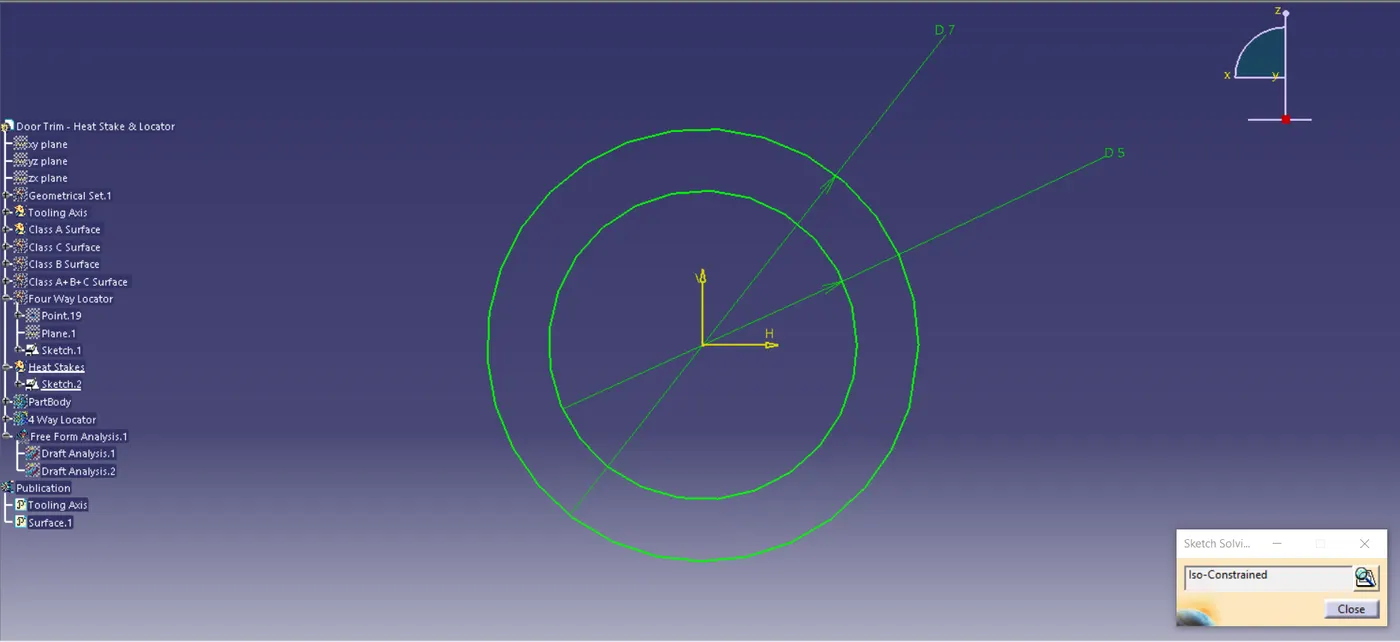
Fig 7. Sketch For Heat stake
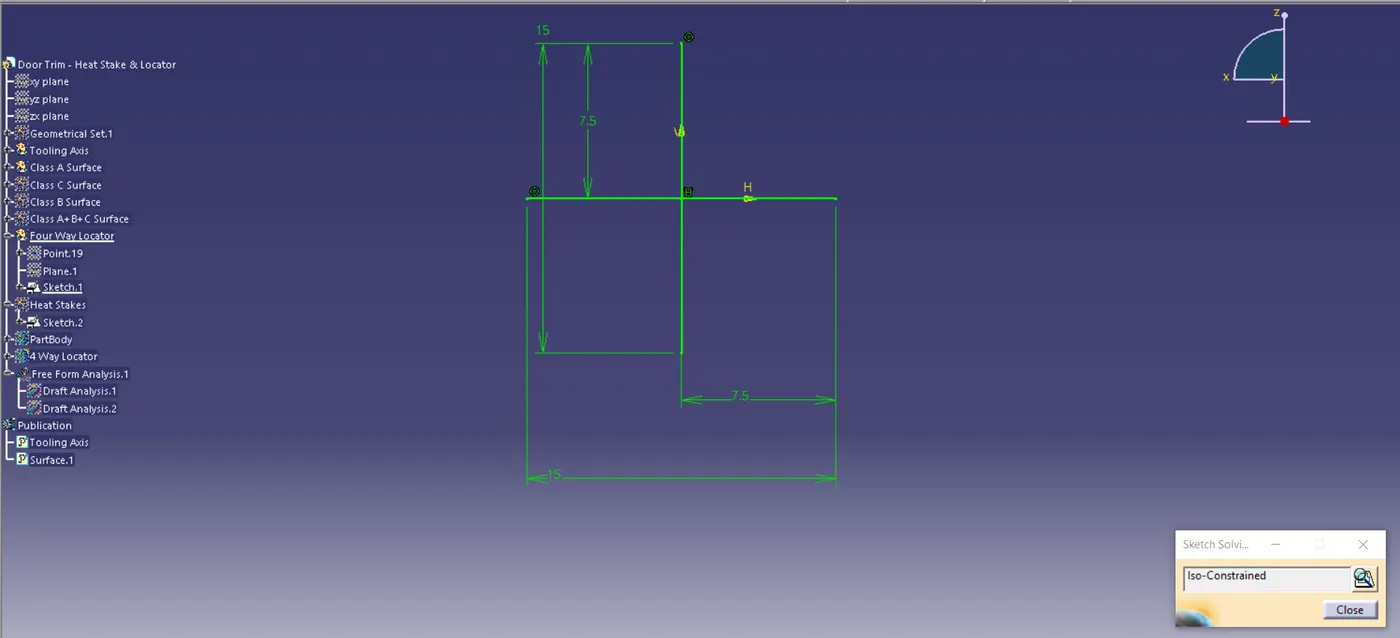
Fig 8. Sketch for Locator
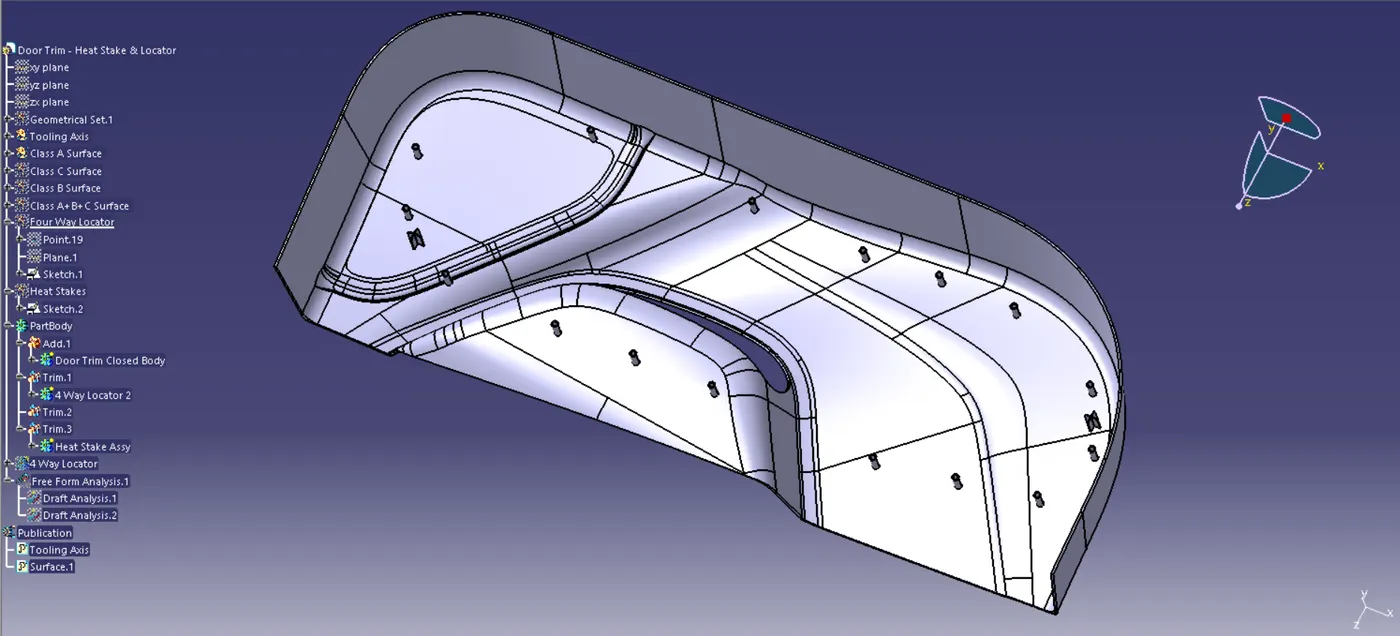
Fig 9. Heat Stake and Locator in Door Trim
After the Heat Stake and Locators are added in Door Trim the Draft Analysis is done.
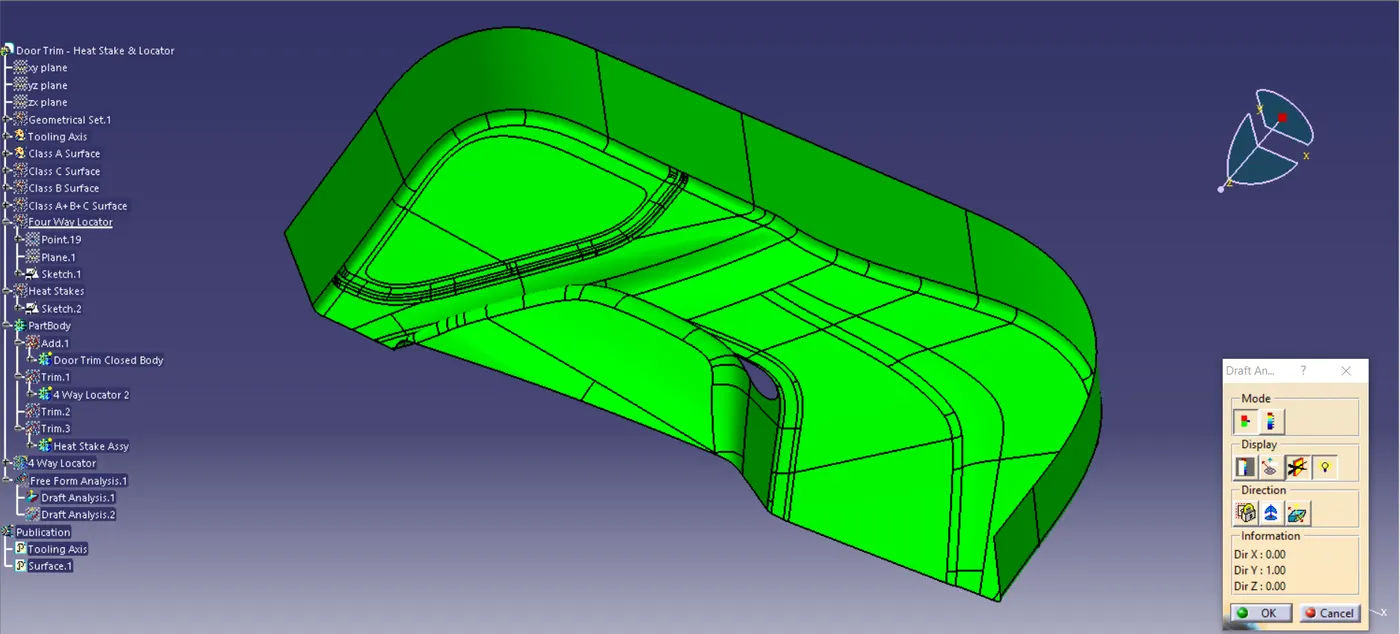
Fig 10. Draft Analysis for Class A Surface
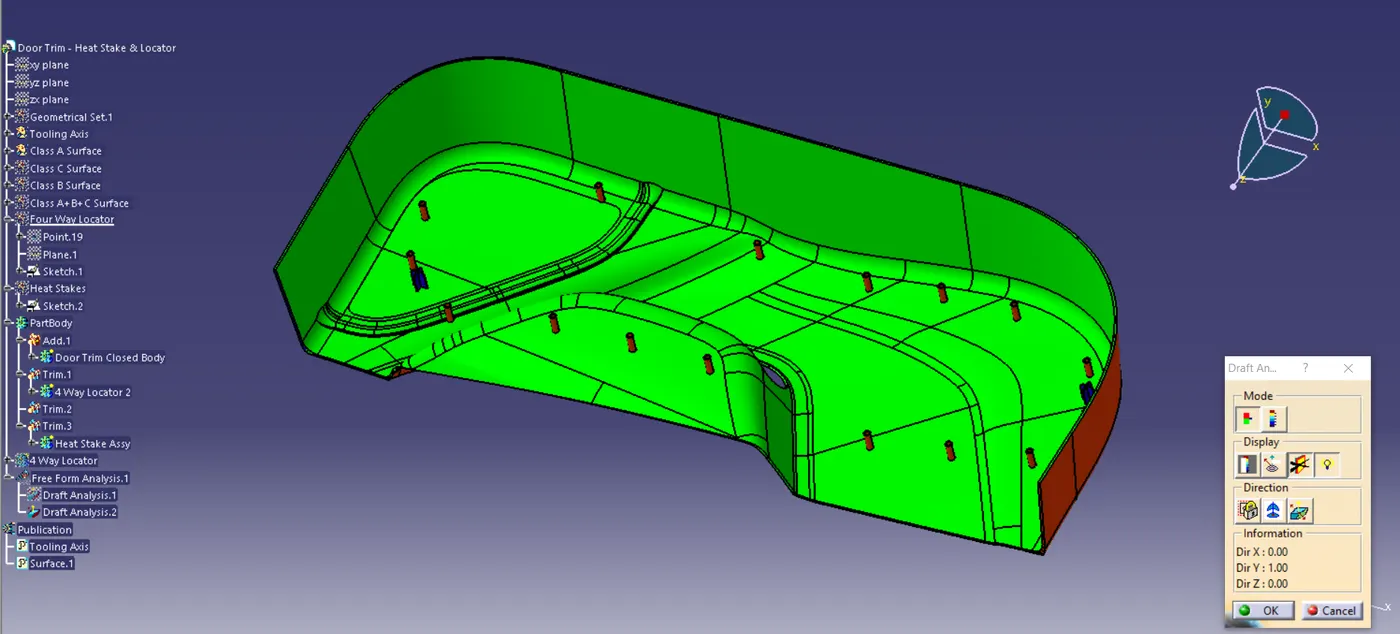
Fig 11. Draft Analysis for Heat Stake and Locator