Week 10 - Challenge 2- Attachment Feature Creation (Dog House)
ATTACHMENT FEATURE CREATION (DOG HOUSE)
14/10/2023
Shanil kumar K S
TABLE OF CONTENTS
1.Introduction
2.methodology
3.Analysis and Validation
4.Specifications
5.conclution
1. INTRODUCTION
This report outlines the design and creation of a Dog house for the Door trim , adhering to design rules and best practices. The report also explains the methodology of tooling axis creation, specifically using the Bisecting method.
2. METODOLOGY
- Wall Thickness and Height Consideration
The design rules stipulated a wall thickness at the intersection of the part wall (C) not exceeding 40% of the main wall stock (T), with a specified thickness of 2.5 mm. The height of part B was maintained within the range of 3.0 - 6.0 mm to adhere to design specifications.
- Tooling Axis Creation - Bisecting Method
The tooling axis was established using the Bisecting method. A reference plane was created, bisecting the component symmetrically along its centerline. This ensures an effective and balanced mold release during the manufacturing process.
3.ANALYSIS AND VALIDATION
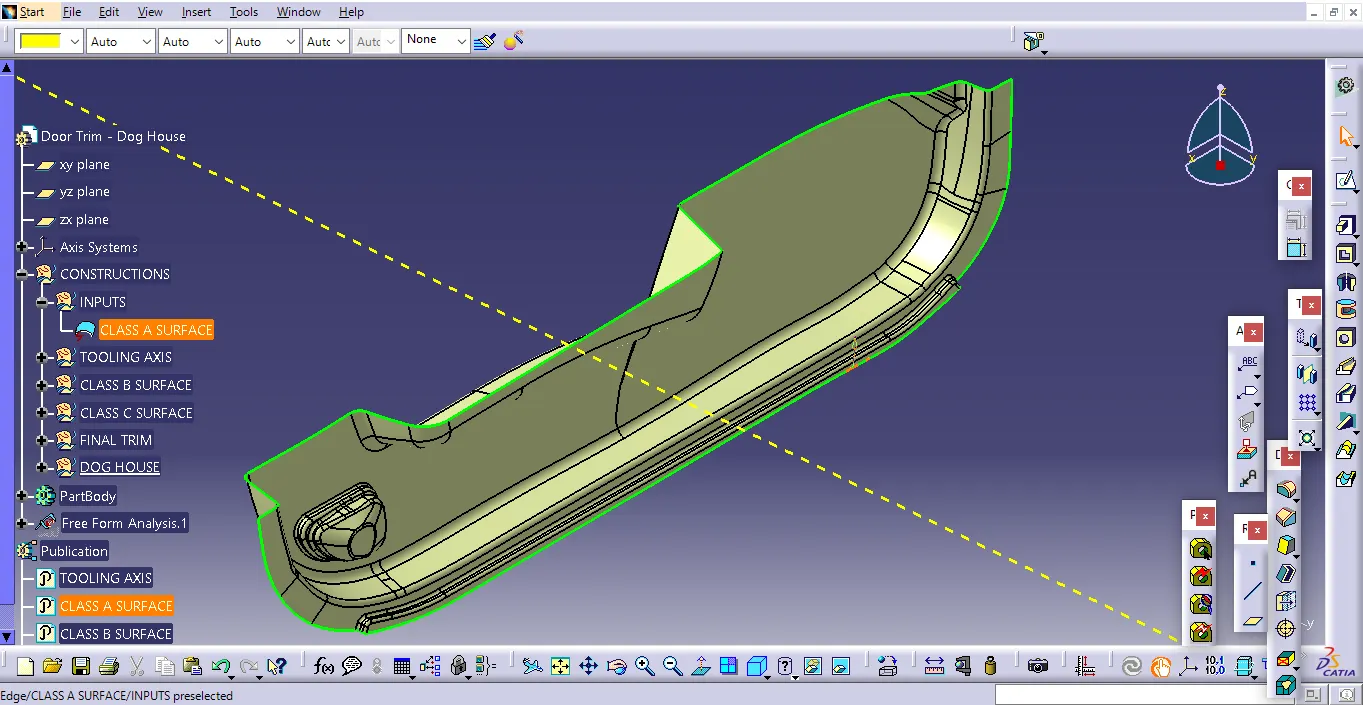
- TOOLING AXIS CREATON - BISECTING METHOD
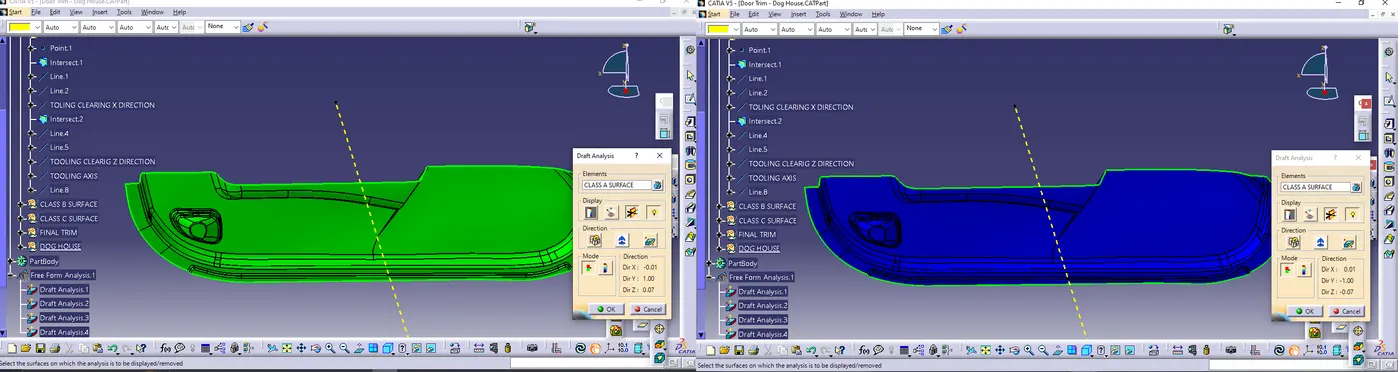
- DRAFT ANALYSIS ON CLASS A SURFACE
Apply the draft analysis tool in CATIA V5 software to the Class-A surface and the tooling axis created. Ensuring that the draft angle meets the specified requirements (usually based on manufacturing and ejection considerations).
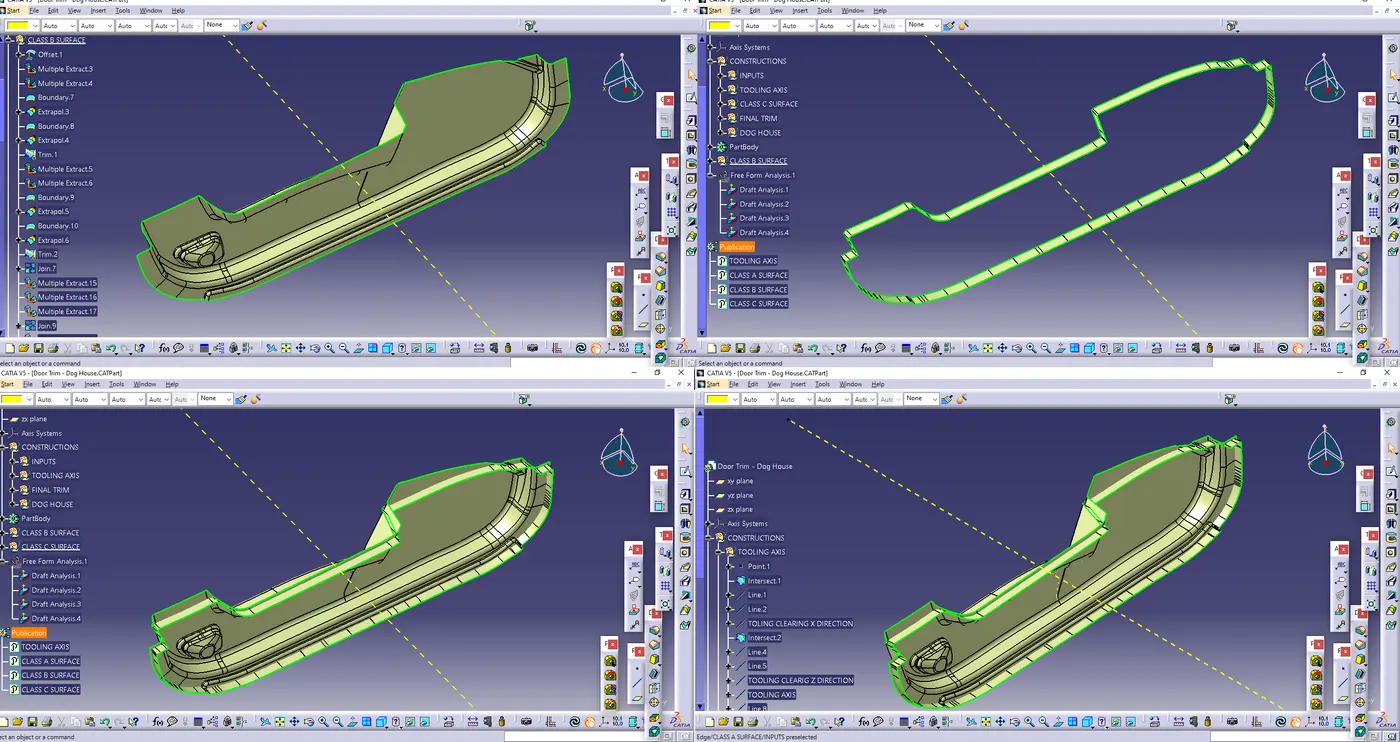
- CREATING CLASS B & C SURFACE
Class B and Class C Surfaces were seamlessly integrated into the design, aligning perfectly with the Class A Surface. Surface quality was prioritized to ensure a smooth, high-quality finish.The class c is jioned with A and trimmed with B to form a closed surface.
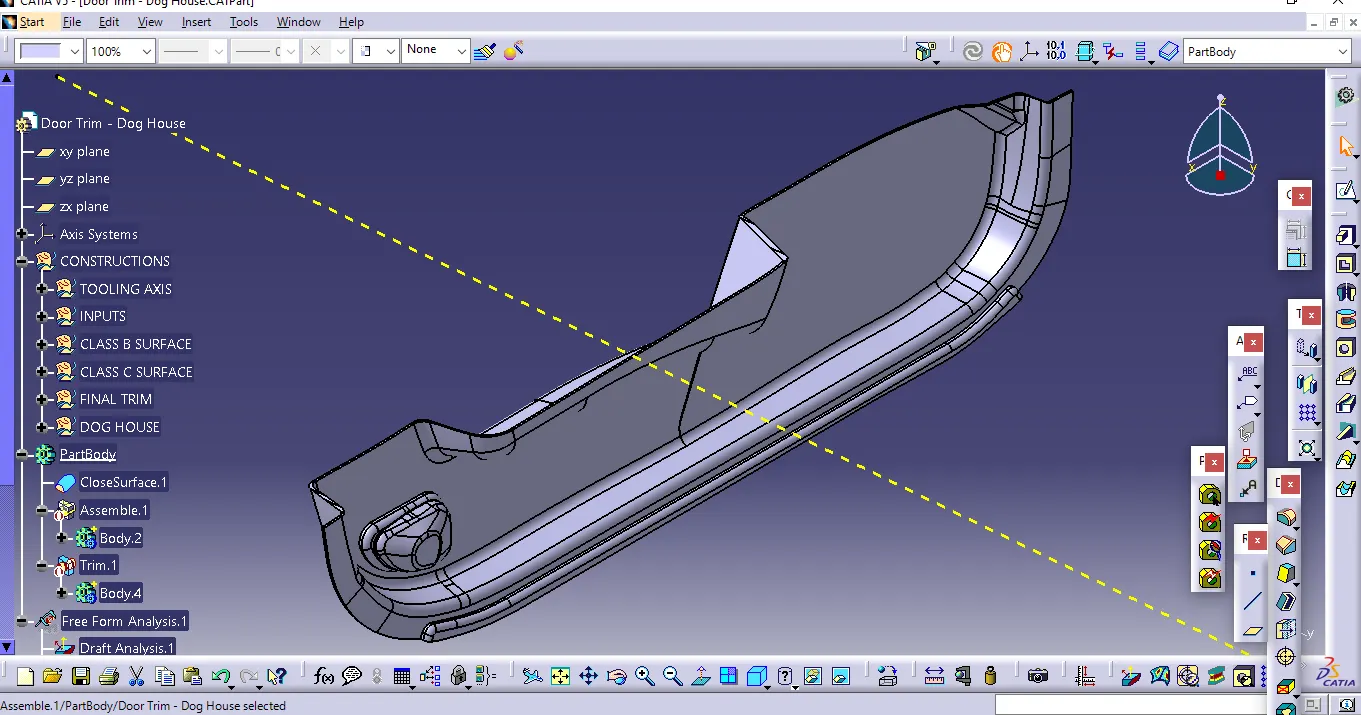
- SOLID BODY CREATION
Inside the "PART BODY" , the "Close Surface" feature was used to generate a solid body from the Class-A surface, ensuring a consistent thickness.
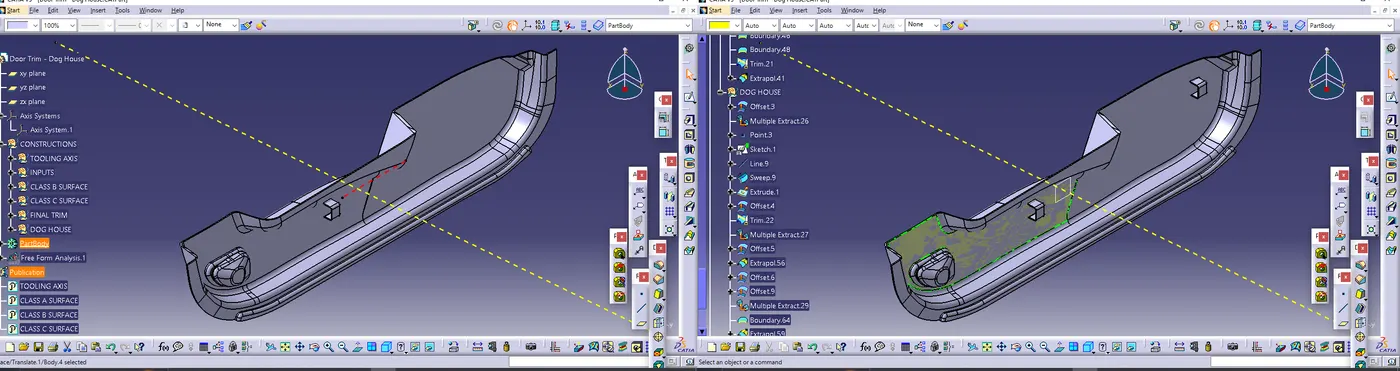
- DOG HOUSE CREATION
This feature often serves as an attachment point or a strengthening element, providing additional support or functionality to the main component.
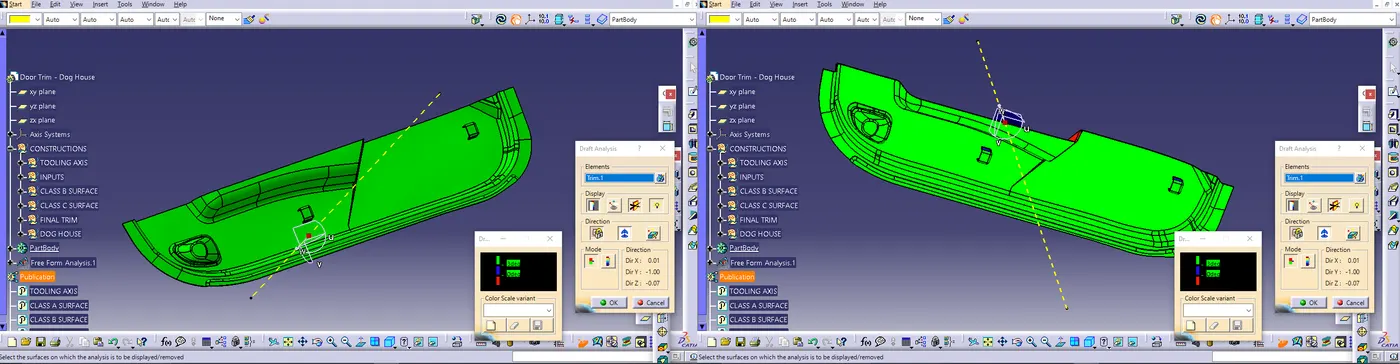
- DRAFT ANALYSIS OF FINAL PART:-
The draft angles throughout the Door trim component were carefully reviewed. It was observed that the draft angles consistently met the specified requirements of 3 degree. This ensures that the component can be easily removed from the mold during manufacturing.
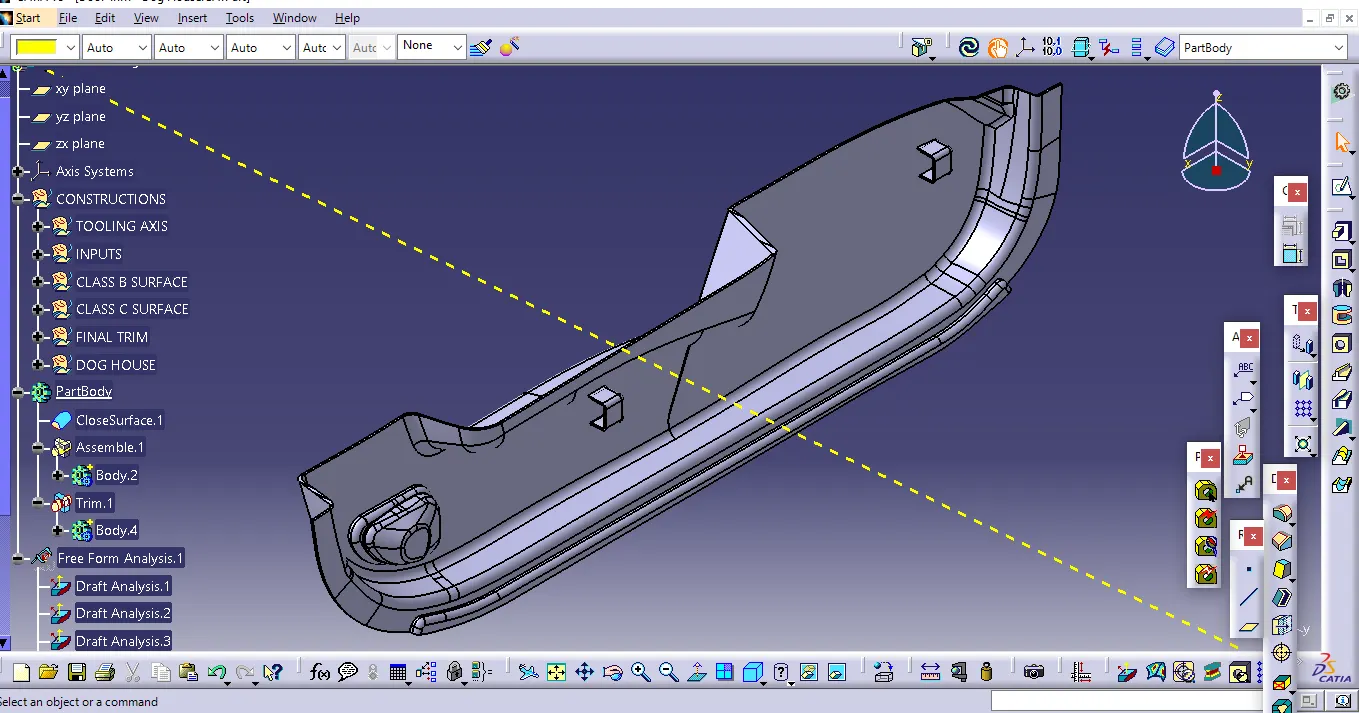
- Screenshots of the solid model with the proper color code of the draft angle in various orientations (Isometric, Front, Side, and Top View)
- ISOMETRIC VIEW
- FRONT VIEW
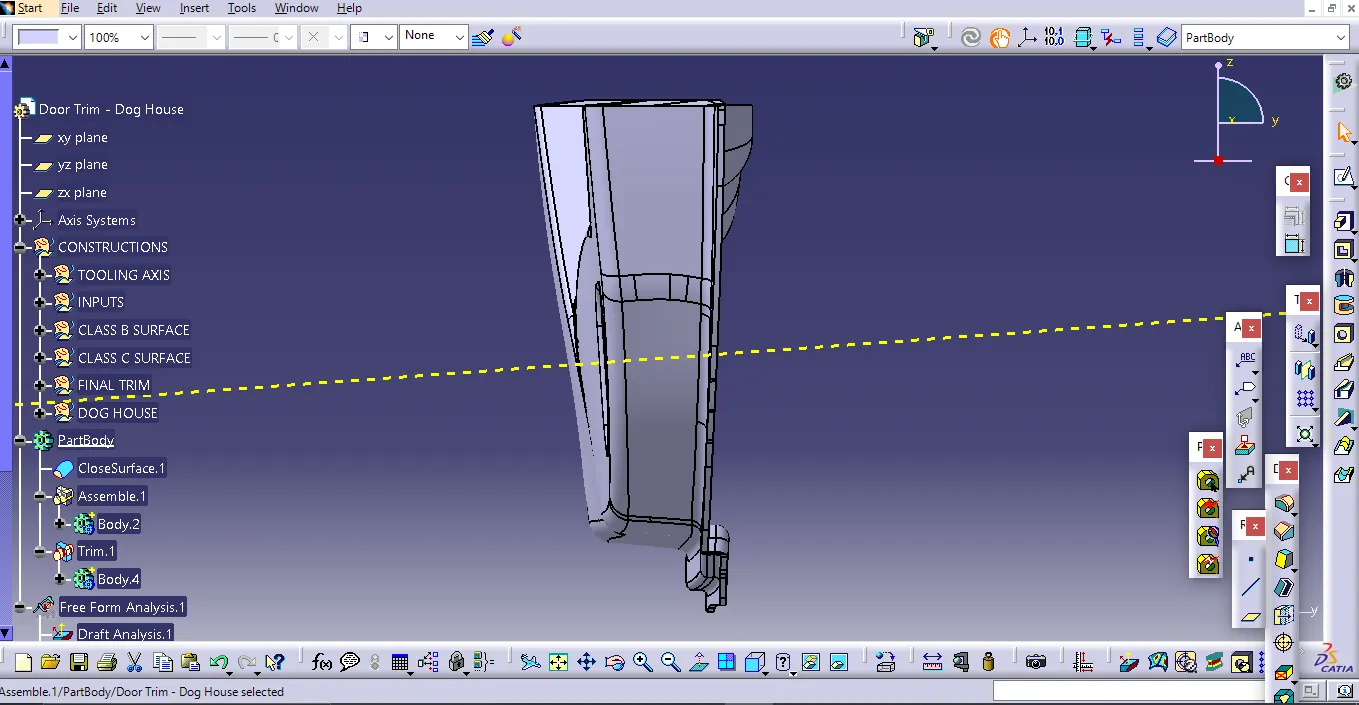
- SIDE VIEW
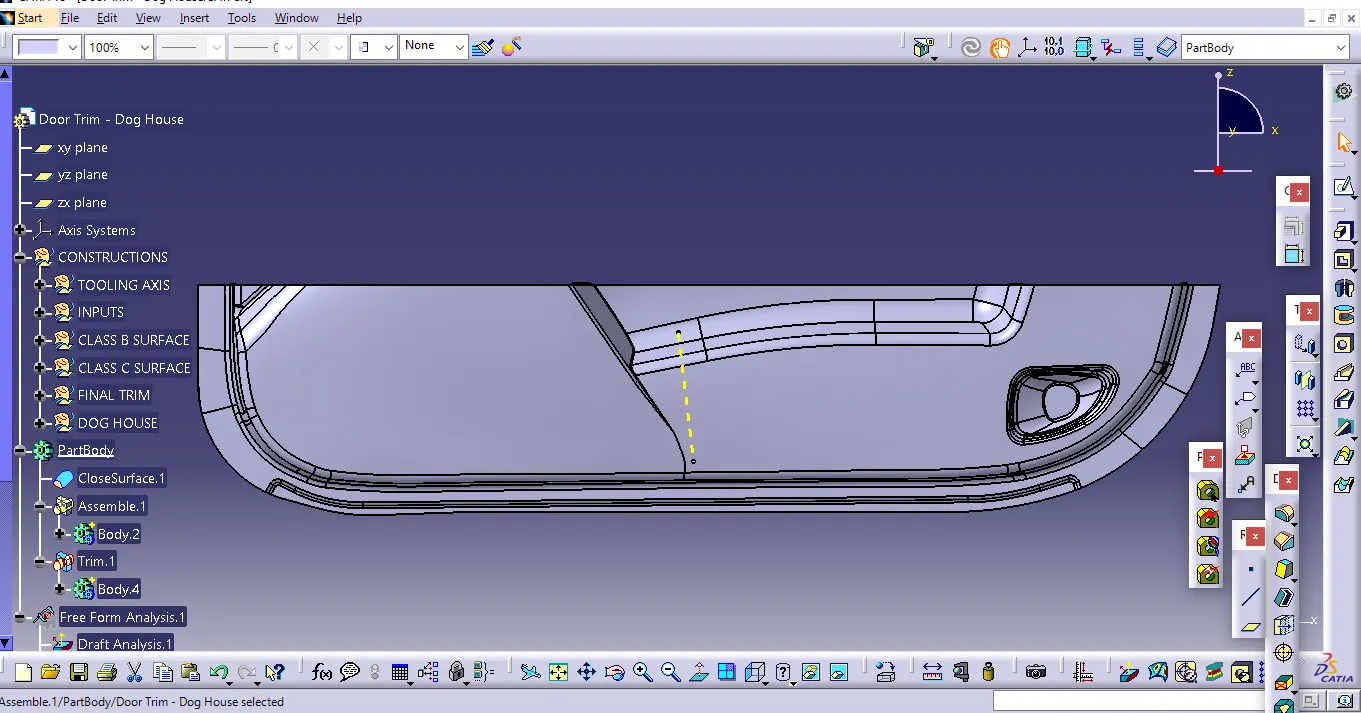
- TOP VIEW
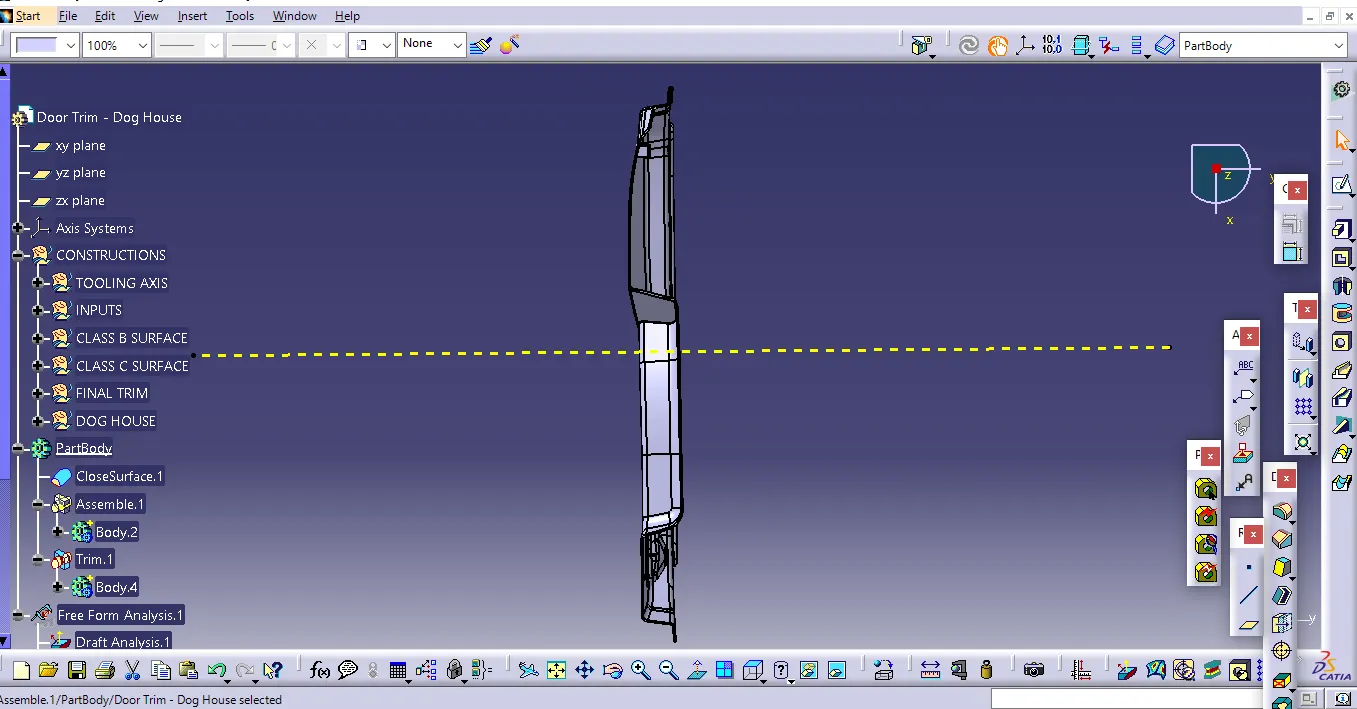
- Expanded Specification Tree (after completion of all steps):
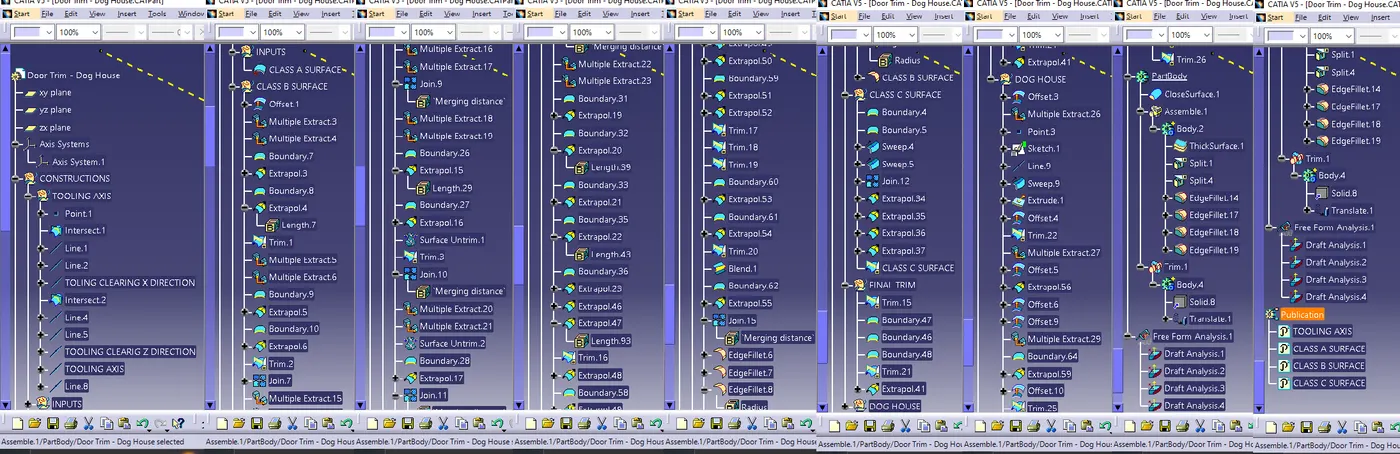
4.SPECIFICATIONS
The parts are drawed with the following specifications
- length = mm
- angle = degree
- time = seconds
- Wall thickness at the intersection (C): 40% or less than the main wall stock (T) (2.5 mm)
- Height of part B: 3.0 mm
5.CONCLUTION
The Dog House design adheres to specifications, ensuring structural integrity and effective functionality for the Door Trim. The application of the Bisecting method for the tooling axis guarantees efficient manufacturing and reliable mold release. Overall, it meets quality standards and enhances the Door Trim's performance.