Week 10 - Challenge 2- Attachment Feature Creation (Dog House)
Objective: Need to create a Dog House on the given class A surface considering design rules.
DOG HOUSE
The dog house is an engineering feature used in plastic design. Dog houses are used as a support feature. Sometimes other engineering features like snaps, locators, and screw bosses are mounted on them to increase their strength.
Dog houses are subjected to draft analysis to prevent breakage of the component during ejection from the mold cavity. Dog house and other engineering components are built on the B-surface.
Procedure:
- Need to create a Tooling axis for the given A surface.
- Create Class B and Class C with respect to the A surface.
- After that need to close the surface by using the part module.
- Need to do a draft analysis for that closed surface.
- Now need to create a Dog House for that creates a Plane with respect to the tooling axis.
- Finally need to do a draft analysis for the overall part.
Design Methode:
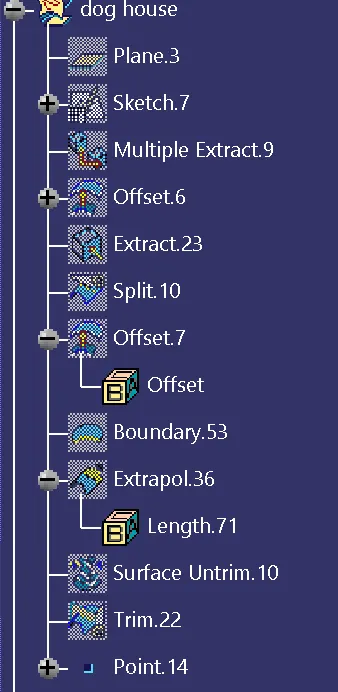
For the given class A surface need to create a tooling axis. The method used to create the tooling axis is a point-to-direction.
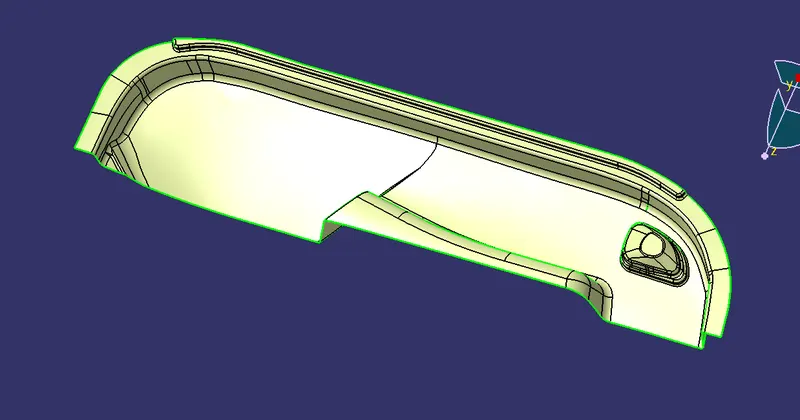
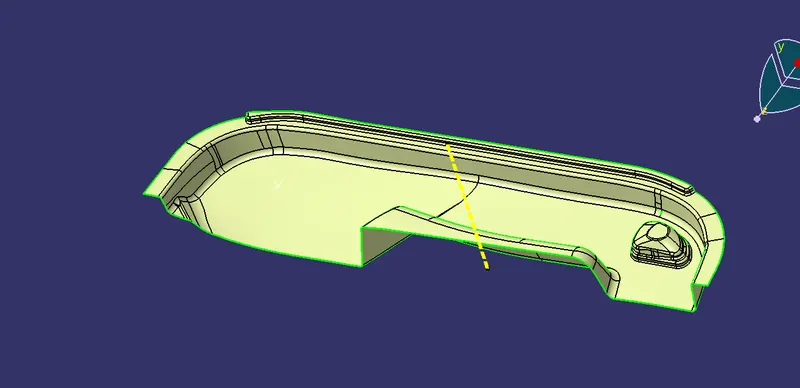
after creating the tooling axis need to do an offset of 2.5mm inside to create a B surface. There will be patches visible so we need to work on it and finally need to do a complete surface.
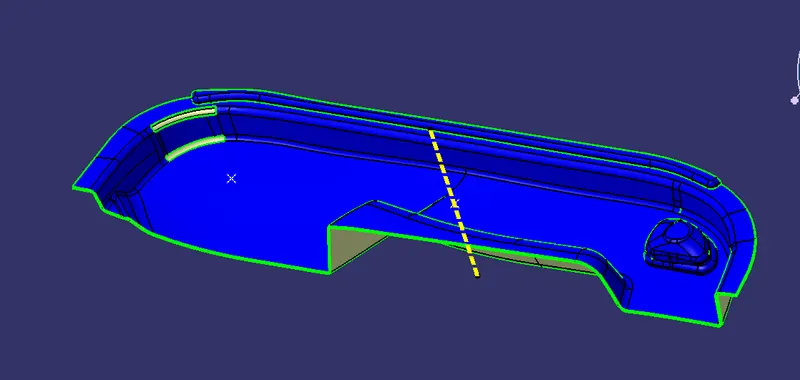
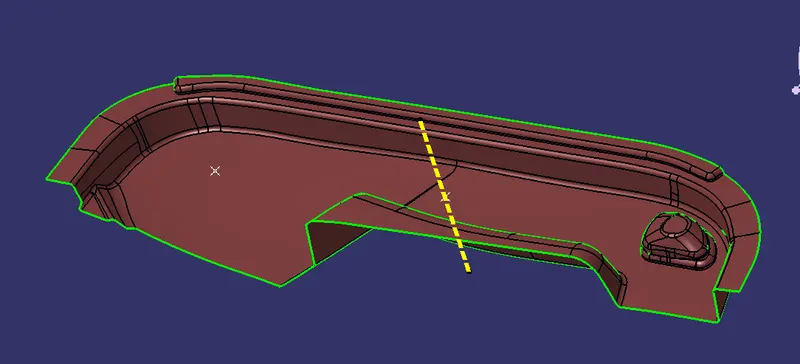
After creating class B need to create C with respect to class A and finally need to join classes A&C. After joining this need to join class trim class A+B with Class B. Finally need to convert the closed surface.
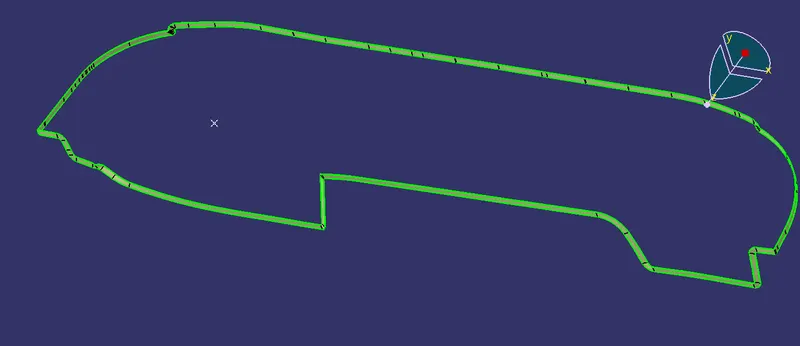
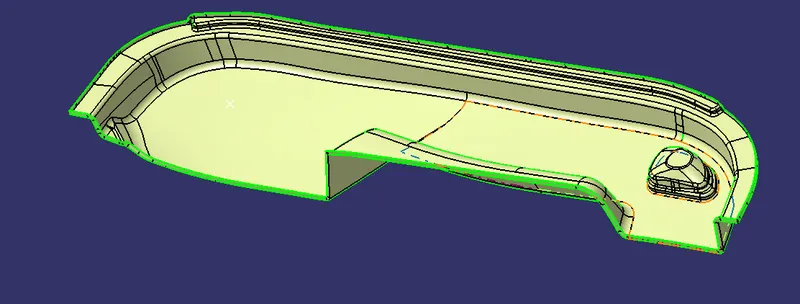
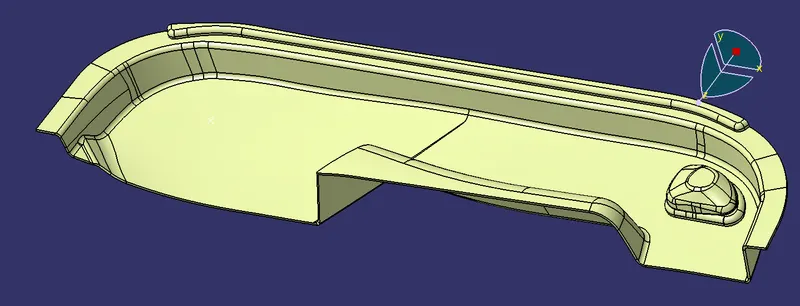
Creating Dog House:
- Create the dog house by creating a positioned sketch. Using extrude or sweep method create dog hose outer walls.
- Now close the top wall using the multi-section surface command.
- Using thicken command in the part workbench, create a solid part of the dog house.
- Give proper draft angles and fillets by considering the design rules.
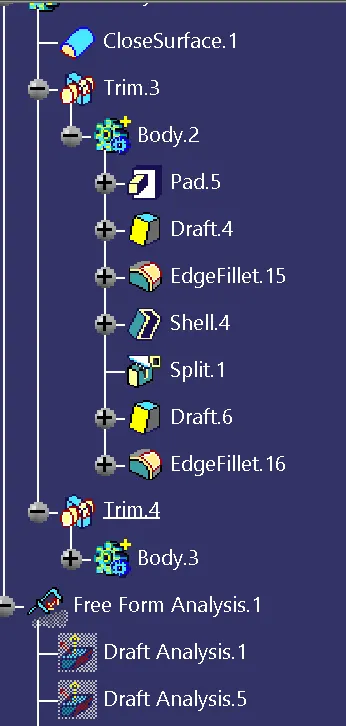
Using Boolean operation, union trim the dog house body part with the door trim component.
Draft angle values: Doh house with main tooling axis is 1.45deg and side core axis with .45deg and final body with 3 deg.
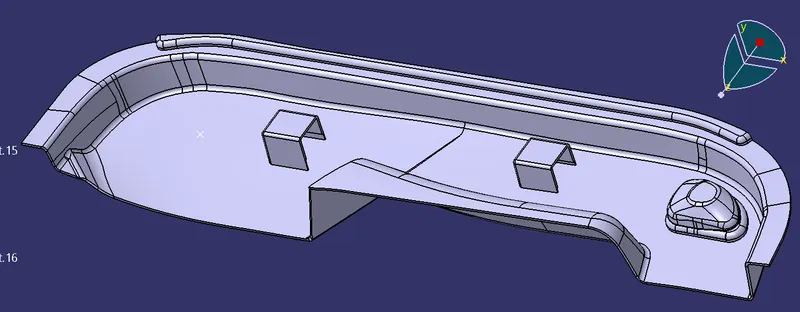
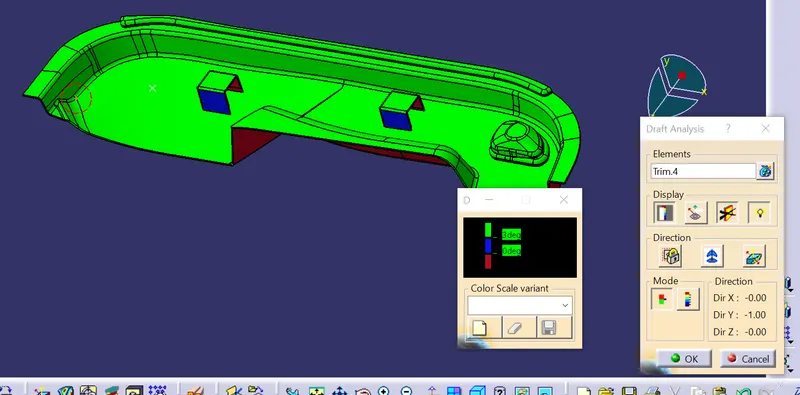
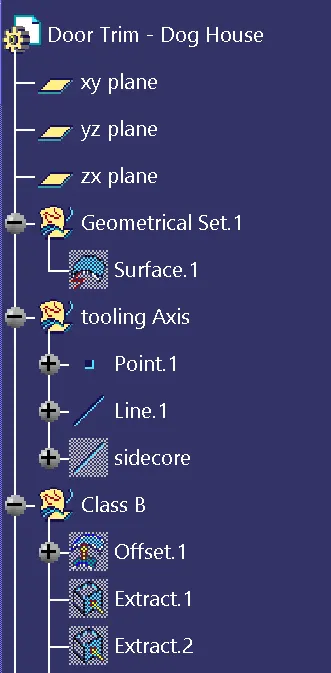
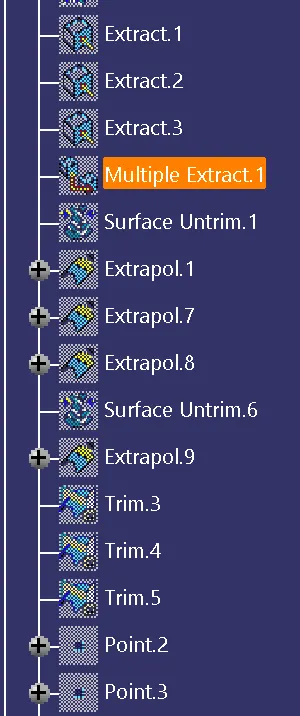
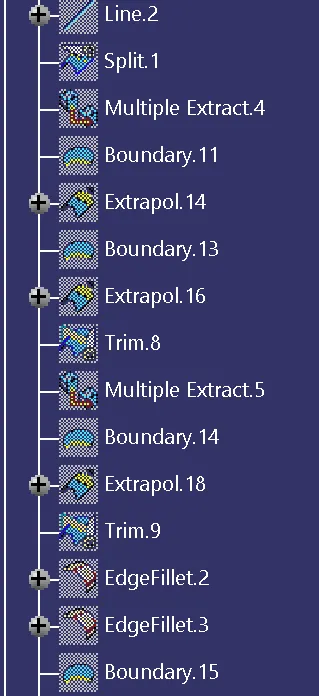
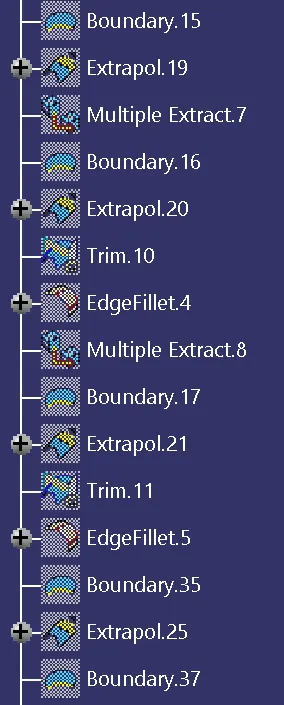
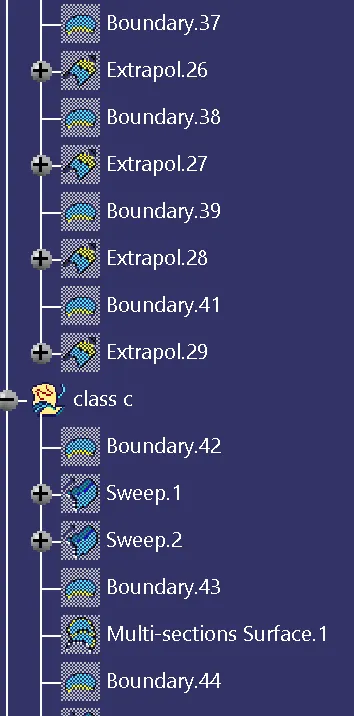
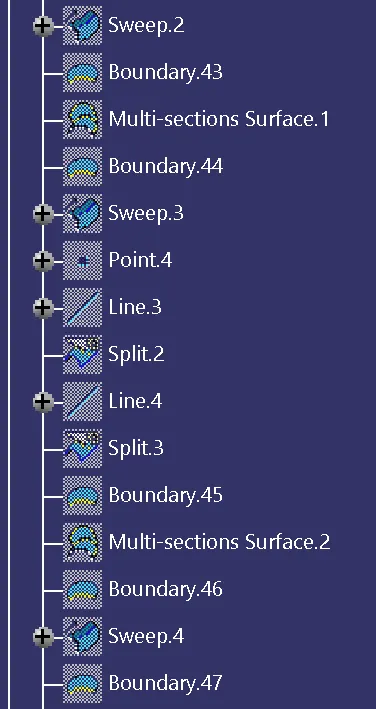
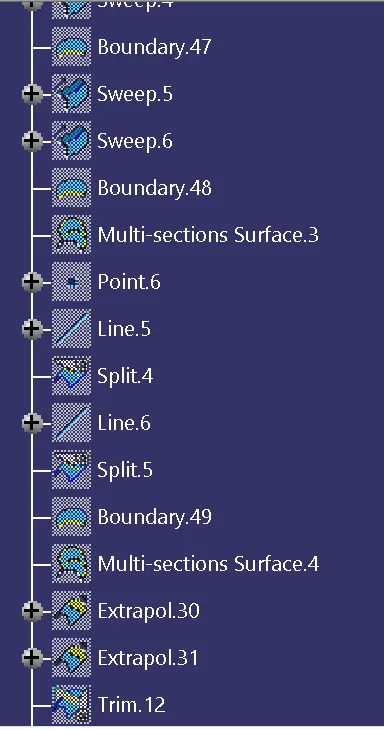
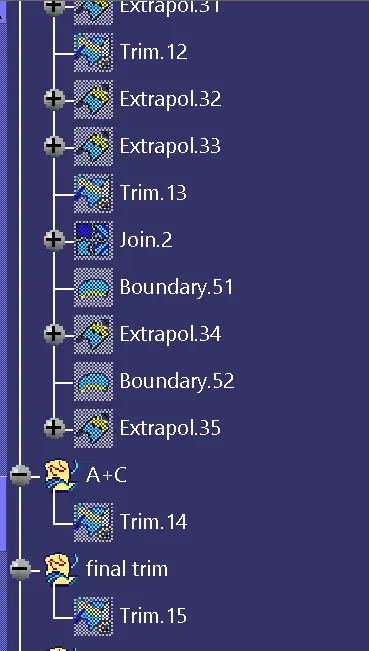
Tree: