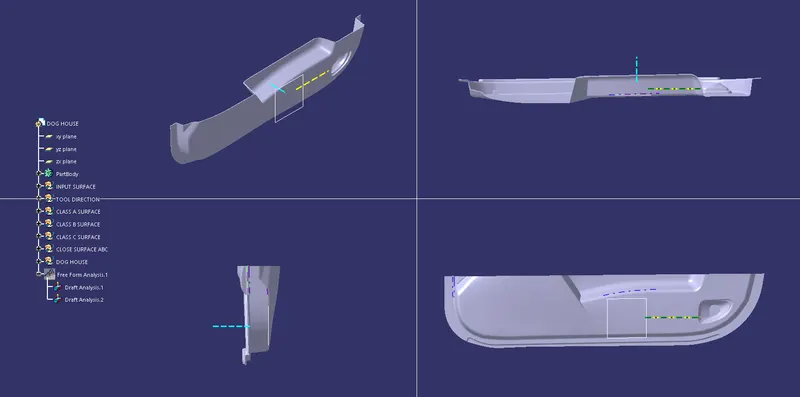
Week 10 - Challenge 2- Attachment Feature Creation (Dog House)
ATTACHMENT FEATURE CREATION-DOG HOUSE
AIM:To create a B side attachment called dog house on the given part by creating the part using A-B conversion from given A surface.
STEP 1:CONNECTIVITY CHECK ON GIVEN A SURFACE
The given A surface is checked for the connectivity and joined using join command and the sharp edges that was there even after joining repaired using split and multi-secton commands.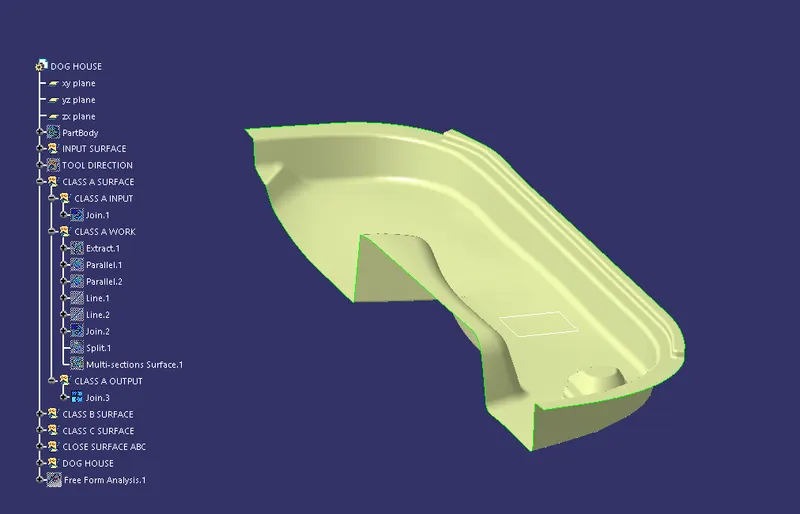
So now we have a totally repaired input surface from which we can create B surface
STEP 2:B SURFACE CREATION
For B surface creation the input is the output of A surface and it is offseted to the desired thickness distance of 2.5mm.Then the parts needed repair on the B surface is repaired using the multi-section tool and to remove some sharp edges fillets is used as well.
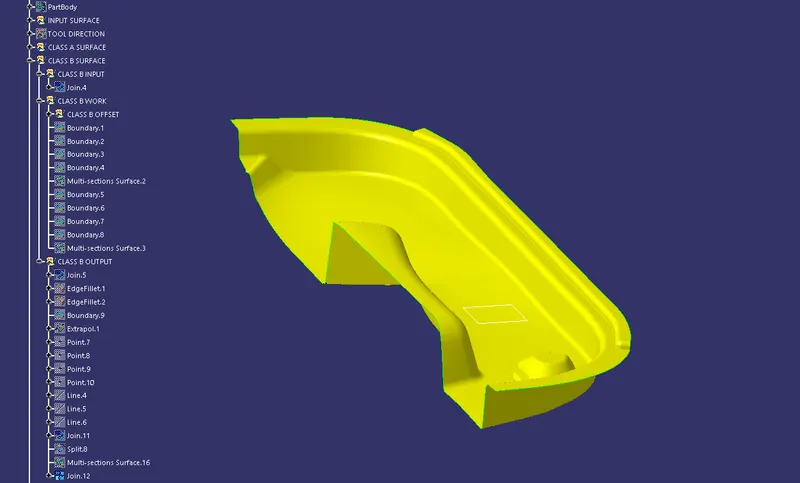
Then the B surface is extrapolated to 1.5mm length and the parts that needed repair after extrapolation is reapired is multi-section and then joined to get the final B surface output.
STEP 3:C SURFACE CREATION
The input for C surface creation is the output of A surface.Then the C surface is created part by part by using boundaries and sweep using draft direction and at curved portions multi-section is used to get the better surface finish.Then join each single C surface part created using join command and ensure sharp edges using trim or split.
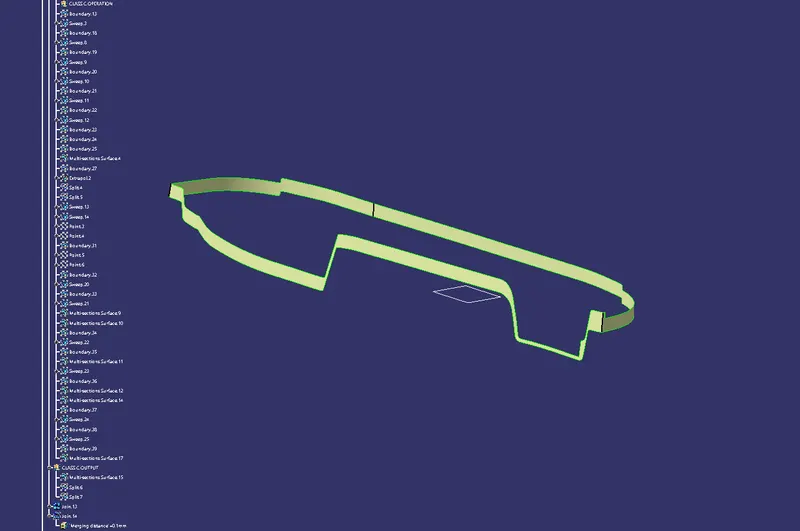
STEP 4:CREATION OF PART BODY
Closed body is created using A,B&C surfaces by using join command between A&C surface and then trimming it with the B surface.
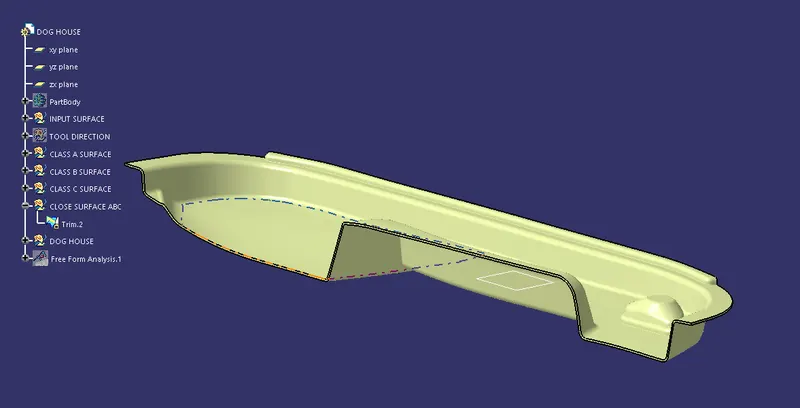
Then this surface body is made to a part body using close surface tool in part design
STEP 5:DOG HOUSE CREATION
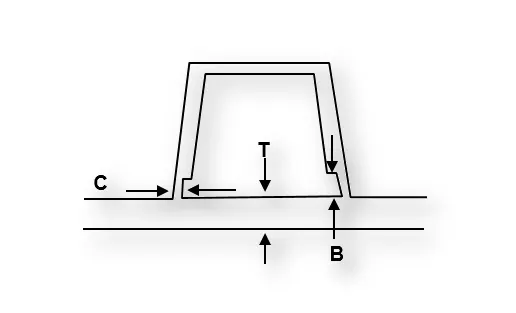
Dog house is created as per the requirements and the measurements is taken as per the guidelines as below
-
Doghouse wall thickness at the intersection of the part wall ( C ) should be 40% or less than the main wall stock ( T ).
-
The height of ( B ) should be between 3.0 – 6.0 mm
A draft angle of 1.5 degree is given along the main tool direction and also along the slider tool direction as well.then using translation tool the dog house is translated to the desired position using point to point option to get the second dog house.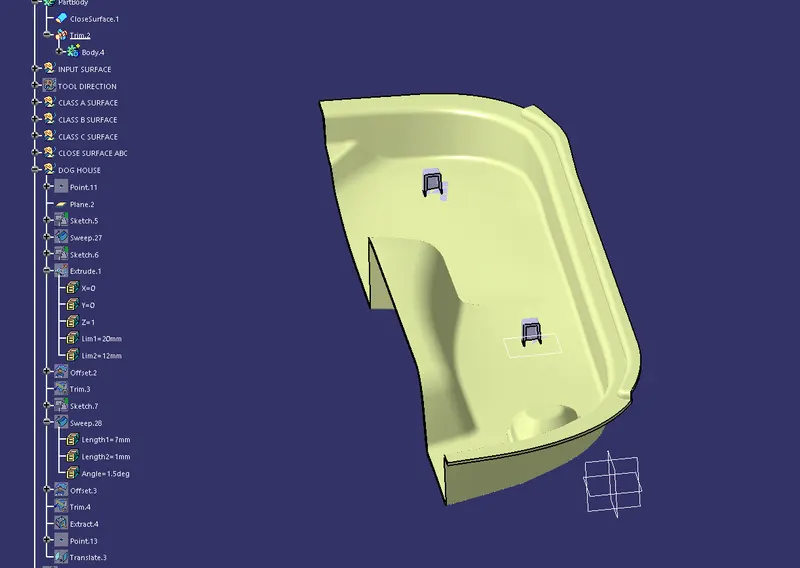
Then using union trim it is made a single body with part body
STEP 6:TOOLING DIRECTION CREATION FOR BOTH MAIN BODY AND DOG HOUSE
Tooling directions for both bodies created using point direction lines and adjusted later to compass direction after performing draft analysis
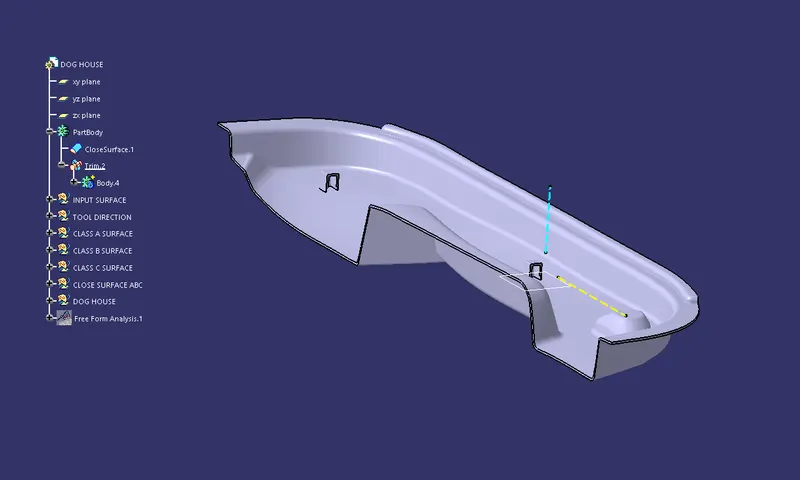
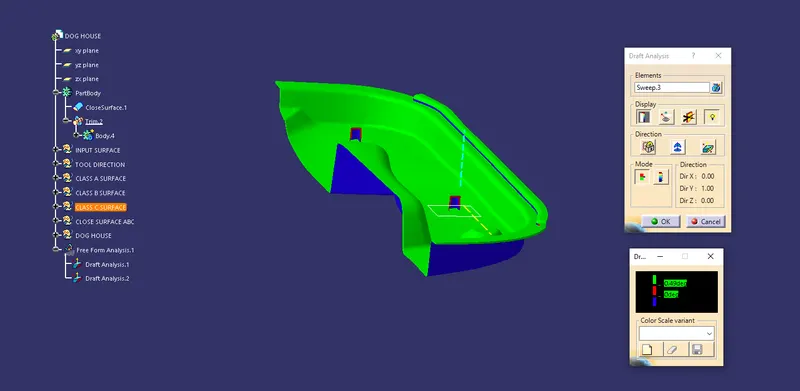
STEP 7:DRAFT ANALYSIS
Draft analysis is carried out along MTD and found oput there is some small undercuts and minor drafting problems.
DIFFERENT VIEWS: