Week 10 - Challenge 2- Attachment Feature Creation (Dog House)
PROJECT REPORT
Aim - Using CATIA (CAD) software to create a DOOR TRIM component & adding engineering features like dog house through the given Class-A surface.
Objective:
- Learning how the Draft Analysis is done.
- Understanding the concept of creating a Tooling Axis.
- To understand how the tooling axis is created, particularly the Bisecting method.
- To know why the tooling axis should be created for a given class-A surface.
- To understand the mathematical calculations behind the engineering feature designs for a plastic component
- To Learn about the side core axis & its importance.
Introduction: In this project, create a final thickened component by taking input as a class-A surface.
Giving a proper tooling direction for the Drafting axis of a component and Analysis of a class A surface. Constructing step-by-step geometry to classes A, B, C, and Final components. Then the draft analysis is done for the final product.
Hence it is a complicated surface we use the direct offset method to create a class C surface if there are any empty patches left while offsetting the surface we need to fill that patches and make it a single body.
- Design methodology Flowcharts :
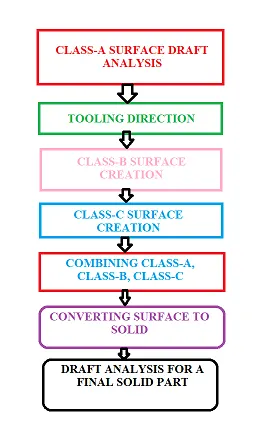
- Description for Draft Analysis: Here is the procedure followed to create a Draft analysis.
Firstly create a final thickened plastic component of a given class-A surface, & analyze class A about which direction is best suitable for creating a draft direction. In this method, I used a tooling axis normal to the plane.
Drafting is done for every plastic component which is manufactured in the plastic and plastic automotive industries,
Drafting is done to eject the plastic component from the mold easily without any damage to the part and the mold.
- To do an analysis
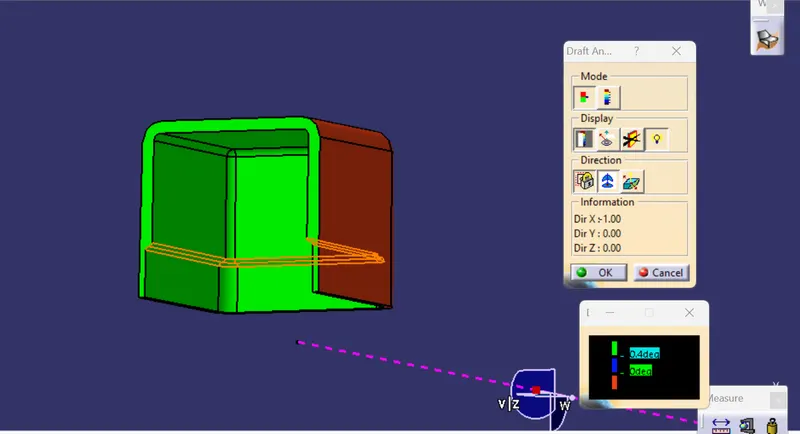
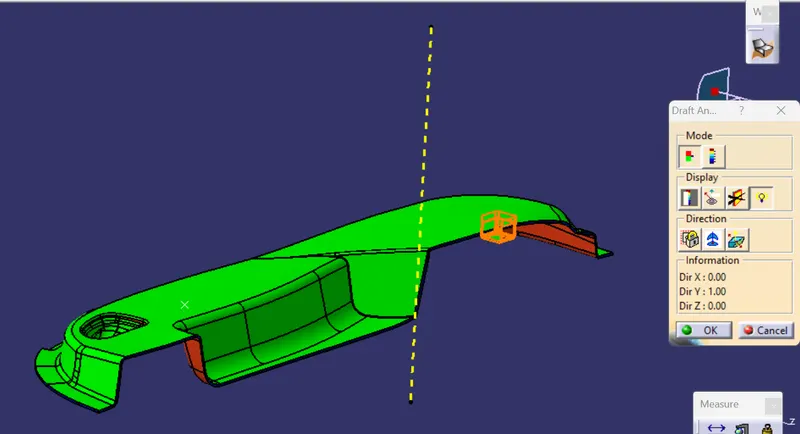
Give a material option in a customized view parameter go to Insert-Analysis-Feature draft analysis then you will get the draft analysis Taskbar you will see the below image.
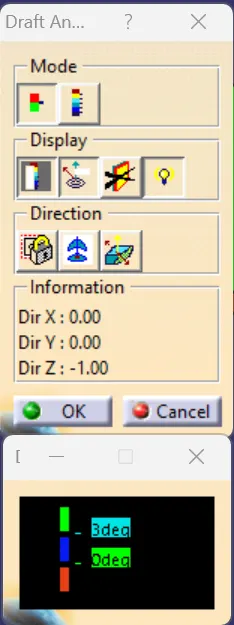
Now, in the direction column, click on the nob, place it on the tooling axis, and then click on the lock button to lock it.
then click on the surface of class A shown in the image below.
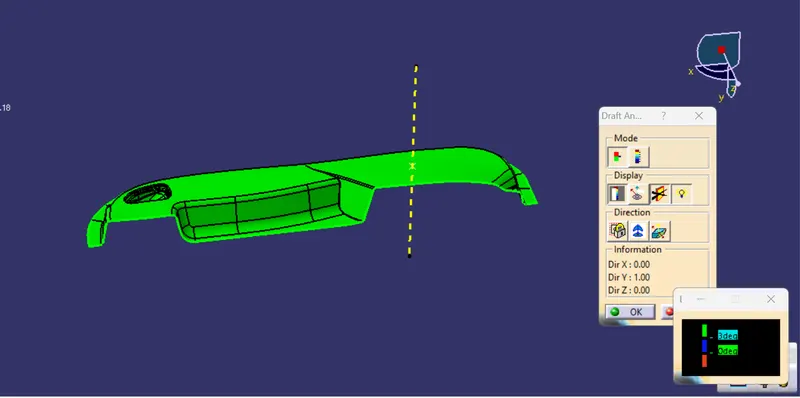
and then click on the display second icon analysis under the running point to analyze the draft angle we got for a class-A surface.
The color indication dialog box shows the maximum and minimum draft degree the top color indicates 0 to +1 above.
and the bottom collar indicates 0 to -1 below. We can also change the draft angles and colors by double-clicking on them.
DOG HOLES: The primary function of a Dog house is to avoid sink marks, and to create engineering features above It instead of Increasing the height of the Ribs.
DRAFT ANALYSIS FOR A DOG HOLES
For easy ejection of a component from the mold giving a minimum of 0.5 mm draft for a dog house is required,
As it is close to the top surface it won't be ejected from the tooling direction so for that we have given separate draft directions by using the side core tooling axis
Draft direction along the main tooling axis
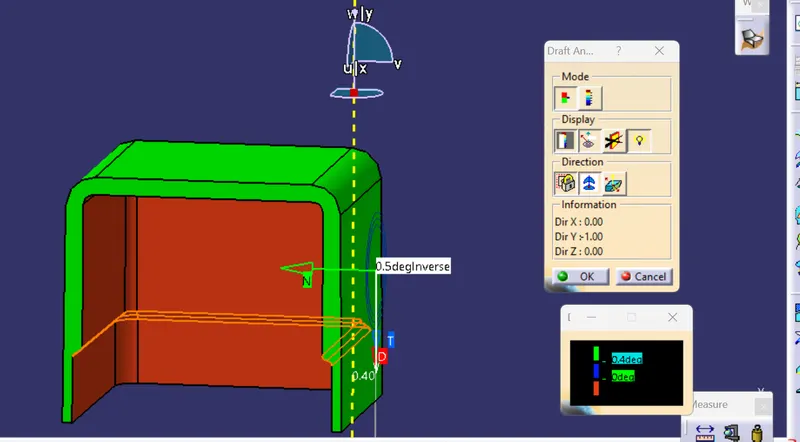
Draft direction along the side core tooling axis
Views of the thickened plastic component
1) Front view
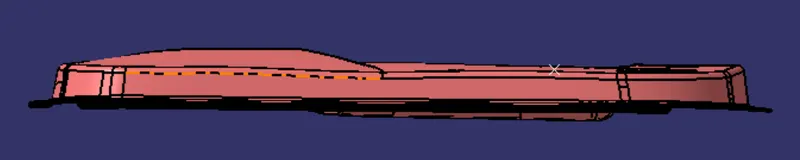
2) Side view
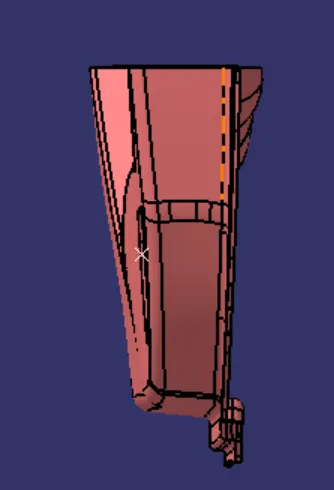
3) Top view
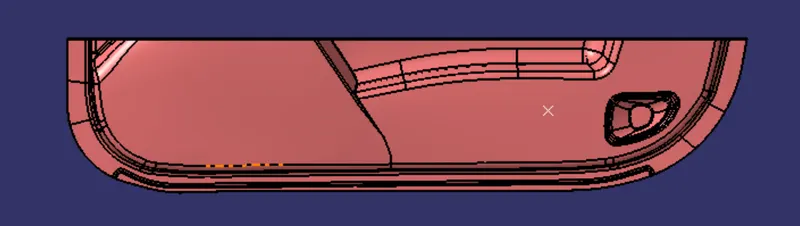
4) Isometric view
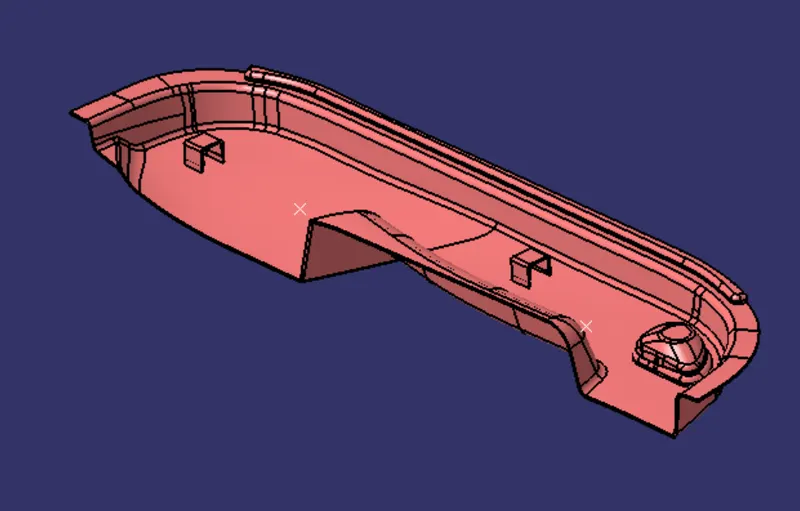
5) Bottom view
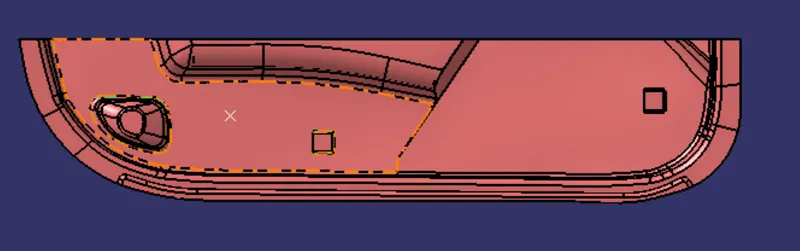
6) Final part Draft Analysis
Conclusion: Hence the tooling axis and Draft Analysis is done for a class-A surface & adding engineering features like a dog house through the given Class-A surface as per the given Reference.