Week 10 - Challenge 1- Attachment Feature Creation (Ribs & Screw Boss)
Dear sir,
Please check the attached file named Door Handle (Lohit Tripathy).CATPart. The file creation process is described below.
Door Handle
First I have opened DOOR HANDLE STEP provided for the challange, saved it as .CATPart file in which I used provided Class A surface to Create Class B & C surface, tooling axis, created a closed surface by using them, then converted it into a solid body, then crated created the required ribs & screw bosses, at last performed the draft analysis.
- I renamed the initial geometrical set as "Input" under which "Provided Class A" and "Tooling axis" geometrical sets are present. Class A surface is available under "Provided Class A" and under "Tooling axis" I created the tooling axis.
-
Tooling axis creation
- First I extracted the suitable surface and created the "Ref. point" then created the axis system in that point and applied intersection bye XY plane. Then inserted a position sketch in same plane and created two lines bye by projecting two wall lines from the intersected curve then created one line by the bisecting method from those two lines.
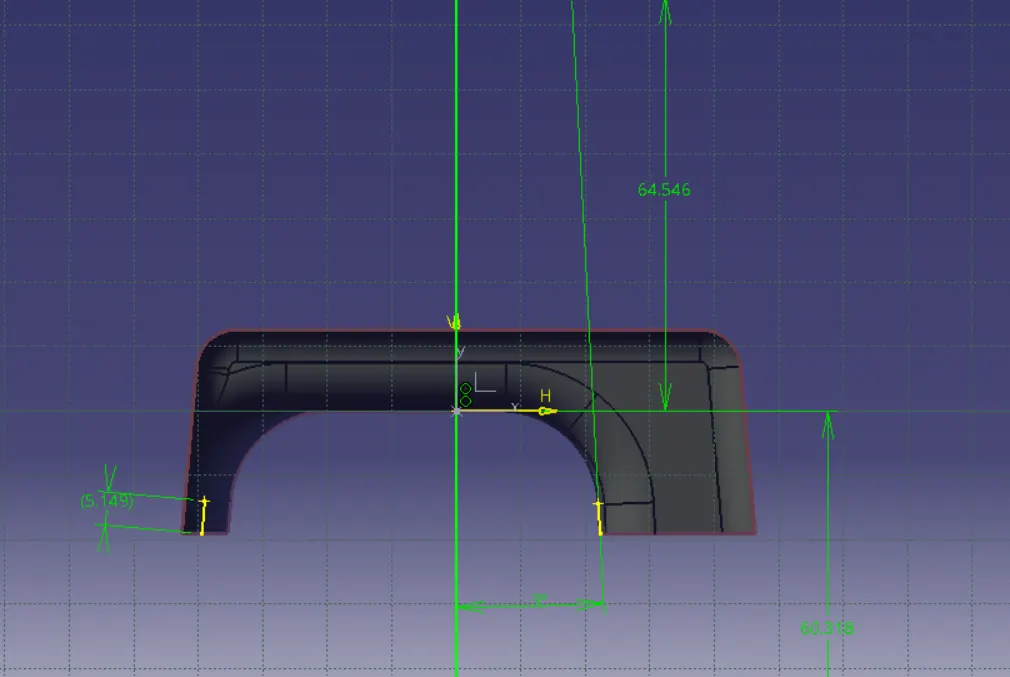
- Then intersected again at the 90 degree and again inserted another sketch along that plane in which I created one more line by taking the reference of the wall line line projected from the wall and gave the created line three degree from that as the draft should be 3 degree maximum draft should be 3 degree.
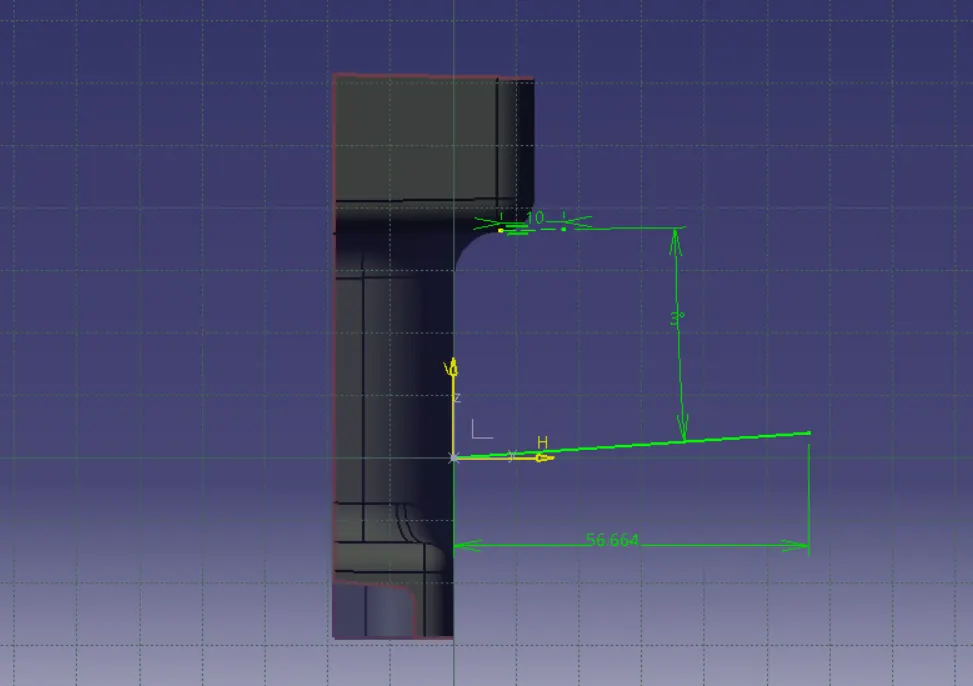
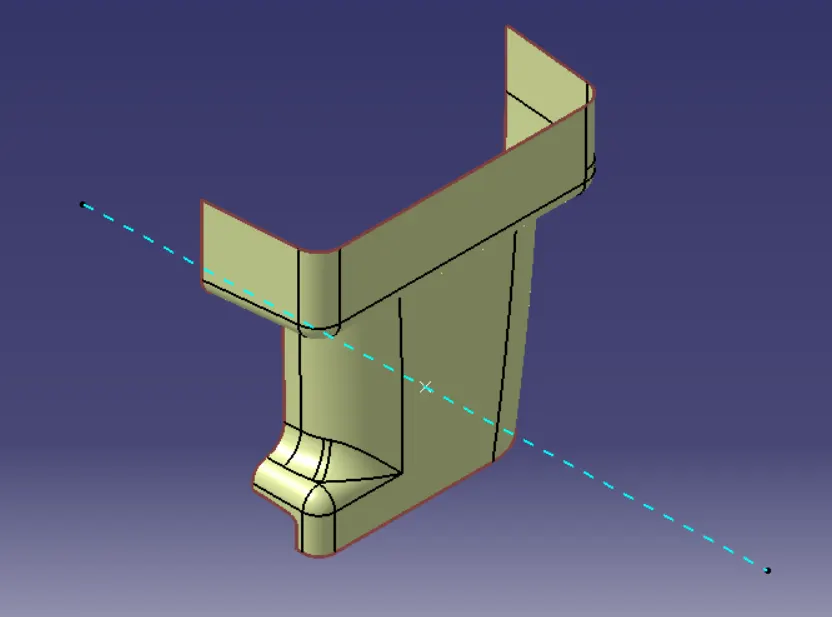
- Then bisected those two lines to got the "Tooling axis".
-
Creation of Class B & C and Solid Body
- Created the Class B surface by upsetting the whole Class A upto the thickness of the component, then created the missing surfaces by extrapolating & trimming.
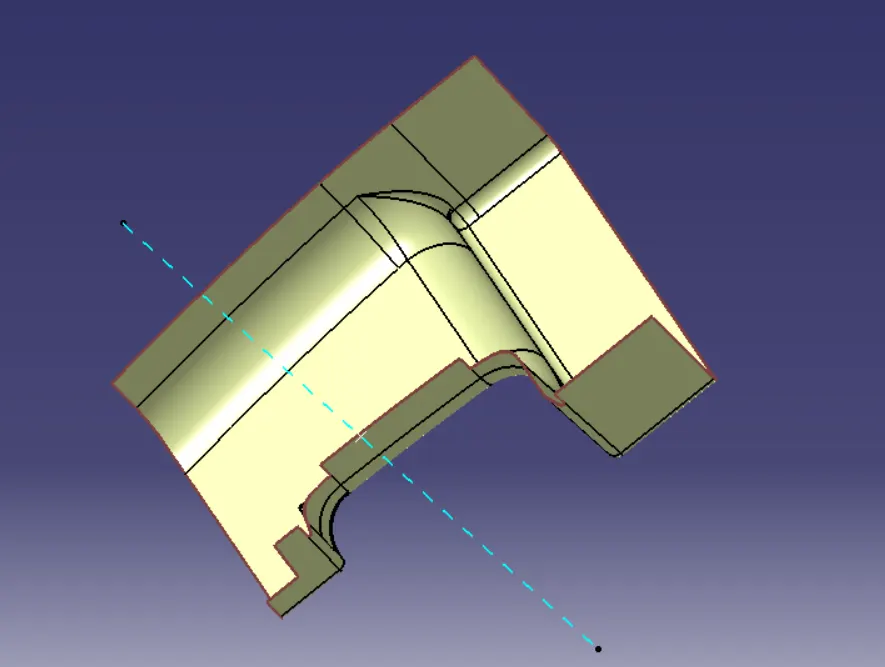
- Also created the Class C by using extrapolation and trim command.
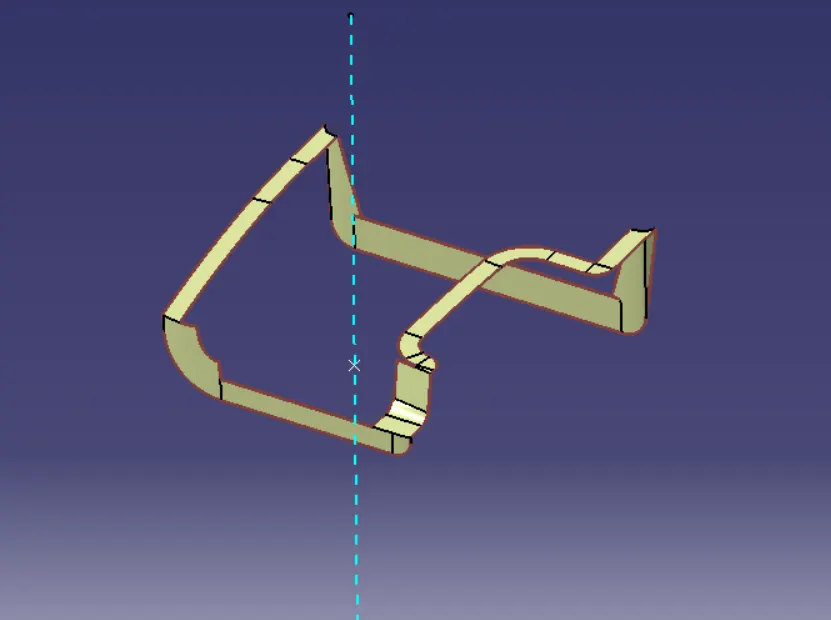
- Joined all of them, made the closed surface and applied the closed surface command to create the "Solid Body".
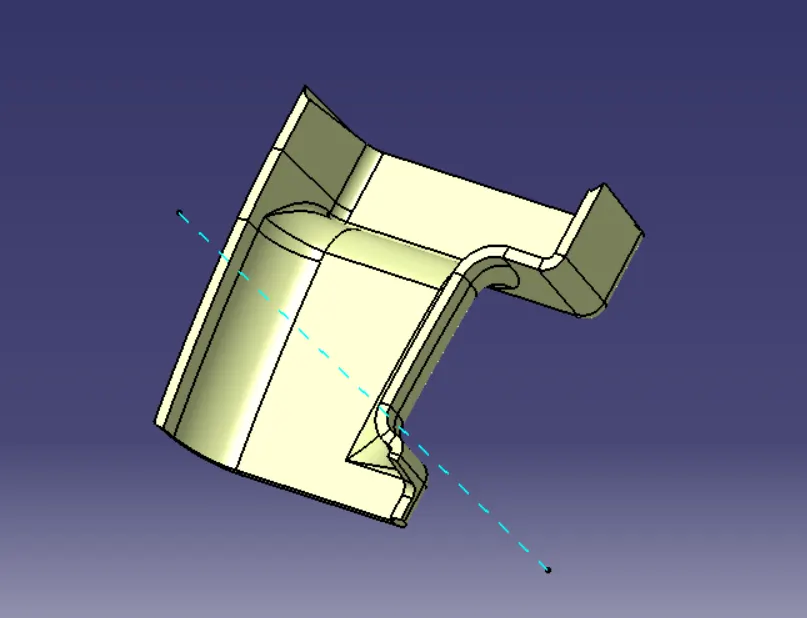
- Final Closed Surface
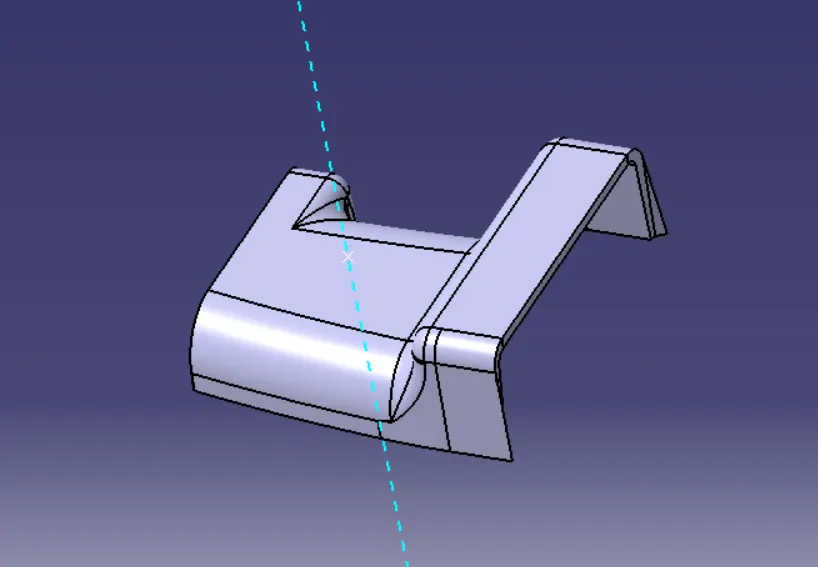
- Solid Body
-
Ribs & the screw bosses
- Created the ribs of the height of 14mm, thickness of the rib is 1.2mm as the thickness of the component is 3mm. Have distance of 9mm between two ribs. Draft is 0.5° & rib fillet radius is 0.25mm.
- first I created the surface for the ribs then thicken it, by union trim removed the unwanted materials and gave the required draft and fillets.
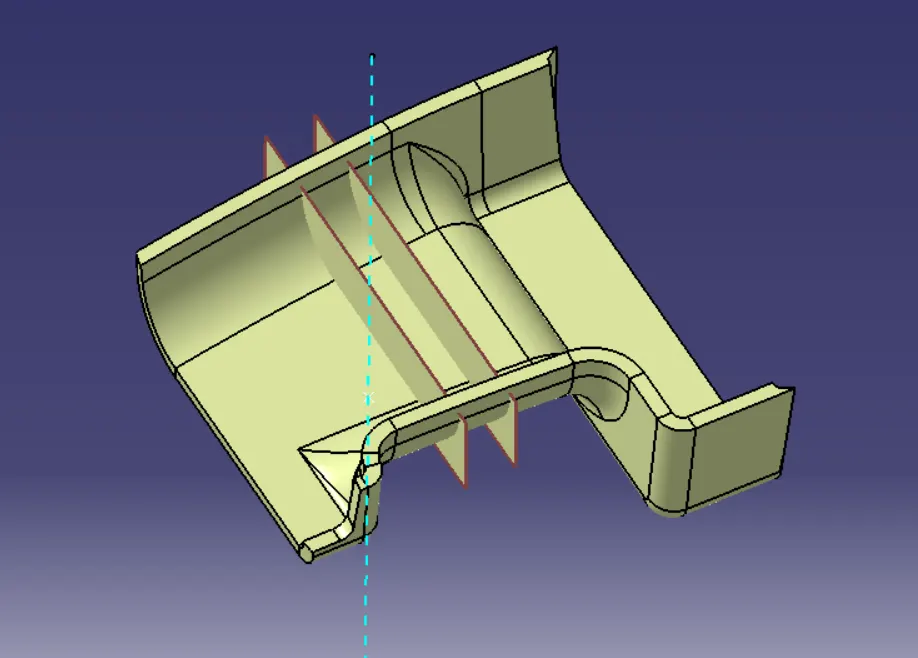
- Surfaces for the both of the ribs
- Created the screw bosses of height of 9mm, wall thickness of screw boss is 1.8mm. Here also the draft & fillet radius is 0.5° & 0.25mm.
- Here also created the outer surface of the screw bosses, then thicken it & gave the draft and fillet radius. Then I performed the draft analysis.
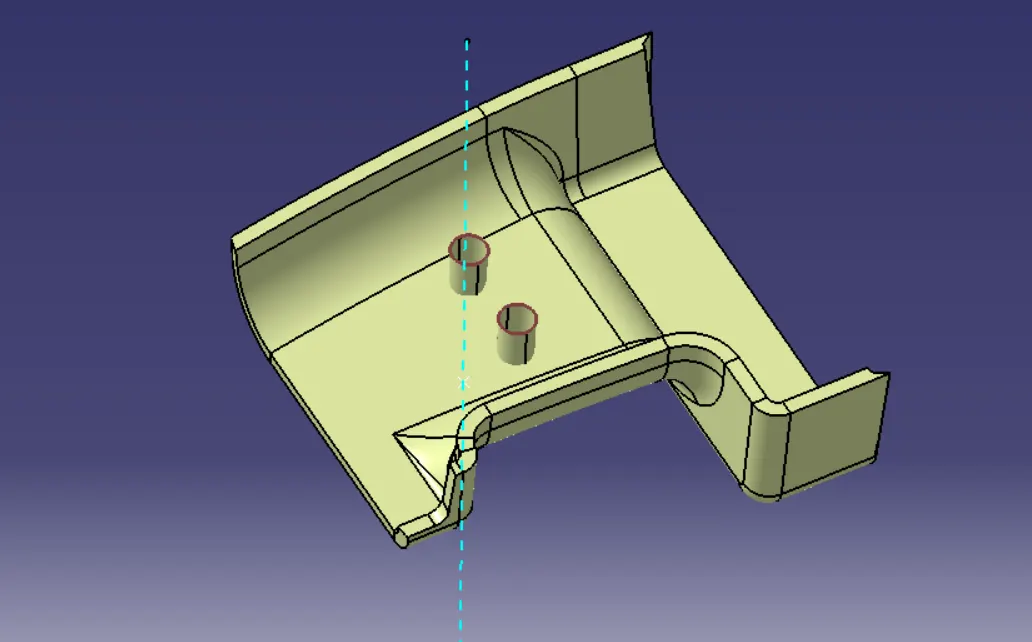
- Surfaces for the screw bosses
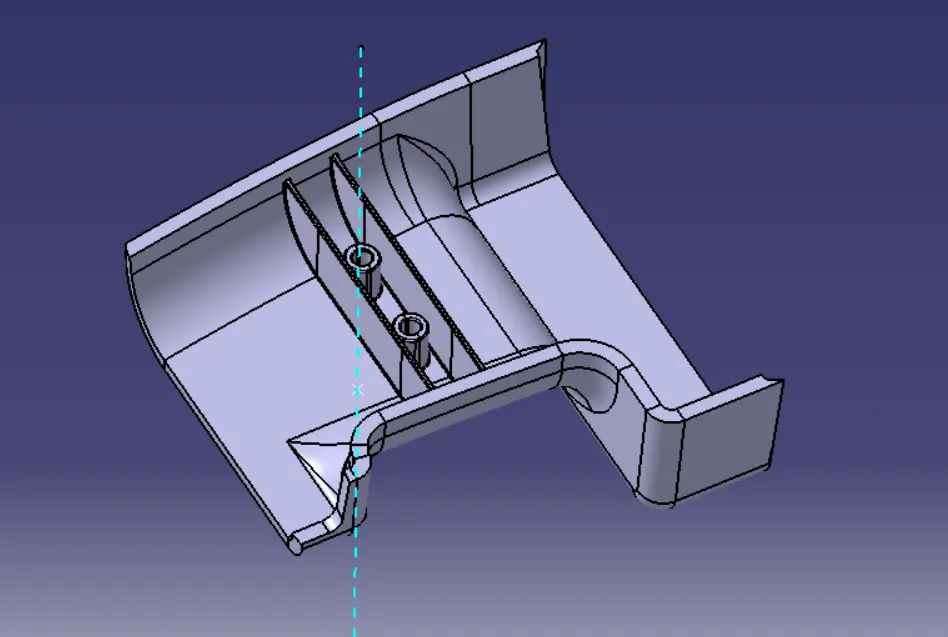
- Solid body after ribs & the screw bosses
-
Draft Analysis
- For draft analysis I clicked on "customize view parameters" on view mode and selected "material", then went to Insert > Analysis > Feature draft analysis.
- The default analysis mode is "Quick analysis mode". In this mode only three options are there, just like the below image any surface of the angle above 3 degree will be green, any surfacewith the angle above 0 to 3 degree will be red and surface with the angle less than 0 will be blue.
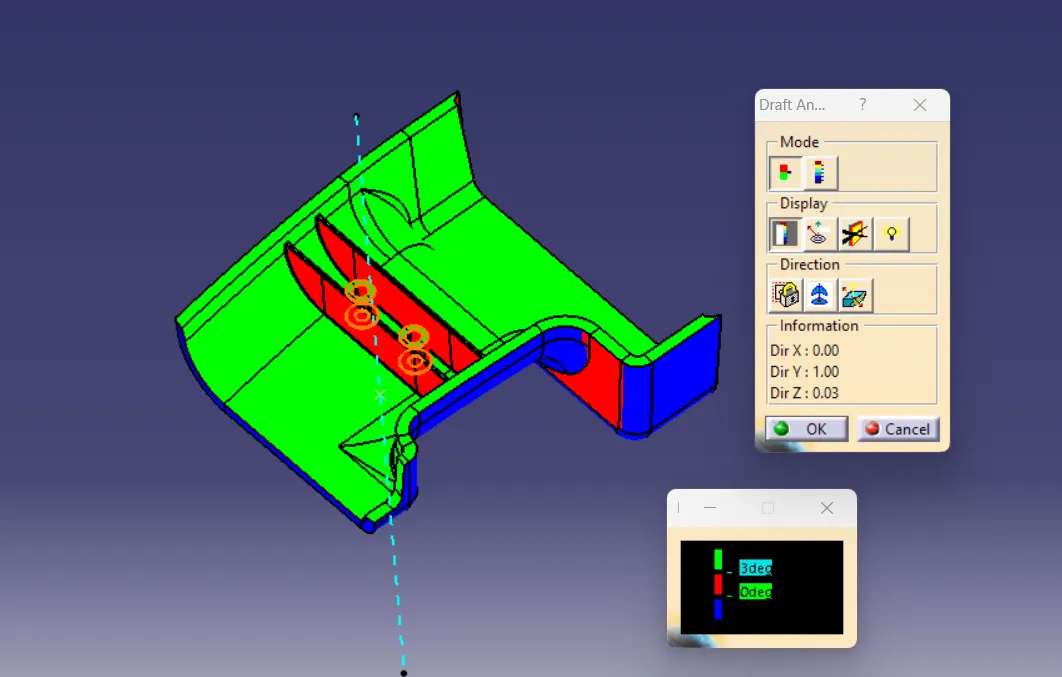
- In display section first option is color scale option, which changes the surface colors as per their draft angles. Second option is analysis under running point, in this option draft angle can be checked at any point. You can see the below image it is showing 88 deg. on that point after selecting that option. Rest two options are for changing the light effects on the part while draft analysis.
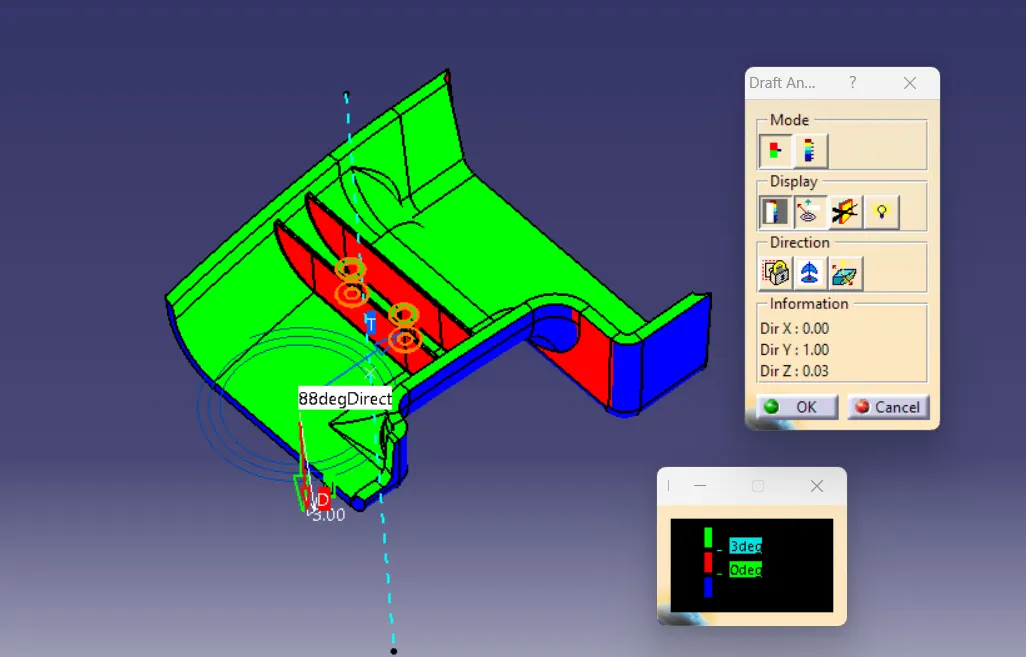
- In direction section first option is for locking or unlocking the draft direction. Second option is compass selection for defining draft direction,which is shown in the below picture. Third option is inverses the draft direction.
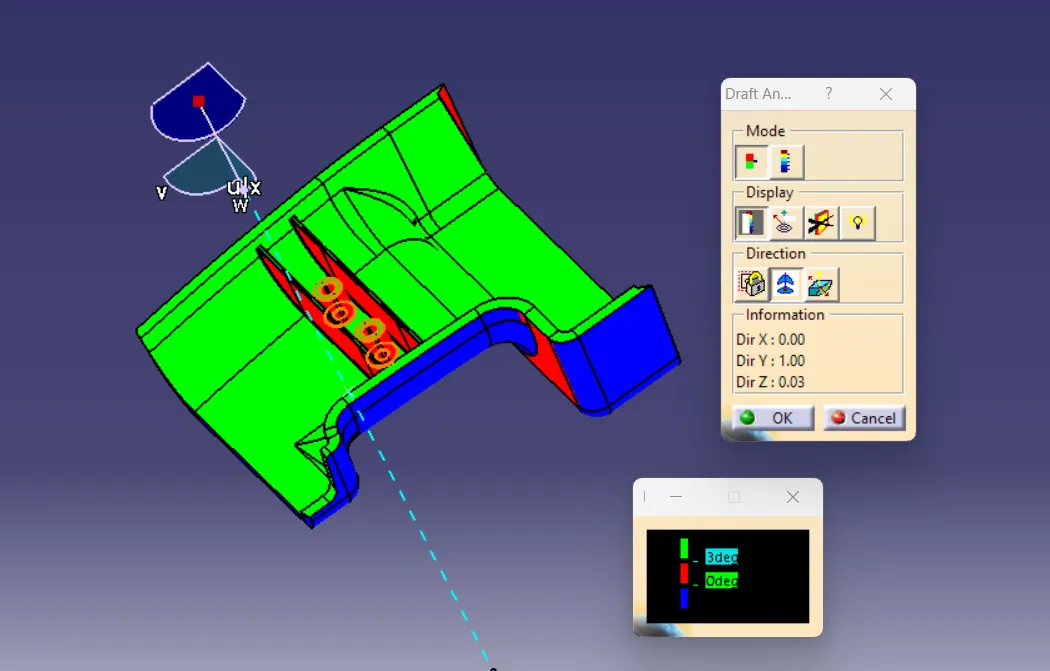
- Basically while analyzing the draft angle first on the view mode I selected customized view parameters & then selected material on the next dialog box. Then brought the compass near the tooling axis and aligned with it. Checked the angles with the color scale oprion and also checked the angles by analysis under the running point. check the angles with the the color scale images of the solid body in various orientations are attached below.
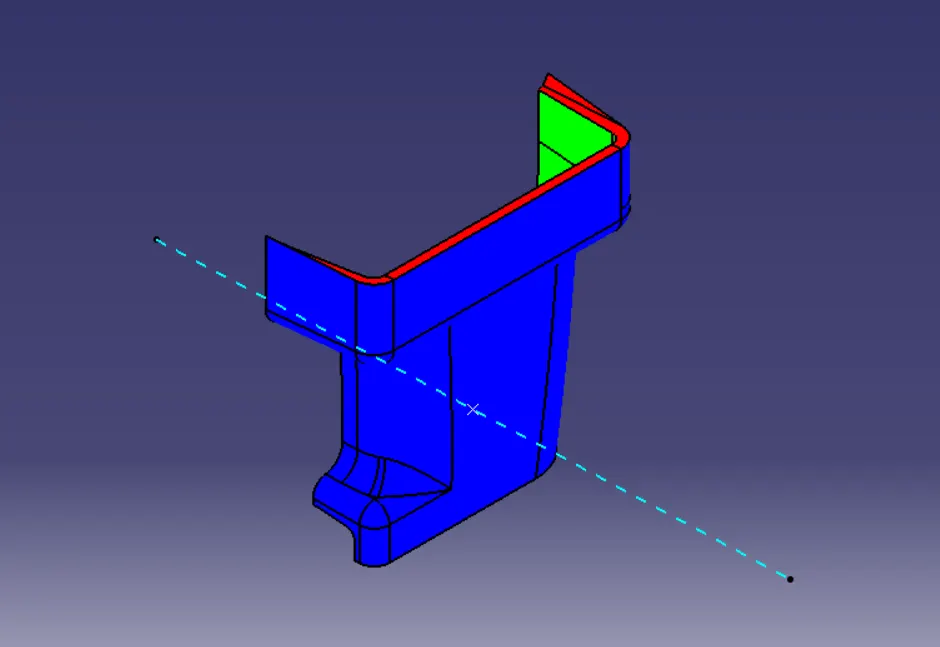
Isometric View
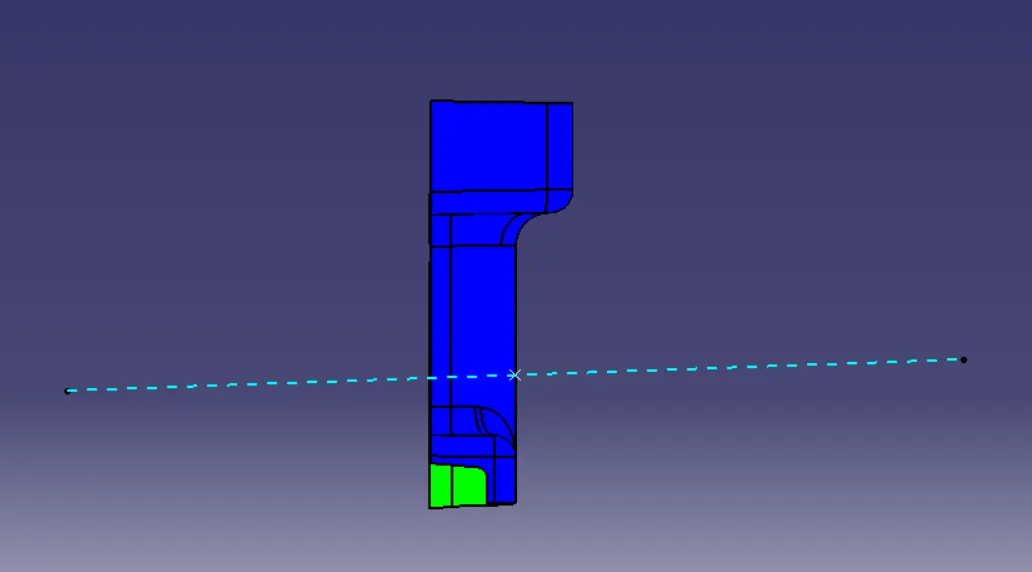
Front View
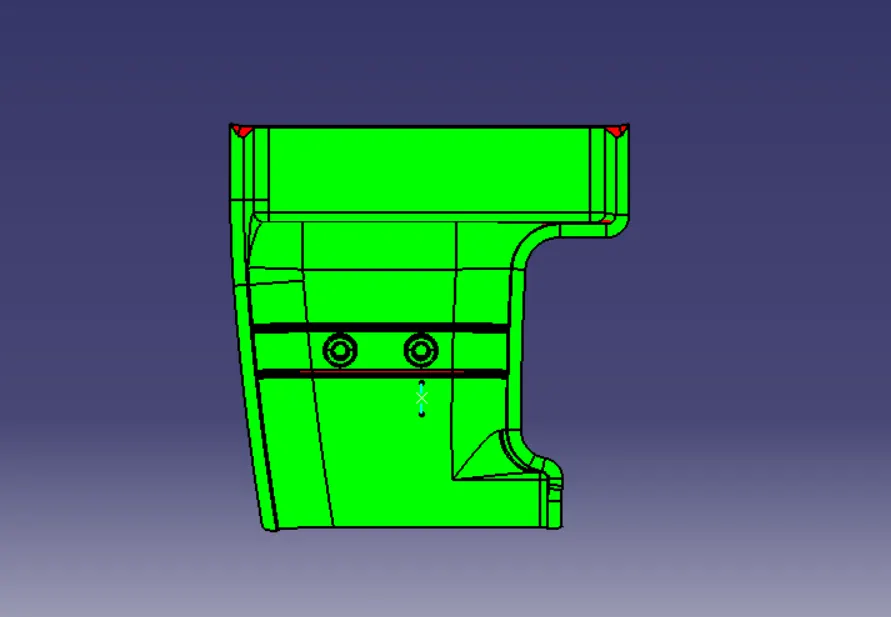
Side View
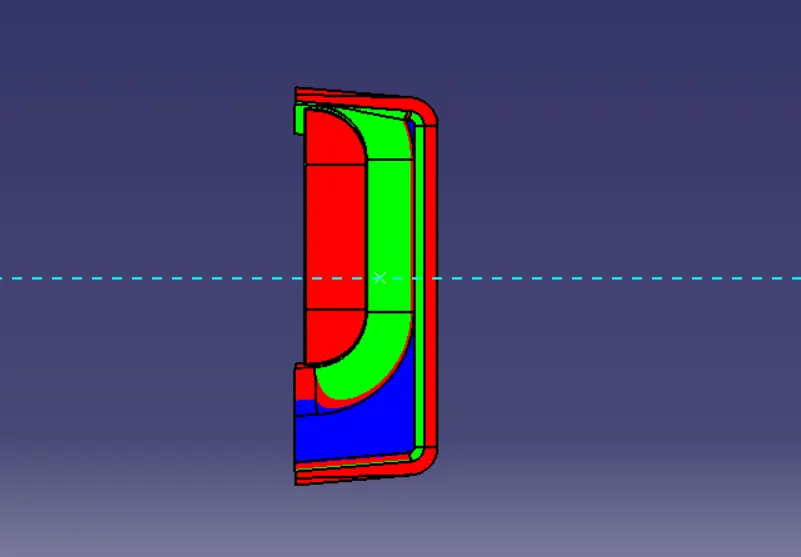
Top View
Thanks & Regards
Lohit Tripathy