Week 10 - Challenge 1- Attachment Feature Creation (Ribs & Screw Boss)
RIBS & SCREW BOSS DESIGN
Objective:
1. Create the Ribs & Screw Boss as per given Inputs.
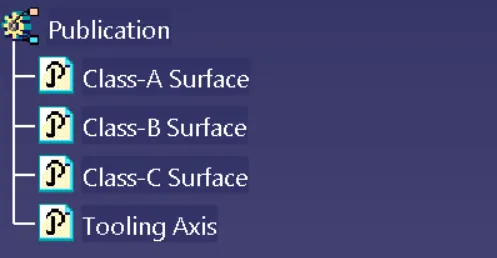
2. Create the Tooling Axis.
3. Perform the Draft Analysis on Class-A Surface and Final component model.
Software Used:
CATIA V5.
DOOR HANDLE : CLASS A SURFACE
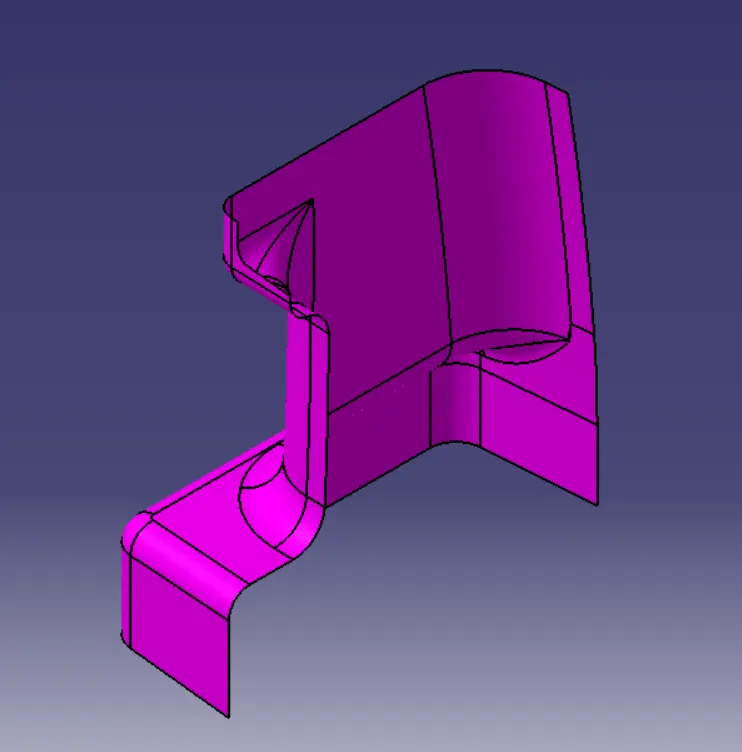
TOOLING AXIS
Tooling axis: The direction in which the mold or core and cavity opens is the tooling axis.
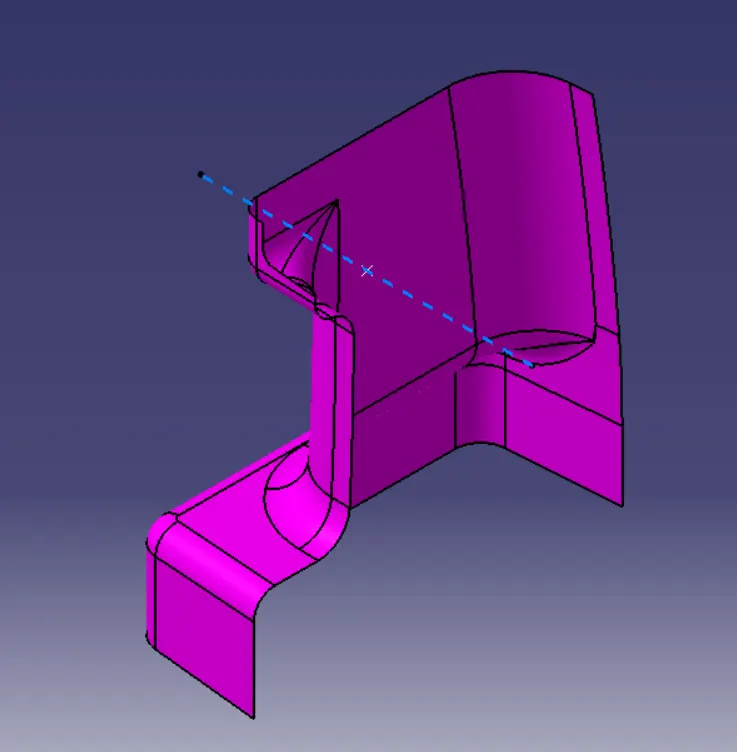
Steps to Create a Tooling Axis :
1. First, Create a Referene Point on Class A Surface where the most surface is exposed to mold or core direction.
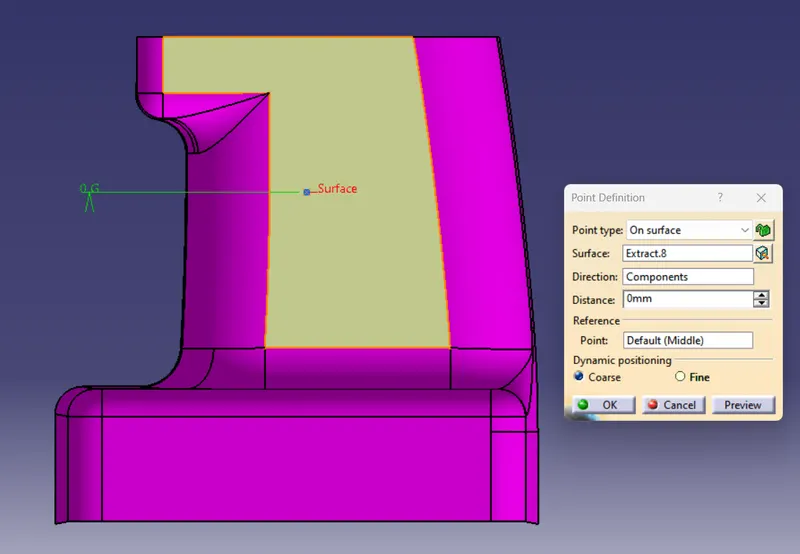
2. Then, Create a Tooling Axis by selecting a Reference Point and Choosing Y-Direction as most of the surface exposed to mold or core direction.
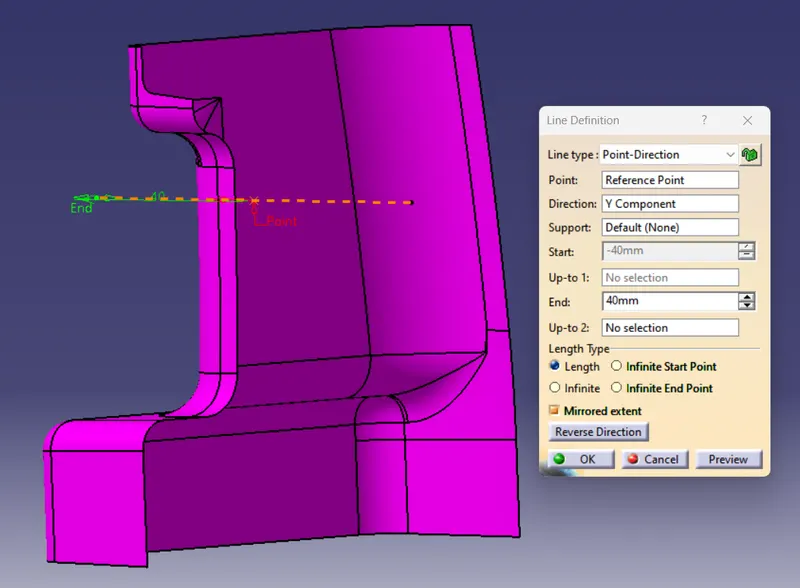
Tooling Axis : Tree Structure

DRAFT ANALYSIS
Draft : The purpose of providing angles or tapered face by draft is to remove the part from the mould with ease so that it is parallel to the direction of mould release.
DRAFT ANALYSIS : CLASS A SURFACE
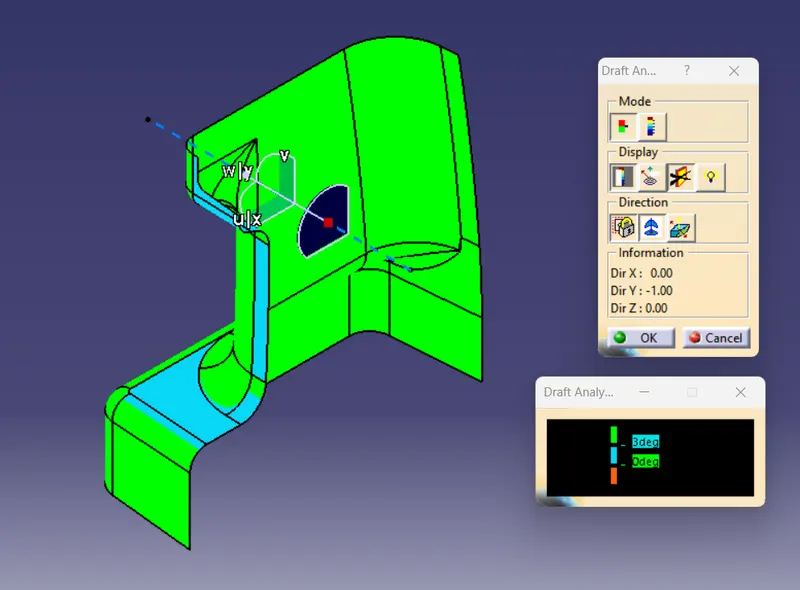
DRAFT ANALYSIS : FINAL COMPONENT
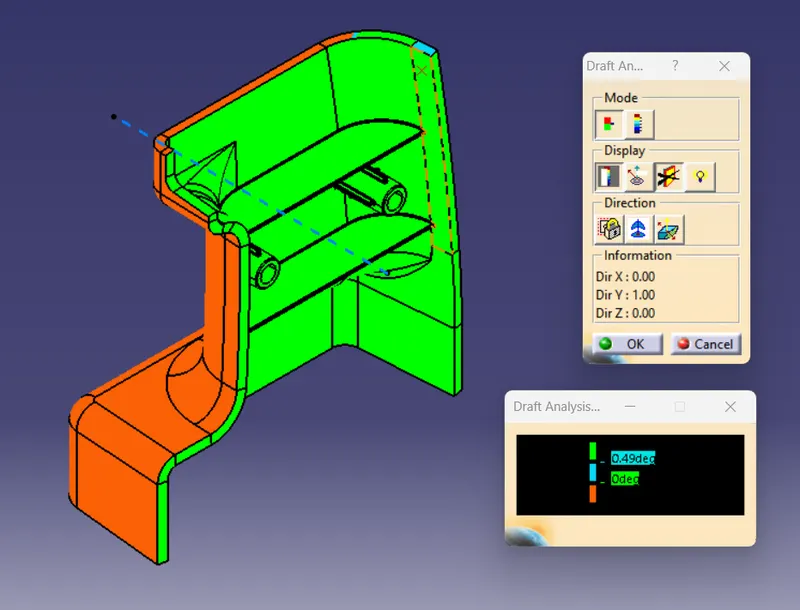
Differenet Views of Final Component : With Draft
Front View
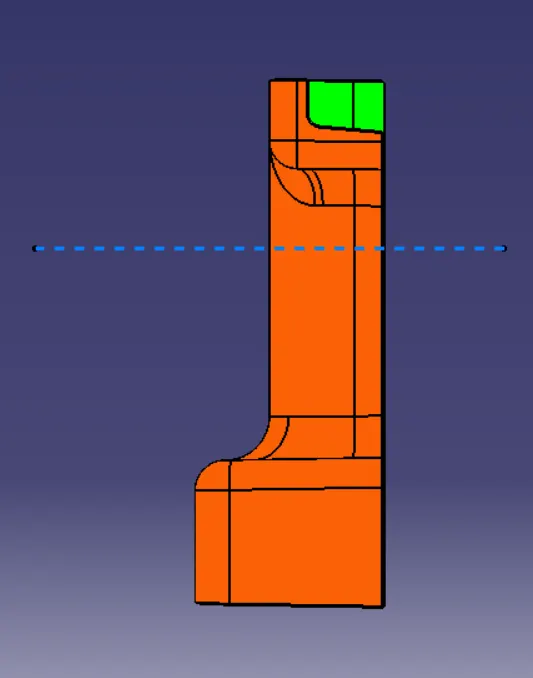
Side View
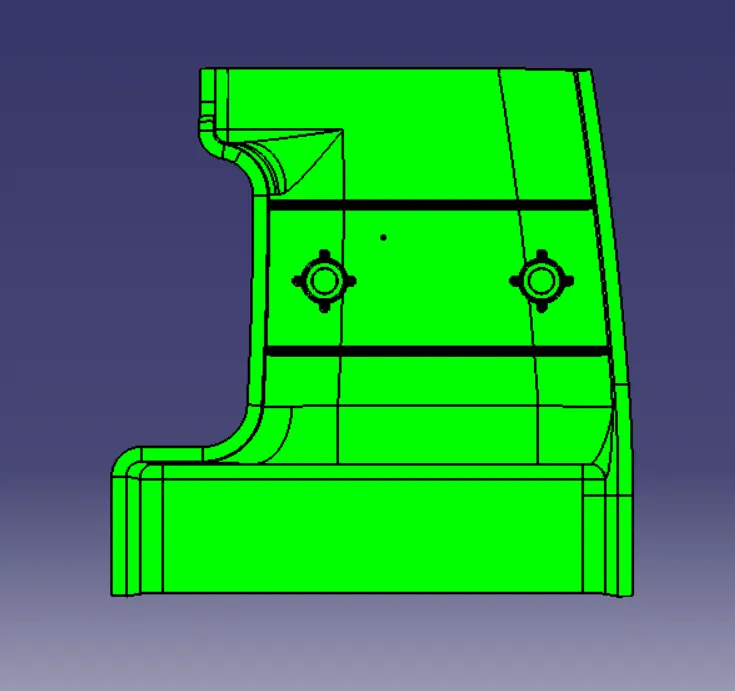
Top View
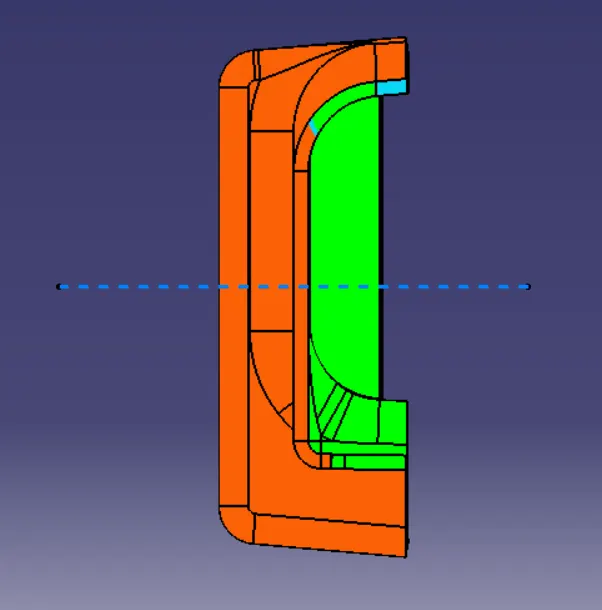
Steps for Draft Analysis :
1. First go to the surface tab bar then click on Insert -> Analysis -> Fetaure Draft Analysis.
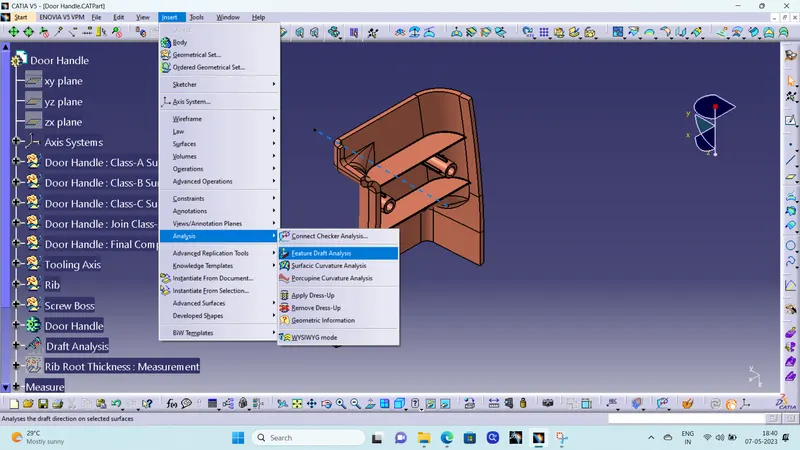
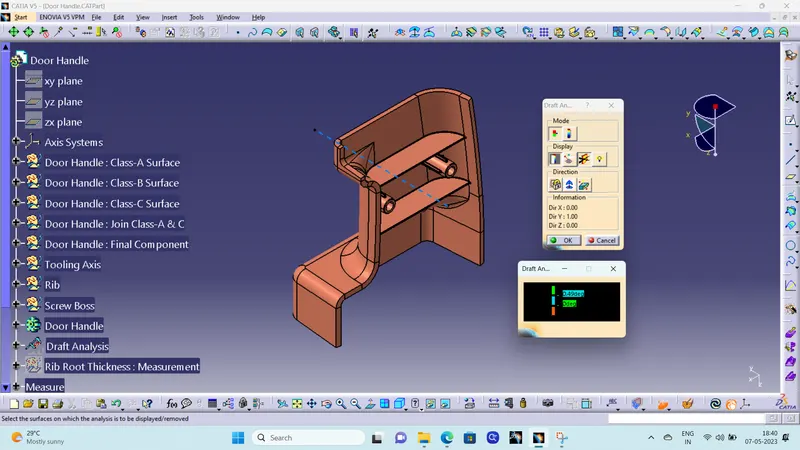
2. Then go to Customize View Parameters and check whether the material box under mesh is ticked or not. If not ticked click on the box and tick it for draft analysis.
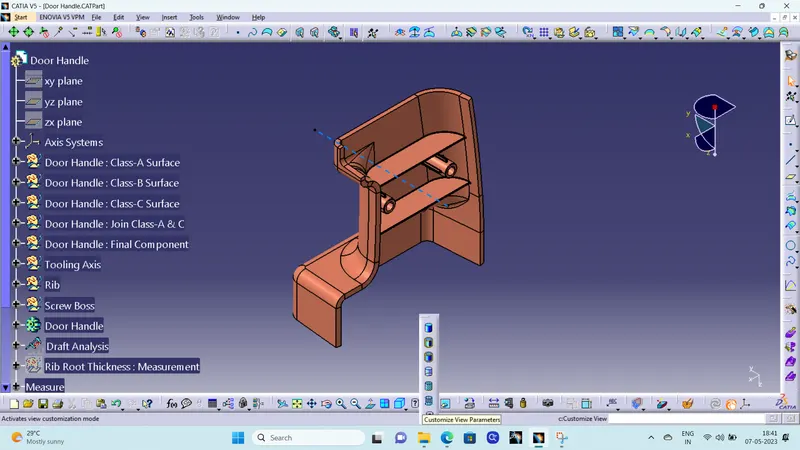
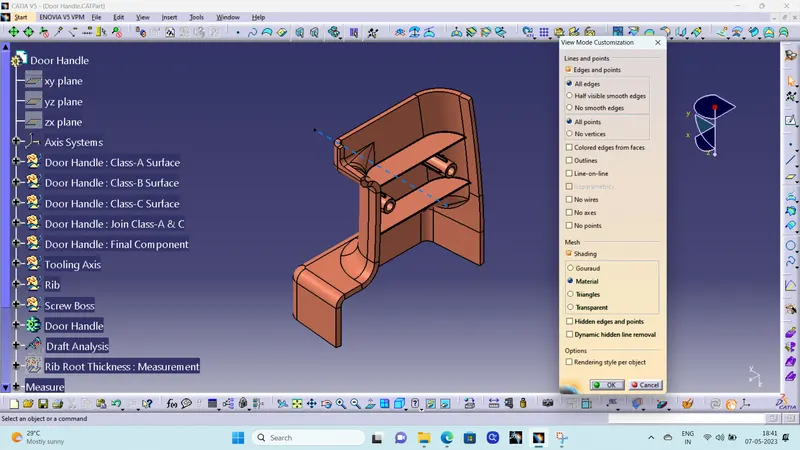
3. Then, ensure in Draft Analysis Box, Mode is swicted to Quick analysis mode, Color scale Display should be on, select the compass to define the direction.
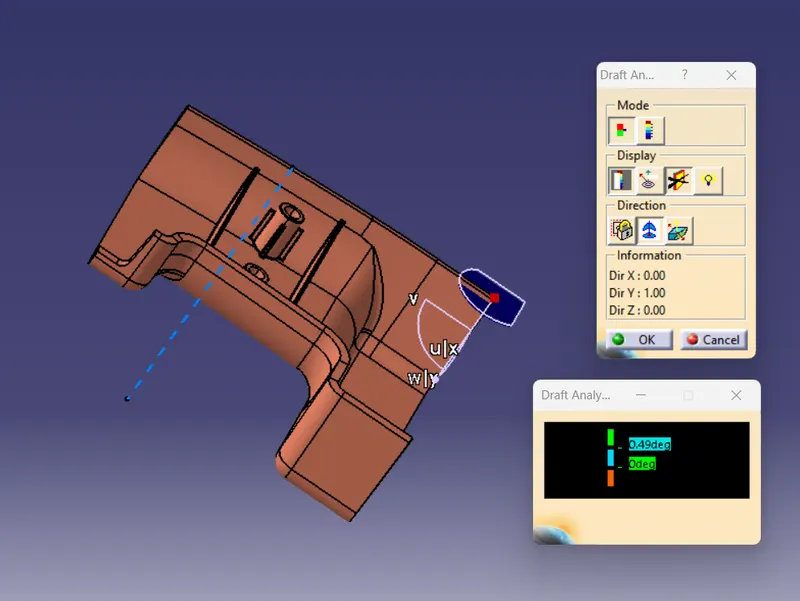
4. Drag the compass on the tooling axis for Draft Analysis then select the surafce or body to be draft analysed.
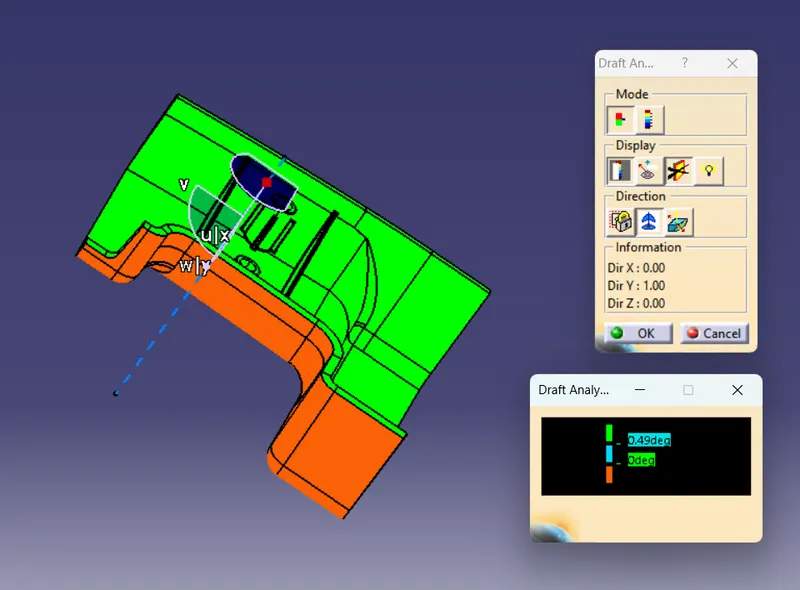
Note : Under Draft Analysis Color Display Dialog Box double click on the parameter tab and input the desired angle on which draft analysis to be perform.
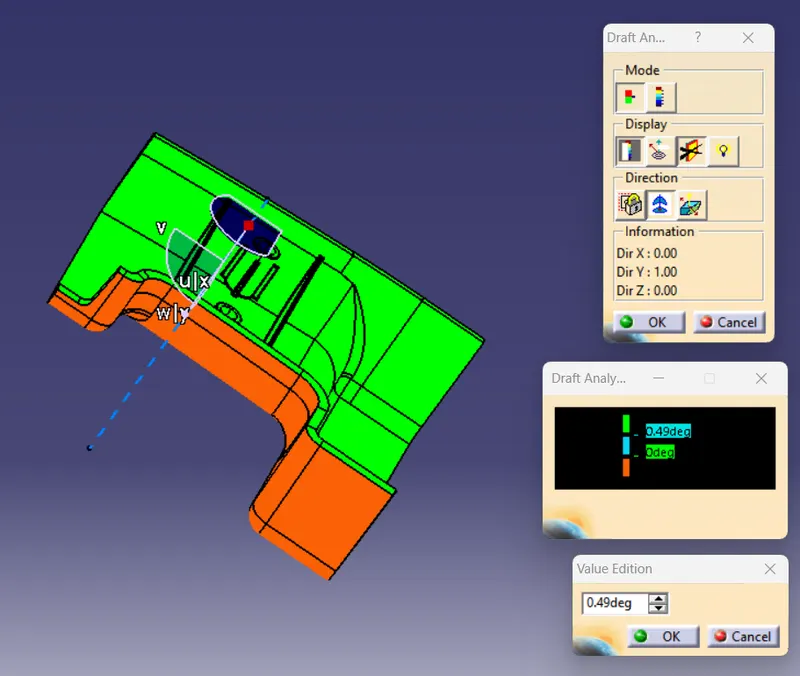
For Draft Analysis of Screw Boss & Ribs : Draft Angle is taken as 0.49 Degree for Draft Analysis of Ribs & Screw Boss.
- Green : Angle is more than 0.49 Degree.
- Blue : Angle between 0 to 0.49 Degree.
- Red : Draft in Reverse Direction to selcted direction.
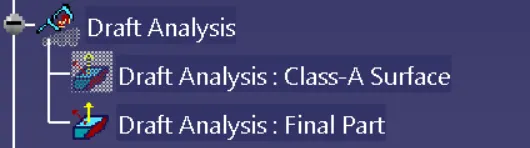
Draft Analysis : Tree Structure
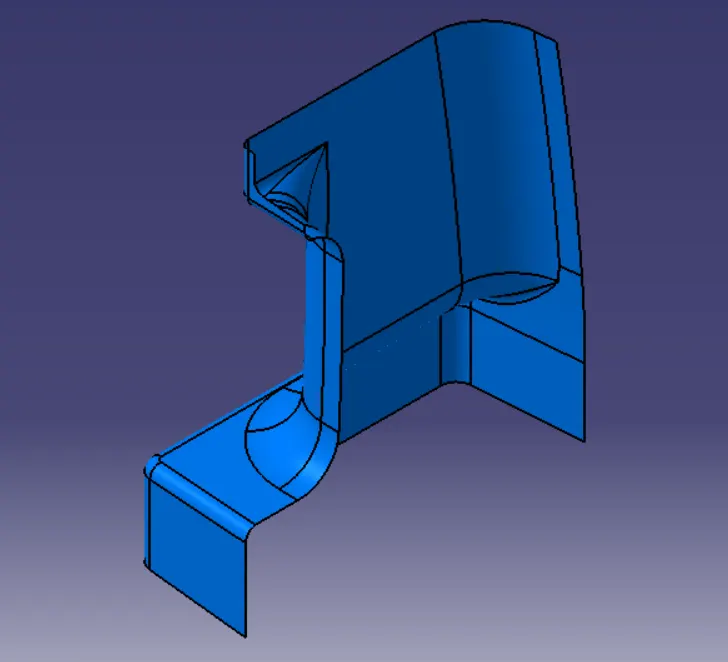
DOOR HANDLE : CLASS B SURFACE
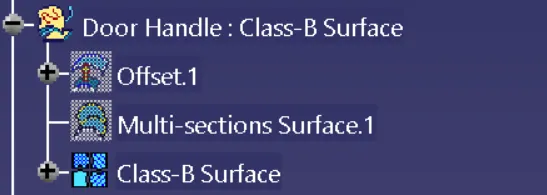
Class B Surface : Tree Structure
DOOR HANDLE : CLASS C SURFACE
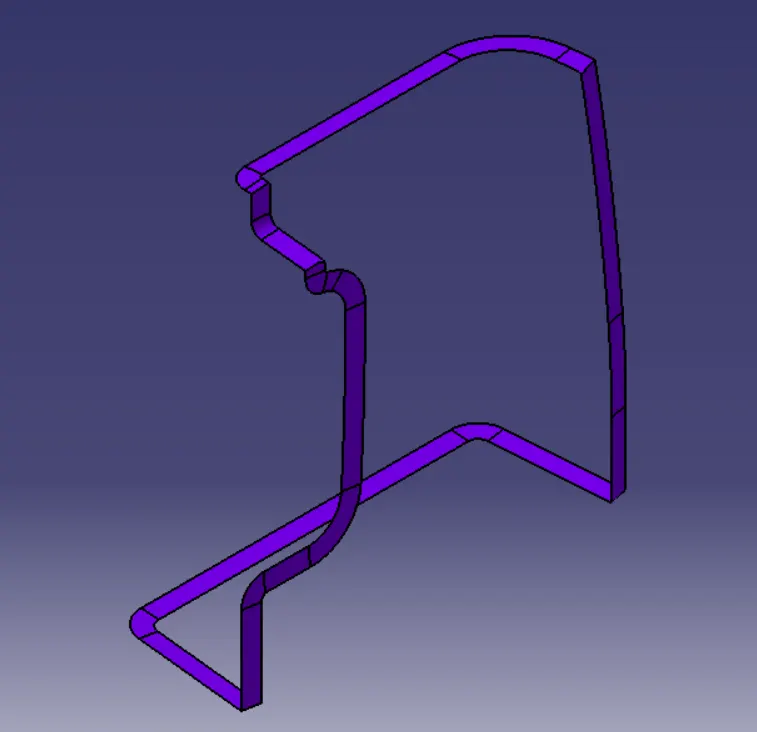
Class C Surface : Tree Structure

DOOR HANDLE : JOIN CLASS A & C SURFACE
Join Class A & C Surface : Tree Structure
DOOR HANDLE : CLOSED SURFACE
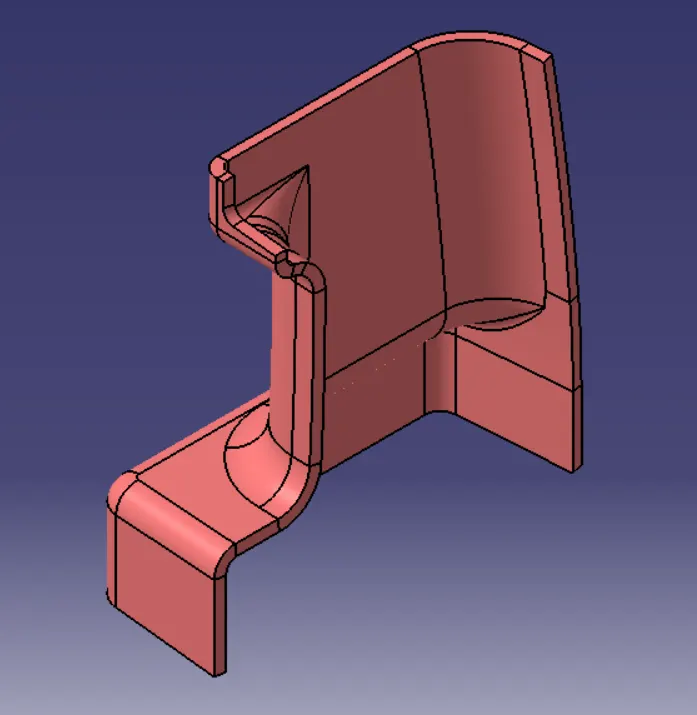
Closed Surface : Tree Structure
DOOR HANDLE : FINAL COMPONENT
Isometric View
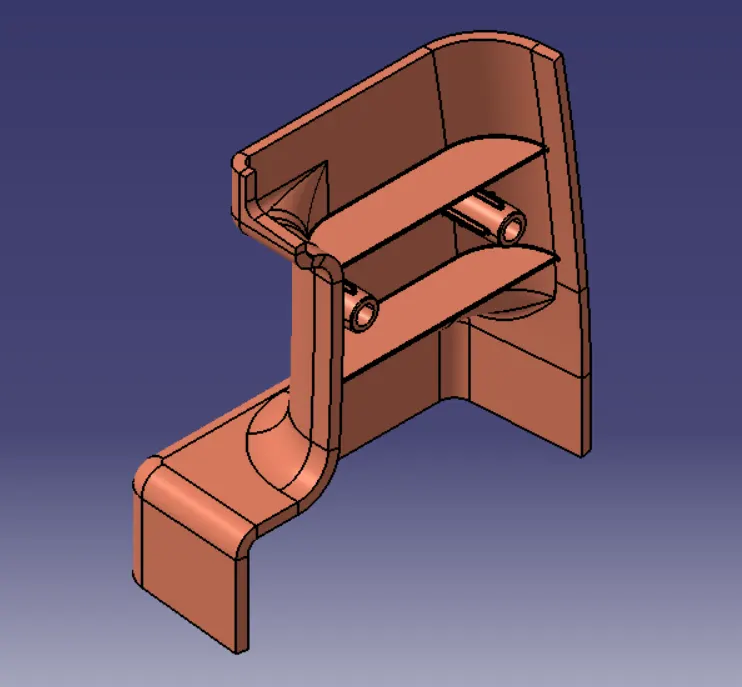
Front View
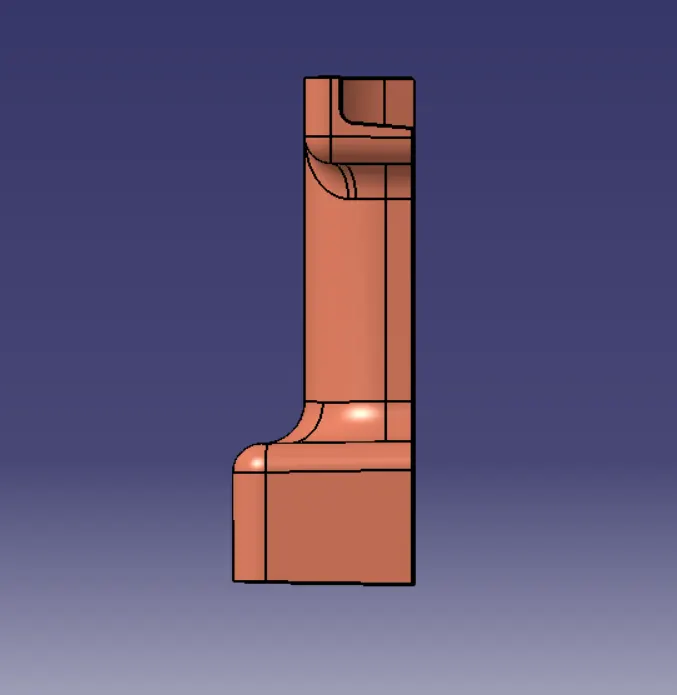
Side View
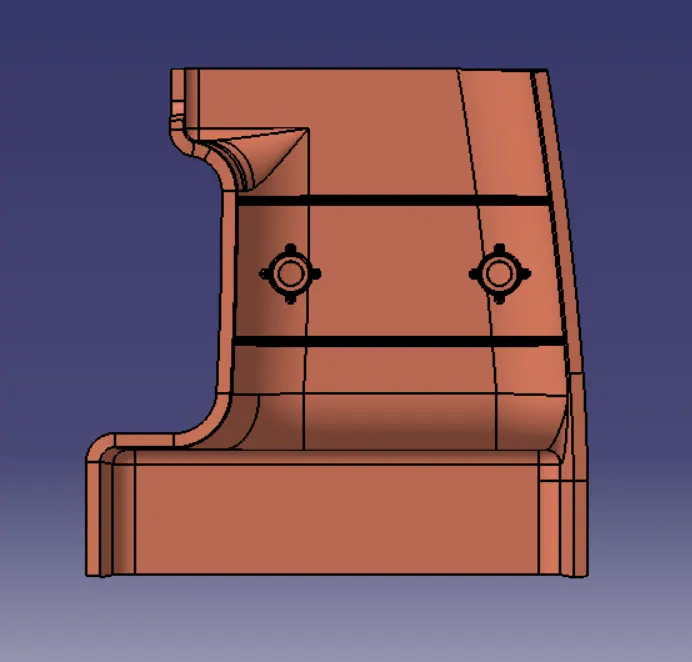
Top View
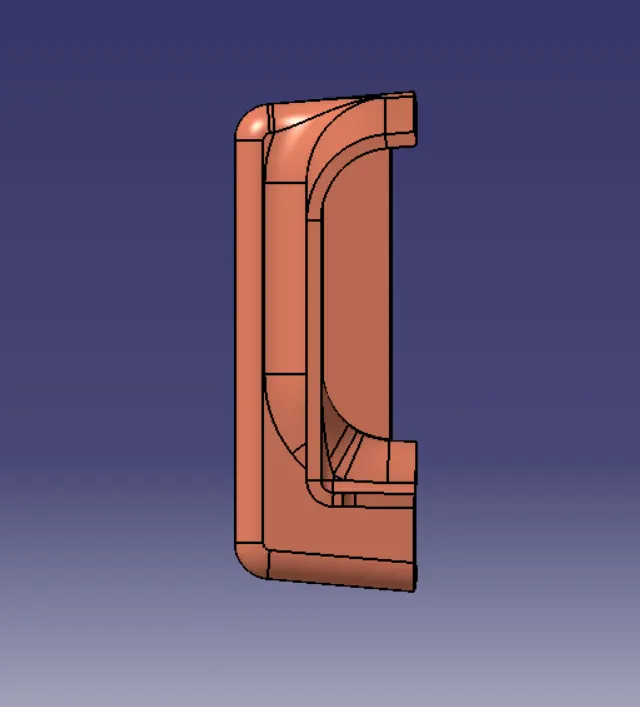
PUBLICATION
RIBS DESIGN
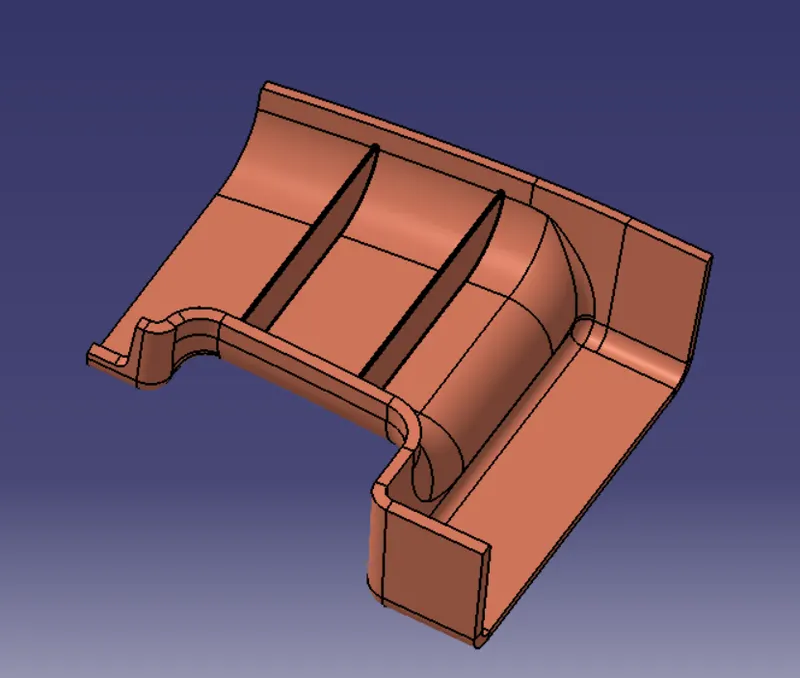
Steps for Rib Design
1. Sketch a Straight line on a Surface extracted from the given model on which Ribs to be Design.
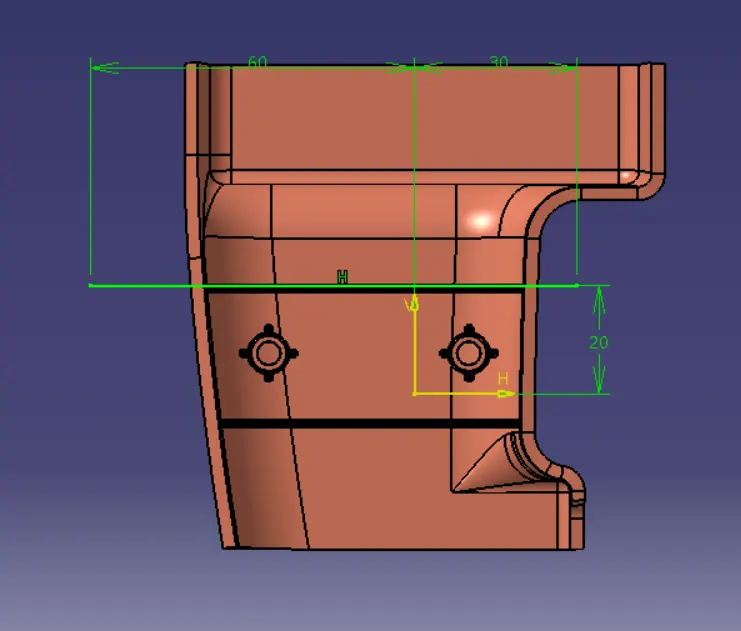
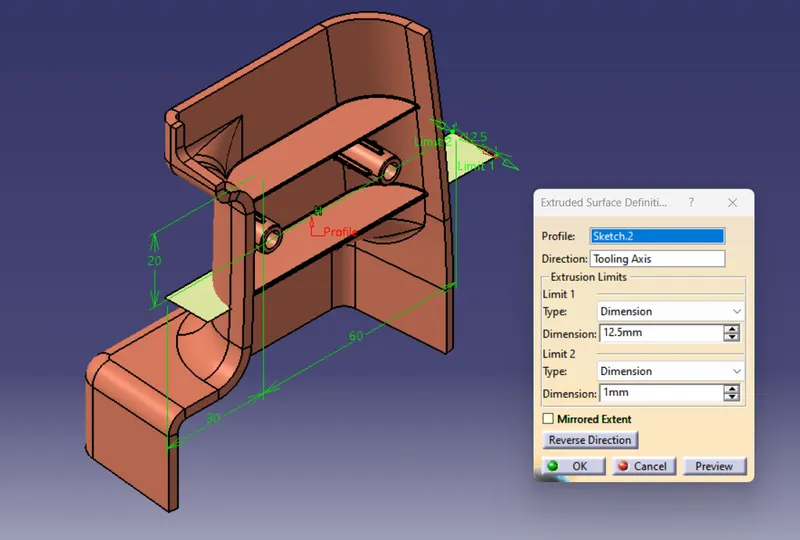
2. Extrude a Sketch upto height of 5 times the wall thickness of the part.
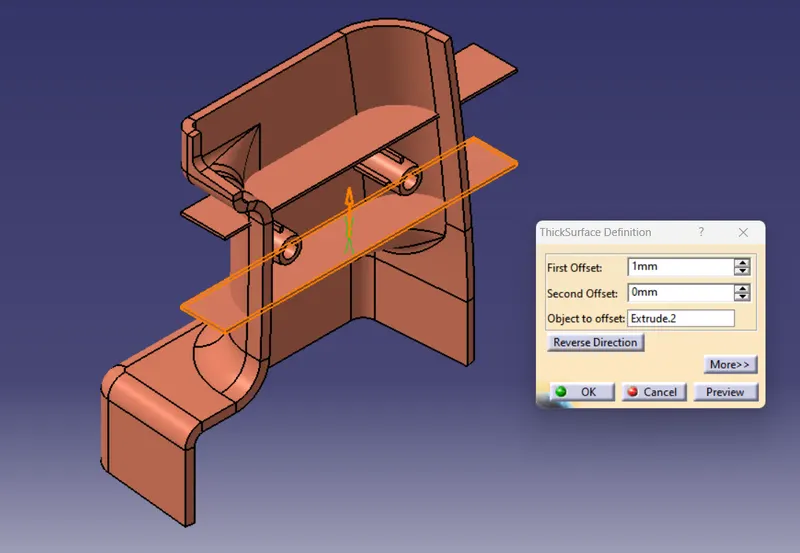
3. Thicken the extruded Rib 0.4 times the wall thickness of the part.
4. Provide the Draft of atleast 0.5 degree on both the face of Rib with extracted surface as neutral element and tooling axis as pulling direction.
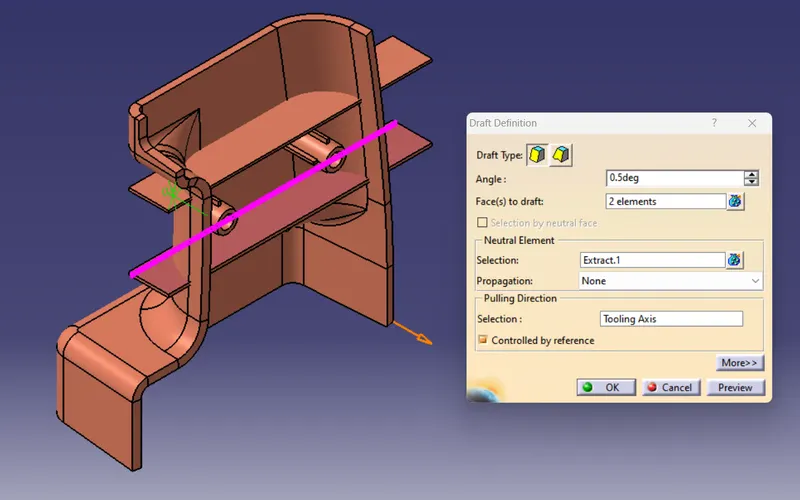
Note : After Giving Draft to the Rib measure Rib Tip Thickness should not be less 0.75mm.
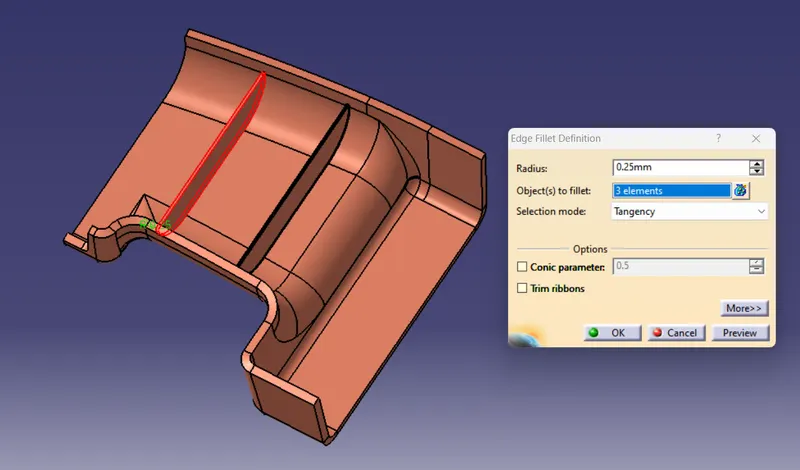
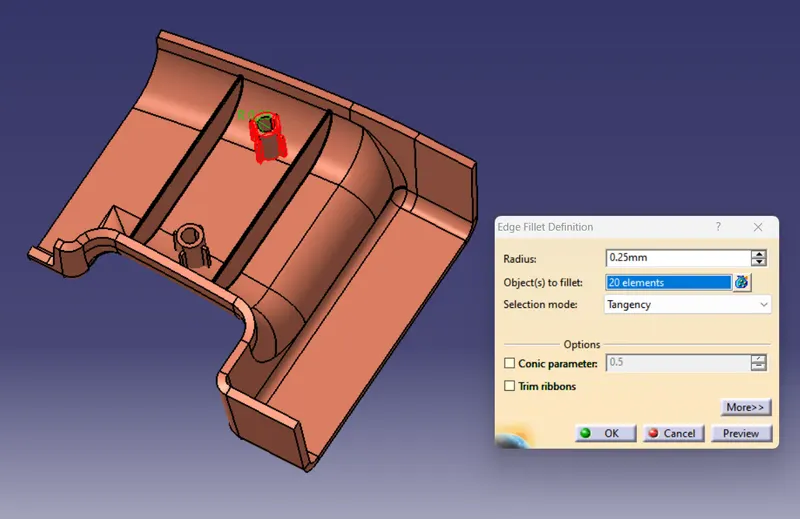
5. At the end, provide fillet upto 0.25mm max. at required edegs of screw boss.
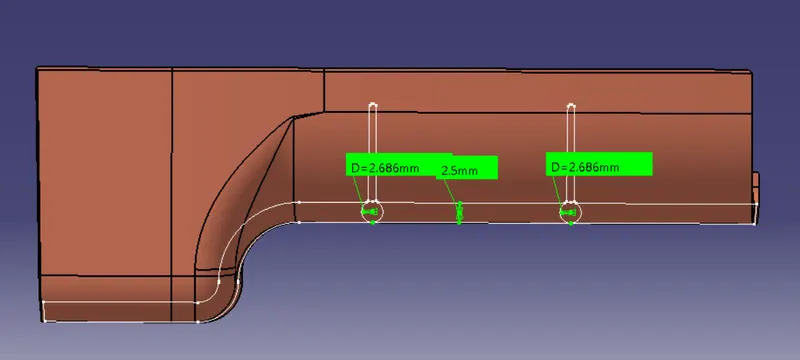
6. Measure Rib root thickness by taking intersecction and drawing a tritangent circle for rib root measurement.
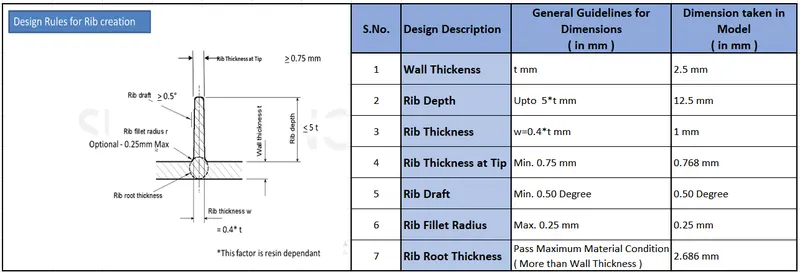
Design Rules Followed for Ribs Design
SCREW BOSS DESIGN
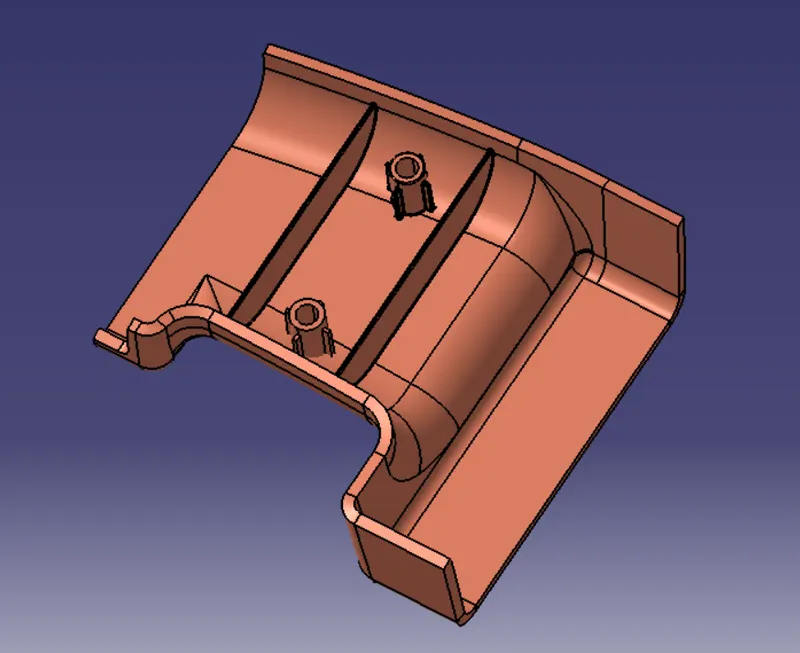
Steps for Screw Boss design
1. Sketch a Screw Boss Base on the surafce of the given model.
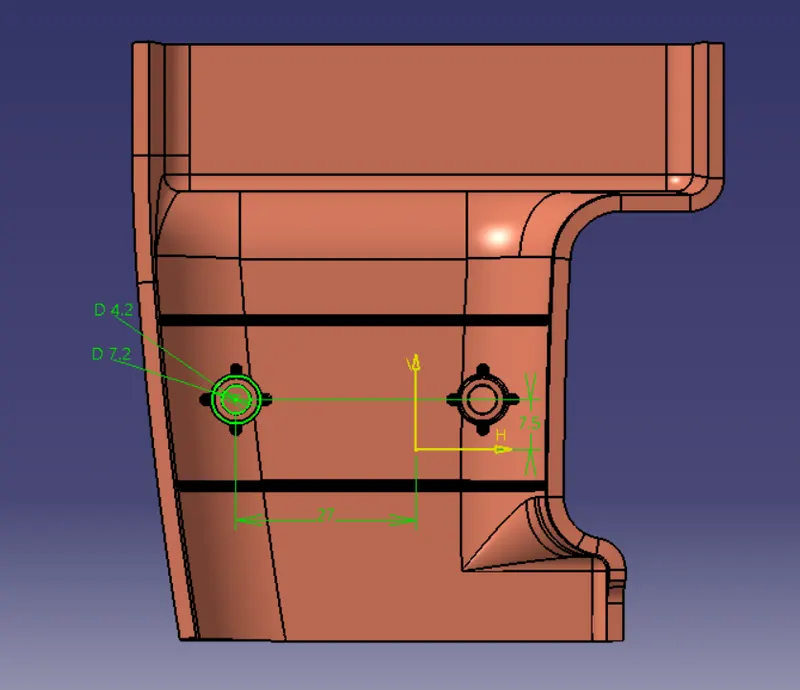
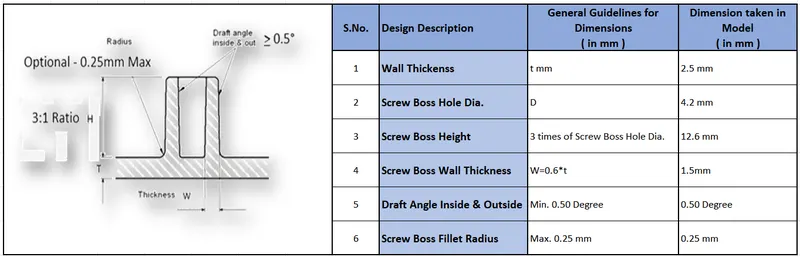
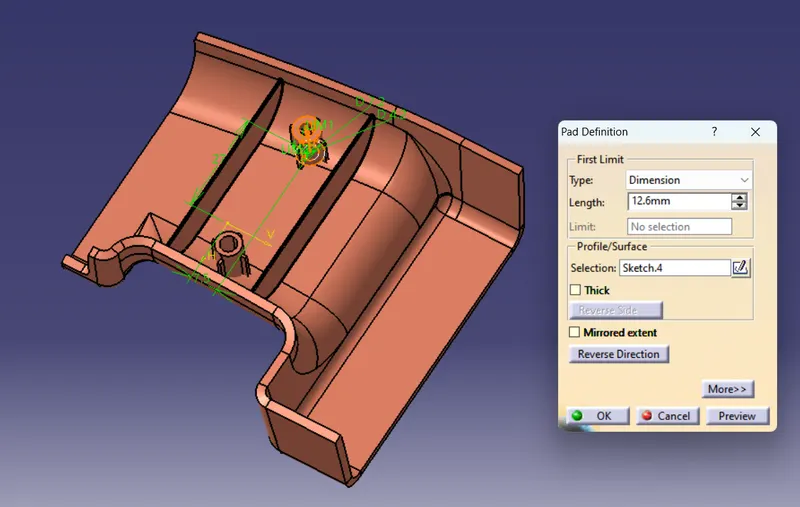
2. Pad the Screw Boss Base Sketch height upto 3 times the diameter of screw boss hole as the Height is in ration of 3:1 to diameter of screw boss hole.
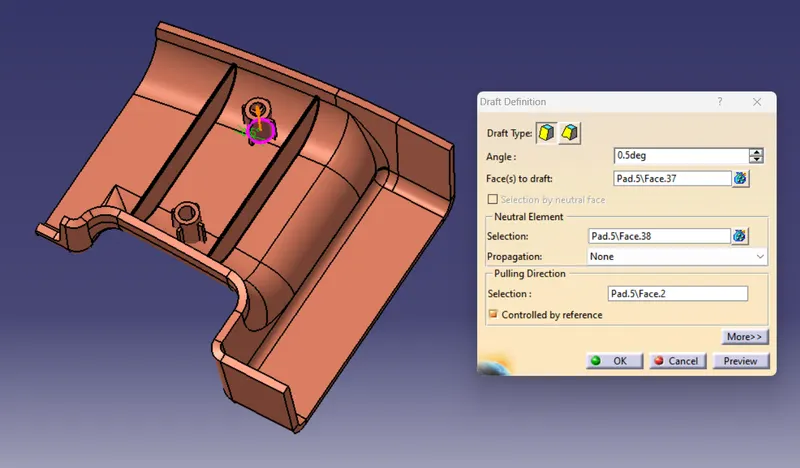
3. Provide the Draft of atleast 0.5 degree on both outer & inner wall of screw boss by taking Screw Boss base as Neutral elememt and pulling direction.
4. At the end, provide fillet upto 0.25mm max. at required edegs of screw boss.
Design Rules Followed for Screw Boss Design