Week 1 Stress Concentration on a Plate with hole
Objective: Static Analysis of plate with holes to identify stress and displacements using Ansys.
Case Setup and Execution: CAD Model of spur gear is obtained from the open source. Material is assigned as structural steel.
Automatic mesh with element size 6.5mm is defined to create the fine mesh. Total elements obtained are and nodes obtained are
The results are generated for both the cases for finding out Equivalent stress and Total deformation.
Deformation and Stress results: As shown in the figure 1, The total deformation is 5.476E-04mm for first case and 0.0005.97mm for second case. So not much variations in design in terms of deformation aspects.As shown in the figure 2, The stress obtained is 1.2043 MPa for first case and 1.1642 MPa for second case.
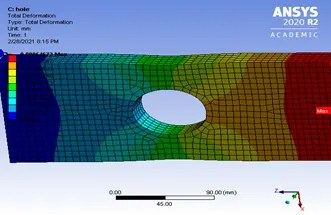
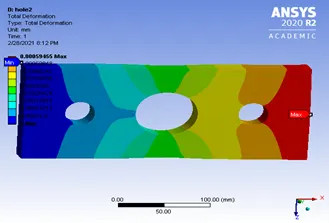
Figure 1: Total deformations
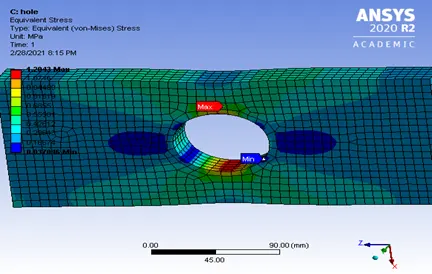
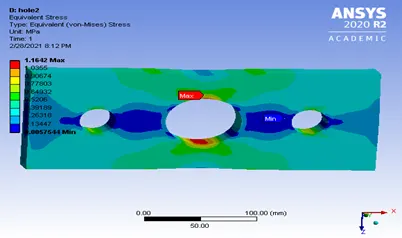
Figure 2: Equivalent Stress
Selection of Design from the analysis point of view: From the analysis point of view, I would select the second case with three holes due to less stress concentration and deformation comparatively.
Selection of Design from the analysis point of view: From manufacturing point of view, I would recommend first case with single hole. As there is not much difference of displacement and stress produced in structure so there won’t be necessary of extra cut of holes in order to avoid work load and failures.