Stress Concentration on a Plate with hole using ANSYS Workbench
AIM: To create a plate with one hole and another plate with three holes. To compare the tensile behaviour of the two plates using ANSYS Workbench.
PROCEDURE:
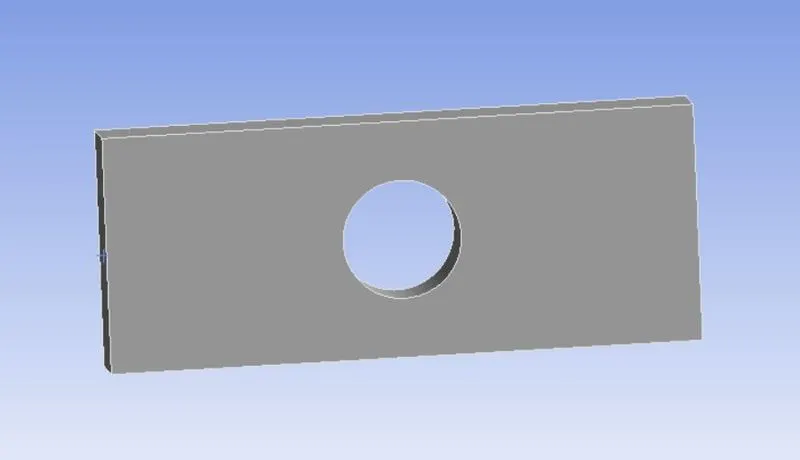
The geometry is created by creating a rectangle of size 120mm x 300mm and creating a hole at the center with a diameter 60mm. This geometry is then extruded to get thickness of 30mm. For the second case, two more holes of diameters 30mm are created.
Case 1: Plate with one hole:
The geometry of plate with one hole is shown below:
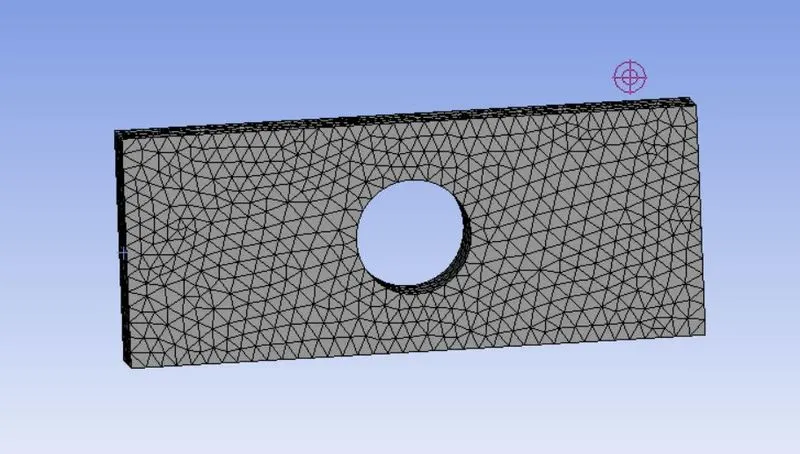
A tetrahedral mesh is created with element size 8mm as shown below:
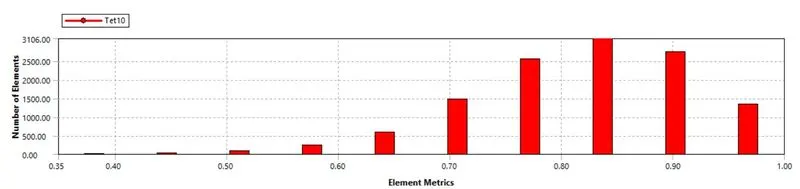
The element size distribution is given below:
One side is given fixed support and the other side is given a force of 500N. The output blocks of deformation, stress and strain are given. The Von-Mises stress contour is given below:
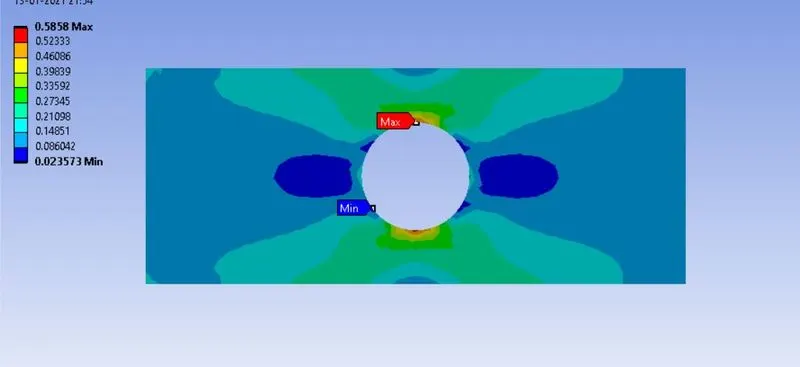
A maximum stress of 0.5858 MPa is achieved and the location of maximum stress is shown below:
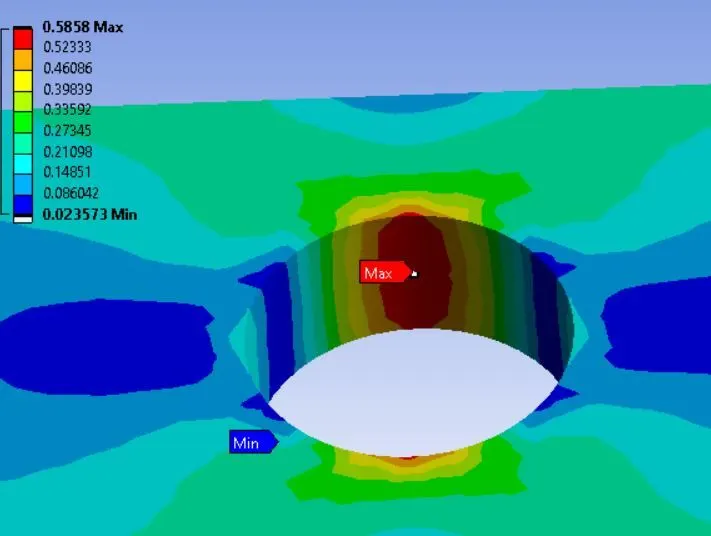
Maximum stress is obtained near the hole. The strain contour is shown below:
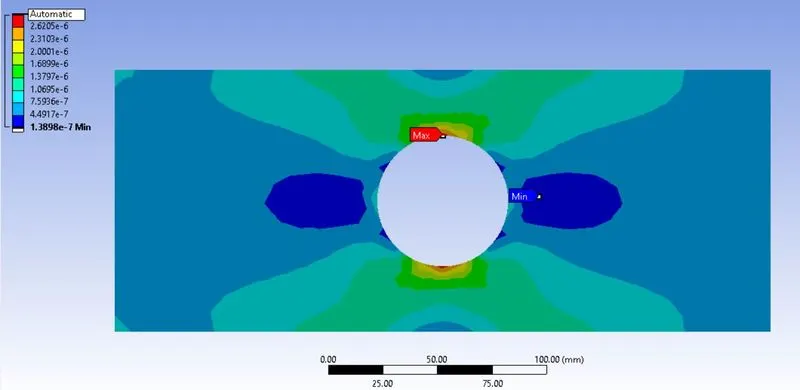
The strain distribution is similar to the stress distribution with peaks near the hole. The peak strain is 2.8e-6.
The deformation observed is shown below:
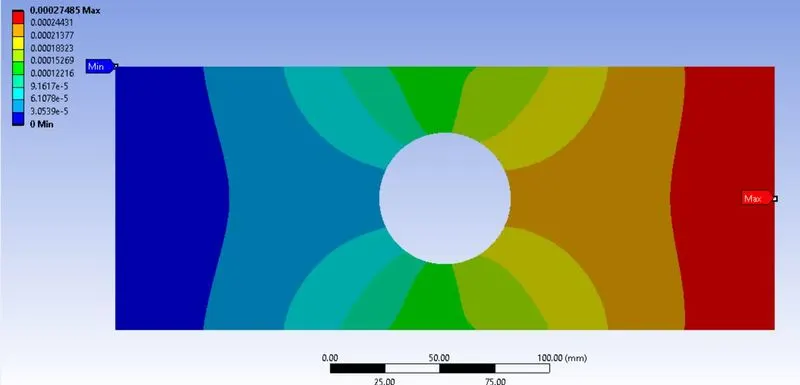
Deformation of 0.27 e-3 mm is achieved.
Case 2: Plate with three holes:
The geometry of the plate with three holes is shown below:
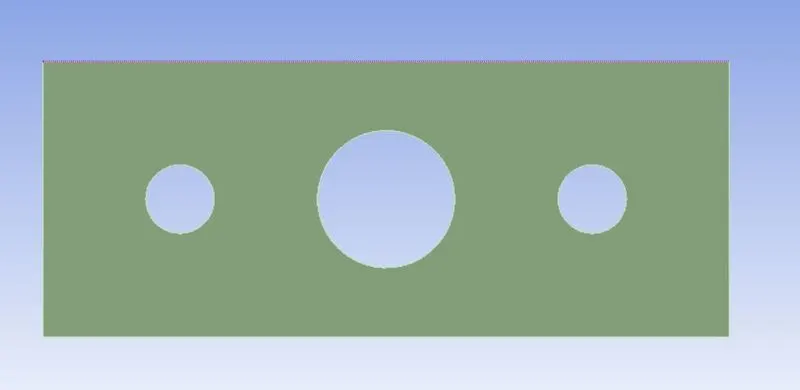
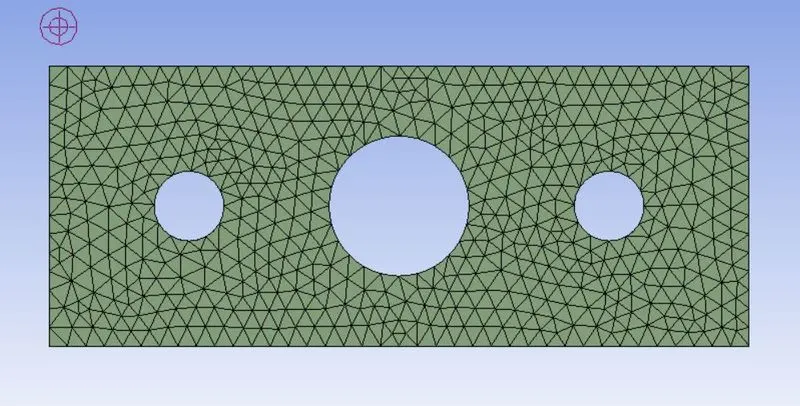
The geometry was meshed with tetrahedral elements of size 8mm as shown below:
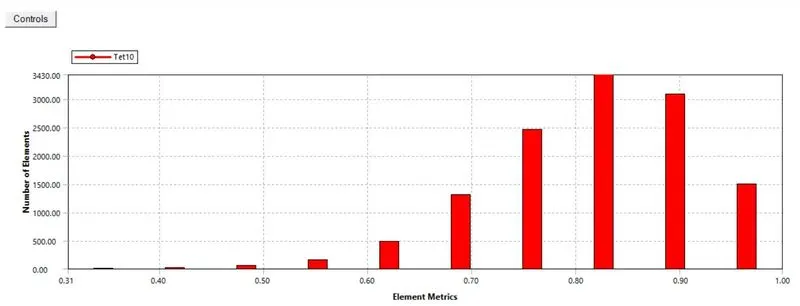
The element length distribution is given below:
The boundary conditions are the same as the previous case. One end is fixed using fixed support and the other end is given the force of 500N. The Von-Mises stress contour is shown below:
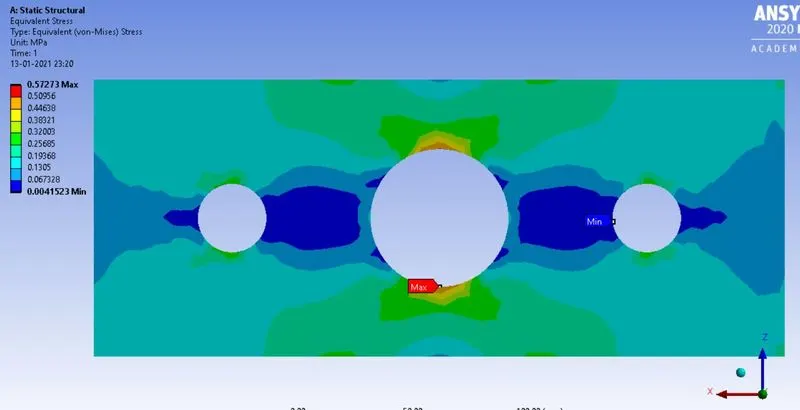
Maximum stress of 0.5727 MPa is observed. The strain contour is shown below:
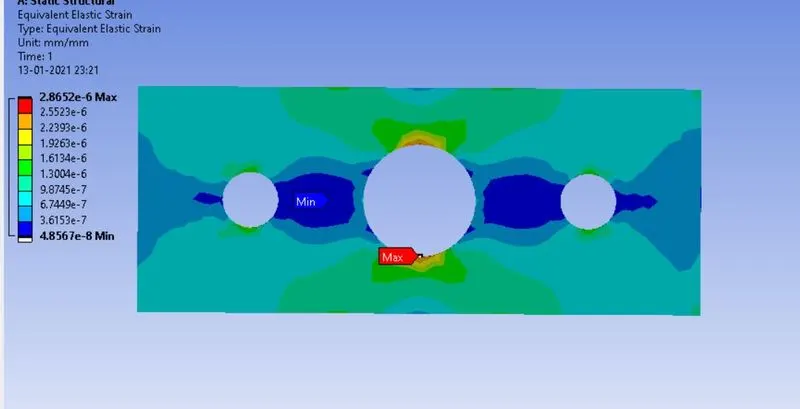
A maximum strain of 2.86e-6 is seen. The deformation contour is shown below:
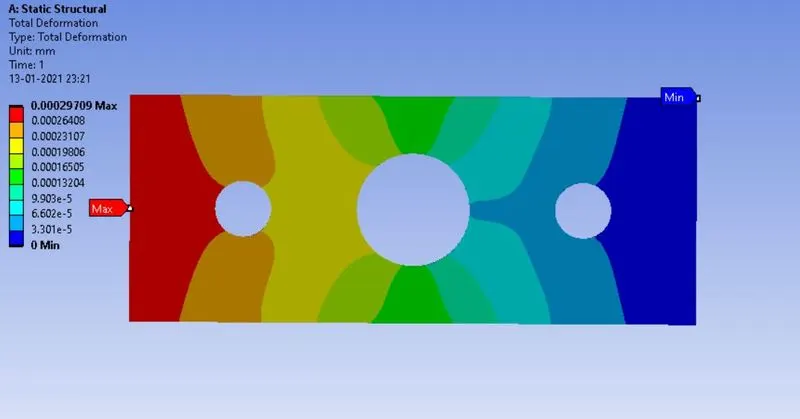
Maximum deformation of 0.297e-3 mm is seen.
The results can be summarized by the table below:
|
Component |
Max Stress (MPa) |
Max Strain |
Max Deformation (mm) |
|
Plate with one hole |
0.5858 |
2.8e-6 |
0.27 e-3 |
|
Plate with three holes |
0.5727 |
2.86e-6 |
0.297 e-3 |
From analysis point of view, plate with three holes is the better design because it has lower maximum stress.
From manufacturing point of view, plate with one hole is better because it requires lesser manufacturing processes. Creating three holes will create additional requirement of drilling. Therefore, it might lead to more cost and time for manufacturing.
CONCLUSION: The two plates with one and three holes were successfully simulated for simple tensile test and the results were discussed and tabulated.