Analysis of deformation and stress developed on a Plate with hole using ANSYS
OBJECTIVE:- To compare the deformation and stress developed in the plate with holes in ANSYS.
Case :1 Design a plate with a hole model similar to what we worked in the class, but with increased thickness. Determine the maximum deformation and stress developed in the model.
Plate dimensions:
Length=300mm
Height=120mm
Thickness=30mm
Circular Hole at the centre: Diameter=60mm
PROCEDURE:-
- Open Ansys Workbench and choose static structural.
- In the Engineering data, let the material be structural steel with default values.
- For the geometry, right-click and open SpaceClaim and draw the above figure using the options present under design and convert it to solid by using the pull option present under Design -> Edit and close SpaceClaim.
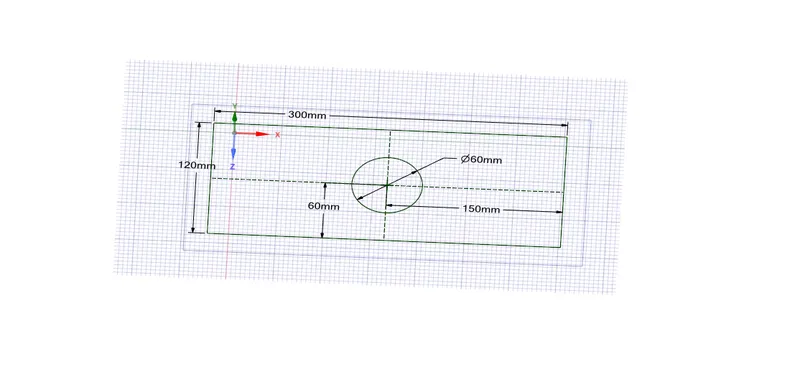
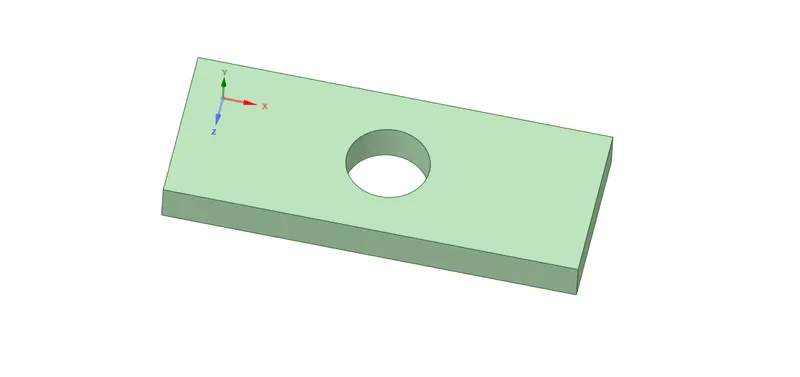
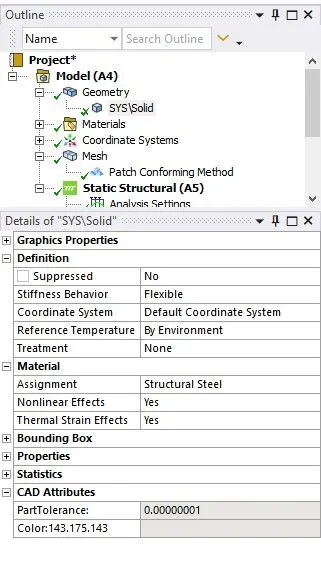
- Now in the workbench goto Model -> Edit, in the model window check the Geometry for the material and assign Structural Steel,
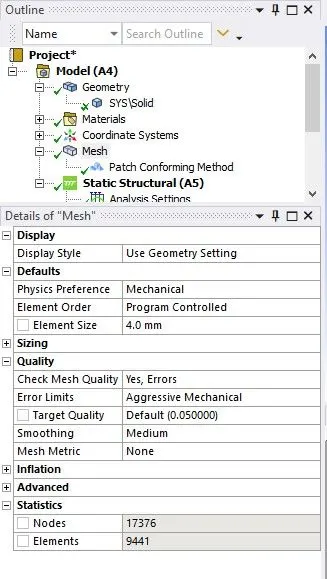
- In the mesh, right-click to insert -> method and choose the plate as geometry and method as Tetrahedron, now in the mesh provide the element size as 4 mm after that right-click to generate mesh.
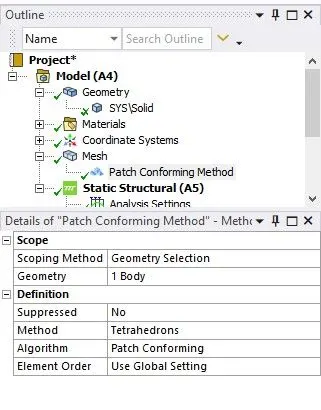
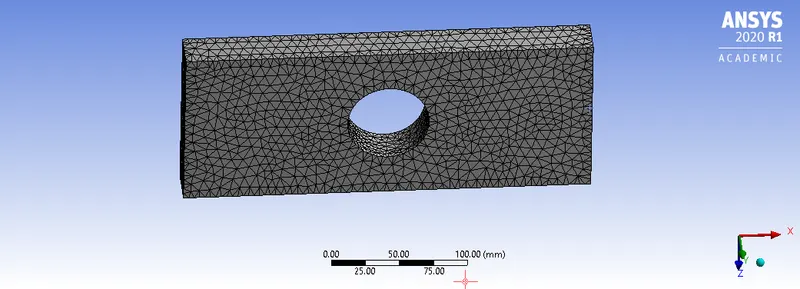
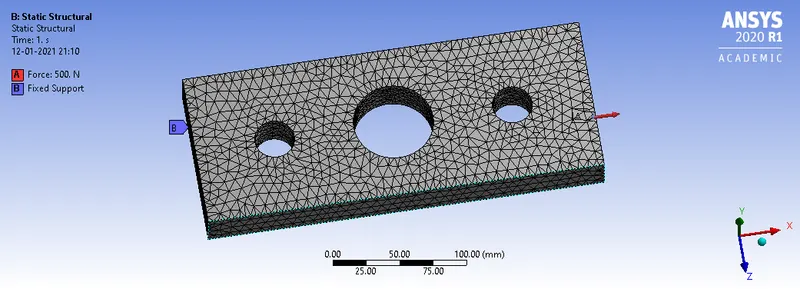
- After generating mesh, in the static structural create the fixed support and force, apply the force value of 500N in the X-direction.
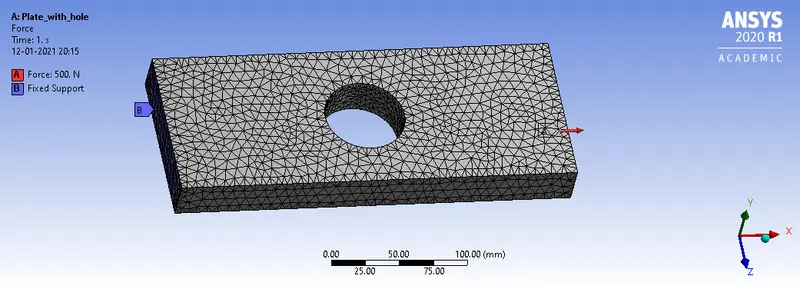
- After that right-click on the solution and click on solve and after solving again right-click to inset total deformation and equivalent (Von-Mises) and evaluate all results
RESULT:-
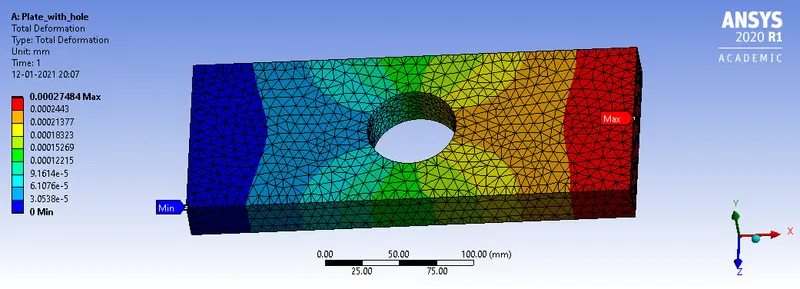
- Total deformation:-
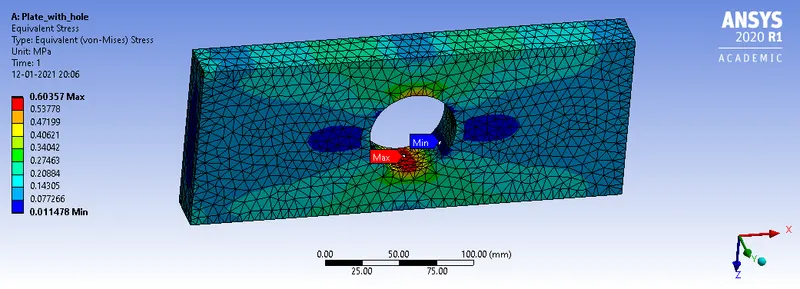
- Equivalent Von-Mises:-
Case 2:
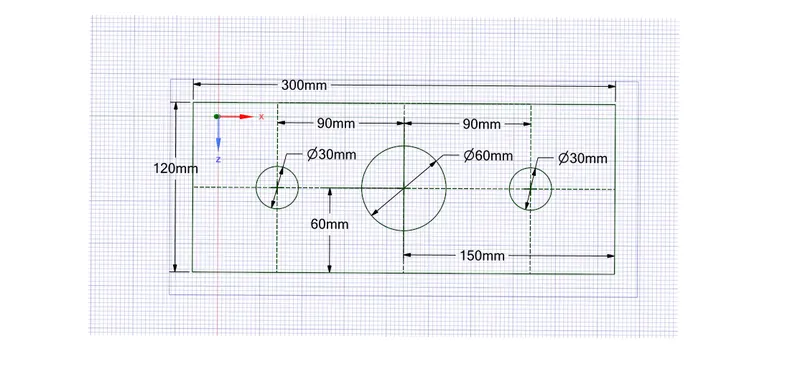
smaller holes 90mm away from the centre: Diameter=30mm
Boundary Conditions: Plate fixed at left face. Load of 500N on the right face.
PROCEDURE:-
- In the workbench create another Static Structural analysis.
- In the Engineering data, let the material be structural steel with default values.
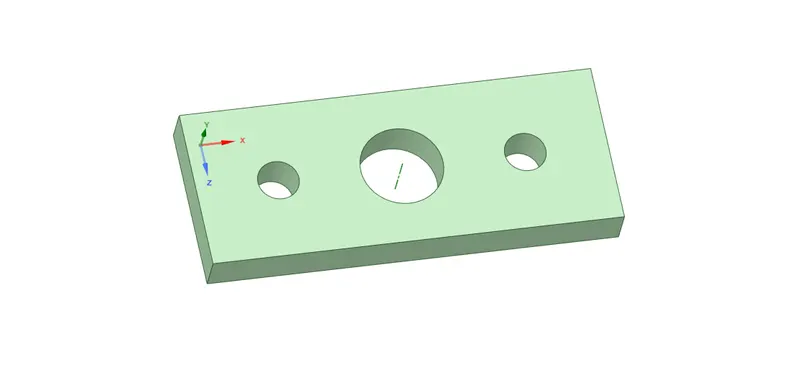
- For the geometry, right-click and open SpaceClaim and draw the above figure using the options present under design and convert it to solid by using the pull option present under Design -> Edit and close SpaceClaim.
- Now in the workbench goto Model -> Edit, in the model window check the Geometry for the material and assign Structural Steel,
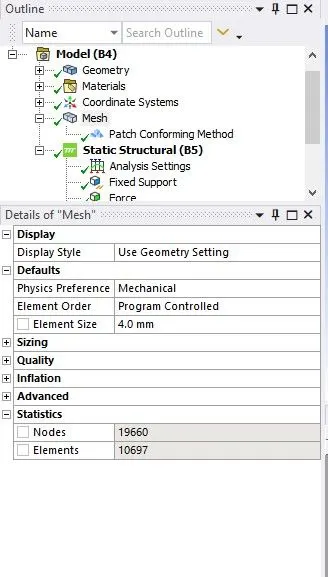
- In the mesh, right-click to insert -> method and choose the plate as geometry and method as Tetrahedron, now in the mesh provide the element size as 4 mm after that right-click to generate mesh.
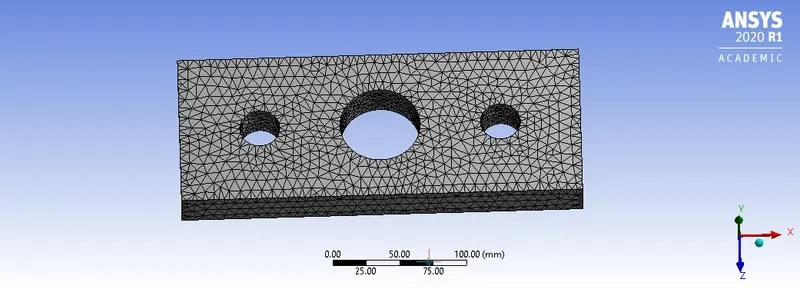
- After generating mesh, in the static structural create the fixed support and force, apply the force value of 500N in the X-direction.
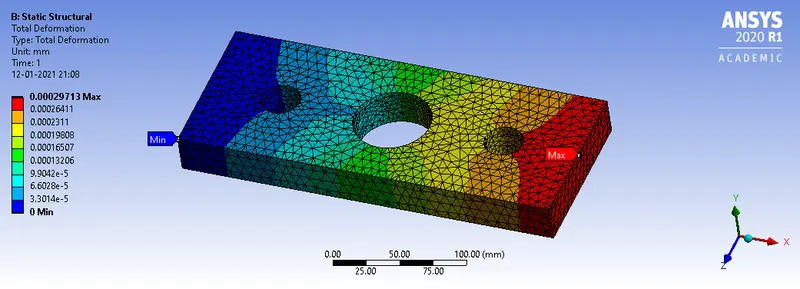
- After that right-click on the solution and click on solve and after solving again right-click to inset total deformation and equivalent (Von-Mises) and evaluate all results.
RESULT:-
- Total deformation:-
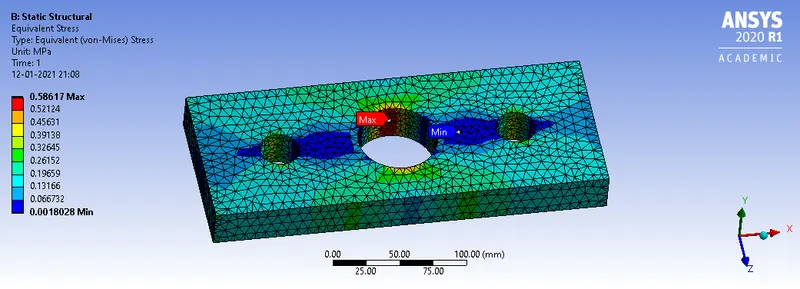
- Equivalent Von-Mises:-
COMPARISON:-
- Compare the deformation and maximum stress developed on a structural steel model for the 2 cases.
| CASE | Plate With One Hole | Plate With Three Hole |
| Nodes | 17376 | 19660 |
| Elements | 9441 | 10697 |
| Total Deformation min (mm) | 0 | 0 |
| Total Deformation max (mm) | 2.7484e-004 | 2.9713e-004 |
| Equivalent Stress (Von-Mises) min (Mpa) | 1.1478e-002 | 1.8028e-003 |
| Equivalent Stress (Von-Mises) max (Mpa) | 0.60357 | 0.58617 |
It can be observed that the stress is CASE 1 is 0.60357 MPa and in CASE 2 is 0.58617 Mpa, so CASE 1 experience more stress in comparison to CASE 2 while the deformation is small in case of CASE 1 i.e 2.7848e-004 mm in comparison to CASE 2 i.e. 2.9713e-004.
- From an analysis standpoint, which of the design will you select? Explain why?
Ans- From the analysis standpoint design of CASE 2:- plate with 3 holes should be selected as it experiences less stress and undergoes significant deformation when a load of 500 N is applied, also the three holes reduce the weight of the component.
- From a manufacturing standpoint, which of the design will you select? Explain why?
Ans- From the manufacturing standpoint design of CASE 1:- plate with one hole should be selected as it requires less machining process and time to generate only one hole of specific diameter in comparison to the other case where 3 holes of 2 different diameters are required. Also, there is no significant amount of change in deformation of the plate with one hole in comparison to the plate with 3 holes.
CONCLUSION:-
So, the structural analysis of both plates are performed in ANSYS and the stress and deformation are determined where the plate with 1 hole experiences a significant amount of stress with small deformation in comparison with the plate with 3 holes experiencing low stress but a significant amount of deformation.