Vasavi_External Exam_ETABS
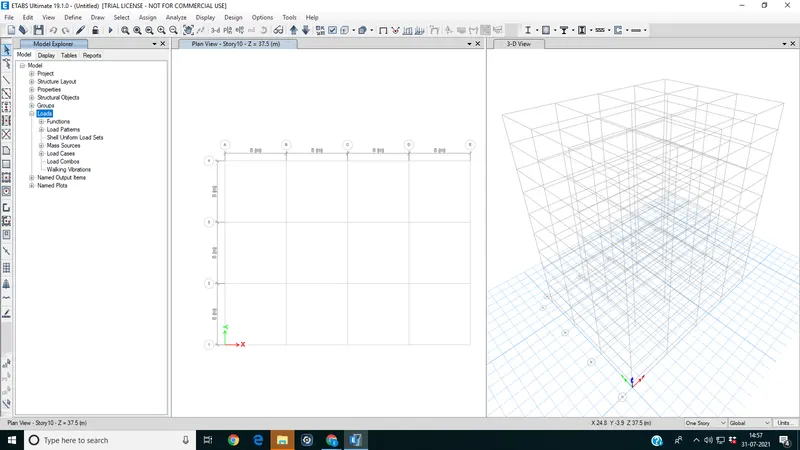
AIM: Modelling and analysing a 10 storey building as per the given structural properties.
Tools required:
1.File
2.Properties
3.Structural objects
4.Groups
5.Loads
6.Mass source
7.Beam and slab properties etc...
PROCEDURE:
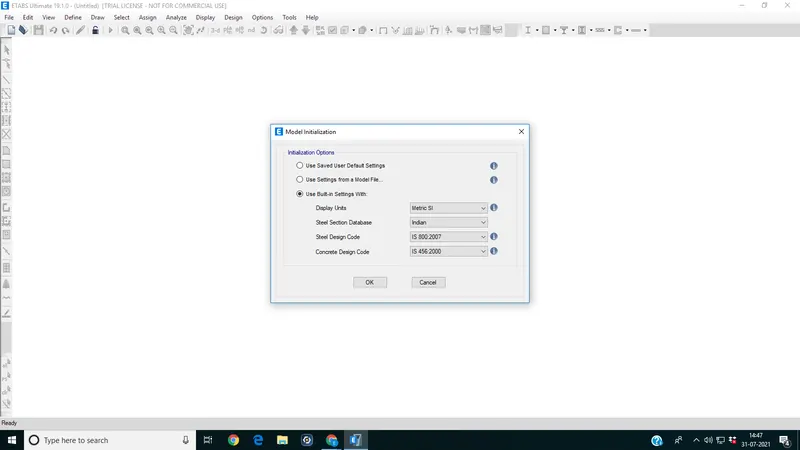
1.Go to file and select new model. And
2.Next select grids.
3.Add number of storeys by going to the storey dialog box and enter gap between them.choose all other storey similar to 1st storey.similarly choose all other inputs like standared grade and material grade.
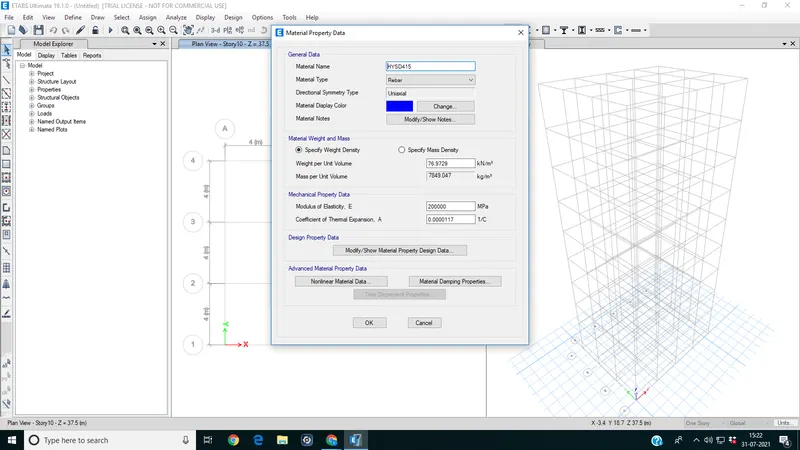
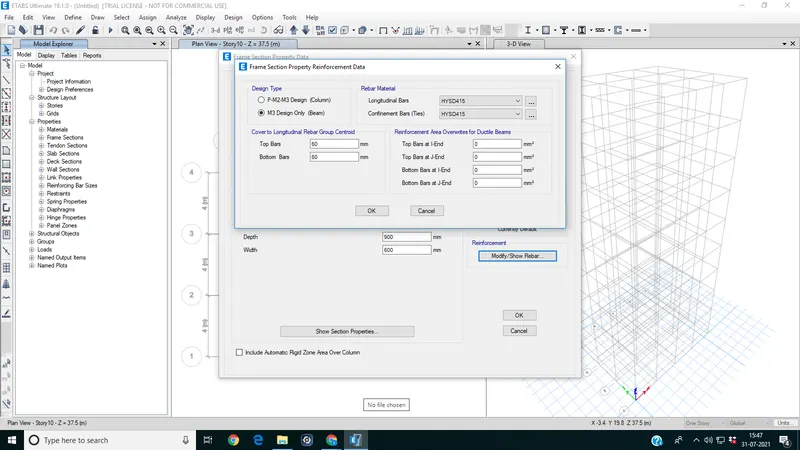
4.Next go to define tab and select material property for steel and concrete i.e., HYSD415 and M30 concrete, then click ok.
5.After applying the properties of beams and colums we need to apply the property of slab.
6.click define menu and choose section properties.
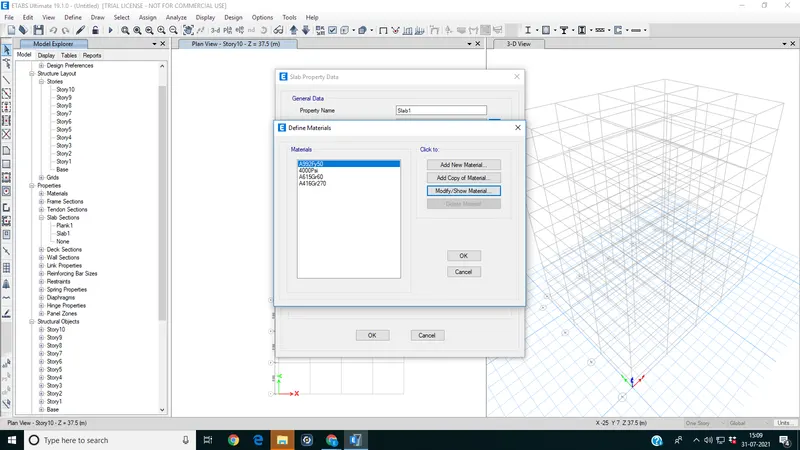
7.To select slab sections Click on define and select slab sections from section properties rename the property and select M30 concrete.
8.click to select add new property.
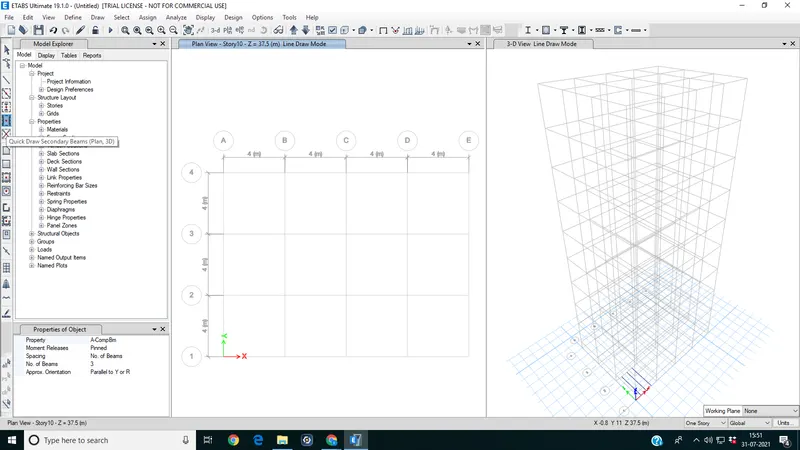
9.To draw the beams and colums go to the quick draw model tool in model tree.
10.Draw the columns according to the grids.
11.To apply loads click on the define and add load patterns.
12.Add new as brick wall. And EQX with both positive and negative.
13.Before running the analysis we have to select mass source.
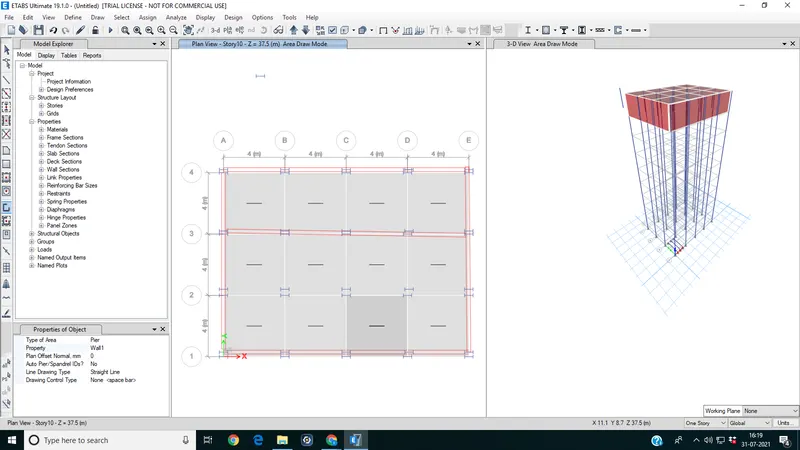
14.Final step of analysis is to set diaphram for that we need to go to assign tab and click on shell to add diaphram.
15.Click the check tab to find wheather the model has any mistakes.