REVIT_Usage of Elements & Properties_Week 3
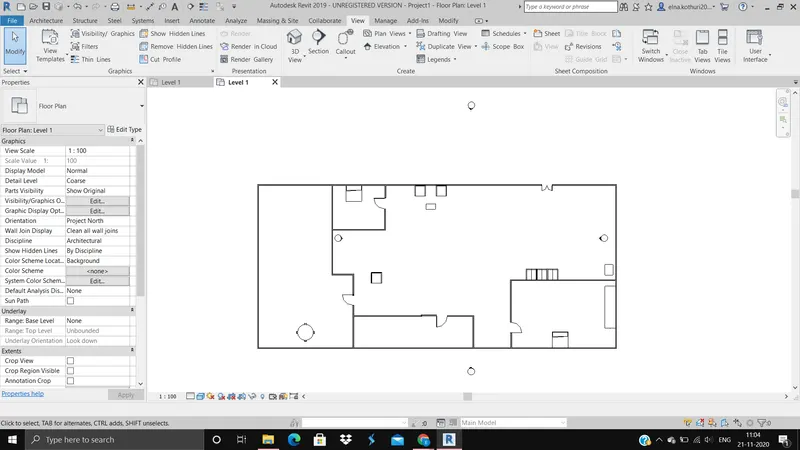
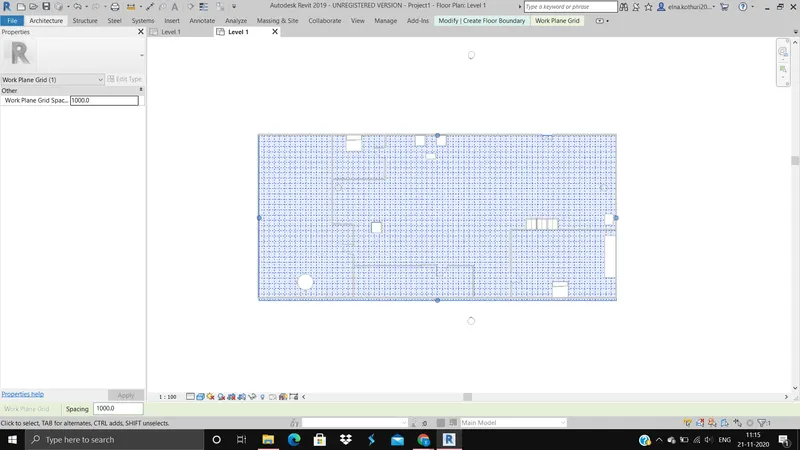
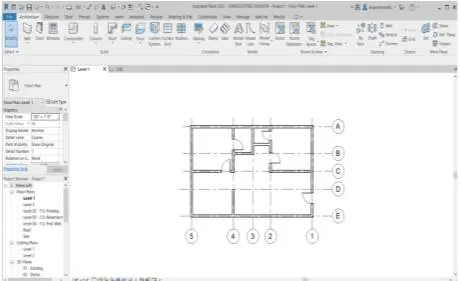
1.AIM:To draw ground floor plan and align it with grids.
TOOLS REQUIRED:
>Architecture tab
>Floor
>Properties tab
>Grids
>Edit property
PROCEDURE:
1.Firstly,open revit and open the previous model of drawing.
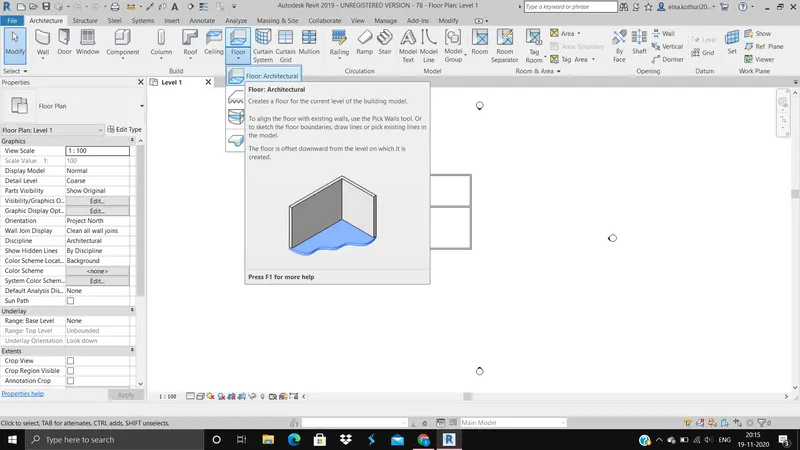
2.Select the architectural tab.
3.Select the floor option from that choose Floor Architectural tab.
4. Now select the PICK WALL option under the modify tab.
5.Now select the layout boundaries.
6.Now go to the mode panel and click on the finish edit mode.
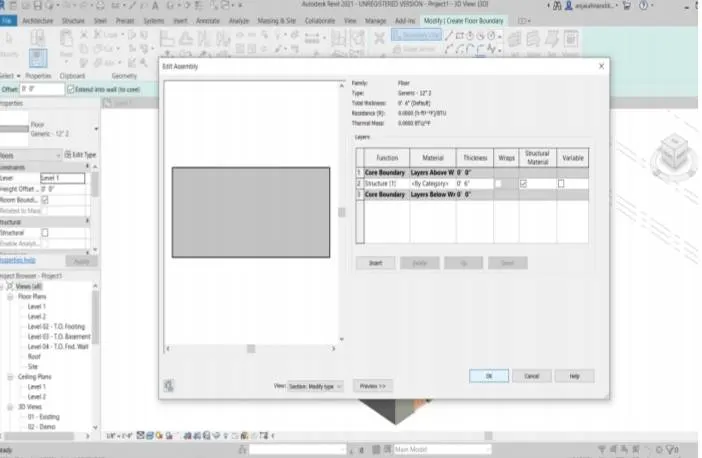
7.In the edit type keep choose thickness and floor type as you desired.
8.Finally you get a floor plan now, align it with grids.
RESULT:
the floor plan is created and sucessfully aligned with grids
2.AIM:
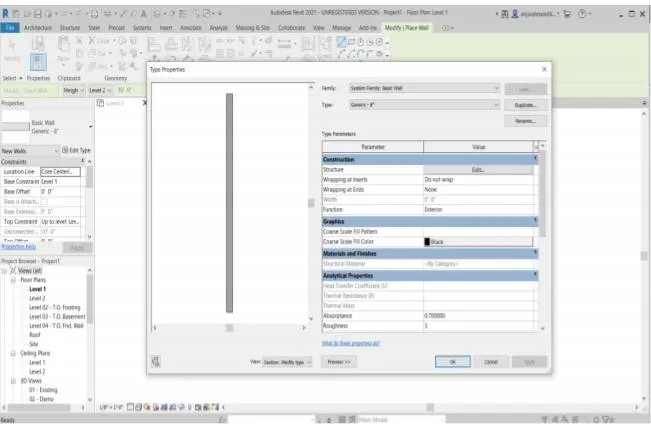
Modifying the boundary walls and to check wheather they constrained.
TOOLS REQUIRED:
>Architectural tab
>Walls
>Properties tab
>Edit
PROCEDURE:
1.Open the previous drawing.
2.Now click on the walls and select the architectural tab.
3.Select the properties and click on the edit tab and change the properties as desired.
4.now select the constraints in the properties tab.
5.Check wheather the constraints are upto level 2.
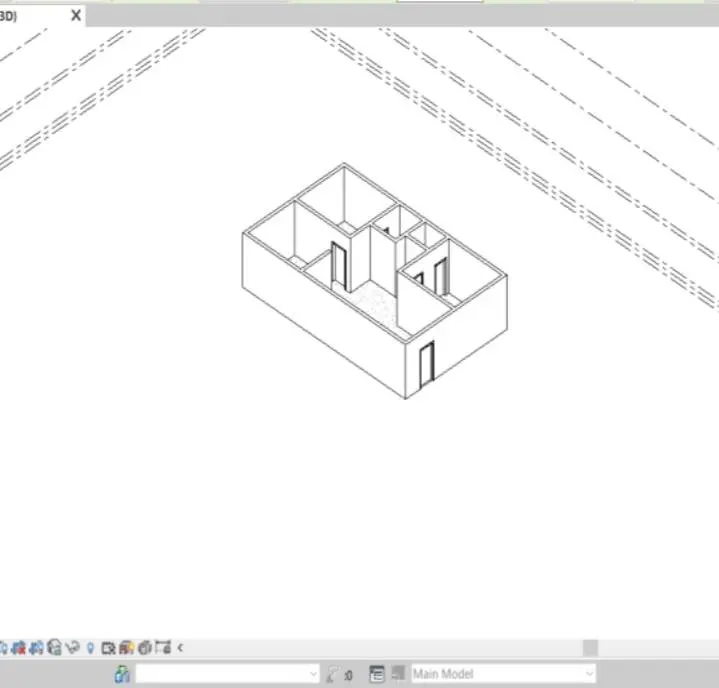
3.AIM:To copy the ground floor elements from ground floor and placing it on second floor.
TOOLS REQUIRED:
>Modify
>Copy
>Paste
>3D view
>Aligned to level
PROCEDURE:
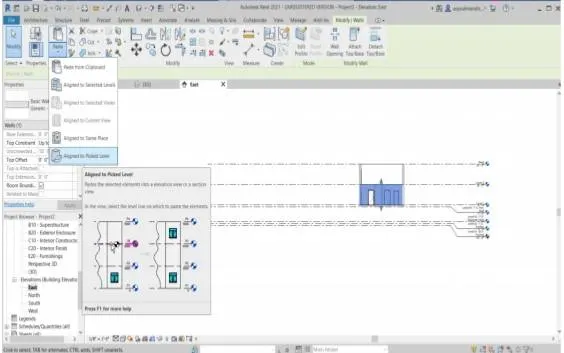
1.Select the wall in the revit model.
2.choose save and click on paste.
3.Select aligned to picked level option.
4.to know the location of level click on the east in elevation tab.
5.repeat the same procedure for all boundaries and floor.
RESULT:
the ground floor elements are copied from the ground floor and pasted int he second floor.
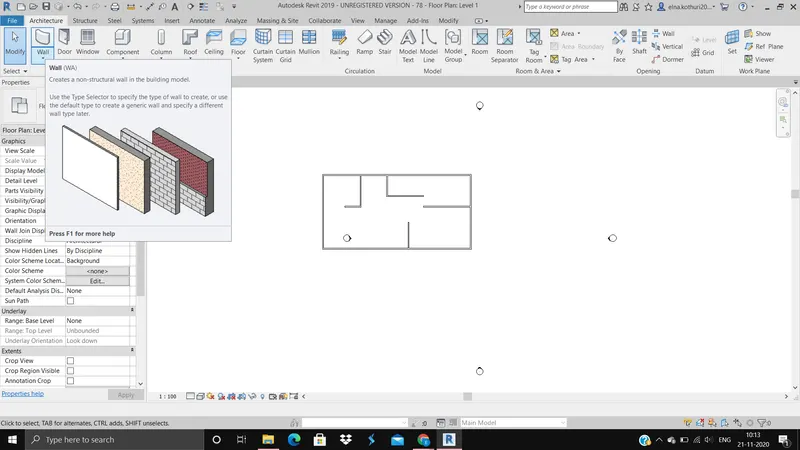
4.AIM:to create separate walls by using interior partition walls.
TOOLS REQUIRED:
>Walls
>porperties palette
>edit
PROCEDURE:
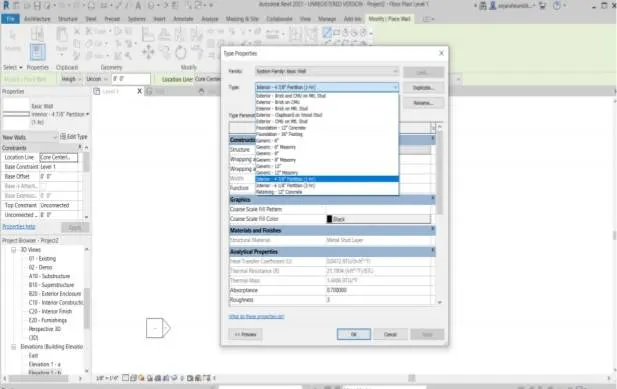
1.Open the file and select walls and select architectural tab.
2.Now open the properties tab and click on edit tab.
3.Now,properties dialog box appears.
4.Click on type and select interior partition wall.
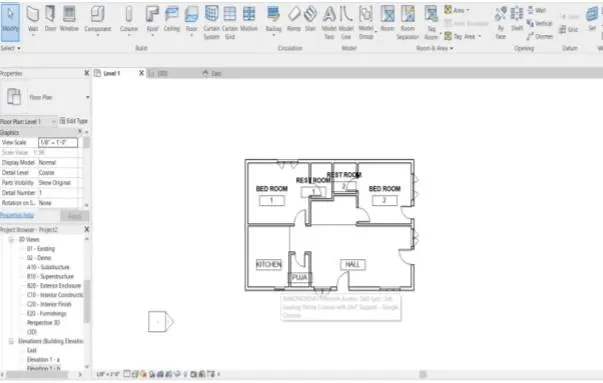
5.now draw the interior walls of required dimensions to separate rooms.
RESULT:
Separation of rooms are successfully created by partion interior walls.
5.AIM:To place components in the layout.
TOOLS REQUIRED:
>Open
>Load families
>Architectural template
>place components
>manage
>furniture,seating etc...
>3D navigation tool
PROCEDURE:
1.Firstly,open the revit file,click insert and choose the load family.
2.Choose the furniture,seating,windows,doors from the load family
3.The selected family is introduced into the drawing by place components icon in the components tab.
4.place the respective component in the drawing and to rotate the component to desired direction go to modify tab and select rotate icon.
RESULT:
The components are placed sucessfullyin their respective places and position.