II. Answer in detail
AIM:To create a G+4 Residential building as per NBC by creating room tags and annotations and adding architectural components,camera view on each room,home appliances and making it a central model file.
TOOLS REQUIRED:
>Project file
>architectural tab
>grids
>levels
>columns
>load family
>properties palette
>edit property command
>3D view
>walls
>place components
PROCEDURE:
ARCHITECTURAL COMPONENTS INCLUDING FURNITURE AND HOME APPLIANCES:
1.Open new file in structural template and save it.
2.Open walls in architectural template.
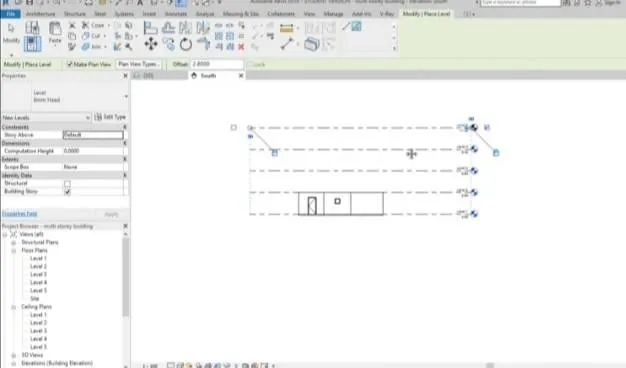
3.Create a ground floor with levels and grids.
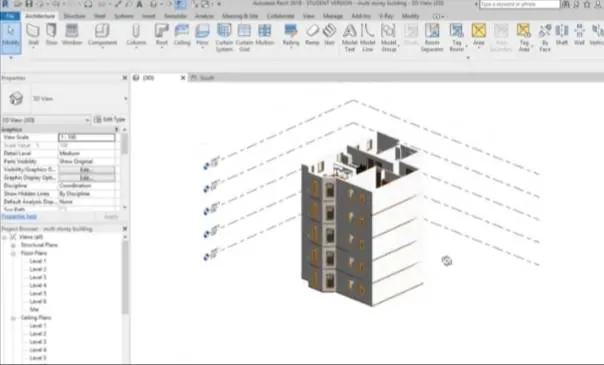
4.Once the ground floor is created make the G+4 floors.
5.Now add the architectural components.
6.Go to insert and click on load family to introduce house hold appliances.
CENTRAL MODEL FILE:
7.For creating central model file.go to file and select project create a project and give it a name.
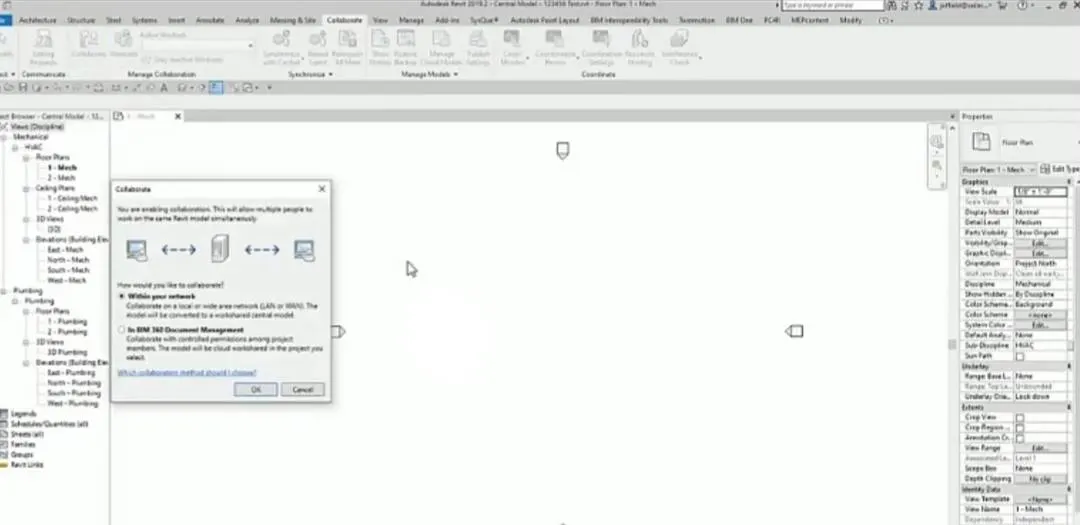
8.Next go to colloborate tab and select ok.
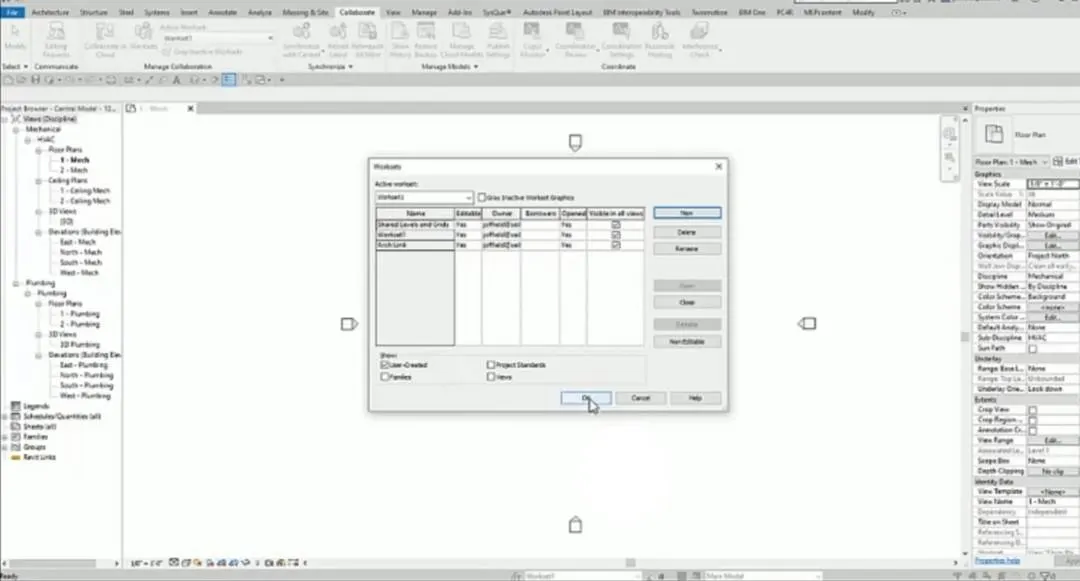
9.After that go to work sets by this you can create additional work sets.after done with click ok.
10.Now go back to file and click save as project and we can see options there u can see a check box click on save and that will be your central model file.
ROOM TAGS AND ANNOTATIONS:
11.Open plan view.
12.click architectural tab and click on tag room.
13.Click the options bar.
14.click in a room to place the room tag.
15.For annotations click the file tab,select the annotation template and click open.
CREATING CAMERA VIEW IN EACH ROOM:
16.Open elevation view.
17.click view tab,create panel 3D view then you can see the camera.
18.Click the desired area where you want to palce the view camera.
ADDING IT IN A SHEET TEMPLATE:
19.Open the projrct tab.
20.in the new sheet dialog,select athe title block from the list.
21.Enter details in the title box sheet.
RESULT:
G+4 Residential building as per NBC standards including annotatons andhouse hold appliances succesfully done.