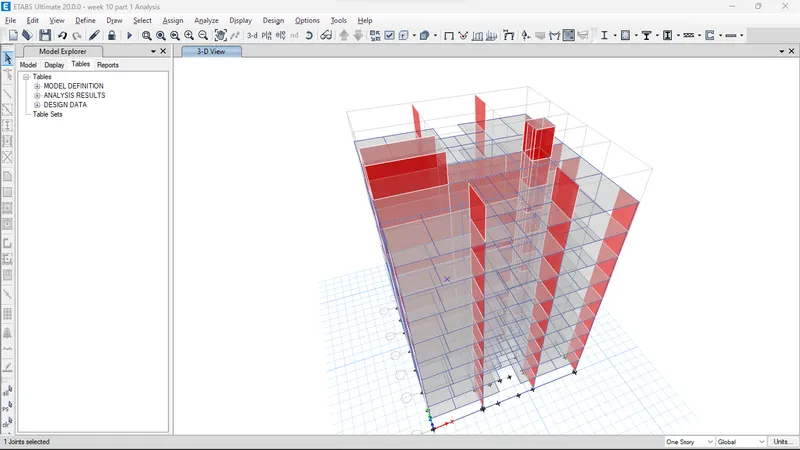
Structural Modelling using Etabs 2018
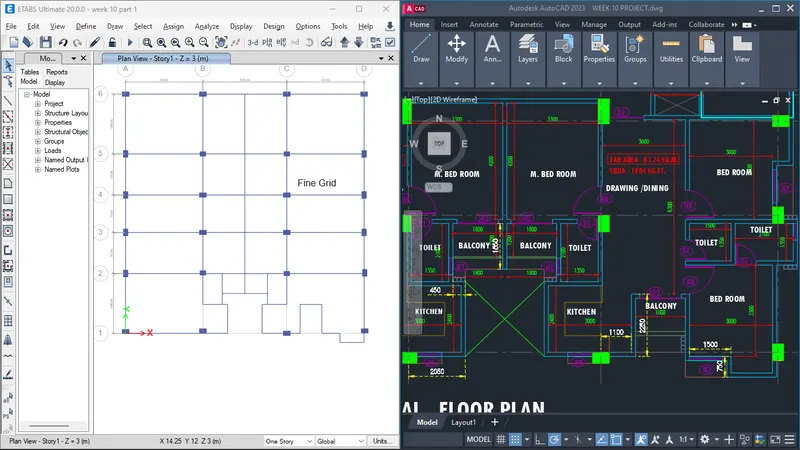
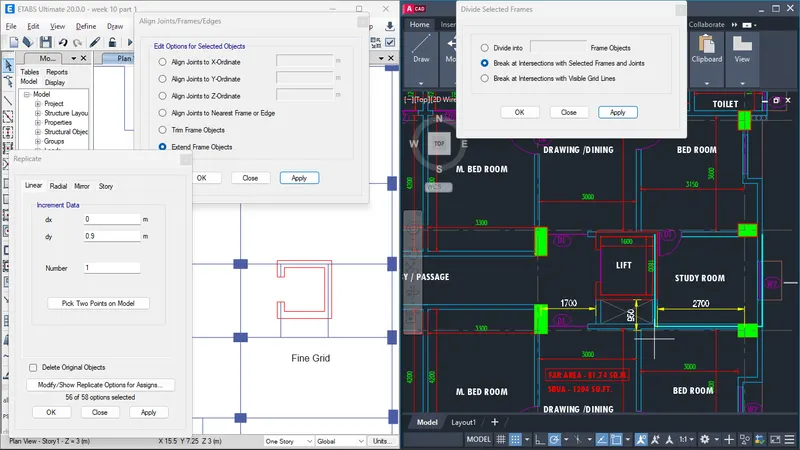
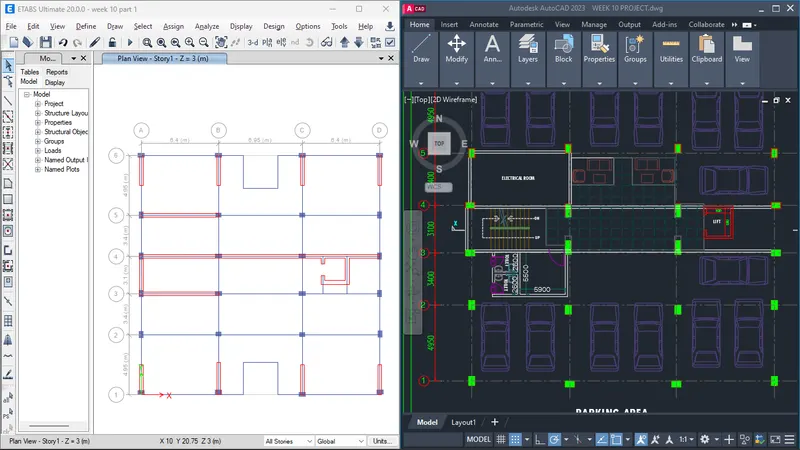
- The architectural drawings for a G+7 residential building in zone 5 has been provided. The floor plan is the same for all 7 floor levels. Possible column positions have also been provided. Conceptualize a framing plan layout and then model the building in Etabs. The following architectural drawings have been provided:
- Typical floor plan – The location and thickness of the brick walls and the use of the
space (for estimating live load) can be obtained from this plan - A building section through the staircase and lift core is provided
- Parking layout in the ground floor – the column/shear wall arrangement must not
obstruct entry/exit of vehicles.
The following loadings are to be taken into account:
- Brickwall made of AAC blocks
- Finishes – floor tiles of 75 mm thickness
- Live loads as per IS 875 part 2
- Water tank of 20 KL above the staircase at Mumty level
- Lift Machine room at mumty level above lift core
Aim:- To design the G+7 residential building using Etabs
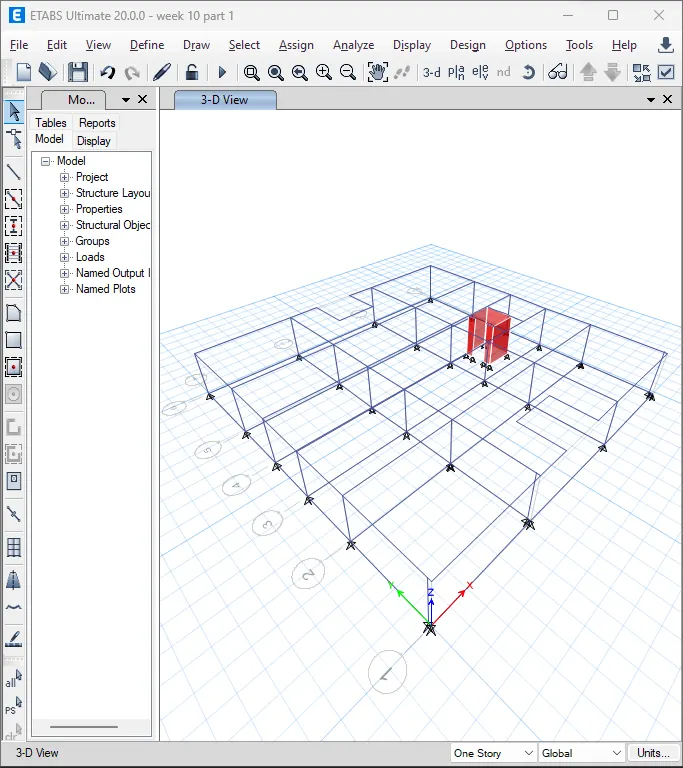
Introduction:- In this model we are design the G+7 residential building using etabs. In this model architectural model are provided my architeuct.
Procedure:-
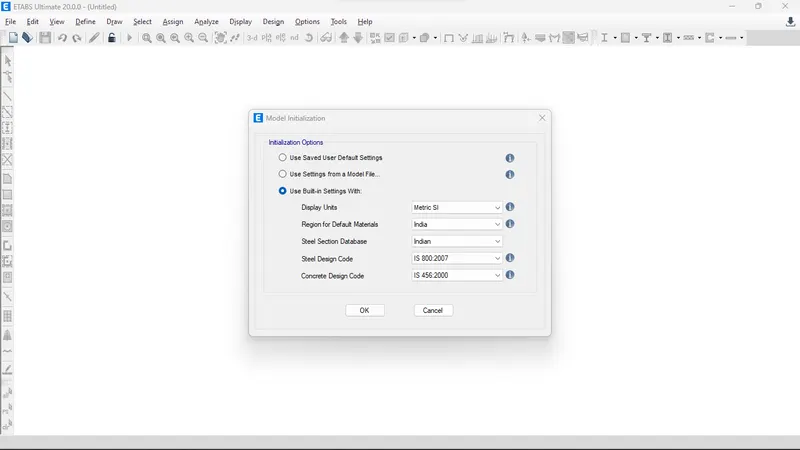
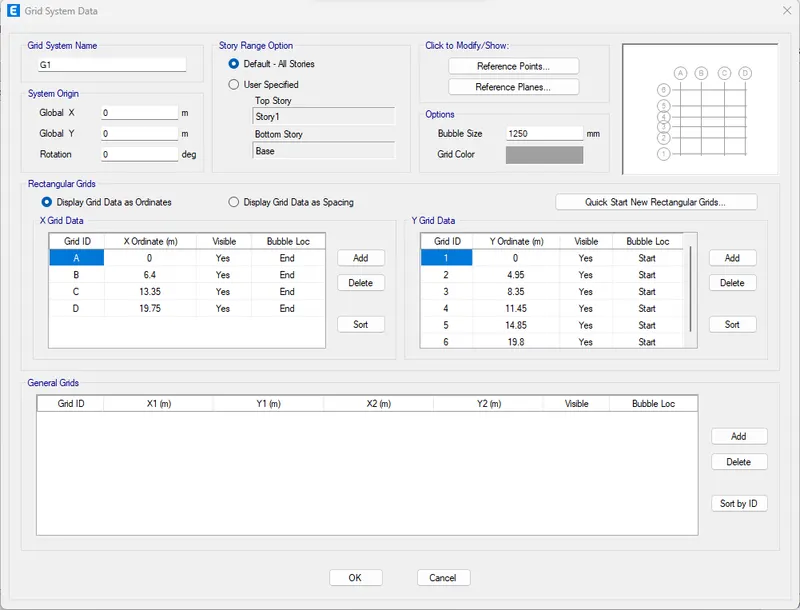
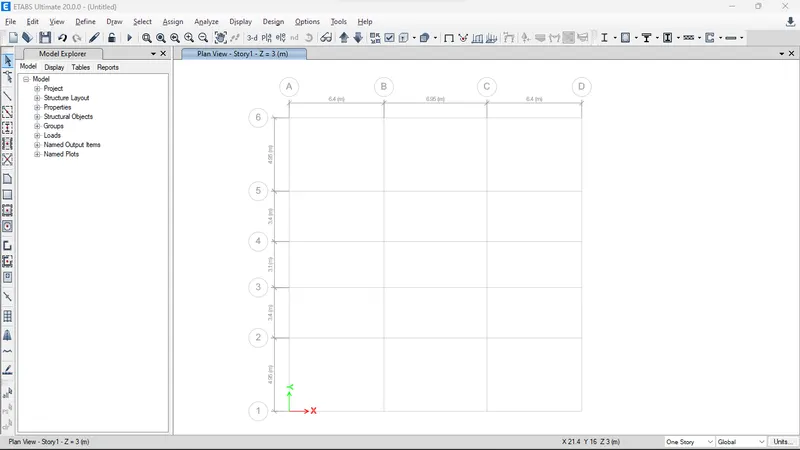
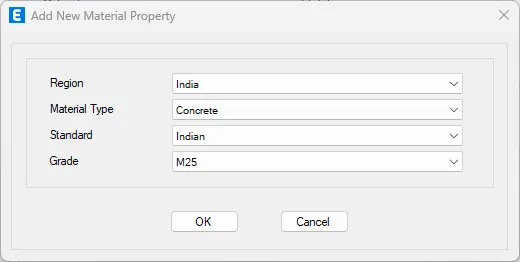
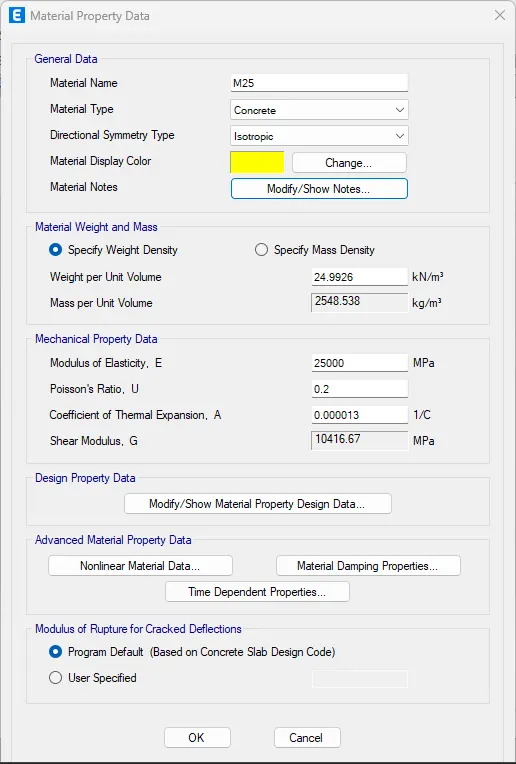
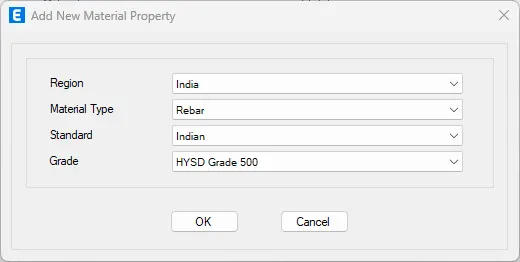
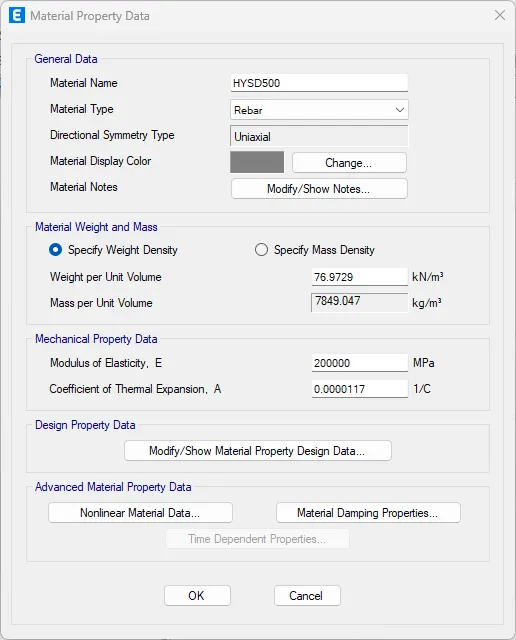
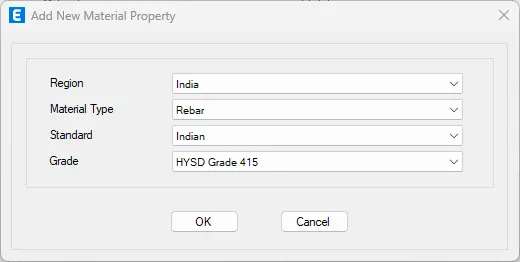
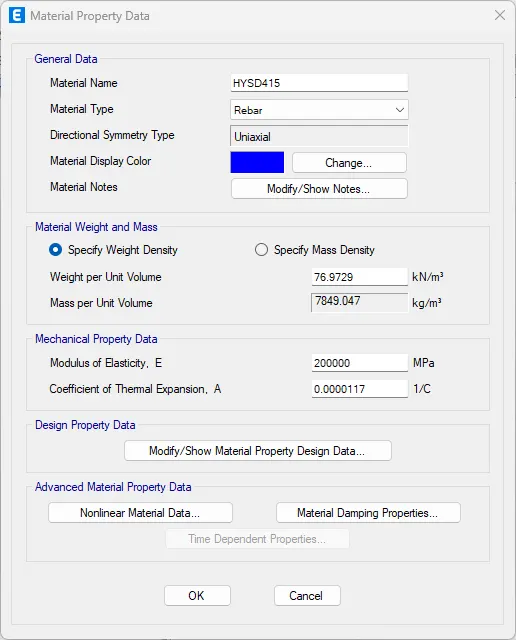
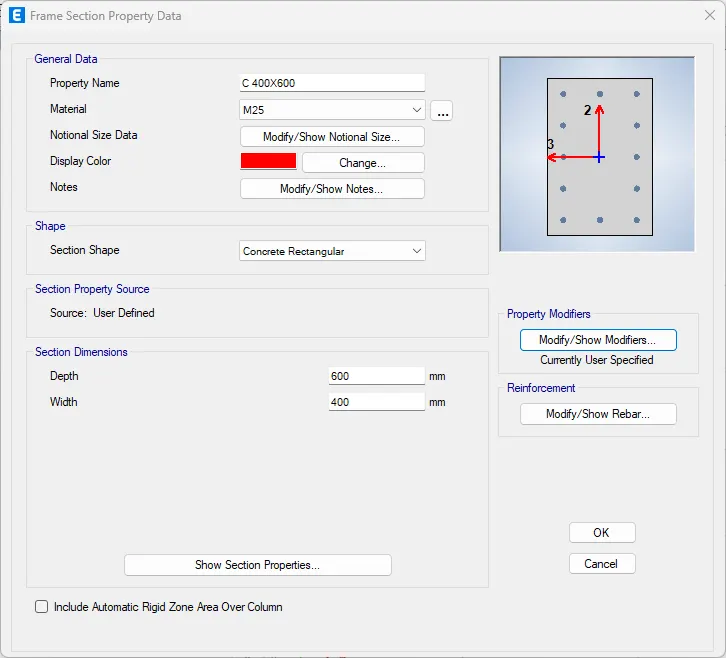
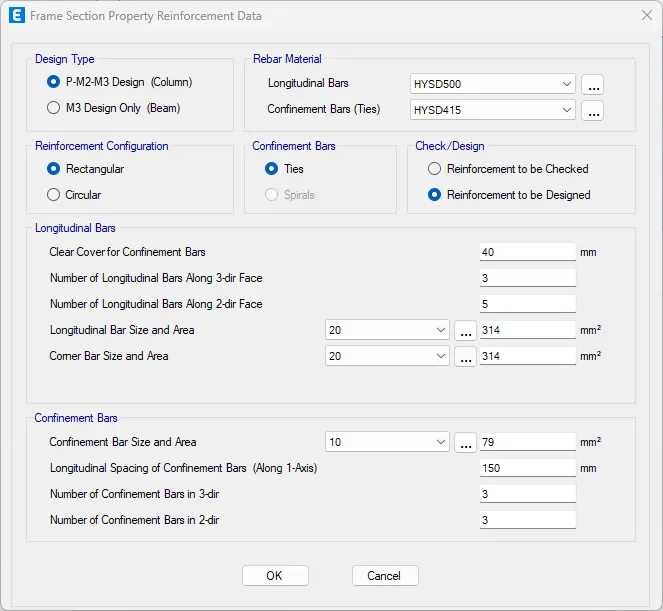
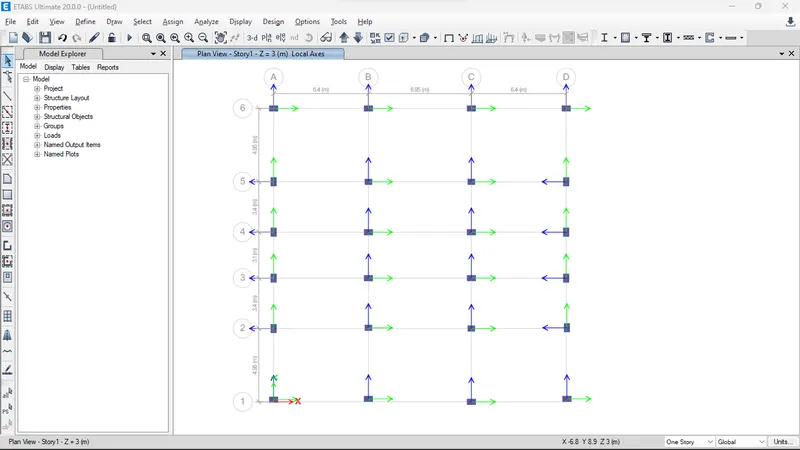
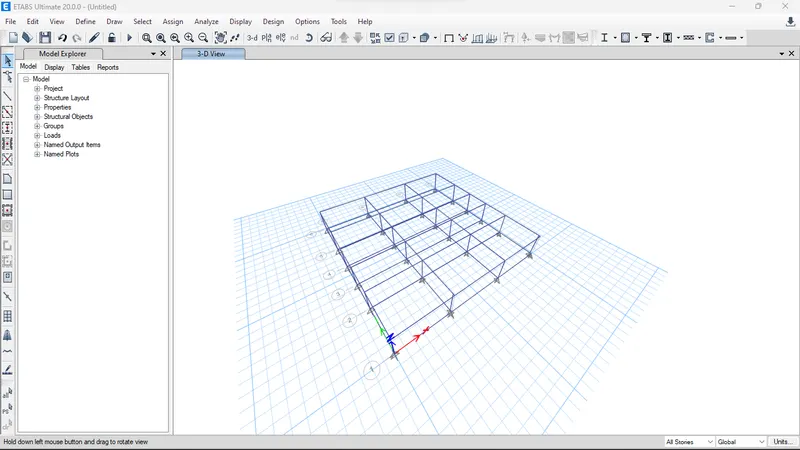
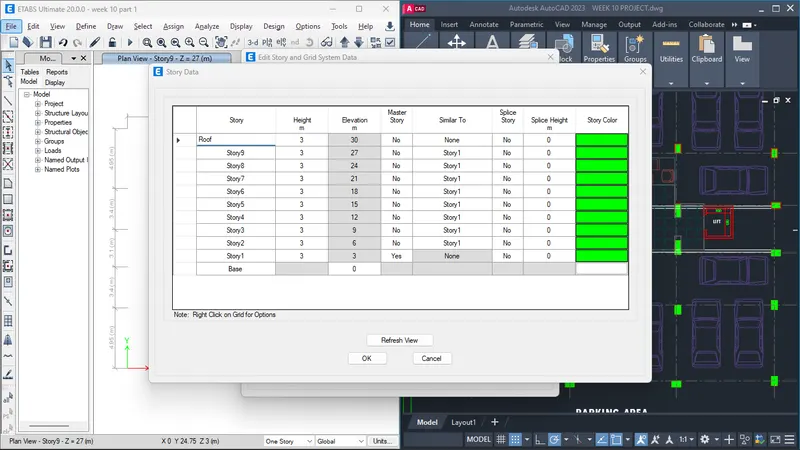
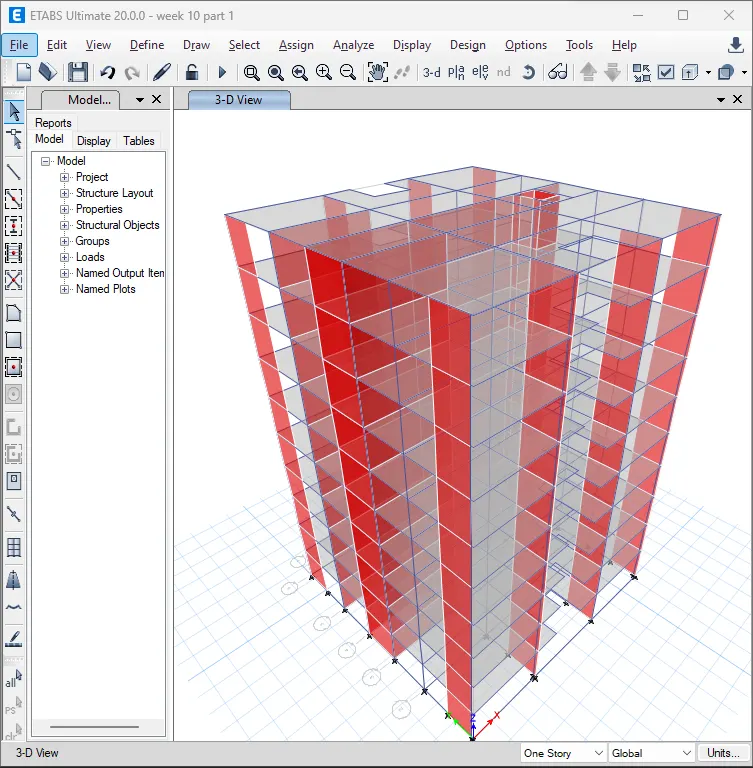
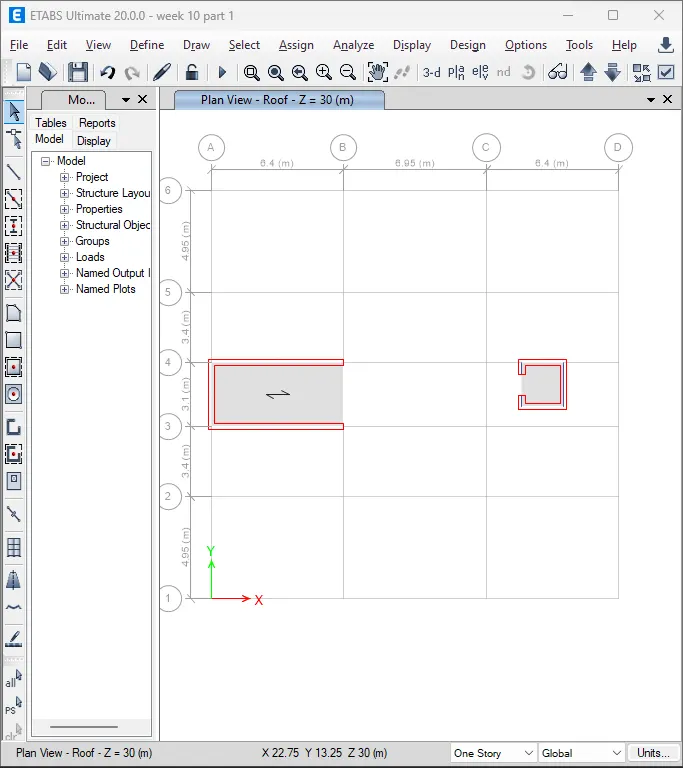
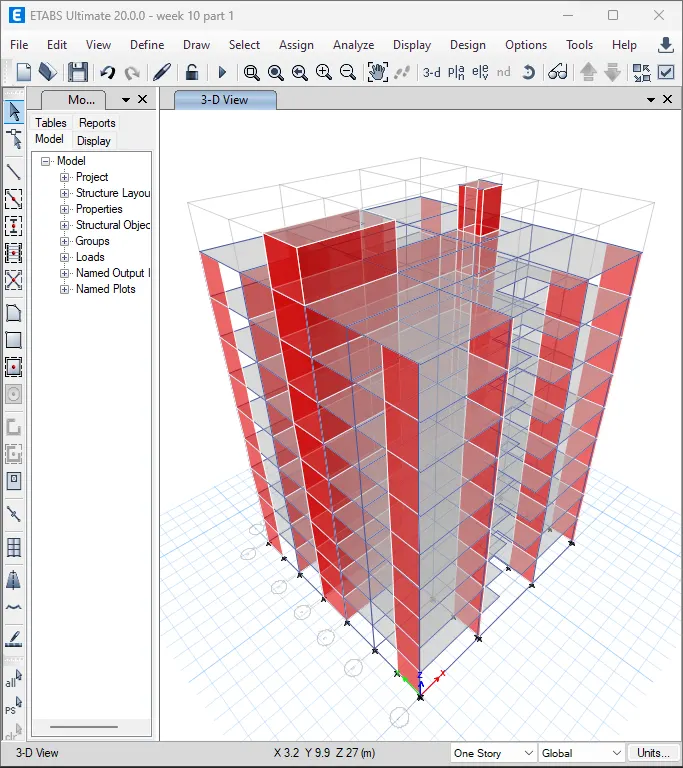
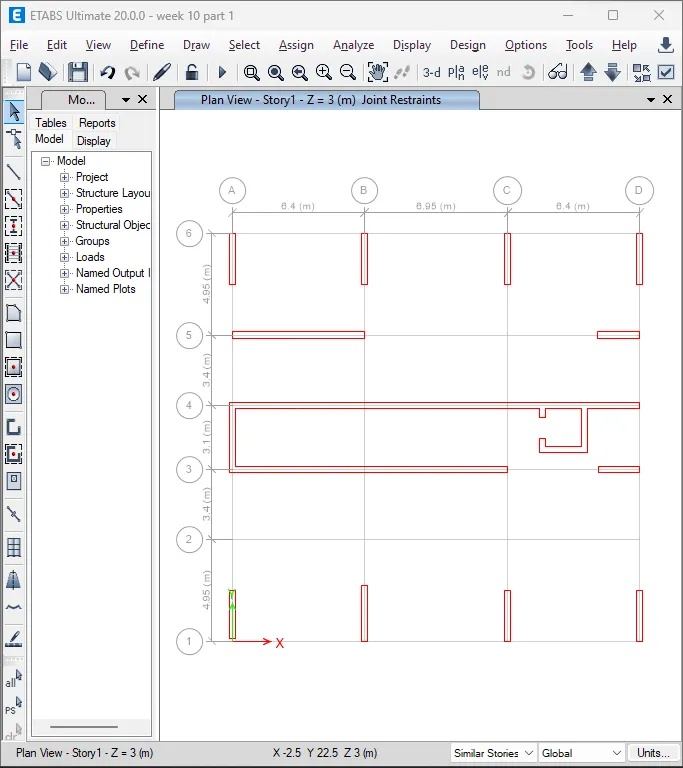
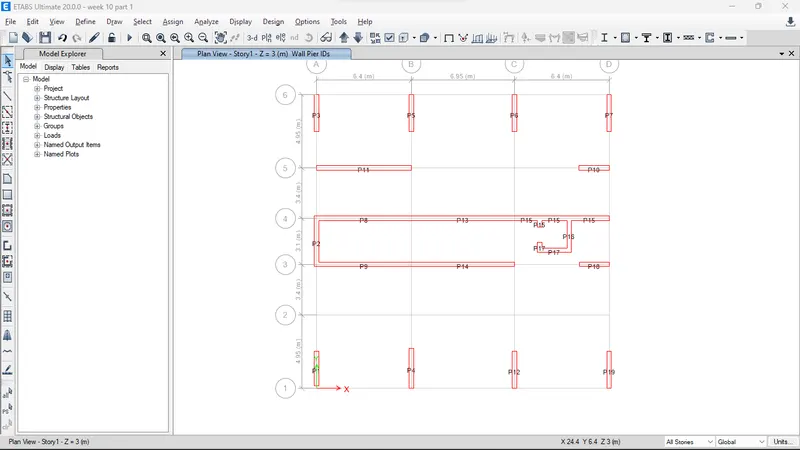
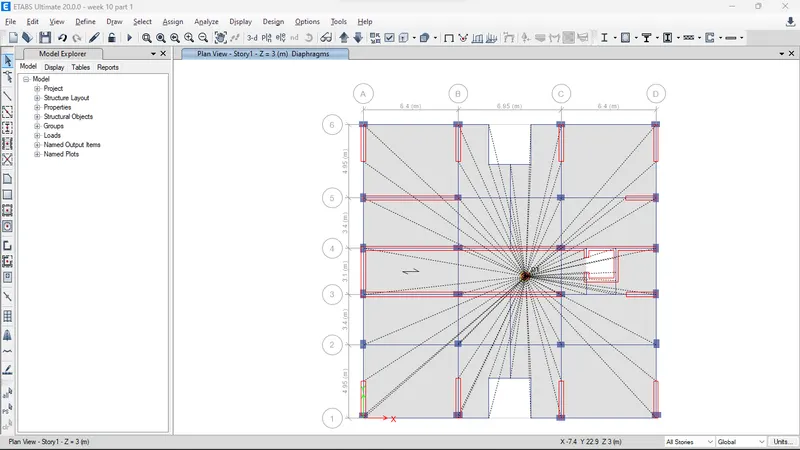
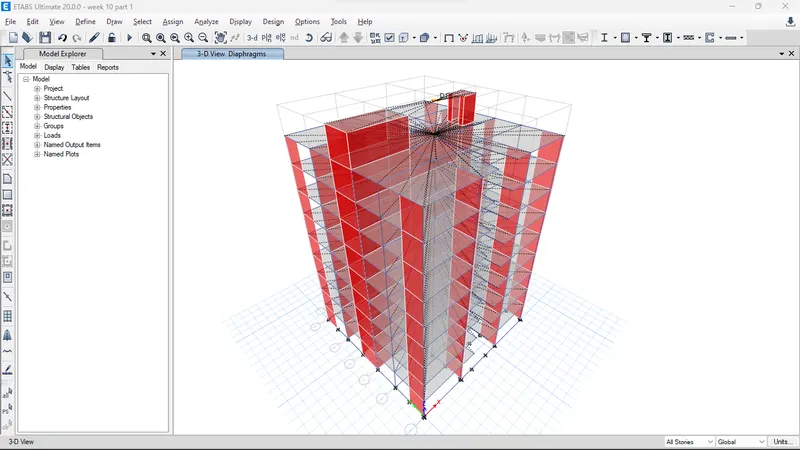
Now Define the Column, Beam, Slab, shear wall
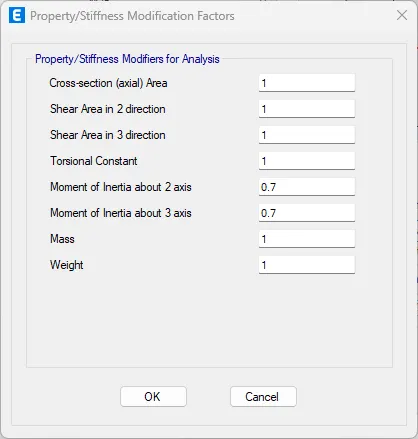
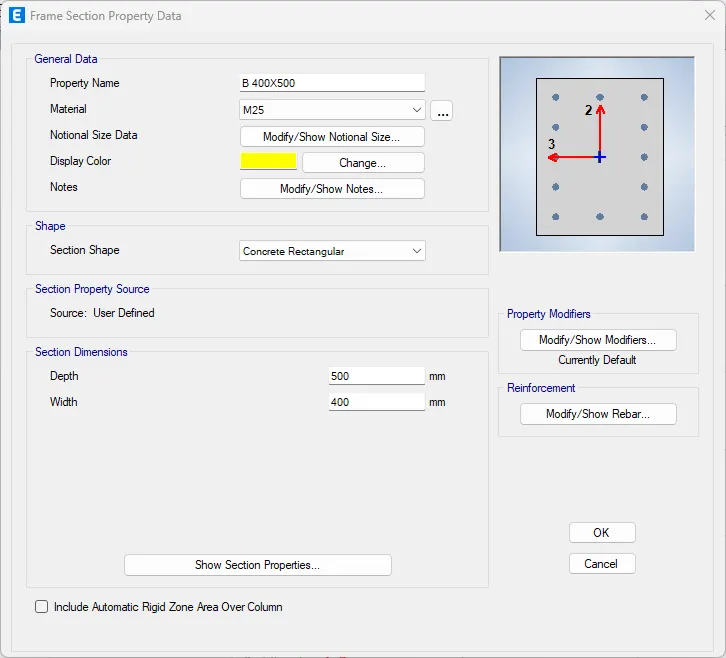
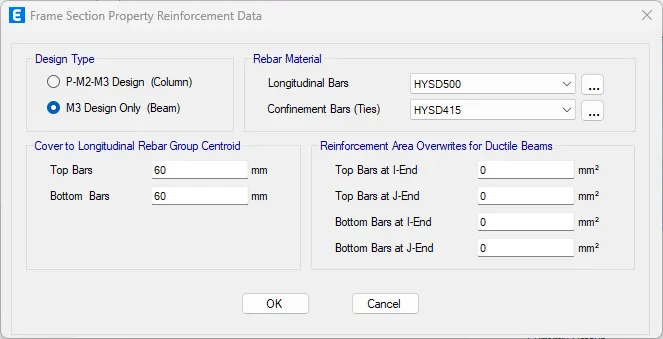
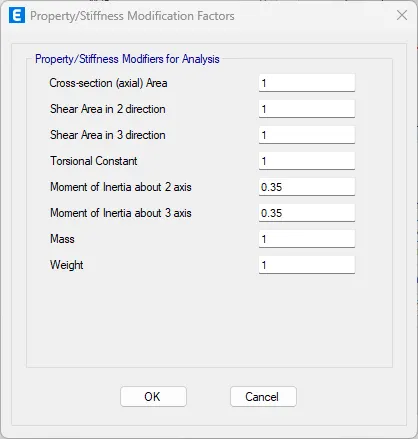
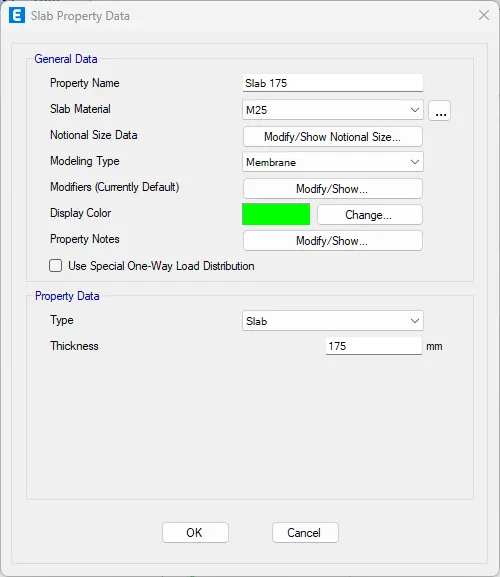
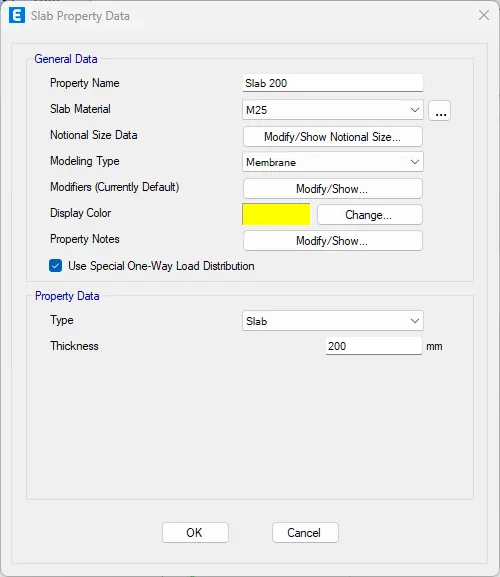
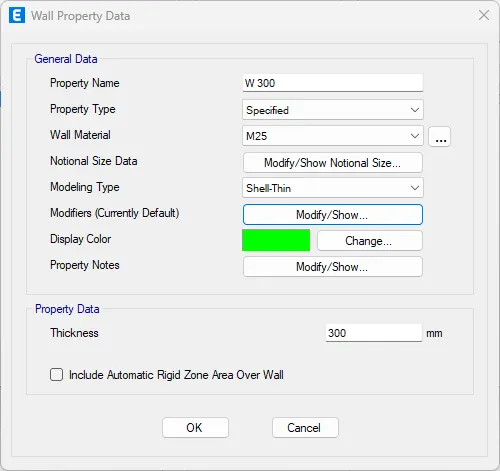
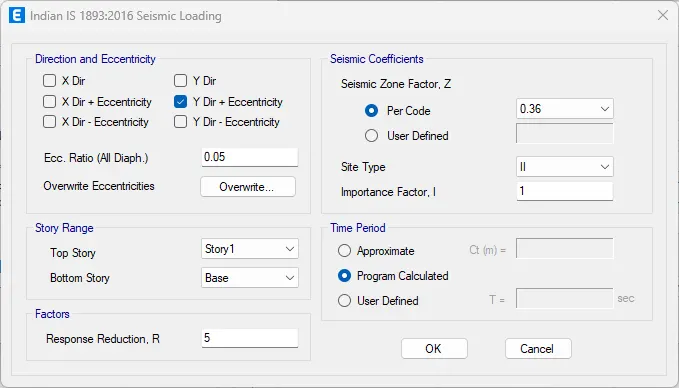
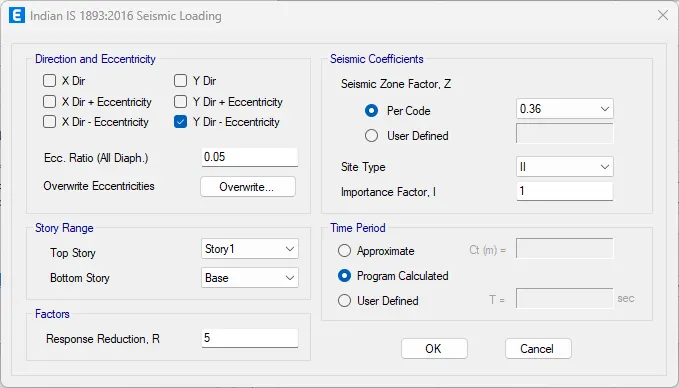
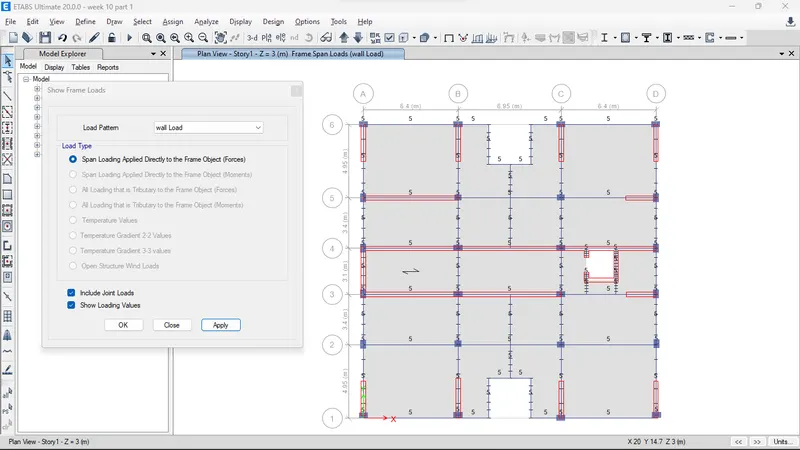
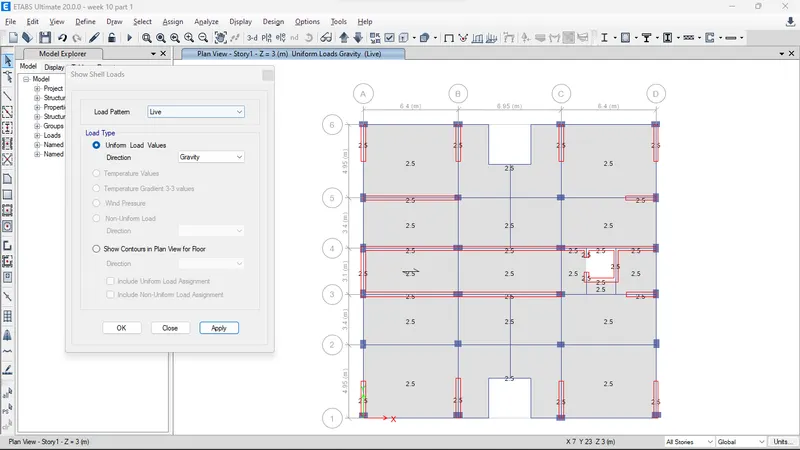
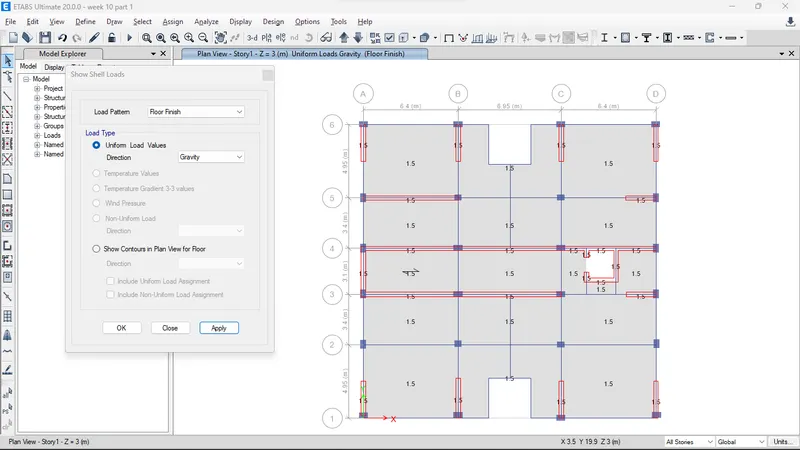
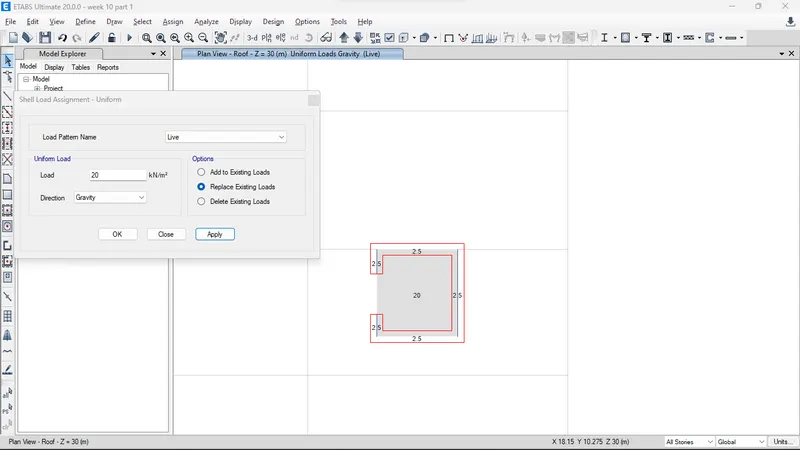
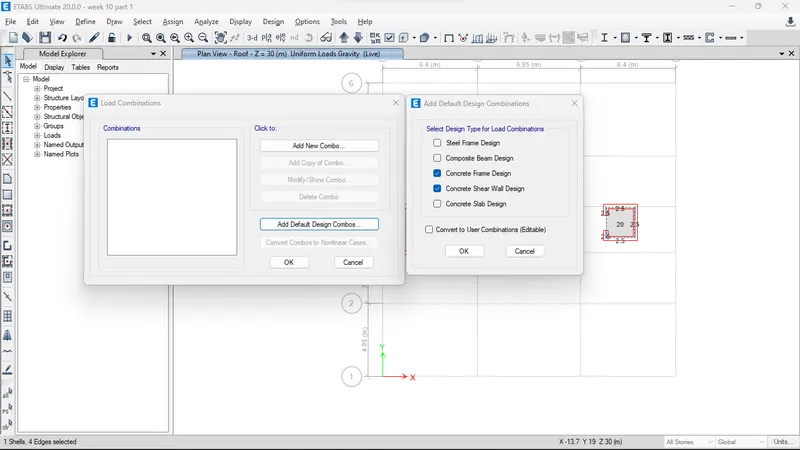
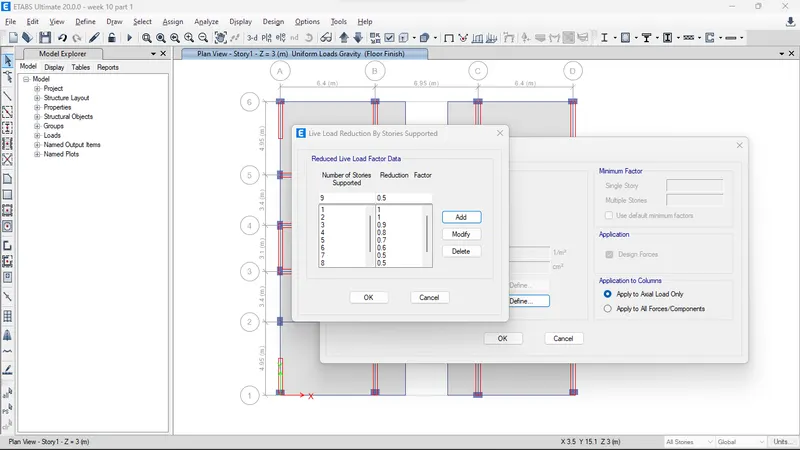
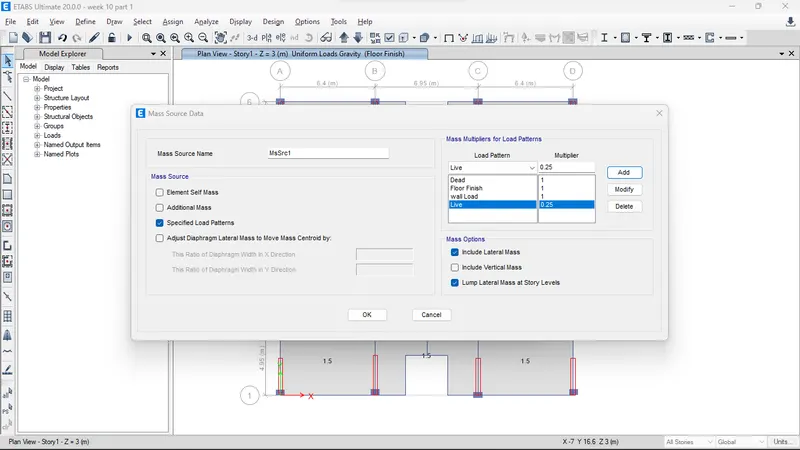
Defining Loads
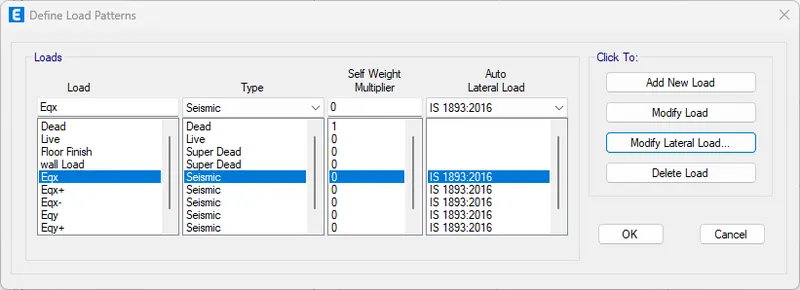
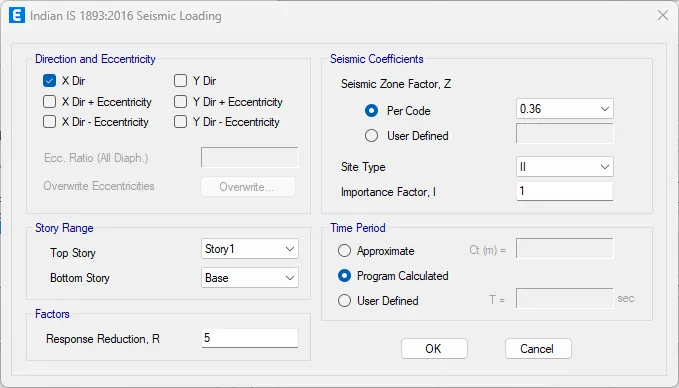
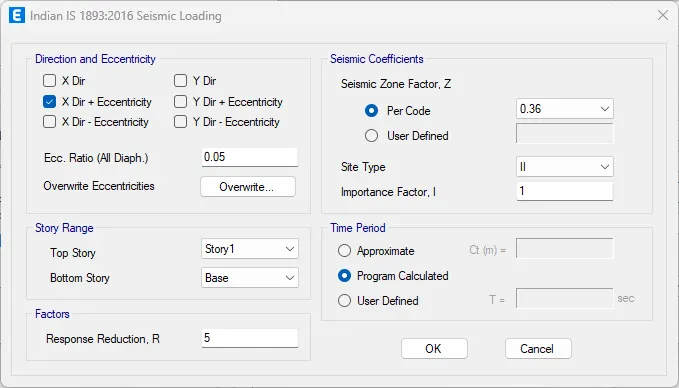
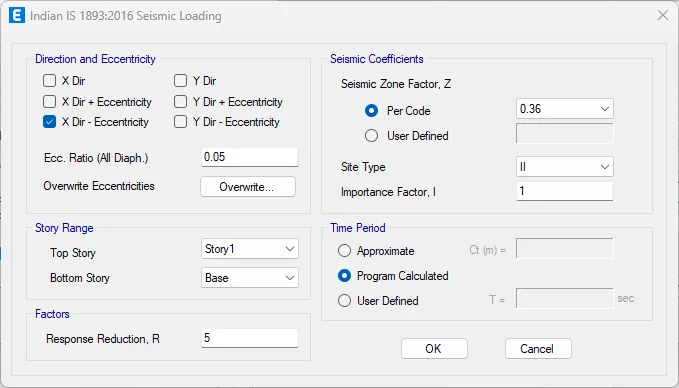
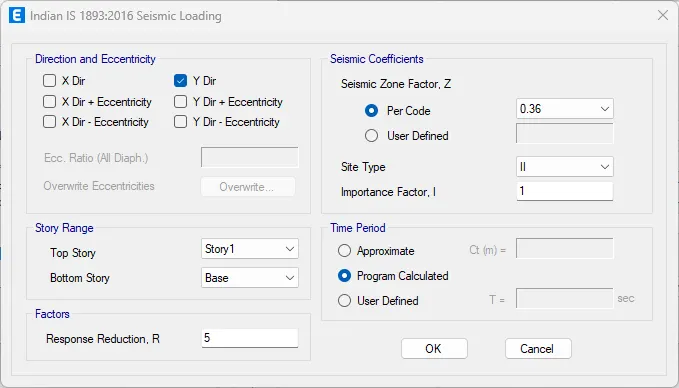
Design Column, beam, slab, Shear walls
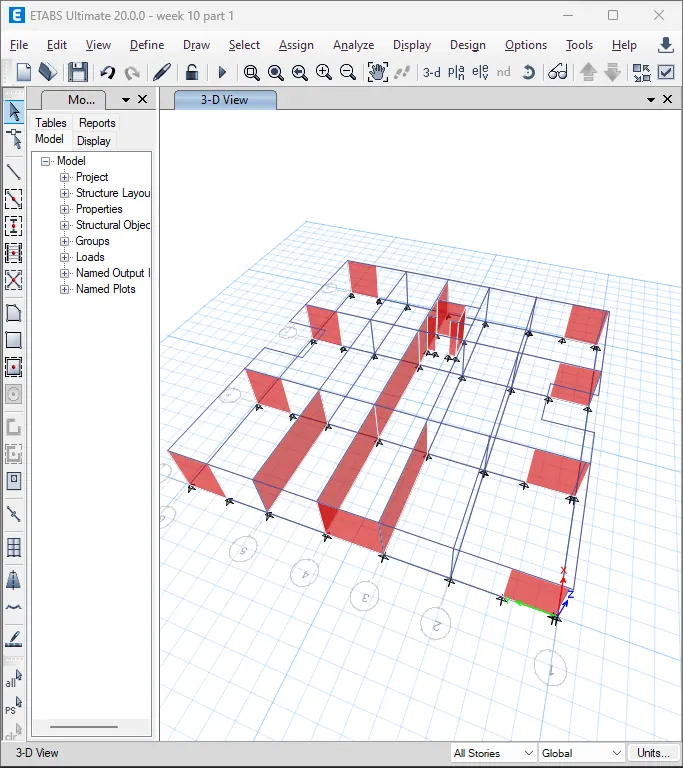
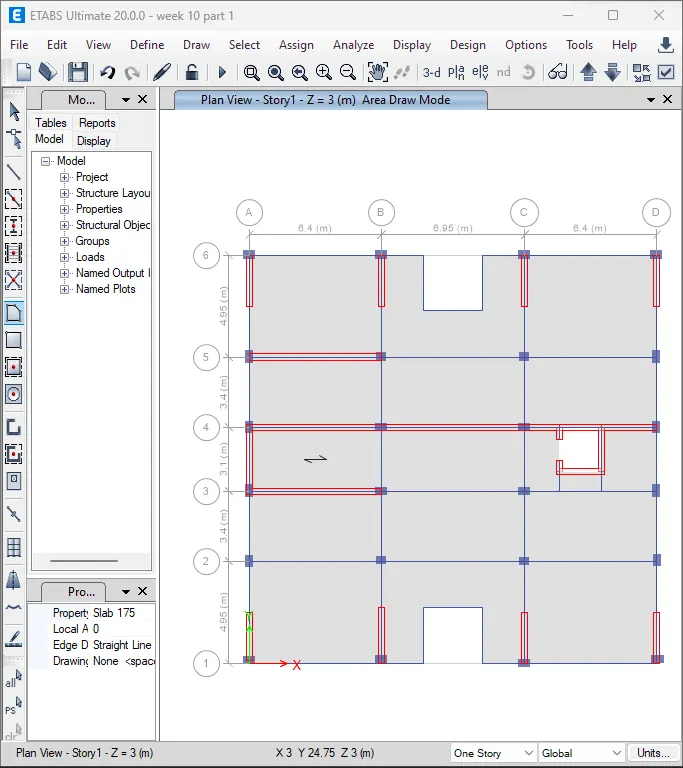
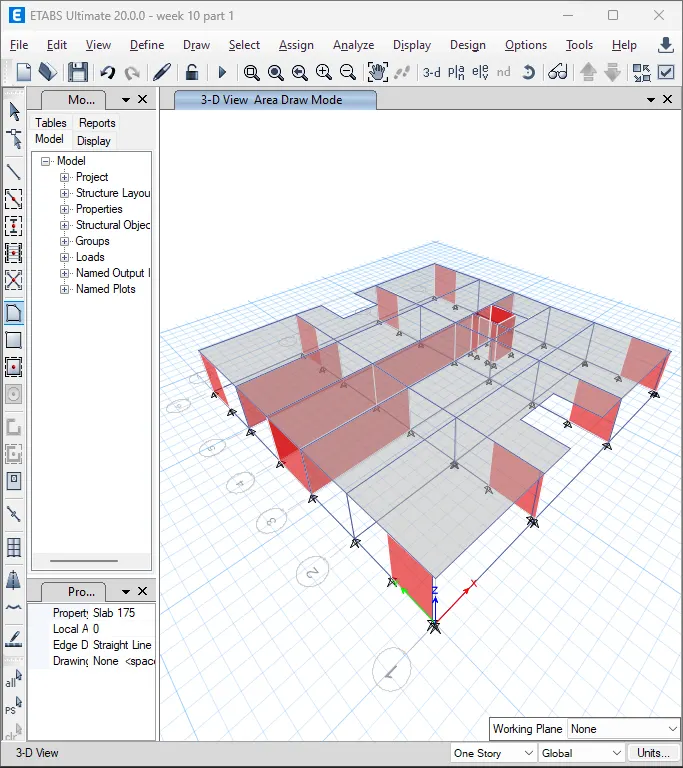
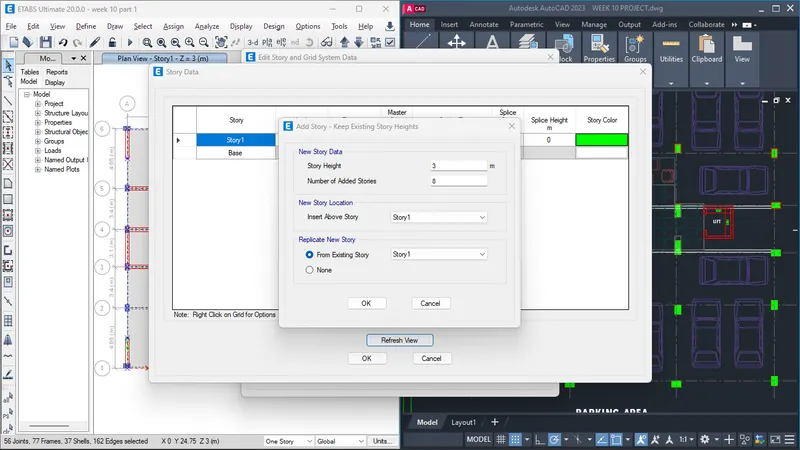
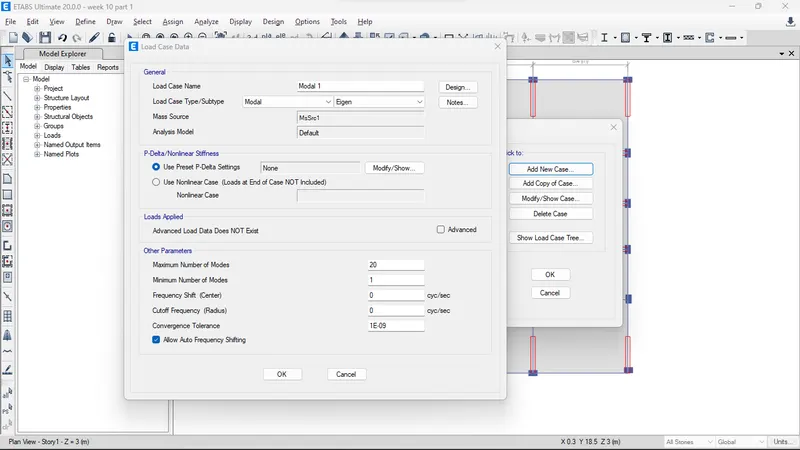
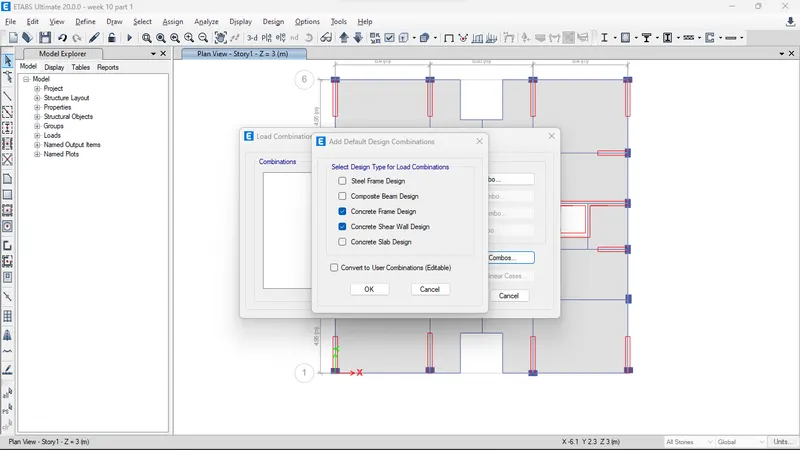
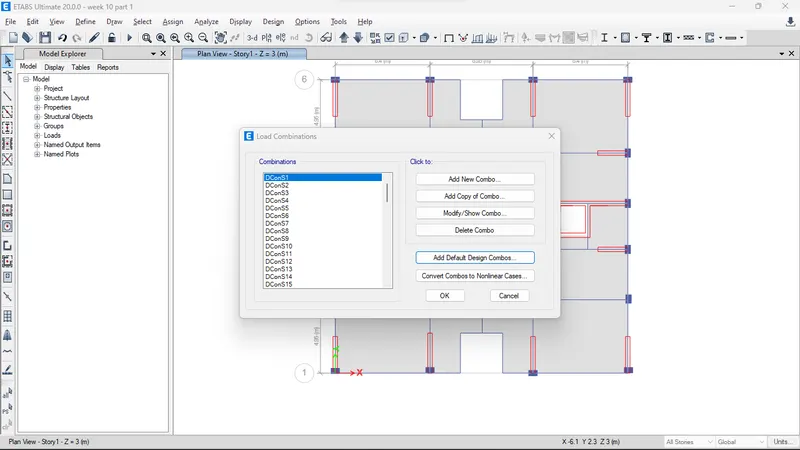
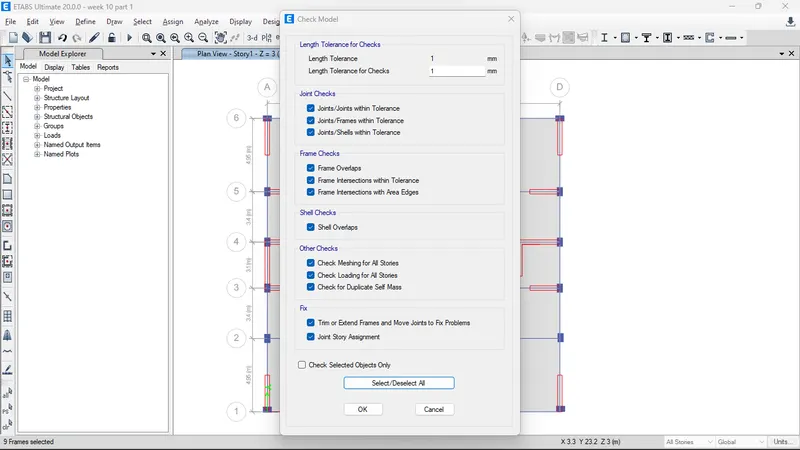
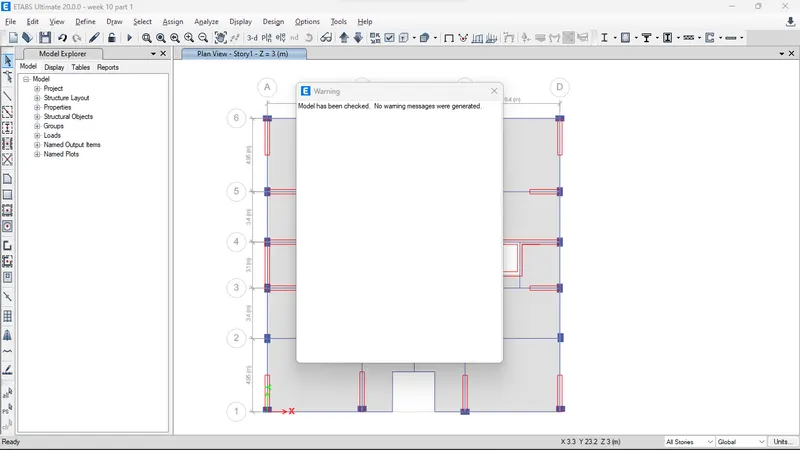
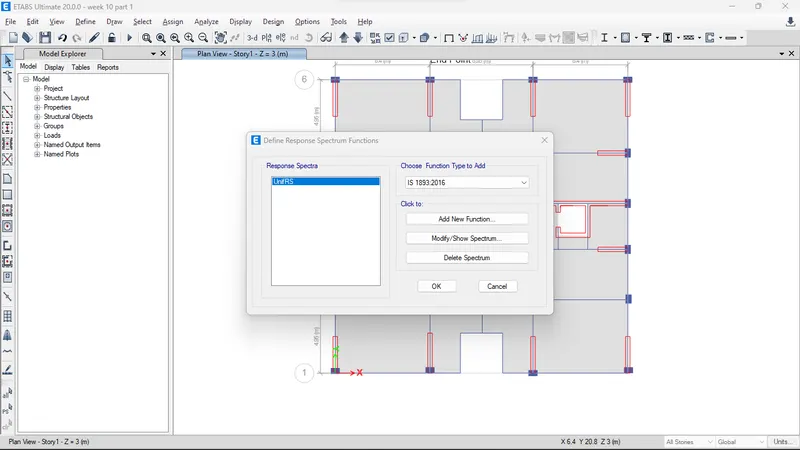
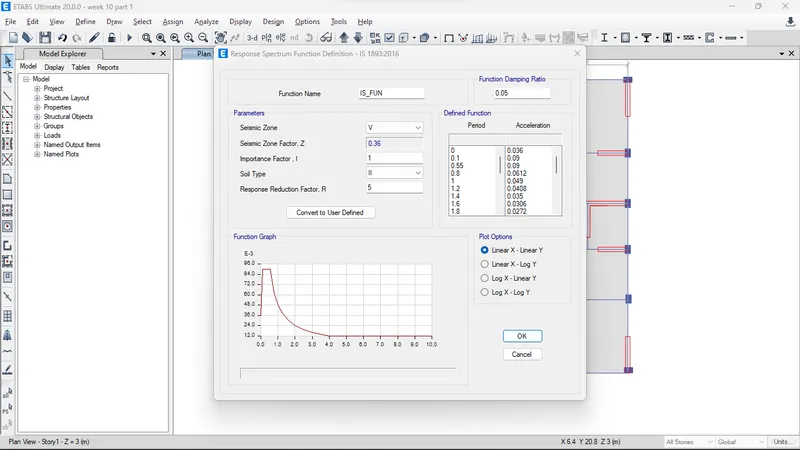
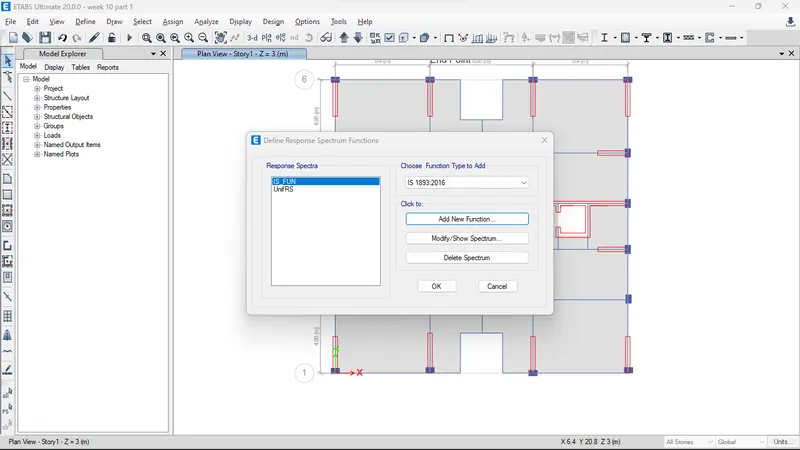
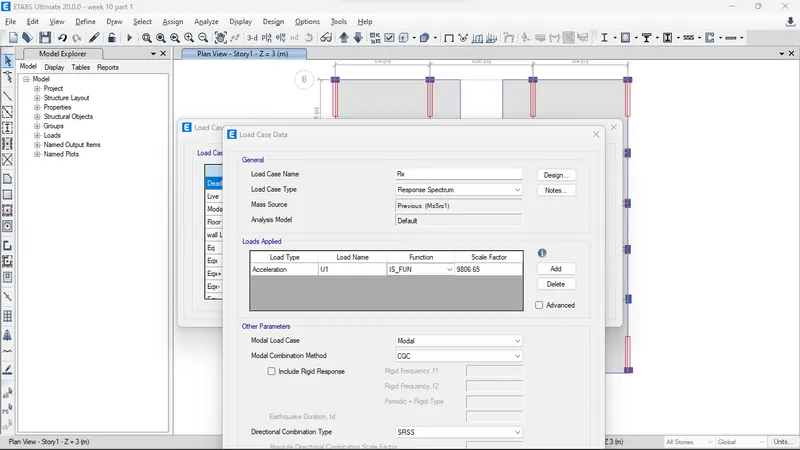
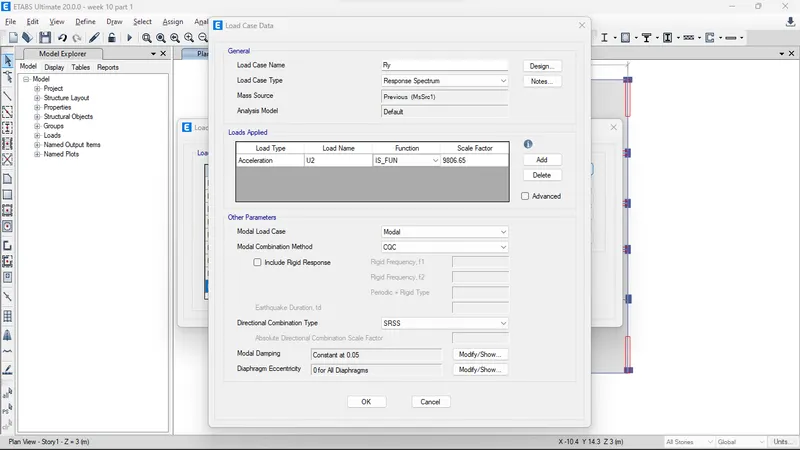
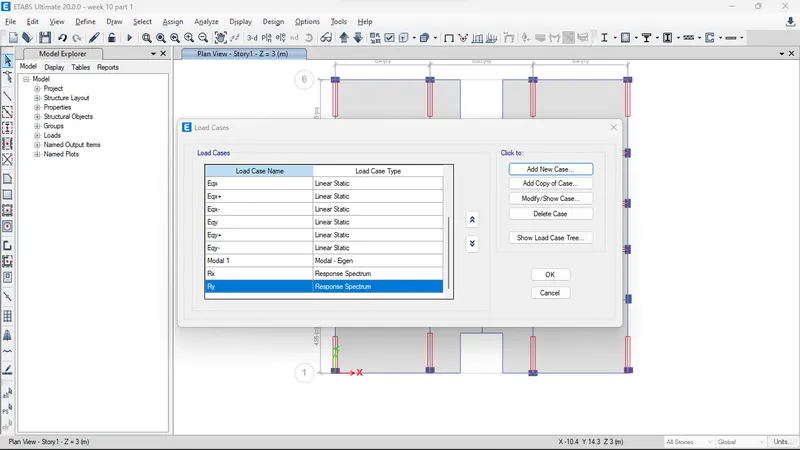
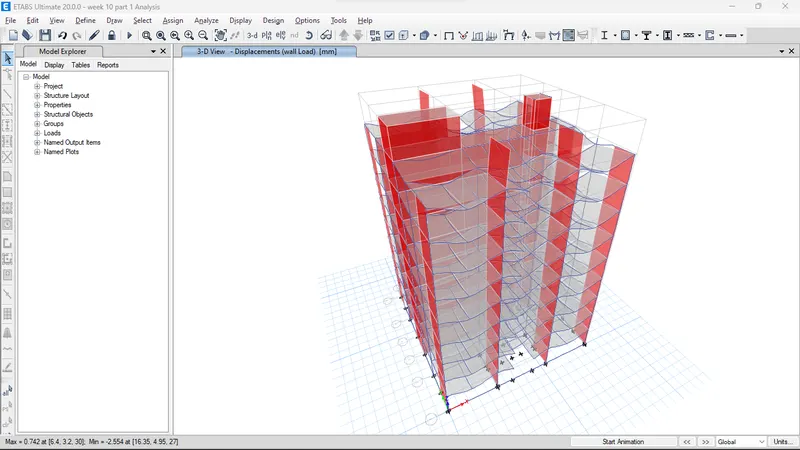
Run Analysis
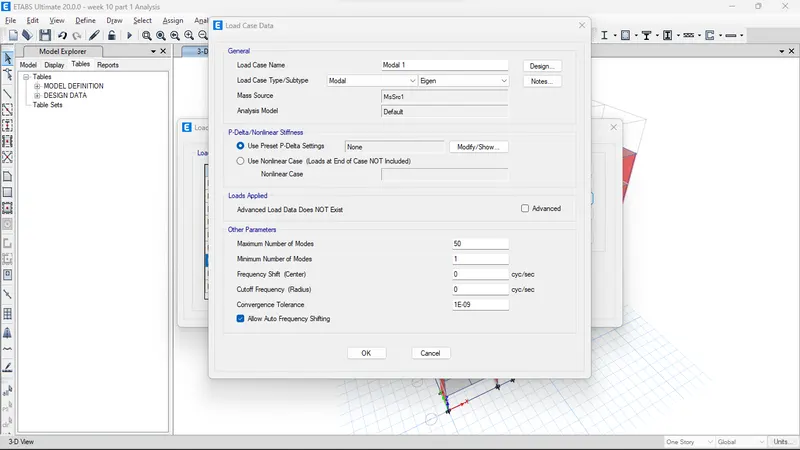
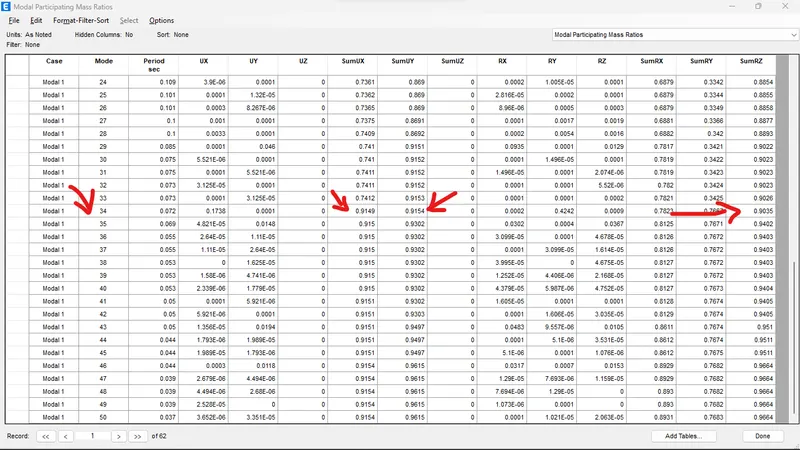
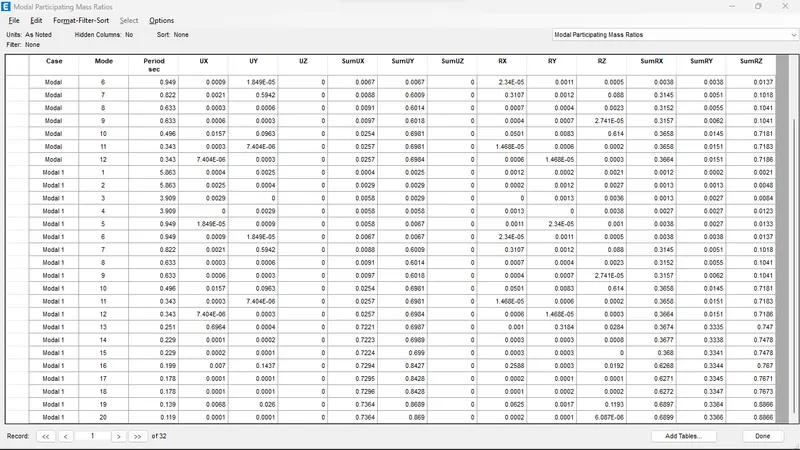 as you see UX, UY, RZ is not more than 90%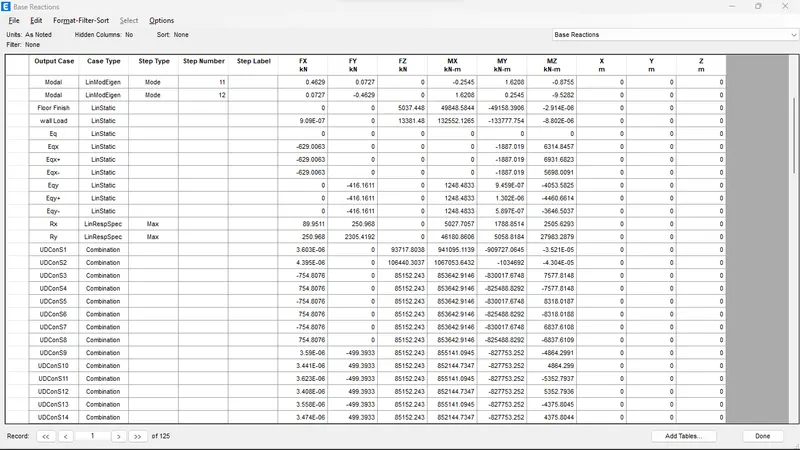
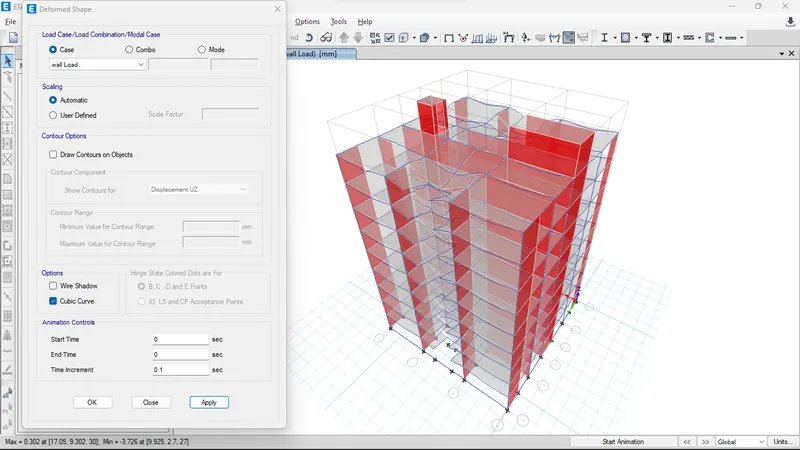
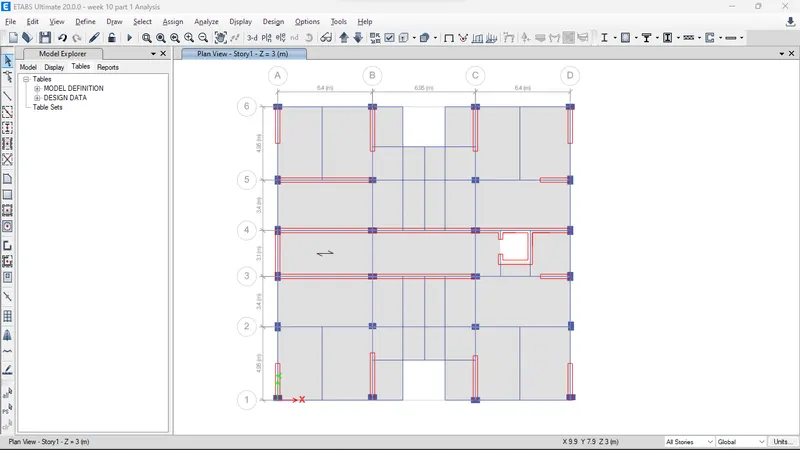
- Redesign the modal and increase the no of beams
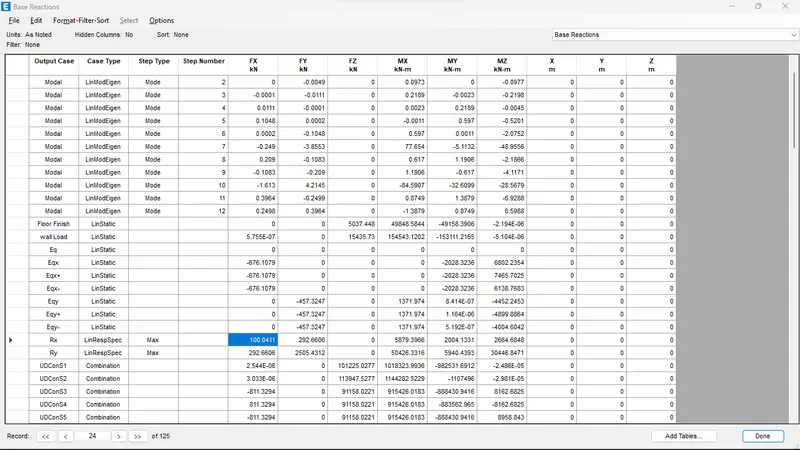
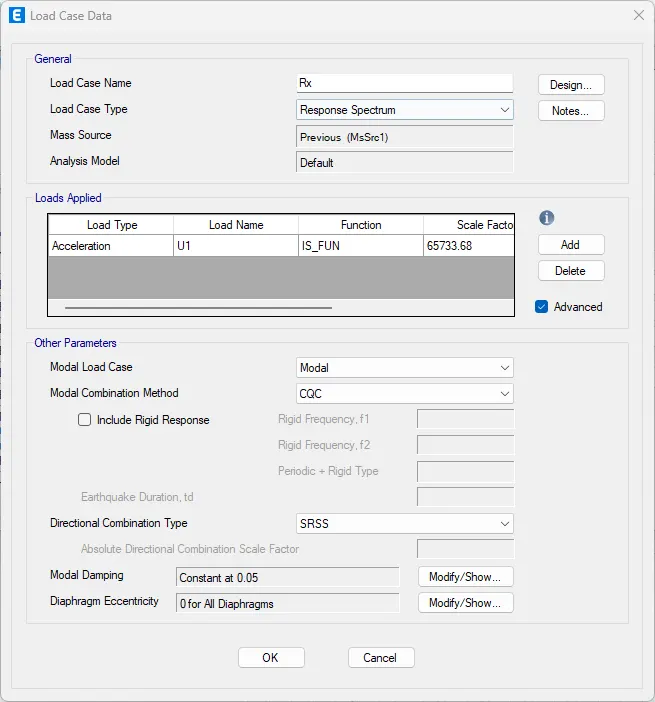
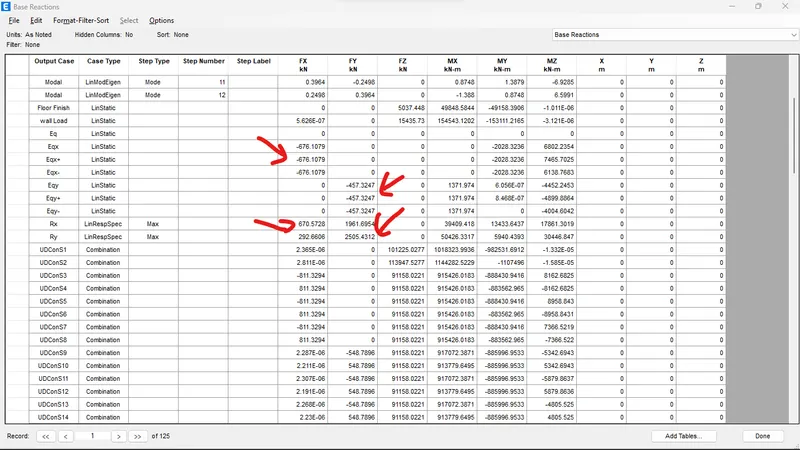
Now sacle up the Rx, No need to Ry
677/101*9806.65
Result:-