Structural Modelling using Etabs 2018
Aim:
To model and anlyze the G+7 storey building using ETABS with application of proper load cases and load combinations for the given typical floor plan drawing
Step 1:
1) Set the Grid and storey details using editing options
2) Provide 4 grids at x grid and 6 grid at y grid with the proper spacing
3) Click Ok
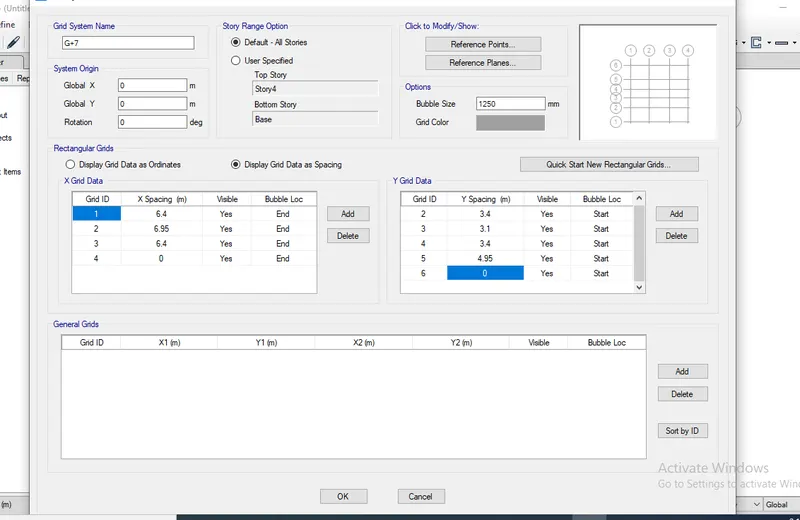
Step 2:
1) Plan of the G+7 building has to be obtained from the grids which we provided.
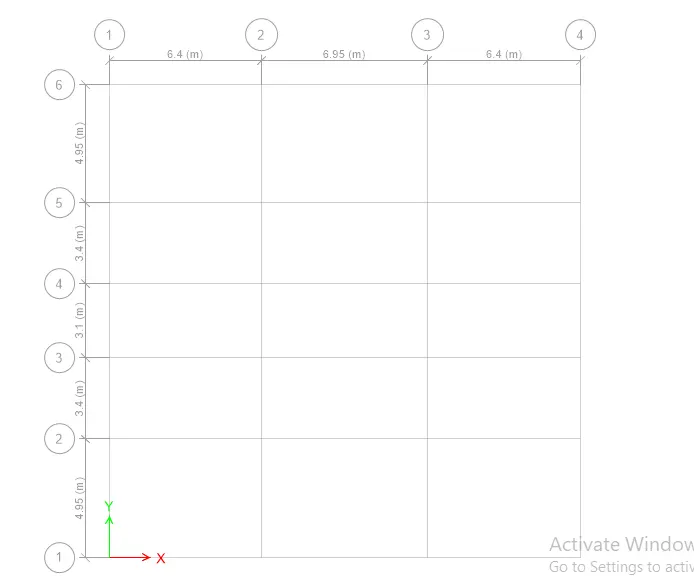
Step 3:
1) Click Define tab and select the materials
2) Choose the material type such as concrete for M30
3) Click Ok
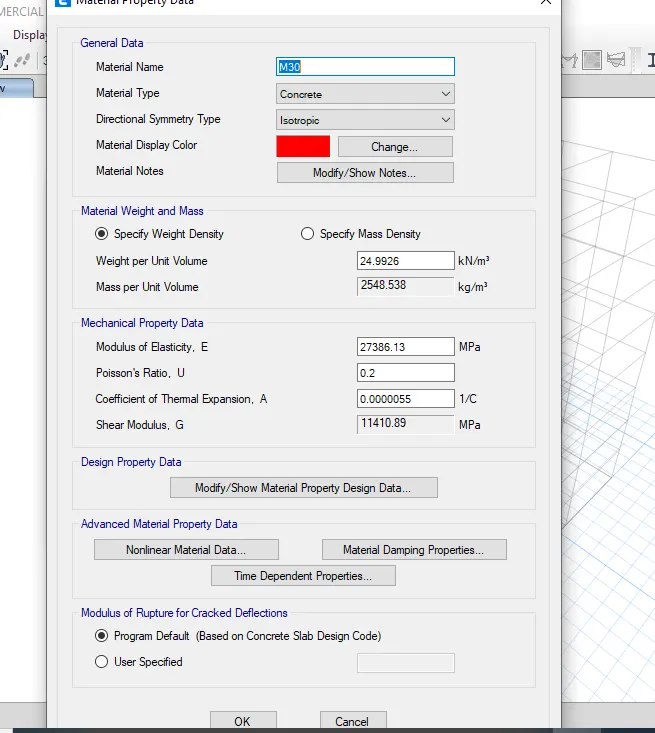
Step 4:
1) Similarly for Steel material, click define tab
2) Select Add new material option and choose the type as Rebar
3) Choose the grade as HYSD grade 500
4) Click ok
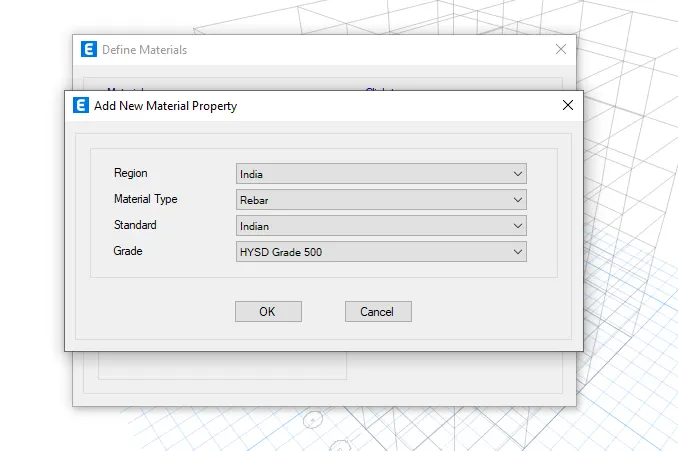
Step 5:
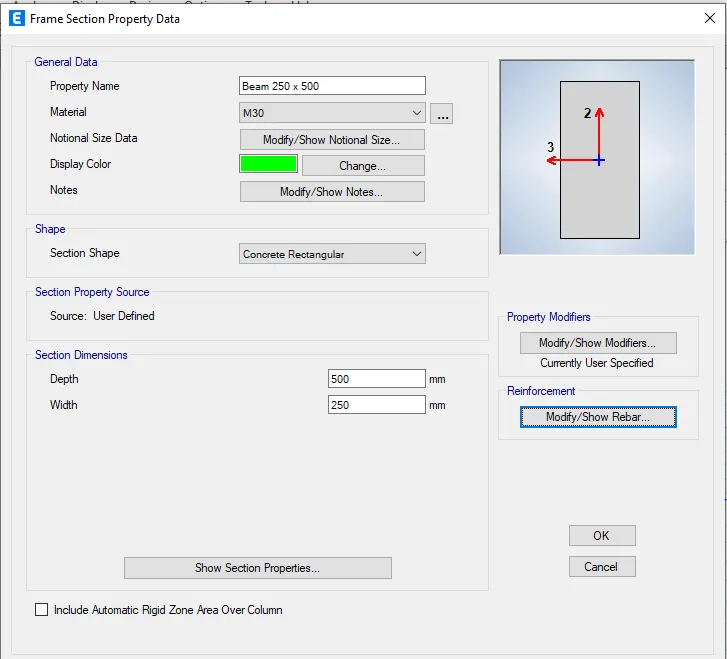
1) In order to define the beam properties, select the define tab
2) Select frame section property
3) Provide the beam dimensions as 250 x 500
4) Then modify the rebar details
5) click ok
Step 6:
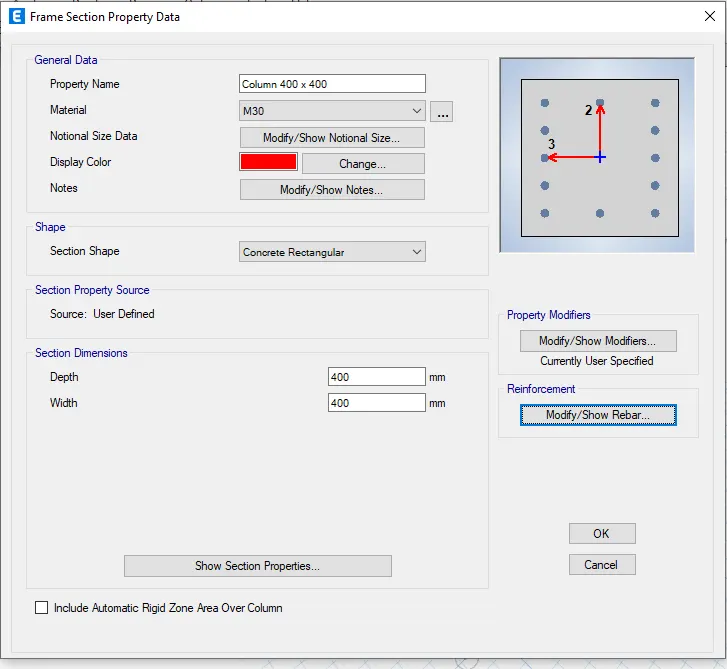
1) Similarly, the column properties follow the same process which we did in beam properties
2) Provide the column dimensions as 400 x 400
3) click ok
Step 7:
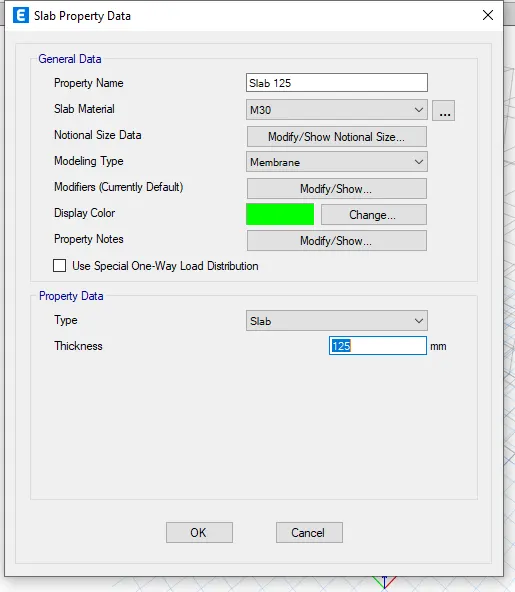
1) Frame the slab property using define tab
2) Provide the thickness of the frame as 125mm
3) click ok
Step 8:
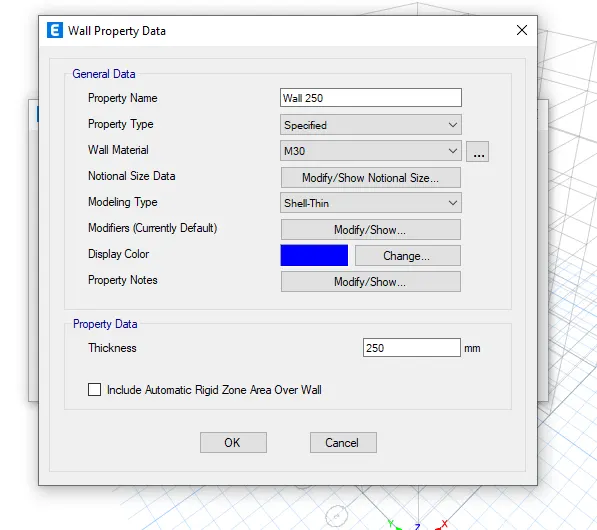
1) After providing the property details of the beam, the column now we need to set the wall property
2) Set the thickness of the wall as 250mm.
3) Click ok
Step 9:
1) By using the Quick draw column/beam option place the components in the floor plan
2) Make sure that while drawing the beam and column we need to select the storey selection as All storey.
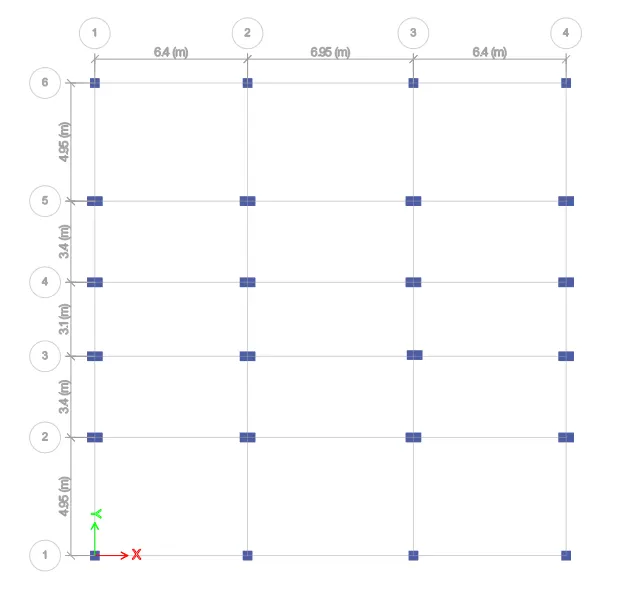
Step 10:
1) Change the column orientation and size as per the Autocad file
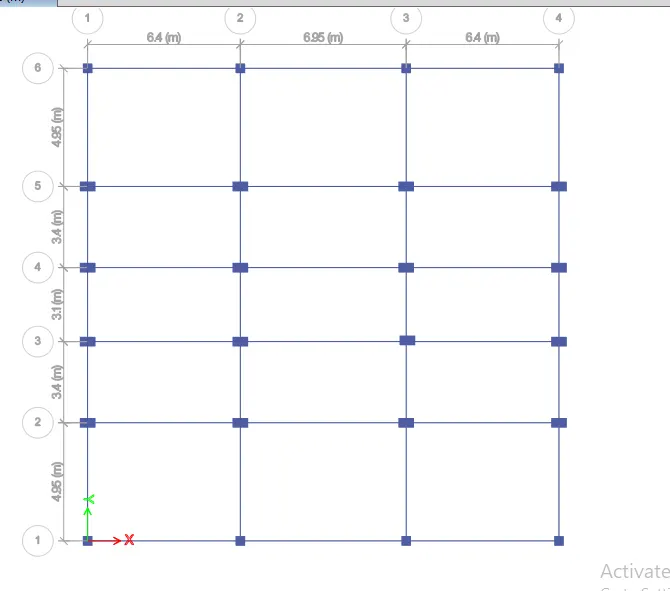
Step 11:
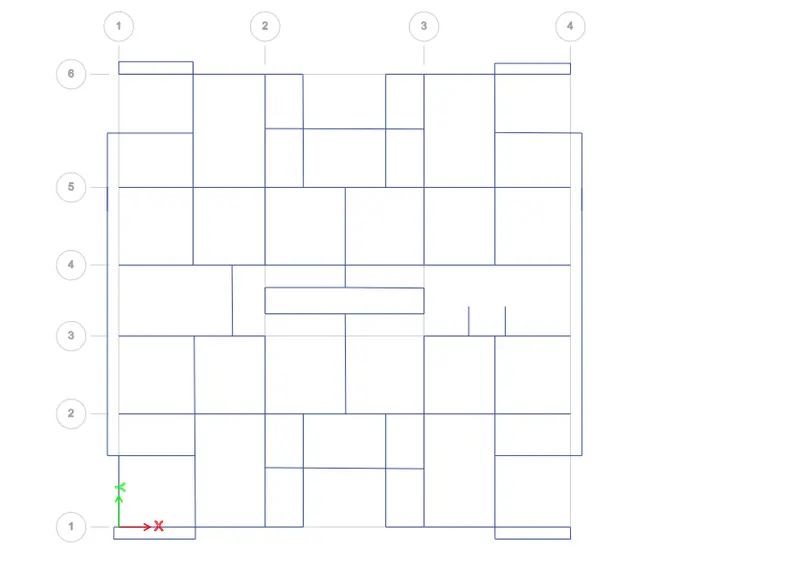
Step 12:
1) Similarly we need to add column and walls in required places
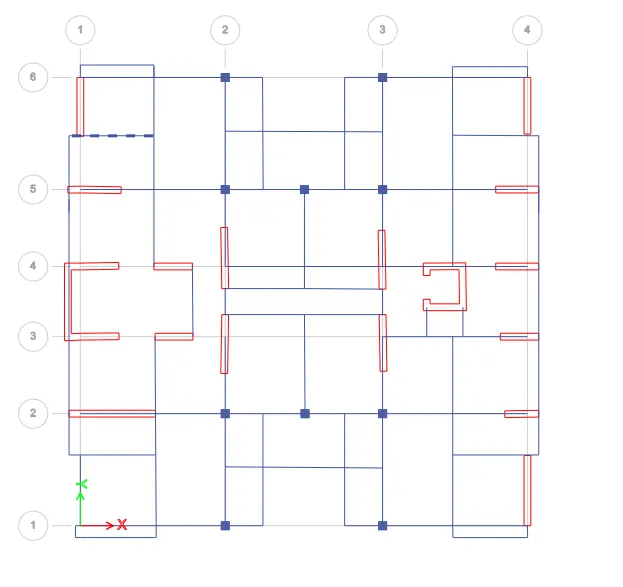
Step 13:
Load Patterns:
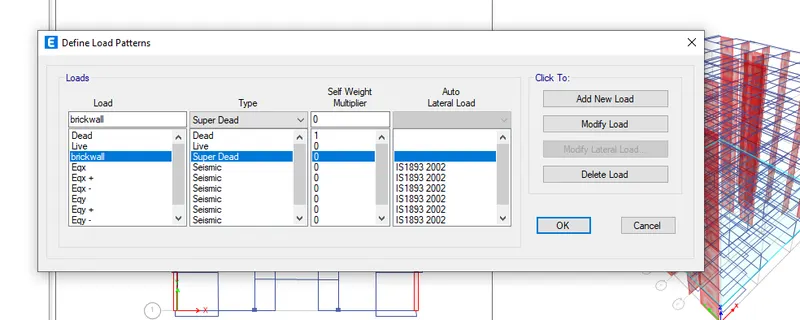
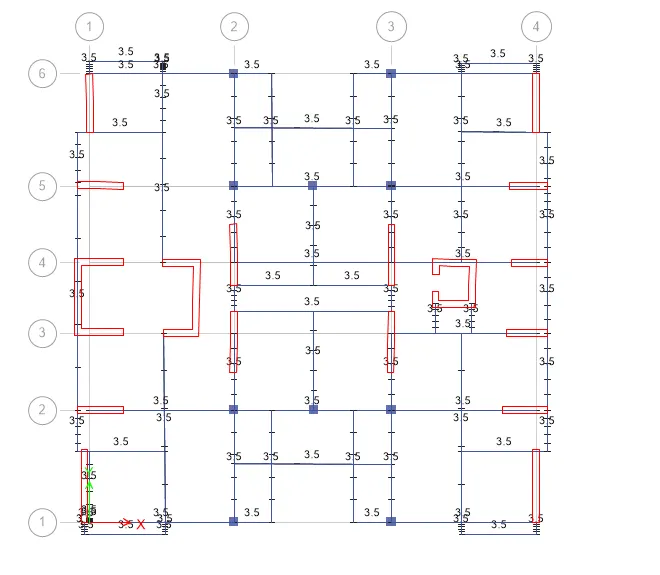
Step 13:
Apply the brick wall load in all the beam component
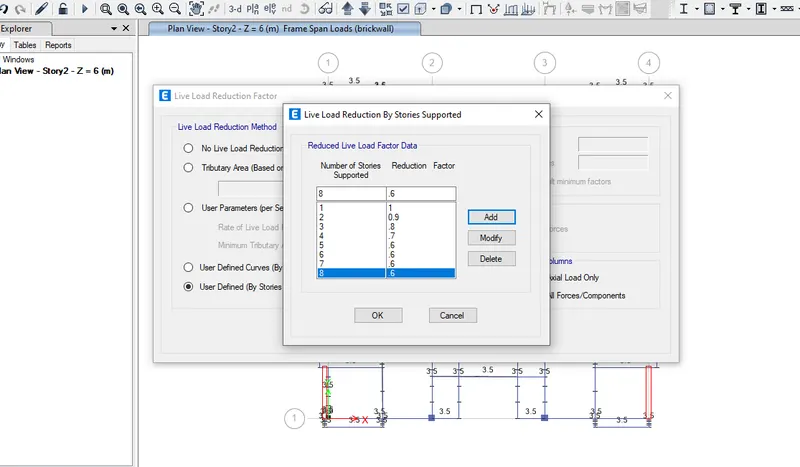
Step 14:
Application of live load
Live load = 2kn/sq.m ( As per table 1 from IS 875 Part 2)
Similarly the reduction factor has been taken from clause 3.2.1 in IS 875 part 2
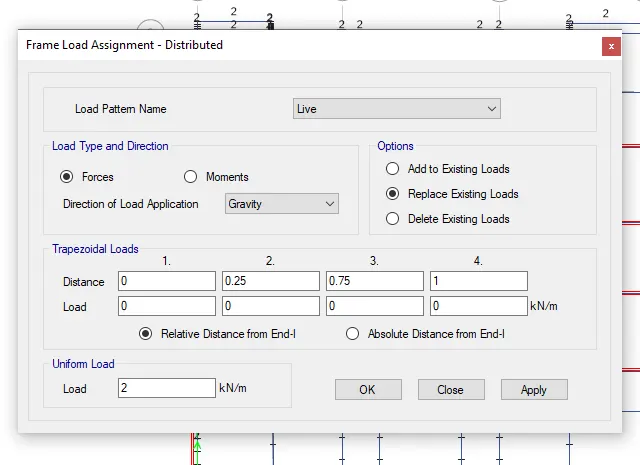
Step 15:
Apply the live load in slabs
Step 19:
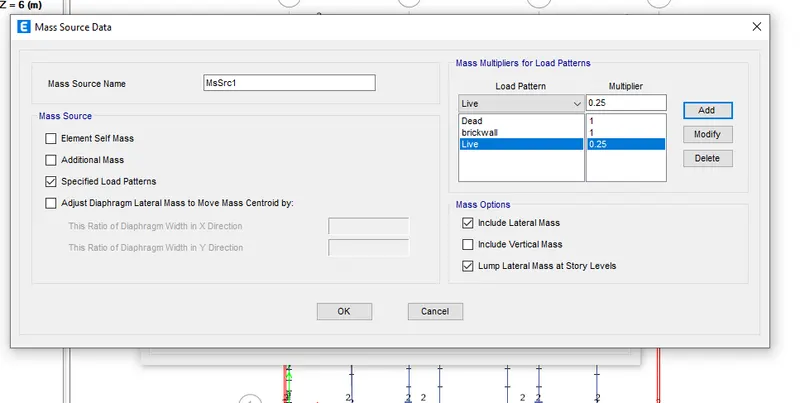
Mass source:
As per table 10 the mass source of live load upto 3 kn/sq.m is 25
therefore we can add mass source of live load as 0.25
Step 20:
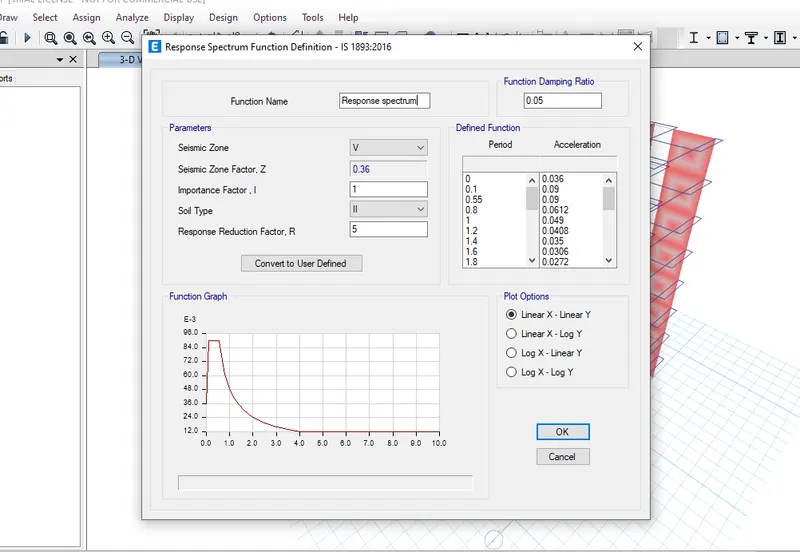
Response spectrum as per IS 1893 - 2016
Step 21:
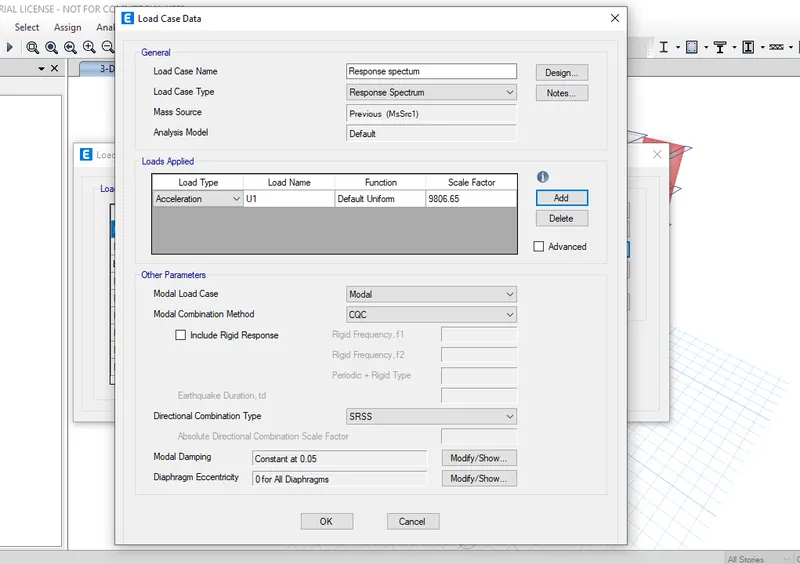
Load cases
Step 22:
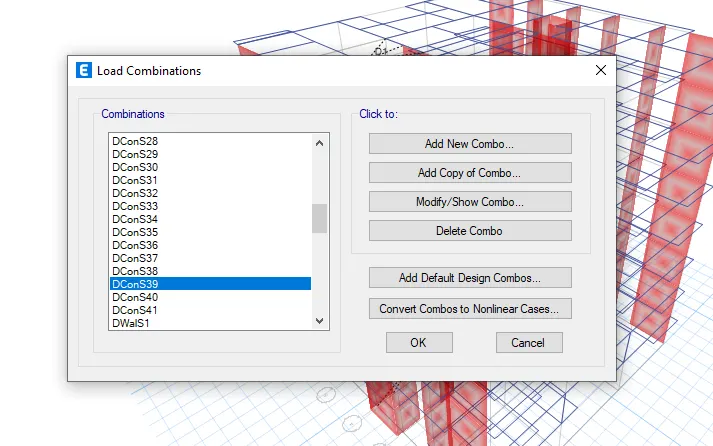
Load combination
1) Select the load design as Concrete frame and shear design
2) Then select the load combination Dcons39
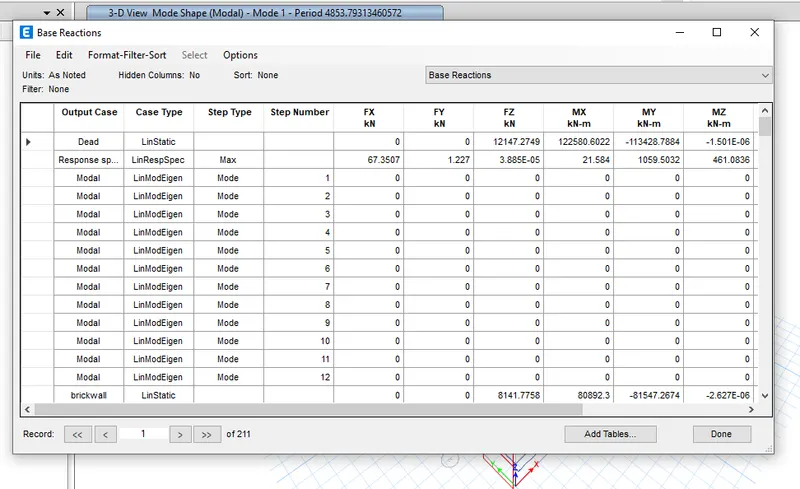
Step 23:
Base reaction:
Step 24:
Maximum story drifts
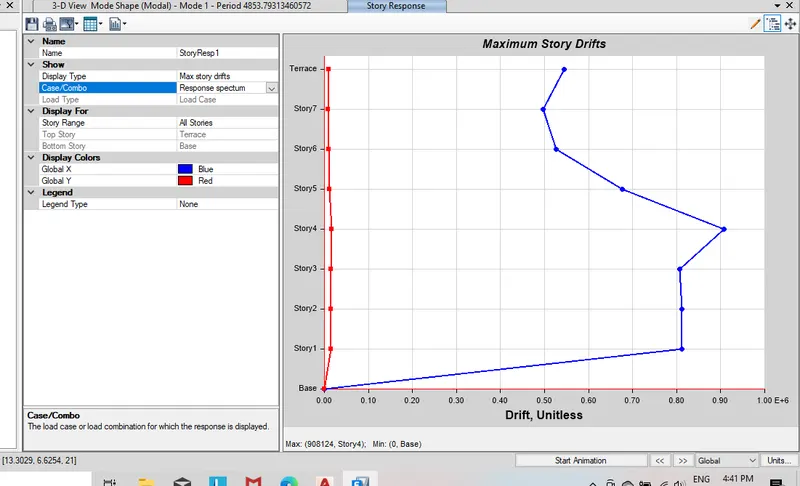
Therefore analysis has been done successfully