Structural analysis of a buidling using Robot Structural Analysis
1)
HVAC stands for heating ,cooling and conditioning . HVAC systems are milestones of building mechanical systems that provide thermal comforts for the occupants accompanied with indoor air quality.HVAC systems can be classified into central and local systems according to the multiple zones ,location,and distribution .Primary HVAC equipment includes heating equipment,ventilation equipment and cooling or air conditioning equipment .Central HVAC systems locate away from building ina central equipment room and deliver the conditioned air by a delivery duct system .Central HVAC systems contain all air,air-water ,all-water systems . two systems should be considered as central such as heating and cooling panels and water source heat pumps .Local HVAC systems can be located inside a considered zone or adjacent to it and no requirement for ductwork .Local systems include local heating ,local air conditioning ,local ventilation and split systems. HVAC systems are essential for the modelling of buildings because , water chiller and boilers are necessary for the occupants in different weathers and for the air control in the buildings and every building should have exhaust or relief fans and an air outlet for the exit of bad air, in this way HVAC systems are essential for modelling of buildings.
2)
AIM: To draw the HVAC system for the residential building .
PROCEDURE :
- Open the file .
- Now select the system tab and select the air terminals option and then select the type of suppliers in each room.
- Now select the mechanical unit and place the air handling unit at the appropriate place.
- Now select the elements for the room and click on the duct and select the desired layout that can be done by getting into the top green tab and click ok.
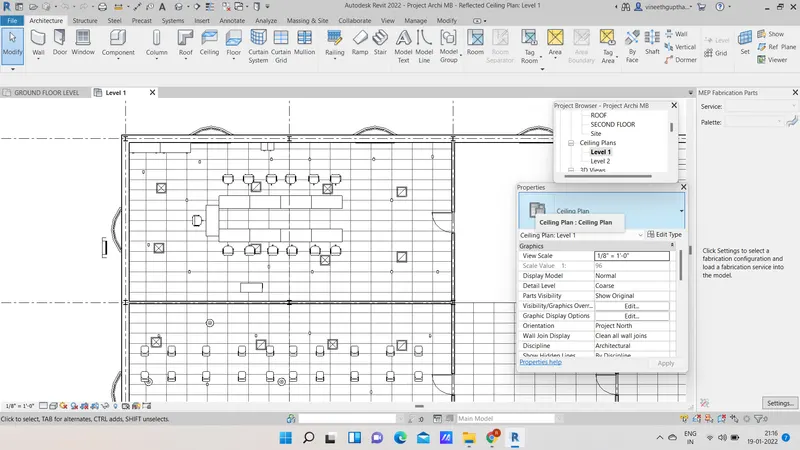
Result: Hence the HVAC connection of a room is done.
3)
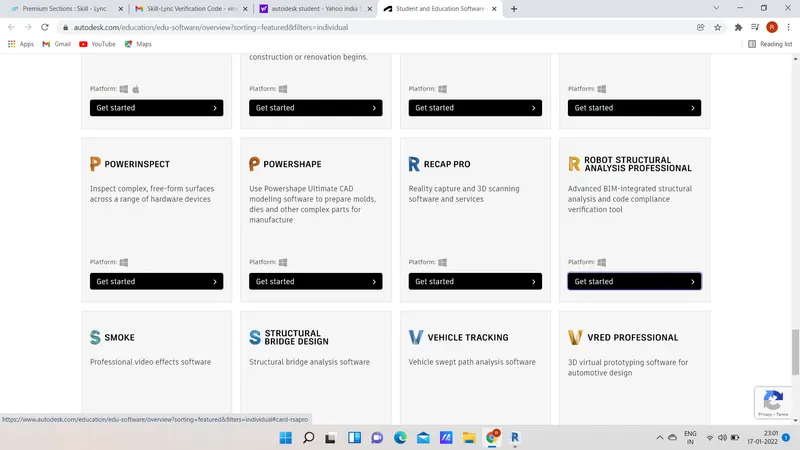
First open the shopping cart icon present on the top right corner of the revit page and click on the search tab and type structural analysis toolkit and select the appropriate version that is related to the revit structure and install the file robot structural analysis then it will be added in the revit.
4)
Structural analysis is verry important to a building as to know how much load can the building bare and how long the building can with hold the loads . Before the construction of the building we do not have all the components installed in the buildings like walls and other components, so before we construct the building we have to do analysis on taking appropriate loads to calculate how much load structure can bare . After the construction if the structure collapses as it cannot hold the load, then we cannot do any thing.Before it self we can calcilate all appropriate loads , deflections,SFD,BMD.
It is also considered as a demo test to get the detailed strength of the structure .In a building we have many loads like point load , area load ,uniform load etc..we can apply all these loads while analysis of a structure.
According to the analysis we can change the dimensions and strength of the columns and beams accordingly to have a safe structure.
5)
Aim : To perform the robot structural analysis to the building created in the previous week.
Procedure :
- Open the revit structural file.
- Click on the analyse tab and then click on the robot structural analysis.
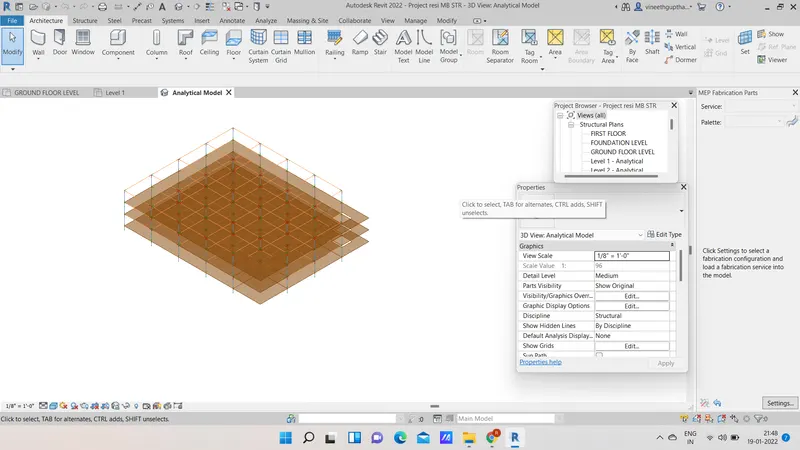
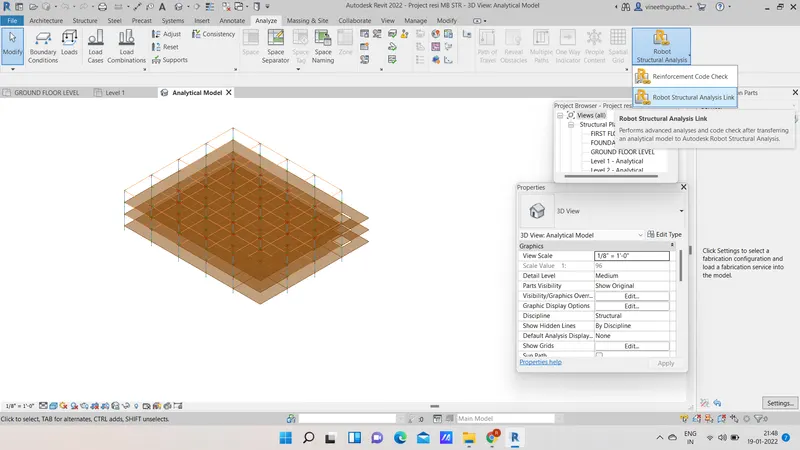
- The file will be redirected to robot structural analysis software there we can analyse the structure.
- Now click on the analysis tab and click calculate.
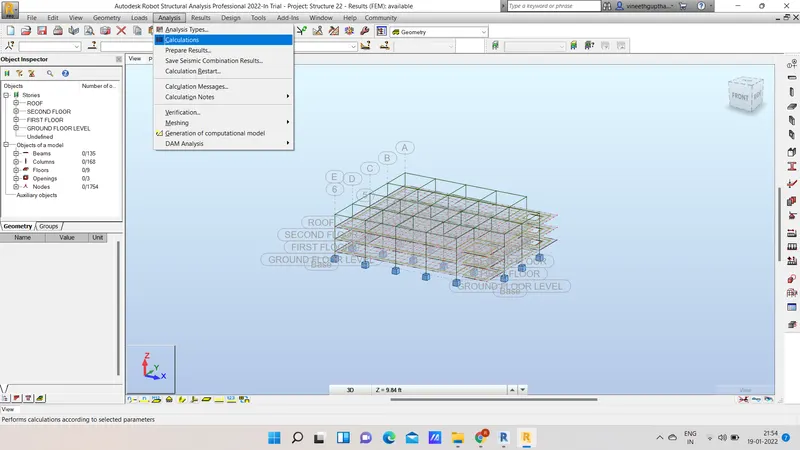
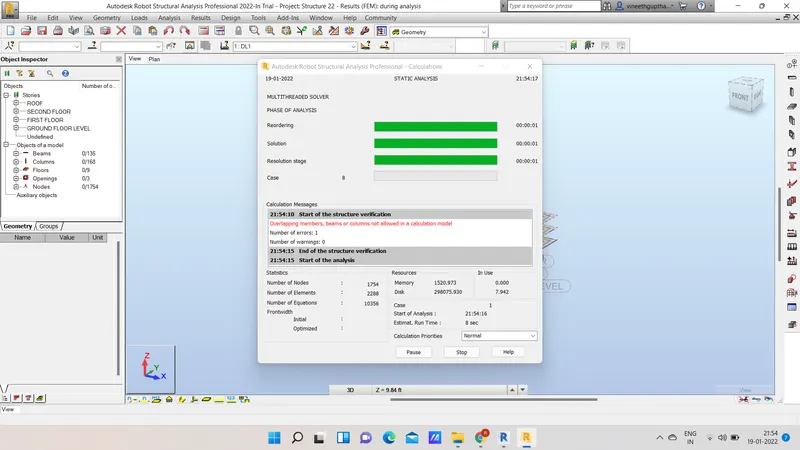
- Now click on the results and then click on the reactions and check in all the forces and click on description.
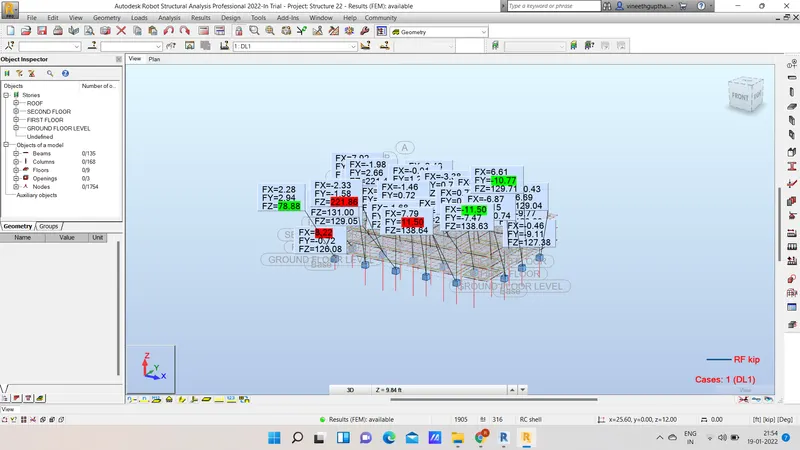
- Now uncheck the forces and check in the all the moments for the required analysis.
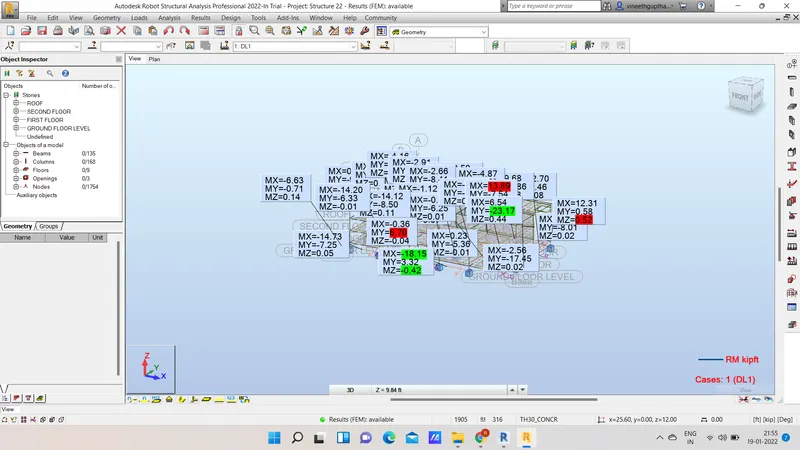
Result : The required analysis is done.
6)
Energy analysis is a way where we can calculate the amount of energy used in an operation which involves physical and chemical actions which also plays a role in transferring and exchange of energy . With the help of energy analysis we can analyse the in and out volume of air through the openings and rooms .With this analysis we can find out the defects in our project and rectify in which we do not get the problems from the environment.
We have to implement the different techniques where the energy released could be minimised like using renewable sources of energy like solar panels ,biomass,wind energy and so on. We have to recycle most of the products which does not cause more damage to the environment.
We can perform the energy analysis for revit models by using energy anlaysis for autodesk revit.This add-in connects the design power of the revit project file to autodesk green building studio which acts as a basic constrain for calcculation and evaluation.