Structural analysis of a buidling using Robot Structural Analysis
1) What are HVAC systems? Why are they essential in the modeling of buildings
The full form of HVAC is Heating, Ventilation, and Air Conditioning. HVAC systems generally control temperature, humidity, and quality of air in a building or any occupied space. The main goal of the HVAC system is to create and maintain a comfortable environment for the occupant within a building.
The main objective of an HVAC system is to provide a comfortable environment for the humans living in that space, but there are many other objectives for using this system: creating a suitable environment for farm animals for their optimal health, creating a suitable environment for the patients in a hospital, maintaining a suitable temperature for cold food storage and many more such type of objectives.
2) From week 7 assignment, based on the building designed use the same Revit file to design a HVAC system for each floor to cover the topics included in the class.
a. Typical HVAC unit includes Distribution center
b. Collector
c. Ducts
d. Blower
PROCEDURE:
Open revit
New file > Mechanical Template
Manage > manage link > select week & challange > load > oK
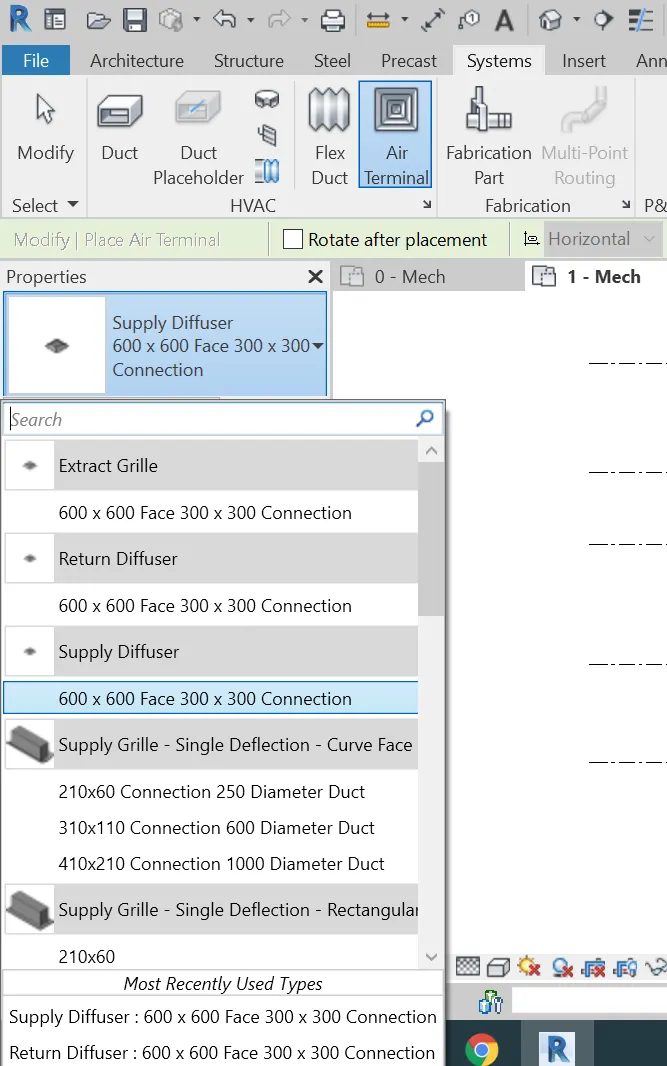
goto System tab > Air Handling Unit >select supply diffuser
spectfy positions .
Select Mehanical equipment
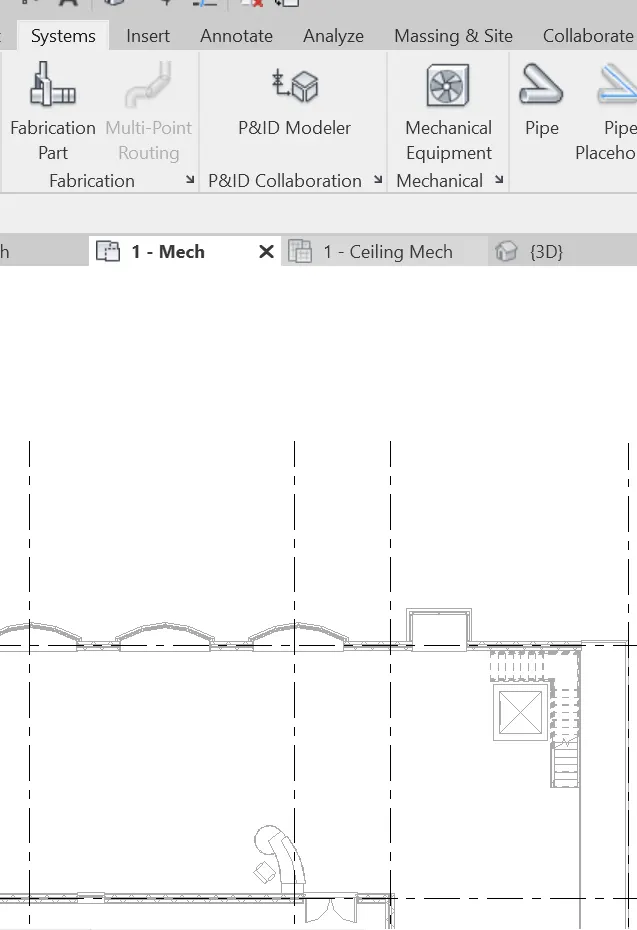
- select the diffisure along with AHU (Air Handling Unit)
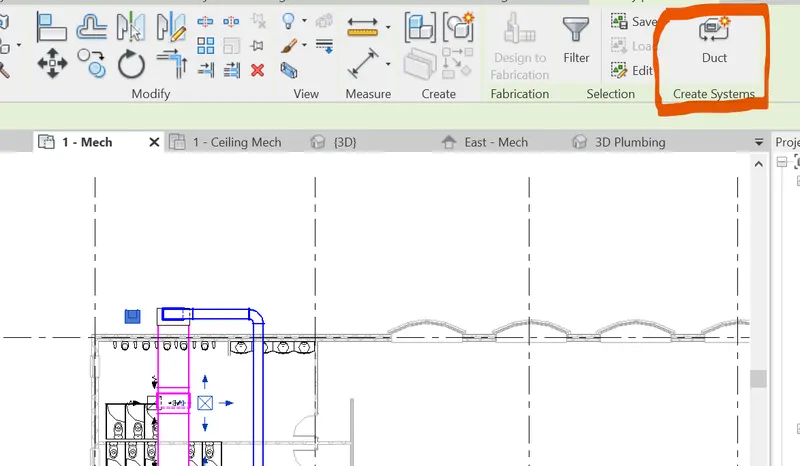
- select Duct option
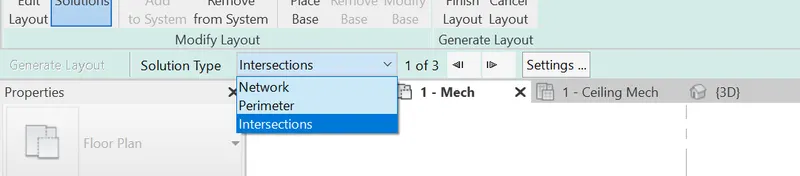
go to generate layout > Select the solution type
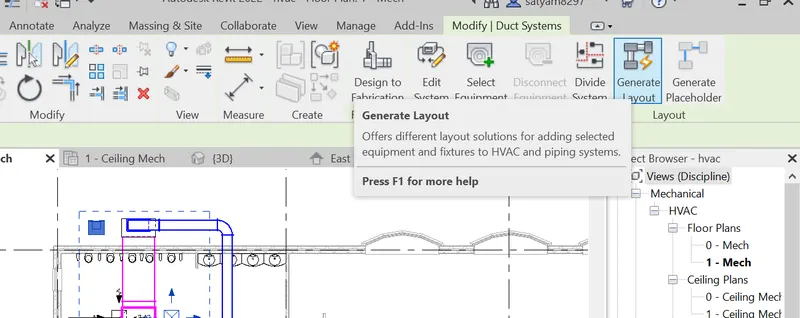
Result:
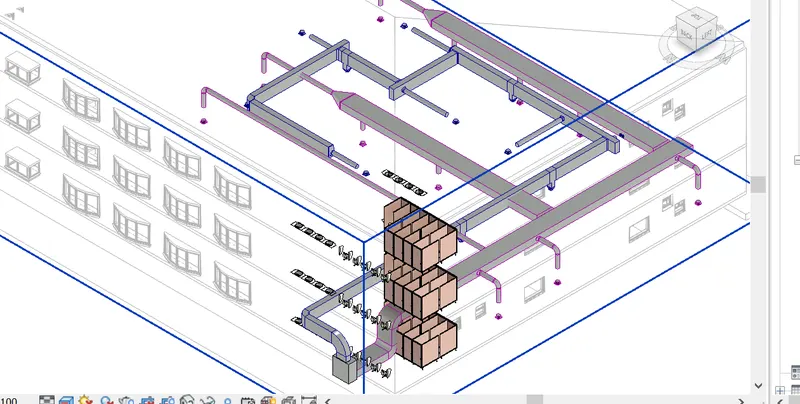
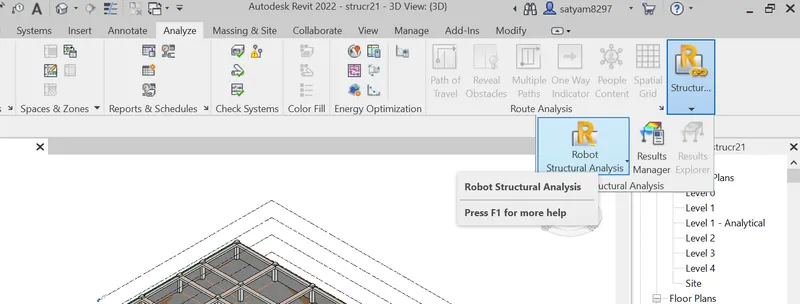
3) Use the add-ins tab to load plug-ins for robot structural analysis to your Revit software
Procedure:
Go to a autodesk app and search Robot Structural Analysis Professional
Install the setup file downloaded
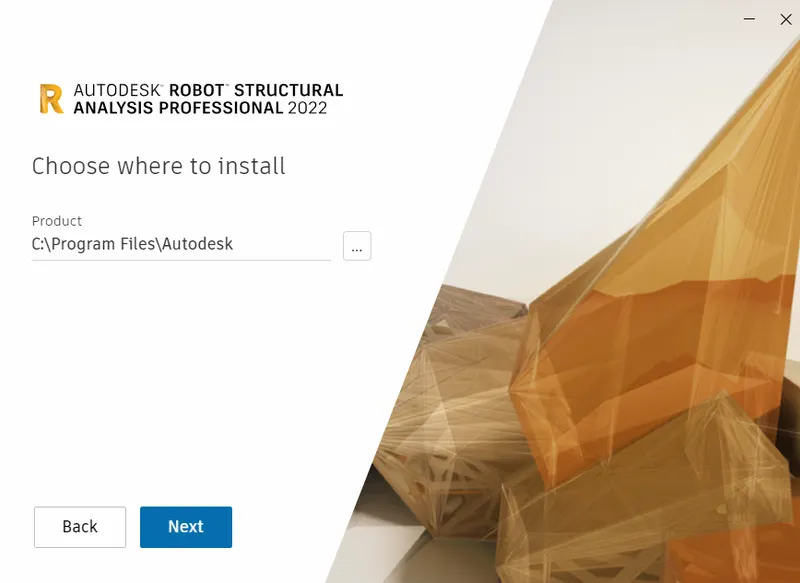
Click on next and click on Robot Structural Analysis
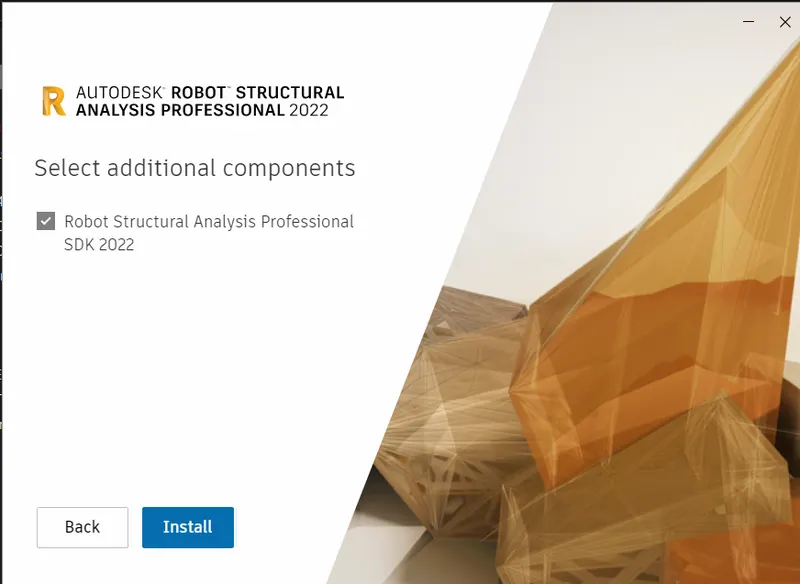
Now open Revit Project File
4) Why do we need to assess buildings/analyze while modeling elements? Does design affect modeling in anyways?
BIM also enables advanced workflow capabilities that augment the design process, from concept to the building’s completion. The data BIM develops through the project’s life cycle e can be leveraged to:
- Parametric relationships and model element dependency
- Computational design
- Space planning
- Energy analysis
- Light and daylight analysis
- Display complex spatial relationships
- Calculate the cost and number of required building materials
- Virtual conflict detection and resolution
- Extended Reality (ER) (such as virtual and augmented realities).
5) From the structural model developed in week 6 and 7, export the complete analytical model to robot structural analysis.
a. List your assumptions on what boundary conditions will be realistic for the analysis approach
b. Use the design standards to decide what loads must be applied to floorings based on the type of structure decided
c. List the load combinations and include them in the analysis model
d. Analyze the building and report the following results
i. Maximum Moment in each floor for all Load Combinations
ii. Maximum Displacement in each floor for all Load combinations
iii. Lateral Displacement in building for all Lateral Load combinations
e. After analysis, do you think you have a better approach or idea in modeling structural members?
Aim: To export the complete analytical model to robot structural analysis and compute structural Analysis
Procedure:
Step 1: Opening File
Open the structural model of Week 7 Project 2
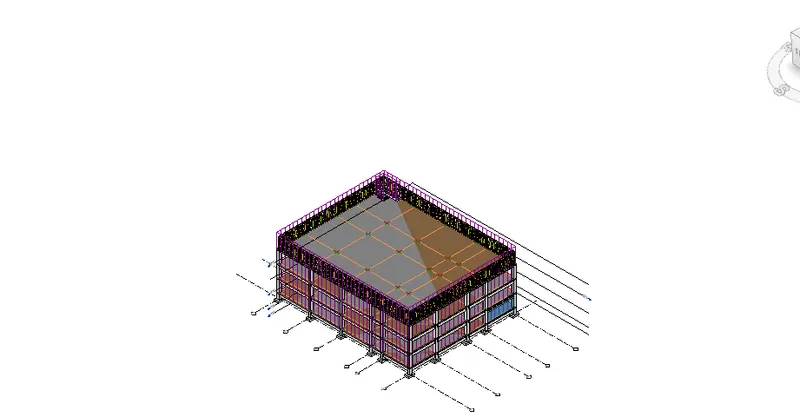
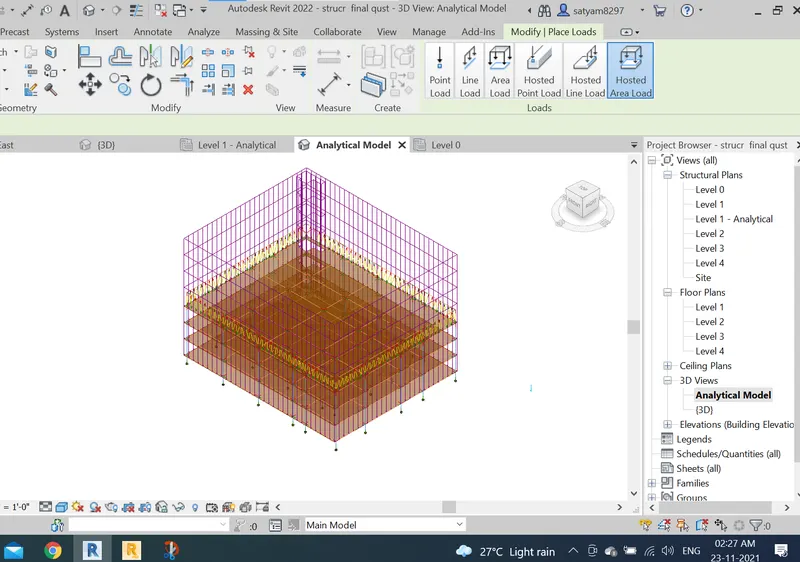
- Open Analytical 3D model from the Project browser
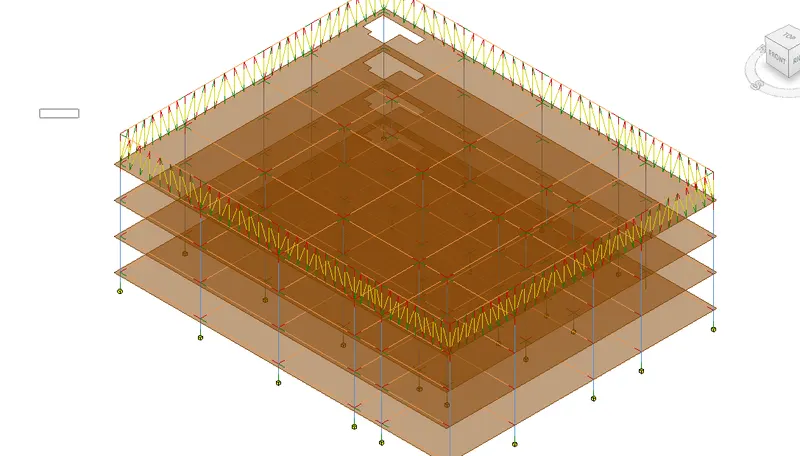
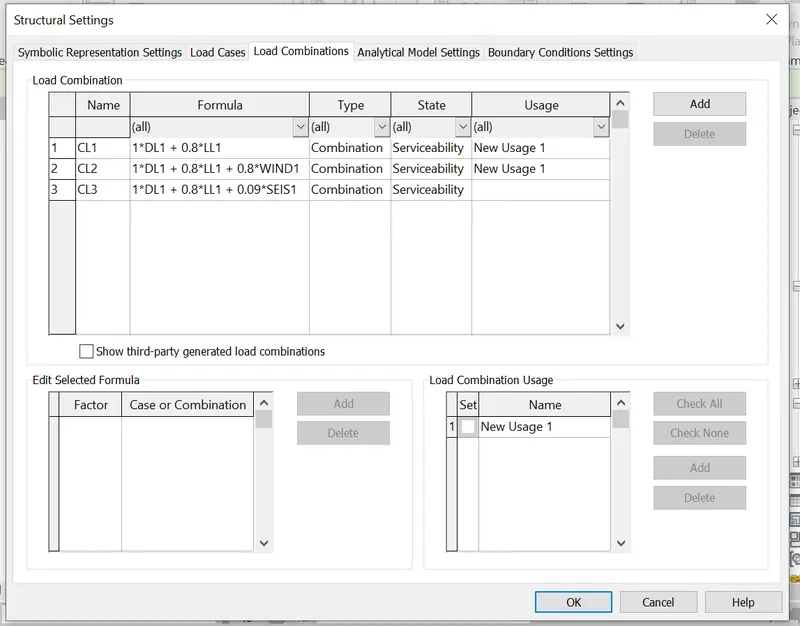
Step 2: Adding Load Combinations
- Go to the Manage tab and Click on structural settings
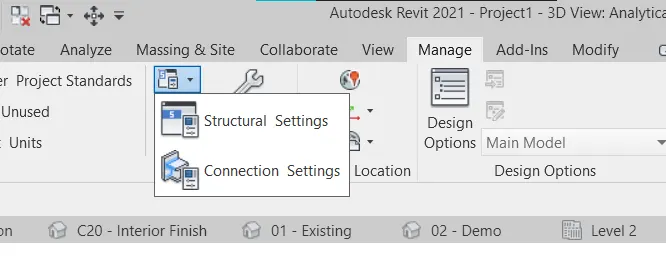
- In structural setting go to load combinations
- Add the type of loads and their factors to create load combinations
- Load combinations are added as per IS 456 for the Limit state of Serviceability
Step 3: Create Boundary Conditions
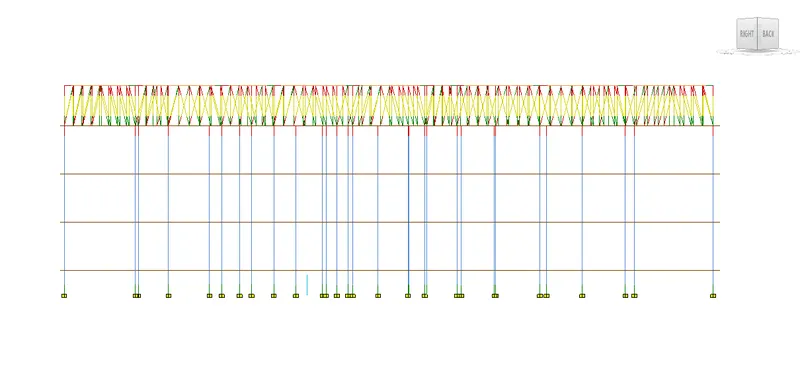
Go to the Analyse tab
Click on Boundary Conditions and select the support type as 'Fixed'
Select the Foundation Analytical points to create the fixed supports
Step 4: Adding Loads
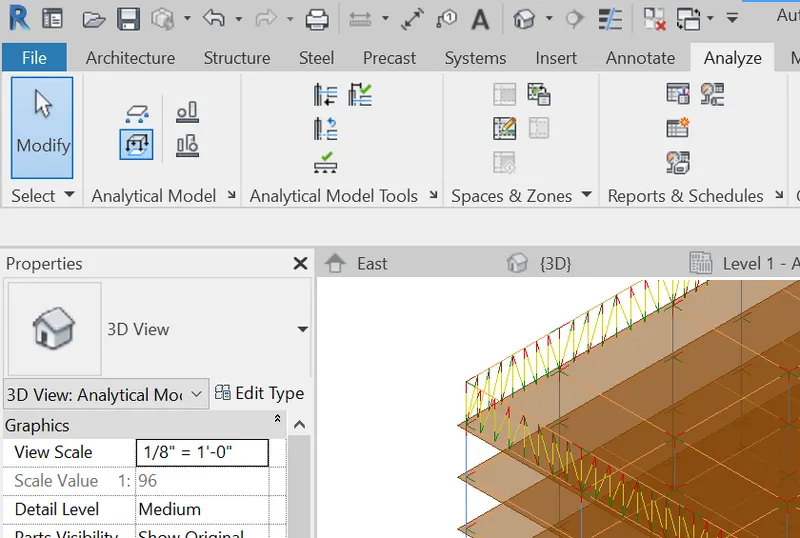
- Add Area load of -0.0418 ksf as Live load to every floor
Step 5: Robot Structural Analysis
- Go to Analyse tab and Click on the Robot Structural Analysis toolkit
- Clcik on Robot Structural Analysis Link
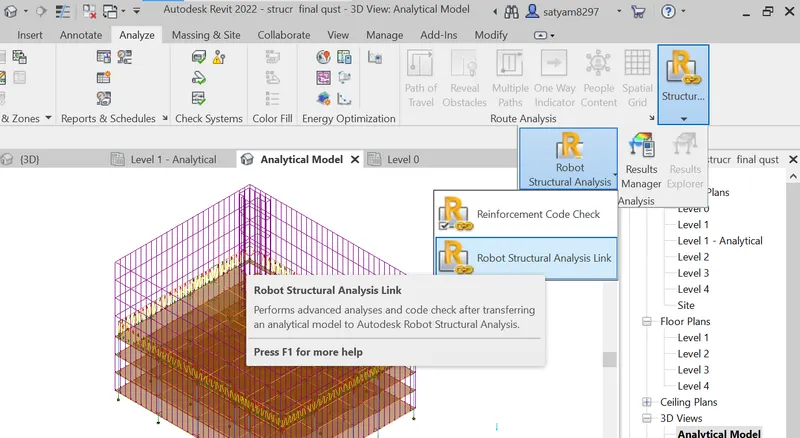
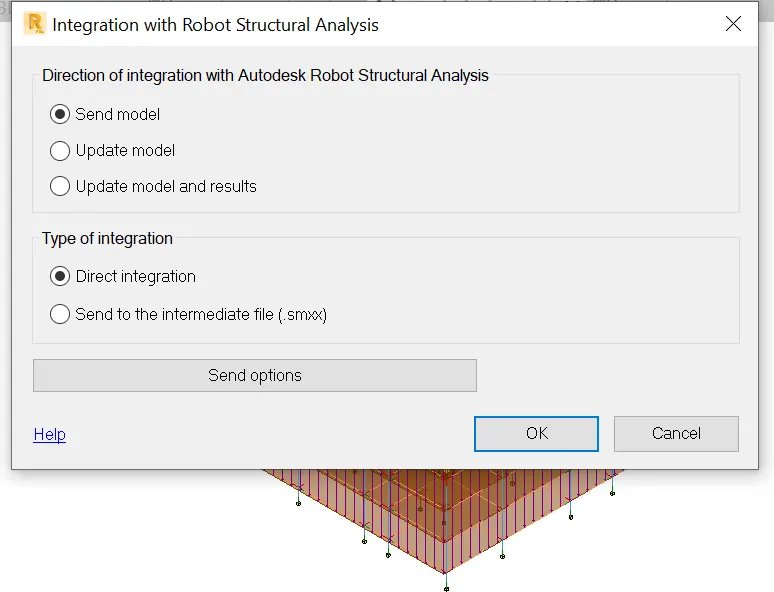
- Click ok to send the model to Robot Structural Analysis software
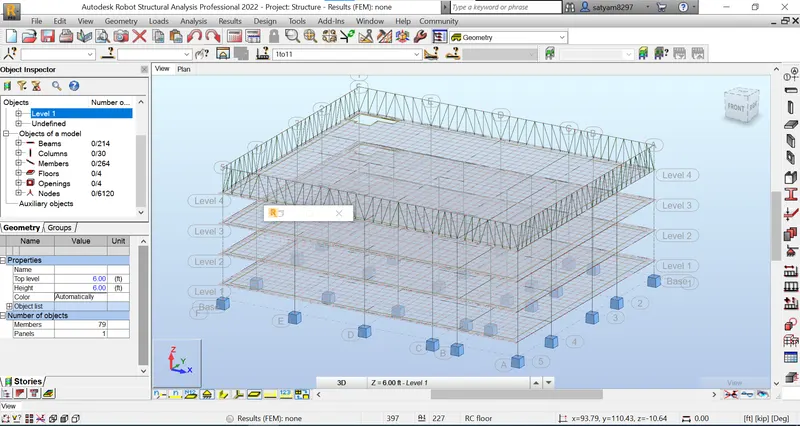
Go to the Load tab in ROBOT STRUCTURE ANALYSIS software and click on Automatic Combinations
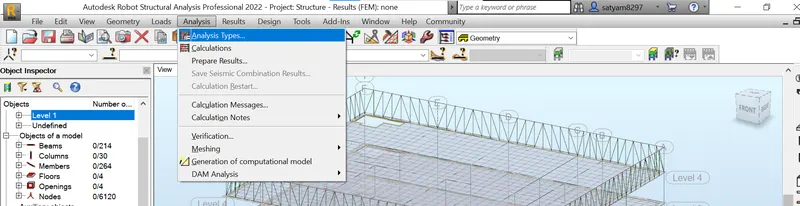
Go on the Analysis tab and click on Analysis Types
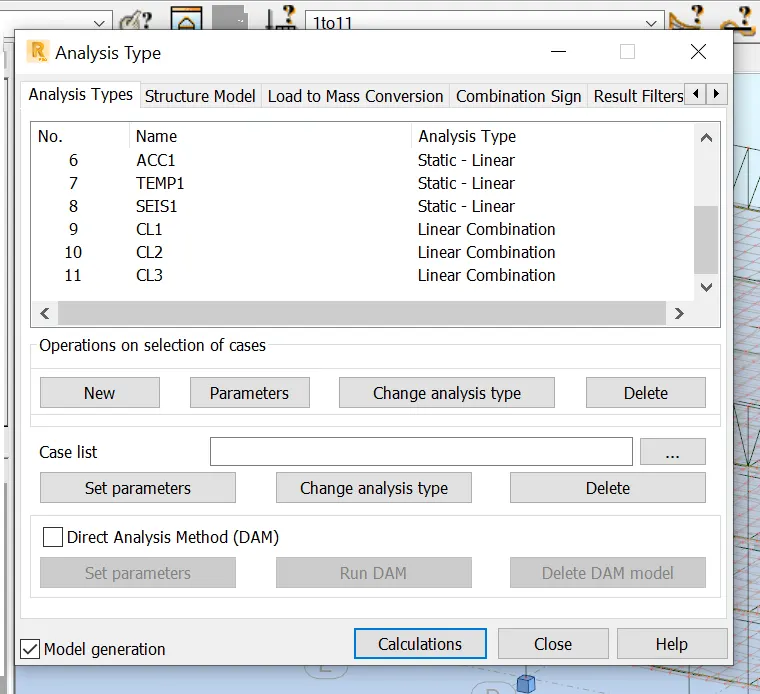
Click Ok to set Load Combinations
Click on Calculation to compute structural calculations
After Calculations are computed
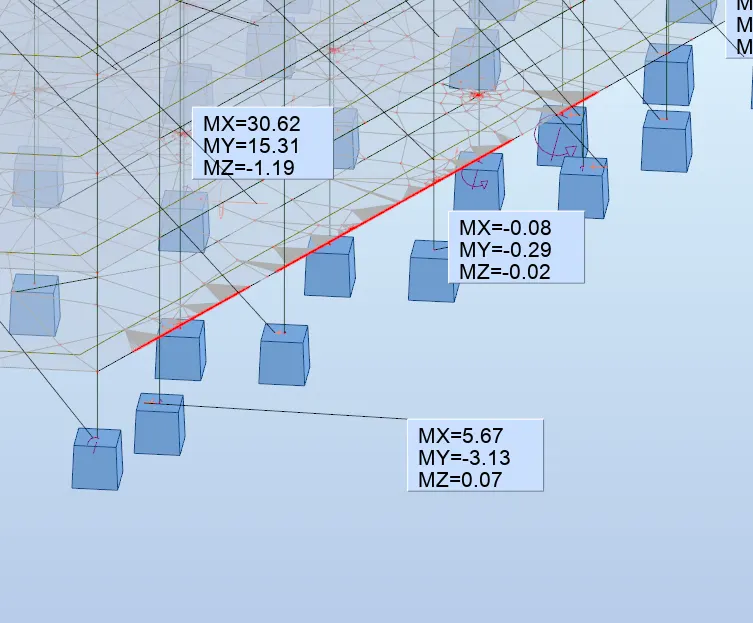
Result:
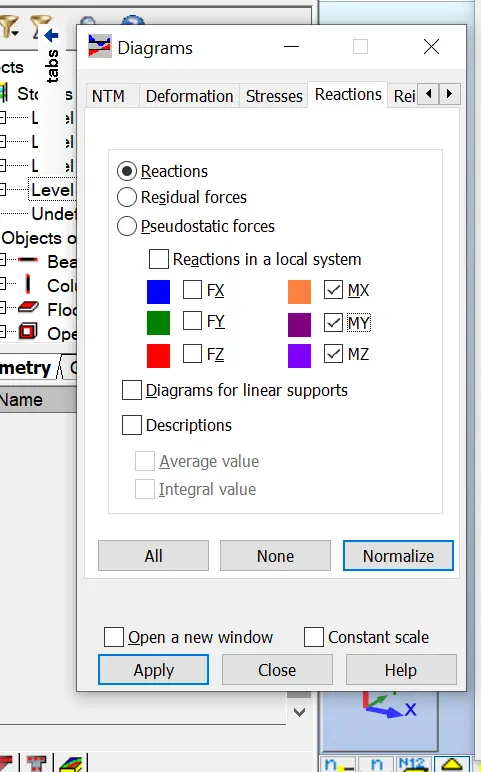
Moment Reaction result for Dead Load and Live Load
6) What is energy analysis and why do we need to consider it while modeling in Revit?
How does the factor of sustainability improve the quality of your design?
Buildings demand energy in their life cycle right from its construction phase to demolition phase.
High energy consumptions may lead to serious environmental impacts like increase in the rate of global warming.
Therefore, it is important to study the energy consumption of building at the conceptual stage.
One of the recent method to evaluate energy consumption of buildings is Energy analysis using Building Information Modeling
(BIM) tools –Autodesk Insight, BIM is an intelligent 3D model-based process that gives Engineers the insight tools to more efficiently plan,
design, construct, and manage buildings and infrastructure. BIM assist designersassess different design alternatives at the conceptual stage
of a building life so that effective energy strategies are attained within the building constraints. This paper seeks to integrate the use of BIM
based energy analysis in predicting the energy consumption of a Library building. For this purpose, the Autodesk Revit Software and Autodesk
Insight which is a cloud based energy analysis program are used.