Sketch a G+1 residential plan according to Vaastu Shastra and Calculation of Loads as per IS code
Aim & Introduction: To sketch G+1 building and calculating the loads acting on building.
Procedure:
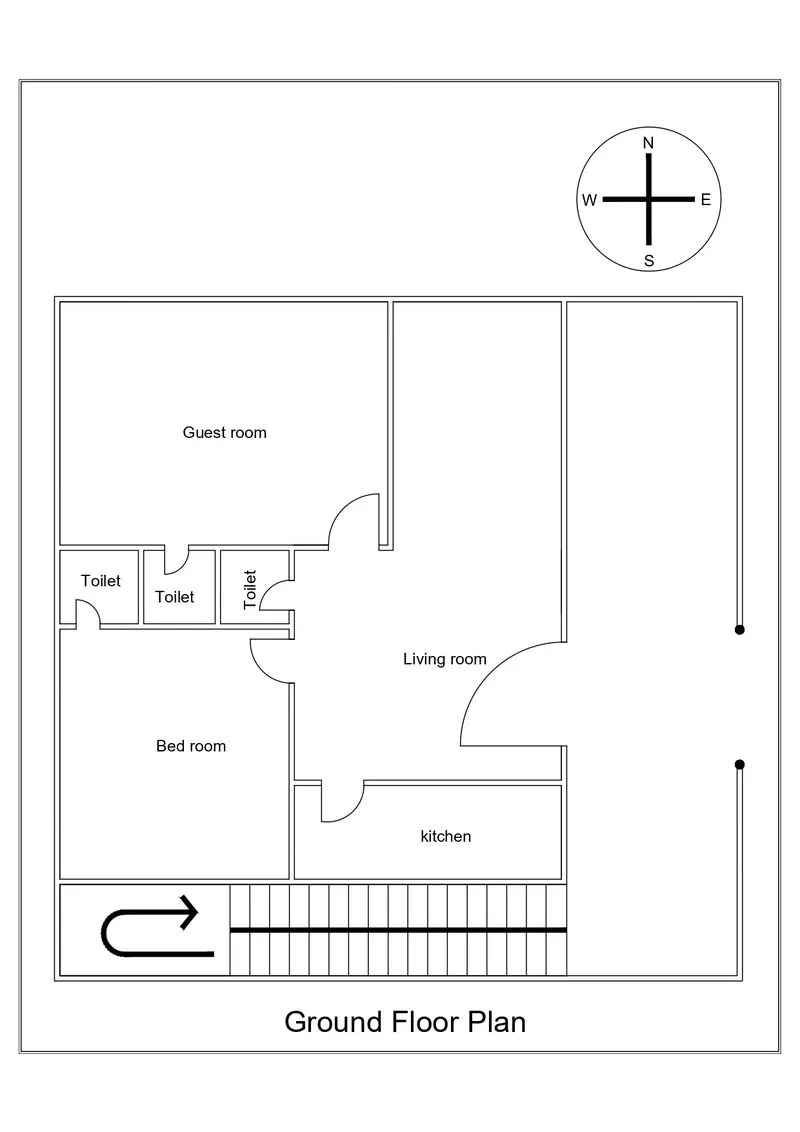
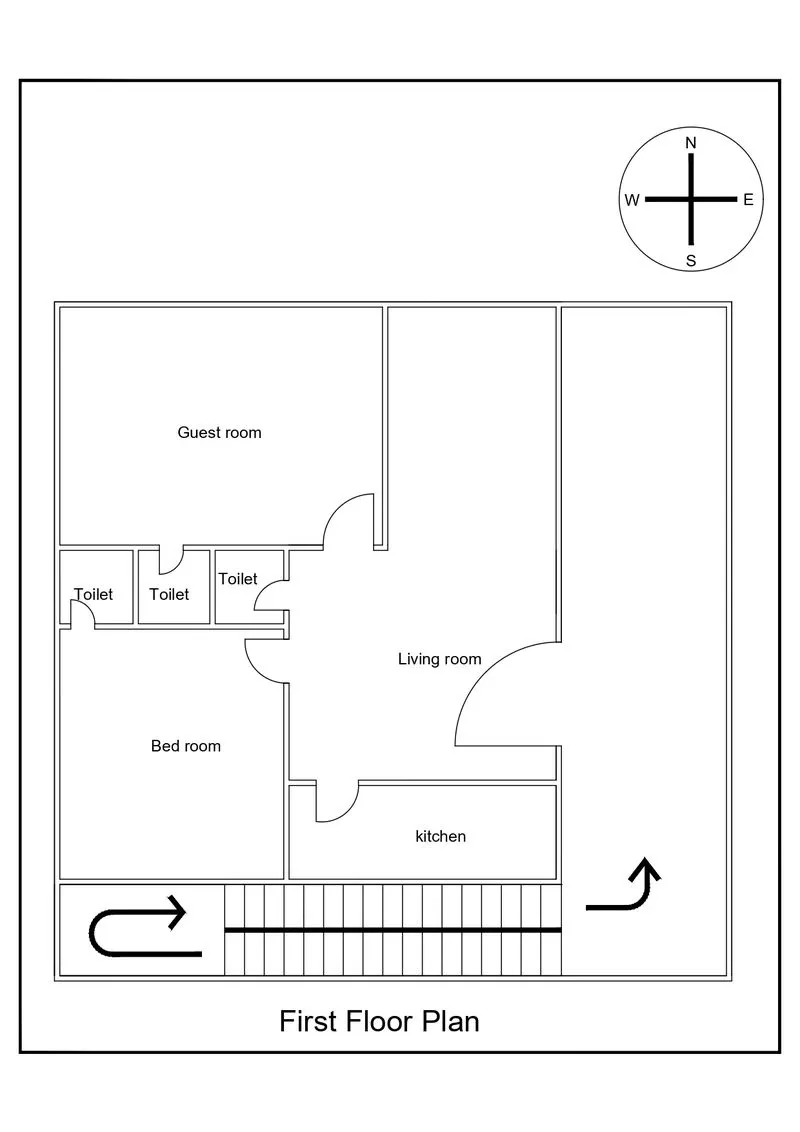
Calculation of load acting on building:
Assumed dimensions of buliding
- All columns are 300mm x 300mm
- All beams are 300mm x 450mm
- Slab thickness if 125mm
- The height of the wall is 4.5m
Dead load calculation:
Unit weight of concrete is 25KN/m^3
1) For column:
- Unit weight of concrete is 25KN/m^3
0.3 x 0.3 x4.5x 25= 10.12 KN
2) For Beam:
- 0.3x0.45x25=3.37 KN/m
3) For slab:
- Thickness of slab = 125mm=0.125m
- 0.125*25=3.125 KN/m^2
4)For wall:
- Height of wall 4.5m
- Thickness of wall = 230mm
- Unit weight of brickwall=20Kn/m^3
- 4.5x0.23x 20= 20.7Kn/m.
Live load calculation:
According to IS 875(part 2) table : 1
- For bath room,kitchen, bed room and living room = 2KN/m^3.
- For terrance and store room = 3KN/m^3.
Wind load calculation:
- Wind load is calculated for the structure height is above 10 m
- Therefore the structure height is below 10m,It is not applicable.
Result: According to indian standard IS 875 the wind load cant be applicable due to insufficient of height of structure.