Creating a Residence Layout, Seating plan, Toilet and Utility room plan using AutoCad
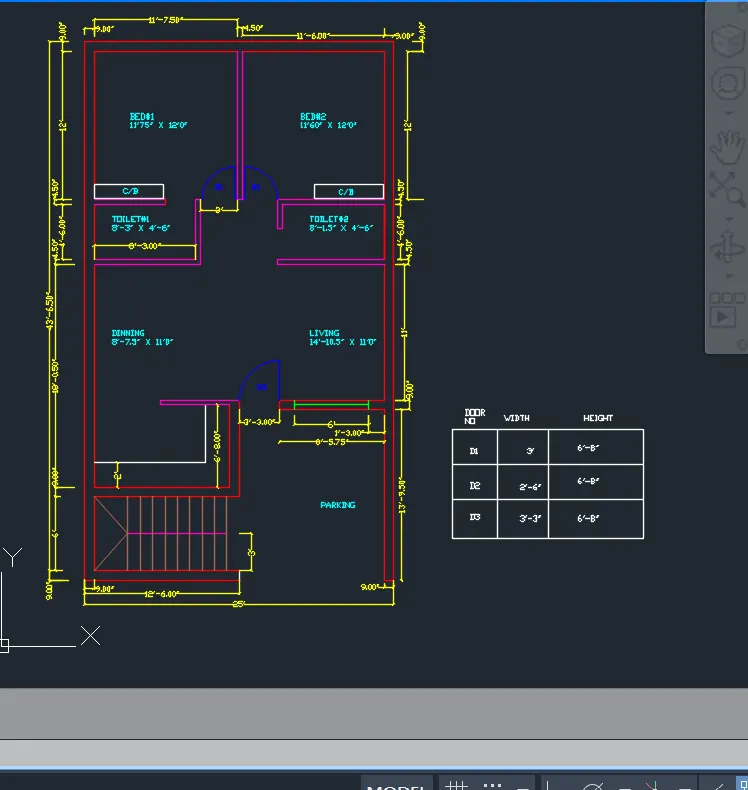
Creating a drawing using Auto CAD as per refrance manual drawing in attachment .
Aim and Introduction: To Sketch the layout of a residence as shown in the Figure 1. Consider all dimensions as reference to sketch the unit plan and Also the text in the layout are only for reference. the missing dimensions are assumed and Also schedue the size of doors
Procedure:
- Open new drawing
- Set Units in to feets and inches
- Set limits
- Make the walls as per dimension of figure 1 with line command
- and offsetting the ticknessof walls
- Draw the stair case,doors and windows as per drawing dimensions
- Trim the extra lines
- Provide dimensions
- Make a different layer and arrange the drawing.
- Name the places with dimension if available by using Mtext command.
Results:
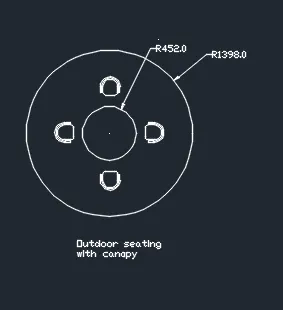
Aim and Introduction: To sketch the seating plan for an outdoor canopy. Assume The dimensions for the seating and dimensions are provided in mm.
Procedure:
- Open new drawing
- Set the Units
- Set limits
- Draw circle with radius 452 and another of 1398
- make a chair with lines and arc assumed dimensions
- mirror the chair with remaining 3 direction as per given figure
- provide the dimensions
Results:
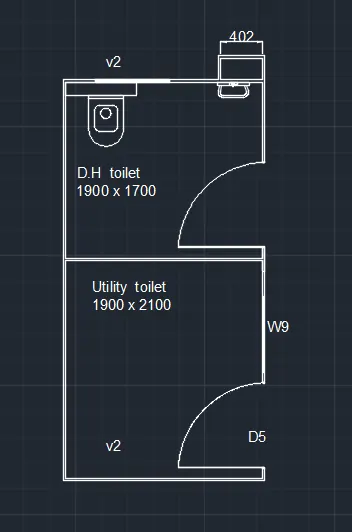
Aim and Introduction: To Sketch the part plan for the toilers and utilities room. Considering the outer wall thickness as 300mm and inner wall thickness as 150mm. Also, assume the missing dimension, Texts, dimensions, and hatches are only for references. Also, symbols for toilets and w/c are also for references.
Procedure:
- Draw the outer wall of thickness of 300mm and inner wall of 150 mm as per given figure of D.H toilet and Utility wall
- Trim the length of doors , windows , and ventilation
- And provide the doors windows and ventilation openings
- the toilets and w/c symbols are drawn in assumed dimension
- provide text and dimensions
Results: