Structural analysis of a buidling using Robot Structural Analysis
1.HVAC systems:
- HVAC systems stands for Heat ventilation and Air conditioning.This system is used to regulate the internal temperature and environment of the room.
- It is a technology to discharge the warm air from the room and to maintain the quality air in the building.
- HVAC system is an very essential part of the structure for the residential buildings,hospitals,industrial buildings it is very mandatory regulate the air quality and to maintain the interior comfort for the inmates in the building.
Essentials of the HVAC systems:
- HVAC system maintain the quality of the air in the room and to avoid the
- HVAC system replace the internal air with the fresh air and keep the people in pleasent condition and it will helps to improves the produtivity of the people.
- This HVAC system controls the overall climate of the building.
- HVAC system improves the air quality in the inside of the building.
- HVAC improves the energy efficieny of the people and to plays a mojor role in the out put of the industry or the production unit.
2. Aim: To design the HVAC system of the residential building to maintain the better quality of the air in the inside of the building.
HVAC system is the mechanical system which is designed in the building and it will help to regulate the climate of the building.
Procedure:
- HVAC system is generally plotted in the mechanial template as the system itself is a mechanical equipment.
- Click on the new file in the rivet soft ware and select the mechanical template and a new file with the mechanical template is opened.
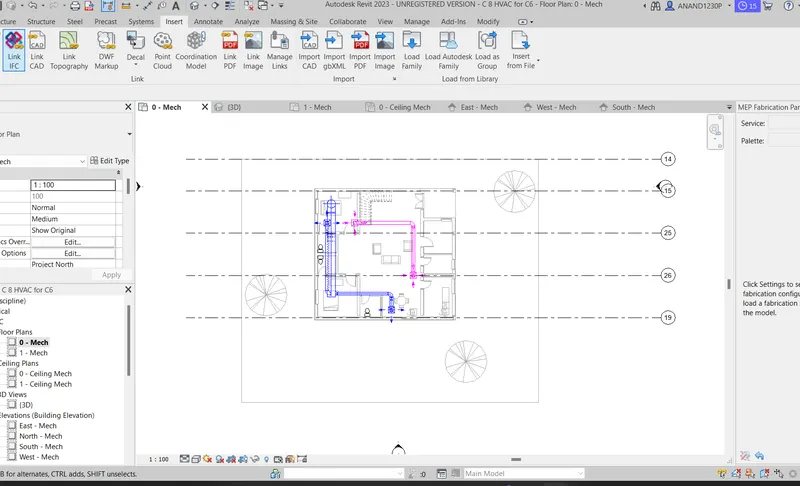
- Now link the architectural file of the model created in the rivet file. Click on the insert icon and select the link rivet option and select the architectural file in the challenge 7 and click on the ok, then the architectural file is linked to the mechanical template.
- Now select the system icon in the ribbon,HVAC system can be created by the tools in the system icon.
- Now select the air terminal option inthe icon and now select the air supply diffuser and place in the rooms and now select the return diffuser and place in the rooms where the air supply diffuser is placed.
- Now select the mechanical euipment and select the load family option and select the mechanical category and selct the air connectors and insert them in the HVAC system.
- Select the elements of the HVAC system and click on the duct option in the icon and generate the lay out of the HVAC system.The layout can be achieved and we can change the layout and we can assign the suitable layout according to the requirement of the inmates.
- Now select the HVAC system in the ground floor and select the copy option in the ribbon and align to the next levels or we can recreate the HVAC system by repeating the above steps.
3. Aim:To install the robot structural analysis in the rivet soft ware from the auto desk web store.
Any building is to be analyzed to get to know the forces or the moment caused due to the load applied on the building whether it may be dead load,liveload,snow load or wind load.Every building element is analyzed to get to know the deformation after the application of the load. So every during the design of the building analysis of the building is done and the modifications is to be applied for the structural unit until it reach the safe condition.After the creation of the structural model in the rivet the building is analyzed in the rivet itself using the robot structural analysis.
Procedure:
- The robot structural analysis option may not be installed by default in some of the versions then we can install the robot structural analysis from the auto desk.
- Click on the shopping option in the top of the rivet and it will direct you to the auto desk and search for the robot structural analysis professional specifying the version and now click on the link of the robot structural analysis and down load the robot structural analysis.
- Now open the downloads in the PC and select the structural analysis and right click and select the adminstrate and the robot structural analysis is installed in the rivet software.
- After the installation we can analyze the structral elements of the building very easily.
4. Reason for the structural analysis of the building:
- A building is to be analyzed structurally to ensure the internal forces developed after the application of the load on the building.
- Analysis of the building helps the structural engineer to get to know the changes to be applied in the design of the building .
- Structural analysis provides information for every individual element of the building which may be slab,column,beam or any other unit of the building.
- Structural analysis helps the structural engineer to get to know the deflection or any other deformation of the building and helps to choose the better material or to helps to modify the design parameters of the building.
- The post structural analysis also helps the structural engineer to get to assess the danger ensured by the building if there is any.
- Structural analysis wiil evaluate the changes caused or applied due to the the wind load,dead load,live load, snow load etc at any component in the building and it will provide provision to select or update the design parameters of the building.
The design or the structural analysis of the building doesnot affect the modeling of the building. The design and analysis of the building elements help the modeler to get the information regarding the deformation or internal changes of the building unit and helps to create the sustainble model.The created model will should be of high quality and durable with the low cost.
5. Aim: To analyze the building model created in the challenge 7 and to analyze the building model using the robo structural analysis.
Procedure:
- After cretaing the structural model the model is to be analyzed to get to know the reaction forces and moment according to the boundry condition.
- To analyze the building, First the given structural model is convreted in to the analytical model and then the load condition is applied.
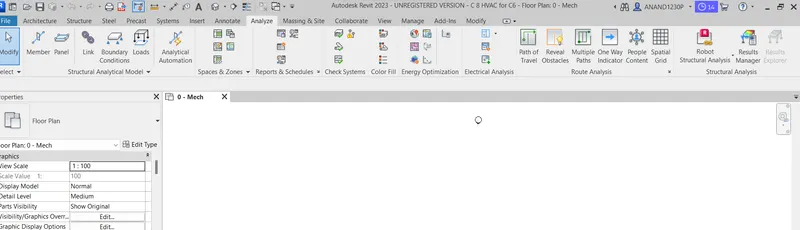
- Click on the analytical automation and then select the elements in the 3d model and select the run option and allow the model to run in to the analytical option and then the analytical model will be created.
- Click on the Analyze icon and select the load option and apply the area load in general case or if any special case is mentioned then select the point load or any other case.
- Now select the area where the load is to be applied in each case and then the load will be applied in the area of the building element.
- The load applied is either dead load tor the live load or the combination of the both the loads.The load combination is made by these loads and in some cases there may be effect of win and snow, there will be the consideration of the wind snow as wind load and snow load also.
- The load combination is generally dead load and live load or dead load, live load and wind load or dead load ,live load or snow load.
- Now select the analyze model and apply the boundry condition the boundry condition may be the either the pinned condition or the fixed condition.select the boundry condition and apply to the columns or the structural members where the load is applied on the building unit.
- After the application of the boundry condition the model is exported into the robo structural analysis and the model is analyzed to get to know the reaction or the moments caused due to the load applied on the building unit.
- After the exporting the model in the robo structural analysis the model is applied with the load and the load combination, the load combination is applied either manually or by the automatically, it is better to selec the option that the load combinationnis to be entered manually
- The load combination is selected and then click on the analysis icon and select the calculation option and then the reactions and the moment forces are calculated.
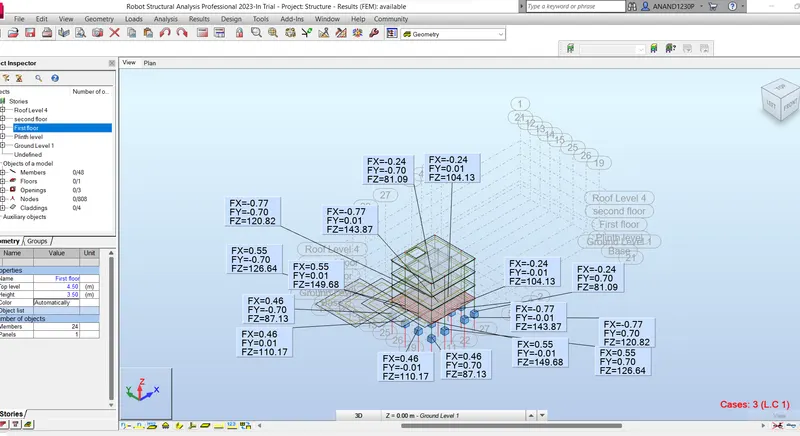
- To see the results of the forces, now click on the results icon and then select the diagram for members then the various results such as reaction forces, moments which we need and they can be visualized on the screen
- The final result of the building model is obtained as shown below.
Analysis buildings helps to design the building or the building structural elements in a safe and economical state.After analyzing the building model it will get to know the deformation zones in the structural members then the structural members are modified based on the analyzed result and the building is safe under the particular load combination.
6.Energy analysis of the building:
Energy anaysis is the traditional method of assessing the way of the energy used in the operation involving in the physical or chemical processing of the materials and transfer or conversion of the energy.
The four main general principles of the energy analysis are:
- Calculate the heat and loss gain:Energy analyze the heat loss and gain in the building phases and to calculate the heat aand cooling loads imposed on the building unit.
- Calculate the energy:It is the addition or extraction of the energy for the variuos temperature points and to maintain the humidity criteria.
- Determining the fuel requirement:It will determine the fuel requirement for the primary units to start up the HVAC system in the building.
- Evaluating the costs:It will evalute the cost of the equipment,fuel consumption for the euipment,electricity,labour and it will help to regulate the maintenance and to invest the money in other way.
Sustainable design of the building is the elemination of all the negative parameters of the building and to design the building in the safe condition.These sustainble design can be done to each and every unit of the building.The sustainable design may increase the life time of the structure with out any deformation in the building elements.
Factors affecting the sustainability improvement of the building design:
- Lower energy:The building units such as the HVAC unit should consume the lower energy.The unit should consume the lower energy to start up the initial equipment of the HVAC system to get in to function with high efficiency.
- Imapct of Climatic change:The impact caused due to the climatic change may be eliminated or rectified in the sustainbale design of the building.
- Resource consumption:The resources available due to the recycling process or the resource available locally is taken in to the consideration and the consumption of the resource is monitored to regulate the cost efficiency of the building unit and to achive the better design.
- Quality and durability of price:The building unit developed in the sustainable design should reach the maximum extent in the quality aspect and it should be more durable towards the load application and the cost should be low.
- Non toxic materials:The resource consumption is help to the materials and free from the toxic nature and it will select the materials which are biologically safe and the should not affect the environment.