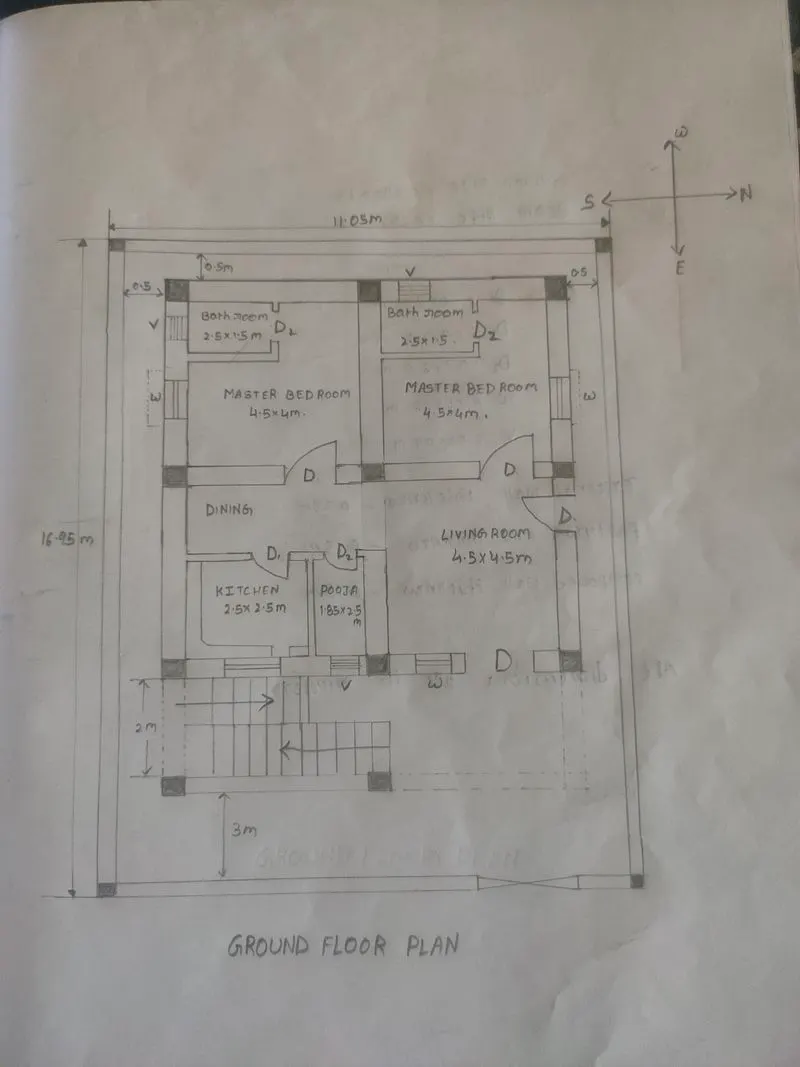
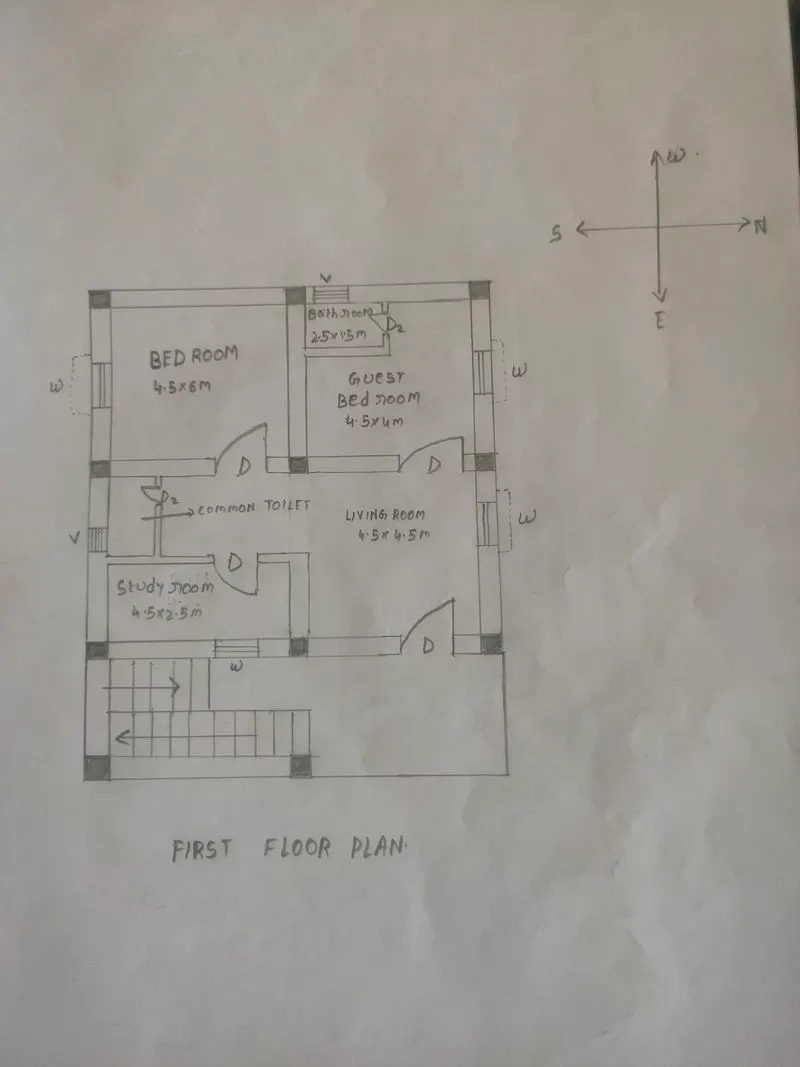
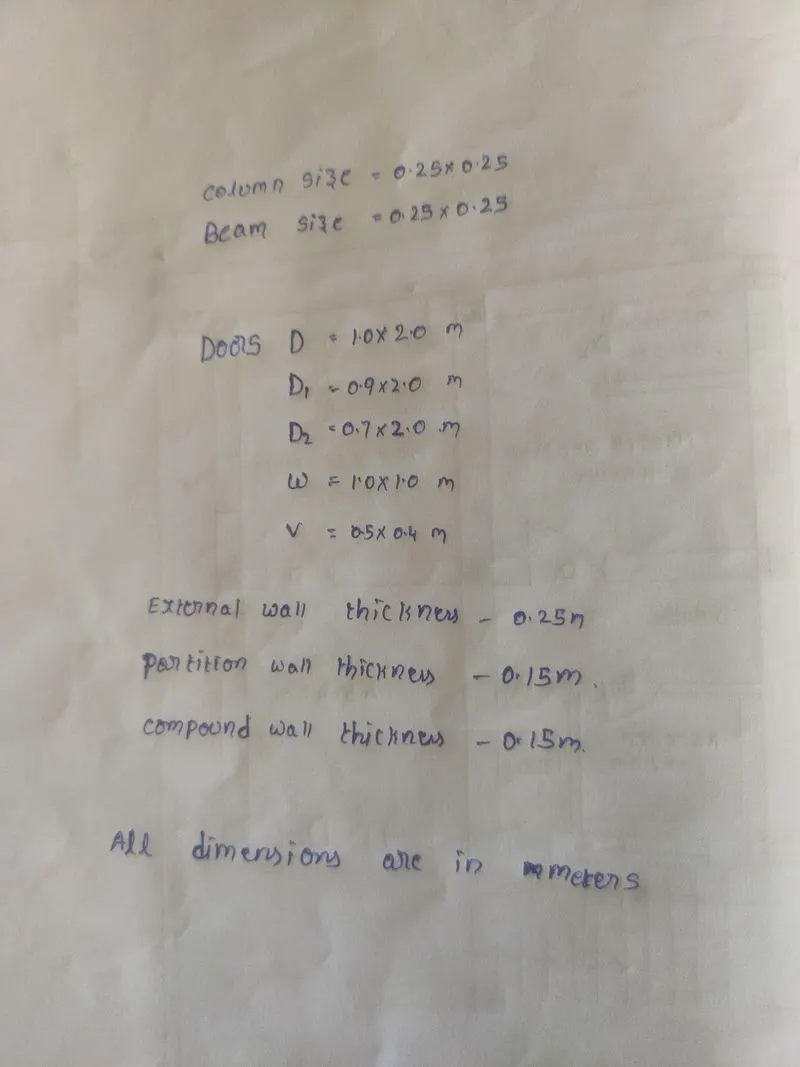
Sketch a G+1 residential plan according to Vaastu Shastra and Calculation of Loads as per IS code
1a. Plan of a residential building:
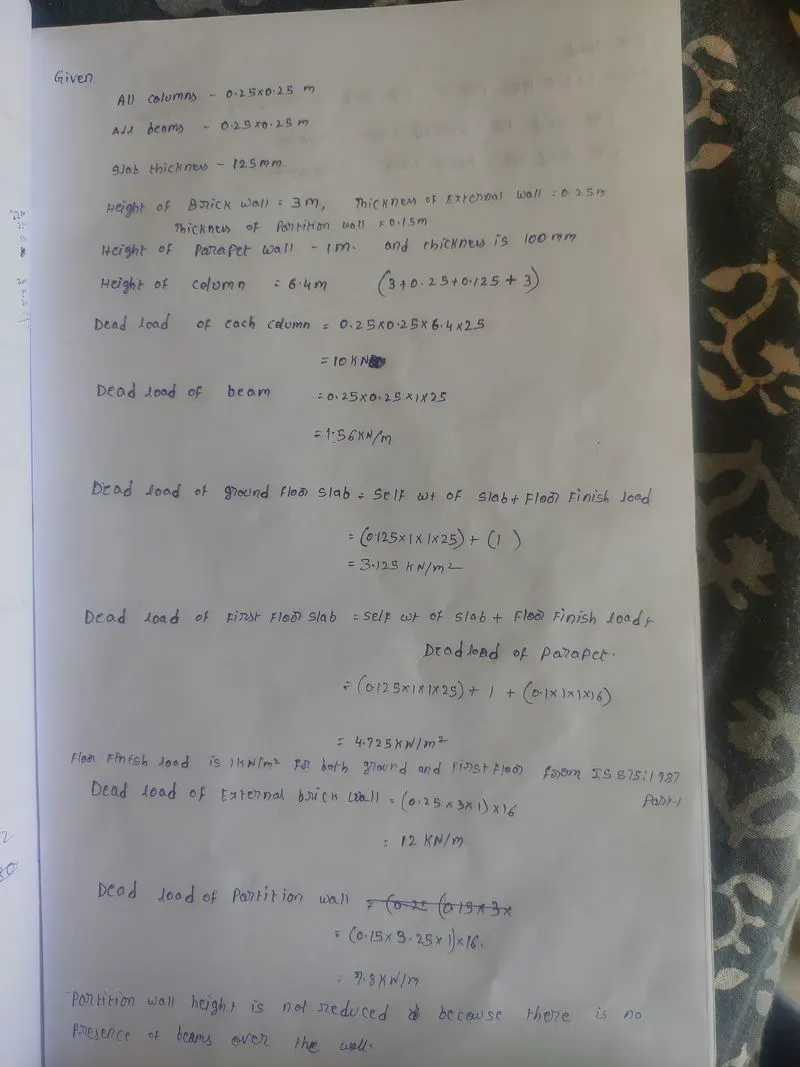
- Wind load is not considered because the height of the building is less than 10m.
Various drawings to be provided :
1.Plan of the house.
2.Footing and column layout with reinforcement details.
3.Plinth beam layout wit hreinforcement details.
4.Floor beam and slab layout for the ground floor with reinforcement details.
5.Floor beam and slab layout for the first floor with reinforcement details.
6.Plumbing and Electrical units layout.