Structural analysis of a buidling using Robot Structural Analysis
Ans 1)
Aim : Discuusing about the HVAC system and there uses.
Procedure:
- HVAC stands for Heating , Ventilation and Air Conditioning.
- It is a technology of indoor environmental comfort. Its goal is to provide thermal comfort and acceptable indoor air quality.
- It is a important part of residential struture such as single family homes, apaartment buildings, hotels, and severe living facilities, office buildings, skyscrappers, hospitals etc.
HVAC is essential in building modelling:
- Controlling the overall climate of the building.
- It enhances the productivity.
- It improves the air quality.
- Achieving the air efficiency.
Ans 2)
Aim : Based on building design from week 7 assignment , design a HVAC system for each floor to cover the topics such as:
- Typical HVAC unit include distribution center
- Collector
- Ducts
- Blower
Based on the layout choose appropriate ducts and elevation using property browser and assign the components to appropriate groups to complete modeling of the HVAC unit.
Procedure:
- Open the REVIT software by double clicking on it.
- On the left side, in the models section NEW option is available click on it.
- Similiarly at the top left corner there is File menu click on it and select the new file.
- Select System template press ok.
- Again go to the file menu and select the Save option.
- Give the name to the project as "Challenge 8" and click on the save option.
- Now Go to insert tab and click on the link revit file.
- Select the file that we want to link and click open.
- Our Architectural file is link with the mechanical or system template.
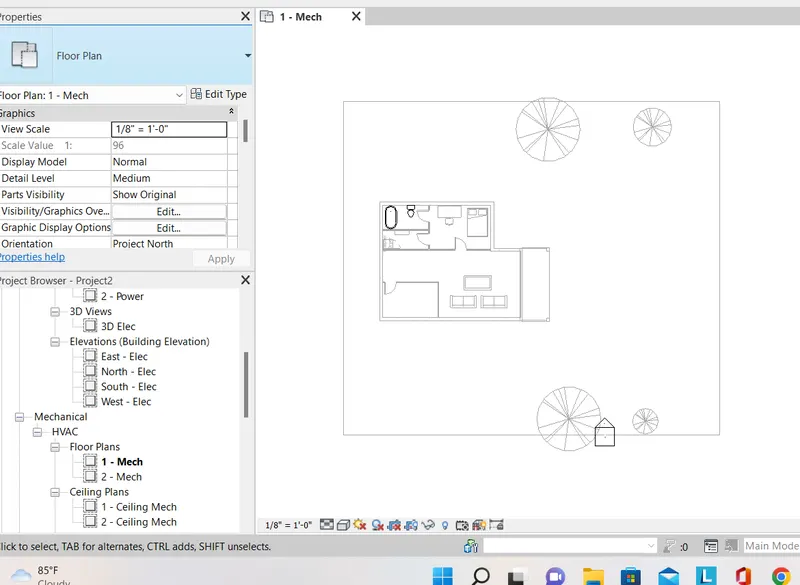
- Now Go tot system tab and there are various options such as Duct, Duct place holder, Air terminal, etc.
- First select the air terminal, and from the properties browser , select the supply diffuser from them.
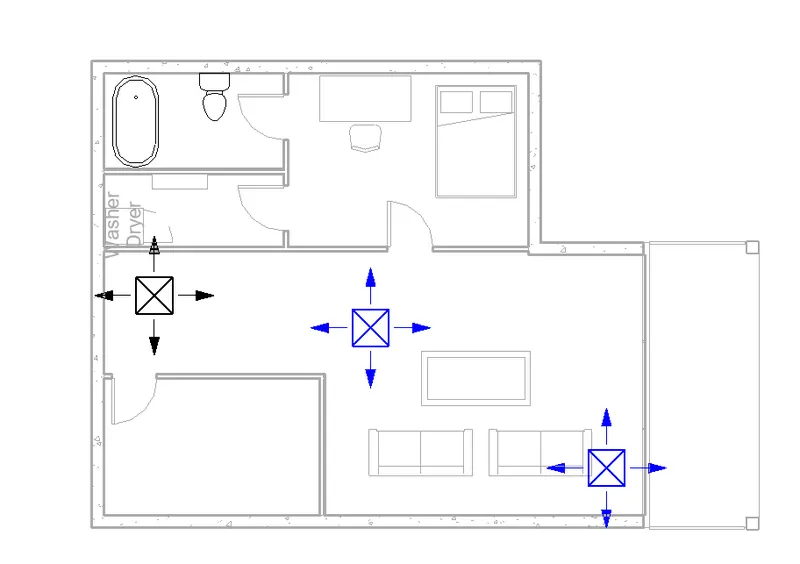
- Now to connect the supply diffuser we need air handling units.
- In the system tab there is option of mechanical equipment click on that and go to load family.
- As in my load family option there is not handling unit available so.
- Further we can create a duct layout for these components.
- Select all the components by pressing the ctrl key.
- Then in the ribbon tab we have an option for the duct, click on the duct option, then a pop up is disaplayed as shown below.
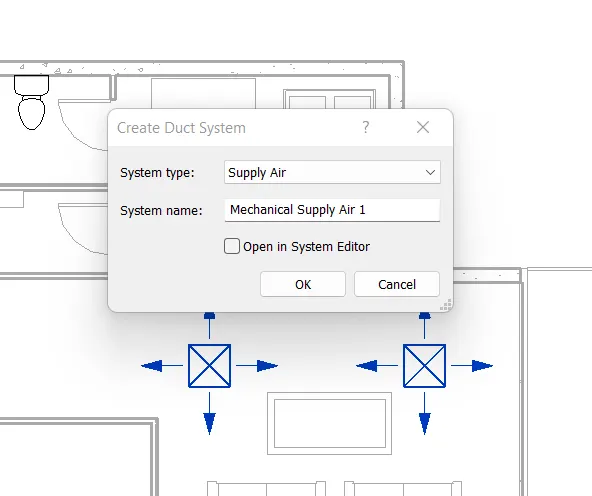
- Now click ok, in the ribbon tab there is an option called generate layout click on it.
- It Shows the various number of layouts, select any one and click on finish layout.
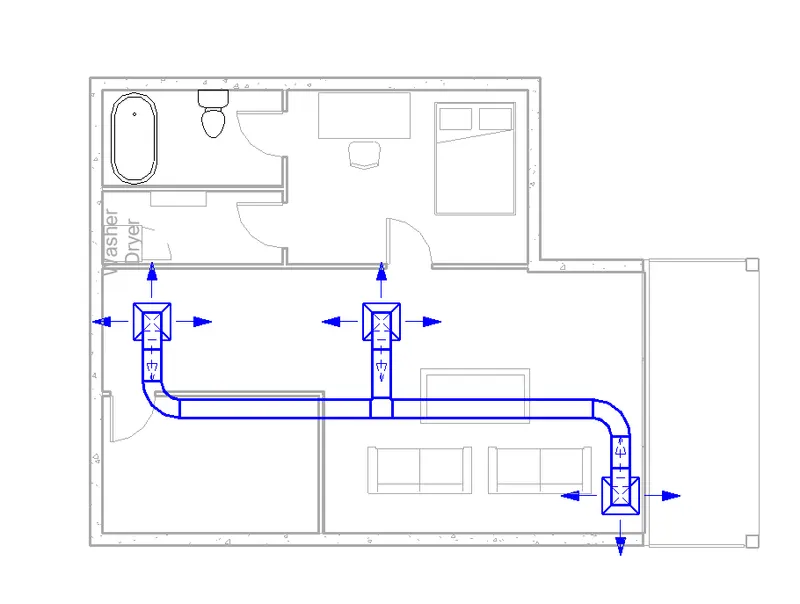
- This is my HVAC layout created.
Ans 3)
Aim : Use the add-ins tab to load plug-ins for robot structural analysis to your Revit software.
Procedure:
- On the top of the revit screen there is an icon of a shopping cart.
- Click on that cart icon and the page is directly redirected to the autodest homepage.
- In the search bar, type structural analysis toolkit and click on search iceon.
- Now select the appropriate version accordingly, and download it.
- Now open the downloaded file and click on run as administrater and install it.
- Once the software is installed, goto to the revit.
- Now go to the analyze tab, and there is an option for the robot structural analysis.
Ans 4)
Aim : Need to assess buildings/analyze while modeling elements and to know does design affect modeling in anyway.
Procedure:
- Structural analysis is essential in modelling elements.
- It helps to calculating loads and internal forces on a structure.
- It helps to cross check the impact of loads on engineering designs.
- Structural analysis can perform during design, testing or post construction.
- Structural analysis can analyze each and individual element such as beam, column etc.
Yes, the structure design does affect the modelling. It will help to design the better model and cover the issues that in existting model and find the alternatives.
Ans 5)
Aim : The complete analytical model to robot structural analysis.
Procedure:
- Open the REVIT software by double clicking on it.
- On the left side, in the models section NEW option is available click on it.
- Similiarly at the top left corner there is File menu click on it and select the new file.
- Select Structural template press ok.
- Again go to the file menu and select the Save option.
- Give the name to the project as "Challenge 8 Structural analysis" and click on the save option.
- Now from the structure tab, create some grids.
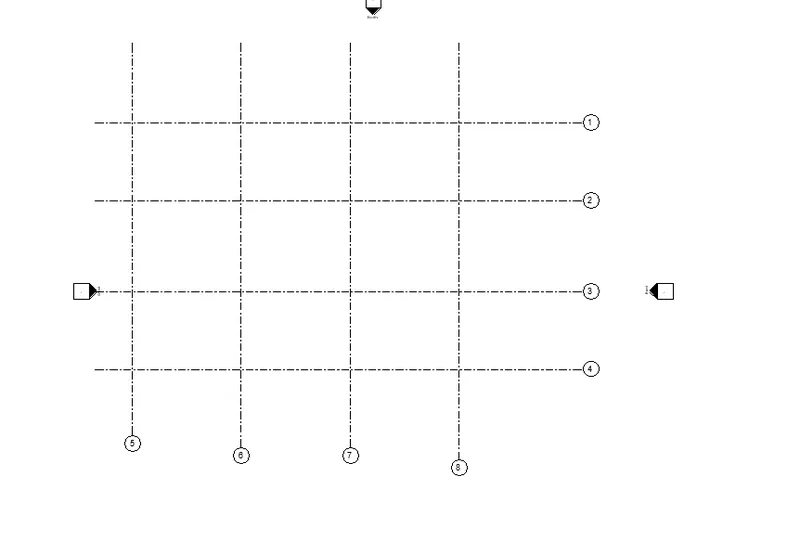
- Again From the structure tab select the column option and create columns on grids.
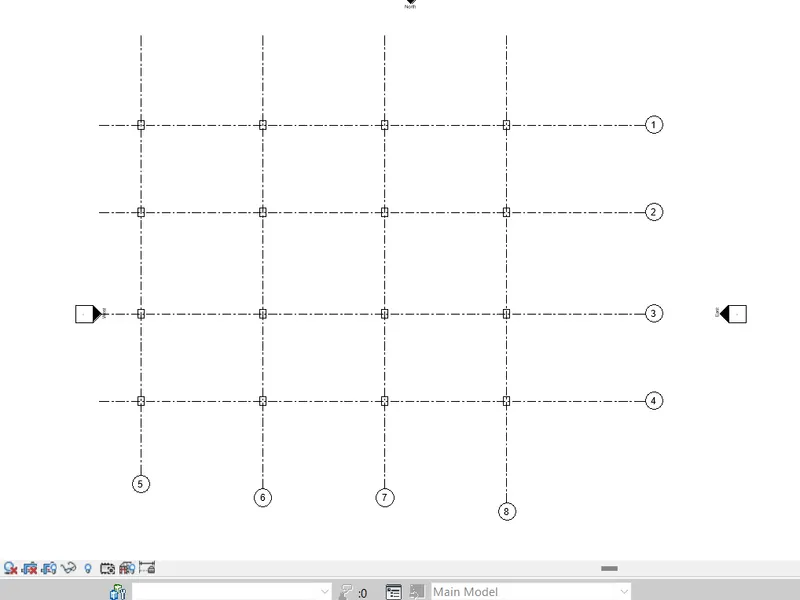
- Now to connect the beams, again go to structure tab and create beams at grids.
- Click on the finish to create beams.
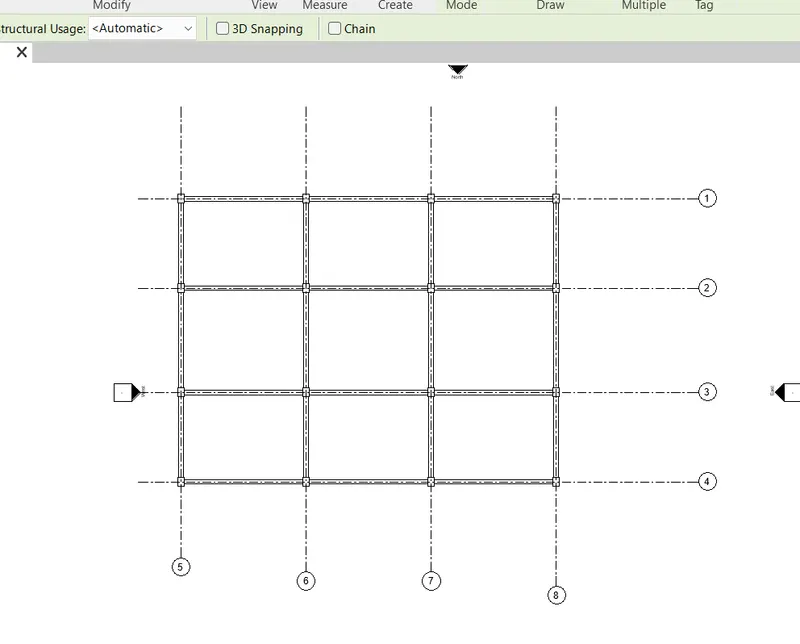
- Now place the loads at the beams.
- to Place the loads go to the analyze tab and click the loads option.
- Then choose the appropriate type of load, here choosing the area load and then click on finish.
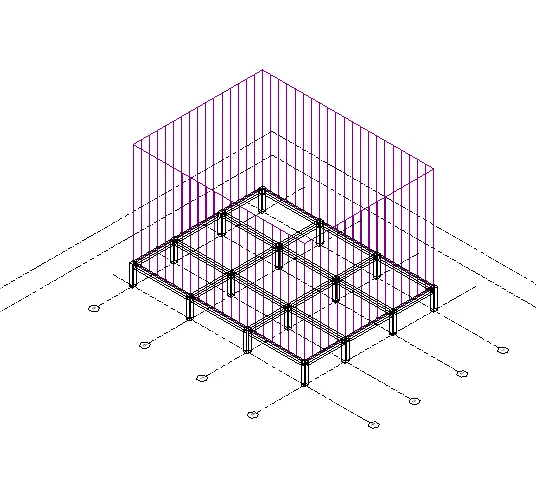
- Now we need to provide load cases, to provide load cases go to the load cases option.
- Below window is open.
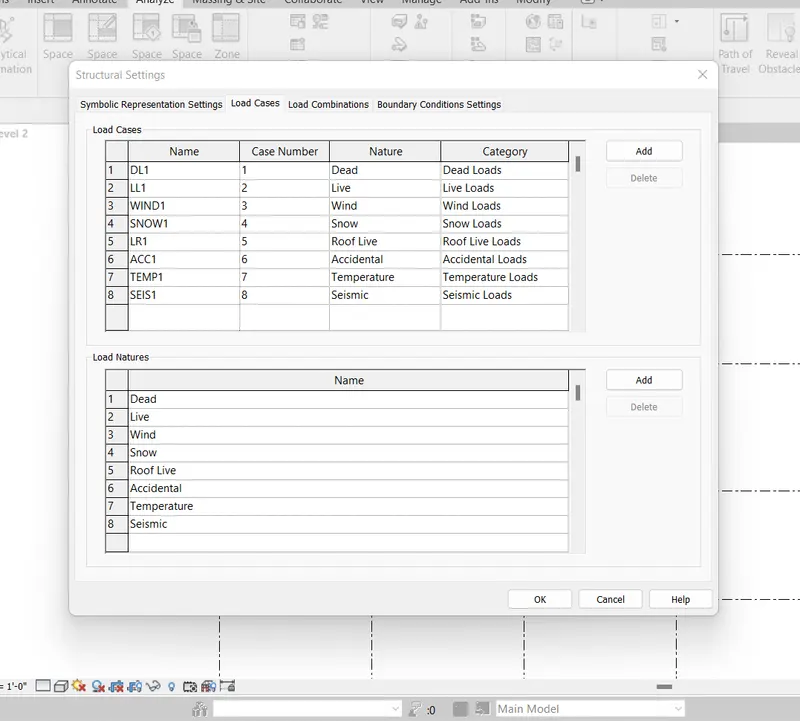
- Provide all the load cases and there nature, then press ok.
- After that Provide the load combinations.
- When we click on the load combinations option a window is popup as shown below.
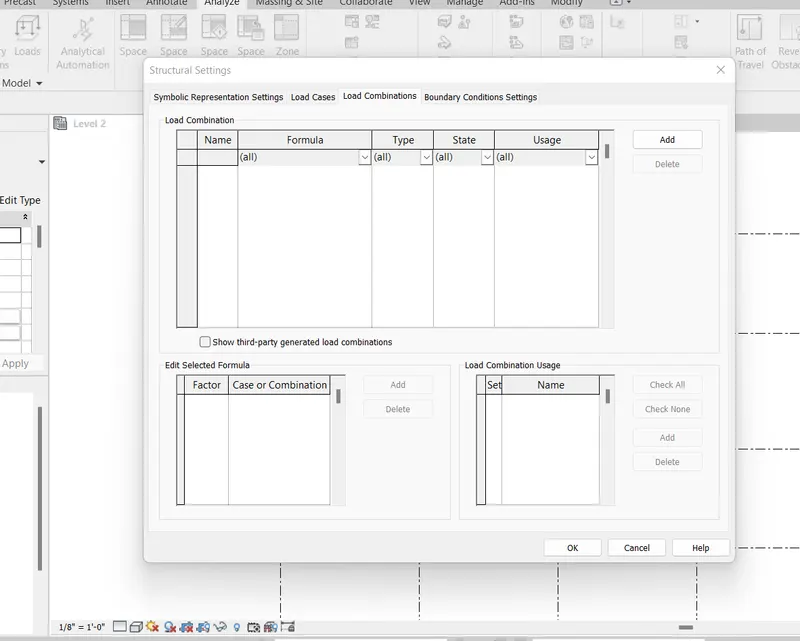
- Click on add option to add the load combination and provide the formula, type, state and usage.
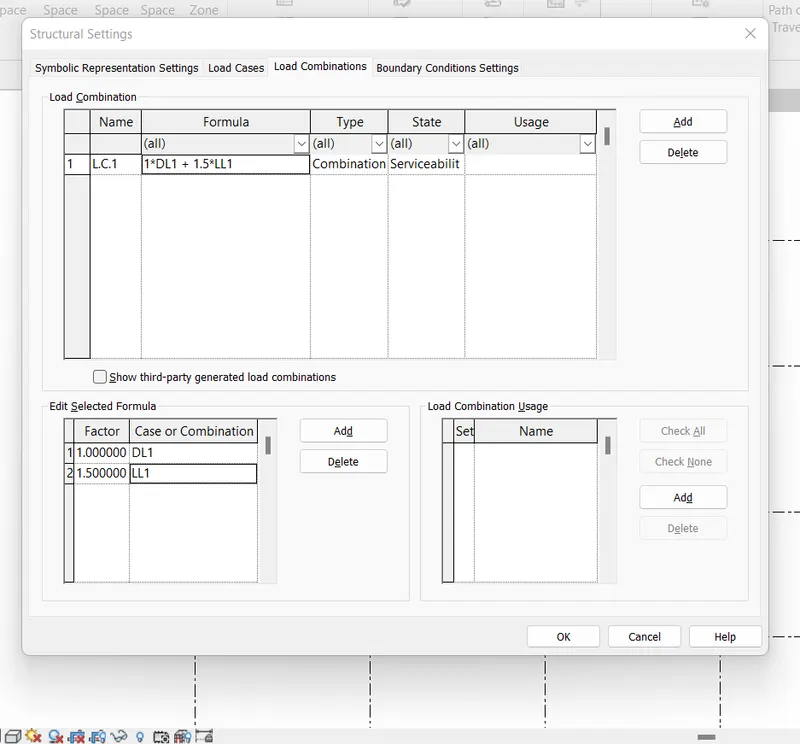
- After adding all the load combinations press ok.
- Now provide the boundary conditions.
- To provide boundary conditions go to the analytical model.
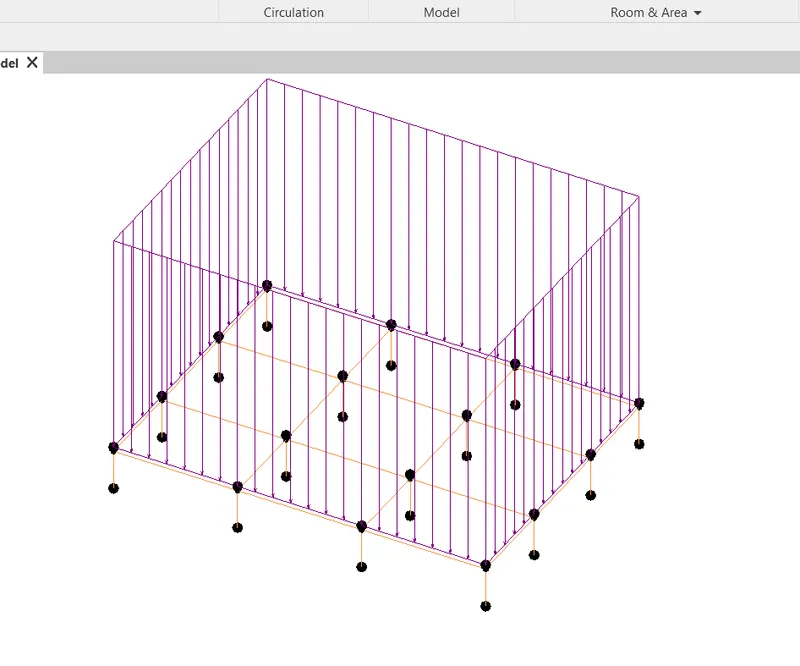
- Choose the load combinations as point.
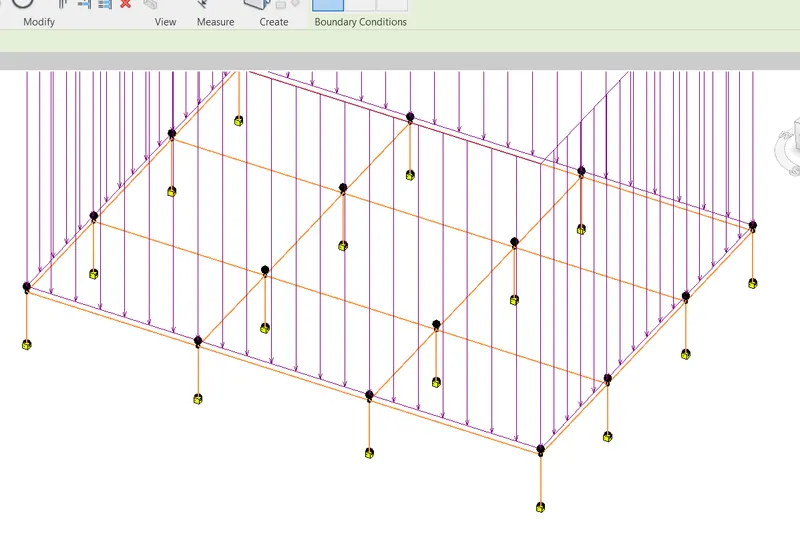
- Now load the model in Robot structure analysis and link it.
- Open the robot structure analyis software and here our model is visible.
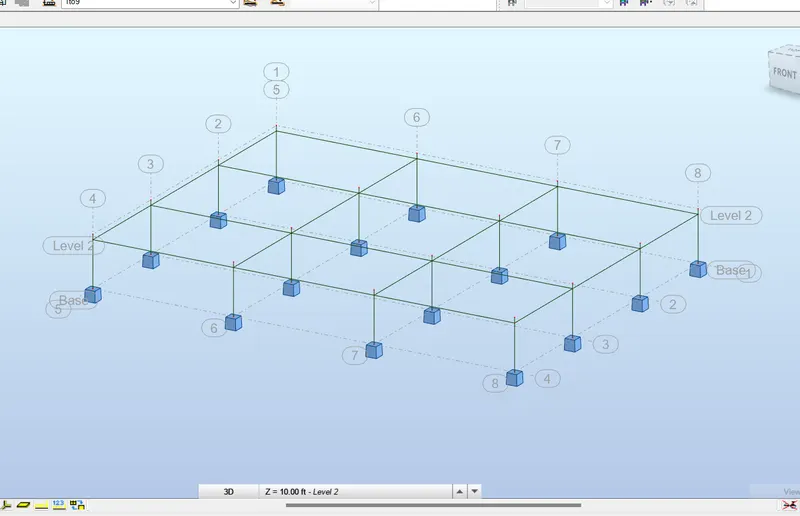
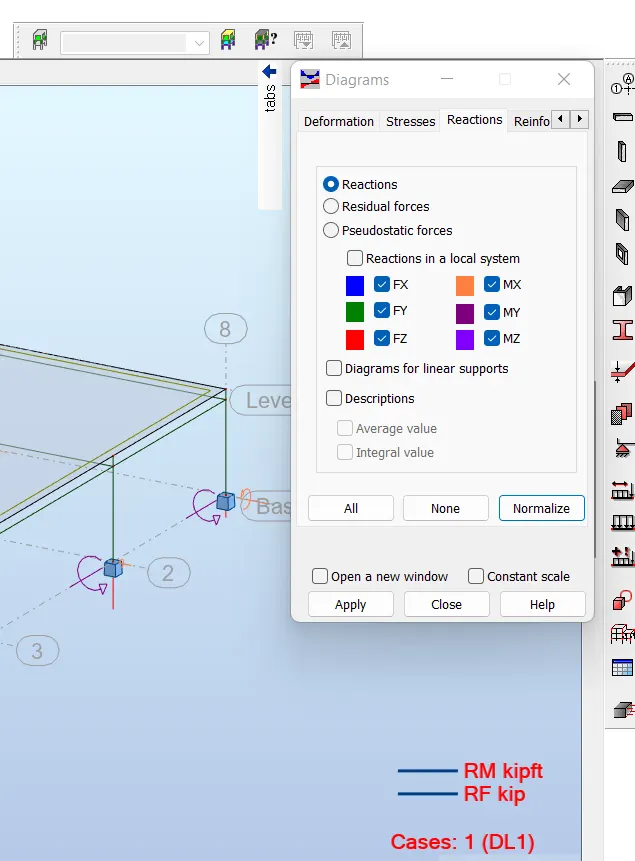
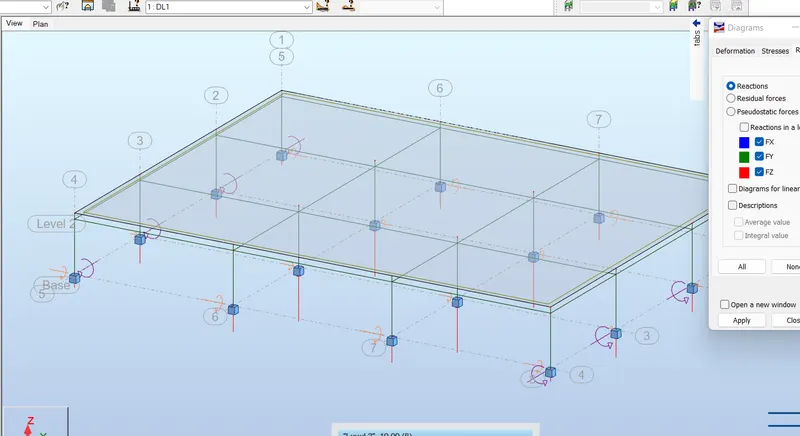
Ans 6)
Aim : What is energy analysis and why do we need to consider it while modeling in Revit.And how does the factor of sustainability improve the quality of the design.
Procedure:
- Energy analysis is a traditional method of assessing the way the energy is used in an operation involving the physical and chemical processing of materials and the transfer and/or conversion of energy.
- There are four major general principles of energy analysis.
- Calculating Heat loss and gain.
- Calculating the energy.
- Determing the fuel reqruirements of the primary equipments.
- Evaluating the costs of equipments, electricity, labour etc.
The factors of sustainabilty that improves the quality of design are:
- Lower energy
- Impact of climate change
- Resource Consumption
- Quality and durability of price
- Non toxic materials.