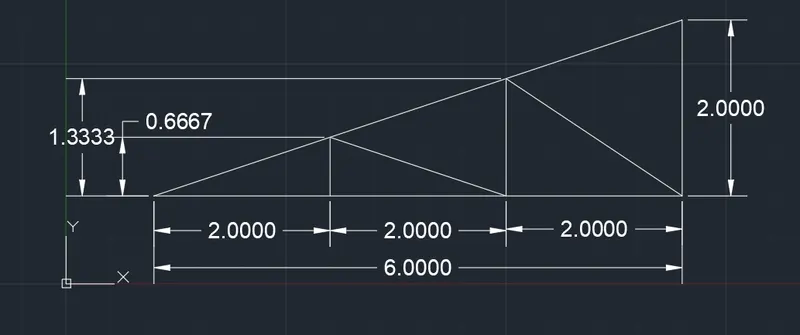
Creation of geometries by Coordinate system methods using AutoCad
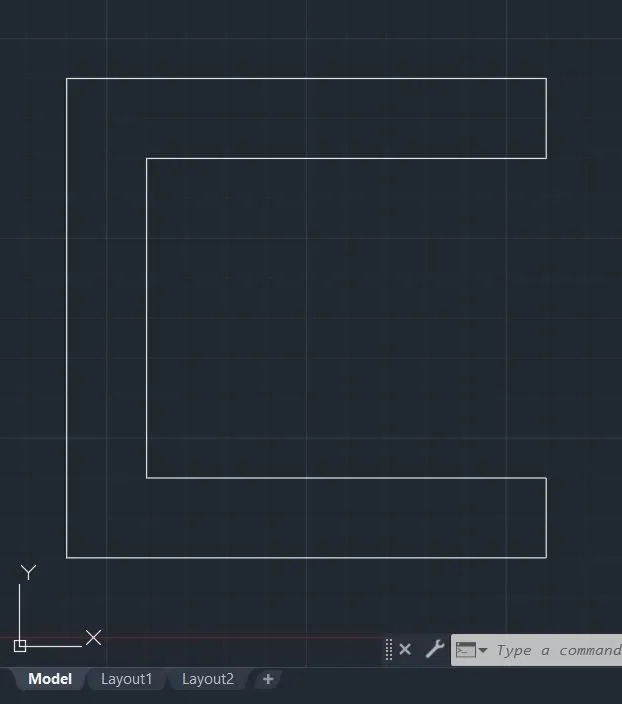
P1
Aim: Creating the geometries using all co-ordinate system method and by using the line tool.
Procedure:
1. Use line command and specify the first point as (2,1) in the prompt command and press enter.
2. Now by using relative rectangular co ordinate specify second point as (@6,0)in the prompt command and press enter.
3. Specify the next point (@0,1)and press enter.
4. Specify the next point (@-5,0)and press enter.
5. Specify the next point (@0,4)and press enter.
6. Specify the next point (@5,0) and press enter.
7. Specify the next point (@0,1) and press enter.
8. Specify the next point (@-6,0)and press enter.
9. Specify the next point (@0,-6) 0r close the geometry by using close command.
10. Press "esc' to finish.
P2
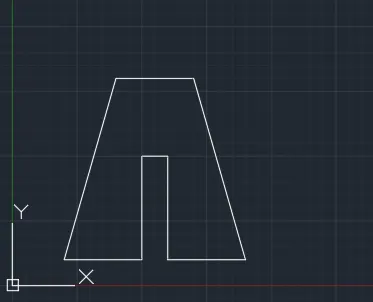
Aim: Creating the geometries using all co-ordinate system method and by using the line tool.
Procedure:
1. Use line command and specify the first point as (2,1)in the prompt command and press enter.
2. Now by using relative rectangular co ordinate specify second point as (@3,0) in the prompt command and press enter.
3. Specify the next point (@0,4) and press enter.
4. Specify the next point (@1,0)and press enter.
5. Specify the next point (@0,-4)and press enter.
6. Specify the next point (@3,0) and press enter.
7. Specify the next point (@-2,7) and press enter.
8. Specify the next point (@-3,0)and press enter.
9. Specify the next point (@-2,-7) 0r close the geometry by using close command.
10. Press "esc" to finish.
P3
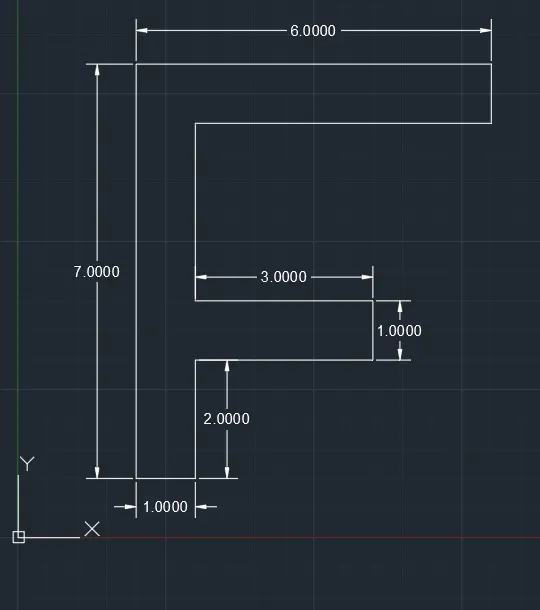
Aim: Creating the geometries using all co-ordinate system method and by using the line tool.
Procedure:
1. Use line command and specify the first point as (2,1) in the prompt command and press enter.
2. Now by using relative rectangular co ordinate specify second point as (@1,0) in the prompt command and press enter and so on.
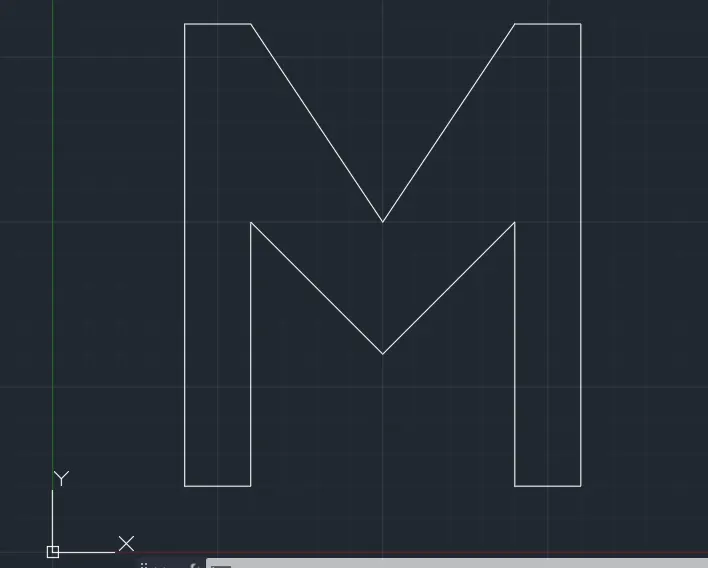
P4
Aim: Creating the geometries using all co-ordinate system method and by using the line tool.
Procedure:
1. Use line command and specify the first point as (2,1) in the prompt command and press enter.
2. Now by using relative rectangular co ordinate specify second point (@1,0) in the prompt command and press enter and so on.
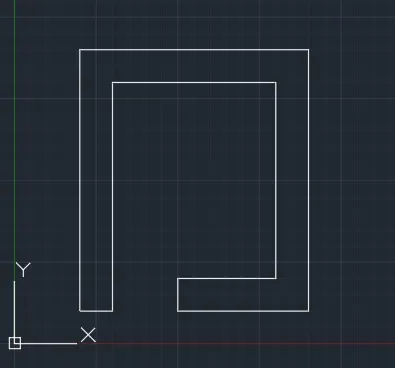
P5
Aim: Creating the geometries using all co-ordinate system method and by using the line tool.
Procedure:
1. Use line command and specify the first point (2,1) in the prompt command and press enter.
2. Now by using relative rectangular co ordinate specify second point (@1,0) in the prompt command and press enter and so on.
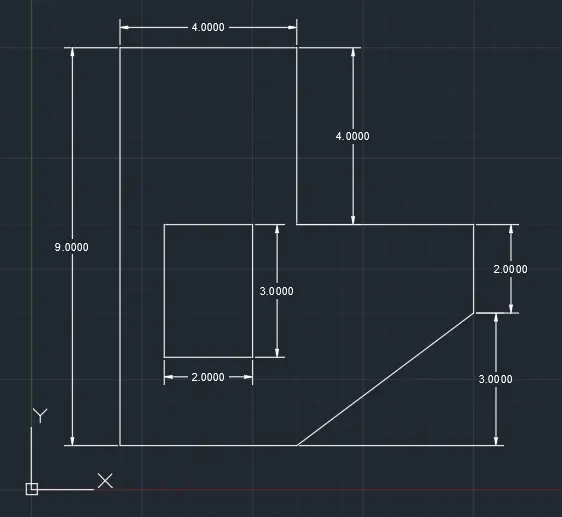
P6
Aim: Creating the geometries using all co-ordinate system method and by using the line tool.
Procedure:
1. Use line command and specify the first point (2,1) in the prompt command and press enter.
2. Now by using relative rectangular co ordinate specify second point (@4,0)in the prompt command and press enter and so on.
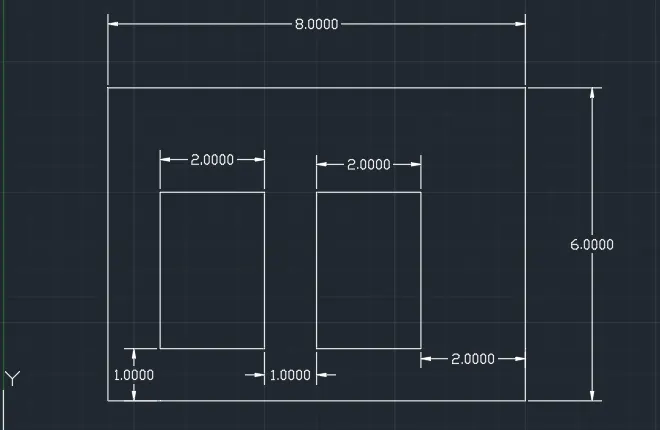
P7
Aim: Creating the geometries using all co-ordinate system method and by using the line tool.
Procedure:
1. Use line command and specify the first point (2,1) in the prompt command and press enter.
2. Now by using relative rectangular co ordinate specify second point (@8,0)
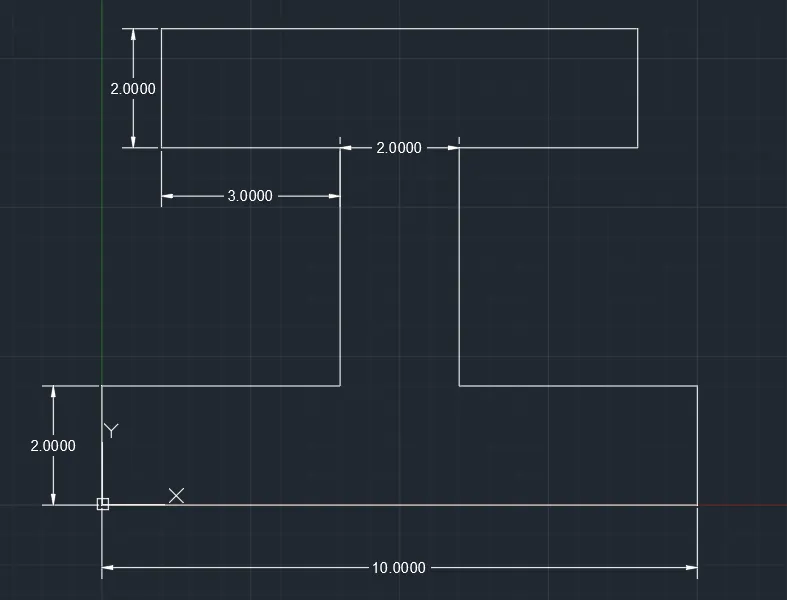
P8
Aim: Creating the geometries using all co-ordinate system method and by using the line tool.
Procedure:
1. Use line command and specify the first point (0,0) in the prompt command and press enter.
2. Now by using relative rectangular co ordinate specify second point (@10,0)
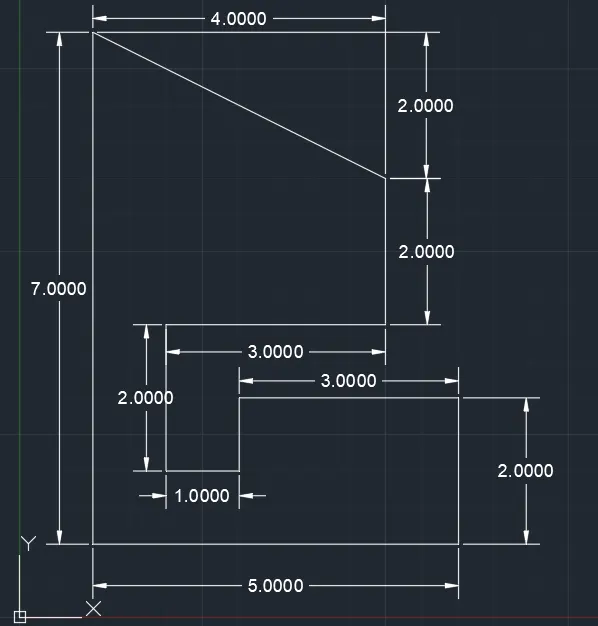
P9
Aim: Creating the geometries using all co-ordinate system method and by using the line tool.
Procedure:
1. Use line command and specify the first point (1,1) in the prompt command and press enter.
2. Now by using relative rectangular co ordinate specify second point (@5,0)
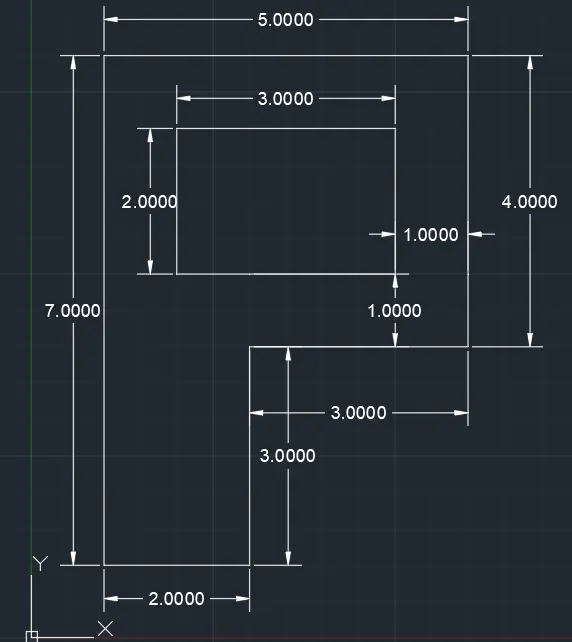
P10
Aim: Creating the geometries using all co-ordinate system method and by using the line tool.
Procedure:
1. Use line command and specify the first point (1,1) in the prompt command and press enter.
2. Now by using relative rectangular co ordinate specify second point (@2,0)
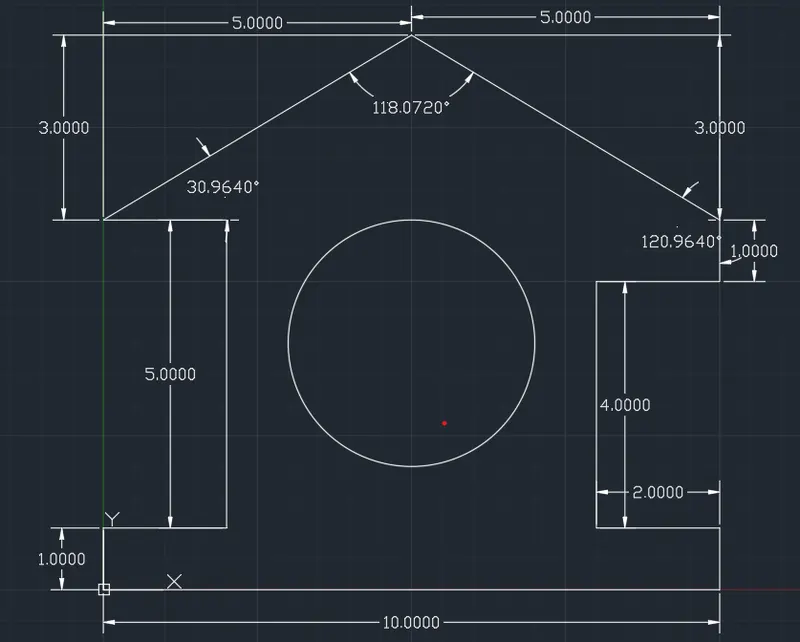
Profile Wood
Aim: Creating the geometries using all co-ordinate system method and by using the line tool.
Procedure:
1. Use line command and specify the first point (0,0) in the prompt command and press enter.
2. Now by using relative rectangular co ordinate specify second point (@10,0)
3. Specify next point and so on.
4. use circle command and specify the centre of circle (5,4)
5. Specify the radius of circle 2 units.
6. Press "esc" to finish.
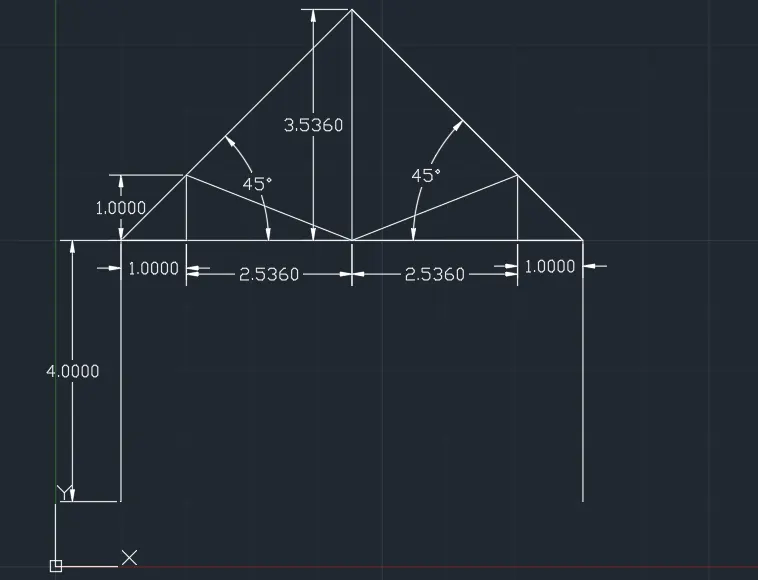
Queen post truss
Aim: Creating the geometries using all co-ordinate system method and by using the line tool.
Procedure:
1. Use line command and specify the first point (1,1) in the prompt command and press enter.
2. Now by using relative rectangular co ordinate specify second point (@0,4) and so on.
Mono Pitch
Aim: Creating the geometries using all co-ordinate system method and by using the line tool.
Procedure:
1. Use line command and specify the first point (1,1) in the prompt command and press enter.
2. Now by using relative rectangular co ordinate specify second point (@6,0) and so on.