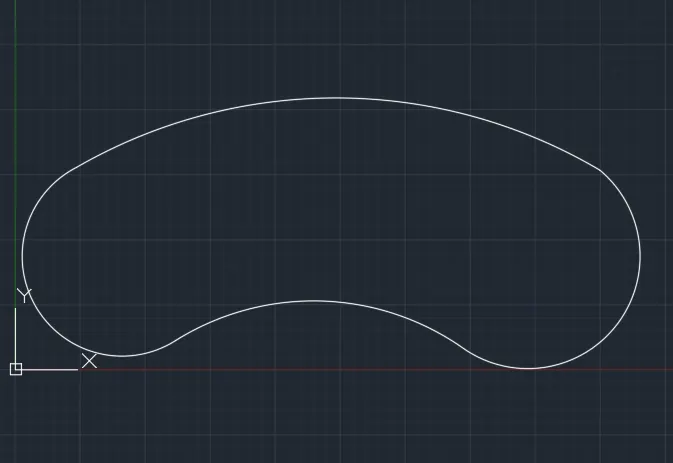
Drafting of various geometries using Chamfer, Fillet tool in AutoCad
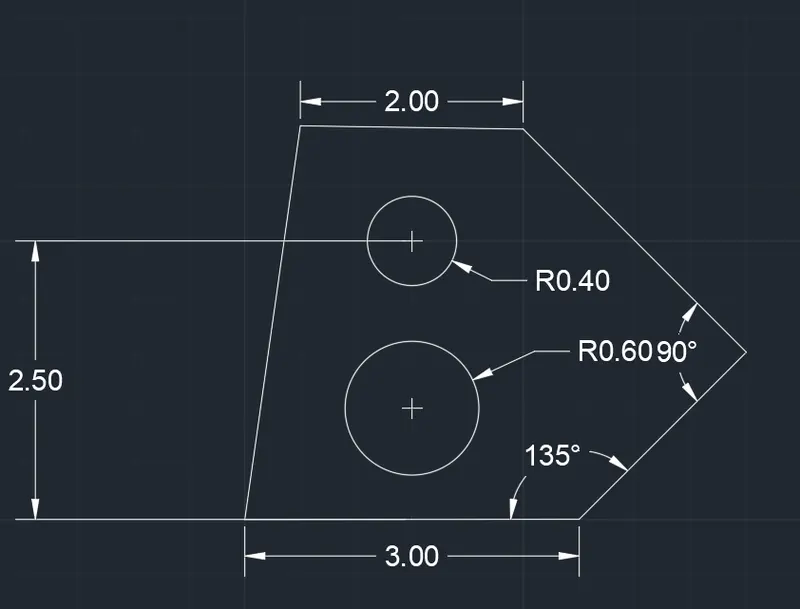
Aim: Create a drawing using Decimal dimensions in AutoCAD.
Procedure:
Select "Line" tool from the draw panel or type line in command prompt and press enter.
Specify the first point (5,5) in the command prompt and press enter.
Specify the next point 3 unit in positive X direction.
Specify the next point as (@2.12<45) and press enter.
Specify the next point (@2.83<135) and press enter.
Specify the next point 2 unit in negative Y direction and press enter.
Specify the next point as close in command prompt and press enter.
Select "Circle" tool from draw panel or type circle in command prompt and press enter.
Specify the center as (6.5,6) and press enter.
Specify the radius as 0.6 or dia as 1.2 in command prompt and press enter.
Again specify the center for next circle as (6.5,7.5) and radius 0.4 and press enter.
Press "esc" to finish.
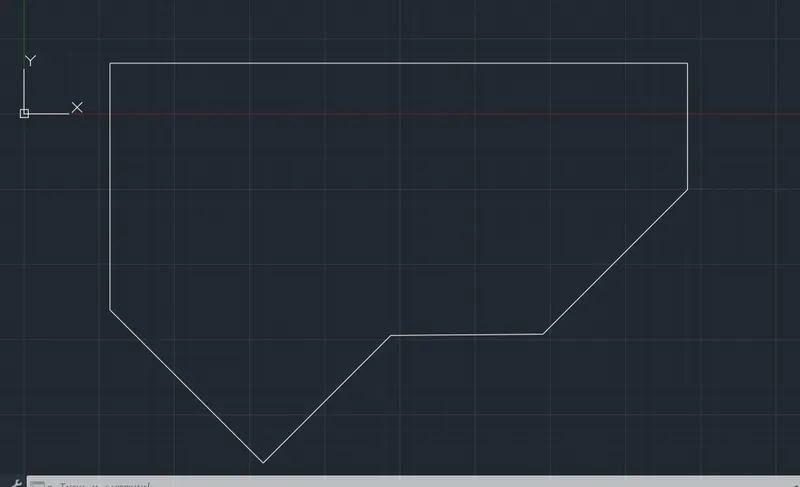
Aim: Create a drawing using architectural dimensions in AutoCAD.
Procedure:
Select "Line" tool from the draw panel or type line in command prompt and press enter.
Specify the first point and press enter.
Specify the next point 8' in positive X direction.
Specify the next point 1'9" in negative Y direction and press enter.
Specify the next point (@2'10"<225) in command prompt and press enter.
press "esc" to finish.
Again select line tool and specify first point an press enter.
Specify the next point 3'5" in negative Y direction and press enter.
Specify the next point as (@3'<315) in command prompt and press enter.
Specify the next point as (@2'6"<45) in command prompt and press enter.
Specify the next point as close in command prompt and press enter.
Press "esc" to finish.
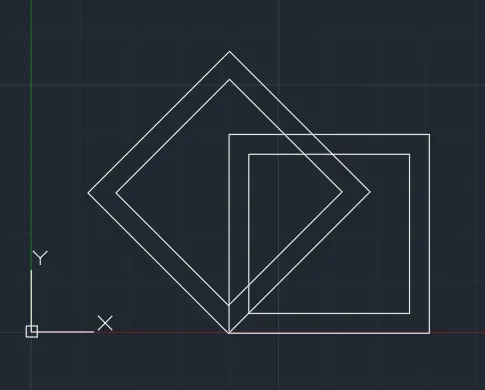
Aim: Create a drawing using AutoCAD
Procedure:
Select "rectangle" tool from the draw panel or type "rec" in command prompt and press enter.
Specify the first point prompt and press enter.
Specify the next point and press enter.
Type "offset" in the command prompt and press enter.
Enter the distace of offset as 0.2 and press enter.
Select the rectangle and move the cursor inside and press enter.
Type "rotate" in the command prompt and press enter.
Select the objects to rotate and press enter.
Specify the base point and press enter.
Specify copy in command prompt and type angle as 45 and press enter.
Enter "esc" to finish.
Aim: Create a drawing using AutoCAD
Procedure:
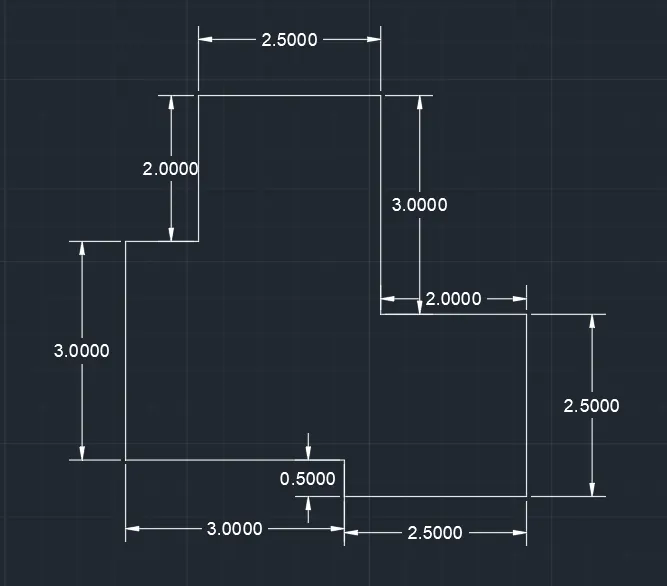
Select "Line" tool from the draw panel or type line in command prompt and press enter.
Specify the first point and press enter.
Specify the next point 3 units in positive X direction.
Specify the next point 0.5 unit in negative Y direction and press enter.
Specify the next point 2.5 units in positive X direction and press enter.
Specify the next point 2.5 units in positive Y direction and press enter.
Specify the next point 2 unit in negative X direction and press enter and so on.
press "esc" to finish.
Aim: Create a drawing using AutoCAD
Procedure:
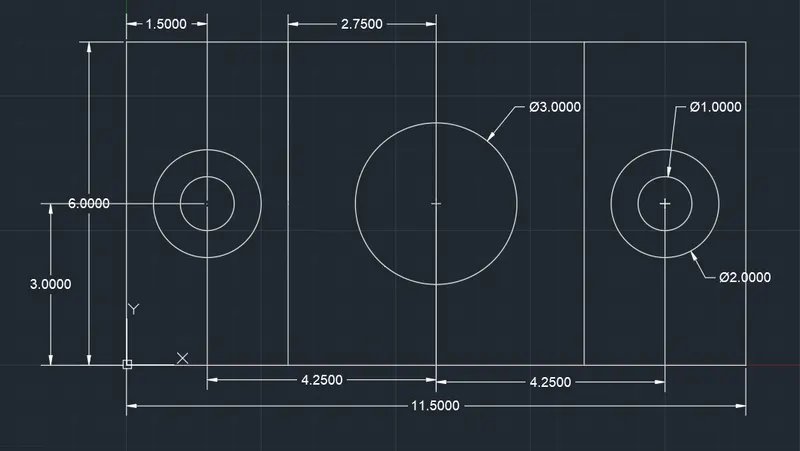
Select "Line" tool from the draw panel or type line in command prompt and press enter.
Specify the first point and press enter.
Specify the next point 11.5 units in positive X direction.
Specify the next point 6 units in positive Y direction.
Specify the next point 11.5 units in negative X direction.
Specify the next point 6 units in negative Y direction.
Select "offset" tool and press enter.
Select the line and give offset distance as 1.5 shift cursor in positive X direction and press enter.
Again select the line and give the offset as1.5 and shift cursor in negative X direction.
Select the "circle" tool and specify the center point and press enter.
Enter the radius off the circle than press enter and so on.
Aim: Create a drawing using AutoCAD
Procedure:
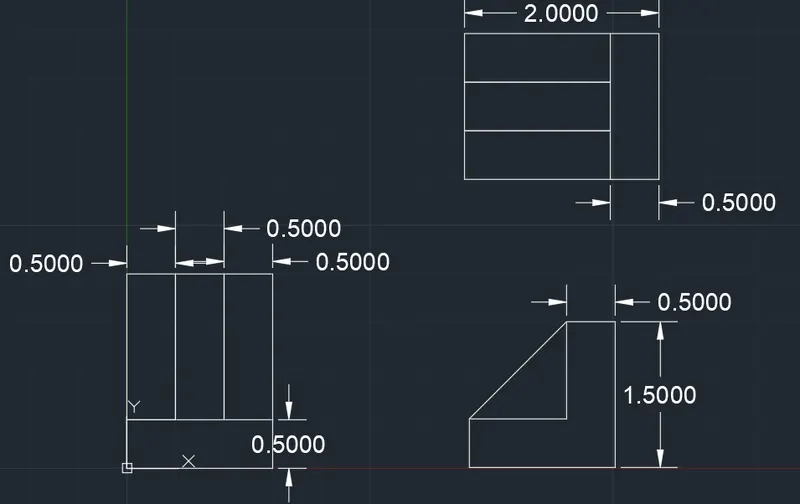
Select "Line" tool from the draw panel or type line in command prompt and press enter.
Specify the first point and press enter.
Specify the next point 1.5 units in positive X direction.
Specify the next point 0.5 units in positive Y direction.
and so on.
Aim: Create a drawing using AutoCAD
Procedure:
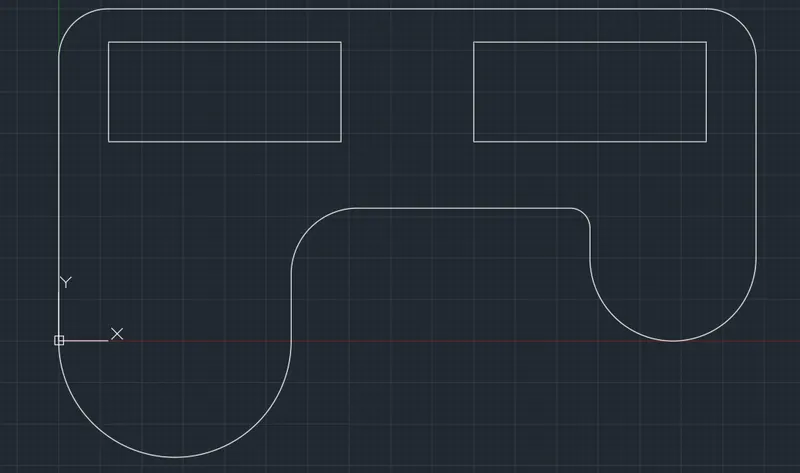
Select "Line" tool from the draw panel or type line in command prompt and press enter.
Specify the first point and press enter.
Specify the next point 1oo units in positive Y direction.
Specify the next point 210 units in positive X direction and so on.
Aim: Create a drawing using AutoCAD
Procedure:
Select "Line" tool from the draw panel or type line in command prompt and press enter.
Specify the first point and press enter.
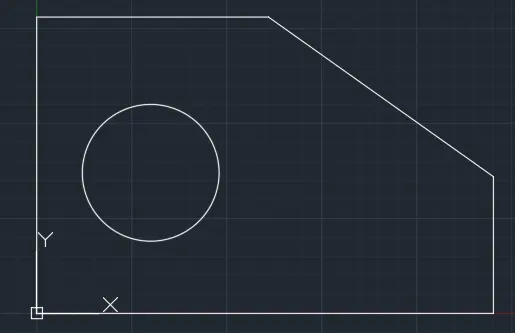
Specify the next point 5'0.1" in positive X direction.
Specify the next point 1'6" in positive Y direction.
Presss esc to finish and again select line tool and specify first point.
Specify the next point 3'3" in positive Y direction and press enter.
Specify the next point 2'6.5" in positive X direction and press enter.
Specify the nest point where we end and press enter.
Select circle from draw panel and specify the center as 1'3", 1'6" and press enter.
Specify the radius as 1'6" and press enter.
Aim: Create a drawing using AutoCAD
Procedure:
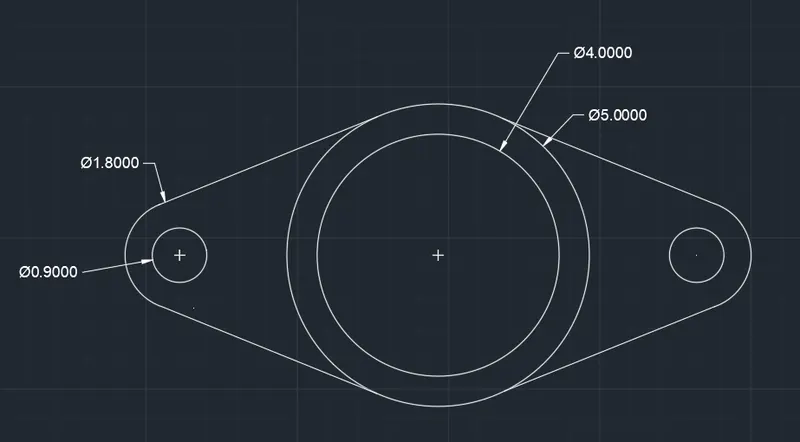
Select "Circle" tool from the draw panel or type C in command prompt and press enter.
Specify the center point and press enter.
Specify the Diameter as 5 units and press enter.
Select "offset" from command prompt and press enter.
Select the circle to be offseted and press enter.
Specify the offset distance as 1 unit and move cursor inside the circle and press enter.
Again select line tool and press enter.
Specify the first point as the center of circle and press enter
Specify the distance as 4.275 in the positive X direction and press enter.
Again Specify the first point as center of circle and specify the distance as 4.275 in negative X direction.
Select Circle command and Specify the center of circle as the end points of line.
Draw the circles of radius 0.9 and Diameter as 0.9 respectively.
Finally draw the line from 0.9 dia circle to 5 dia circle and press enter.
and draw the same further.
At last select "trim" command from modify tool or type "tr" in command prompt and press enter.
Now trim all unwanted lines and arcs and Press Esc to finish.
Aim: Create a drawing using AutoCAD
Procedure:
Select "Line" tool from the draw panel or type line in command prompt and press enter.
Specify the first point and press enter.
Specify the next point 32'6" in positive X direction and press enter.
Select "Circle" tool from the draw panel or type C in command prompt and press enter.
Specify the center point as the end point of line and press enter.
Specify the radius as 8' units and press enter.
Again at another end give radius as 9' and press enter.
Type "fillet" in command prompt and press enter.
Enter the radius as 20'10" and press enter.
Now select the first object as circle of radius 8' and press enter.
Again select the circle of radius 9' as second object and press enter.
Select "arc" tool from draw panel and select the Start, end and radius option from them.
Now select start point on circle of radius 9' and end point on circle of radius 8' and press enter.
Type radius as 41'8" and pres enter.
Select the "trim" command from modify tool or type "tr" in command prompt and press enter.
Now trim all the unwanted lines and arcs and press esc to finish.