Sketch a G+1 residential plan according to Vaastu Shastra and Calculation of Loads as per IS code
ans) Aim: A G+1 residential plan according to Vaastu Shastra and load calculation as pr IS code
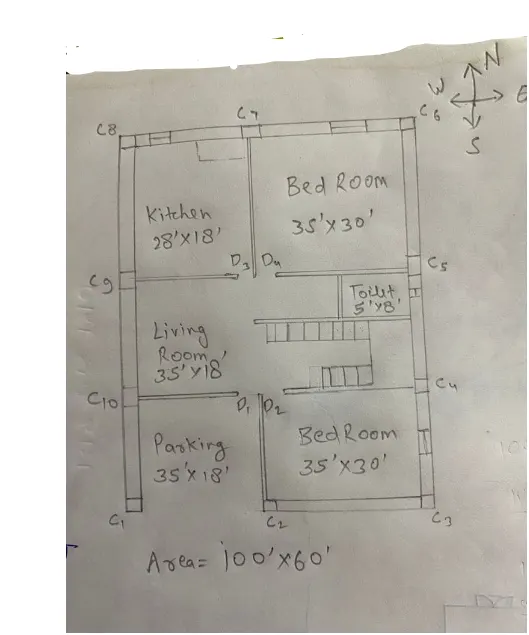
Plan for ground floor
Plan for 1st floor
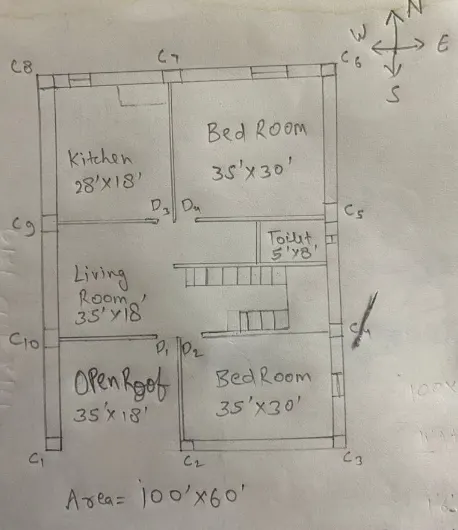
There are 10 columns noted as C1 C2 C3 C4 C5 C6 C7 C8 C9 and C10
and total area = 100' * 60' (100feet*60feet)
The vastu shastra requirements needs to be followed in a house projects are:
1) Gateway (entrance) of the house:
Main entrance is not only the entry point for the family but also for energy.
– Main door Should be stronger and bigger than the other doors in the house and made of superior quality wood preferably teak wood.
– Main door should not be dark because good in energy is associated with bright and cherry places.
– Garbage bags unwonted things and shoes should be kept away from the main door.
– Main door should be open inwards and avoid creaky sounds.
– The main door should be constructed in our way to ensure that when you step out, you face the north, east or north east direction.
– Avoid painting the main door black and placing of animal statues near the door.
2) Living room:
– living room should be clustered free and it is the place where the family spends most of the time together.
–Living room should face East, North or north east. North west facing living room and also favourable
– Heavy Furniture should be kept in the west or south west direction of the living room.
– Electronic appliances should be installed in the south east direction of the living room.
– Planning the mirror in this room, and sure you place in the north wall.
– And aquarium on the north/east wall for prosperity.
– And aquarium on the north/east wall for prosperity.
–A bright picture of sunrise in the south wall.
–Shades of yellow, green, beige or blue on the walls to infuse liveliness and vibrancy.
3) Bedroom:
– Bedroom in Southwest direction brings health and prosperity.
– Avoid bedroom in Northeast as it may cause health issues.
–Avoid in South East zone as it may cause quarrel among couples.
– Bad should be placed in the south-west corner with head facing west.
–Using aromatic oils create an oasis of calm.
– Never sleep with your head in north.
– Avoid overhanging Beam in the room to enjoy good health.
– Use solid wooden bed instead of Hollow wrought iron beds.
– Paint the bedroom walls in neutral or earthy shades that radiates positive energy.
– Bedrooms are the place for rest and repose and it's good to have soothing wall colours for a peaceful aura.
4) Pooja room:
–Rooms in our house for meditation and prayers will ensure spiritual growth.
– East or north east part of your home is perfect for meditation, yoga and spiritual pursuits.
– Facing East when you meditate will increase positivity.
– White, beige or a light yellow or green colour options are great.
– Create a sacred altar and decorate with candles or incense sticks.
5) Kitchen:
– Keep water sink away from gas stove.
–Fridge needs to be placed at Southwest corner.
– Never let your kitchen face a washroom wall nor share a common wall with it.
6) Study room:
– Select a square or rectangle study table.
– Don't place the table facing a blank wall or window.
– Placing a table in the north east, east or west direction is ideal.
– Hanging book shelves are best avoided.
7) Courtyard:
– It is the centre of your residence and the holiest and most powerful Zone.
– This part should be perfect and cluster free.
– The placement of kitchen, bathroom or pillars/beam attracts negative energy.
Important Structural Drawings are:
- Centre line drawing
- Footing and column layout with reinforcement details
- Column schedule with reinforcement details
- Plinth Beam layout with reinforcement detail
- First floor Beam layout with the reinforcement detail
- First floor slab layout with reinforcement details
- Lift feet and headroom reinforcement details
This type of drawings provides information about structure, like strength of Different structural elements, structural materials, great, size and placement of reinforcement, the strength of building and how Beam, column, stairs etc are connected.
Column size (0.23mm*0.23mm)
Beam size (0.23mm*0.23mm)
Thickness of slab 150mm
Thickness of interior walls 150mm
Thickness of exterior walls 230mm
Wall height 3m
Dead Load
1) Columns
Assume column size is (0.23*0.23)
let's assume height of column be 3m
Column is made up of reinforced concrete
Dead load of column is,
Total volume of column=0.23*0.23*3=0.159m^3
Unit weight of concrete =25kN/m^3
Dead load of column=25*0.159=3.97kN
As all the coumns are of same size than the dead load on all the columns are also same i.e, 3.97kN/m
2)Beams
Given that bean size is(0.23*0.23)
let's assume the length of beam be 1m
Beam is made up of reinforced concrete
Dead load of beam is,
Total volume of beam=0.23*0.23*1=0.053m^3
Unit weight of concrete =25kN/m^3
Dead load on beam=25*1*0.053=1.32kN/m
As all the beams are of same size than the dead load on all the beams are also same i.e, 1.32kN/m.
3) Slabs
Given that thickness of slab is 150mm=0.15mm
let's assume the length and width of slab be 1m
Slab is made up of reinforced concrete
Dead load of slab is,
Total area of slab=0.15*1=0.15m^2
Unit weight of concrete =25kN/m^3
Dead load on slab=25*0.15=3.75kN/m^2
As all the slabs are of same size than the dead load on all the slabs are also same i.e, 3.75kN/m^2
4) Walls
Given that height of wall is 3m
let's assume the thickness of wall be 0.15m
Wall is made up of Brick masonary
Dead load of wall is,
Total area of wall=0.15*3=0.45m^2
Unit weight of concrete =25kN/m^3
Dead load on column=25*1*0.45=11.25kN/m^2
As all the walls are of same size than the dead load of all the walls are also same i.e, 11.25kN/m^2.
Wind Load:
As per IS 875 (Part 3) Wind load is considered above 10 m height of building so here in this case we did not consider wind load.
Live Load:
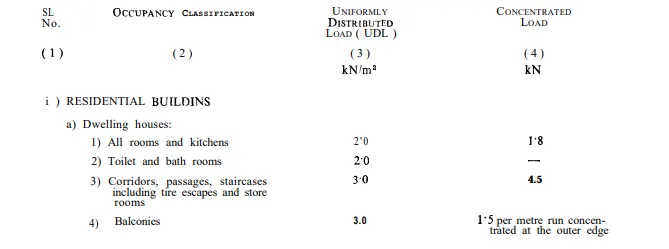
According to IS 875 (Part 2)