Structural analysis of a buidling using Robot Structural Analysis
1) What is HVAC system? Why are they essential in the modeling of buildings?
AIM:- to define HVAC and Importance in building.
Explanation:-
HVAC stands for Heating, Ventilation, and Air Conditioning. HVAC refers to the different systems used for moving air between indoor and outdoor areas, along with heating and cooling both residential and commercial buildings. They are the systems that keep you warm and cozy in the winter and feeling cool and fresh in the summer. They also are the systems that filter and clean indoor air to keep you healthy and maintain humidity levels at optimal comfort levels.
HVAC WORKING STEPS AND COMPONENTS
The purpose of an HVAC system is more than just warming or cooling a space. Instead, it serves to improve indoor air quality and provide comfort for everyone inside a building. While there are several different types of HVAC systems, they all begin with the same essentials.
First, there is a source of fresh air intake from the outside or from within the home. This process is called ventilation, and it happens in two different ways. Natural ventilation is present in most homes and refers to the way air typically moves in and out through windows, doors, vents, and other openings. This exchange of air is necessary to replenish oxygen, and to remove odors, carbon dioxide, and excessive moisture.
Mechanical ventilation uses a mechanical system ‐ the V in HVAC ‐ to move air in and out. In the past, there was plenty of natural ventilation in most homes from gaps and cracks in the construction along with opening and closing of doors. However, modern construction is creating homes that are far more tightly sealed so ventilation is becoming an increasingly important component in home HVAC systems. Once the air is brought in, it is drawn into an air handling unit where the work begins. Here, air is drawn through filters to remove dirt, dust, allergens, and other particles.
Next up, is comfort. Air is either sent to be heated or sent to be cooled and have excess humidity removed. Once the air is clean, fresh, and at a comfortable temperature, it is directed into the home. For central systems, this means moving through a network of ducts and registers to different rooms. For other systems, this usually means being directed right into the space.
Buildings need HVAC installed in them because:
- HVAC systems are used for controlling the overall climate in a building. This means that when it’s warm outside, it balances the temperature to make the inside cooler or warmer during the cold season. The air conditioner works during the warmer days while boilers or heaters are turned on during the colder days.
- HVAC fosters enhanced productivity in offices as they feel comfortable. And when they are comfortable, their minds and body tend to function better, leading them to deliver better job results.
- HVAC improves air quality in the building, helping make it appropriate for human breathing and comfort. It reduces humidity so occupants can enjoy a better atmosphere. This is most especially useful in buildings or underground spaces where ventilation is limited.
- HVAC systems help you achieve more savings when it comes to energy bills. Gone are the days where we used fans and old-school air conditioners to feel cooler inside a building or fireplaces to keep us warmer. We also don’t have to waste energy when we forget to turn them off at night because modern HVAC are now automatic. Schedules and conditions can now be set. For instance, the newer airconditioner will stop working when it senses the temperature desired is already achieved and will start working again when it senses a drop in temperature. Some units can even tell when the occupants already left the premises and automatically shuts down. Since the air conditioner won’t work continuously, more energy can be saved.
2) From week 7 assignment, based on the building designed use the same Revit file to design a HVAC system for each floor to cover the topics included in the class.
- A typical HVAC unit includes a Distribution center
- Collector
- Ducts
- Blower
Based on the layout choose appropriate ducts and elevation using property browser and assign the components to appropriate groups to complete modeling of the HVAC unit.
AIM:- To design the HVAC system into the building.
Procedure:-
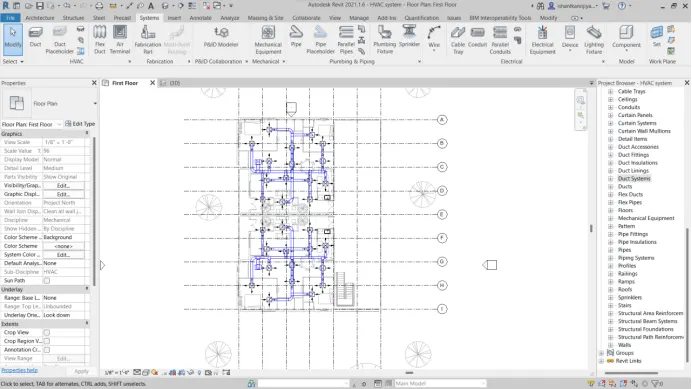
- To select the new mechanical template< press ok
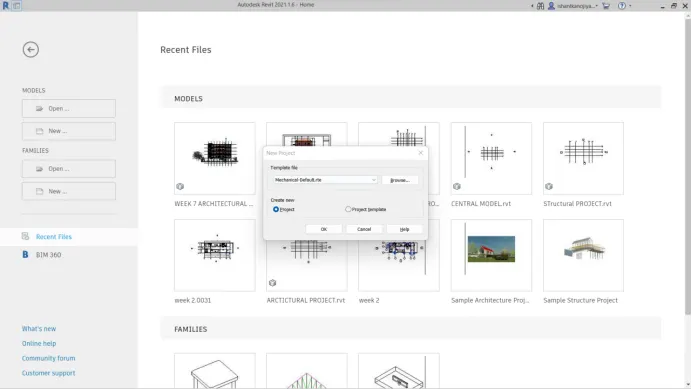
- Link the architectural model into the HVAC model
- Select manage < select manage link< select structural model< press ok
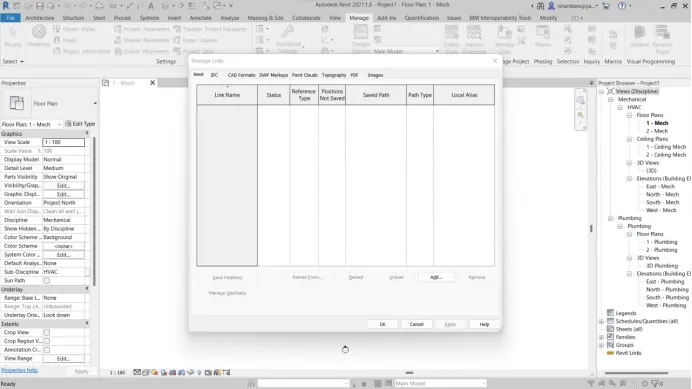
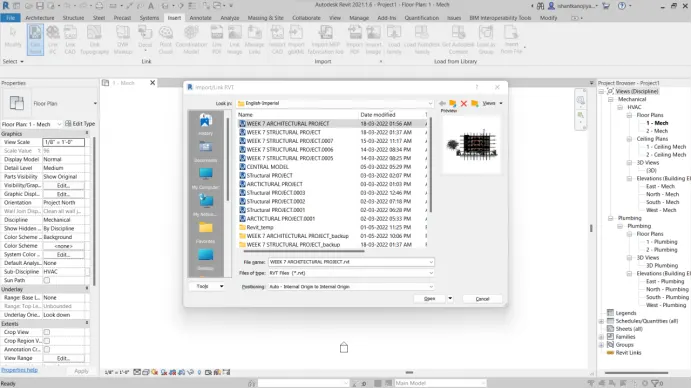
- Copy grides and level by usign copy monitor tool
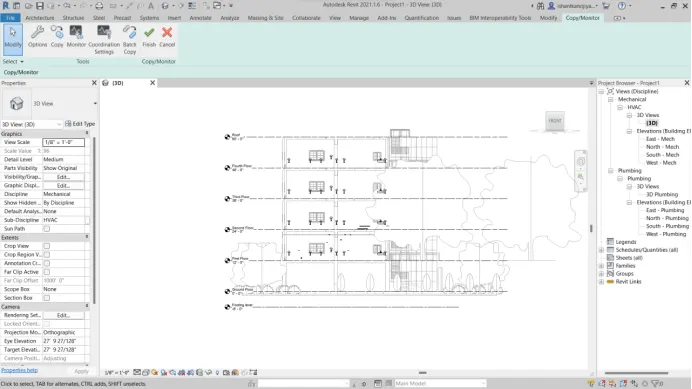
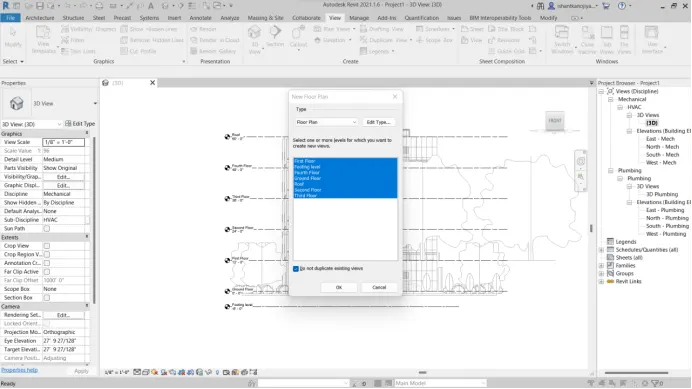
- Goto system< select air terminal< select supply diffuser < specify position press ok
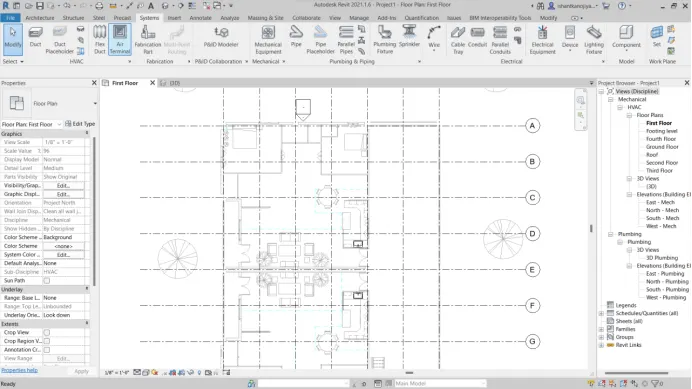
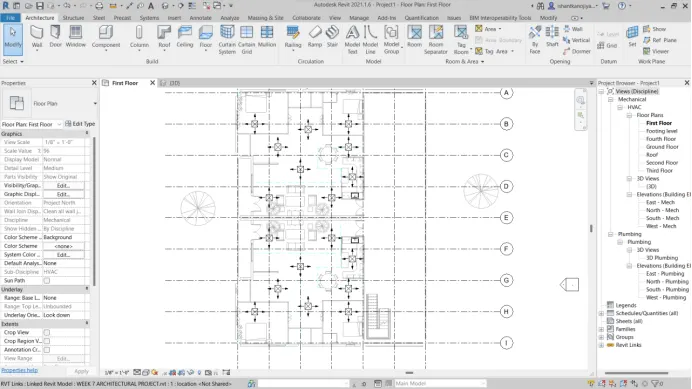
- Select return diffuser< specify poistion< press ok
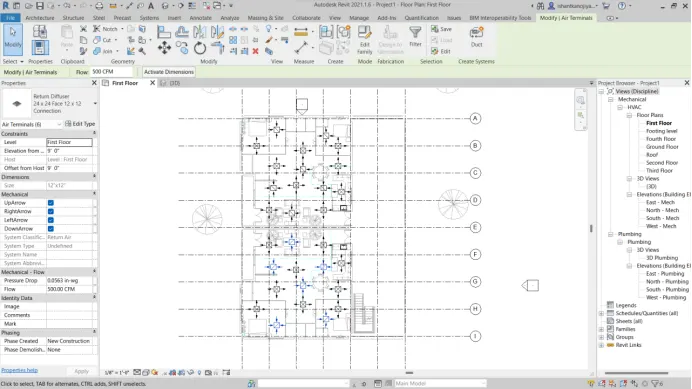
- Goto to system < select mechanical equipment < select size < specify position < connect supply or return diffuser< pres ok
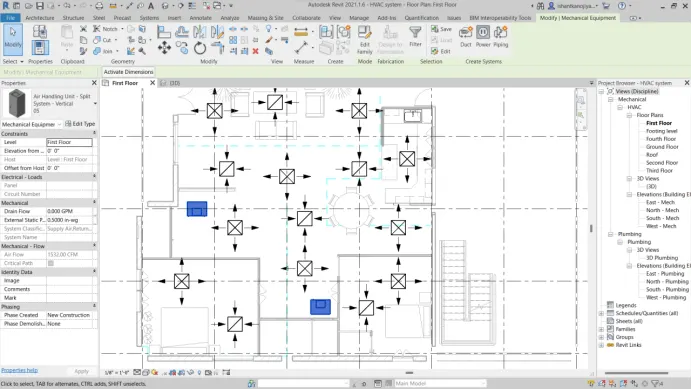
- Select suppler diffuser < select duct< specify name < connect supply < press ok
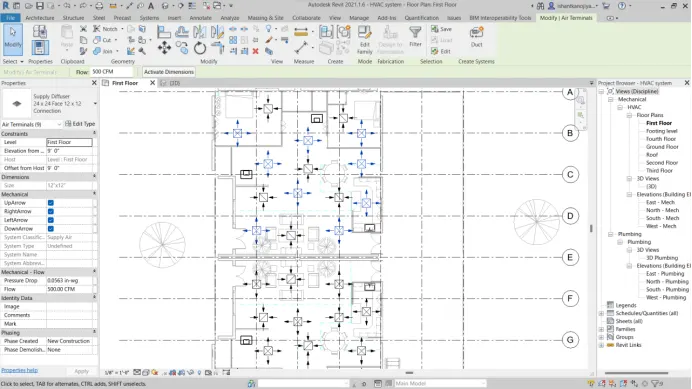
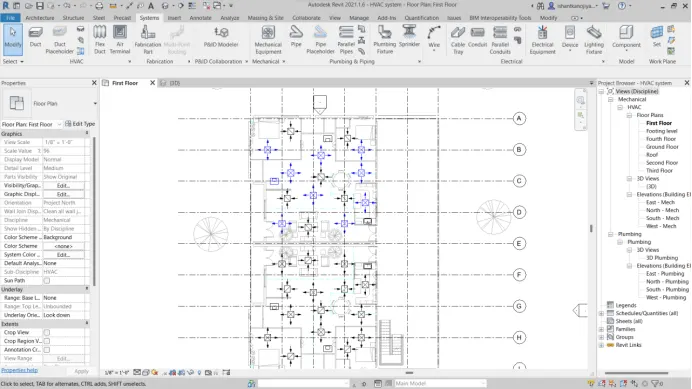
- Select duct specify name < press ok
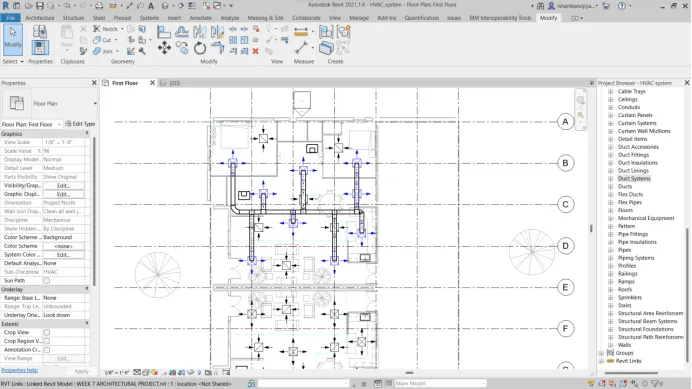
- Return diffuser duct
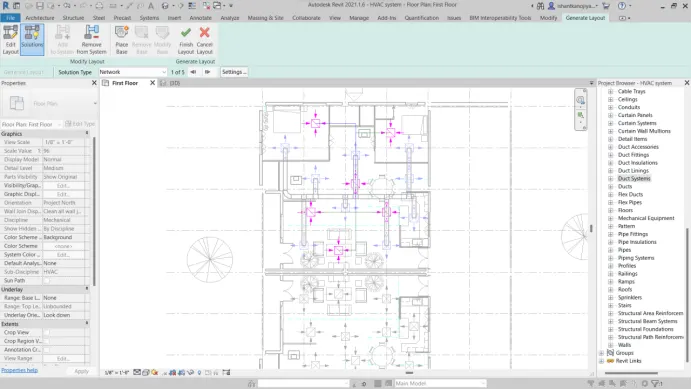
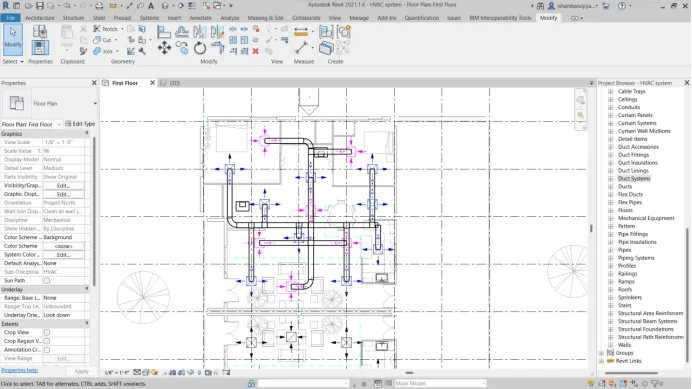
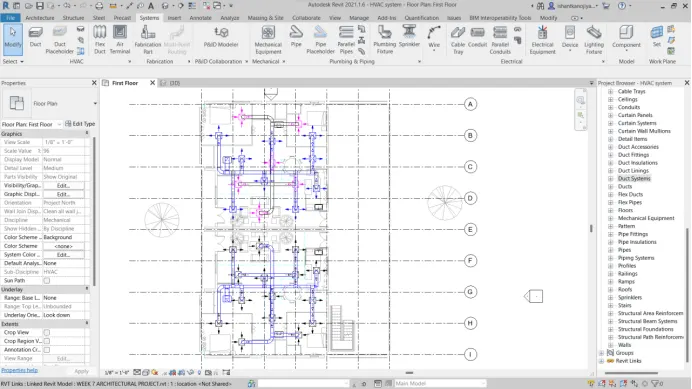
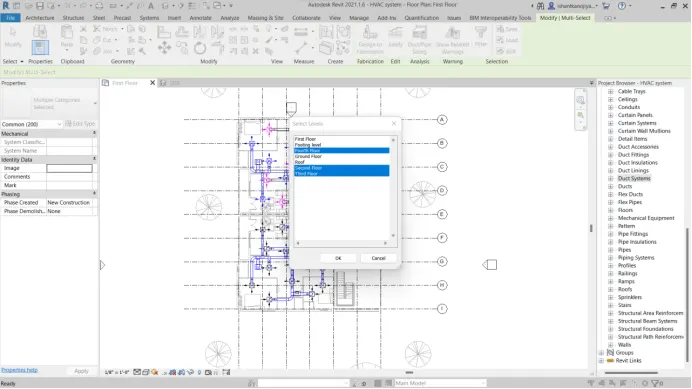
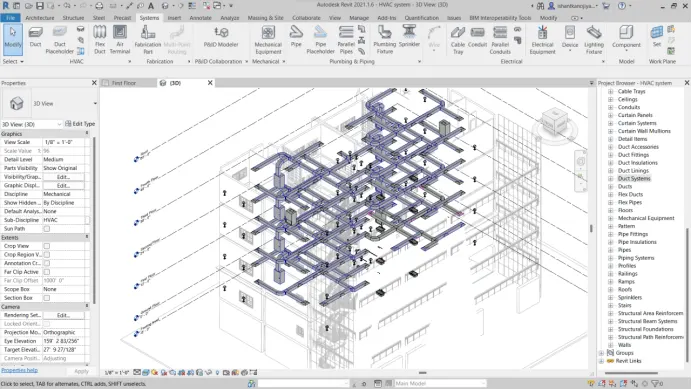
- Copy whole system < select alignedto select level < select levels press ok
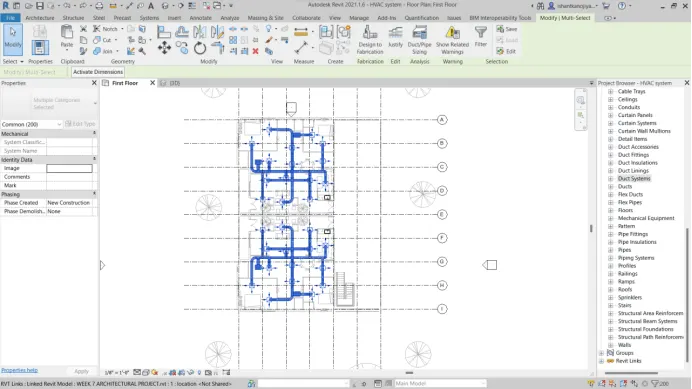
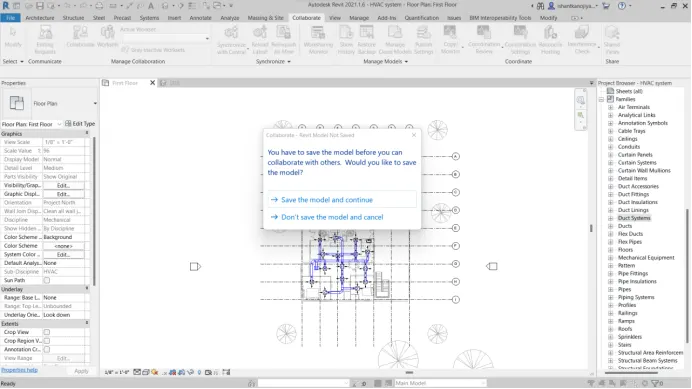
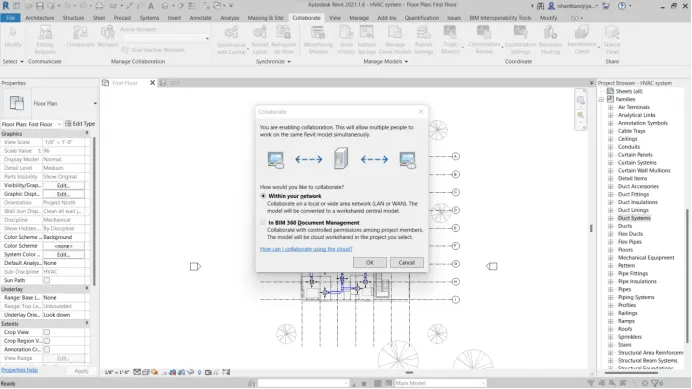
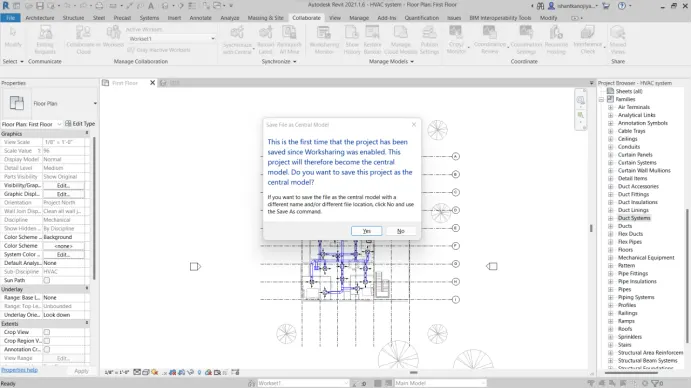
- Then goto collabrate tool bar
Result
- An HVAC system is implemented into the model
- A supply and return diffuser is used
- The Air Handling unit is used to control the ventilation/air
- Dust the sketch and connected properly
3)Use the add-ins tab to load plug-ins for robot structural analysis to your Revit software.
Aim:- To install the robot structural analysis into Revit software
Procedure:-
- Open Revit < open Autodesk app store< web page is open
- search robot structural toolkit 2021
- download
- Save the application in the local drive
- Run it and install it directly
- Hence the Robot Structural Analysis is add to the analysis toolbar
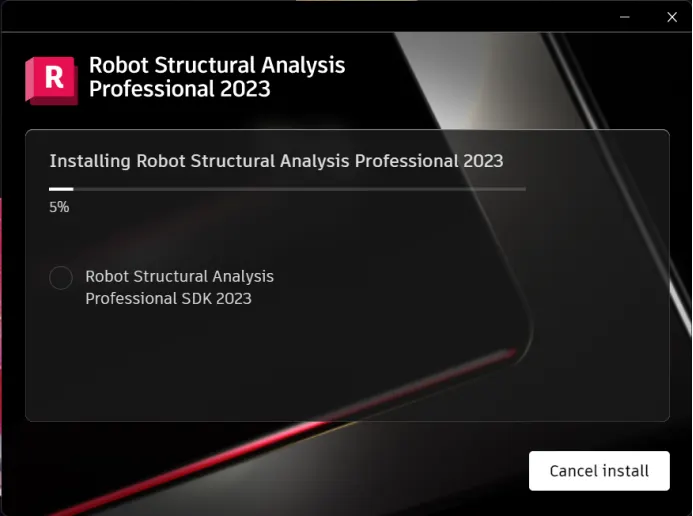
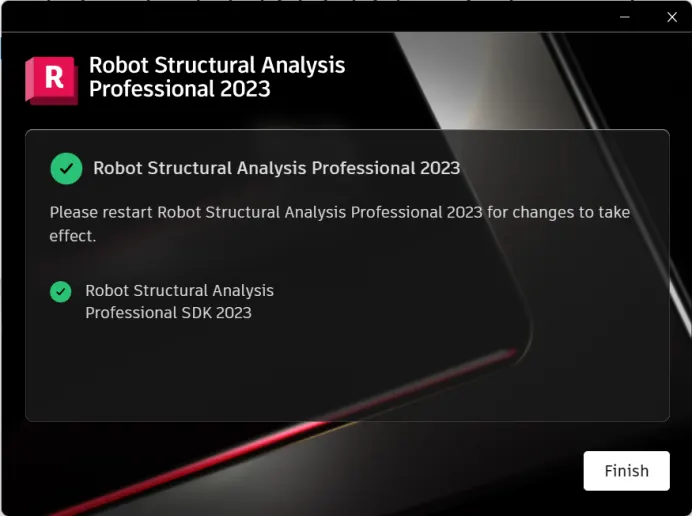
- If robot structural analysis is not installed on your PC then go through the below steps

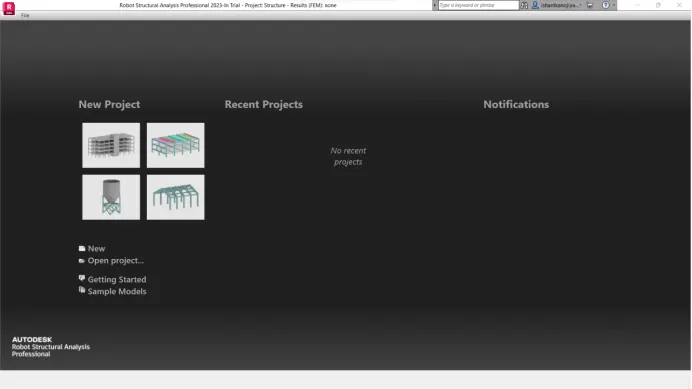
4) Why do we need to assess buildings/analyze while modeling elements? Does design affect modeling in anyways?
AIM:- To define the importance of analyzing the modeling elements.
Introduction/ Explation:-
-
According to the UN, by 2050 the world's population will be 9.7 billion. The global AEC industry must look to smarter, more efficient ways to design and build not just as a means to keep up with global demand but to help create spaces that are smarter and more resilient too.
-
It helps to identify or calculate the load and forces, their type, pattern coming on the building's entire life.
-
BIM not only allows design and construction teams to work more efficiently, but it allows them to capture the data they create during the process to benefit operations and maintenance activities. This is why BIM mandates are increasing across the globe.
-
The process of BIM supports the creation of intelligent data that can be used throughout the lifecycle of a building or infrastructure project.
Plan
Inform project planning by combining reality capture and real-world data to generate context models of the existing built and natural environment.
Design
During this phase, conceptual design, analysis, detailing and documentation are performed. The preconstruction process begins using BIM data to inform scheduling and logistics.
Build
During this phase, fabrication begins using BIM specifications. Project construction logistics are shared with trades and contractors to ensure optimum timing and efficiency.
Operate
BIM data carries over to operations and maintenance of finished assets. BIM data can be used down the road for cost-effective renovation or efficient deconstruction too.
- Energy analysis is also an important aspect as it calculates the overall performance of the building.
- Analysis of a building and how it acts when some natural calamities like earthquakes, tornados, and landslides, occur. Analysis or assessment of a building makes us understand how much strength a building gives and how much strength a building gives and how much is the actual requirement, this helps us to make required changes to attain the expected functionality.
- IF calculation and analysis is not done properly it is very bad impact to the building like building will collapse, cost efficiency is low, it may be people can die, take longer time as compared to actual time .
- As designing involves creating a plan of a model when design changes obviously modeling varies.
- AS designing depends on structural components and behavior (where is required and what standard)
- AS per the question Designing and modeling are affected by the assessment of the building
5) From the structural model developed in weeks 6 and 7, export the complete analytical model to robot structural analysis.
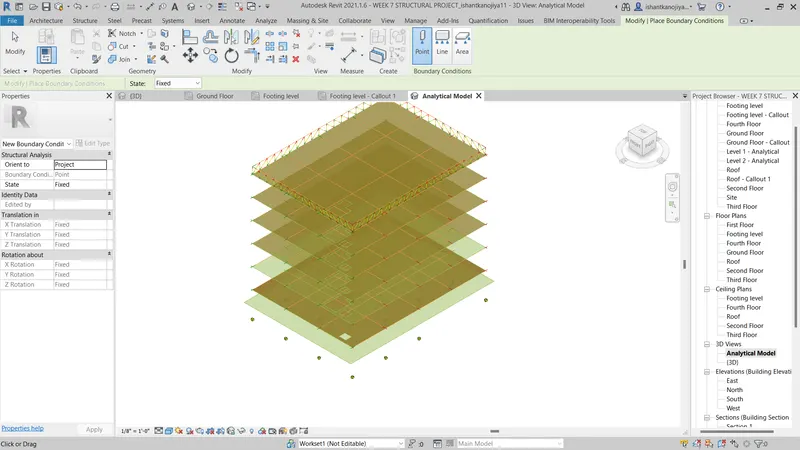
a. List your assumptions on what boundary conditions will be realistic for the analysis approach
b. Use the design standards to decide what loads must be applied to floorings based on the type of structure decided
c. List the load combinations and include them in the analysis model
d. Analyze the building and report the following results
i. Maximum Moment on each floor for all Load Combinations
ii. Maximum Displacement on each floor for all Load combinations
iii. Lateral Displacement in building for all Lateral Load combinations
e. After analysis, do you think you have a better approach or idea in modeling structural members?
AIM:- To analyze the building using robot structural analysis
PROCEDURE:-
- open the week 7 structural model
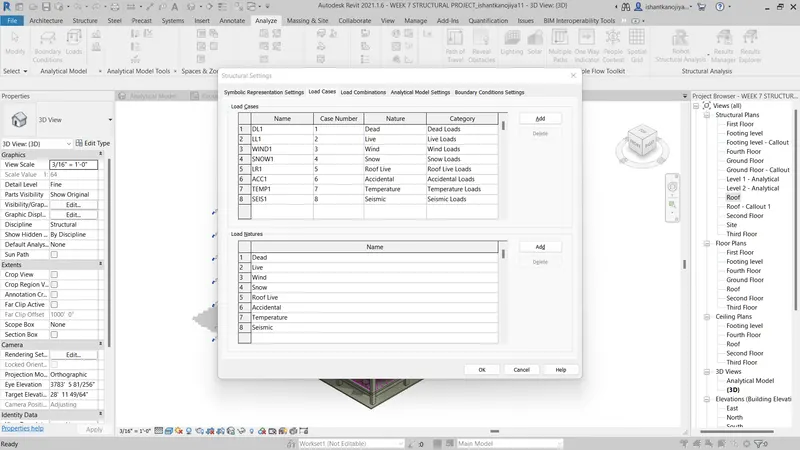
- Goto manage tool select structural setting < specify load combination
- 1.2DL+1.6LL
- 0.9DL+1.0WL< press add
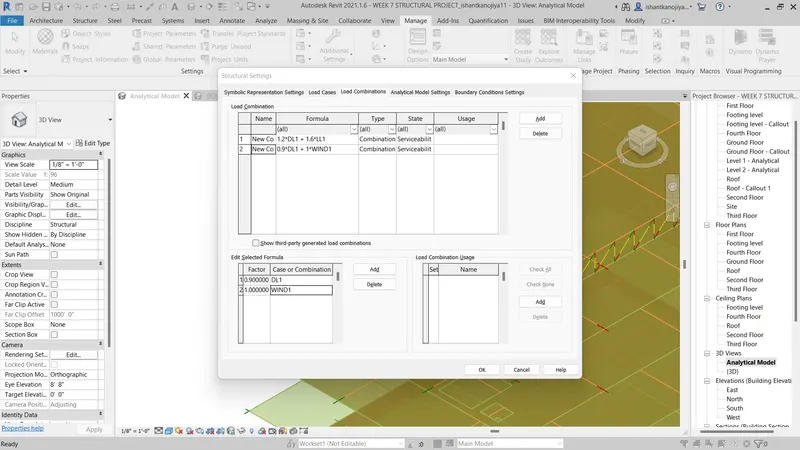
- goto analysis tab < goto boundary condition < select column base as fixed condition press ok
- goto load < select area load < select area < press ok( goto each floor one by one)
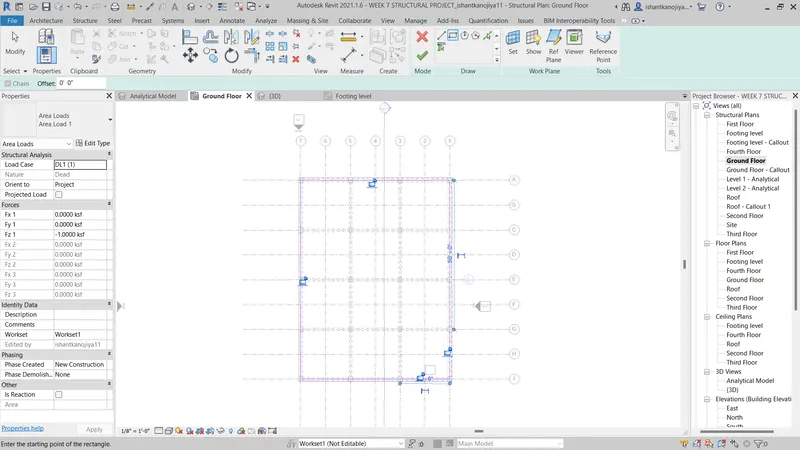
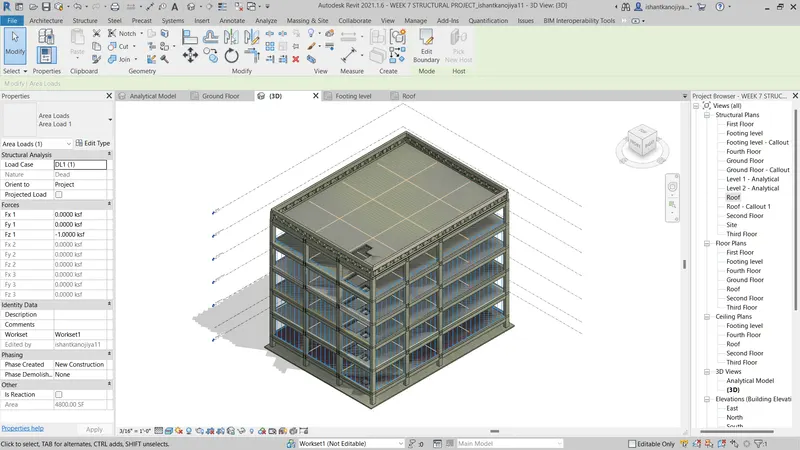
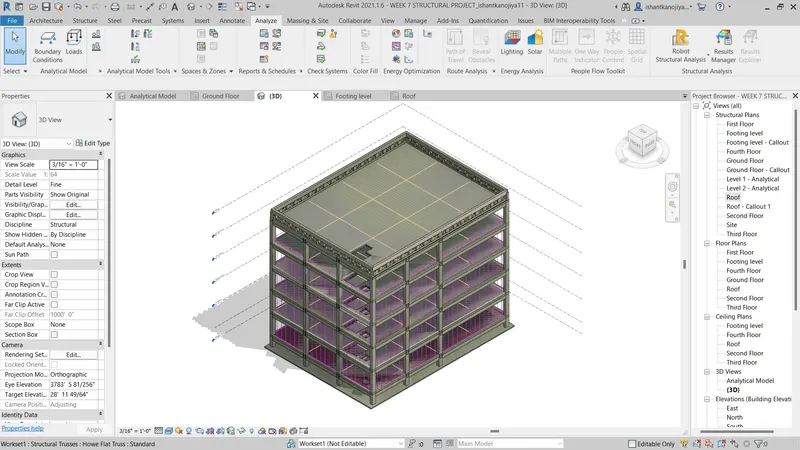
- goto load case adjust the load case
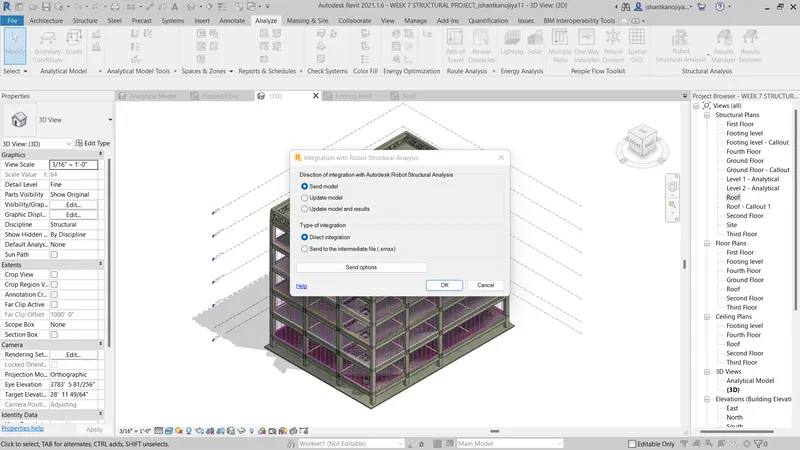
- then goto Robot structural analysis< export the project
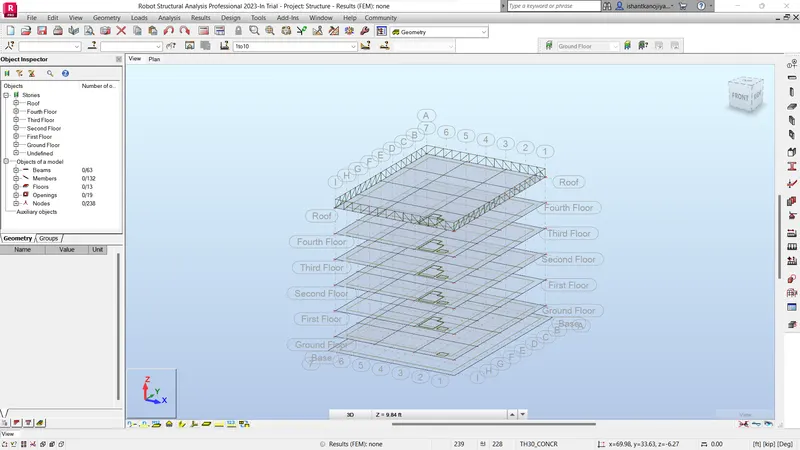
- then goto edit tool< then select all< then select
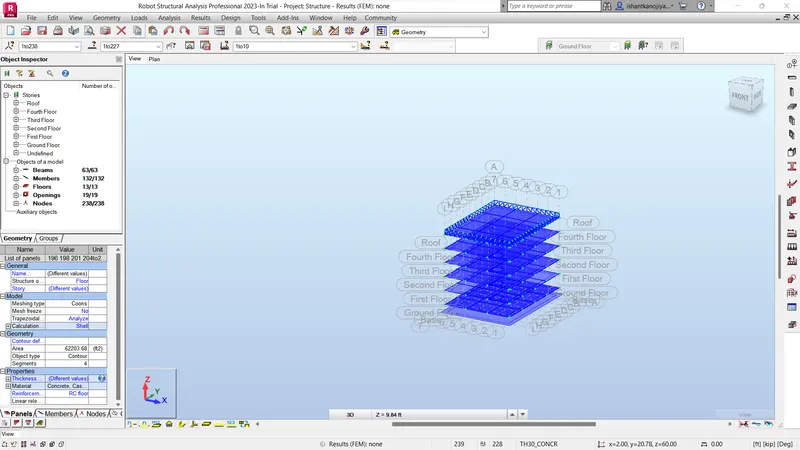
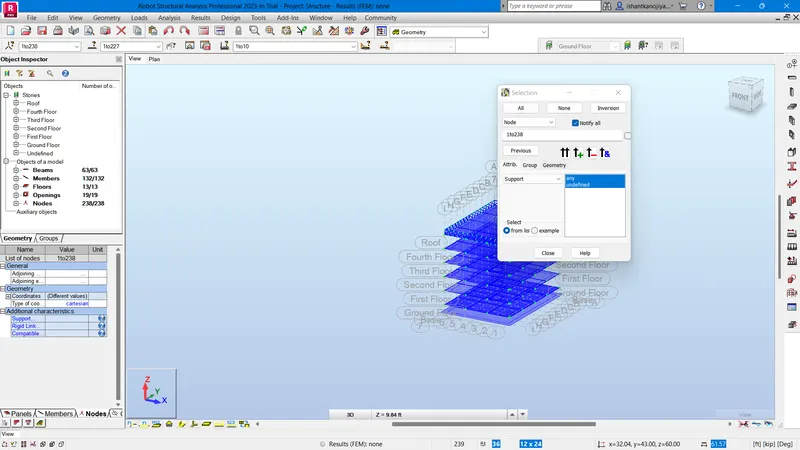
- so the load has been assigned
- GOTO load toolbar< select manula load combination< select dead load, live loads< press apply
- their are two load combination < so select load combination 10
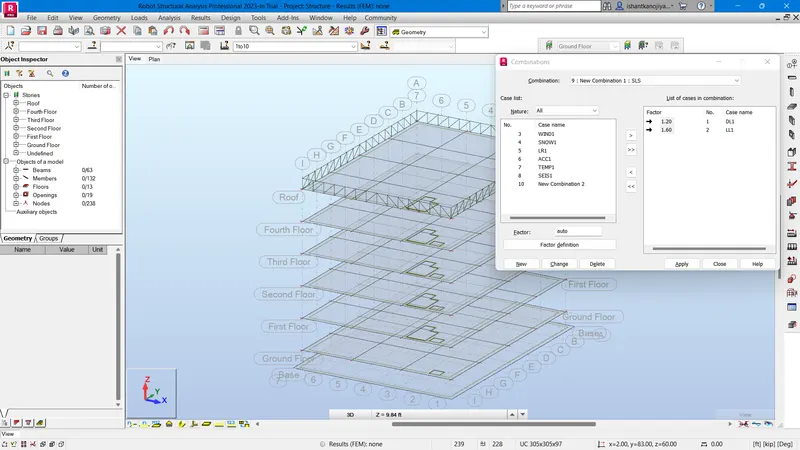
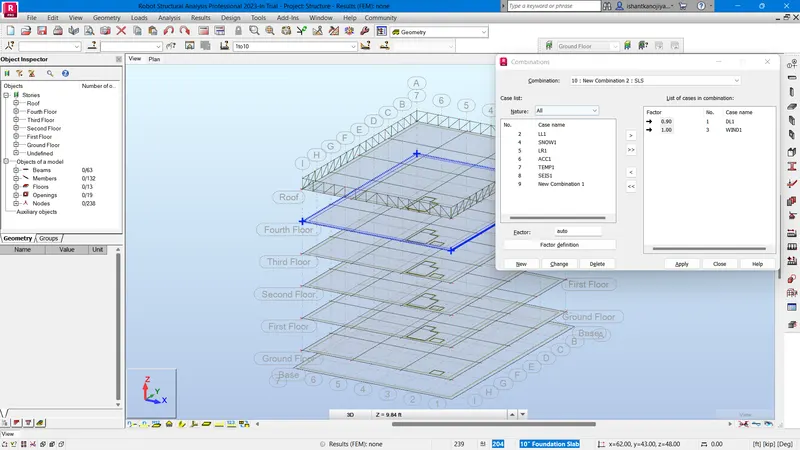
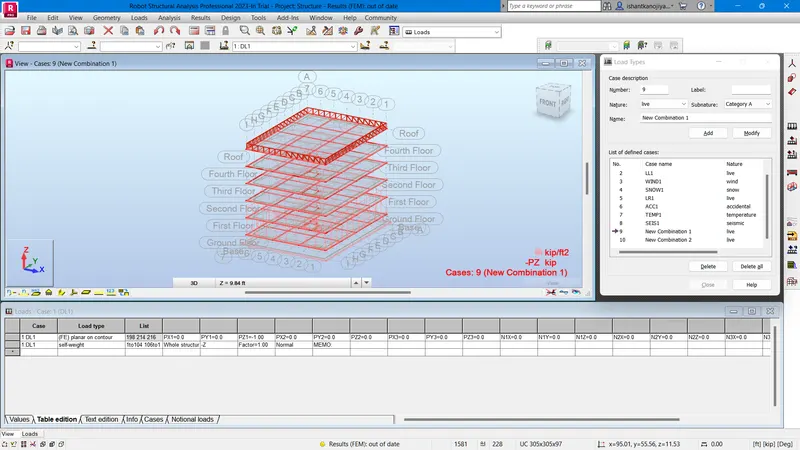
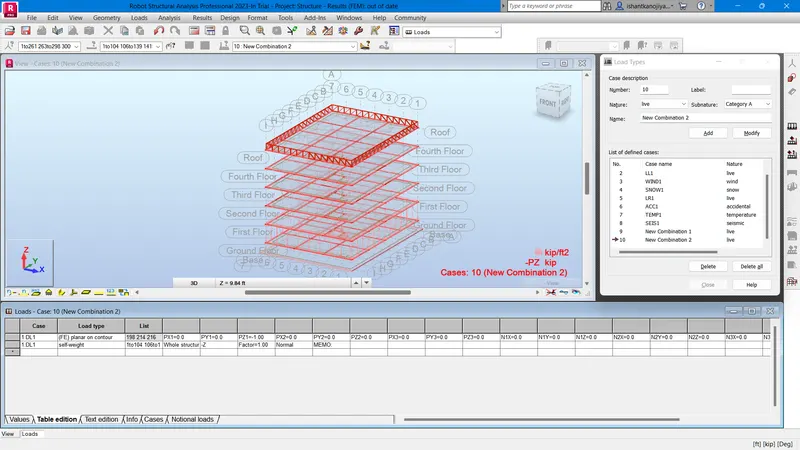
- then goto analysis tab and analysis the loads
- goto result tab< diagrams tool< select reaction
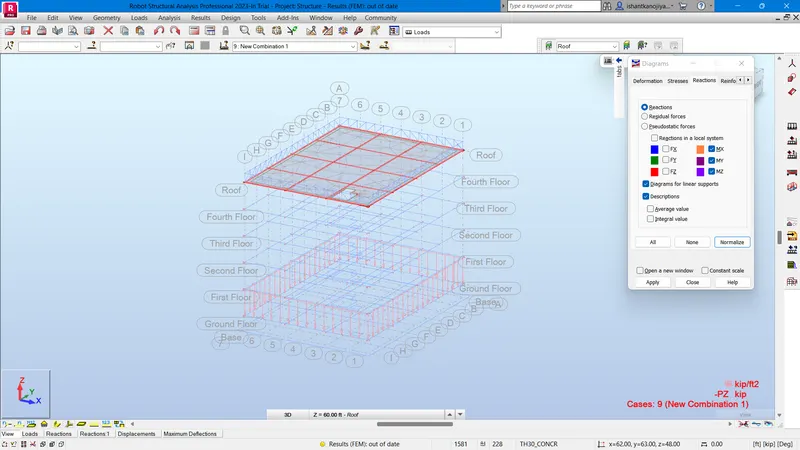
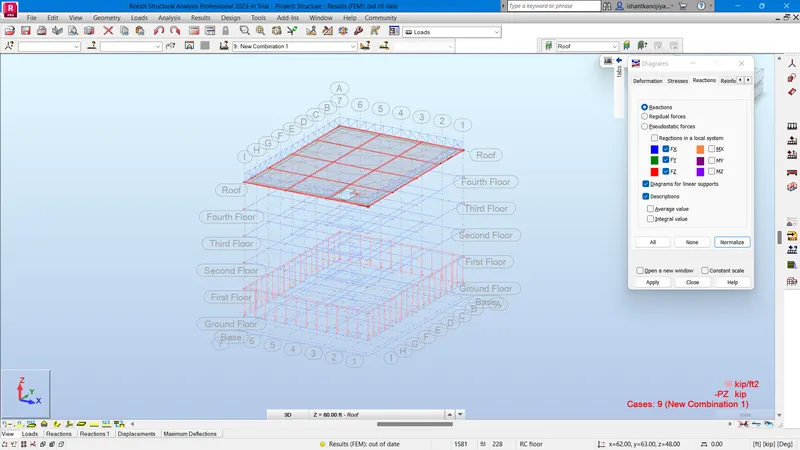
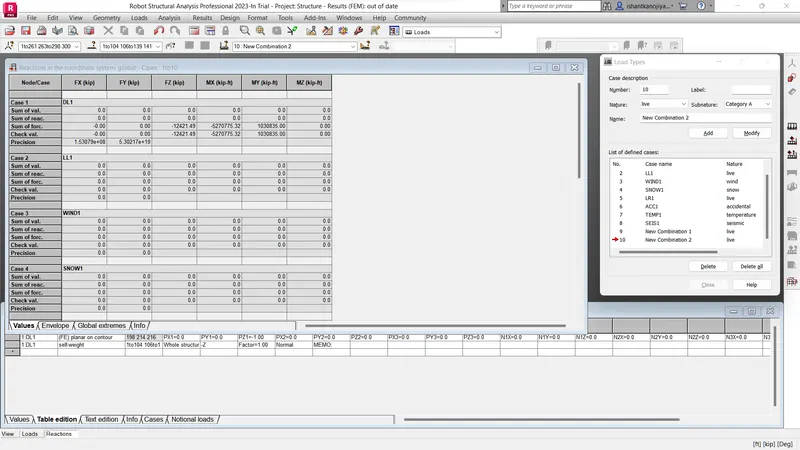
- goto dispalcement (no displacement occur)
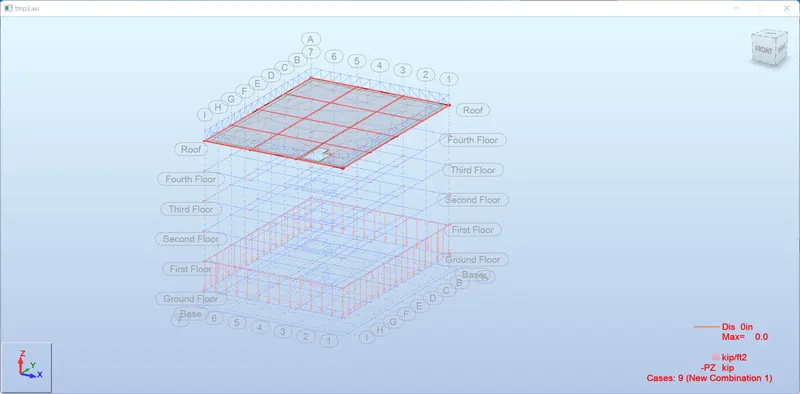
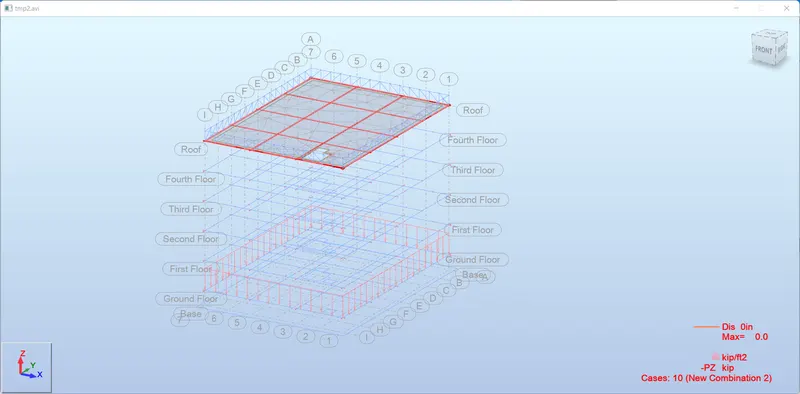
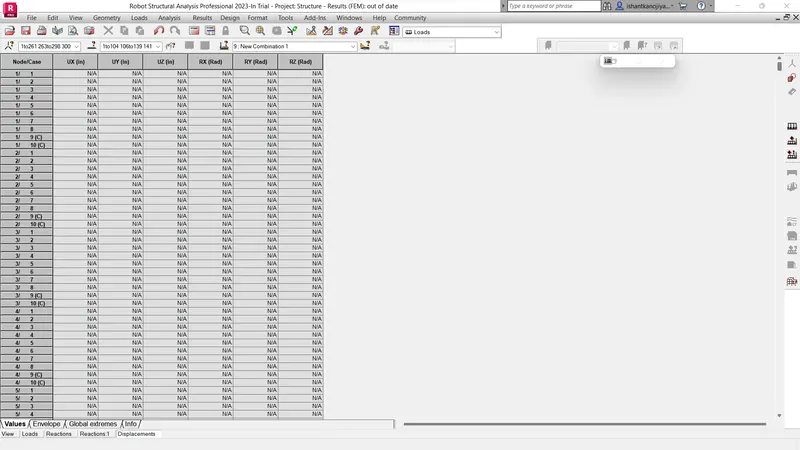
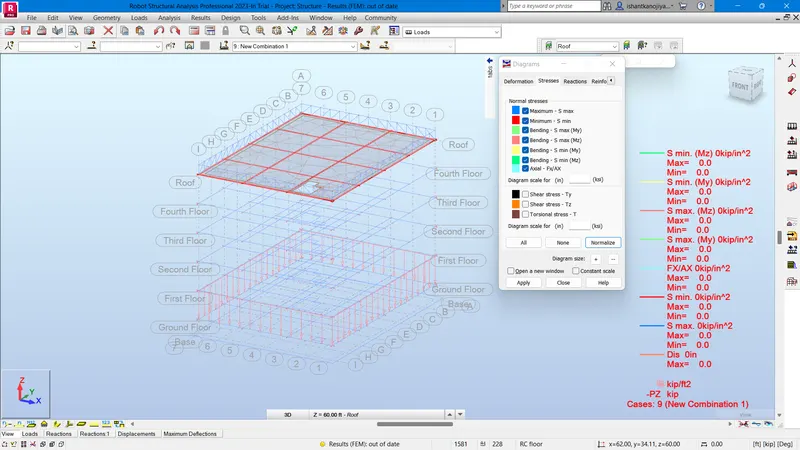
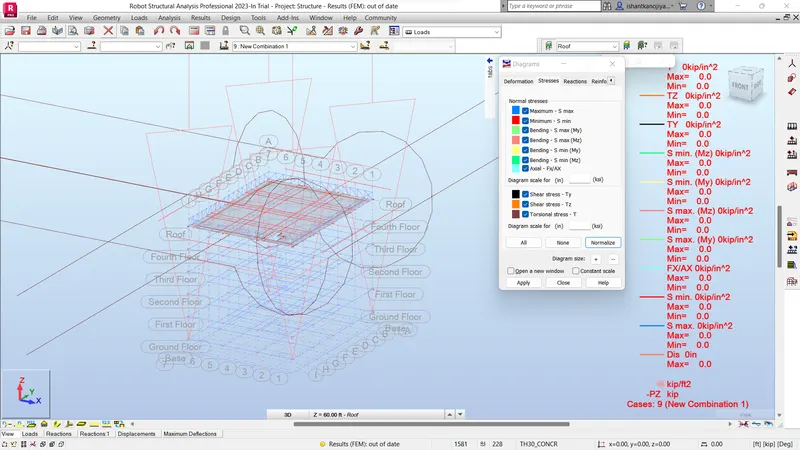
- maximum bending moments
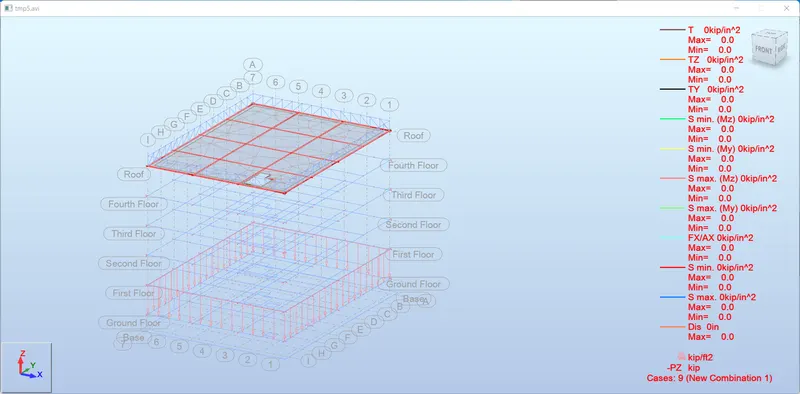
e) I think yes, to better approach or idea in modeling but it still needs improvement or experience to now more accurate about modeling /analysis the structural members.
Result
- MAXIMUM BENDING OF LOAD COMBINATION 1 (9 IN ROBOT STRUCTURE) OR LOAD COMBINATION 2( 10 IN ROBOT STRUCTURAL)
- MAXIMUM DEFORMATION
- LATERAL DIFFORMATION
6) What is energy analysis and why do we need to consider it while modeling in Revit? How does the factor of sustainability improve the quality of your design?
AIM:- TO DEFINE THE IMPORTANCE OF ENERGY ANALYSIS ON BUILDING IN REVIT
INTRODUCTION/EXPLANATION:-
- Energy analysis is a quantitative analysis that accounts for energies entering and leaving the system. It is based on the first law of thermodynamics.
- Energy analysis is a quantitative analysis that accounts for energies entering and leaving the system. It is based on the first law of thermodynamics.
- Energy data analysis is essential for justifying and measuring the performance of financial investment in programs. Data can be used to highlight areas of wastage, implement measures to resolve wastage and verify that they have achieved the predicted results.
- Energy analysis depends on four Principles
- Calculation of heat loss and gain
- Calculation the energy
- Determining the Fuel requirement
- Evaluating the costs
- Factors of sustainability improve the quality of your design
- Lower energy
- Impact of climate changes
- Resource Consumption
- Quality and durability of price
- Non toxic materials
- Negative environmental impacts through the building.
- Use Revit models with Insight to analyze the energy performance of your designs. With energy optimization techniques, you can analyze your Revit model as you work on the design. The earlier you use optimization techniques, the more impact you can have on the overall energy performance.
- The flexibility and consistency of energy analysis are performed with BIM-based simulations such as Revit, Insight, and Green Building Studio. These tools were used to study the energy performance and thermal comfort of an existing building to reduce the dependence on the mechanical system of the building through retrofitting strategies. The BIM tools helped the designers to experiment with all possible design alternatives before the execution of the final design solution, which saves money and time while simultaneously contributing to more energy-efficient building design.