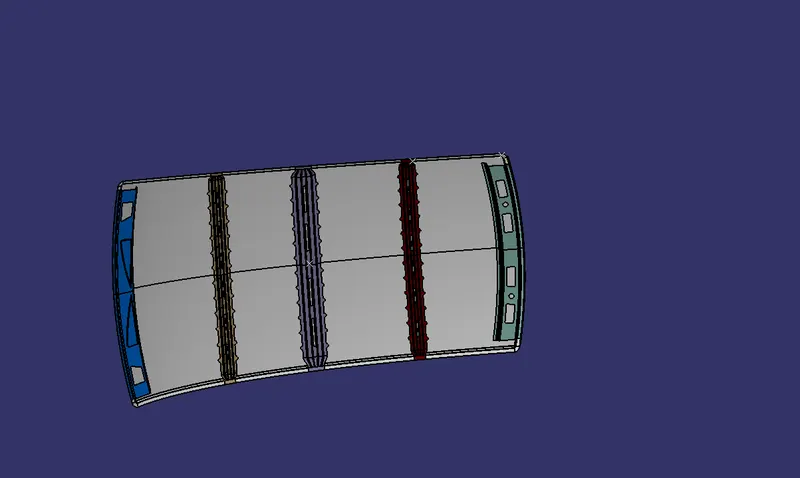
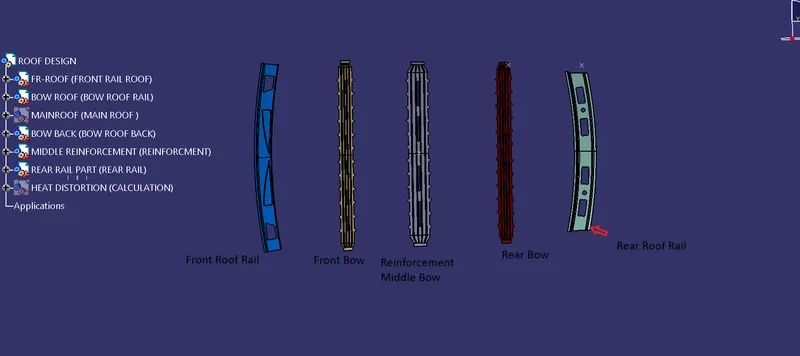
Roof challenge
AIM: For the given car roof styling, design and develop the essential flanges and reinforcement, namely the Ditch area, Frontal Roof rail, Rear roof rail, Centre Roof rail and Bow roofs.
Do the curvature study on the roof and perform the calculation for heat Distortion and snow load criterion to determine and justify the position of the Bow roofs.
INTRODUCTION: An automobile roof is the portion of an automobile that sits above the compartment, protecting the vehicle occupants from Sun Heat, rain wind, and other external factors.
Design Procedure:
Import the file. File>open>browse file and select the given product(product name .igs) as shown in the figure below:
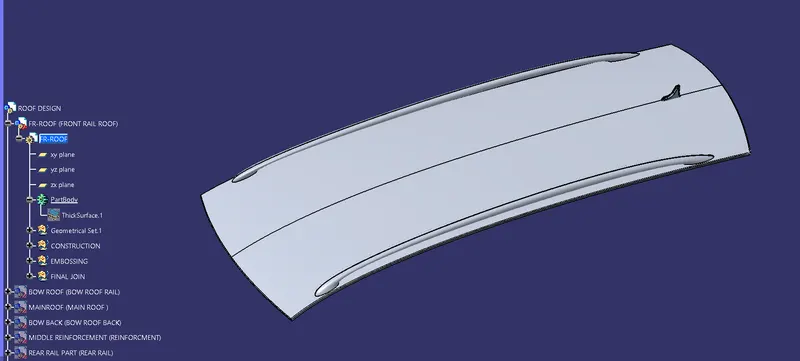
Roof Design
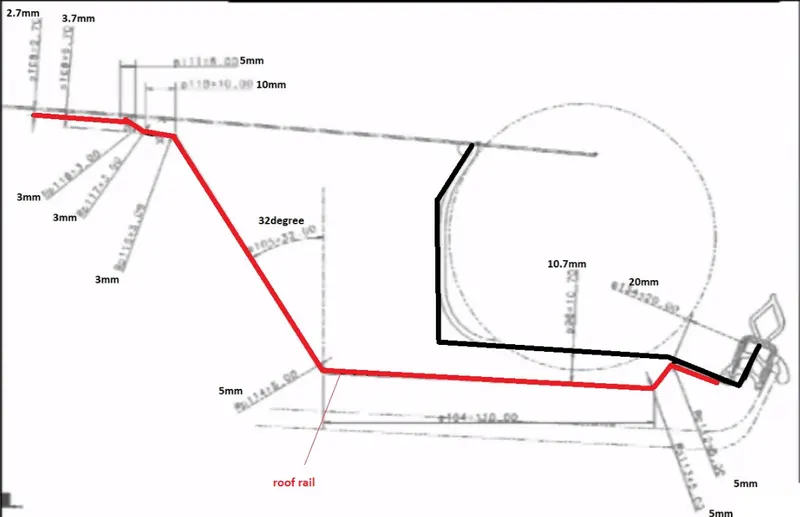
Given surface is A-class and we have to design Roof surface with the help of this A-class and the help of master section which is shown below:
There is two master section for the front end Rail roof and the next one is for the rear rail roof section :
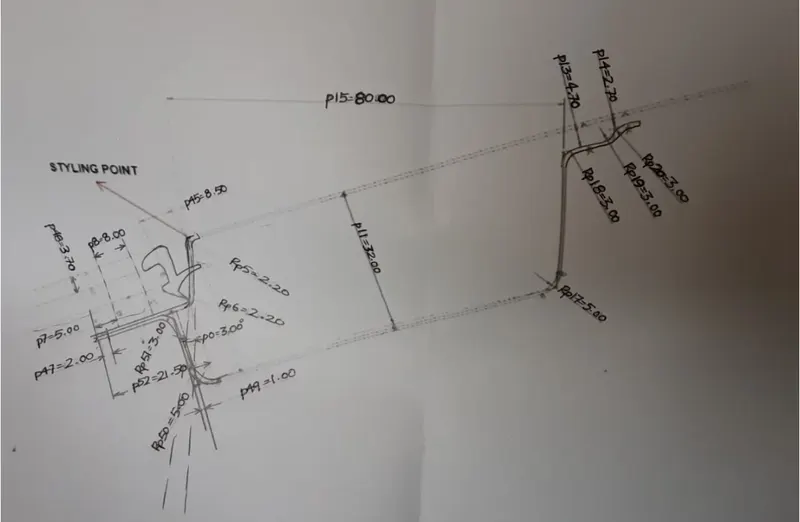
Reinforcements and Design
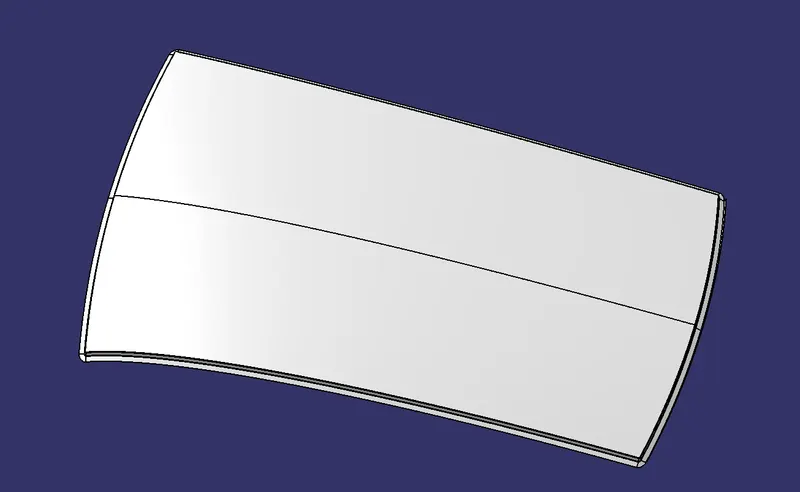
The Ditch Area is the extended portion of the main Roof concealed by other BIW panels. The rail supports of the roof are attached to the Ditch Area using Spot welds. since it is not a styling surface and remains concealed.
Front Roof Rail
It is the support that is joined the windshield glass. Body side outer and the inner panels. Its thickness is usually 0.75mm. The windshield end flanges are the extract offset of the roof surface. The bottom-most flanges is decided after taking into consideration the visibility criteria. Spot weld is applied at the windshield end of the other end is joined with the roof using Mastics sealants which also contributes to increases strength.
Rear roof rail
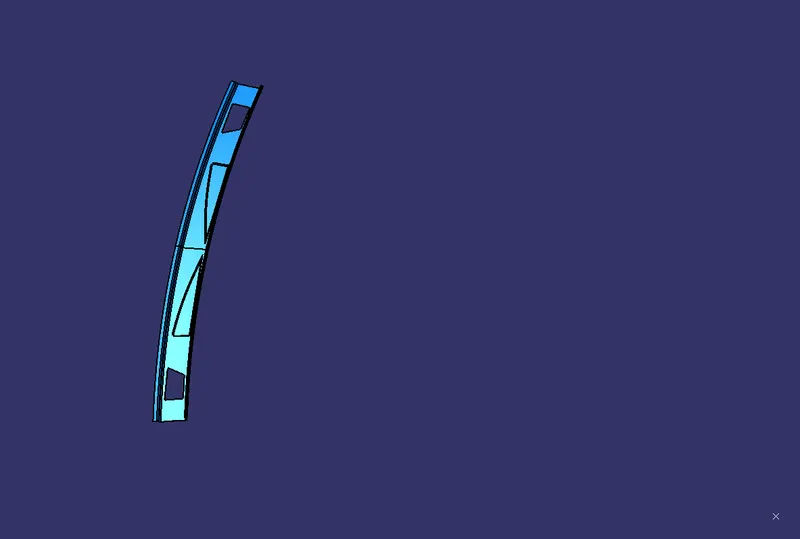
It is the support that is joined to the back door and the Body side outer and the inner panels. it is usually made from body side outer scrap and therefore the thickness of the rail is 0.75mm. Similar to the Front roof rail design. We have to take into consideration the rear headroom clearance and the rear visibility criteria while designing the rear roof rail from the backdoor design and also taken into consideration od the required clearance. Spot welds are applied at the back door end of the rail and the other end is joined with the roof using Mastic sealants.
Bow Roof Rails
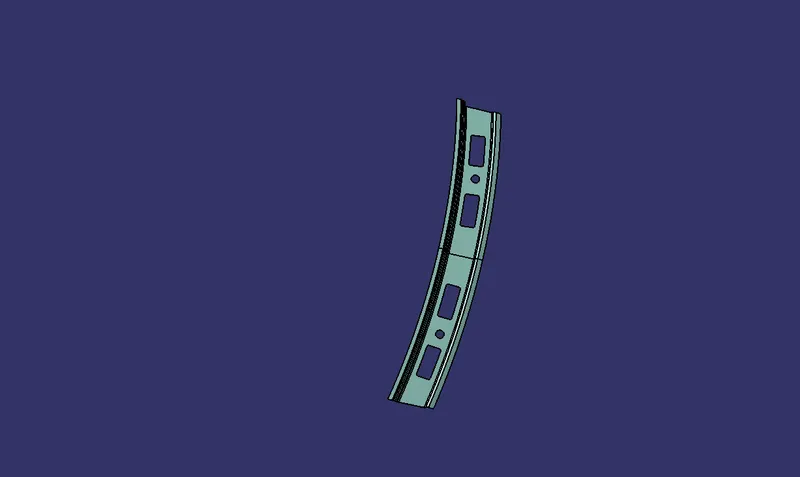
Similar to the other design, we have to take into consideration of the headroom clearance and the visibility criteria while designing the centre roof rail and bow roof rail. Here spot weld is not applied for joining these rails of the roofs. Instead mastic sealants are used are introduced at both ends since centre Roofs are fully positioned under the styling surface of the roof. For increasing the strength of the rails, Embossing is done. To reduce the weight of the material used, different styling has been followed with a thickness of 0.75mm.
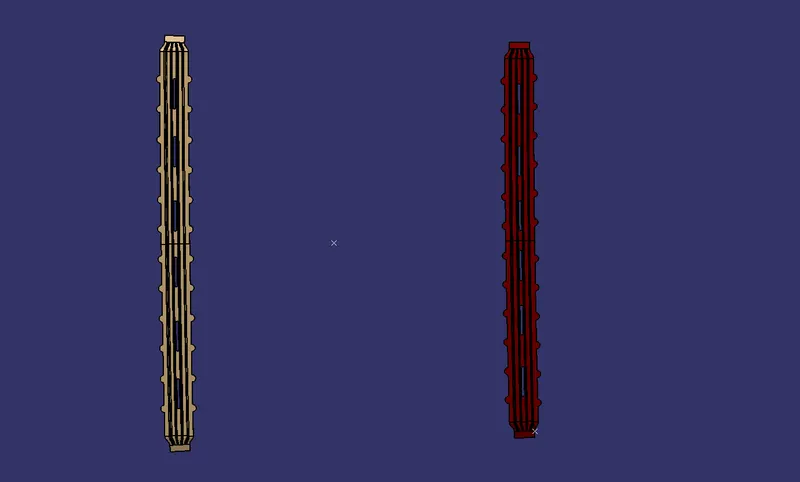
Reinforcement centre rail
It is the main supporting rod for the roof. Their purpose is to provide an attachment point for crossbars and other devices designed to secure loads carried on the roof of the vehicle, it absorbs energy at the time of the crash. Its thickness is 1mm.
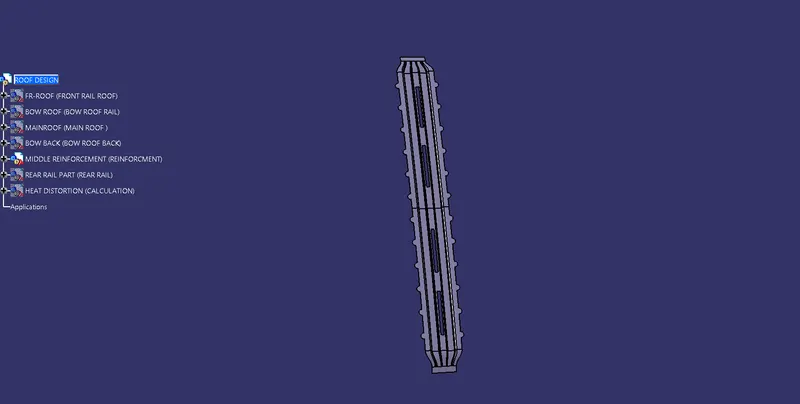
Analysis
1. CURVATURE STUDY:
It is done to justify the positioning of the bow roofs. There are mainly two criteria to fulfil
- Heat distortion criteria
- Snow load criteria
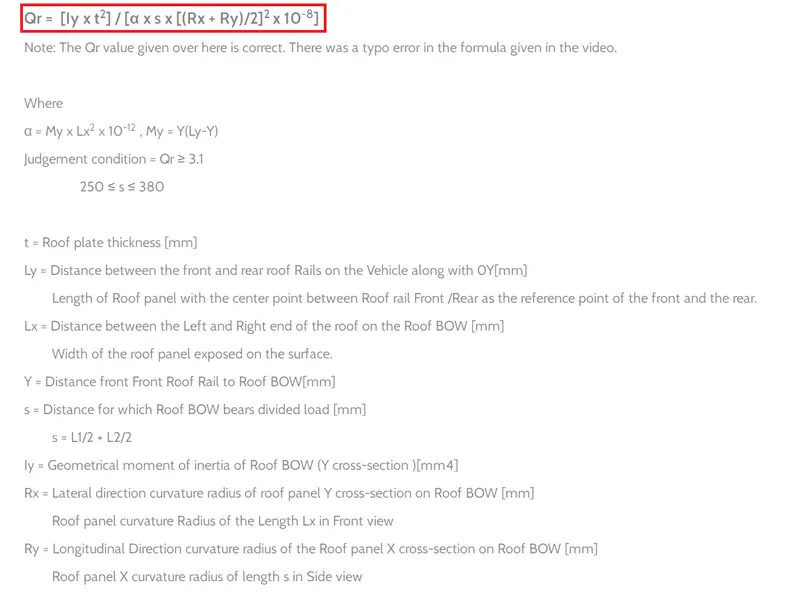
Heat distortion formula :
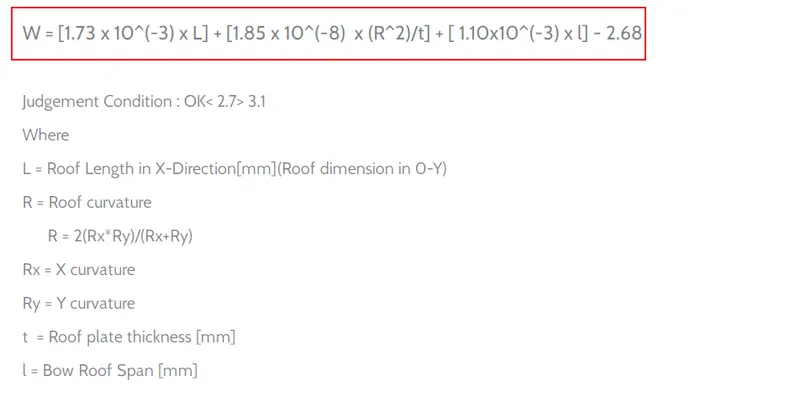
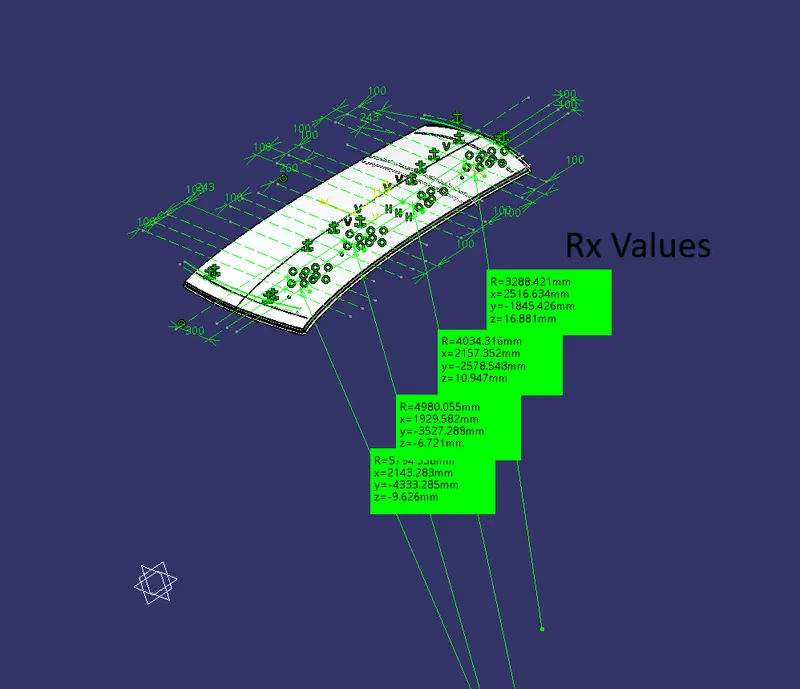
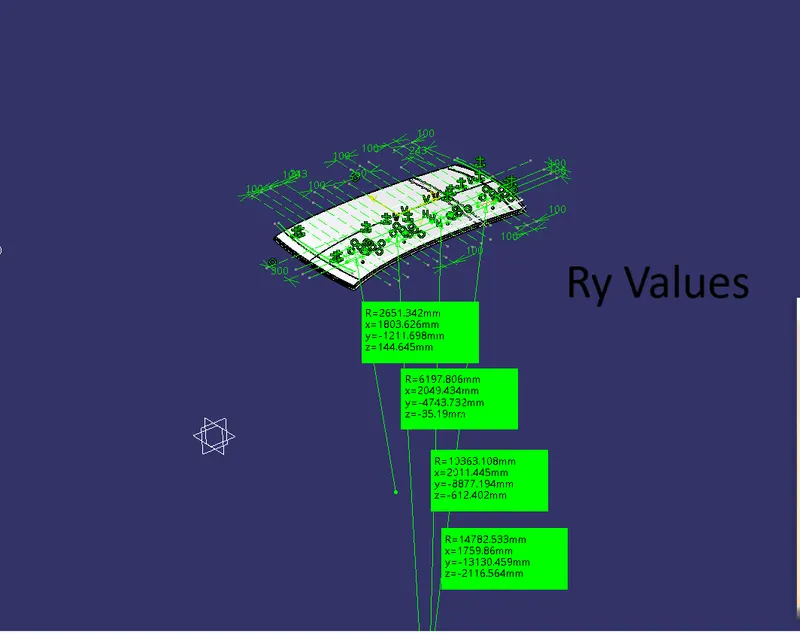
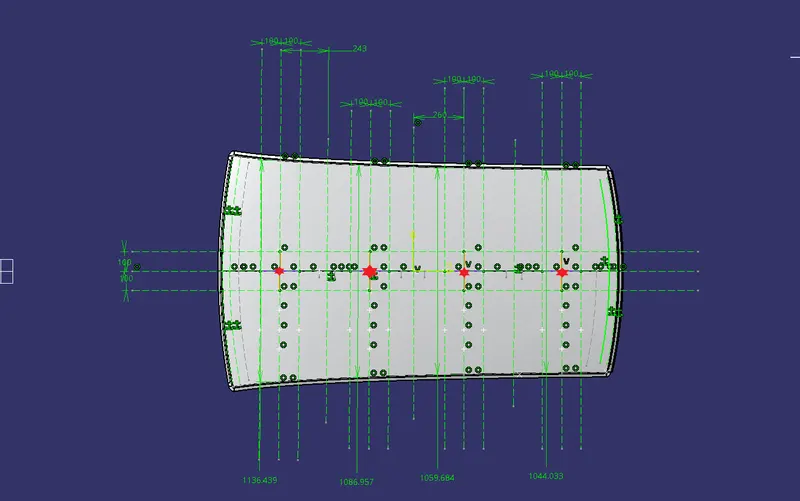
From the model we have the value shown in fig:
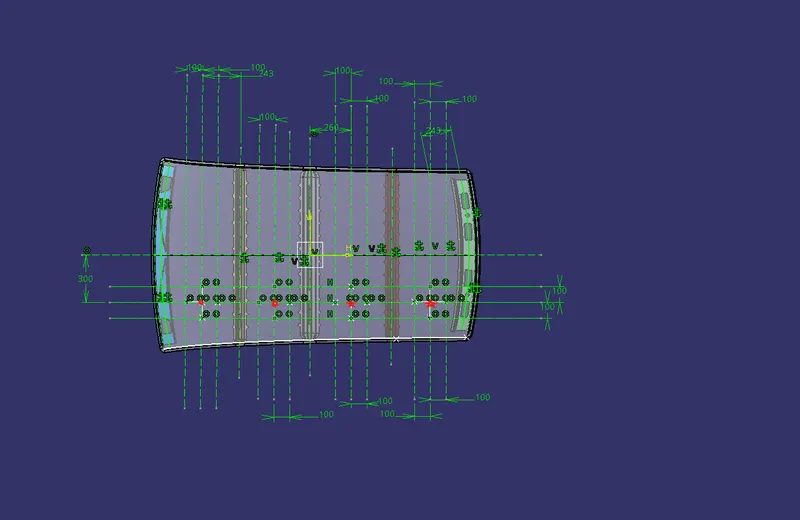
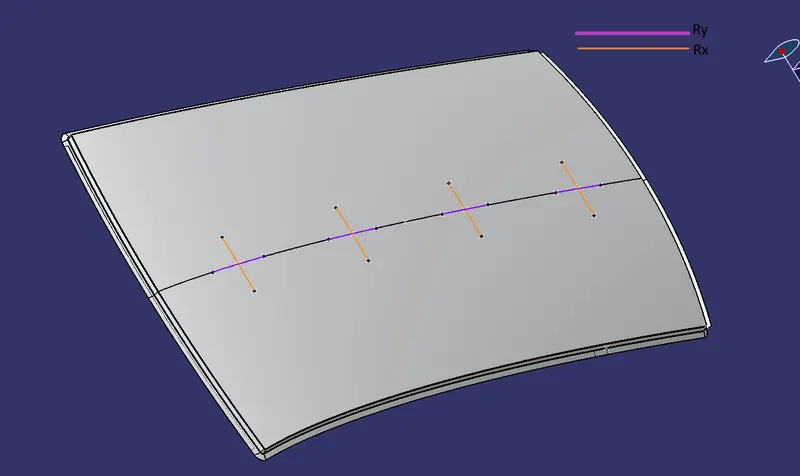
So after intersecting points on the line, we create 4points and project them on the roof surface then join these points by using the spline option.
The horizontal line is Rx and the vertical line is our Ry.
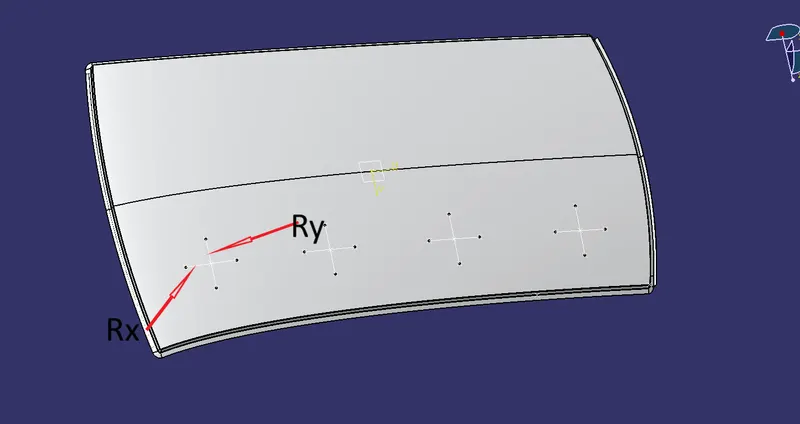
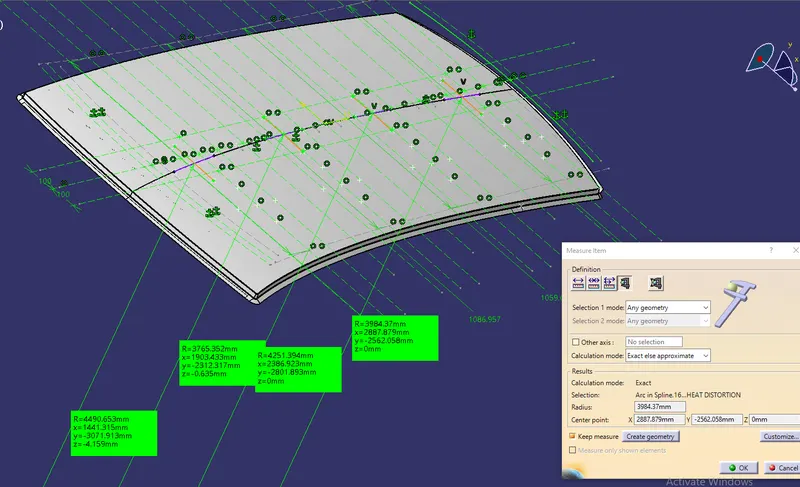
The radius of curvature for the hood component along the x-axis is given below:
The radius of curvature of the hood component along the Y-axis is below:
Calculations are done and tabulated in the table as given below:

Snow Load Criteria:
After creating all the lines we intersect points and project these points on the hood by using the spline curve option this will look like given below figure:
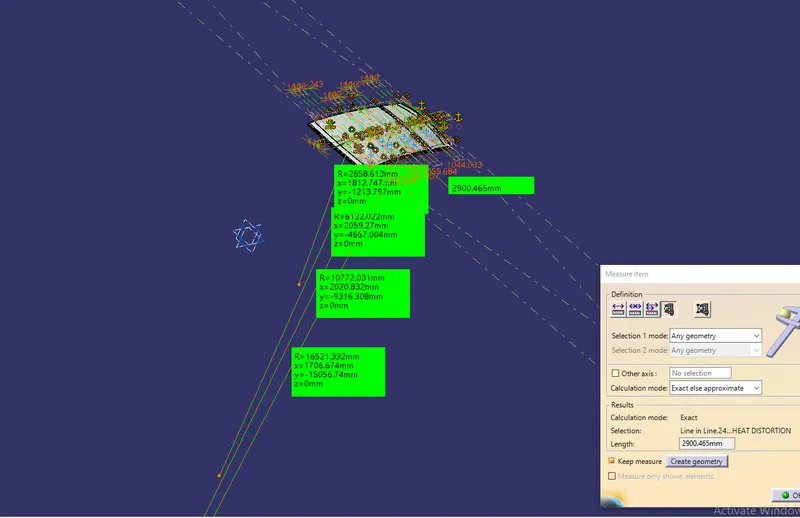
For the Geometrical Moment of inertia, we need a section at each rail, and shown in the figure below:
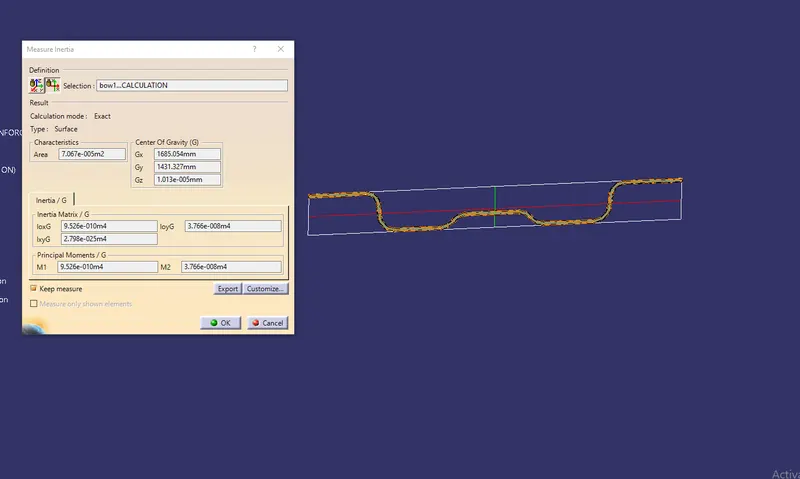
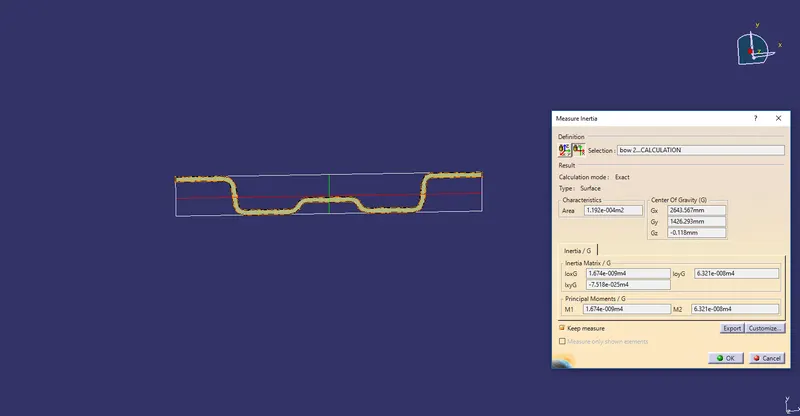
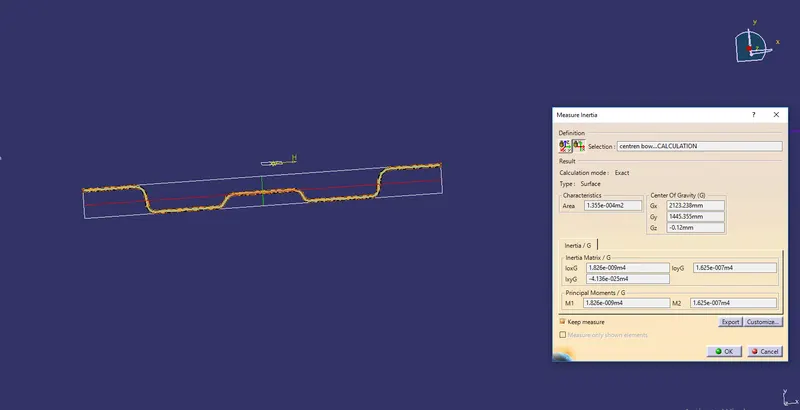
Calculations are done and tabulated in the table as shown below:

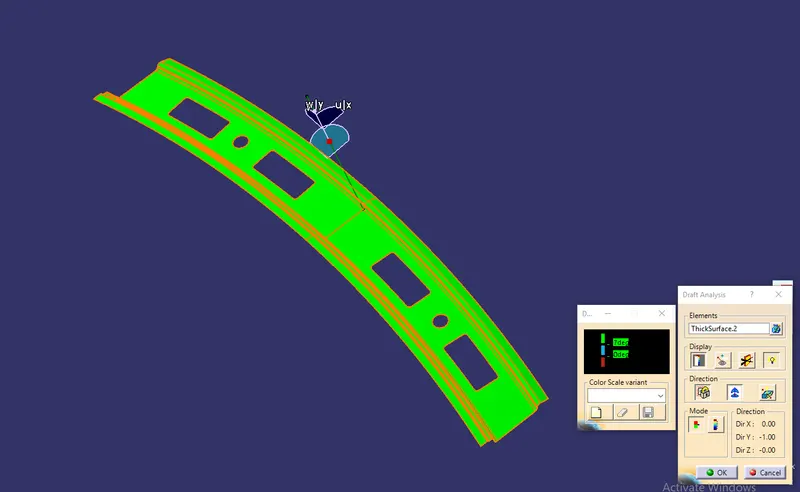
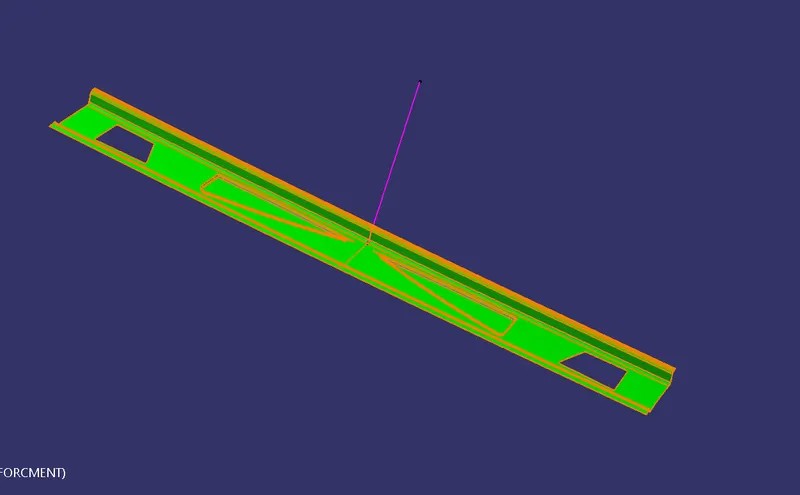
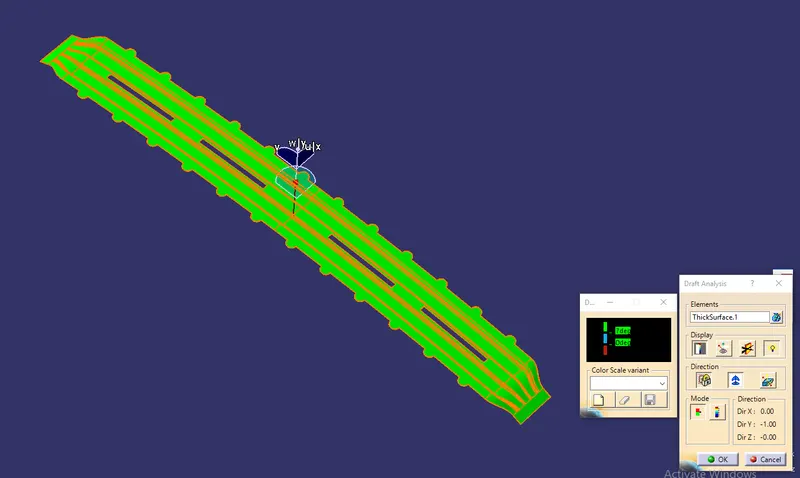
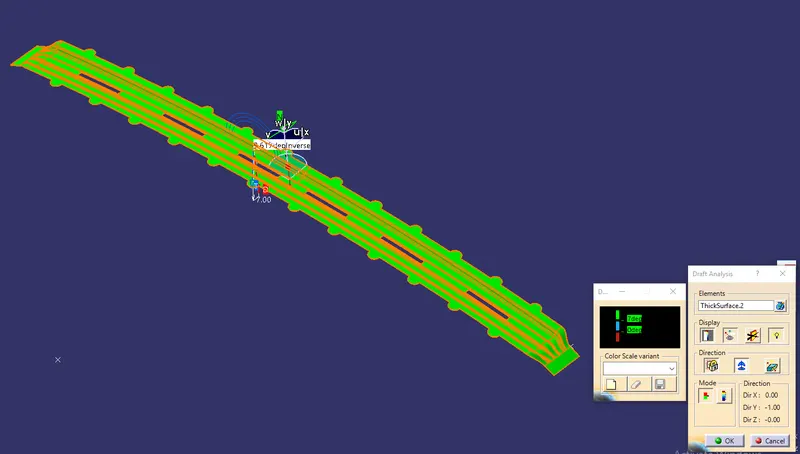
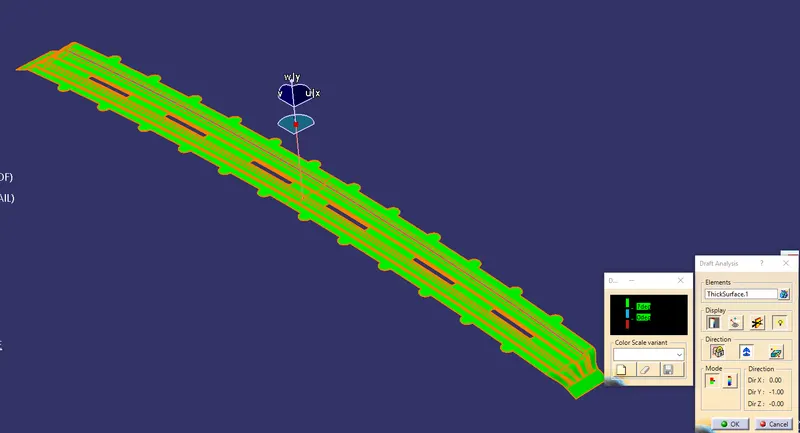
Draft Analysis: Draft analysis is a method of checking the draft angle on various faces of a part in a particular direction. it should be more than 7 degrees. draft analyzing command which lets you know if your model or design has a draft angle in a given tool direction.
If the part lies within the conditions it shows in green colour if not shown in blue or red colour.
The below figures show the draft analysis for Roof, Front Roof Rail, Rear Roof Rail, Bow Roofs and Reinforcement Center.
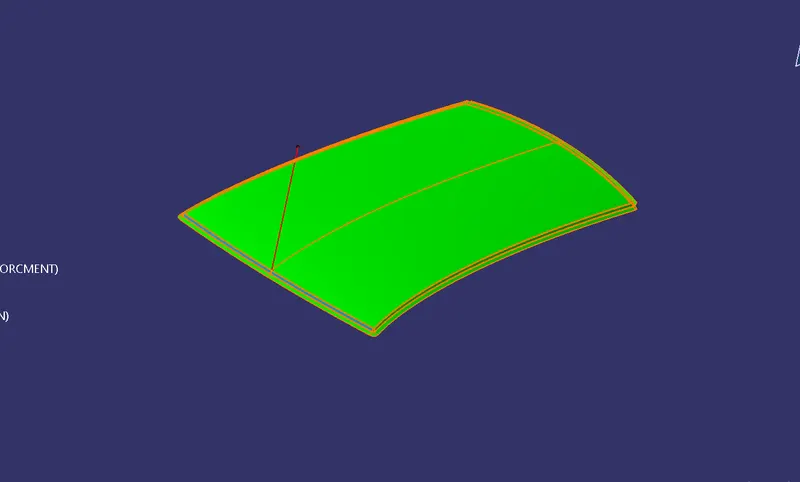
Results: The Design of Roof, Front roof rail, Rear Roof Rail, Bow Roofs, and reinforcement roof center by following the Master section with the design parameter for the given class A surface is done and the final model is shown in the fig. below.