REVIT_Dynamo Project- 3
1.Question: Using Dynamo create a set of sinusoidal points and create a curve and create a surface out of the curve.
Ans) AIM: To create a set of sinusoidal points and create a curve and create a surface out of the curve using Dynamo.
TOOLS REQUIRED:
Manage -> Dynamo -> Code block
-> Math.sin
-> Integer slider
-> Number slider
-> points by coordinates
-> Range
-> Add
-> Multiply
-> By control points
-> List create
-> surface byloft
PROCEDURE:
- Firstly open a new revit file with architecture templete.
- Now go to manage and click on dynamo.
- You will be directed to the Dynamo software .
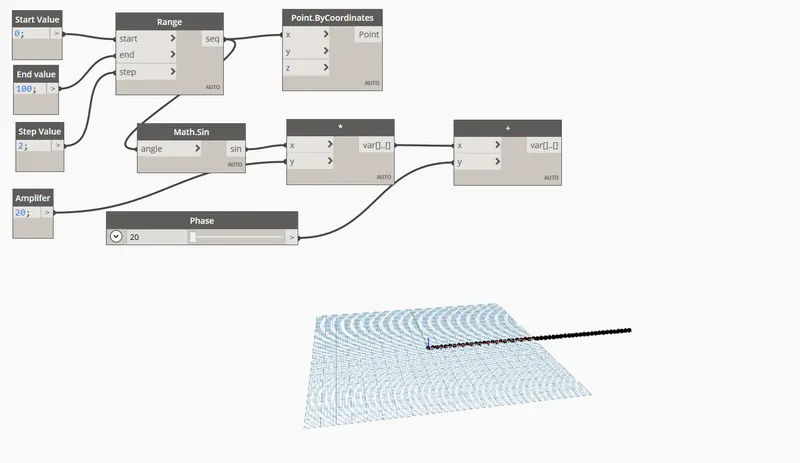
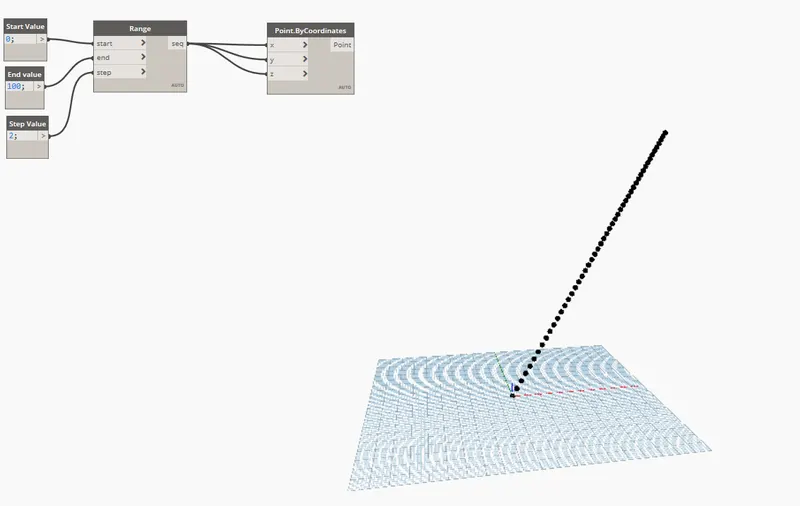
- Now to create a curve we need to assign a start point,end point,step and amplifier for that in the right top corner we will have a search tab and there find the code block and assign each code block with each components also add the values to get the points as shown in the below picture.
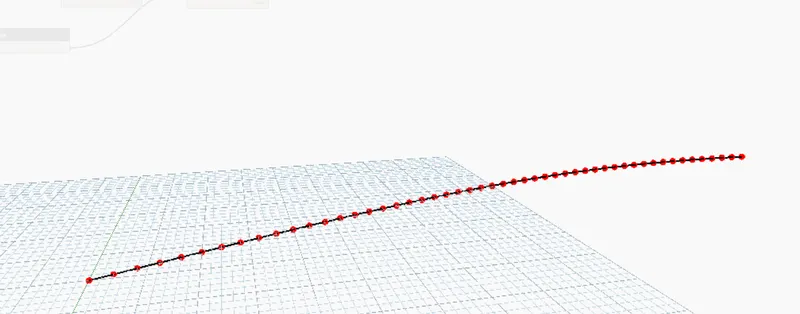
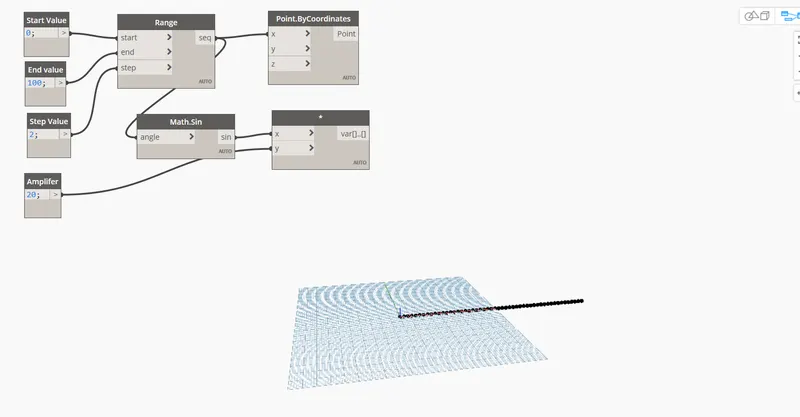
- By doing the above step the sinusoidal points are seen,now to get the curve multiply the Math.sin code block to the amplifier and add the multiplied product and phase to get the points and degree on the screen.
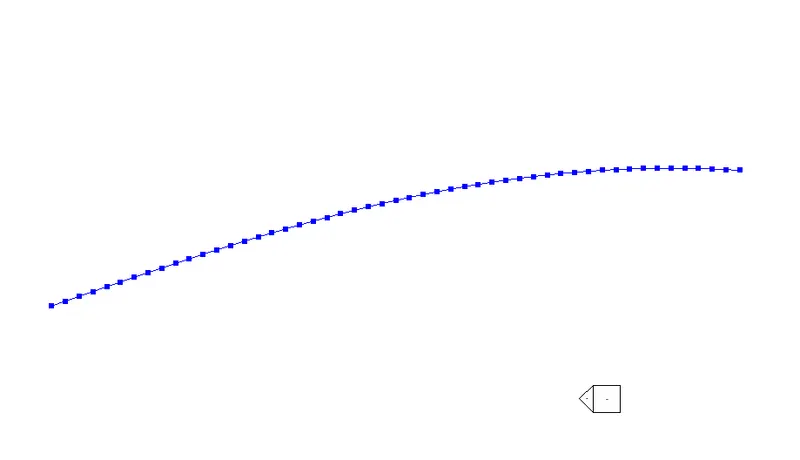
- Now to give the surface for the curve ,firstly we need to create a create custom note and by doing this we get all the inputs togeather.
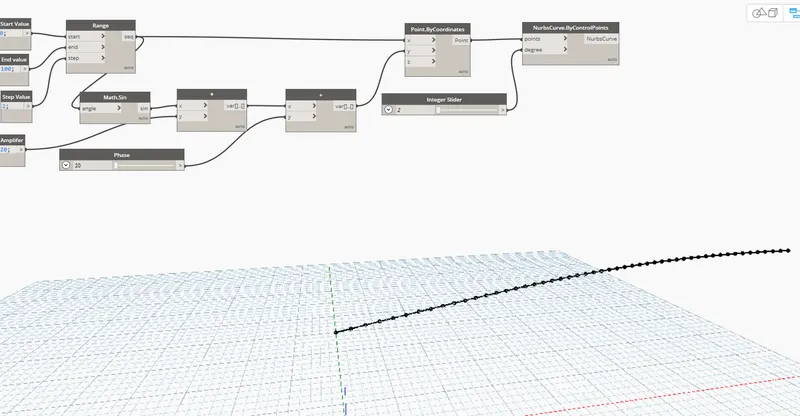
- Now copy and paste the notes twice and now by changing the phase value we get 3 different sinnusoidal curves.
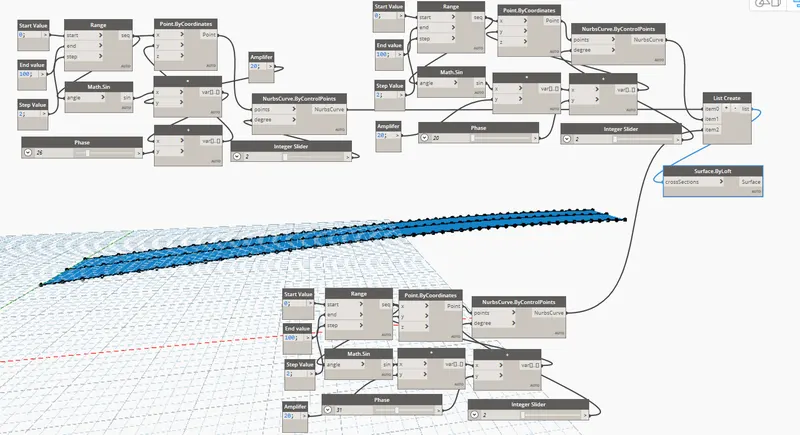
- Now create a list code block and link all the three optputs of the curves now create a surface byloft option and link the list created to it.
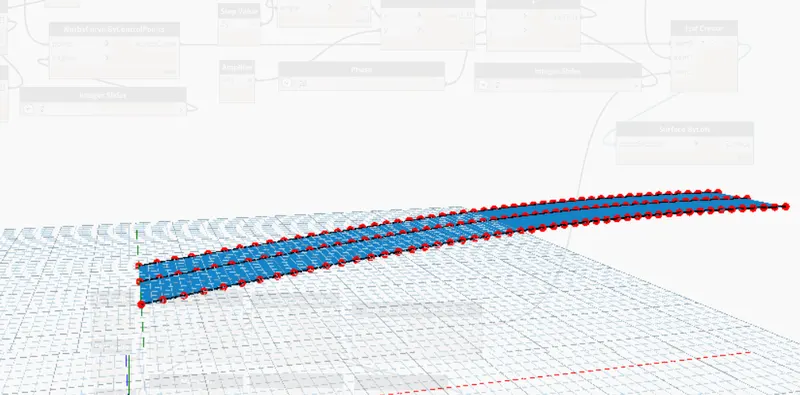
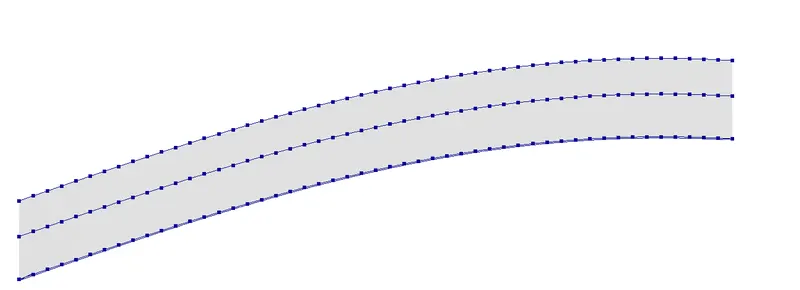
RESULT:
Hence by following the above procedure we can create a set of sinusoidal points and create a curve and create a surface out of the curve using Dynamo.

2.Question:Create a conceptual layout of floor plan in dynamo . Using the tools available in dynamo link the lines to appropriate model elements in Revit by choosing the wall types and wall parameters. Make use of the sliders to slide through the height of the wall and length of the wall.
Ans) Aim: To create a conceptual layout of floor plan in dynamo.
TOOLS REQUIRED:
Manage -> Dynamo -> Code block
-> Origin
-> Integer slider
-> Number slider
-> Line by start point,end point
-> list create
-> levels
-> wall by level and height
-> Control points
PROCEDURE:
- Firstly open a new revit file with architecture templete.
- Now go to manage and click on dynamo.
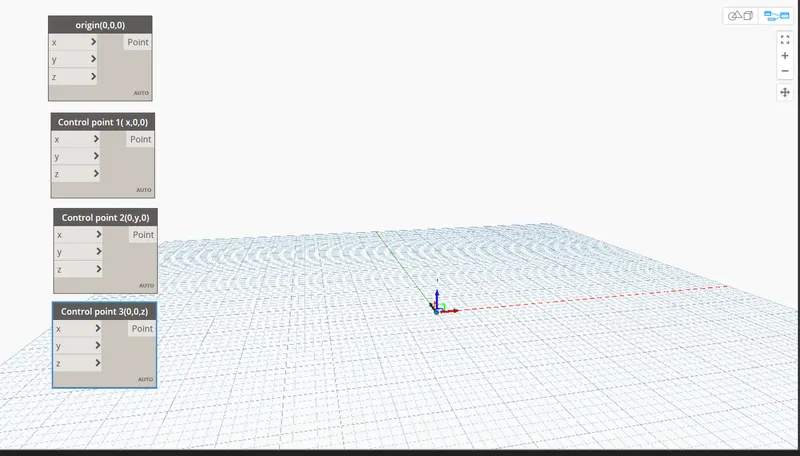
- You will be directed to the Dynamo software .
- Now create a integer slide by naming them x and y.
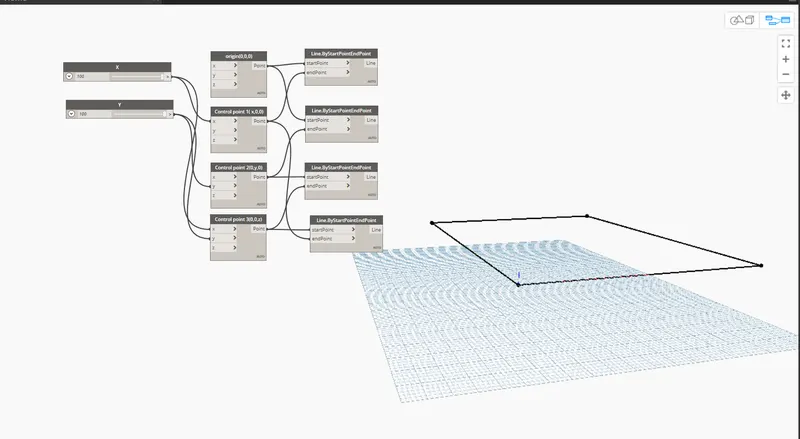
- Now select the points by coordinates an drename them as origin, point x,point y,pointz.
- Now select the line by start and end points and now connect the points by coordinates to them.
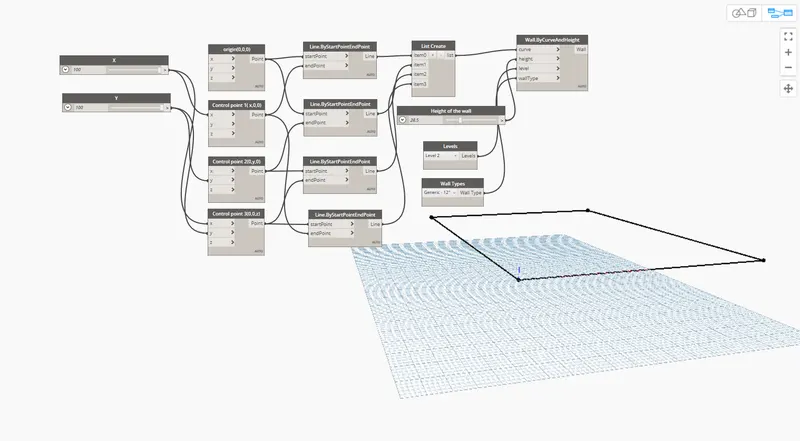
- Now select the length,height of the wall and the type of the wall
- Now select the wall by level and height and attach the height,type and length and list is created and all the line end and start ponits are connected to that.
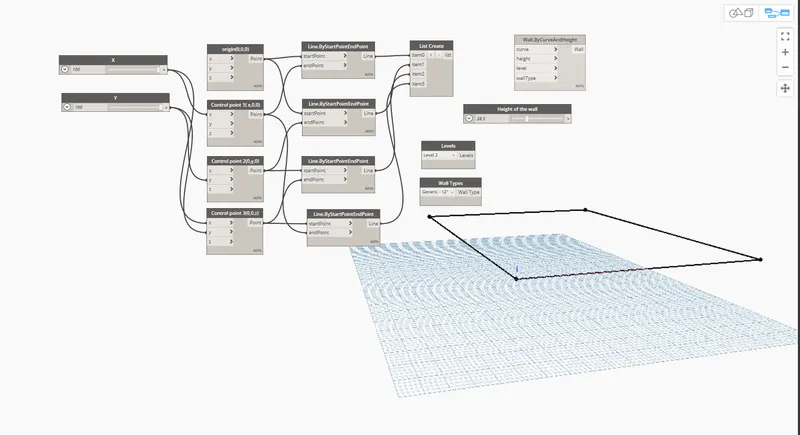
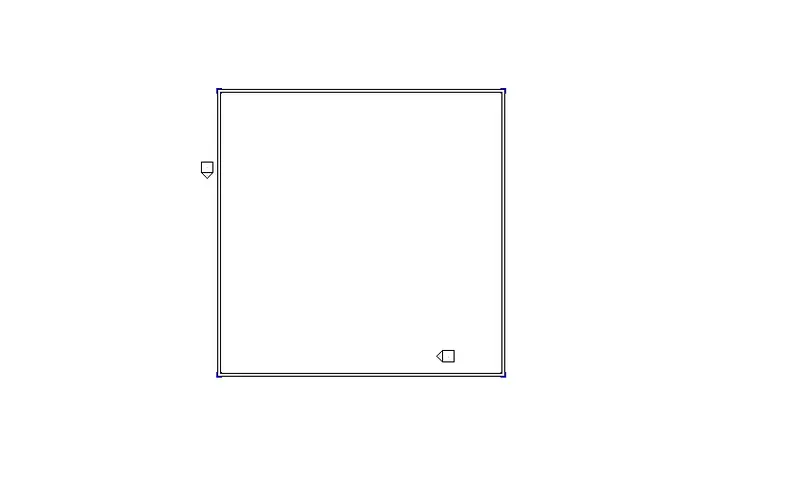
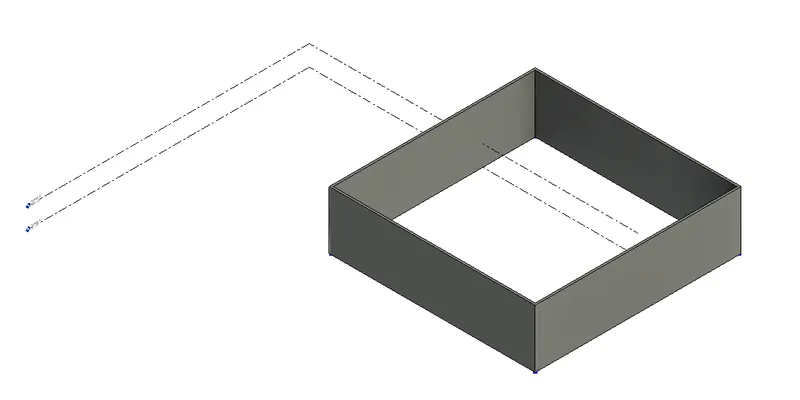
- Now view the figure of wall in the revit.
- Now with the help of 3D view tool view the wall in 3D.
RESULT:
Hence the conceptual layout of floor plan in dynamo is created.
3.Question: Create an array of model elements in Revit. Use dynamo to vary the properties of model elements by using the slider or code block.
Ans) AIM: To create an array of model elements in Revit. Using dynamo to vary the properties of model elements with the help of slider or code block.
TOOLS REQUIRED:
Manage -> Dynamo -> Code block
-> Set rotation
-> Select model elements
-> Number slider
PROCEDURE:
- Firstly open a new revit file with architecture templete.
- Now place a rectangular colunm on the surface and make a array of it.
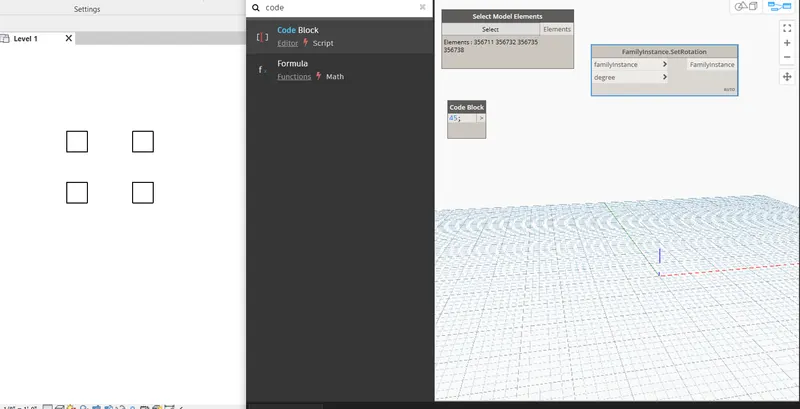
- Now go to manage and click on dynamo.
- You will be directed to the Dynamo software .
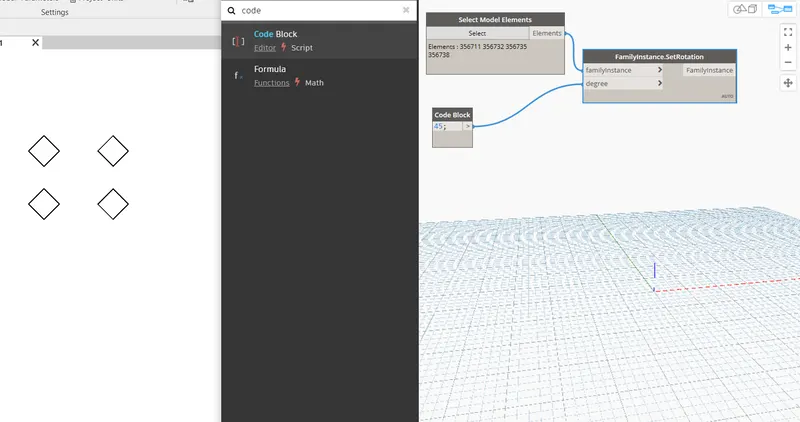
- Now place the set rotation,select model elements and code block and give a value to it.
- Now click on the select elements option and go to the revit file and select the columns.
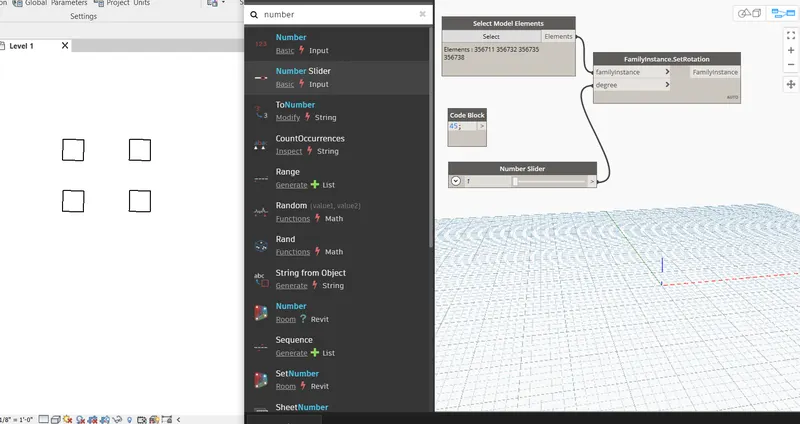
- Now connect all of them we can see a change in its direrction.
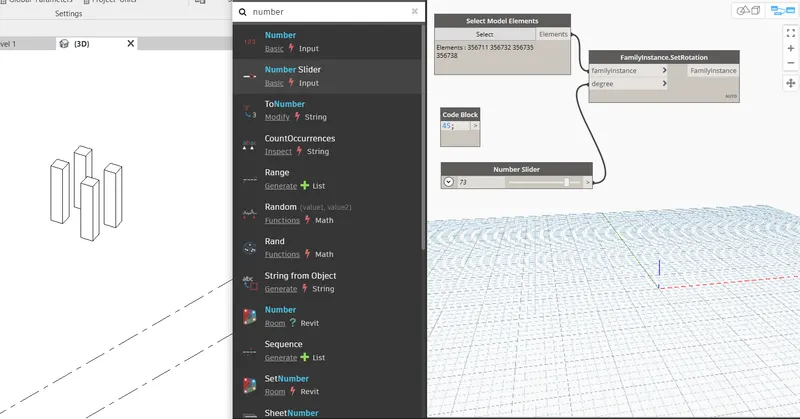
- Now place a number slider and assign values to it.
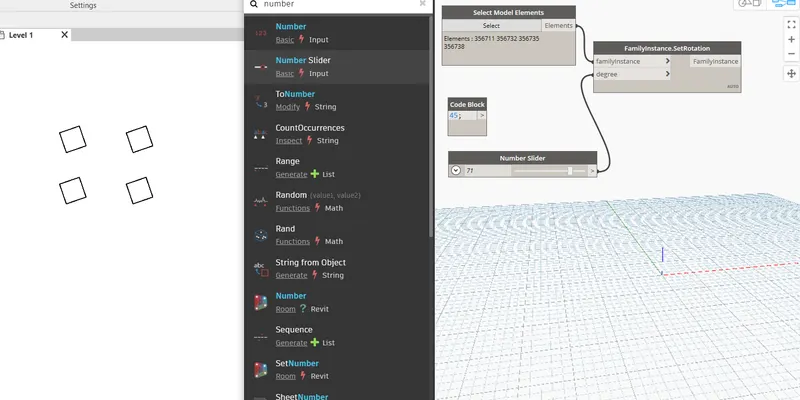
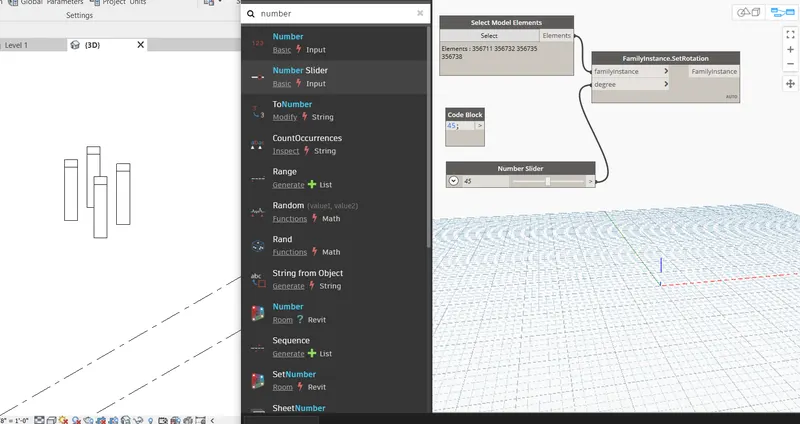
- Now by sliding on it we can change its direction.
- Now go to the 3D view form the proper view of change in direction.
RESULT:
Hence created an array of model elements in Revit. Using dynamo to vary the properties of model elements with the help of slider and code block.
4.QUESTION: Create a conceptual mass in Revit and develop a parametric column by dividing the surfaces and apply the concepts similar to used in parametric walkway modelling. Use triangular bent or square shaped panels to add finish to the parametric column.
Ans)AIM: To create a conceptual mass in Revit and develop a parametric column by dividing the surfaces and apply the concepts.
TOOLS REQUIRED:
Families -> conseptual mass
levels
set
reference
create form
pattern
divide surface
PROCEDURE:
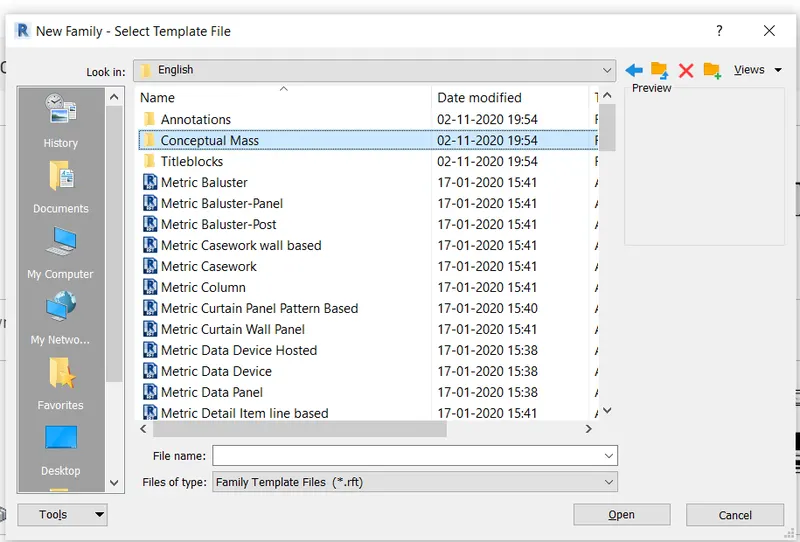
- Firstly open a new revit file with familiy as conseptual mass and click ok.
- Now select the North view and draw a line on desired lenght.
- Now open the 3D view and place the rteference points on the line that you have drawn previously.
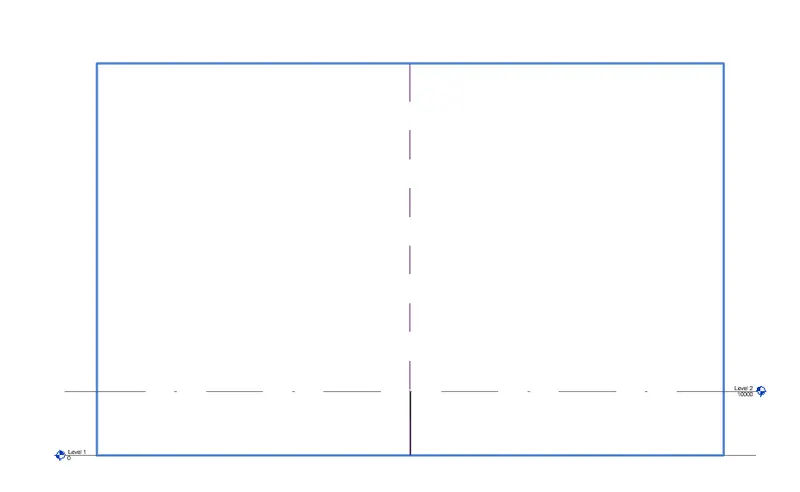
- Now at the reference point click set and select the type of polygon that you desire for.
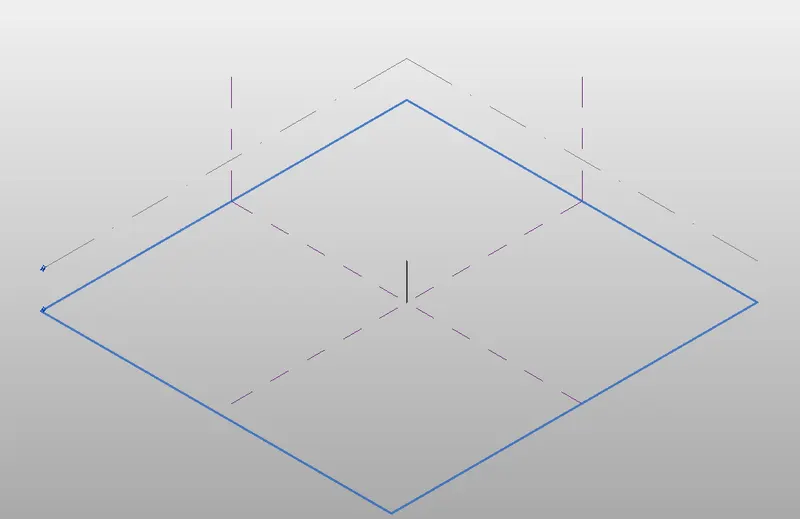
- Now continue tyhe same process till you reach the end point.
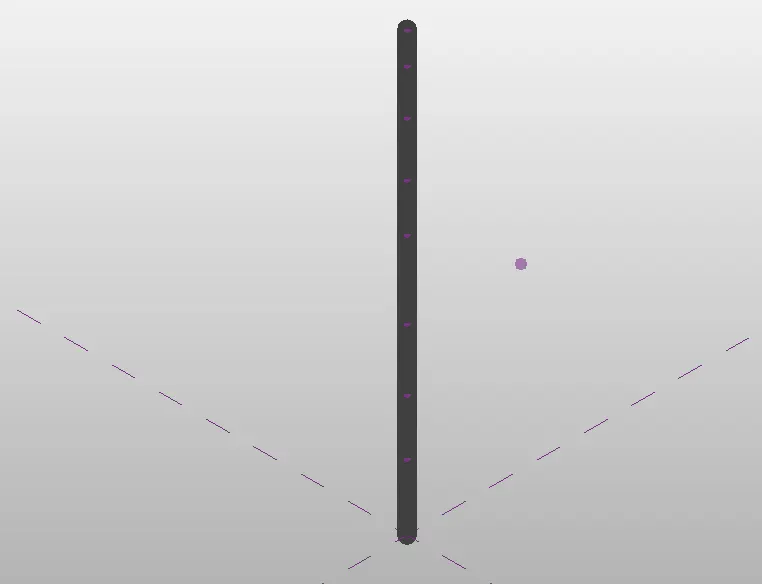
- Now select the line and the polygon and click on create from.
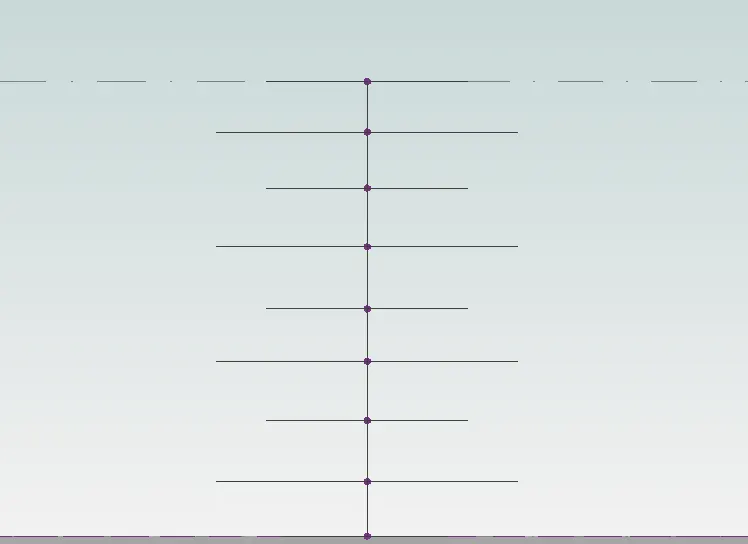
- Now select the elements and click on divide the surface option.
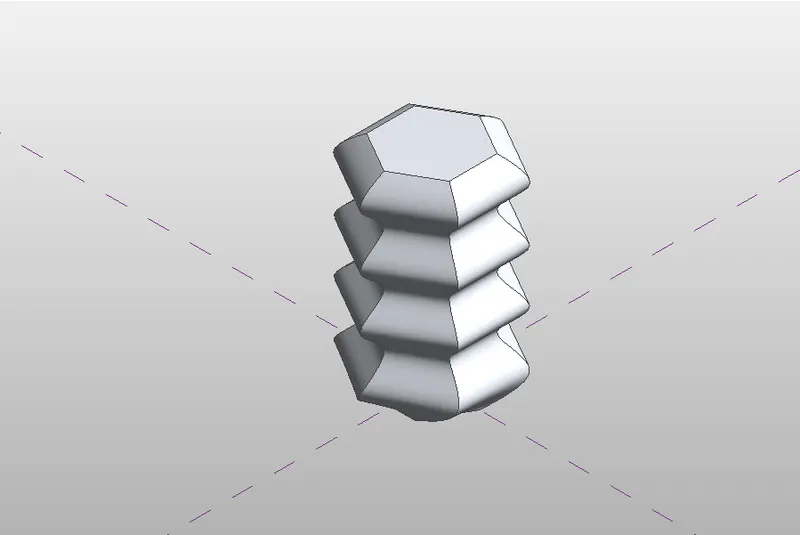
- Now by clicking on the model we can change the pattern on it.
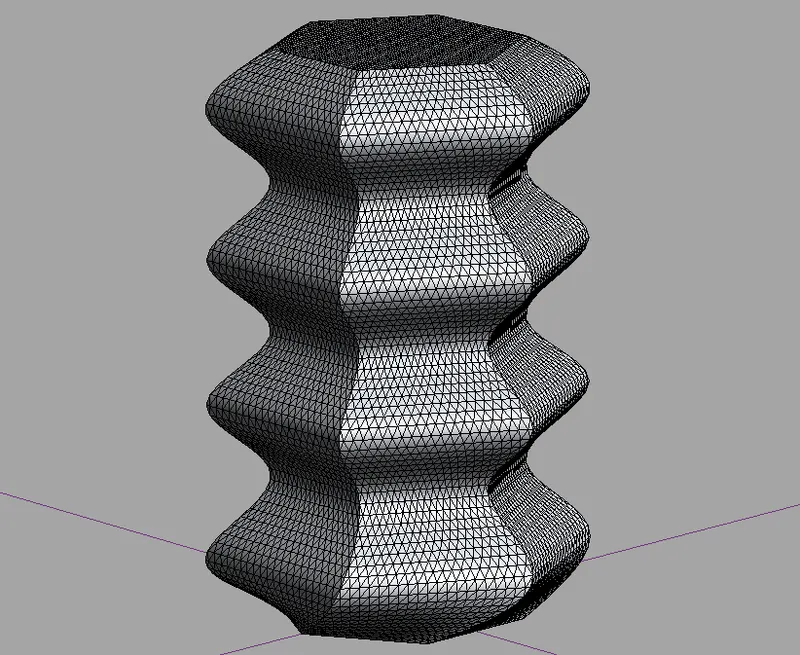
- Now load a family called curtain panel partten and click ok.
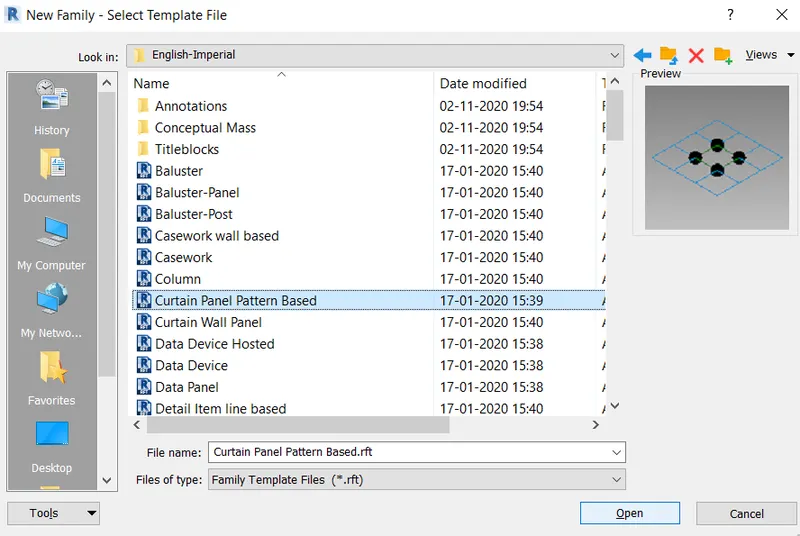
- Now click on the set option and draw a circle on it to make it a tube structure.
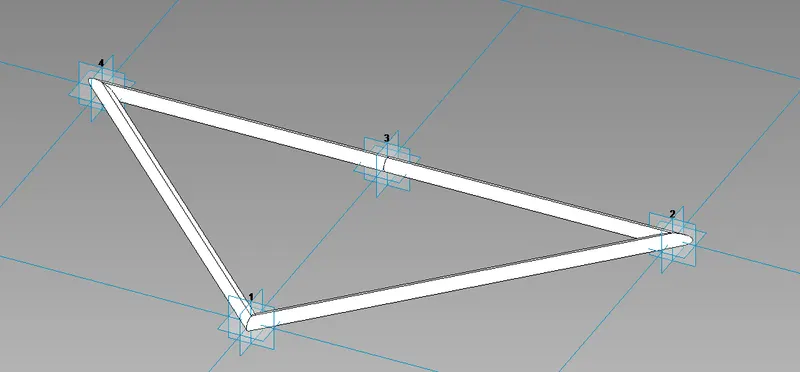
RESULT:
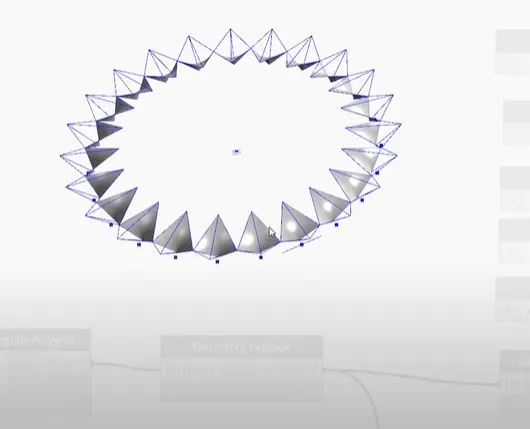
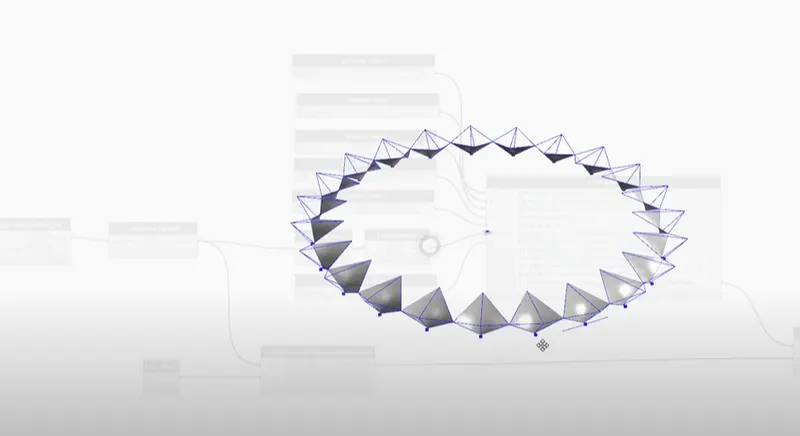
Hence created a conceptual mass in Revit and develop a parametric column by dividing the surfaces and apply the concepts. Used the triangular bent shaped panels to add finish to the parametric column.
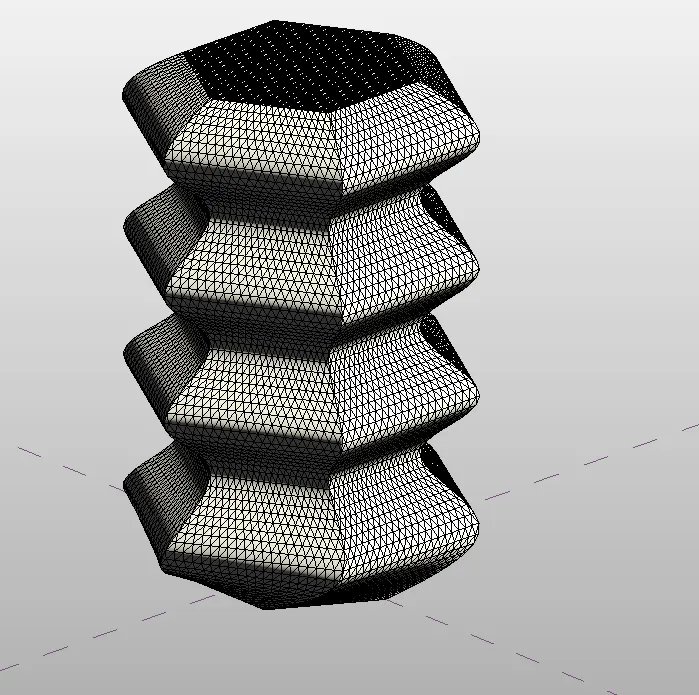
5.Question: Use Dynamo to work on developing a Parametric Stadium. List your parameters and use the visual programming approach to complete the modelling, You can use the concepts discussed in parametric high rise tower in class for reference.
Ans)AIM: To work on developing a Parametric Stadium using dynamo.
TOOLS REQUIRED:
Manage -> Dynamo -> Code block
-> integer slider
-> curve.length
-> list.firstterm
-> Number slider
->curve.coordinates.systematparameters
-> geomerty explode
-> geomerty transform
-> polygon.regularpolygon
-> circle.bycrenterpointradius
-> point by origin
PROCEDURE:
- Firstly open a new revit file with architecture templete.
- Now go to manage and click on dynamo.
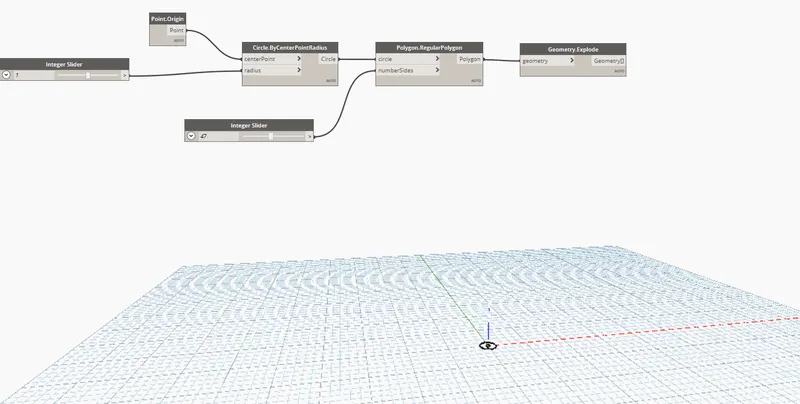
- You will be directed to the Dynamo software.
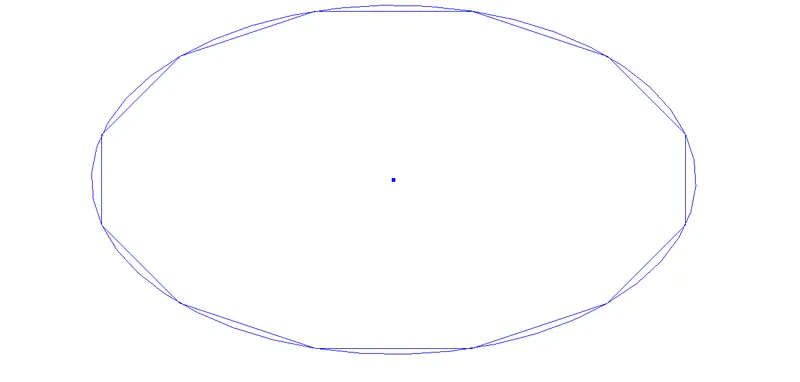
- Now select the integer slider na d point origin and connet both of them to circle by.centrepointradius.
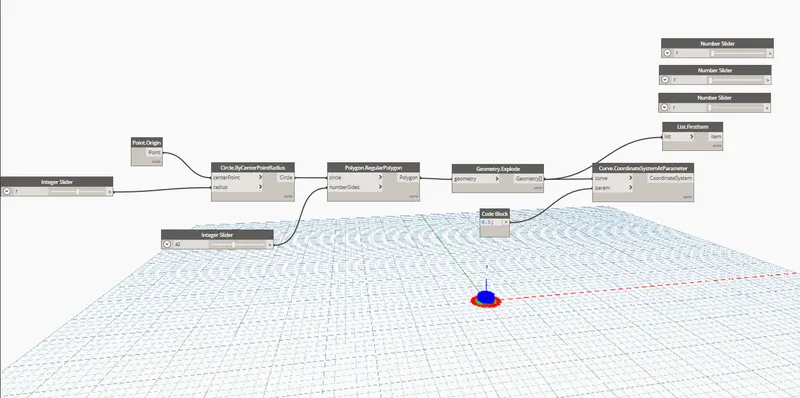
- Now take another integer slider and connet the circle and this to polygon.regularpolygon
- Now connect that to geometry.explode.
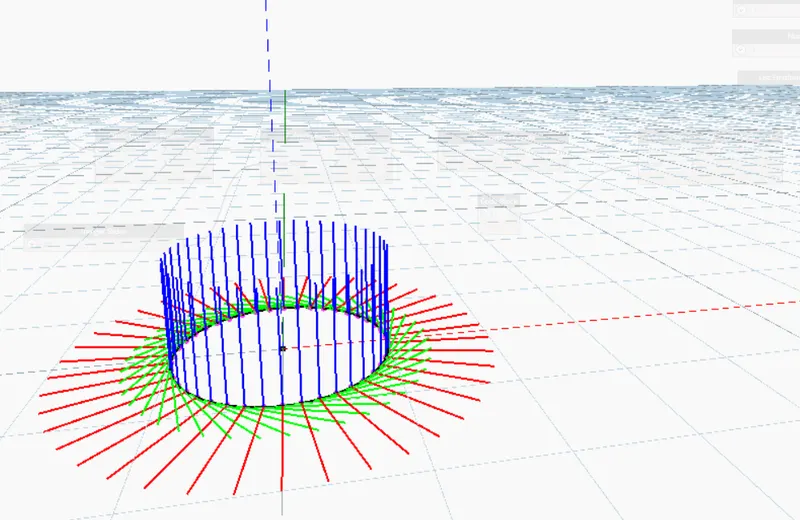
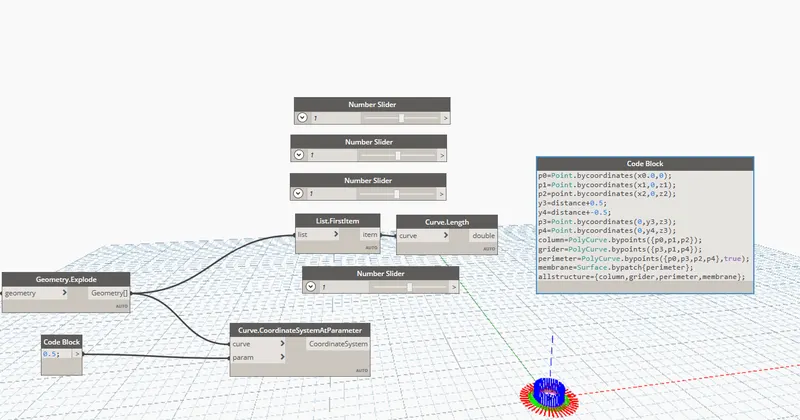
- Connet that to one for thr list.firstterm and other to curve.coordinatessystem
- Now make number of sliders required and connect them to a code block by assigning the parameters to that.
- Now connect the code block and curve coordinates to the geomerty transform.
- Now moving the above assigned number sliders you get your desired Parametric Stadium.
RESULT:
Hence developing a Parametric Stadium using dynamo is successful.