REVIT_Revision w.r.t code_Week5
1.Question: Why are building codes or standards essential for the modeling/ efficiency of drawings in Revit ?
Ans) Building codes are essential for the safety and security of the public and the surroundings.Building codes are developed by a democratic and deliberative process that applies improvements incrementally, the building codes are also address cost efficiency and investment value. In large part, building codes establish a building’s quality, safety and energy performance for years to come, because initial design and construction decisions determine operational and maintenance costs for the life of the building. Revit software helps us to design and drawings ae per the requirements in the code book which are indeed uderstood by the construction engineers. The are ought to be followed by the private sectors or private constructions.The new energy codes are making a major contribution toward solving our energy problems.Hence by following we can avoid many disasters.
2. Question: From the National Building Code list the groups that will be essential to you when you begin modeling in Autodesk Revit.
Ans)List of groups that will be essential in modelling the revit projects are:-
- Civil Engineers
- Architects
- Structural Engineers
- Electrical Engineers
- Fire protection Engineers
- Plumbing Engineers
- HVAC Engineers
- Town Planner
- Urban Engineers
- Landscape Architects
- Environmental Specialist
- Security system Engineers
- Interior Designer
- Quantity Serveyor
- Other Specialist
3.Question:List the five major steps that occur in project cycle . The steps should include from conceptualization of project to maintenance and final stage.
Ans) The five major steps that occur in project cycle are developed by Project Management Institute(PIM). They are:
- Initiation: It is a very important stage of the phase. We as a team will identify the key issues the new project will strive to solve. We will determine how feasible this project is and whether it actually makes sense to go ahead with its execution or not. By the end of this phase, everyone in the team should be very clear on the project rationale. Keeping the key factors in the mind such as justification behind the project ,Options that were considered, timeframes and budget and potential risk behind taking up this task.
- Project Planning: Before execution of any project we need to create a detailed plan of action for no further obligation. A project plan brings clarity and systematization to what can quickly become a very chaotic process. The team will come up with a roadmap that specifies the milestones of our project with the steps we will be taking to achieve them. In addition, we will also come up with a clearer understanding of the timeline of the project as well as deadlines that each team member will have to stick to. Most crucially, we will gather and allocate resources to where they’re needed.
- Execution:The bulk of the project action happens during the execution.This is the longest and most important phase of your project, in which all of the action happens.Here each and every detail is taken into consideration and make it out possible with atmost attention.Making sure that every thing goes smooth and steady by providing proper equipments for the communication.By the end of this stage, we will be able to see the physical manifestation of the pre-execution brainstorming and planning.
- Monitoring: The cost and communication play a key role in the sustainable progressing of the project.Quality of outputs and quality of performance are the one which makes us stand out by any another companies to take a lead.A lot of assessment and analysis happen at this stage, including evaluating individual team member.
- Termination Stage: This stage is all about analysis and assessment.Tying up the loose ends at the last moment also is a very crucial step in making the project to take up to another level.Its all about what all went well and what could’ve been improved.
4.Question:Give examples of different disciplines involved in construction of a project.
Ans)The different disciplines involved in construction of a project are:
- Architecture
- Architectural Programming
- Commissioning Authority
- Cost Estimation
- Electrical Engineering
- Fire protection Engineering
- HVAC and Refrigerating Engineering
- Information Technologies
- Structural Engineers
- Landscape Architects
5.Question: How are buildings classified ? Place the following buildings under each category
a. Four unit apartments
b. School with capacity of 1000 students
c. A single unit shop.
d. Multi story Shopping complex
e. Steel machine factory
Ans) Buildings are classified on bases of occupancy and based on type of construction. They are:
- Agricultural Building
- Commercial Building
- Residential Building
- Educational Building
- Governement Building
- Industrial Building
- Military Building
- Religieous Building
- Transportation Building
- Power plant Building
- Four unit apartments: Residential Building
- School with capacity of 1000 students: Educational Building
- A single unit shop: Mercantile building
- Multi story shopping Complex: Commercial Building
- Steel Machine Factory: Industrial Building
6.Question: Distinguish the roles of Design team and Management team.
Ans) The design team for construction projects consists of an architect and engineers. Often, the team itself may consist of an architectural firm and an engineering firm which themselves employ several architects or engineers.
Architects: They are the one responsible for design and creation of a building.The architect will take an idea the owner has and if that idea is feasible, create a design around it. Different types of architects may specialize in different types of projects. Some architects specialize in specific types of buildings, while others specialize in a subset of the project itself.Architecture is both an art and a science. The Modern professional architects seek to produce buildings that are both aesthetically pleasing and functional. That is the heights that the present day architecture reached.
Engineers: They are the one responsible for ensuring that the finished product of the construction project is safely and appropriately constructed.Effective engineering firms also specialize in optimizing the building process by finding ways to build more efficiently, reducing both costs and time associated with the project. They play a key role in the basement and foundation,however design engineers nowdays take that too in consideration for adding modernization to the ancient designs.Fusion is the right now trend which make the world more colourfully and brightful.
7. Question: Refer to NBC, Identify the modeling requirements for the project ( from week 4).
a. Height Limitations
b. Area Limitations
c. Room sizing
d. Wall height
e. Thickness based on fire life and safety
f. Passageway requirements
Ans) AIM: To model the fourth week project as per the NBC requirements.
TOOLS REQUIRED:
Architecture -> walls, floor,celling,roof.
Annotate -> aligned,linear.
PROCEDURE:
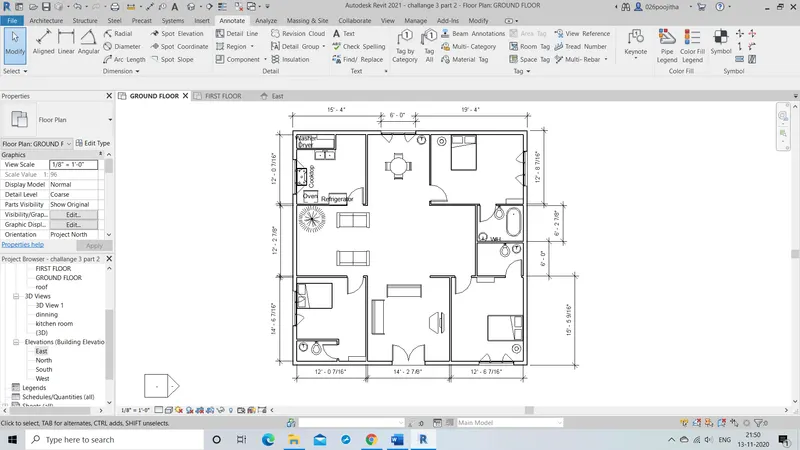
- Firstly open the project in the revit software.
- Now select the ground floor plan and set the dimensions as per the NBC.
- Now select the elevation, roof height and change the height accordingly.
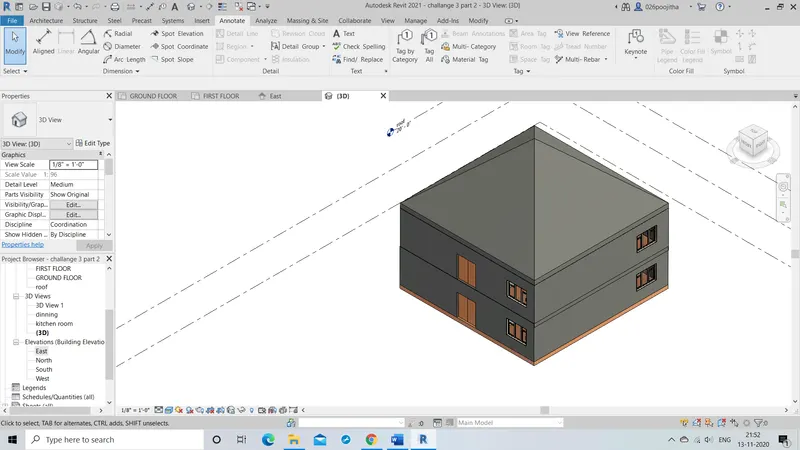
RESULT: Hence the perfect model is now designed that is changed according to NBC.
8. Question:We have identified requirements for modeling from question 7, Use these numbers from code book and verify the numbers used in modeling the unit from week 2 to week 4. If the numbers are not reasonable, use the numbers obtained from the code book to create a revision of the mode.
This model resembles the actual modeling requirements for Project 1 of course work
Ans) As per the standards of NBC is satisfying almost everything about my model.
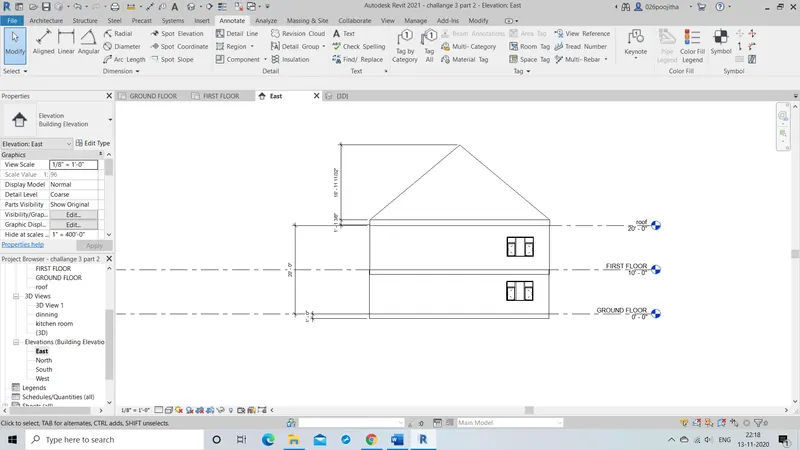
- Height of the building should be 1.5 times the width of the street, in my model i have placed my the building in a residential colony 20feet road so my building is 14.5 meters height.
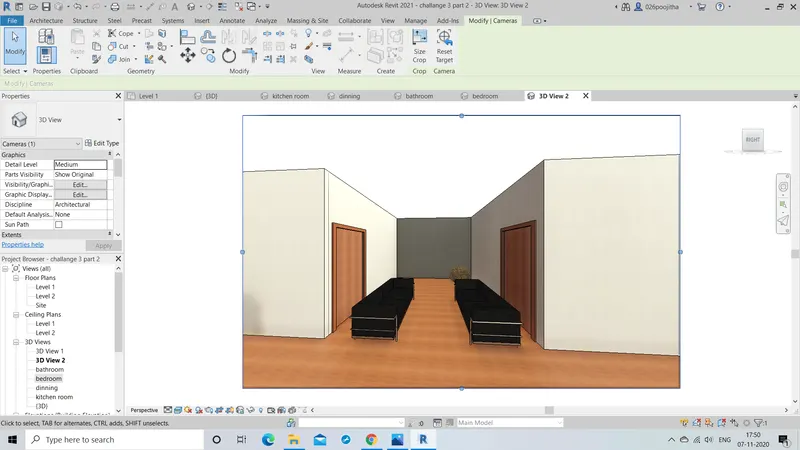
- Kitchen area with dinning shouldn't be less than 5 square meters.
- A room provided with a water closet is to be used as a toilet only. These rooms must be provided with flush cisterns.
- Open spaces should be counted in the FAR, as per the master plan.
- Every room, habited by people, should open into an exterior or interior open space or verandah.
- So my building height is 47 feet = 47/3.281 = 14.32m
- Area limitations => FAR = Total covered are of all floors / Total plot area
= 153.640m^2
- Total floors = 2=> 153.640*2
= 307.28m^2
- Total plot area: 153.640m^2
- FAR = 307.28/154.640 = 2
- Hence this comes under type 1,2,3 categories.
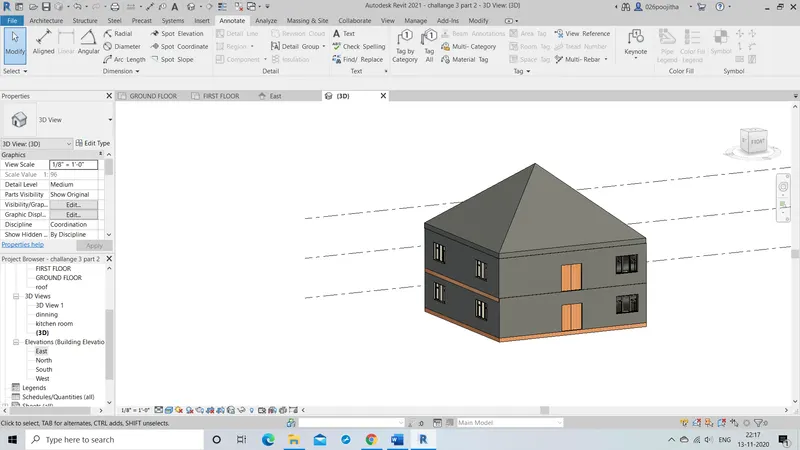
Hence all the conditions are satisfied and the building can be a good qualified plan.