REVIT_Dynamo Project- 3
- Using Dynamo create a set of sinusoidal points and create a curve and create a surface out of the curve.
A: AIM: To use Dynamo to create a set of sinusoidal points and create a curve and create a surface out of the curve.
TOOLS REQUIRED:
- Manage tab
- Dynamo
- Sinusoidal points
- Curve
PROCEDURE:
- Open a new revit file and click on manage tab.
- Now click on dynamo and click new.
- Search for point and create a point by co-ordinates.
- Name it as origin, mid and end point.
- Now create a new code block and enter a;b;
- Create a integer slide and connect it to code block.
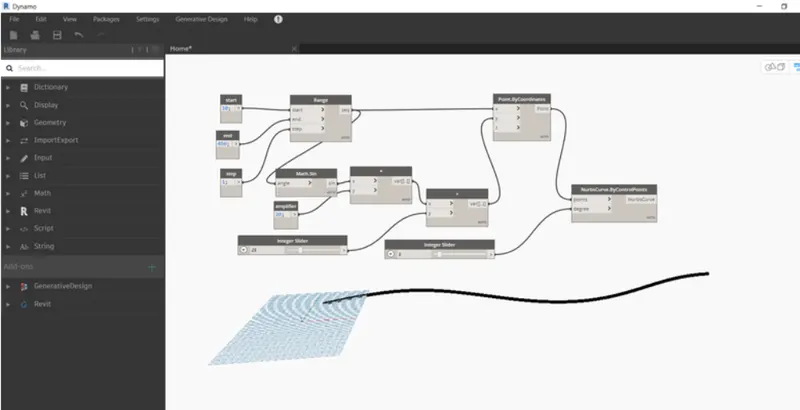
- Now connect a to origin, b to endpoint and formula to midpoint.
- In view we can see 3 points in straight.
- Now create a number slider and connect it to codeblock.
- Now by giving values to sin the curve is created and is amplified.
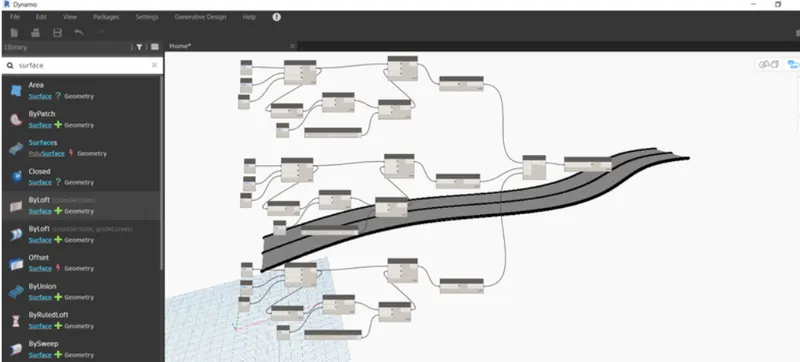
- To create a surface, create aplan parameter and connect it to code block.
- Now create a list and connect it to NURBS curve.
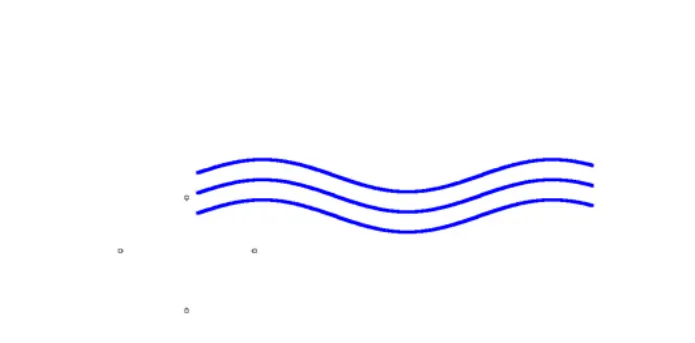
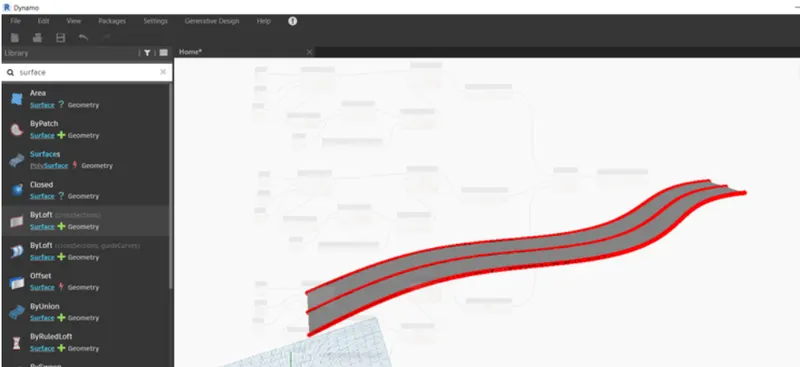
RESULT:
Finally, the surface is created using sinusoidal curve with the help of dynamo.
- Create a conceptual layout of floor plan in dynamo . Using the tools available in dynamo link the lines to appropriate model elements in Revit by choosing the wall types and wall parameters. Make use of the sliders to slide through the height of the wall and length of the wall.
A: AIM: To Create a conceptual layout of floor plan in dynamo using the tools available in dynamo link the lines to appropriate model elements in Revit by choosing the wall types and wall parameters. Also to make use of the sliders to slide through the height of the wall and length of the wall.
TOOLS REQUIRED:
- Manage tab
- Dynamo
- Wall type
PROCEDURE:
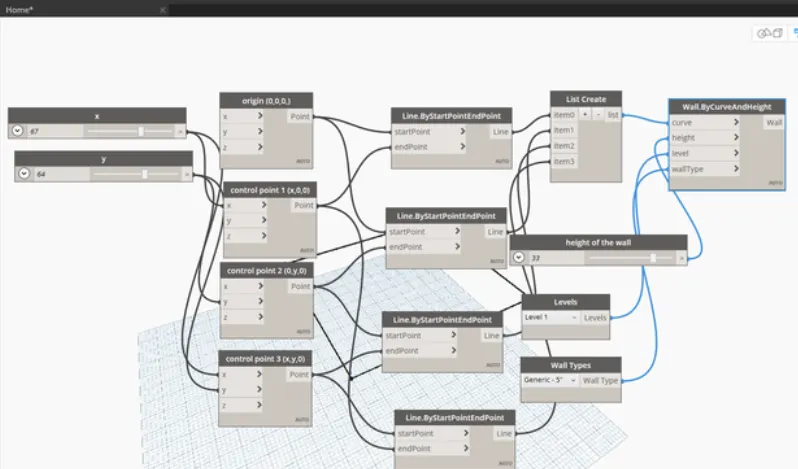
- Open a new file in dynamo using manage tab.
- Create a point in dynamo screen.
- Name it as origin point and control point for 2 and 3.
- Now create integer slides name them x and y.
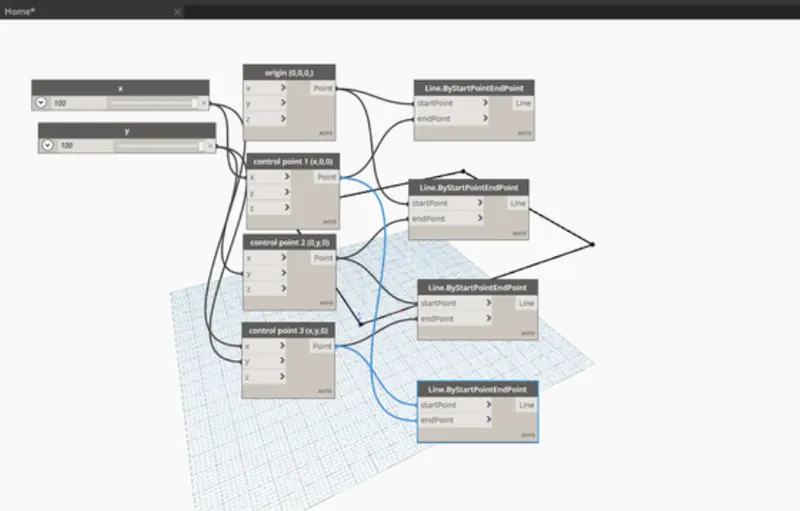
- Four points are created now.
- To make a wall we need to join all points.
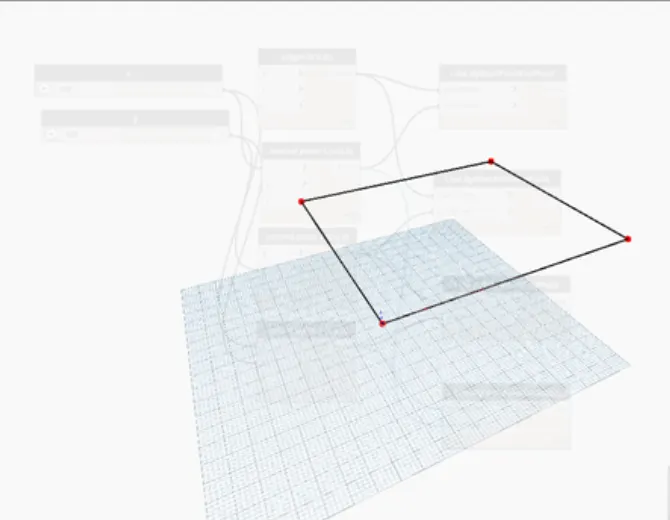
- So create line and join the points.
- Now to make it as a wall, create a wall type.
- Select any wall type like concrete.
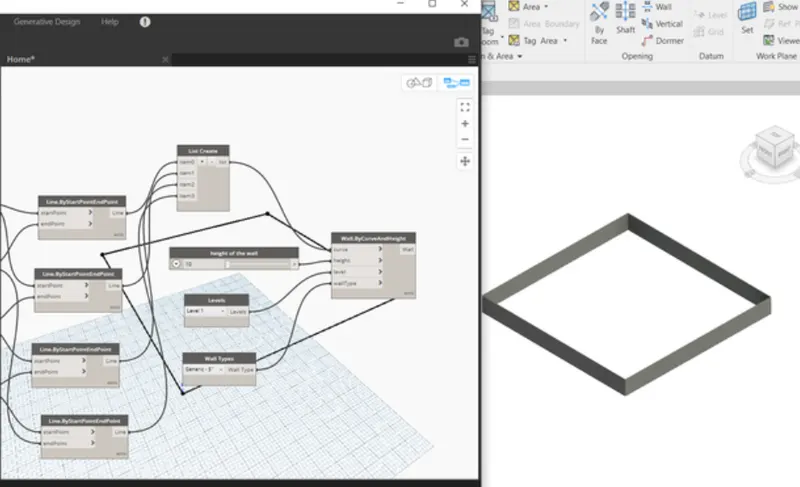
- After that, connect it with wall curve which contains height, curve and wall type.
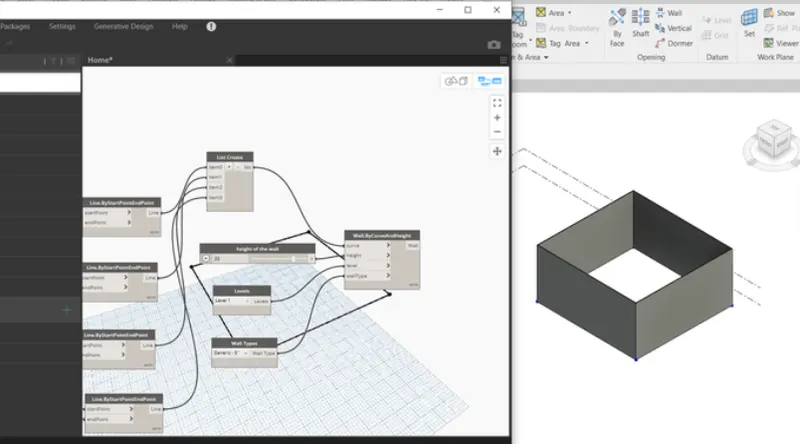
RESULT:
The wall has been created. And the height and width can be changed by using sliders.
- Create an array of model elements in Revit. Use dynamo to vary the properties of model elements by using the slider or code block.
A: AIM: To create an array of model elements in Revit and to use dynamo to vary the properties of model elements by using the slider or code block.
TOOLS REQUIRED:
- Manage tab
- Dynamo
- Rotate
- Column
PROCEDURE:
- open a new file with architectural template.
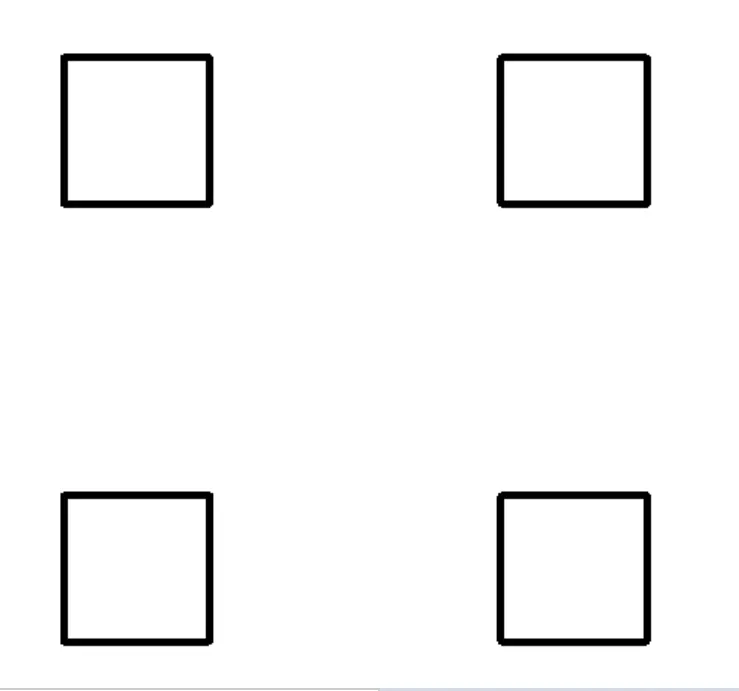
- Now create 4 columns 2 horizontal and 2 vertical.
- Click on manage tab and open dynamo.
- Search model elements and insert them in dynamo screen.
- In select option select the elements which can be created.
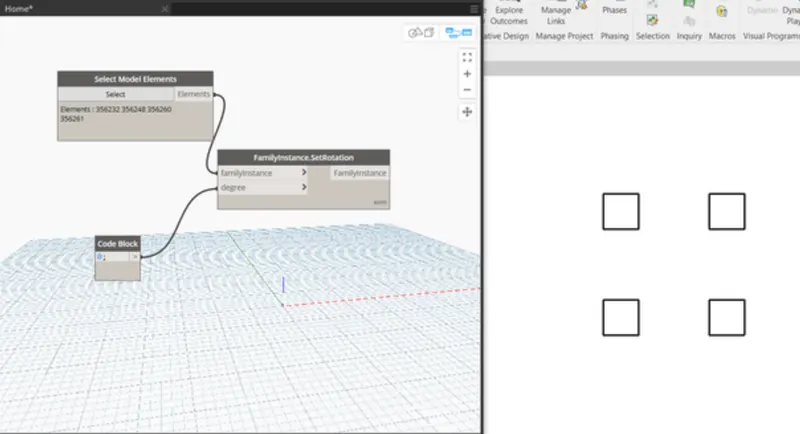
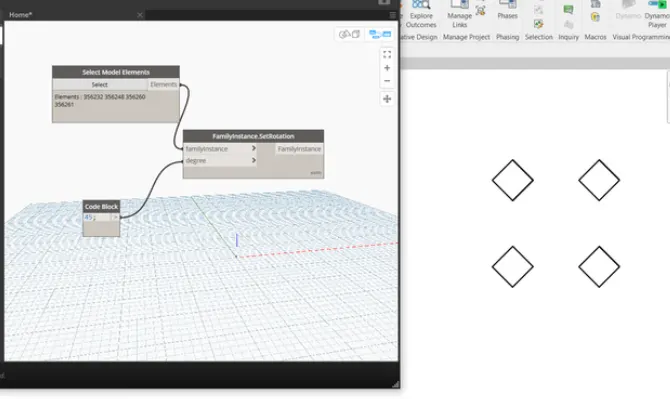
- Create a new codeblock and mark degree as 45 degree.
- Now create a family instance and connect with degree and model elements.
- And then the columns rotate by 45 degree.
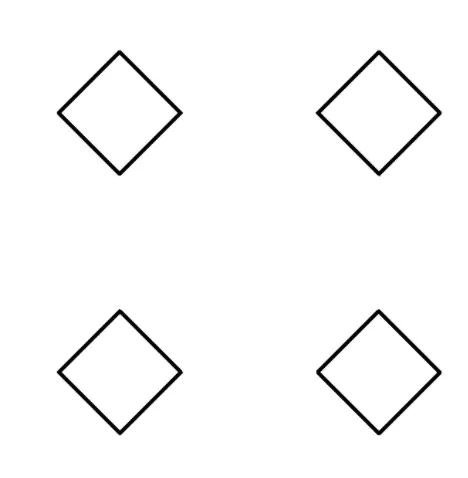
RESULT:
Model elements are created and the properties are varied (rotation angle).
- Create a conceptual mass in Revit and develop a parametric column by dividing the surfaces and apply the concepts similar to used in parametric walkway modelling. Use triangular bent or square shaped panels to add finish to the parametric column.
A: AIM: To create a conceptual mass in Revit and develop a parametric column by dividing the surfaces and by applying the concepts similar to that of parametric walkway modelling. Also use triangular bent or square shaped panels to add finish to the parametric column.
TOOLS REQUIRED:
- Manage tab
- Dynamo
- Divide surface tool
- Curve
PROCEDURE:
- Create a new family.
- Find a conceptual mass template.
- Insert it to revit model.
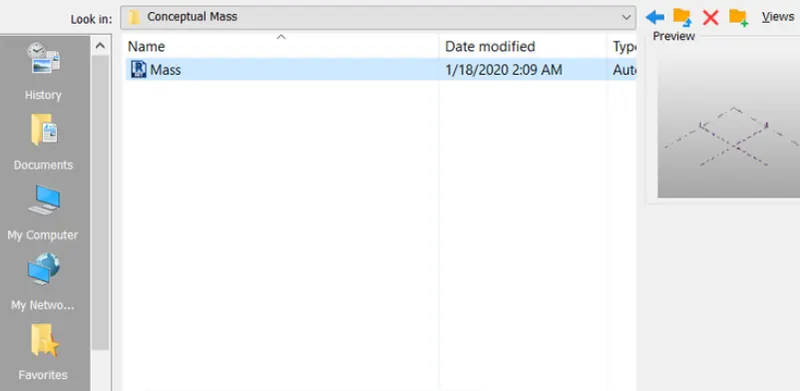
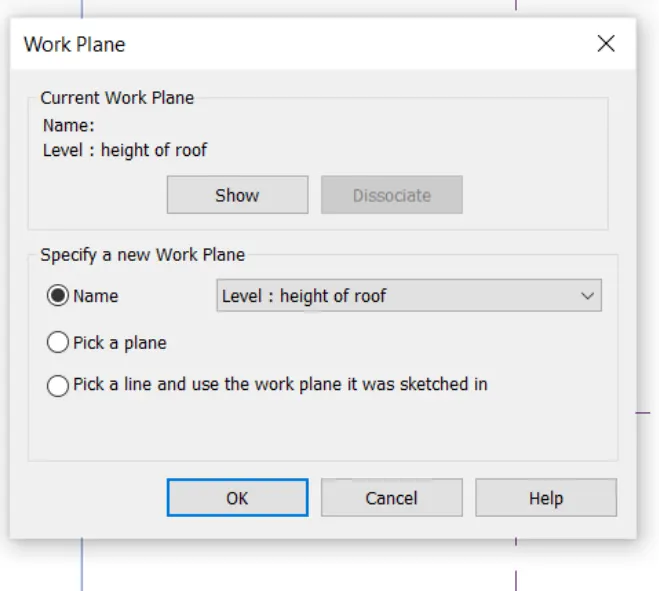
- Select the upper level and name it as height of roof.
- Now set the work plane and click ok.
- Go in to 3D view and create a curve using the point.
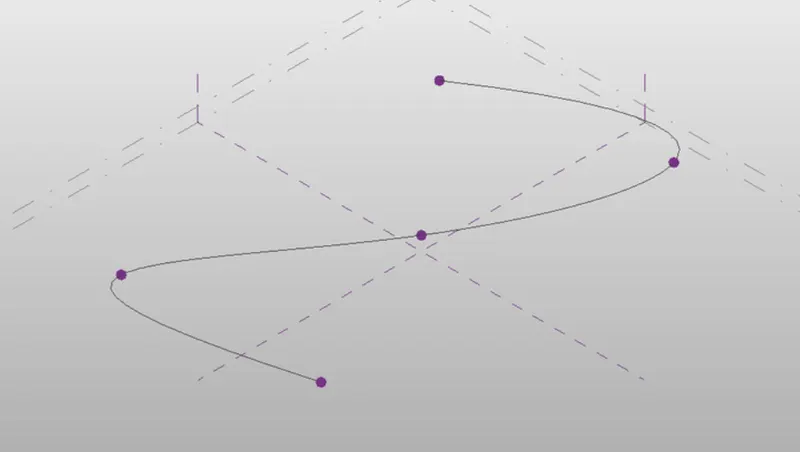
- Now select each point and change them as set mode.
- Now choose a polygon (square) and draw it at each point.
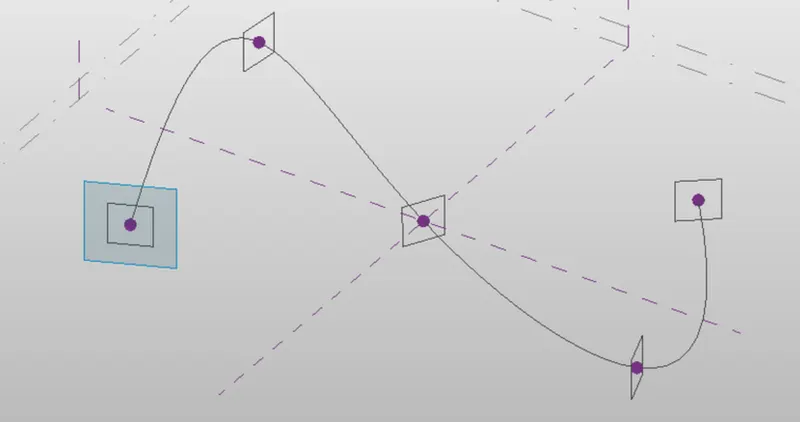
- And then click on all elements and select to form.
- Now a surface has been formed.
- Now click on divide surface tool.
- Select triangular bent and edit values as 50 to 70.
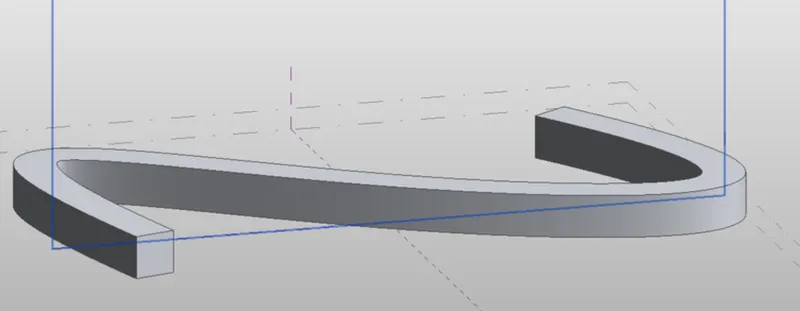
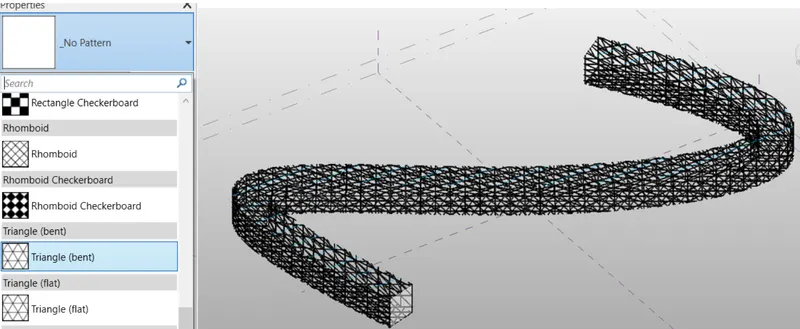
RESULT:
A conceptual mass has been created with divide surface.
- Use Dynamo to work on developing a Parametric Stadium. List your parameters and use the visual programming approach to complete the modelling, You can use the concepts discussed in parametric high rise tower in class for reference.
A: AIM: To use Dynamo to work on developing a Parametric Stadium and to list parameters and to use the visual programming approach to complete the modelling,
TOOLS REQUIRED:
- Dynamo
- Rotate
- Rectangle
PROCEDURE:
- Click on manage tab and open dynamo.
- Now create 4 integer slides.
- Name them as levels, heights, top floor and bottom floor rotation.
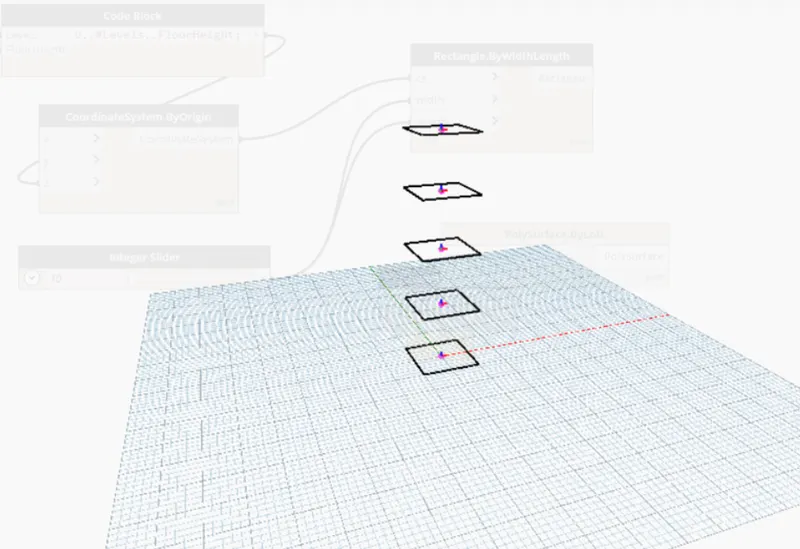
- Create a code block and edit it as level heights and floor heights.
- Now connect the code block to levels and heights created.
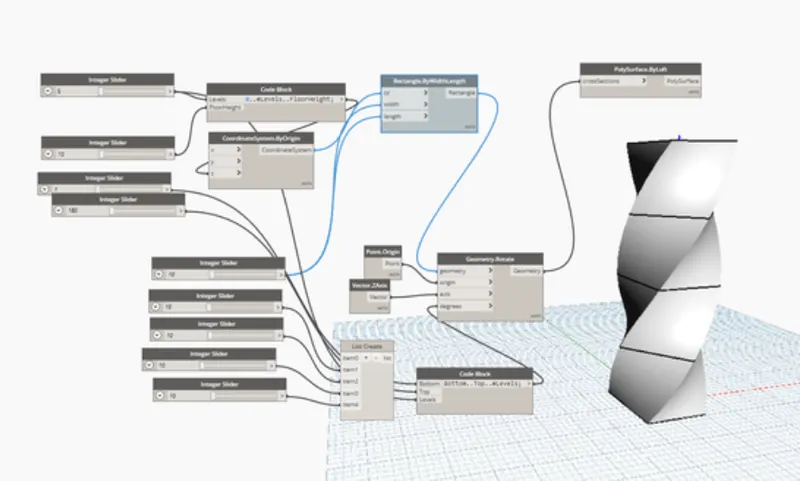
- Create a rectangle slide and connect it to coordinate by origin.
- Now edit width and length of rectangle.
- And then insert a rotation slider and set degree of rotation.
- Now connect it to surface loft and view in 3D.
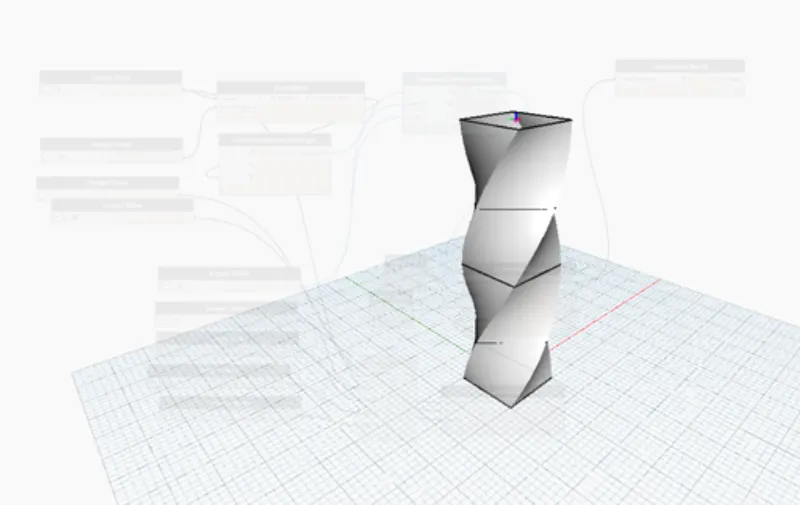
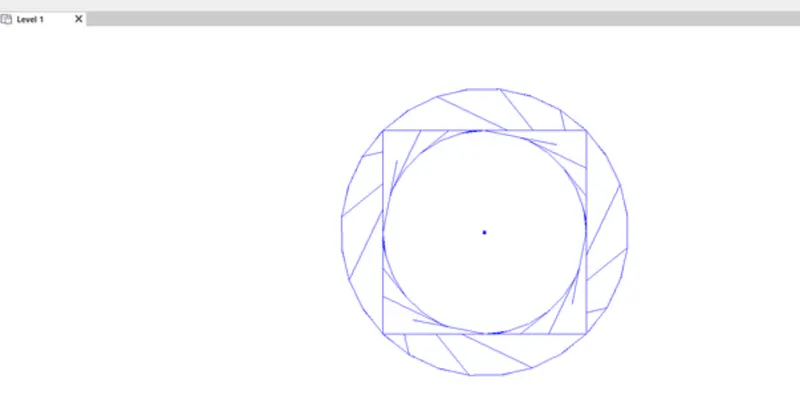
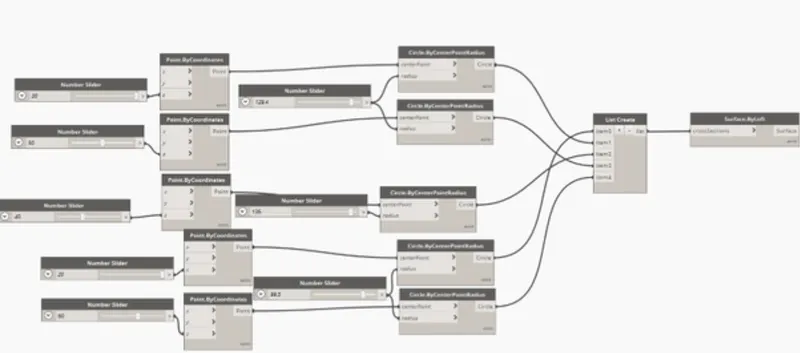
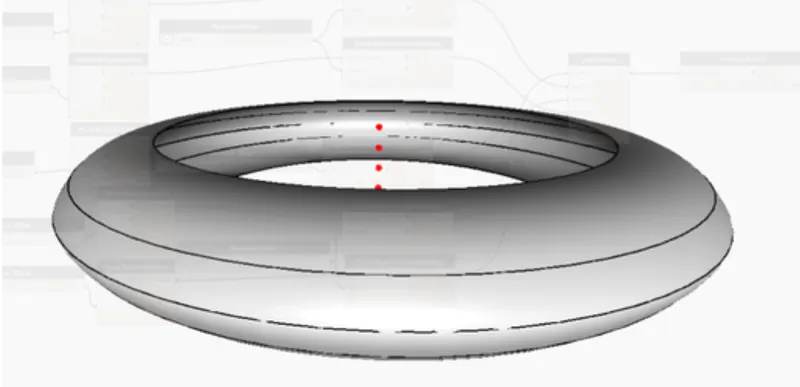
RESULT:
In this way, a parametric stadium is developed and parameters are listed. Also conceptual mass of visual programming is created.