REVIT_Analysing the building & Report preparation_Week 8
1) What are HVAC systems ? Why are they essential in modeling of buildings?
A) HVAC stands for Heating, Ventilation, and Air Conditioning.
The HVAC system modeling implies to the modeling of building, indoor, outdoor, and air handling unit (AHU) equipments. It is normally difficult for one HVAC system model to be completely comprehensive. Therefore, it is possible to divide the comprehensive model into submodels which may be appropriate in some instances. The key to any successful indoor thermal analysis or representation lies in the accuracy of the model of the indoor conditioned space within building and AHU equipments.
The modeling of the heating, ventilation, and air conditioning (HVAC) system is a prominent topic because of its relationship with energy savings and environmental, economical, and technological issues. The modeling of the HVAC system is concerned with the indoor thermal sensation, which is related to the modeling of building, air handling unit (AHU) equipments, and indoor thermal processes. Until now, many HVAC system modeling approaches are made available, and the techniques have become quite mature. But there are some shortcomings in application and integration methods for the different types of the HVAC model. The application and integration processes will act to accumulate the defective characteristics for both AHU equipments and building models such as nonlinear, pure lag time, high thermal inertia, uncertain disturbance factors, large-scale systems, and constraints.
2) From week 7 assignment, based on the building designed use the same revit file to design a HVAC system for each floor to cover the topics included in class.
a. Typical HVAC unit includes Distribution center
b. Collector
c. Ducts
A)
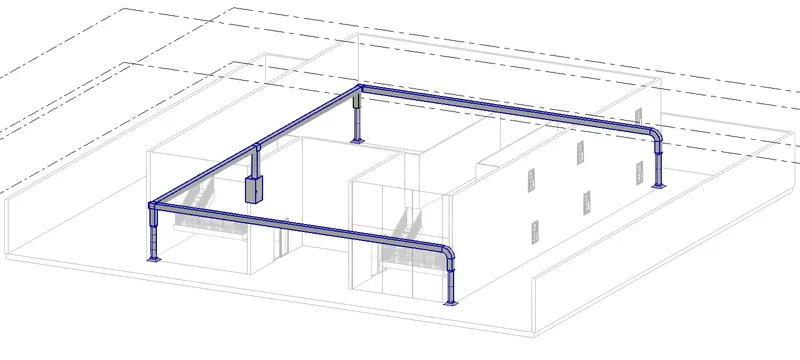
AIM:- Draw the HVAC System for the plan
Commands/Tools used:
Mechanical template
Manage links
Systems
Mechanical equipment
Air terminal
Duct
Offset
Generate
Procedure:-
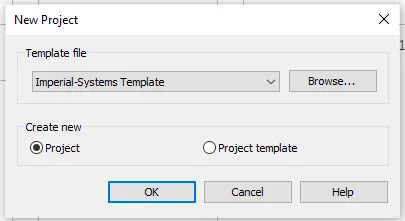
- Open the mechanical template (Imperial system).
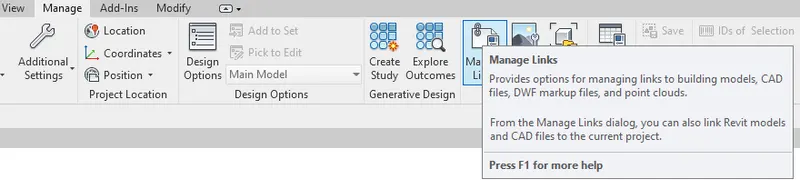
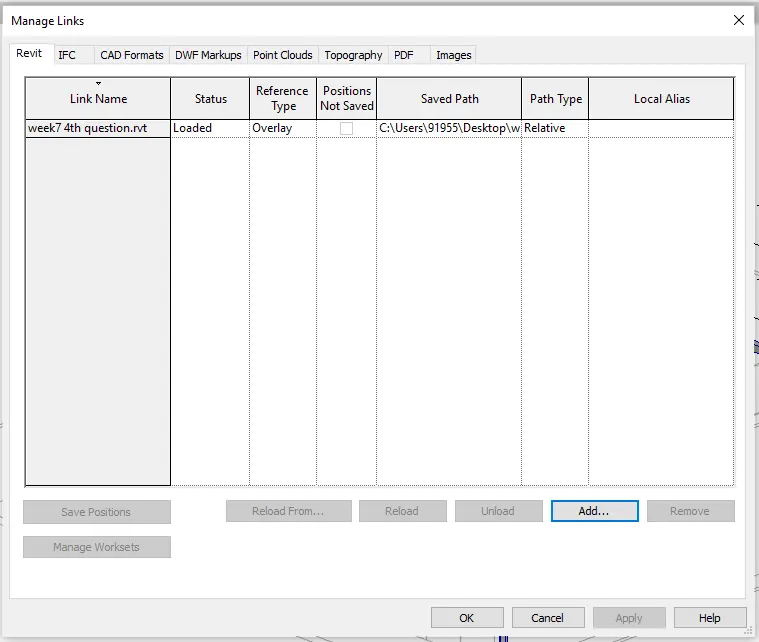
- select the manage tab and in that select the manage link option and link architectural template file.
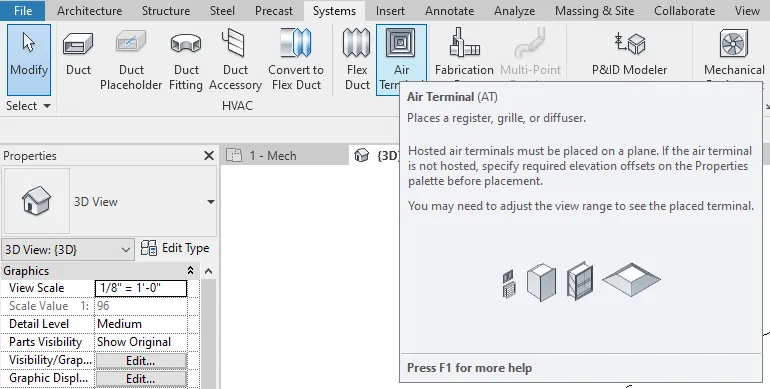
- select the system tab and select air terminal and select the type of supplier such as supply diffuser in each room.
- select the mechanical unit and place the air handling unit at the appropiate place.
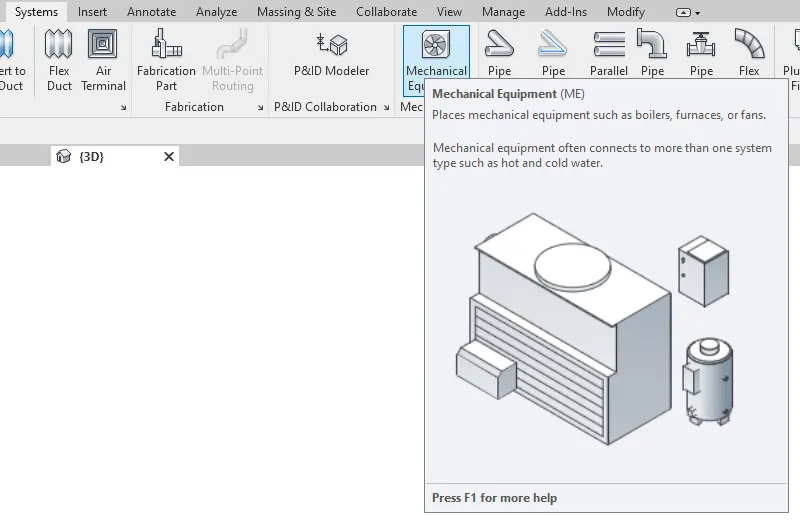
- select the elements for room 1 and click duct.
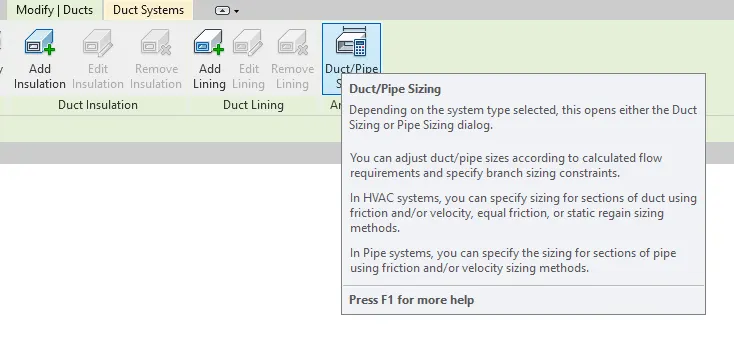
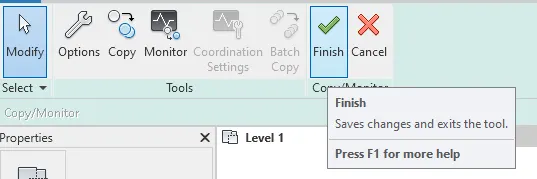
- Select the Generate layout and click finish.
- Hvac unit for room A is connected.
Result:-
3) Use the add-ins tab to load plug-ins for robot structural analysis to your Revit software.
A) AIM :- To load plug-ins for robot structural analysis to our Revit software.
Commands/Tools used:
Auto desk App store
Add-ins tab
Procedure:-
- On the main window of the revit we will find the Aouto desk app store select that.
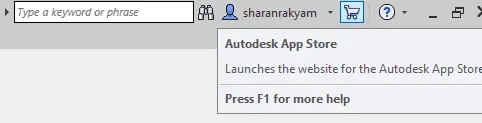
- Upon clicking that a new window will open that is Auto desk app store.
- In that search for STRUCTURAL ANALYSIS TOOL KIT.
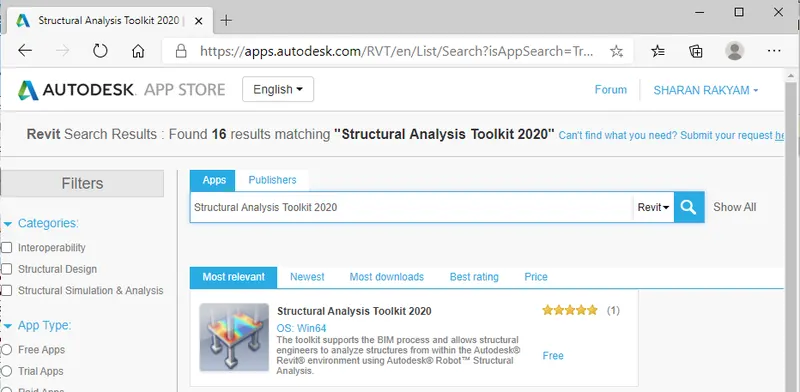
- Below we will find the app icon
- Click on that and select install then the App will be installed.
- Now lastly robot structural analysis has been added to the revit sucesssfully.
Result:-
We have loaded plug-ins for robot structural analysis to our Revit software.
4) Why do we need to assess buildings /analyze while modeling elements ? Does design affect modeling in anyways ?
A) The assessmen of building is structural analysis which is the determination of the effects of loads on physical structures and their component. Structures subject to this type of analysis include all that must withstand loads, such as buildings, bridges, aircraft and ships. Structural analysis employs the fields of applied mechanics. The results of the analysis are used to verify a structures fitness for use, often precluding physical tests. Structural analysis is thus a key part of the engineering design structures
It is a method by which we can find out how a structure or a member of a structure behaves when subjected to different loads.
For a structural engineer to start a structural design, he must have the loads, or forces and moments that a particular member and the structure as a whole have to resist Unless there are determined the design cannot start. Hence structure analysis is condition precedent to structural analysis.
Finally Analysing the buildings is very important because if a bulider wants to Remodel or rebuild the building he must know all about the building.
5) From the structural model developed in week 6 and 7, export the complete analytical model to robot structural analysis.
a. List your assumptions on what boundary conditions will be realistic for analysis approach
b. Use the design standards to decide what loads must be applied to floorings based on the type of structure decided
c. List the load combinations and include them in analysis model
d. Analyze the building and report the following results
i. Maximum Moment in each floor for all Load Combinations
ii. Maximum Displacement in each floor for all Load combinations
iii. Lateral Displacement in building for all Lateral Load combinations
e. After analysis , do you think you have a better approach or idea in modeling structural members ?
A)
a) a. List your assumptions on what boundary conditions will be realistic for analysis approach.
A) Boundary conditions are the conditions on the structure by which we can know about the external forces or the displacement forces on the structure before the starting of the analysis. Boundary conditions are where the structure interacts with the environment either by the external force or by the resultant force aposing the displacement force. For a problem to be solved in the Structural analysis subject we have to know all the boundary condition that are acting on our structure that may be external force or a displacement force. there will be some of the places where displacement is zero in that cases the sovlving of structural analysis becomes easier. And that condition is also called as zero force boundary condition.
The Assumptions are:-
Degree Of Freedom
Restraints And Supports
b. Use the design standards to decide what loads must be applied to floorings based on the type of structure decided ?
A) Floors must be capable of bearing loads applied to them. There are two main types of loads - live loads, dead loads and Earthquake loads.
c. List the load combinations and include them in analysis model.
A) Few load combinations are listed below
1.5(DL+LL) as my building in G+1 wind load is not applicable
0.9DL+1.5EL
(+-ELX=-0.3ELY)
(+0.3ELX+-ELY)
(ELX+0.3ELY
(ELY+0.3ELX)
Aim:- To include the load combinations in the analytical model.
Commands/Tools used:
Procedure:
- Firstly open the structural template file that we have saved.
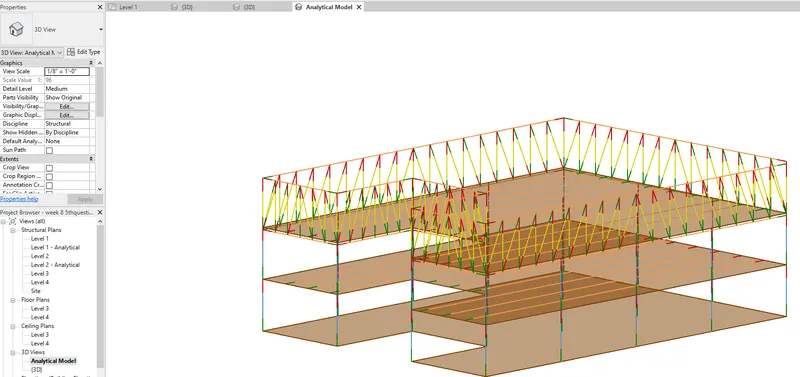
- select the 3D analytical view
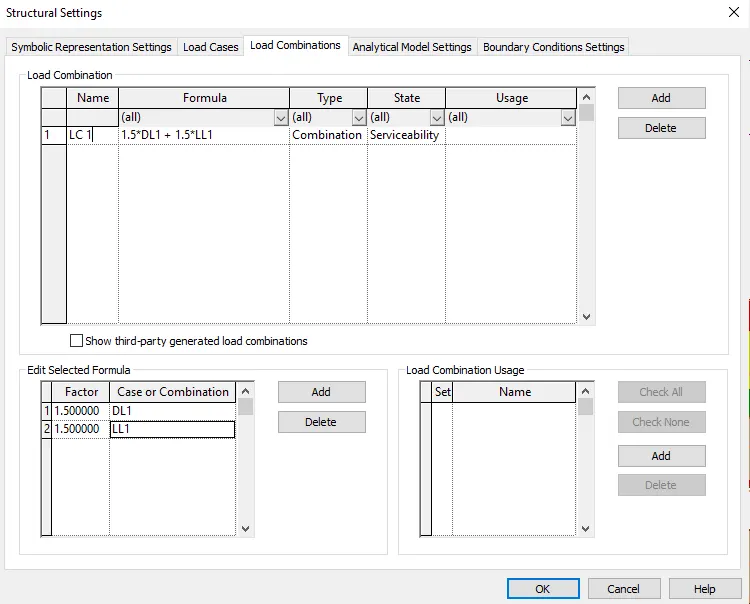
- Select manage tab and select structural setting in that go to load combination
- define the load combination by adding and defining the load factor
- click ok
- Select the analysis tab and select the boundry condition and select the type of boundry (fixed, pinned, roller, user defined)
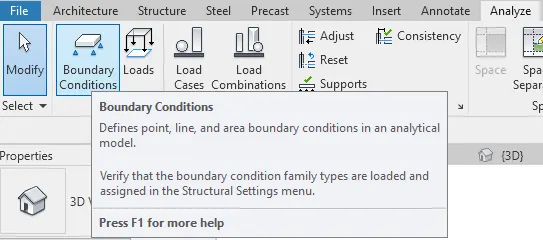
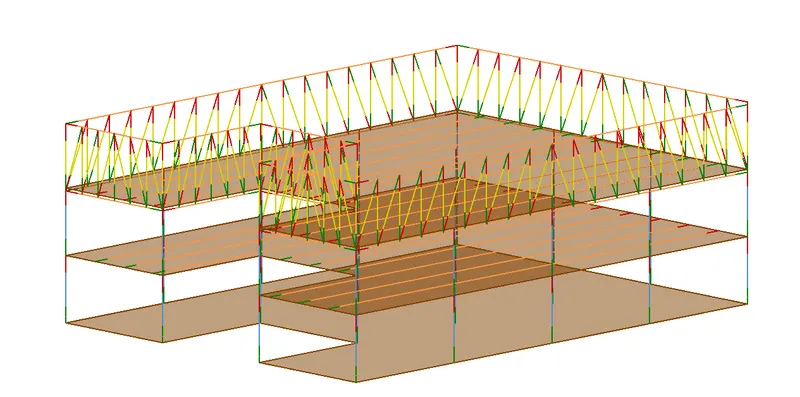
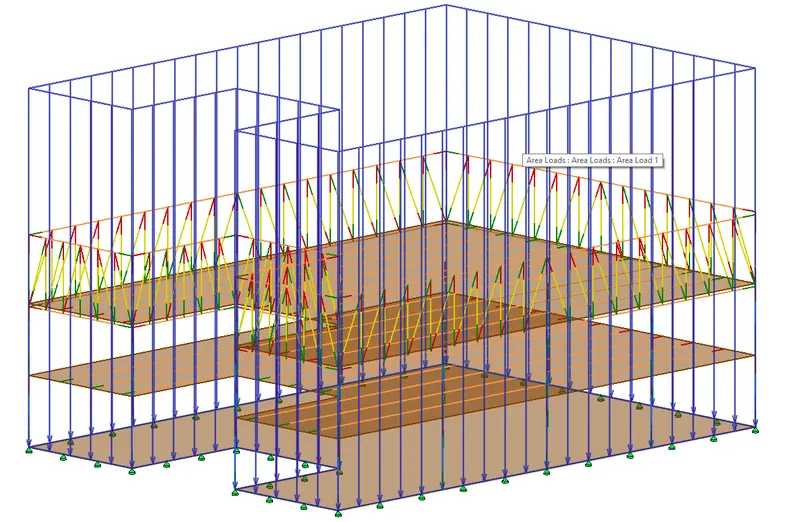
- Click analysis and select the type of load like point load or area load as per the load combinaion
- load has been applied
Results:
d. Analyze the building and report the following results
i. Maximum Moment in each floor for all Load Combinations
ii. Maximum Displacement in each floor for all Load combinations
iii. Lateral Displacement in building for all Lateral Load combinations
A)
*** In autodesk app store im not finding the ROBOT ANALYSIS TOOLKIT of 2021 version so i skipped this question. ***
e. After analysis , do you think you have a better approach or idea in modeling structural members ?
A) Yes, definetly before learning this i was bit confuse about this topic but after completing this analysis i have got a very good idea about the analysis of structural member.
6) What is energy analysis and why do we need to consider it while modeling in Revit ?
How does the factor of sustainability improve the quality of your design ?
A) Buildings are constructed for residential, office and commercial purposes all over the world. They are major contributors to socio-economic development of a nation and also utilize a large proportion of energy and available natural resources. Worldwide, 30–40% of all primary energy is used for buildings and they are held responsible for 40–50% of greenhouse gas emissions. It is therefore essential for the building construction industry to achieve sustainable development in the society. Sustainable development is viewed as development with low environmental impact, and high economic and social gains. Professional architects and engineers are more concerned about the sustainability and energy performance of proposed buildings. Analyzing the Energy consumption of buildings at the conceptual design stage is very helpful for Designers when selecting the design alternative that leads to a more energy efficient facility. To ana;yse the energy required for the structure Access energy and environmental performance data in Insight tool inbuilt in Revit or by logging into Autodesk Insight website. The analysis process will take some time depending upon the complexity of the project and Insight will notify you through mail once the analysis process is complete.