Reinforcement detailing of Columns from ETABS output
Reinforcement detailing of Columns from ETABS output
AIM:
- To carry out the analysis and design for RCC moment resisting frame of the given ETABS file for G+4 building.
- To provide the details of longitudinal reinforcement for the two columns (3A & 3B), from foundation to terrace level.
- The details of shear reinforcement as per special confining reinforcement provision of clause 8.1 of IS 13920 - 2016.
INTRODUCTION:
- A column is a vertical member which effectively takes load by compression. Basically, column is a compression member as load acts along its longitudinal axis. Bending moment may occur due to wind earthquake or accidental loads.
- Column transfers the load of the structure of slabs beams above to below, and finally load is transferred to the soil.
PROCEDURE:
- Open the ETABS software.
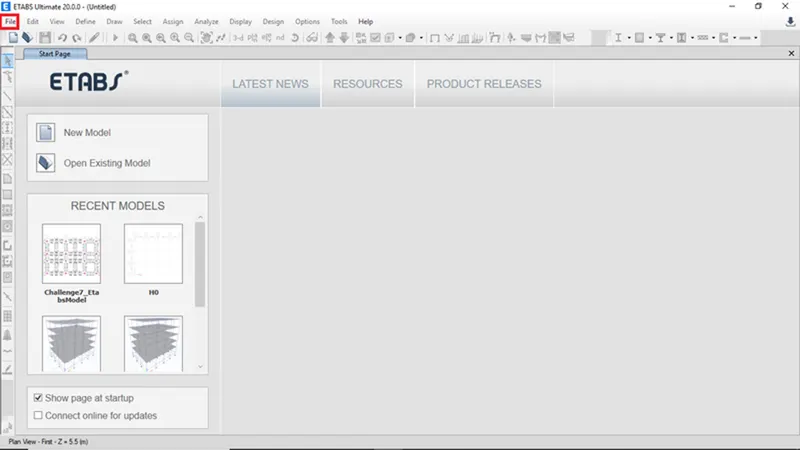
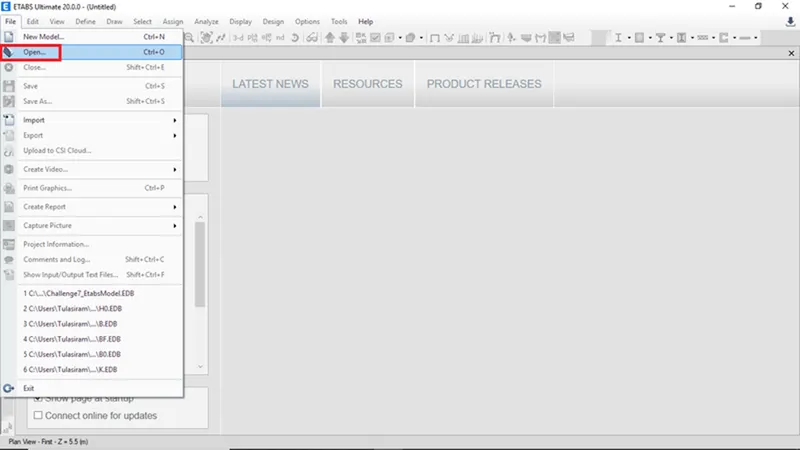
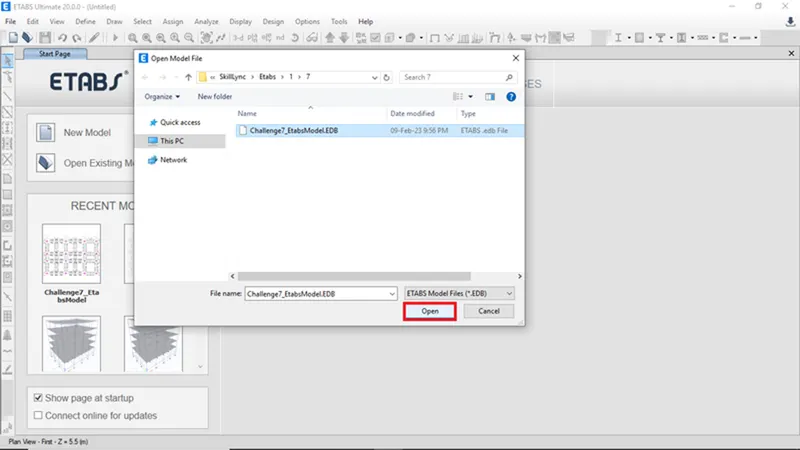
- Then go to File menu then click on open to open the provided ETABS file.
- Browse the ETABS file then click open
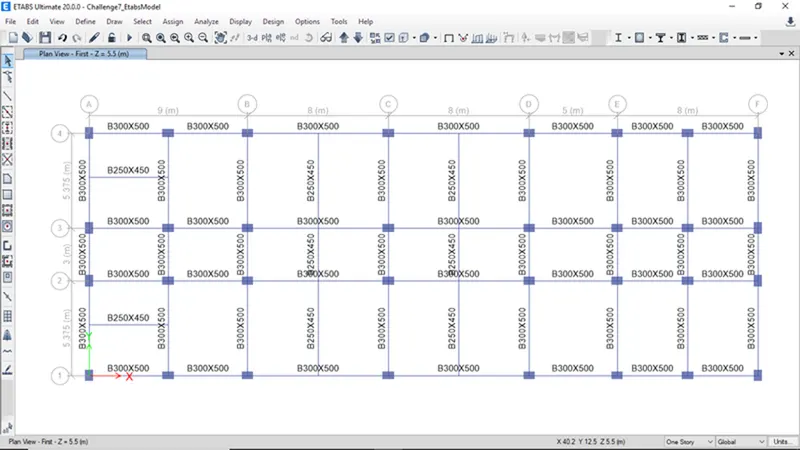
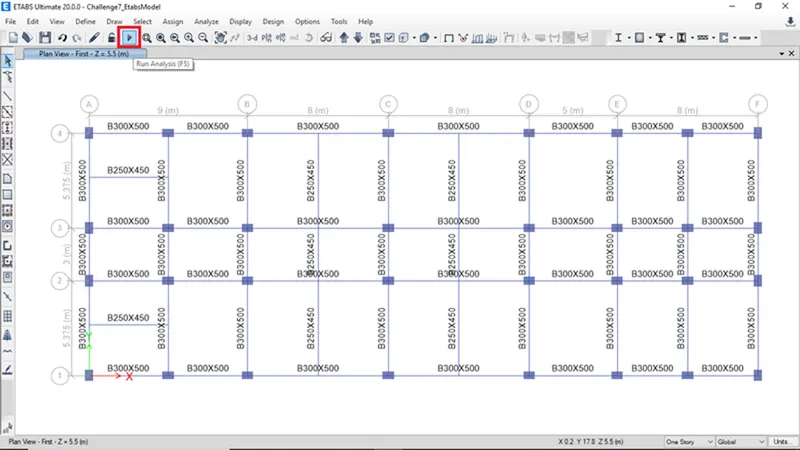
- Check the load combination then click Run to run analysis
- After successful completion of analysis then click on concrete frame design.
- In the concrete frame design click on start design/check.
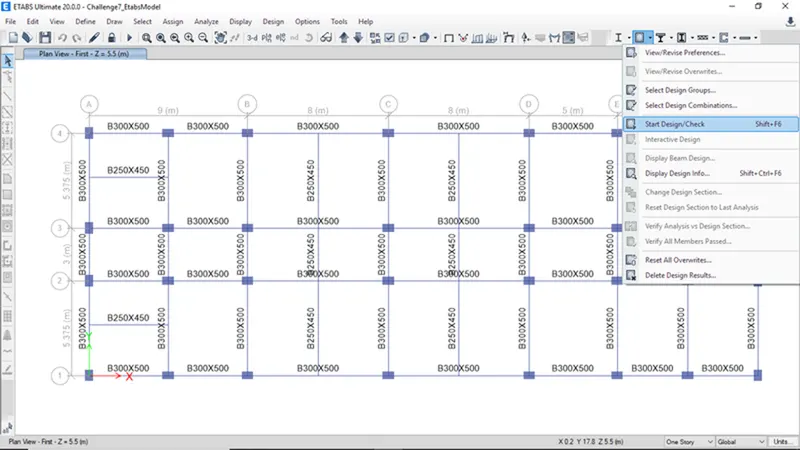
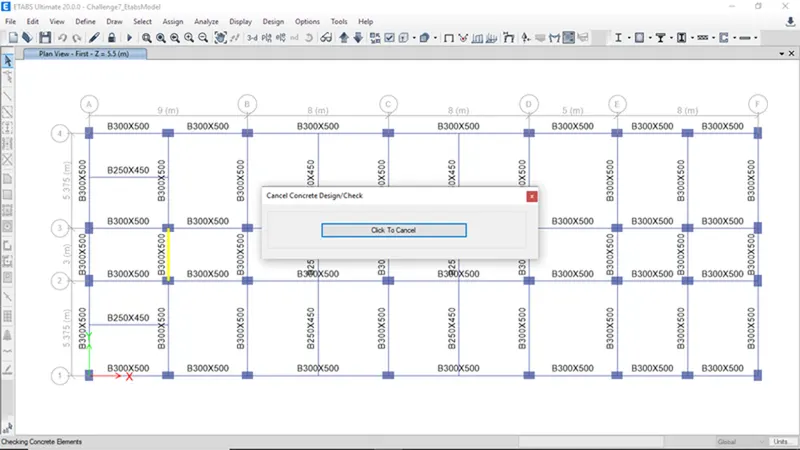
- After completion of design check, select the 3A and 3B columns from all stories as shown below.
- Right click and select show selected objected objects only to view nly selected objects
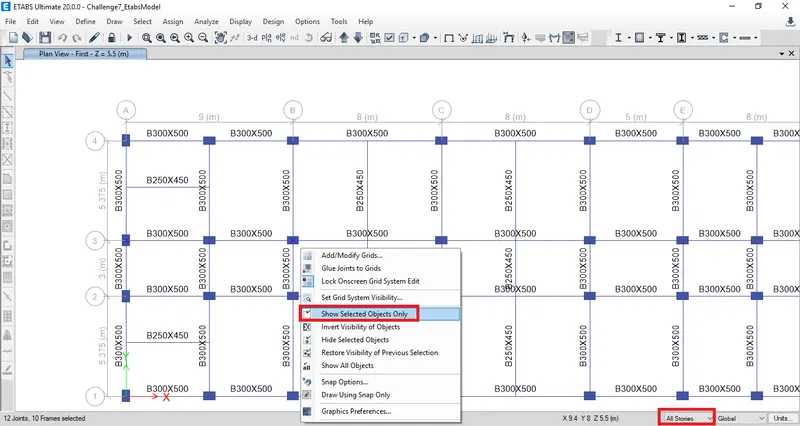
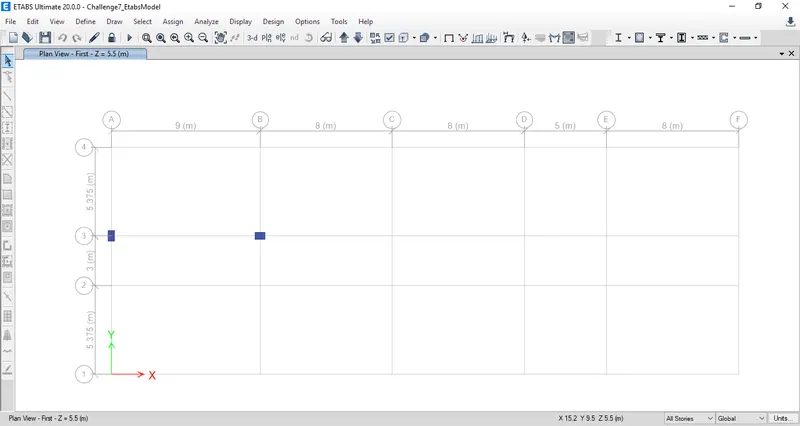
- Change the view into Elevation view - A & B to view the reinforcement details
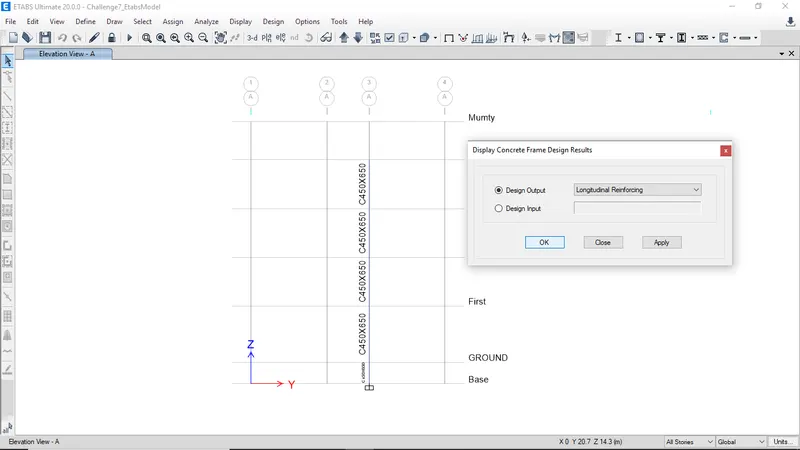
- Click on display design info to view reinforcement details
- Select reinforcement type and click ok
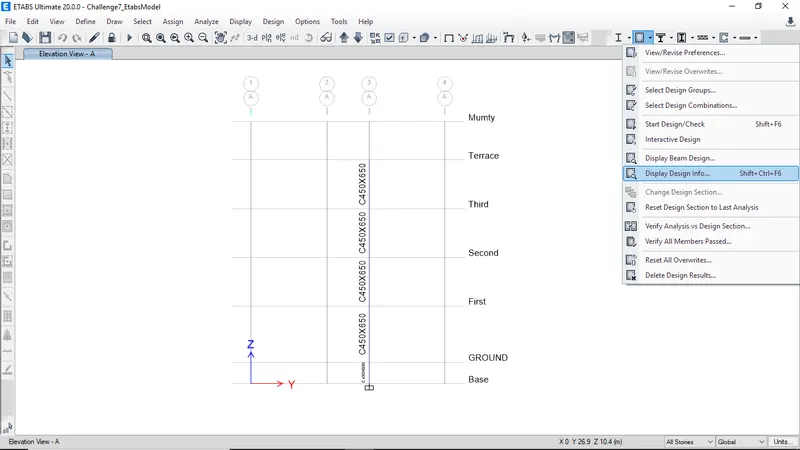
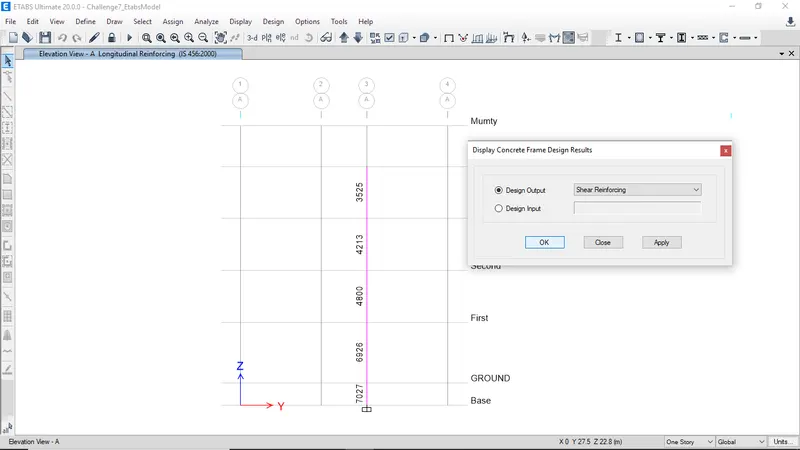
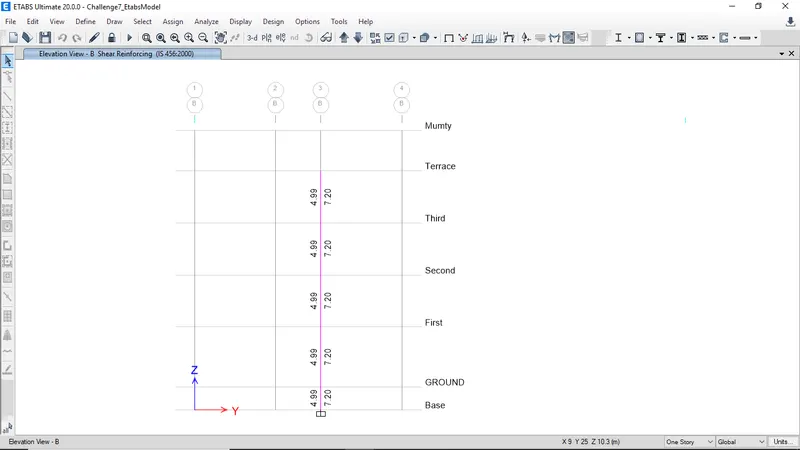
- Next we need to select the Display Design Info option and then select shear reinforcement in the design output and click on the ok button.
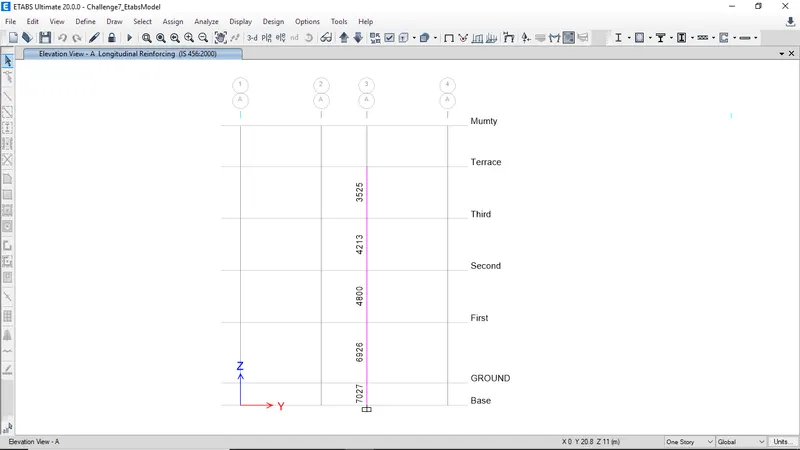
- Longitudinal reinforcement for columns at grid 3A
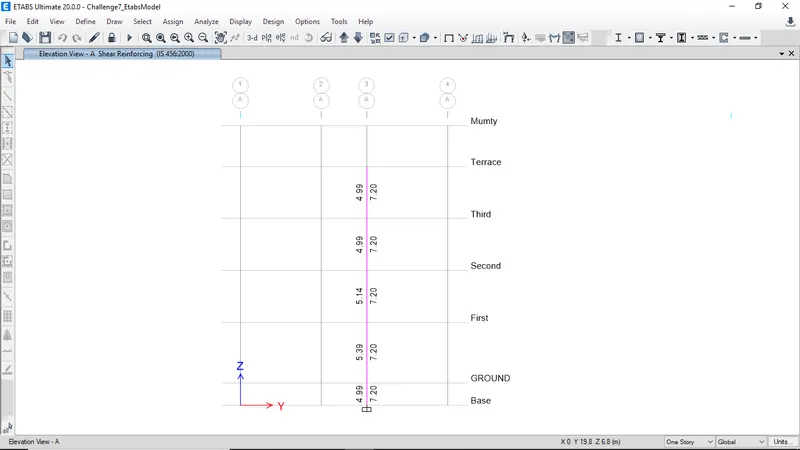
- Shear reinforcement for columns at grid 3A
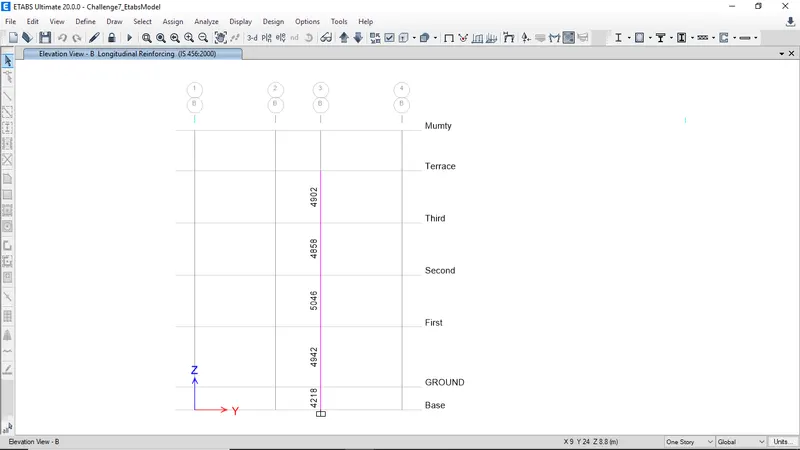
- Longitudinal reinforcement for columns at grid 3B
- Shear reinforcement for columns at grid 3B
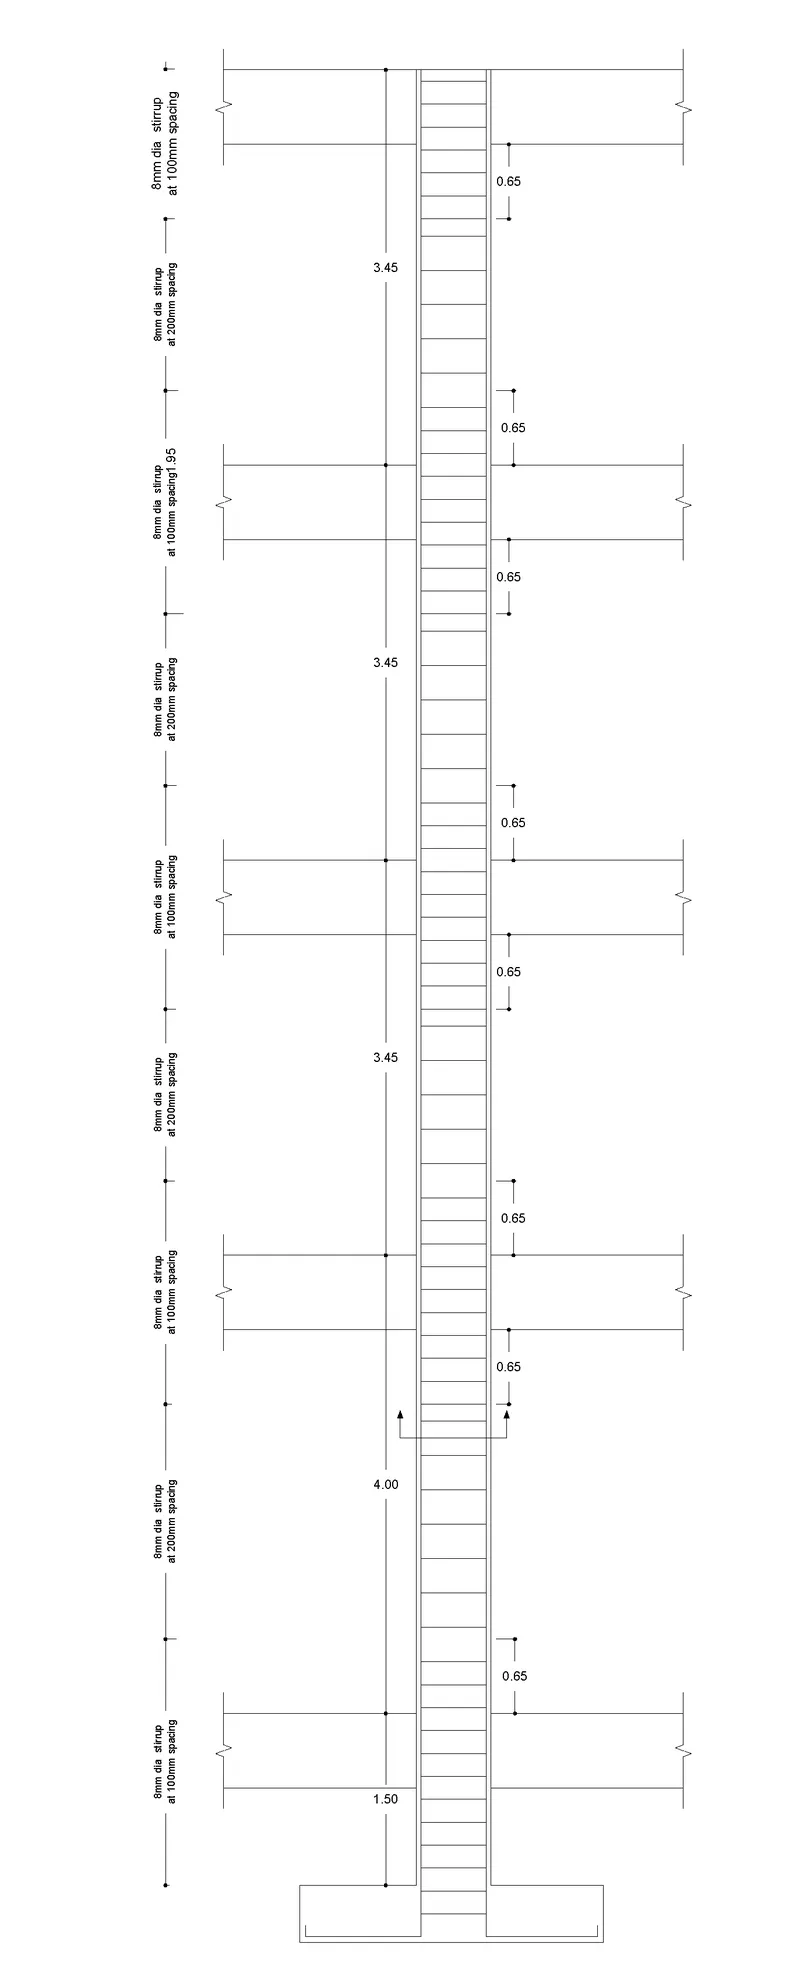
Storey Elevation of column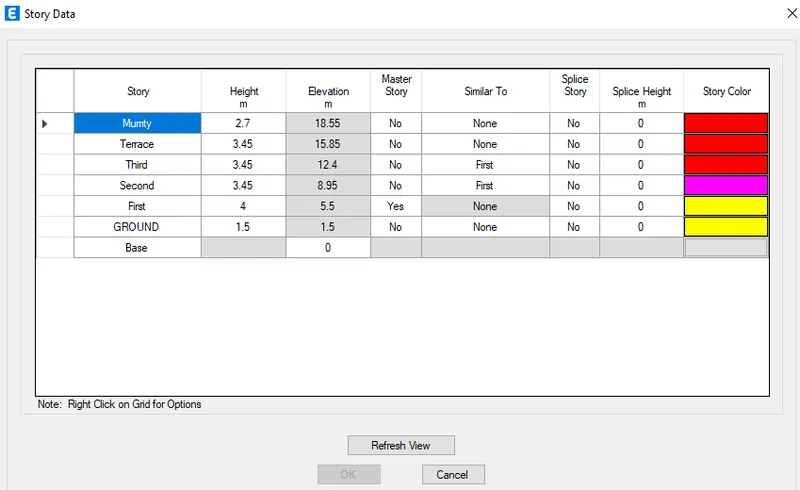
- Design of column at grid 3A
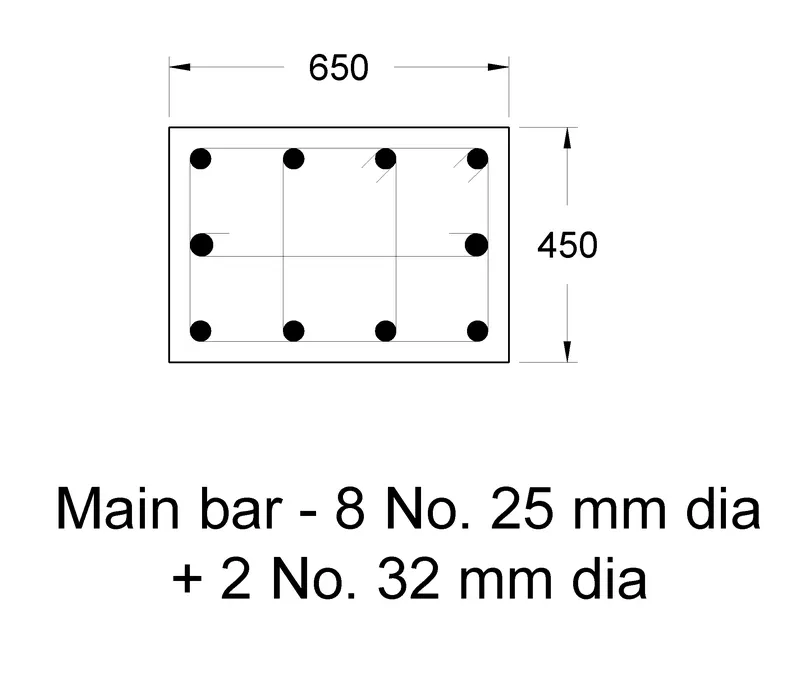
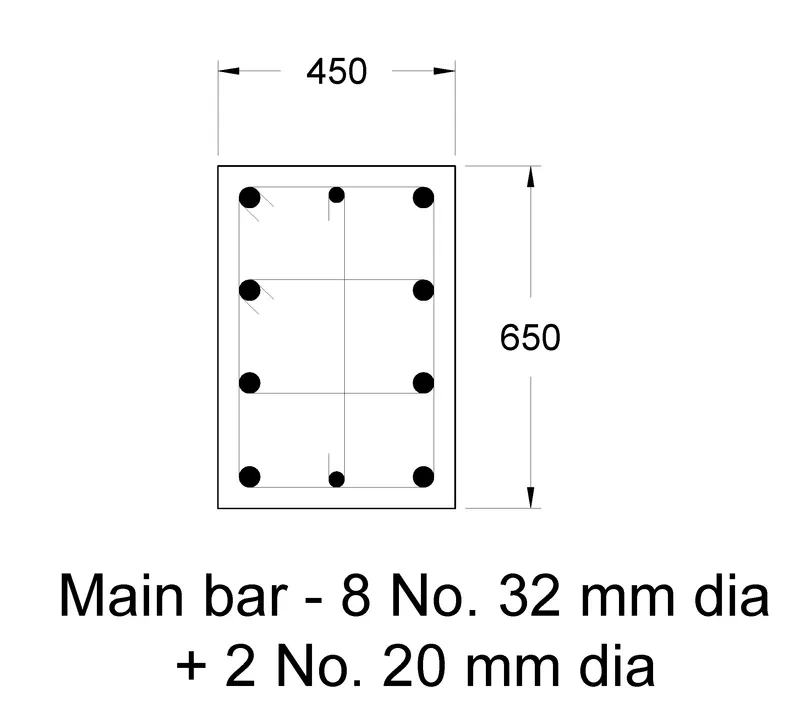
Maximum longitudinal reinforcement, Ast = 7027 mm2
Provide 8-32 mm dia and 2-20 mm dia bars.
Special confining reinforcement from IS-13920-2016(Clause 8.1)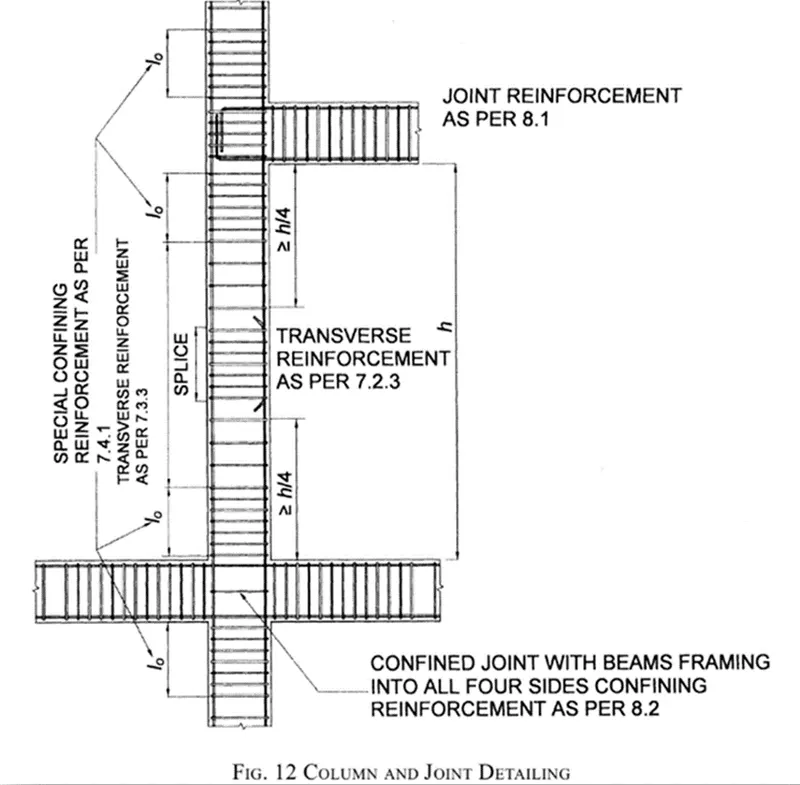
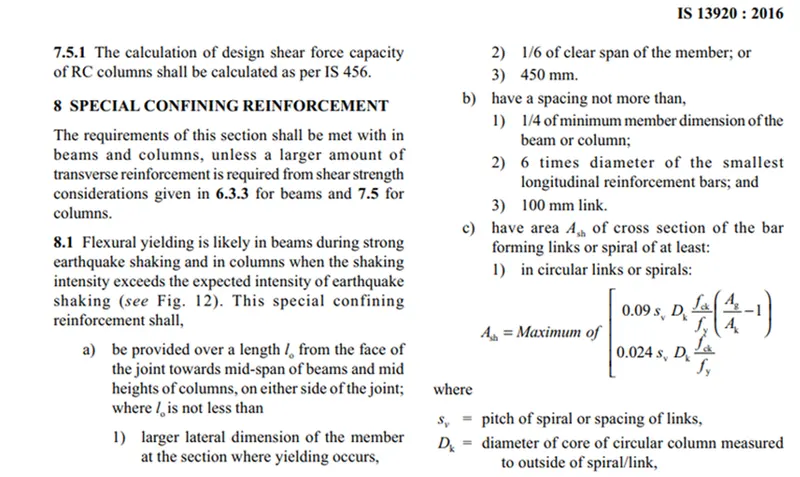
Provide 8mm dia stirrups at 200mm spacing in center
Provide 8 mm dia stirrups at 100 mm spacing confining reinforcement shown in the below figure.
And the details of shear reinforcement are provided as per special confining reinforcement provision of clause 8.1 of IS 13920 - 2016.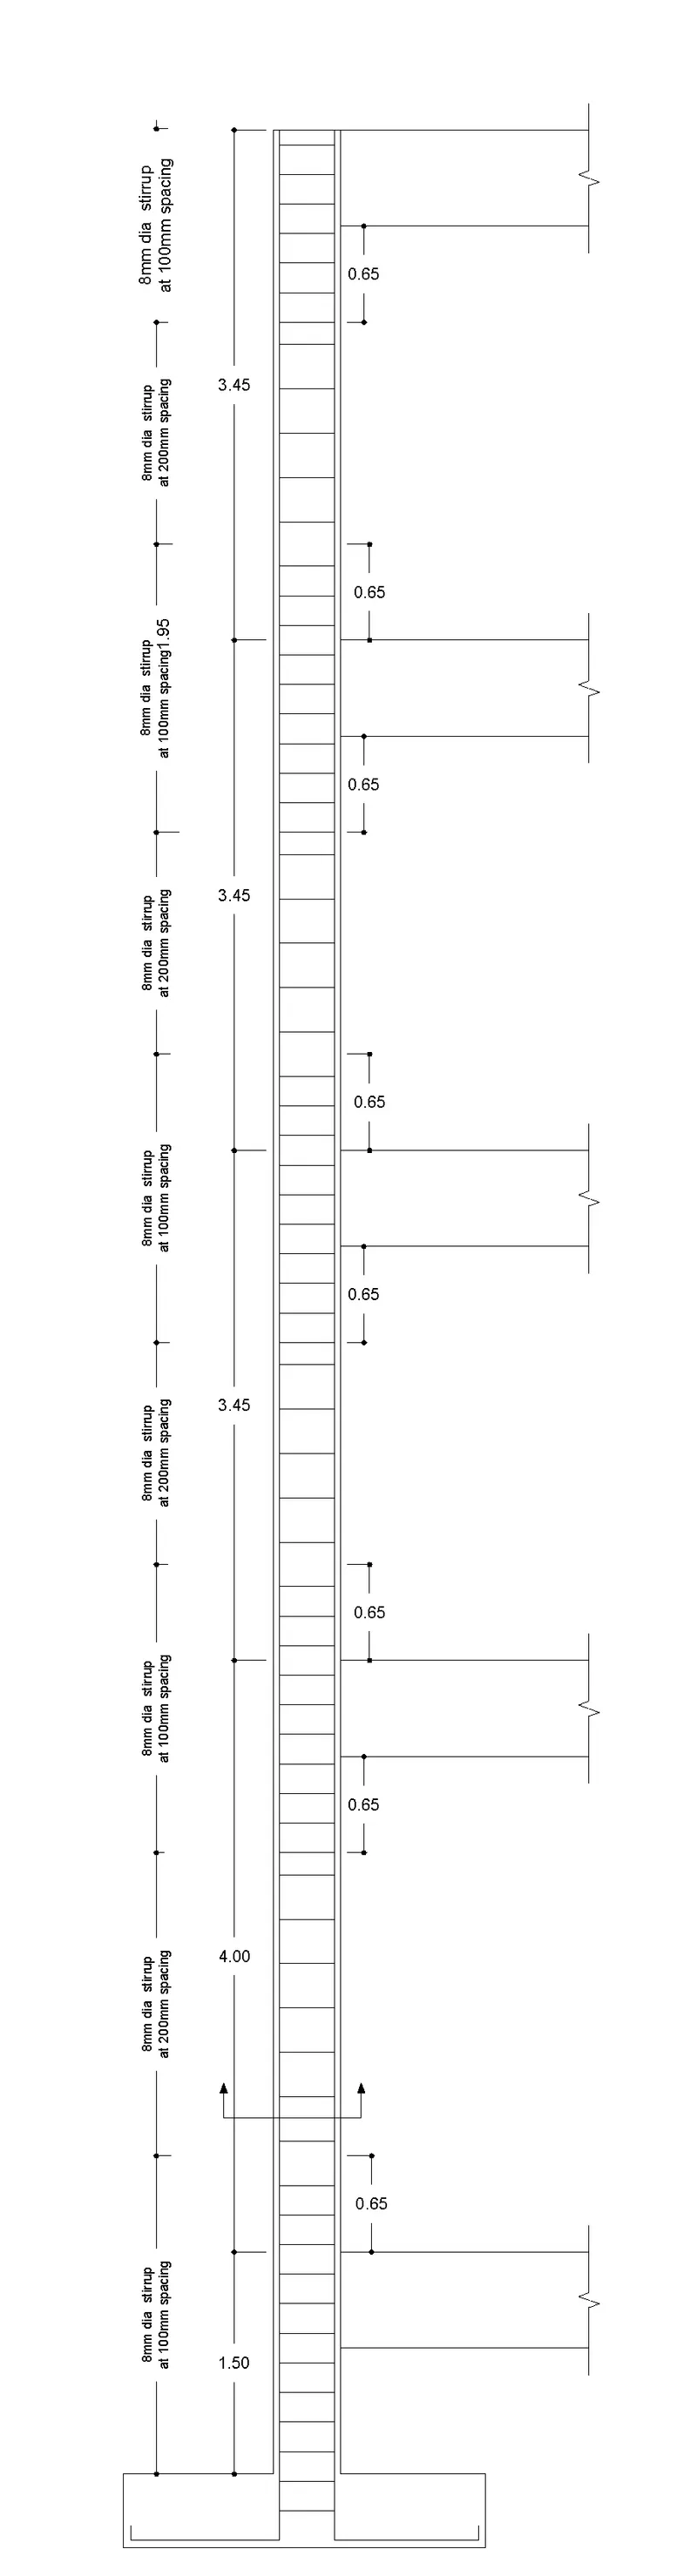
Design of column at grid 3B
Maximum longitudinal reinforcement, Ast = 5046 mm2
Provide 8-32 mm dia and 2-20 mm dia bars.
Provide 8mm dia stirrups at 200mm spacing in center
Provide 8 mm dia stirrups at 100 mm spacing confining reinforcement shown in the below figure.
And the details of shear reinforcement are provided as per special confining reinforcement provision of clause 8.1 of IS 13920 - 2016.