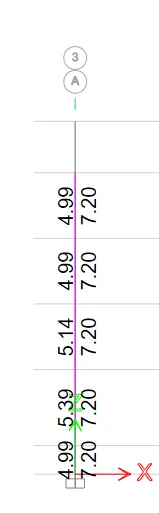
Reinforcement detailing of Columns from ETABS output
Reinforcement detailing of columns in Etabs
1.) Reinforcement detailing of columns in Etabs 2018.
The ETABS file for a G+4 building is provided. Run the analysis and design the RCC Moment Resisting Frame. The following challenge deals specifically with two columns at the following grid intersections.
- 3A
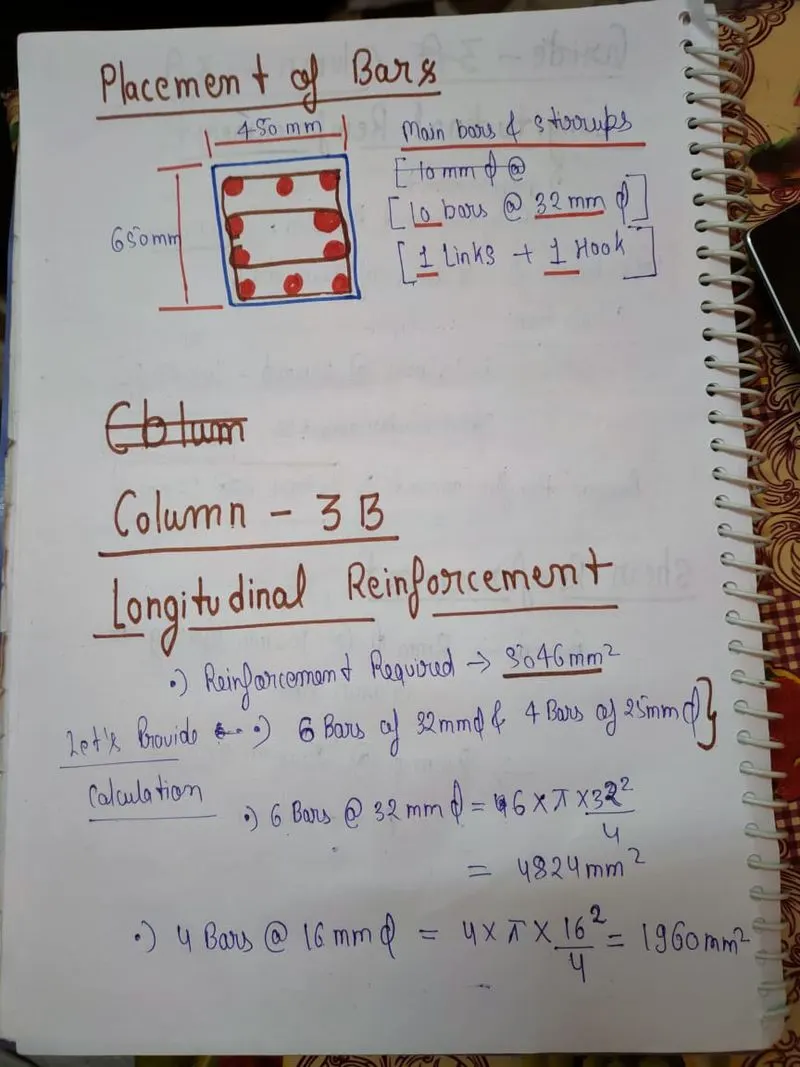
- 3B
AIM:- To Analysis and Design the RCC Moment Resisting Frame of G+4 Building using Etabs Software.
Introduction:- In this, we are Analysis and Designing the RCC Moment Resisting Frame of G+4 Building using Etabs Software Provided etabs file.
In this, we are Dealing specifically with two columns at the following grid intersections.
- 3A
- 3B
Procedure:-
- First, open the Etabs File
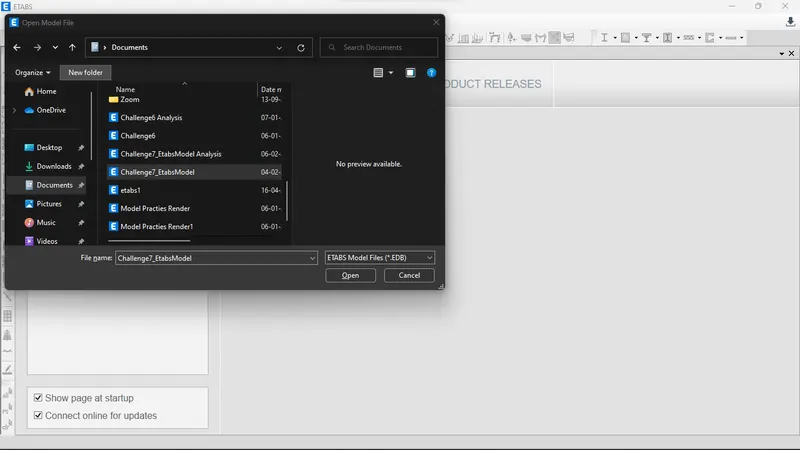
- Then goto to terrace floor plan > run analysis > then goto concrete frame design
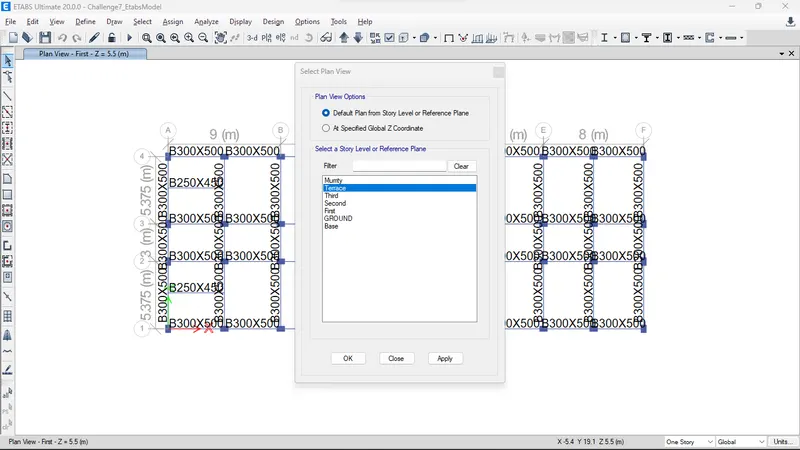
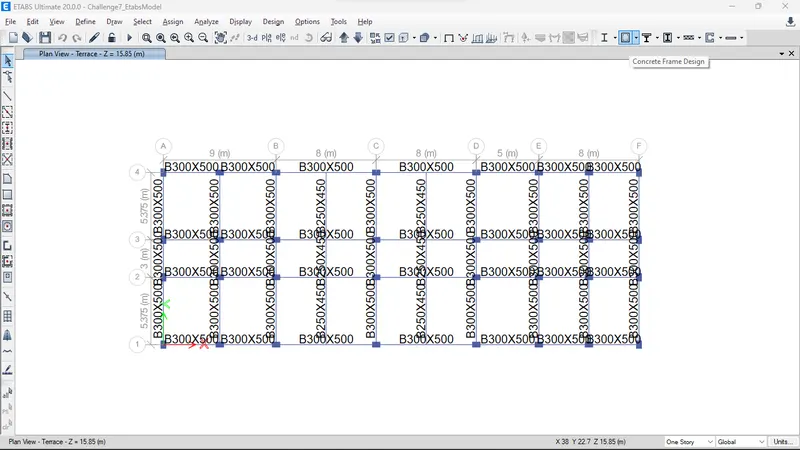
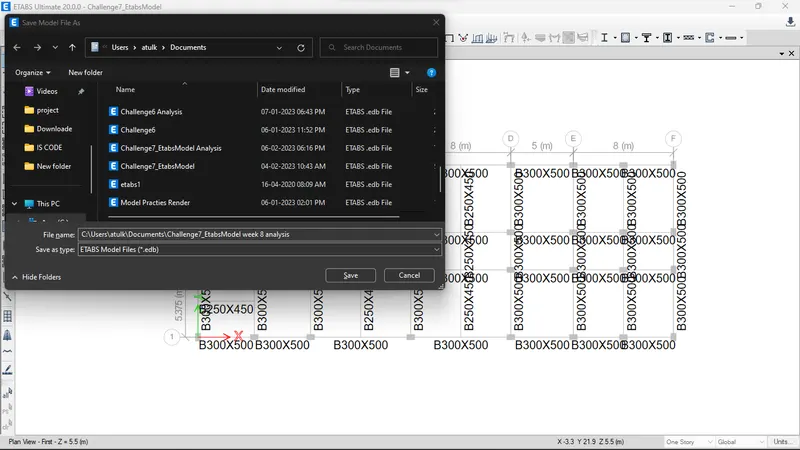
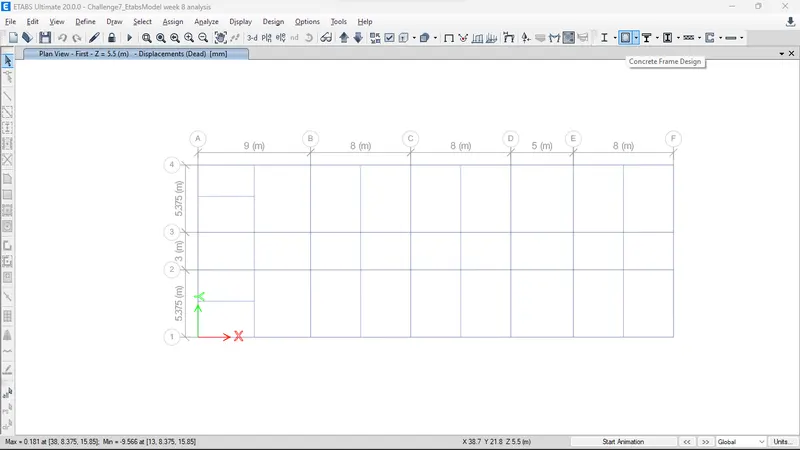
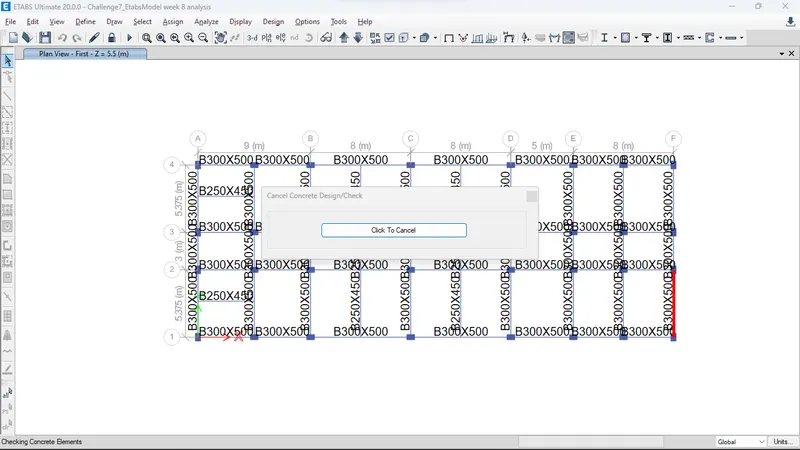
- Select Cloumn 3A and 3B > then right click and select show selected objects only
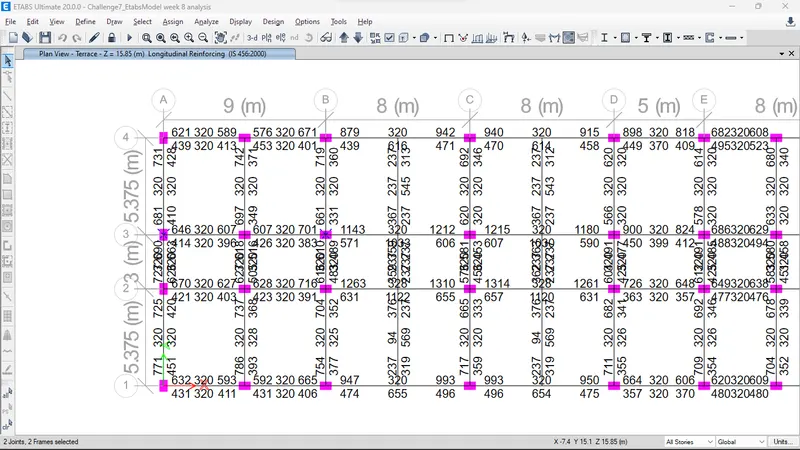
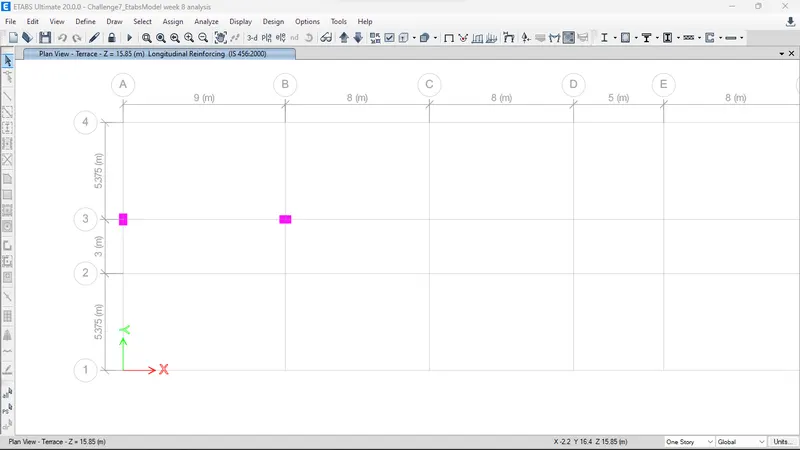
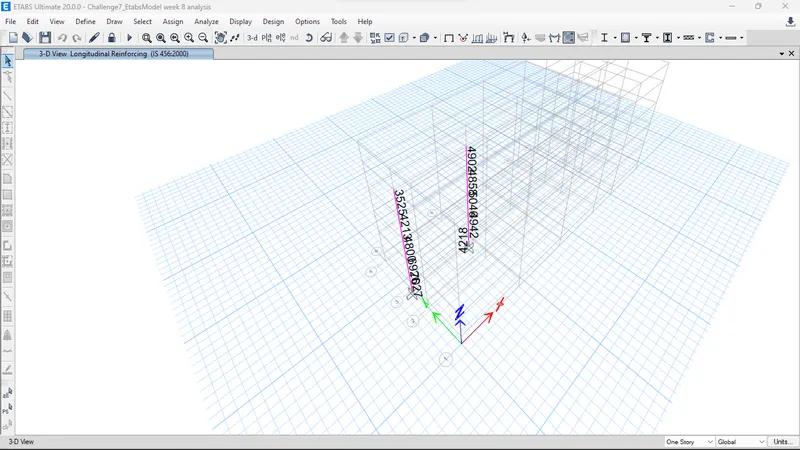
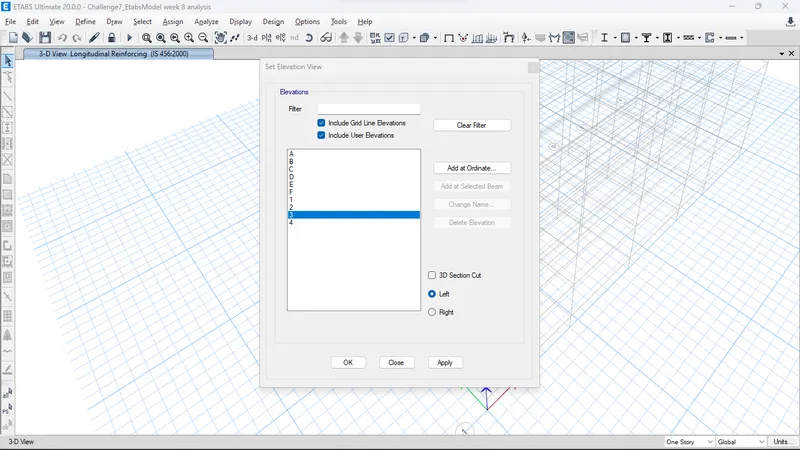
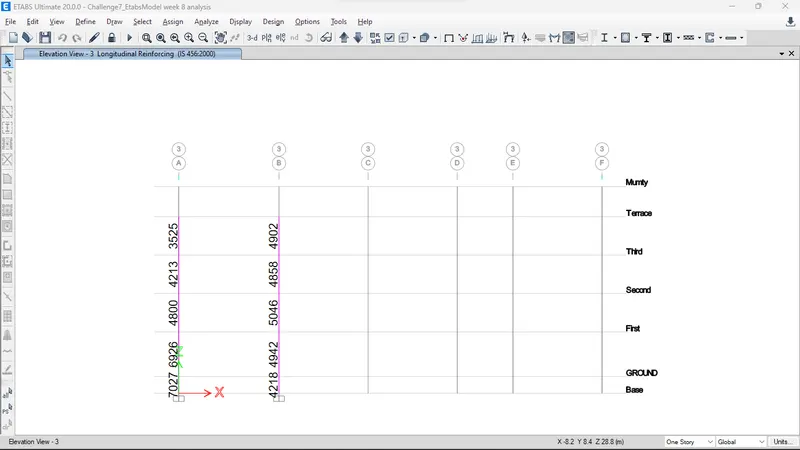
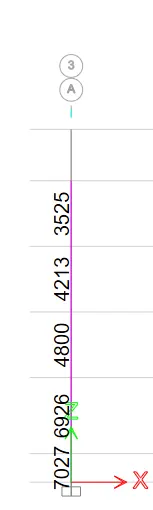
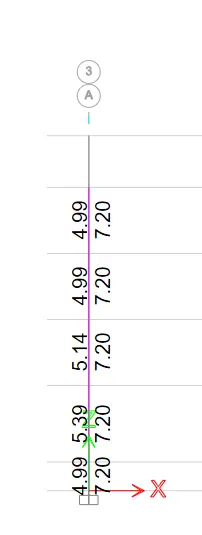
Gride -3A
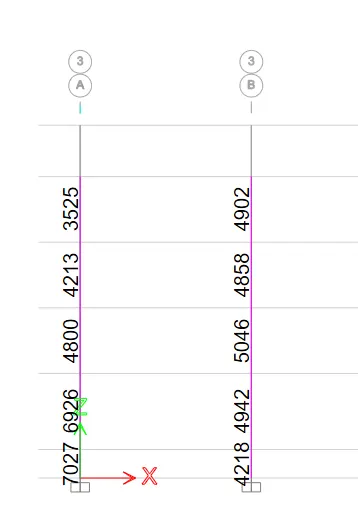
Longitudinal Reinforcement Requirement(mm^2)
Shear Reinforcement Requirement(cm^2/m)
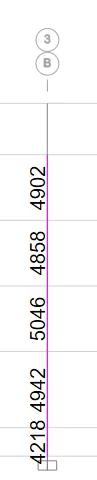
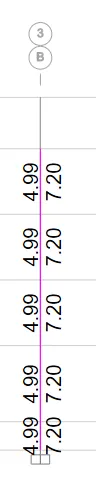
Gride -3B
Longitudinal Reinforcement Requirement(mm^2)
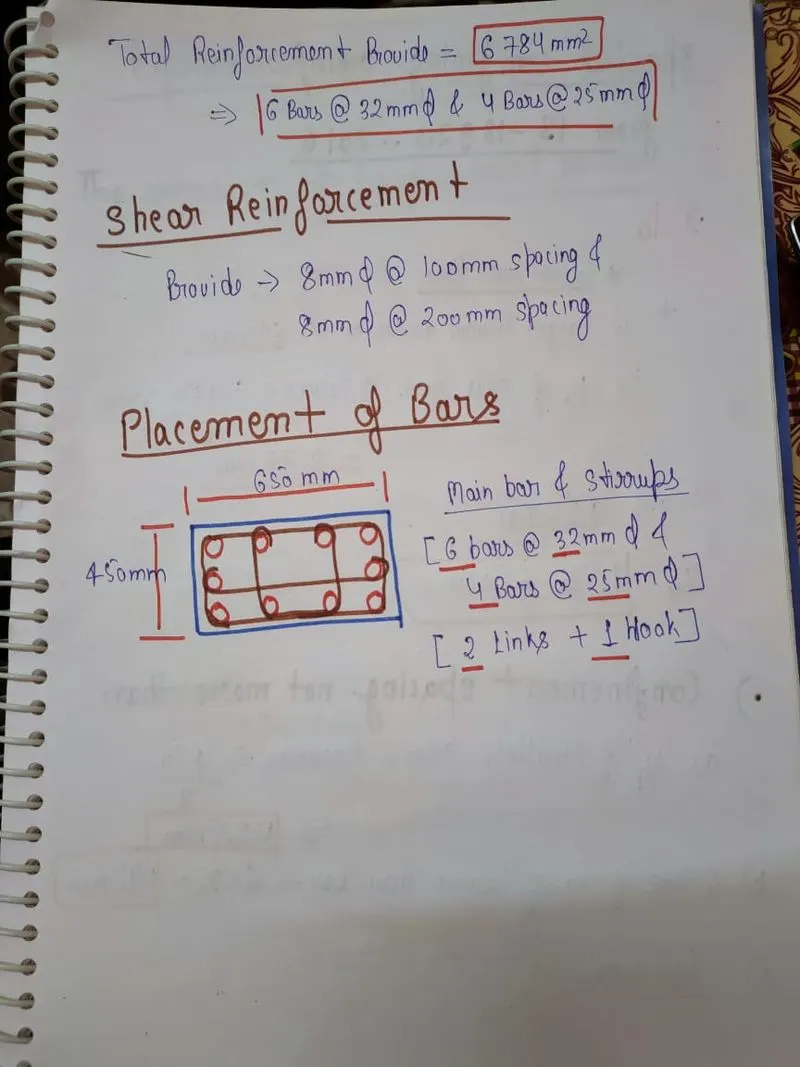
Shear Reinforcement Requirement(cm^2/m)
Elevation of Column
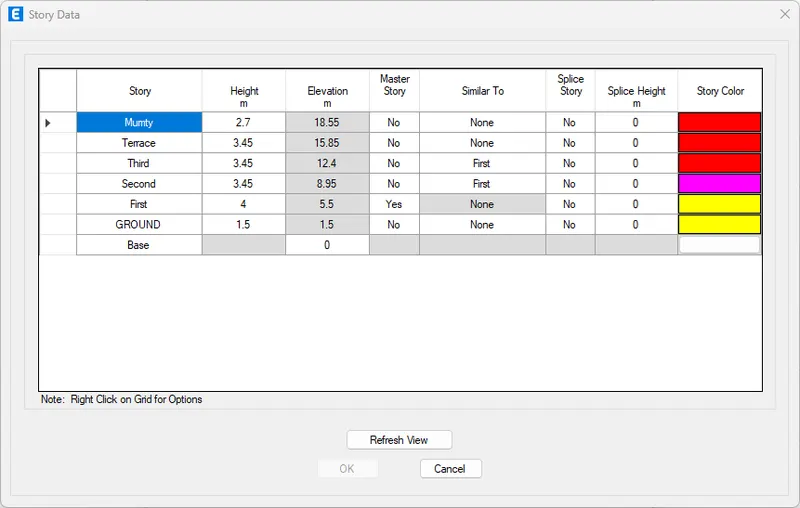
Provide details of longitudinal reinforcement for the two columns, from foundation to terrace level. Sketch the column cross-sectional & elevation details or draft it using AutoCAD software.
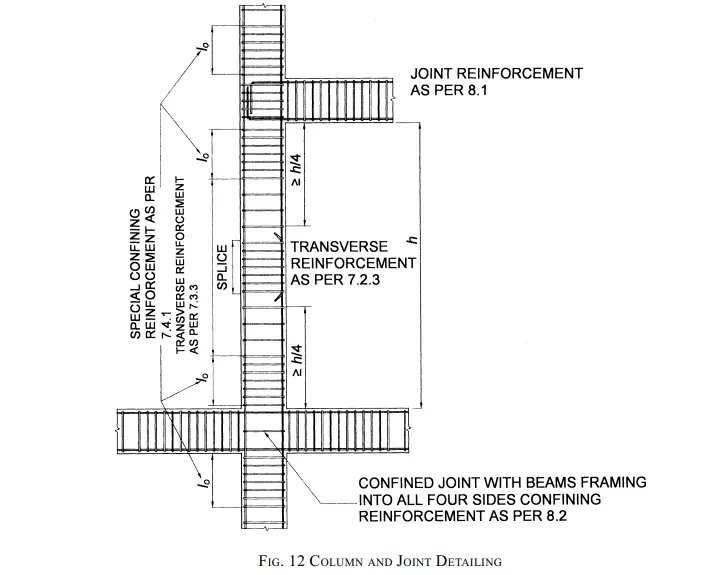
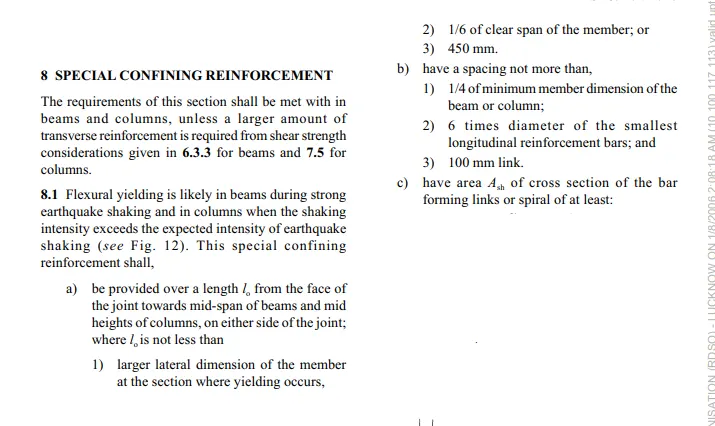
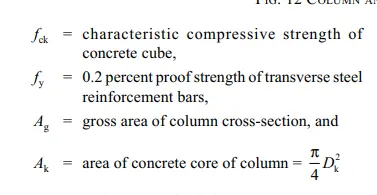
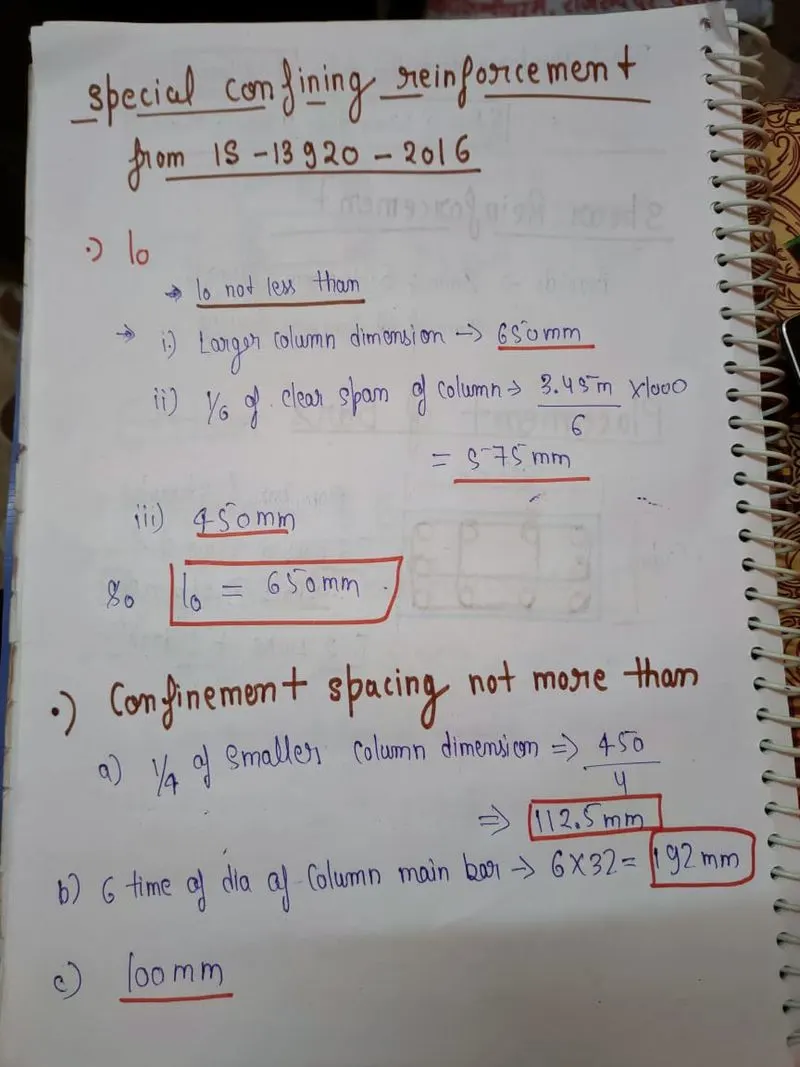
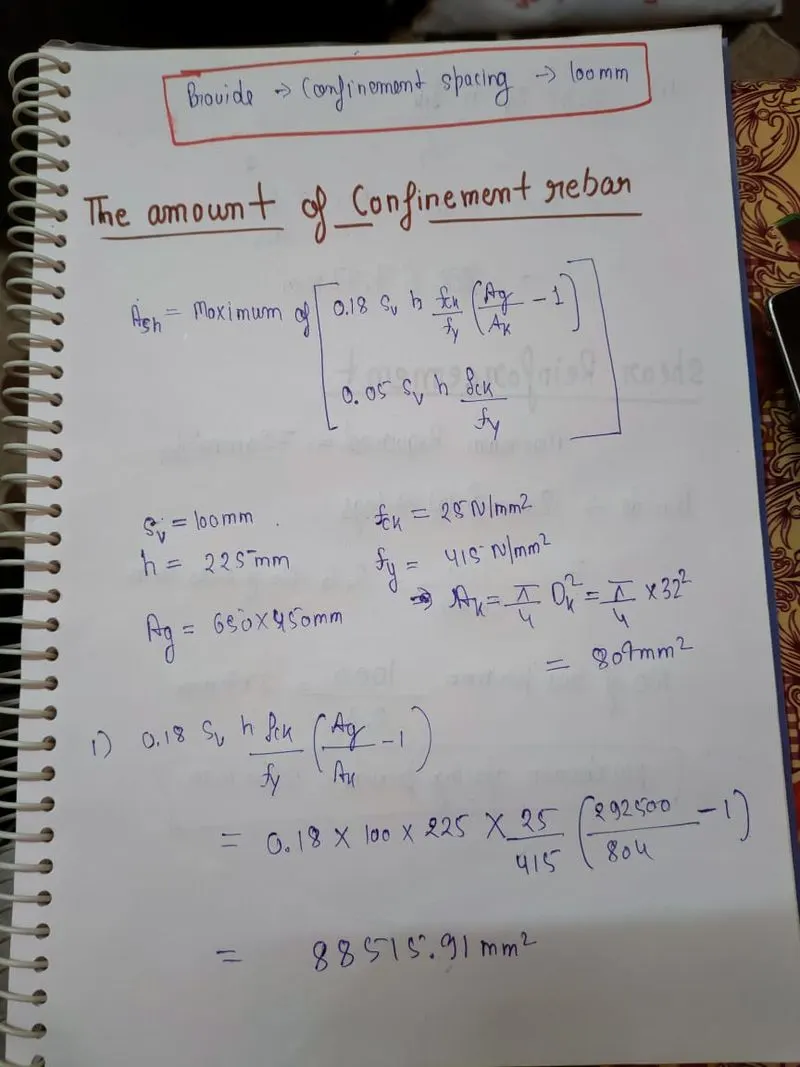
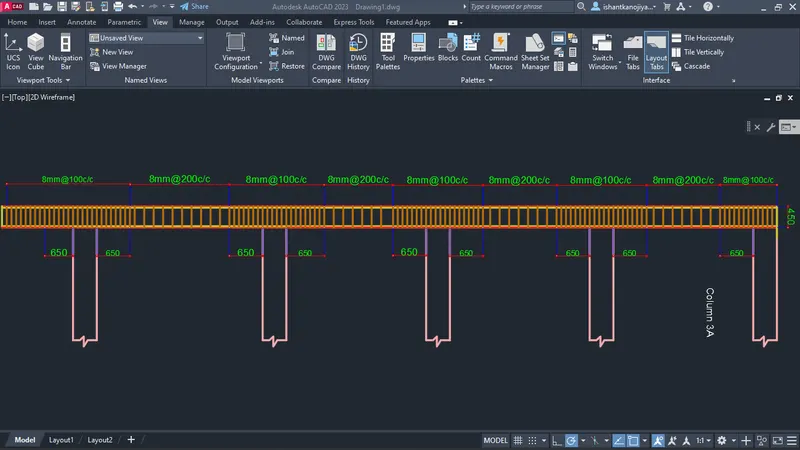
Show shear reinforcement & lapping details as per the special confining reinforcement provision of clause 8.1 of IS 13920 - 2016.
Aim:- To Design the details of longitudinal reinforcement for columns using AutoCAD Software.
Introduction:- Design and sketch the Detailing of the column using AutoCAD and Show shear reinforcement & lapping details as per the special confining reinforcement provision of clause 8.1 of IS 13920 - 2016.
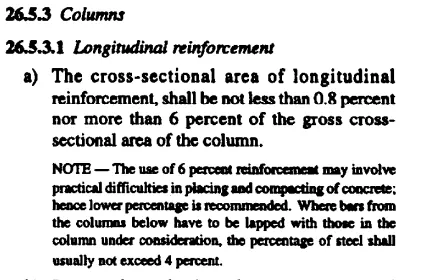
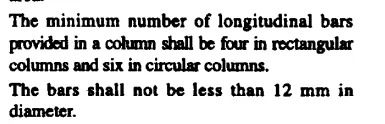
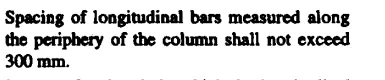
Using Reference
Procedure:-
Column -3A/Column -3B
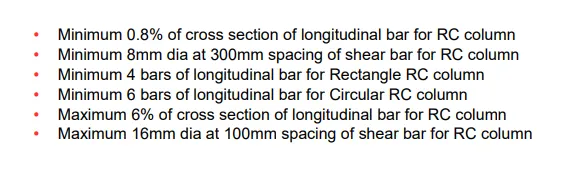
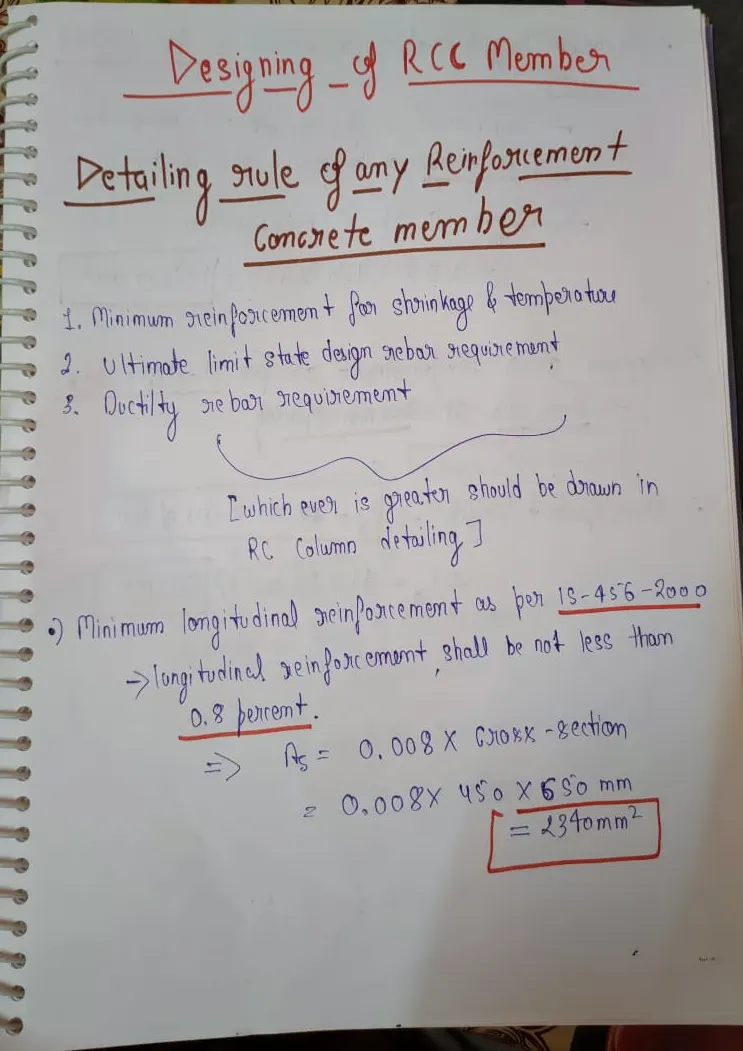
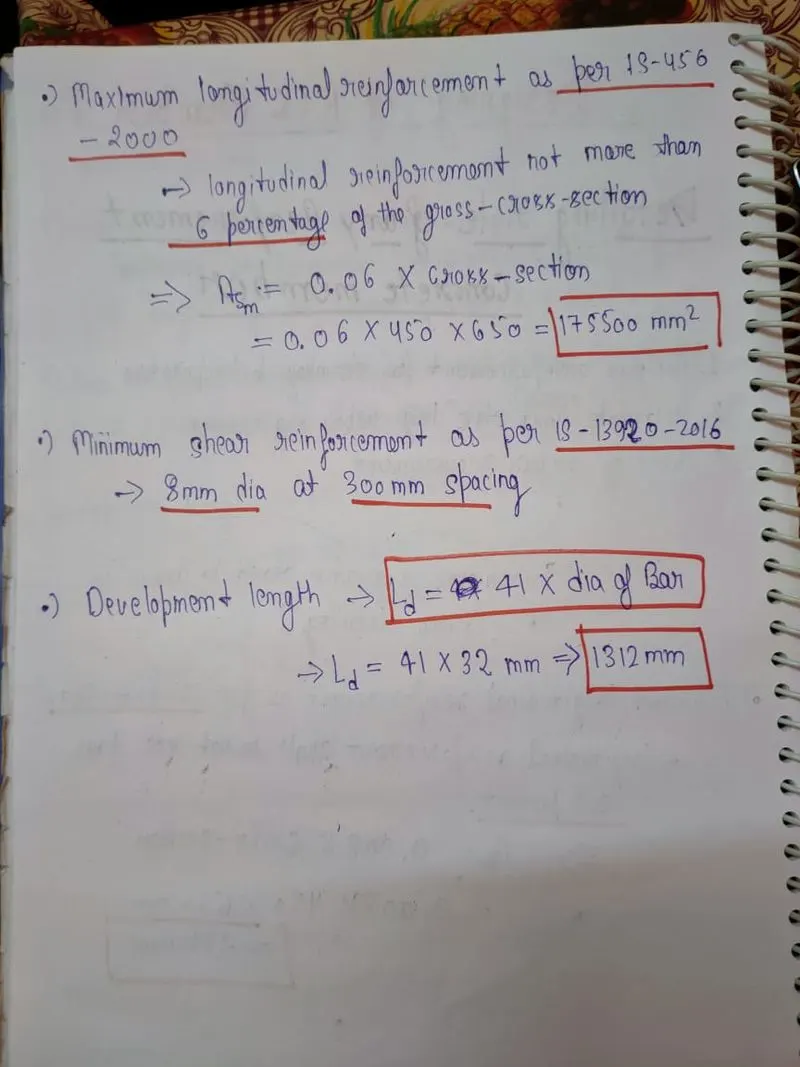
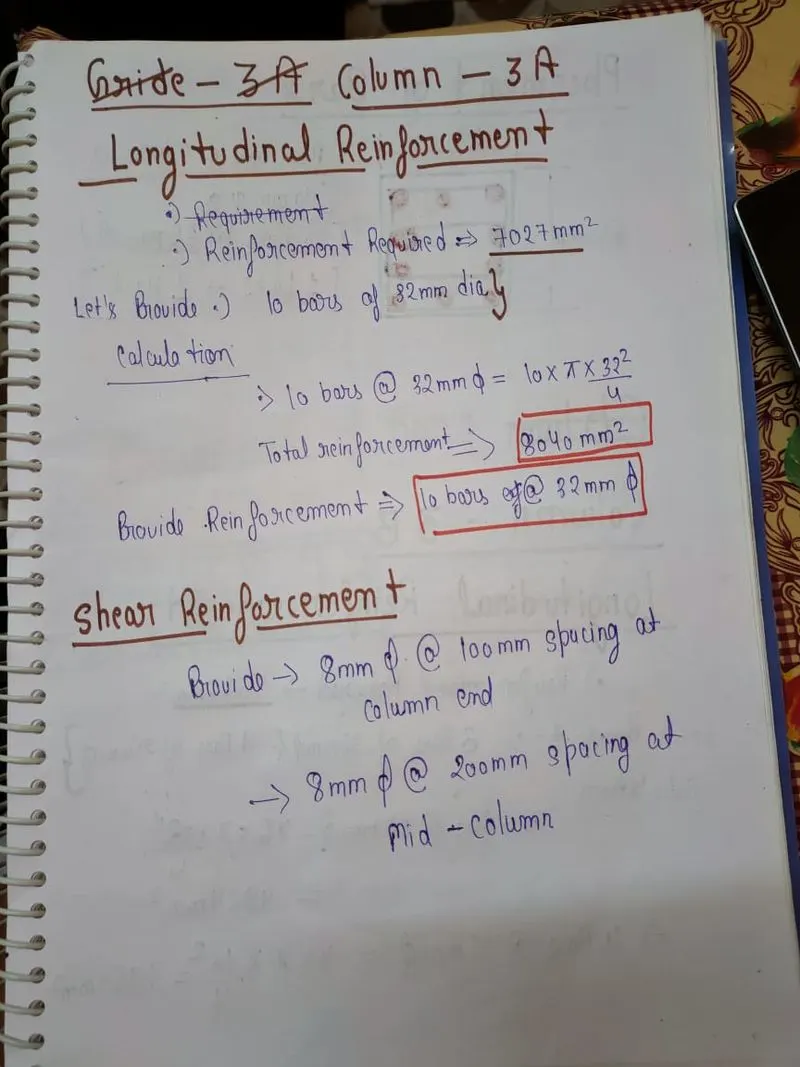
- Designing the longitudinal Reinforcement and Shear Reinforcement
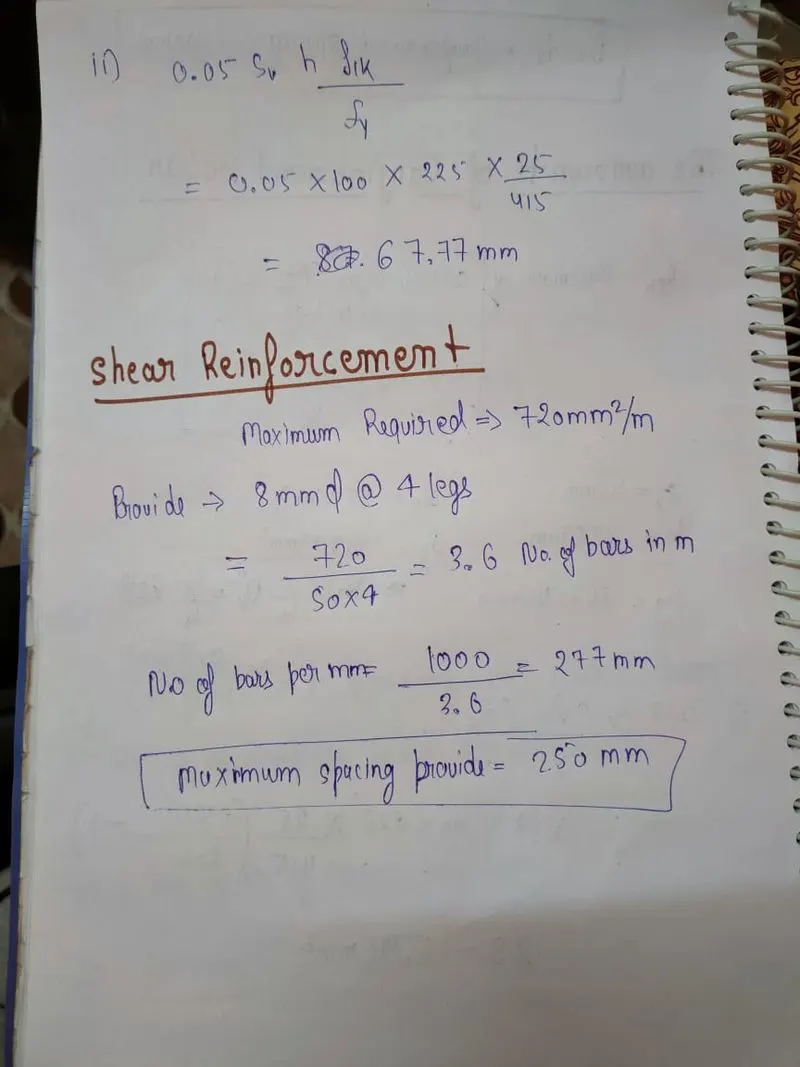
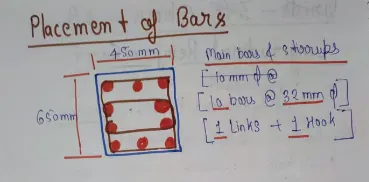
- As we see 7027mm. sq and 5046mm. sq and 720mm^sq/m (in shear requirement) is the maximum required reinforcement so we design our main reinforcement and Rebar reinforcement as per this value
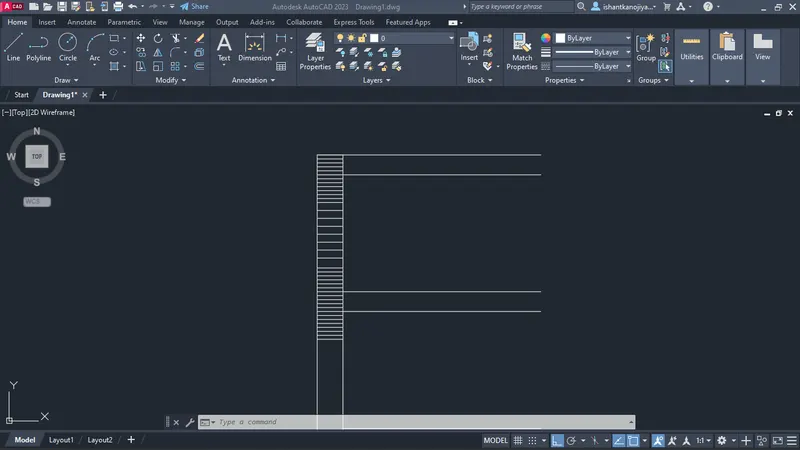
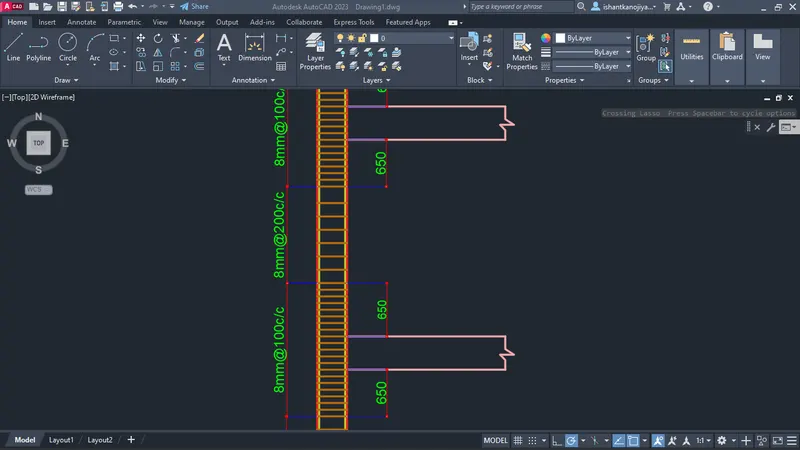
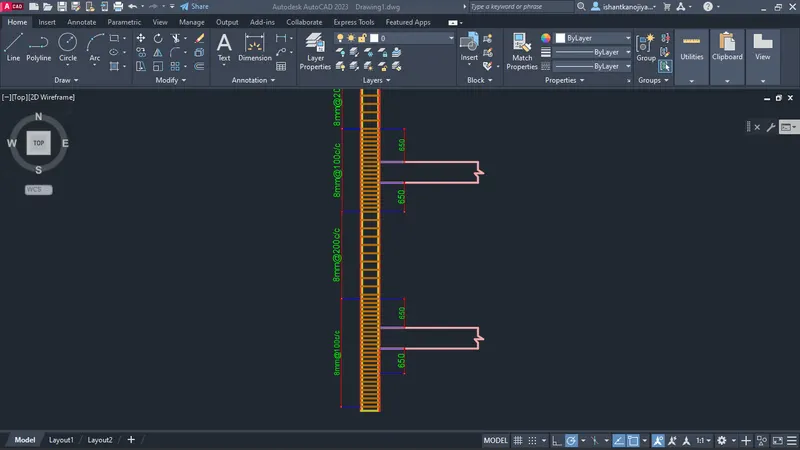
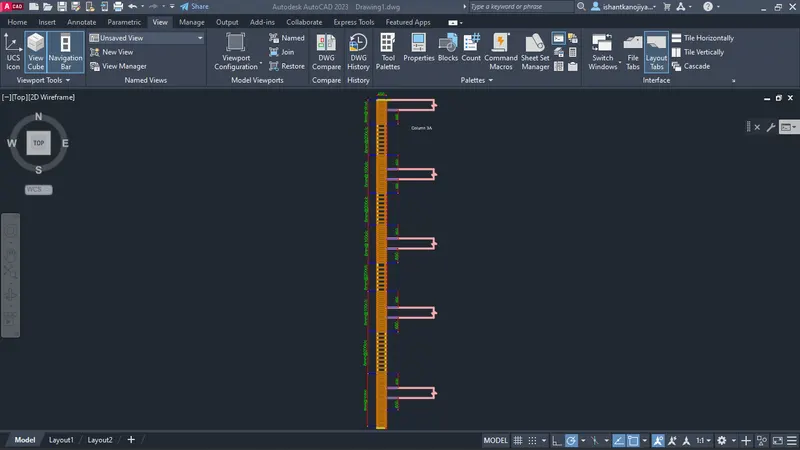
Sketching the detailing of the column in AutoCAD
Column-3B
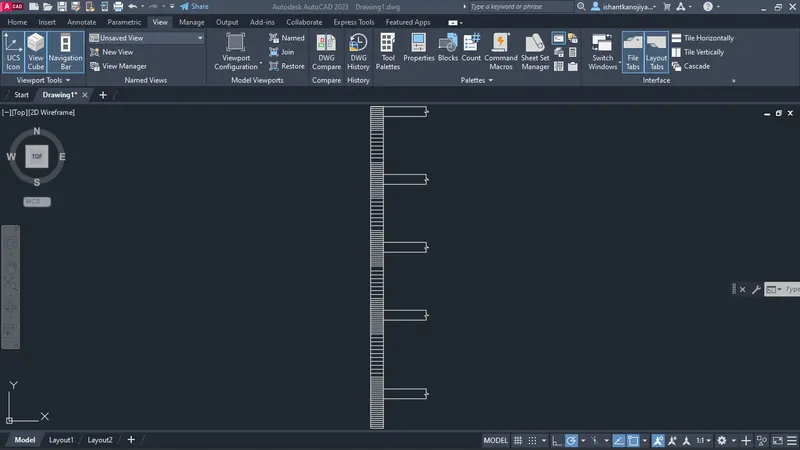
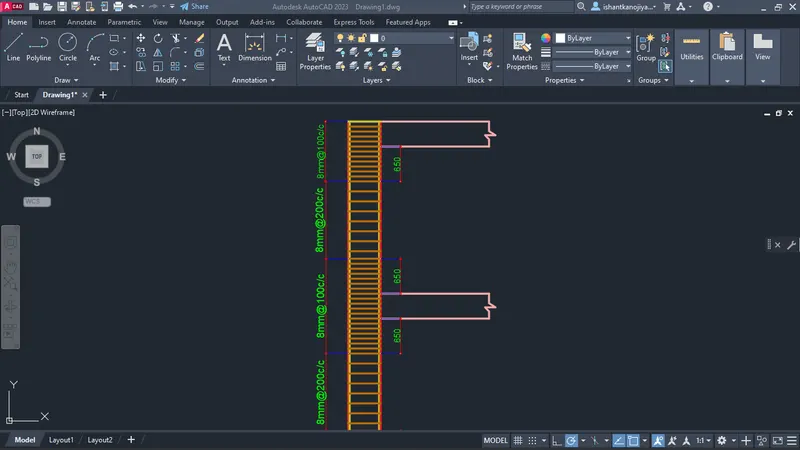
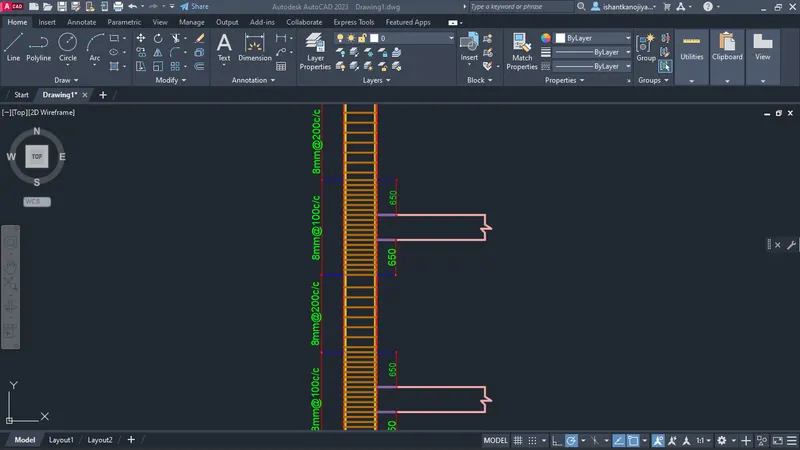
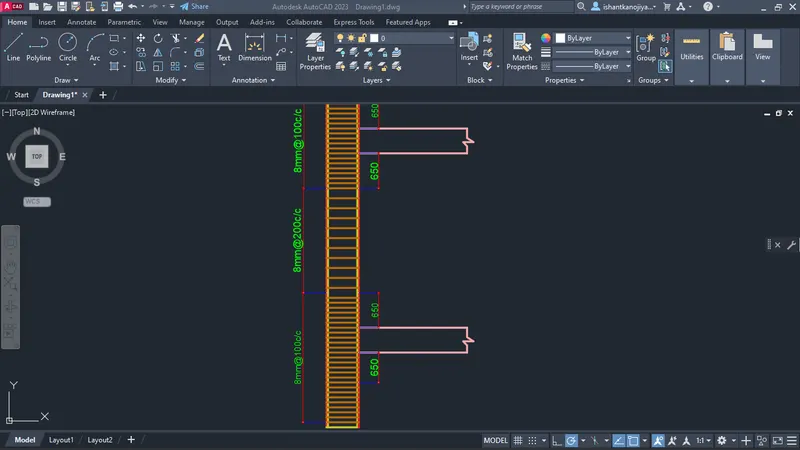
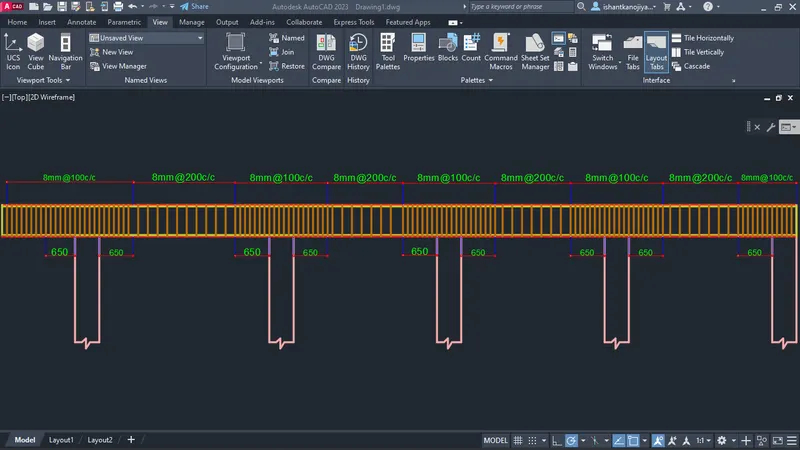
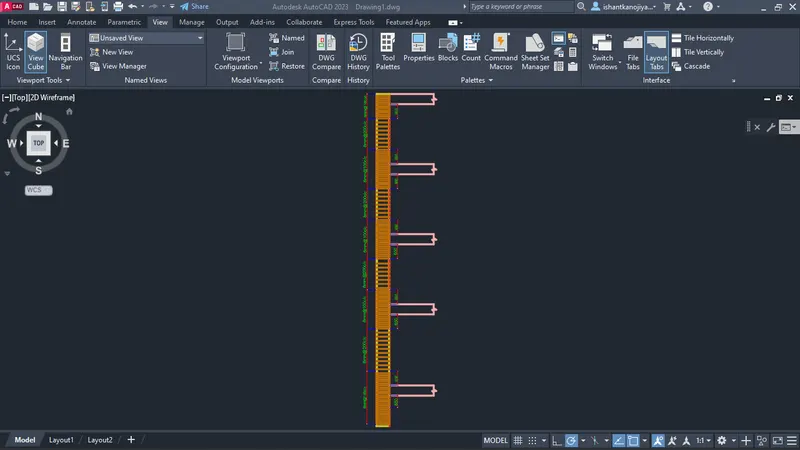
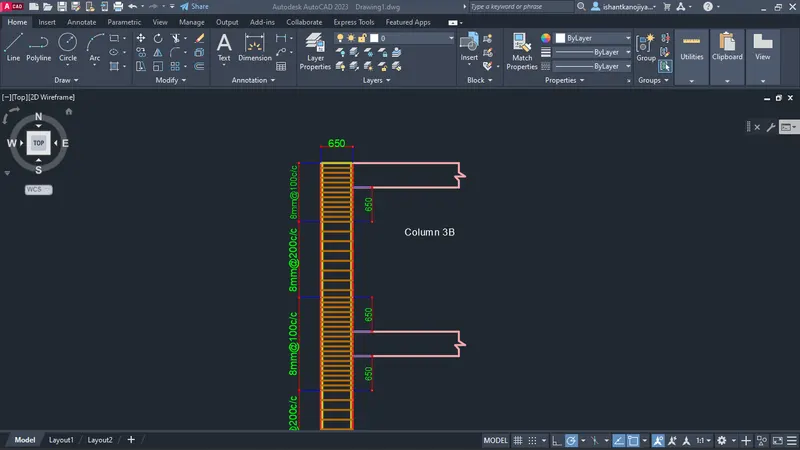
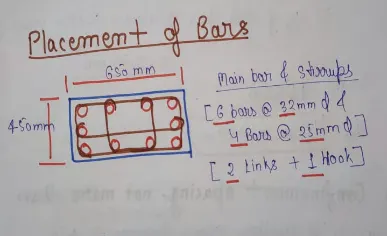
Column-3A
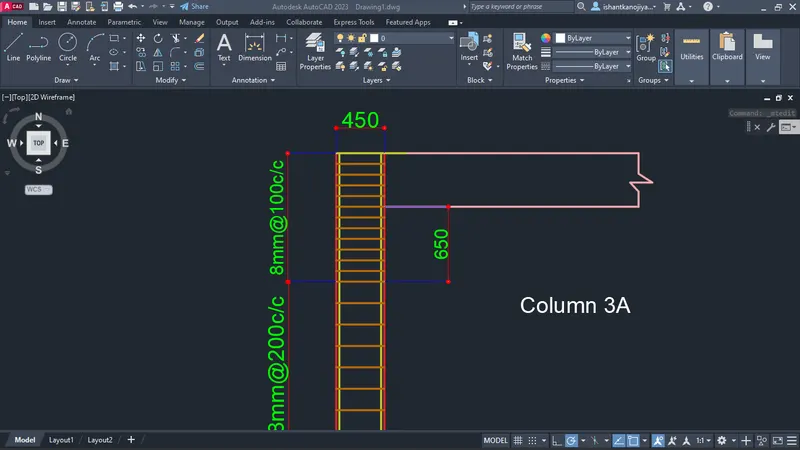
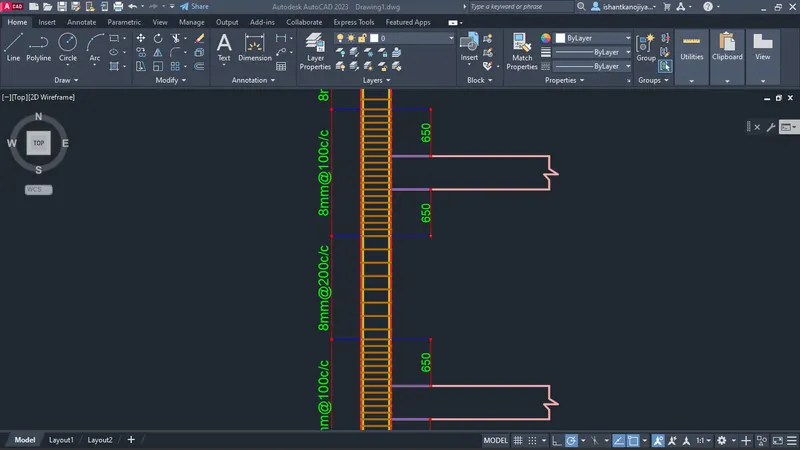
Result:-