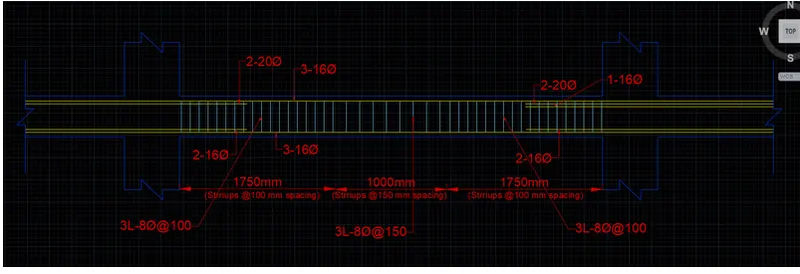
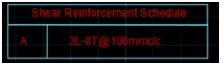
Reinforcement Detailing of Beams from ETABS output
Challenge 7 – Detailed design of concrete buildings -1
Detail design of beams in Etabs 2018.
The ETABS file for a G+4 building is provided. Run the analysis and design the RCC Moment ResistingFrame. The following challenge deals specifically with two continuous beams in the 1st floor.
1) 3 span continuous beam along grid A
2) 7 span continuous beam along grid 3
ANS :
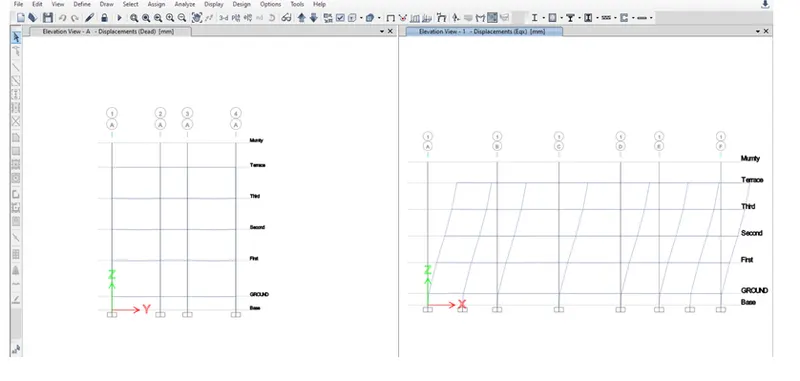
For the span contionus beam along grid A
Here the table for the beam with longitudinal reinforcement and shear reinforcement along Grid 3
Size of beam = 300*500
|
Slno |
first flFloor elavation in M |
Beam length in M |
Beam NUmber |
Load combination |
Combination due to |
max longitudinal reinforcement |
shear force |
Max shear reinforcemment cm2/m |
|
1 |
5.5 |
5.375 |
38 |
Udcon 66 |
1.5 DL + 1.5 Brick wall + 1.5 floor finish +1.5 EqY(-) |
5.050 m (1906mm , 2953 mm |
242.75 |
15.12 |
|
2 |
5.5 |
3 |
34 |
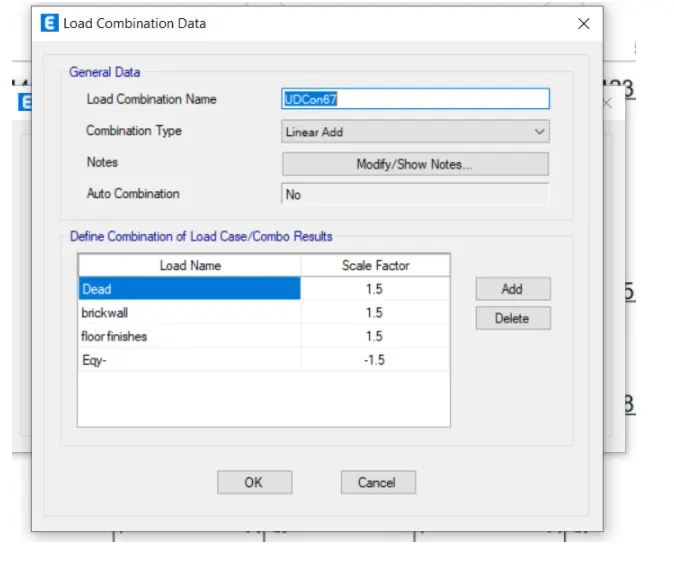
UDcon 67 |
1.5 DL + 1.5 Brick wall + 1.5 floor finish -1.5 EqY(-) |
0.325 m 2045 mm^2 , 1022 mm^2 |
414.58 |
Beam failed |
|
3 |
5.5 |
5.375 |
33 |
UDcon 67 |
1.5 DL + 1.5 Brick wall + 1.5 floor finish +1.5 EqY(-) |
0.325 m 1896mm^2, 948mm^2 |
237.54 |
14.79 |
For the span contionus beam along grid A
Here the table for the beam with longitudinal reinforcement and shear reinforcement along Grid 3
Size of beam = 300*500
|
Slno |
first flFloor elavation in M |
Beam length in M |
Beam NUmber |
Load combination |
Combination due to |
max longitudinal reinforcement |
shear force in KN |
Max shear reinforcemment cm2/m |
|
1 |
5.5 |
4.5 |
24 |
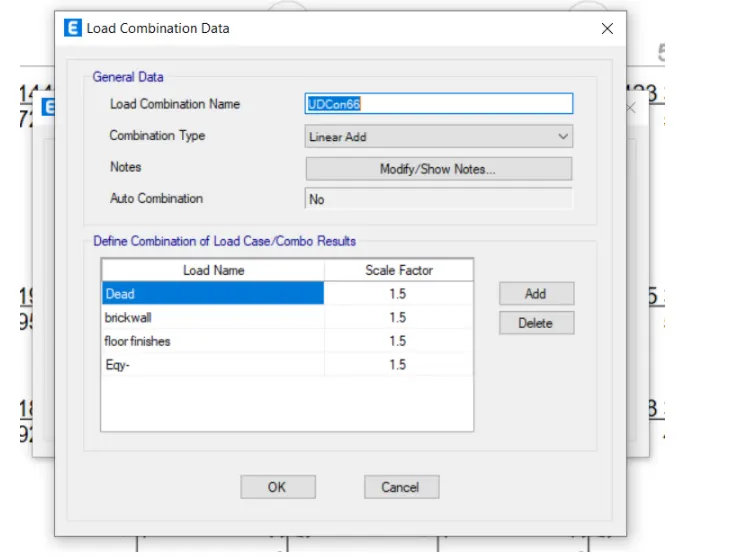
Udcon 57 |
1.5 DL + 1.5 Brick wall + 1.5 floor finish +1.5 EqY(-) |
0.225 m |
209.58 |
13.05 |
|
2 |
5.5 |
4.5 |
29 |
UDcon 57 |
1.5 DL + 1.5 Brick wall + 1.5 floor finish -1.5 EqY(-) |
4.175 m |
193.55 |
12.05 |
|
3 |
5.5 |
8 |
69 |
UDcon 56 |
1.5 DL + 1.5 Brick wall + 1.5 floor finish +1.5 EqY(-) |
7.6750 m |
232.09 |
14.45 |
|
4 |
5.5 | 8 | 70 | UDcon 57 | 1.5 DL + 1.5 Brick wall + 1.5 floor finish +1.5 EqX | 0.3250 m | 232.09 | 14.45 |
|
5 |
5.5 | 5 | 73 | UDcon 57 | 1.5 DL + 1.5 Brick wall + 1.5 floor finish +1.5 EqX | 0.3250 m | 219.45 | 13.67 |
|
6 |
5.5 |
4 |
14 |
UDcon 57 |
1.5 DL + 1.5 Brick wall + 1.5 floor finish -1.5 EqX |
0.3250 m |
211.14 |
13.15 |
|
7 |
5.5 |
4 |
16 |
UDcon 56 |
1.5 DL + 1.5 Brick wall + 1.5 floor finish +1.5 EqX |
3.7750 m |
210.00 |
13.08 |
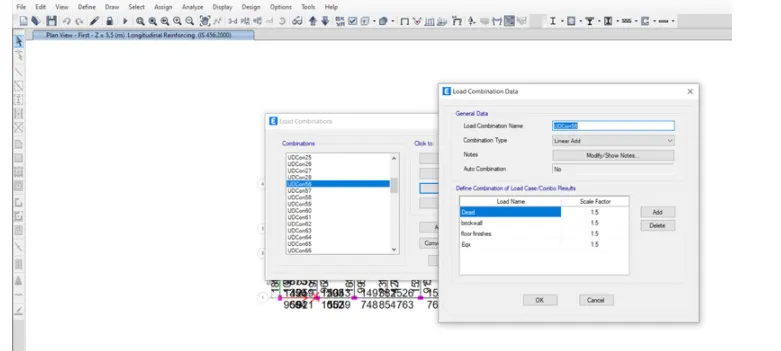
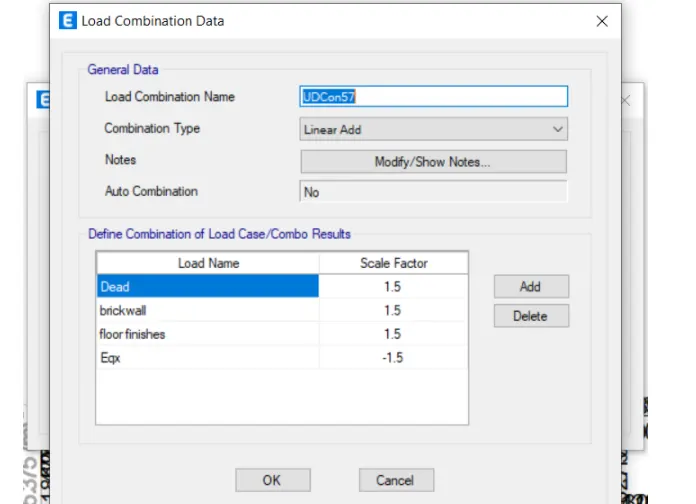
Provide reasons for failure of the middle span along grid A. What are the possible ways this issue can be resolved?
Solution :
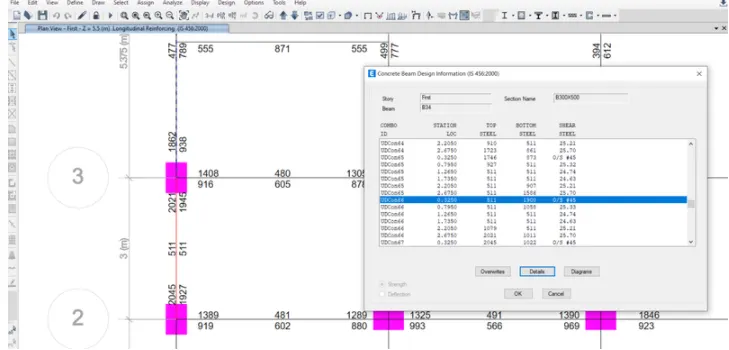
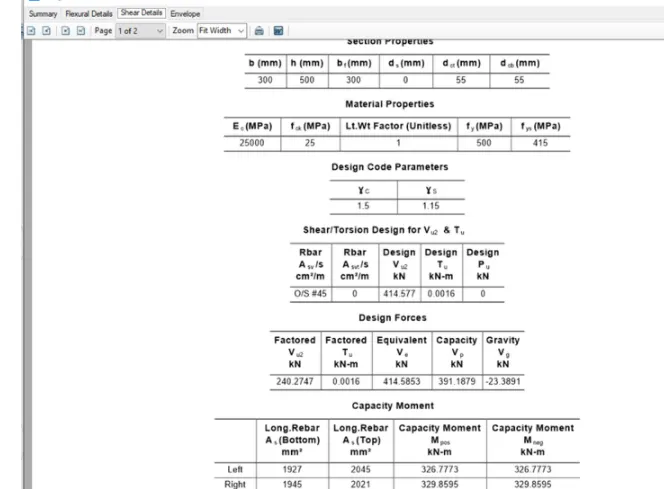
The beam failed due to high hear force of 414.58 KN which result failure of beam before beam fail in flexure
So high reinforccement is provided
Calculate value of the maximum shear force in any one of the spans in both the continuous beams, as per clause 6.3.3 (b) in IS 13920 – 2016. Also, confirm these values from shear force demand calculated by ETABS.Please note that if longitudinal reinforcement provided is more than required (as per ETABS results), the shear force demand will vary from what is provided by ETABS.
Span of the beam = 5375 mm
| Slno | Station location in beam | steel reinforcement in cm^2 | Shear in kN |
| 1 | 0.325 | 14.75 | 236.58 |
| 2 | 0.750 | 14.20 | 227.95 |
| 3 | 1.175 | 13.48 | 216.47 |
| 4 | 1.600 | 12.68 | 202.76 |
| 5 | 2.025 | 11.87 | 190.66 |
| 6 | 2.450 | 11.28 | 181.17 |
| 7 | 2.875 | 10.85 | 174.29 |
| 8 | 2.875 | 11.98 | 192.49 |
| 9 | 3.310 | 12.42 | 199.49 |
| 10 | 3.375 | 13.03 | 209.30 |
| 11 | 4.180 | 13.81 | 221.79 |
| 12 | 4.165 | 14.55 | 233.64 |
| 13 | 5.050 | 15.12 | 242.75 |
from the above table it is observed that shear deamand lowest is 174.29 KN and Higest is 242.74 KN
To get the uniform pattern provide 3 legged stirrup of diameter 8 mm with spacing is 100 mm along the span
Hence
Vus = 0.87fy*ASc*d / Sv ( Asc = `pai`/4 (d)^2 * 3 )
= 0.87 * 415 * 150.79 * 445 / 100
= 242.27 KN
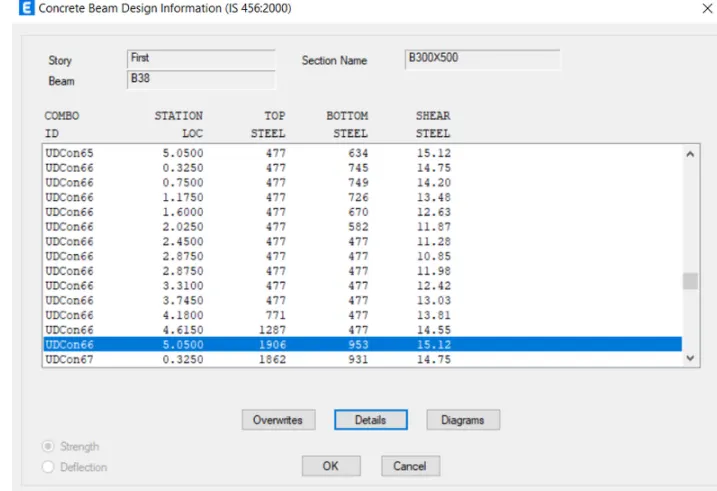
For Longitudinal Reinforcement
Beam 38 Left end Center Right end
Top reinforcement 3-16 dia stright + 4-20 dia 3-16 dia stright 3-16 dia stright + 4-20 dia + 1- 16 mm dia extra
Steel provided = 1862 mm Steel provided = 447 mm^2 Steel provided = 1906 mm ^2
Bottom Reinforcement
3-16 dia stright + 1-16 dia stright + 1-16 extra bar 3 - 16 dia stright + 1 -16 dia Stright 3 - 16 dia stright + 1-16 dia + 1-16 dia extra
Steel provided = 938 mm6^2 steel provided = 789 mm ^2 Steel provided = 1020 mm^2