Sketch a G+1 residential plan according to Vaastu Shastra and Calculation of Loads as per IS code
AIM :
- To Sketch a G+1 floor residential plan, according to Vaastu Shastra, and list down the names of the structural drawings required to be provided to the site for construction.
- To assume the size of the structural element (cloumn, beam, slab) and to accordingly calculate the individual corresponding loads from the members as per IS code.
OBJECTIVE:
- Floor plans are scale drawings that the relationship between rooms spaces and physical features viewed from above. They provide a way to visualize how people will move through the space.
- Project planning provides direction and standard of performance. It also helps to know about the risks and opportunities coming ahead. plan is made and strategies are set by considering the company rules procedure and policies.
- Vatu shastra is to bring perfect balance and harmony bewteen nature, people, their place of living and working there by paving the way for peace , prosperity , health and happiness to everyone.
INDIAN CODES AND STANDARD USED FOR DESIGN
- IS 456:2000, Revised 2016 for reinforced concrete structure
- IS 875:1987 Revised 2018 ( part 1 ) for dead load
- IS875:1987, Revised 2015 ( part 2) for live load
- IS 875:1987, Revised 2015 ( part 3) wind load
GROUND FLOOR PLAN
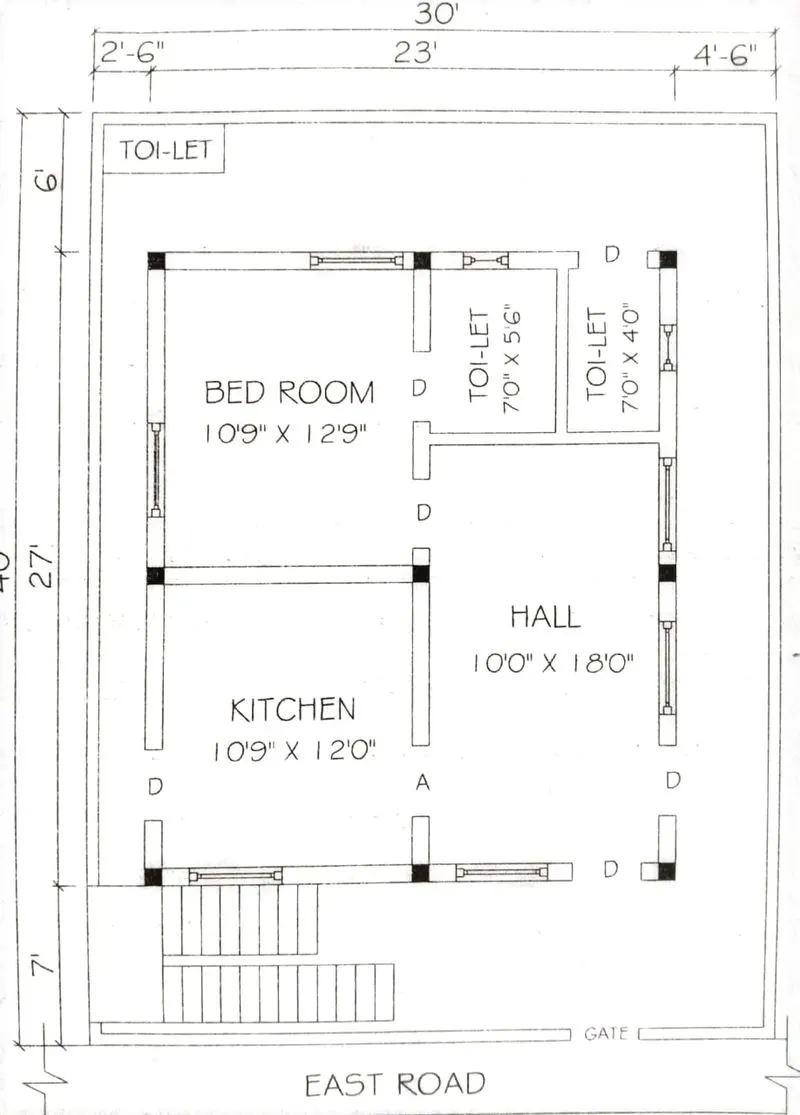
DIMENSIONS:
- Living room or Hall is 10' X 18'
- Kitchen 10'9" X 12'
- Bed Room is 10'9" X 12'9"
- Toilet for Bed room 7' x 5'6"
- Door Dimesions for bedroom and toilet 3'x7'
- Door Dimensions for kitchenis 4'x7'
- Dimensions for Gate 8'x8'
- Window dimensions for Bedroom is 4'x4'
- Window dimensions for toilet is 2'x 2'
- Window dimensions for Kitchen 3'x3'
FIRST FLOOR PLAN
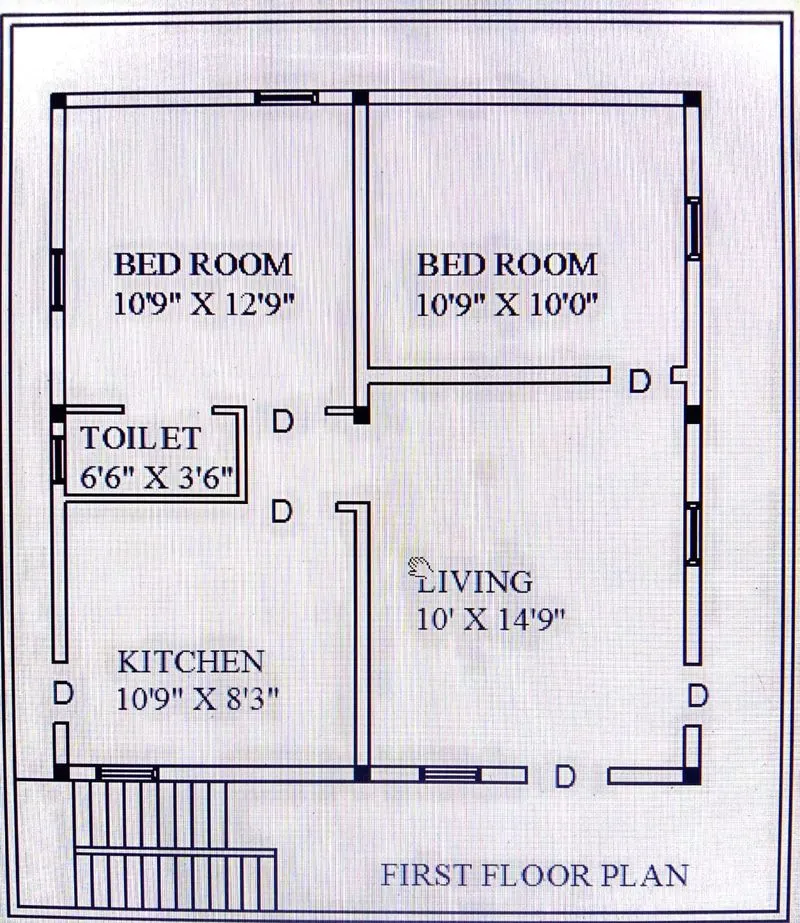
DIMENSIONS:
- Dimensions for Kitchen is 10'9" X 8'3"
- Dimensions for living is 10' X 14'9"
- Dimensions for Bedroom is 10'9" X 12'9 "
- Dimensions for Bedrom is 10'9" X 10'
- Dimesnsions for Toilet is 6'6" X 3'6"
OTHER DIMENSIONS :
- All cloumn Dimensions are 9" X 12"
- Distance bewteen two column is minimum of 5m
- All Beam dimensions are 9" X 9"
- Slab Thickness is 125mm
- Height of wall for each floor is 3m
- Thickness of wall is 230mm
VASTU SHASTRA
- Main door is placed towords east which gives to victory and progress in life
- Living room is placed in north east direction gives attain better health and improve motivation
- Master bedroom is placed in south west direction brings good health and prosperity for home owner and enhances longevity
- Bedroom or Guestroom is placed in north west direction brings convenience and comfort for the guests
- Kitchen is placed in South East ensure healthy life for your family growth
LIST OF DRAWINGS NEED FOR CONSTRUCTION
- Centre line diawing
- Footing and column layout with reinforcement details
- Foundation excavation plan
- Ground floor column plan with reinfrocement details
- Column Section
- Column section with reinforcement details
- Ground floor plinth beams plan with reinforcement details
- Plinth beam section with Reinforcement details
- ground floor slab section with reinforcement details
- Ground floor plinth beam section with reinforcement details
- First floor beam sections with reinforcement details
- First floor column section with reinforcement details
- Overhead water tank design
- Lift pit design
- Floor plan Headroom layout reinforcement details
- Section drawing
LOAD CALCULATION:
1.DEAD LOAD OF COLUMNS:
Dimensions of the column = 9" x 12" =225mm x 300 = 0.225m x 0.3 m
Height of column = Slab thickness x 2 + Height of the wall for each floor x 2
=0.125 m x 2+3 x 2 = 6.25m
no of column = 14
Unit weight of concrete = 25KN/m^3
Dead load = Volume of column x unit weigth of concrete
= 0.225 x 0.3 x 6.25 x 25 = 10.54 KN
2. DEAD LOAD OF BEAMS:
Dimensions of the beam = 9" X 9" = 225 mm X 225 mm = 0.225 m X 0.225 m
Unit weight of concrete = 25 KN /m^3
Dead load = Volume of beam X Unit weight of concrete
= 0.225 X 0.225 X 25 = 1.26 KN/m
3. DEAD LOAD OF SLAB:
Thickness of the slab = 125mm = 0.125m
Unit weight of concrete = 25 KN/3^3
Dead load = Thickness of the slab x Unit weight of concrete
= 0.125 X 25 = 3.125 KN/m^2
4. DEAD LOAD OF WALLS
Thickness of the wall = 230 mm = 0.23 m
Height of the wall for each floor = 3 m
Unit weight of brick wall = 20 KN /m^3
DEAD LOAD = Thickness of the wall X Height of the wall X Unit weight of brick wall
= 0.23 x 3 x 20 = 13.8 KN/m
5. LIVE LOADS
Bedroom = 2.0 KN/m^2
Living room = 2.0 KN/m^2
Toilet = 2.0 KN/m^2
Staircase = 3.0 KN/m^2
Kitchen = 2.0 KN/m^2
6. WIND LOAD
Wind load is not designed as the building Height is not more than 10m.