Creating a Floor plan, Footing detail and Isometric view using AutoCad
AIM : TO Draw C.S. OF LOAD BEARING WALL OVER SPREAD FOOTINGS
INTRODUCTION :
- A spread footing (or isolated or pad) footing is provided to support a single column.
- A spread footing is a circular, square or rectangular slab
- Sometimes, it’s stepped to spread the load over an oversized area.
- Spread Footing is one of the simplest types of footing hence easy to construct
- The spread footing is utilized to support the column & wall and additionally to convey & disseminate the load coming to the structure to the soil below it.
- The base of spread footing is slightly wider than load bearing foundation base. This is also called a stepped spread foundation.
PROCEDURE :
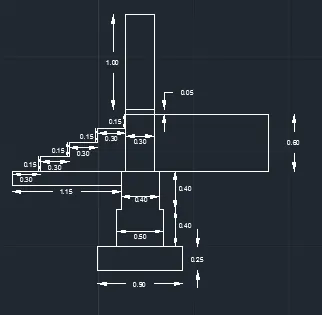
C.S OF LOAD BEARING WALL OVER SPREAD FOOTING
Command: REC
RECTANG
Specify first corner point :
Specify other corner point or [Area/Dimensions/Rotation]: Dimension
Specify length for rectangles <0.90>: 0.9
Specify width for rectangles <0.25>: 0.25
Specify other corner point or [Area/Dimensions/Rotation]:
command LINE
Specify first point: to the corner of rectangle
Specify next point : 0.2
Specify next point : 0.4
Specify next point : 0.05
Specify next point : 0.4
Specify next point : 1.15
Specify next point : 0.15
Specify next point : 1.15
Command: L
LINE
Specify first point:
Specify next point : 0.30
Specify next point : 0.15
Specify next point : 0.30
Specify next point : 0.15
Specify next point : 0.30
Specify next point : 0.15
Specify next point : 0.30
Specify next point : 0.15
Specify next point : 0.05
Specify next point : 1.00
Specify next point : 0.30
Specify next point : 1.00
Specify next point : 0.30
Specify next point or [Close/Undo]:
Command: L
LINE
Specify first point:
Specify next point : 0.05
Specify next point or [Undo]: 0.3
Specify next point or [Close/Undo]:
Command: LINE
Specify first point:
Specify next point : 1.20
Specify next point : 0.60
Specify next point : 1.15
Specify next point : 0.40
Specify next point : 0.05
Specify next point : 0.05
Specify next point : 0.40
Specify next point or [Close/Undo]:
Command: L
LINE
Specify first point:
Specify next point : 0.05
Specify next point: 0.45
Command: L
LINE
Specify first point:
Specify next point : 0.60
Specify next point : 0.30
Command: L
LINE
Specify next point : 0.05
AIM : TO Draw C.S. OF LOAD BEARING WALL OVER SPREAD FOOTINGSFOR ISOLATED FOOTINGS
INTRODUCTION :
- A spread footing (or isolated or pad) footing is provided to support a single column.
- A spread footing is a circular, square or rectangular slab
- Sometimes, it’s stepped to spread the load over an oversized area.
- Spread Footing is one of the simplest types of footing hence easy to construct
- The spread footing is utilized to support the column & wall and additionally to convey & disseminate the load coming to the structure to the soil below it.
- The base of spread footing is slightly wider than load bearing foundation base. This is also called a stepped spread foundation.
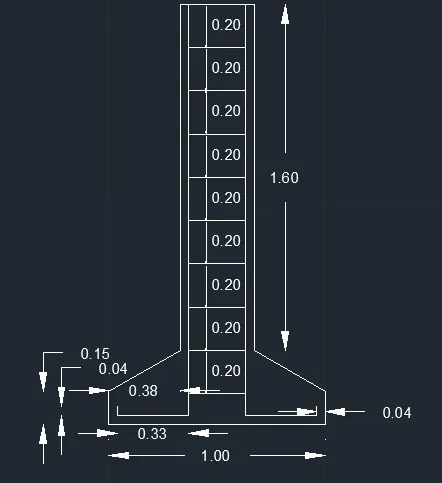
C.S ISOLATED FOOTING
Command: L
LINE
Specify first point:
Specify next point or [Undo]: 1.0
Specify next point or [Undo]: 0.15
Specify next point or [Close/Undo]: @0.15<30
Command: L
LINE
Specify first point:
Specify next point or [Undo]: 1.0
Specify next point or [Undo]: 0.15
Specify next point or [Close/Undo]: @0.38<30
Specify next point or [Close/Undo]: 1.60
Specify next point or [Close/Undo]: 0.04
Specify next point or [Close/Undo]: 1.90
Specify next point or [Close/Undo]: 0.33
Specify next point or [Close/Undo]: 0.04
Specify next point or [Close/Undo]:
Command: L
LINE
Specify first point:
Specify next point or [Undo]: 0.15
Specify next point or [Undo]: @0.38<150
Specify next point or [Close/Undo]: 1.60
Specify next point or [Close/Undo]: 0.04
Specify next point or [Close/Undo]: 1.90
Specify next point or [Close/Undo]: 0.33
Specify next point or [Close/Undo]: 0.04
Specify next point or [Close/Undo]:
Command: L
LINE
Specify first point:
Specify next point or [Undo]: 0.26
Specify next point or [Undo]: 0.27
Command: L
LINE
Specify first point:
Specify next point or [Undo]: 0.26
Specify next point or [Undo]:
Command: EX
Command: O
OFFSET
Current settings: Erase source=No Layer=Source OFFSETGAPTYPE=0
Specify offset distance or [Through/Erase/Layer] <0.04>: 0.20
Specify point on side to offset or [Exit/Multiple/Undo] <Exit>:
FOR C3
AIM : LINE DIAGRAM FOR 2 BEDROOM BUILDING
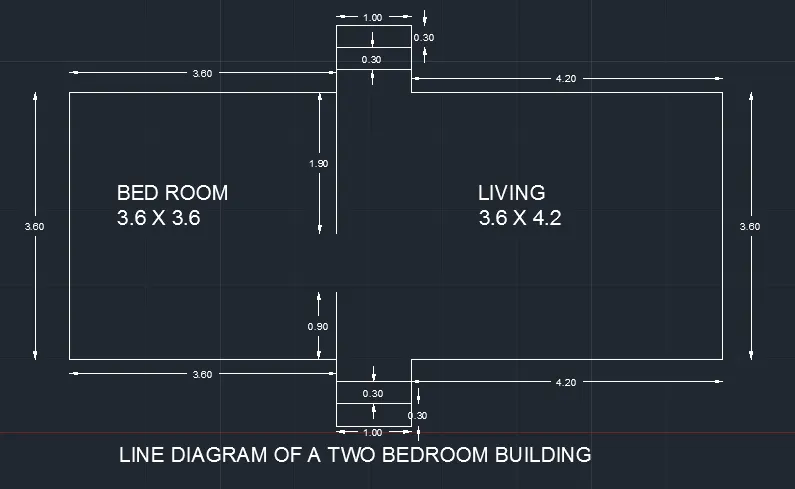
Command: L
LINE
Specify first point:
Specify next point or [Undo]: 3.60
Specify next point or [Undo]: 0.90
Specify next point or [Close/Undo]:
Command: LINE
Specify first point:
Specify next point or [Undo]: 0.30
Specify next point or [Undo]: 0.30
Specify next point or [Close/Undo]: 0.30
Specify next point or [Close/Undo]: 1.00
Specify next point or [Close/Undo]: 0.9
Specify next point or [Close/Undo]: 4.25
Specify next point or [Close/Undo]: 3.60
Specify next point or [Close/Undo]: 4.20
Specify next point or [Close/Undo]: 4.20
Specify next point or [Close/Undo]: 4.20
Specify next point or [Close/Undo]: 0.9
Specify next point or [Close/Undo]: 1.0
Specify next point or [Close/Undo]: 0.9
Specify next point or [Close/Undo]: 3.60
Specify next point or [Close/Undo]: 3.60
Specify next point or [Close/Undo]:
Command: L
LINE
Specify first point:
Specify next point or [Undo]: 1.93
Command: L
LINE
Specify first point:
Specify next point or [Undo]: 1.90
Specify next point or [Undo]:
Command: O
OFFSET
Current settings:
Specify offset distance or [Through/Erase/Layer] <0.20>: 0.3
FOR C 4
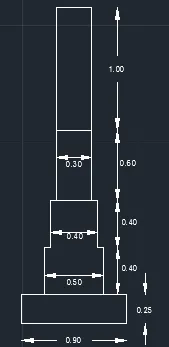
C.S OF LOAD BEARING WALL SHOWING FOUNDATION DETAILS
RECTANG
Specify first corner point :
Specify other corner point or [Area/Dimensions/Rotation]: Dimension
Specify length for rectangles <0.90>: 0.9
Specify width for rectangles <0.25>: 0.25
Specify other corner point or [Area/Dimensions/Rotation]:
command : line
Specify first point:
Specify next point : 0.02
Specify next point : 0.40
Specify next point : 0.05
Specify next point : 0.30
Specify next point : 0.05
Specify next point : 0.60
Specify next point : 0.05
Specify next point : 1.00
Specify next point : 0.30
Specify next point : 1.00
Specify next point : 0.05
Specify next point : 0.60
Specify next point : 0.05
Specify next point : 0.30
Specify next point : 0.05
Specify next point : 0.40
Specify next point : 0.20
command line
Specify first corner point :
Specify next point : 0.60
FOR F 5
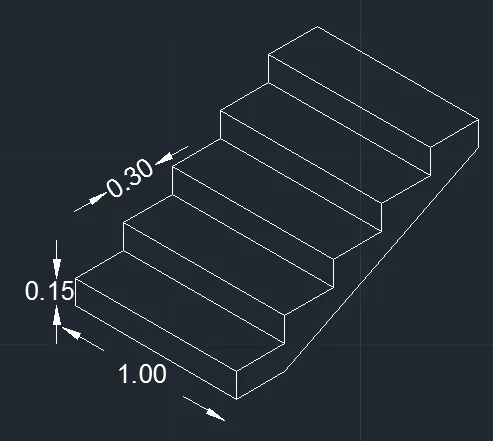
ISOMETRIC VIEW OF STEP
Command: L
LINE
Specify first point:
Specify next point or [Undo]: 0.15
Specify next point or [Undo]: <Isoplane Top> 1.00
Specify next point or [Undo]: <Isoplane Right> 0.15
Specify next point or [Undo]: <Isoplane Left> <Isoplane Top> 1.00
LINE
Specify next point or [Close/Undo]: 0.30
Specify next point or [Close/Undo]: <Isoplane Right> 1.00
Command
copy no copy : 4
Command: Specify opposite corner or [Fence/WPolygon/CPolygon]:
Command: Specify opposite corner or [Fence/WPolygon/CPolygon]:
Command: Specify opposite corner or [Fence/WPolygon/CPolygon]:
Command: Specify opposite corner or [Fence/WPolygon/CPolygon]:
LINE
Specify first point:
Specify next point or [Undo]: <Ortho off>
Specify first point:
Specify next point or [Undo]:
FOR C6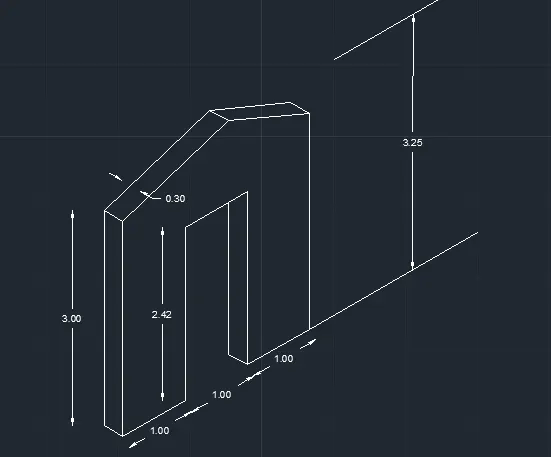
ISOMETRIC VIEW OF GABLE WALL
Command: L
LINE
Specify first point:
Specify next point or [Undo]: 3.00
Specify next point or [Undo]: <Isoplane Top> <Isoplane Right> <Isoplane Left> 0.30
Specify next point or [Close/Undo]: <Isoplane Top> <Isoplane Right> <Isoplane Left> 3.00
Specify next point or [Close/Undo]: C
Command: L
LINE
Specify first point:
Specify next point or [Undo]: <Isoplane Top> 1.00
Specify next point or [Undo]: <Isoplane Right> U
Specify next point or [Undo]: <Isoplane Left> <Isoplane Top> 1.00
Specify next point or [Undo]: <Isoplane Right> <Isoplane Left> 2.42
Specify next point or [Close/Undo]: <Isoplane Top> <Isoplane Right> 1.00
Specify next point or [Close/Undo]: <Isoplane Left> <Isoplane Top> <Isoplane Right> 2.42
Specify next point or [Close/Undo]: <Isoplane Left> 0.30
Specify next point or [Close/Undo]: <Isoplane Top> <Isoplane Right> <Isoplane Left> <Isoplane Top> <Isoplane Right> 3.25
Specify next point or [Close/Undo]: <Isoplane Left> <Isoplane Top>
Specify next point or [Close/Undo]: _u
Specify next point or [Close/Undo]:
Command: L
LINE
Specify first point:
Specify next point or [Undo]: 1.00
Specify next point or [Undo]: <Isoplane Right> 3.00
Specify next point or [Close/Undo]: <Isoplane Left> 0.30
CoCommand: LINE
Specify first point:
Specify next point or [Undo]: 0.30
Specify next point or [Undo]:
Command: L
LINE
Specify first point:
Specify next point or [Undo]:
Specify next point or [Undo]:
Command: LINE
Specify first point:
Specify next point or [Undo]:
Specify next point or [Undo]:
Command: LINE
Specify first point:
Specify next point or [Undo]:
Specify next point or [Undo]:
Command: LINE
Specify first point:
Specify next point or [Undo]:
Specify next point or [Undo]:
Command: TR
TRIM