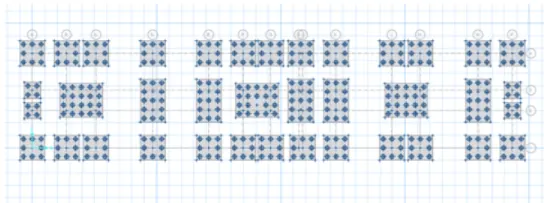
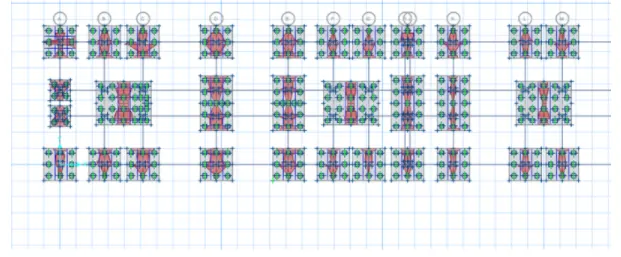
Project 2_Design & Analysis of a Hostel building at Guwahati, Assam
AIM :
In this project, participants will get to experience the entire design process from modelling, analysis, design, and preparation of construction drawings. The architectural drawings of a G+3 RCC building is provided. The following information on the building is to be used:
- Location – Guwahati, Assam
- Function – Hostel block in an academic in
INTRODUCTON : Uing E tabs model deisgn of school building
PROCEDURE :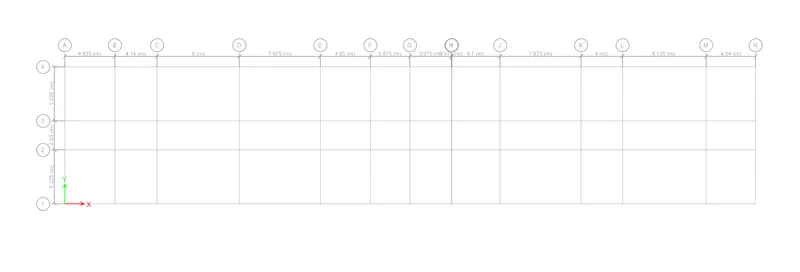
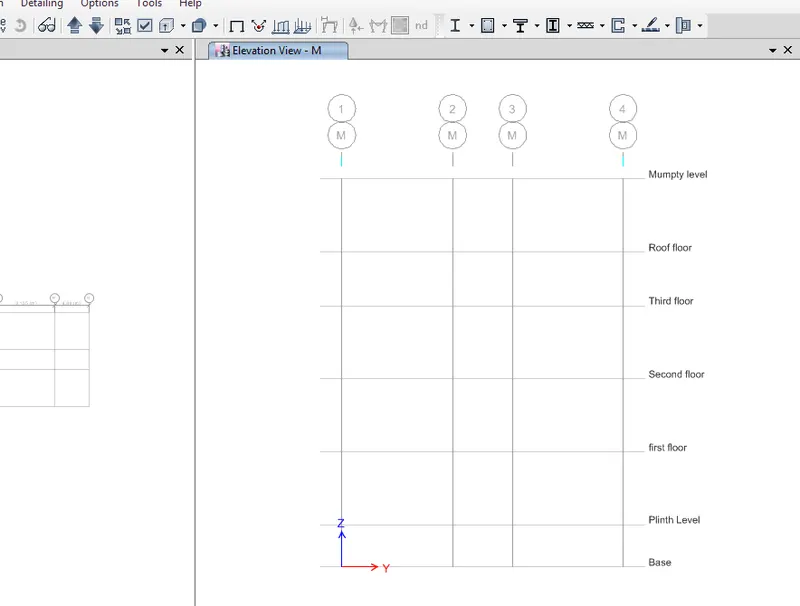
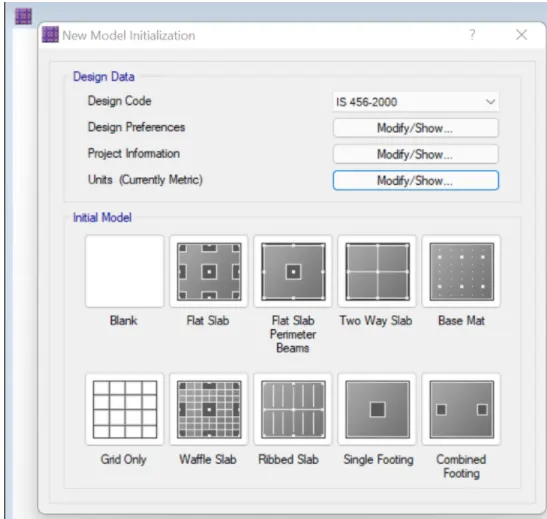
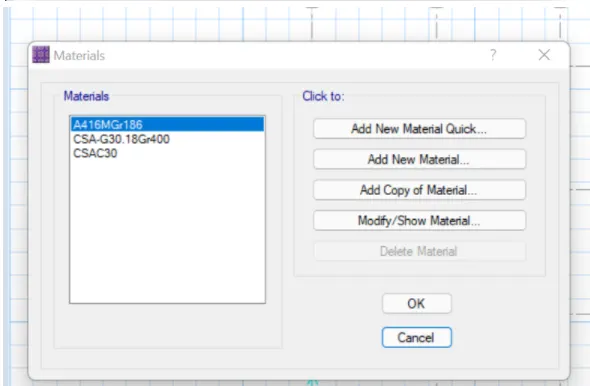
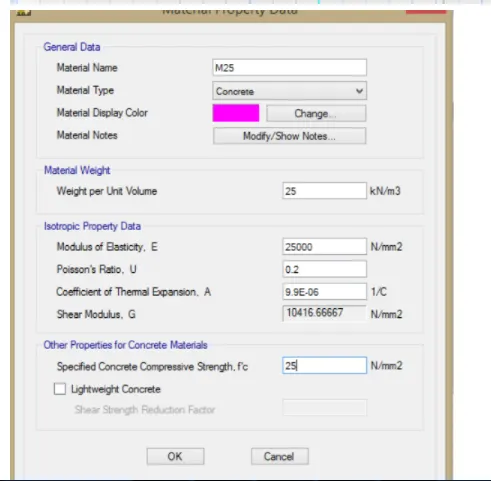
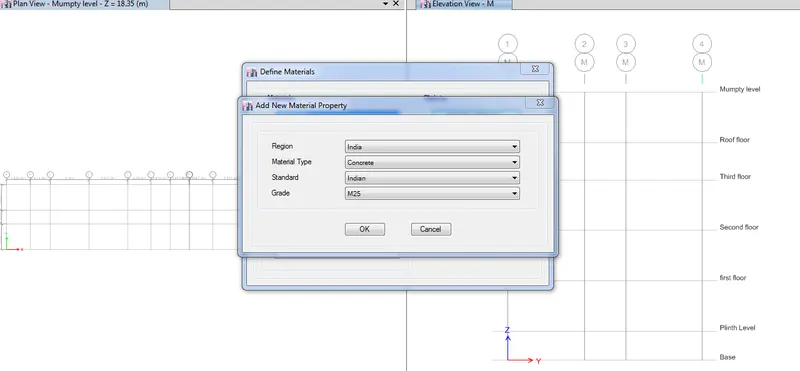
- Define Material property Region as India , type of material as concrete , Grade of concrete is M25
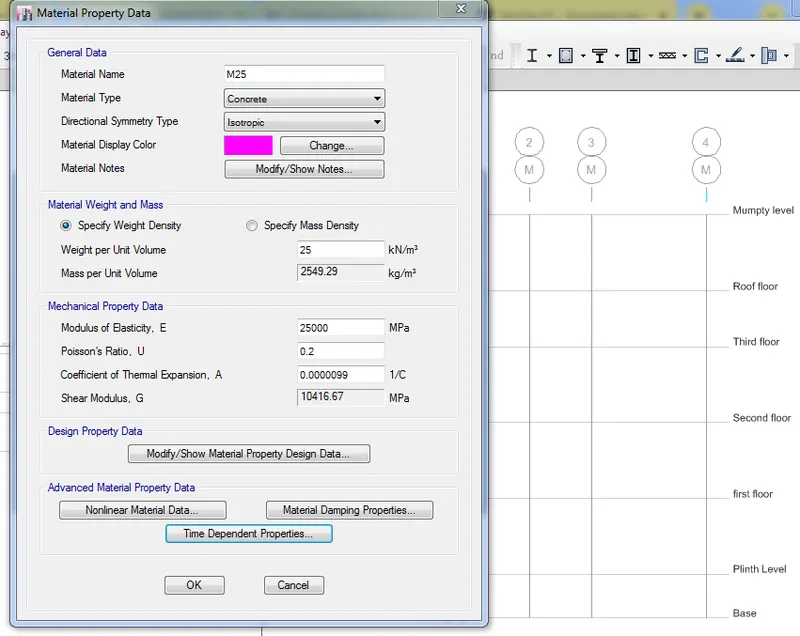
- Unit weight of concrete is 25 kN/m^3
- Modulus of elasticity of concrete is 5000 under root fck
- E = 25000
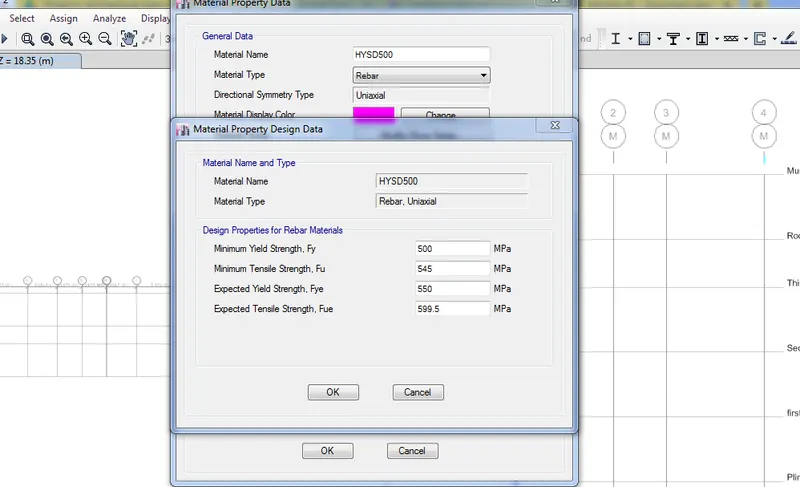
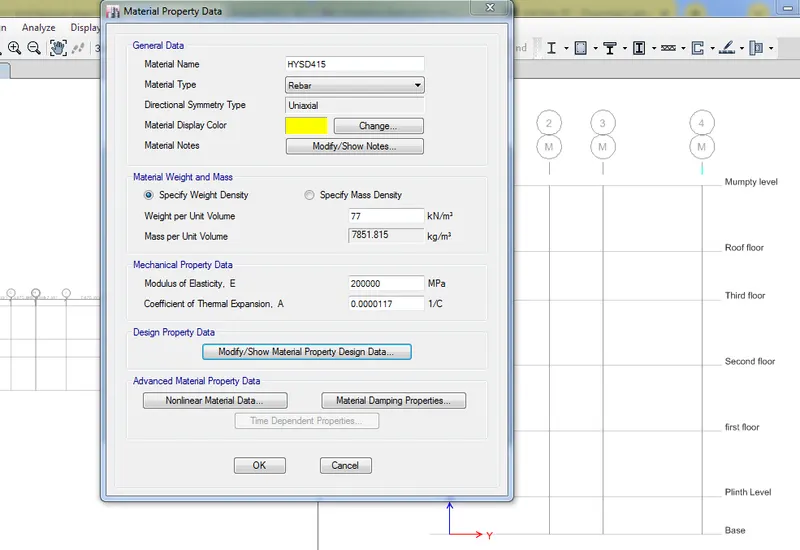
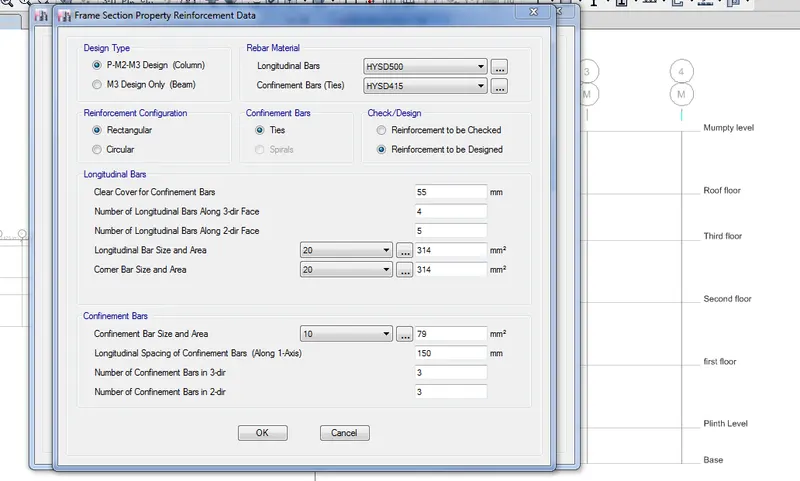
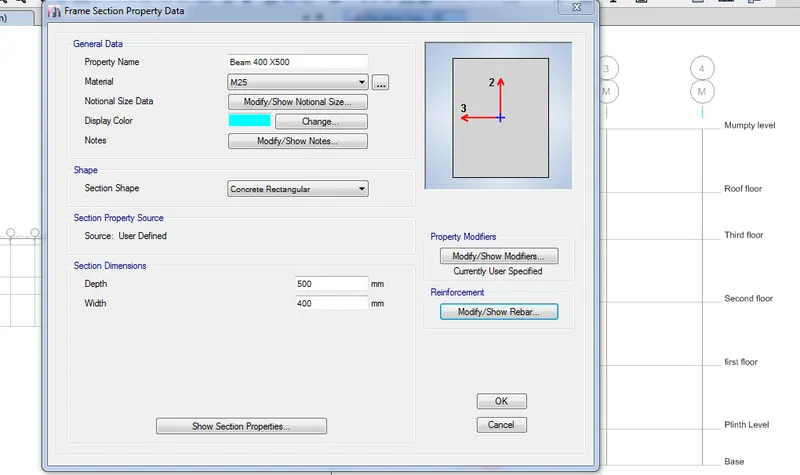
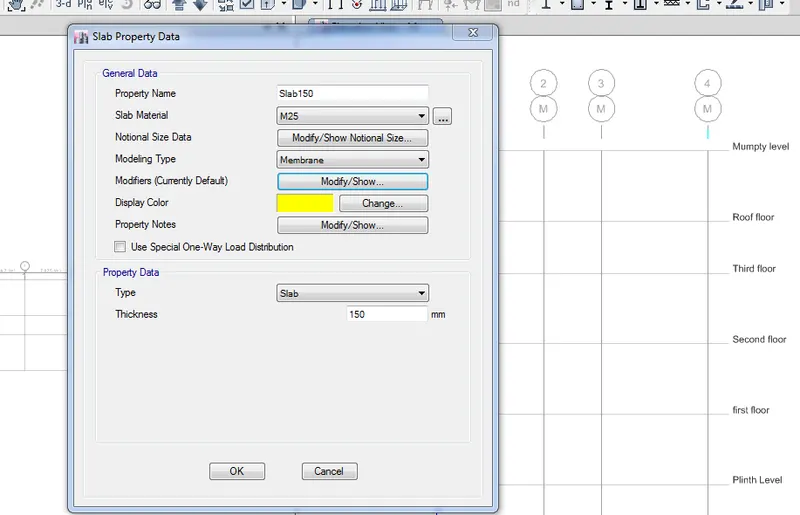
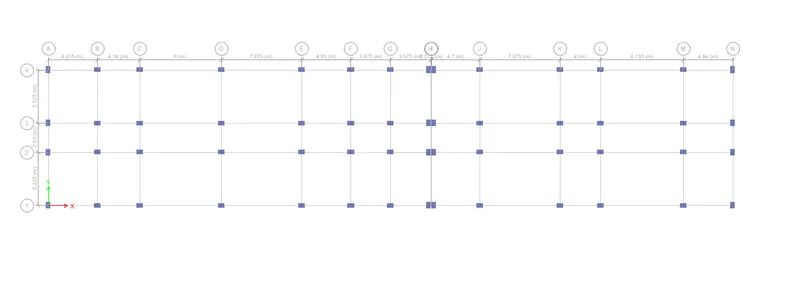
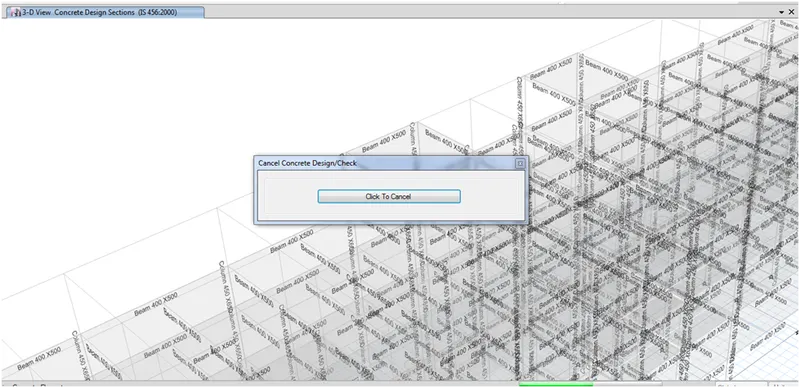
- Adding beam size of 400 X 500 mm
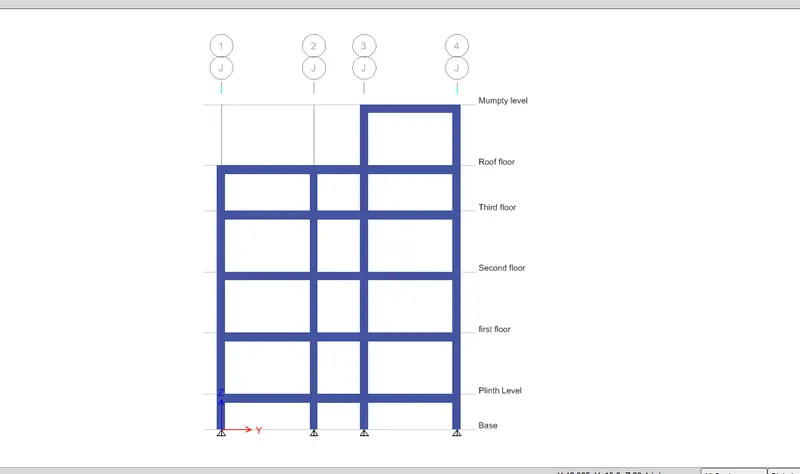
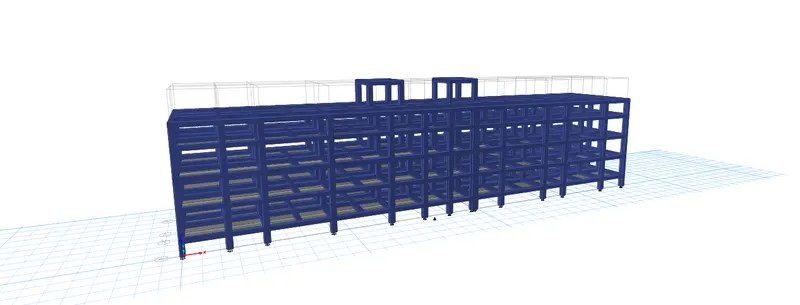
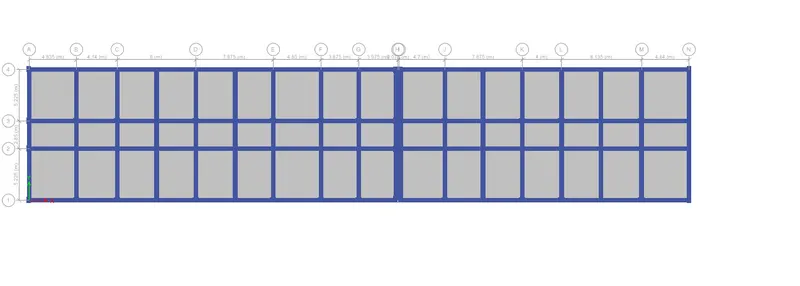
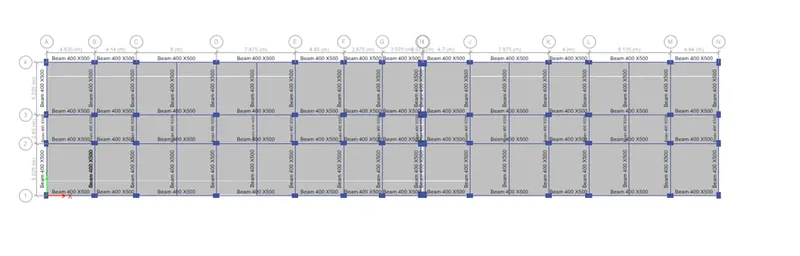
For Dead load take as 3.5 KN/m^2
This come from the
Dead load = Height of wall – depth of beam X 6 KN density of AAC block X Thickness of wall (0.08) X 0.024 Thickness of plastering X Density of Plastering (20 KN)
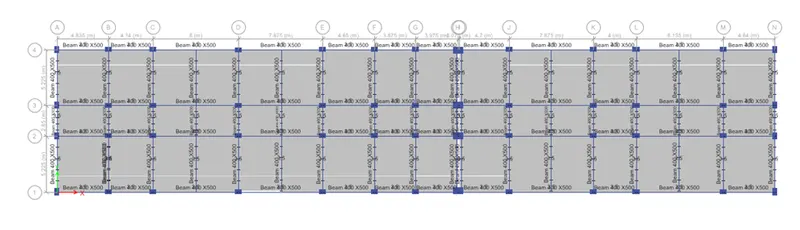
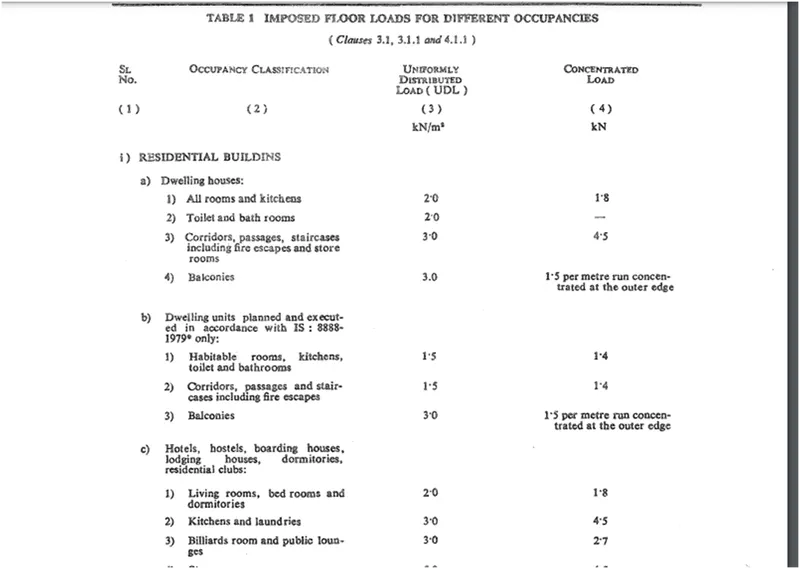
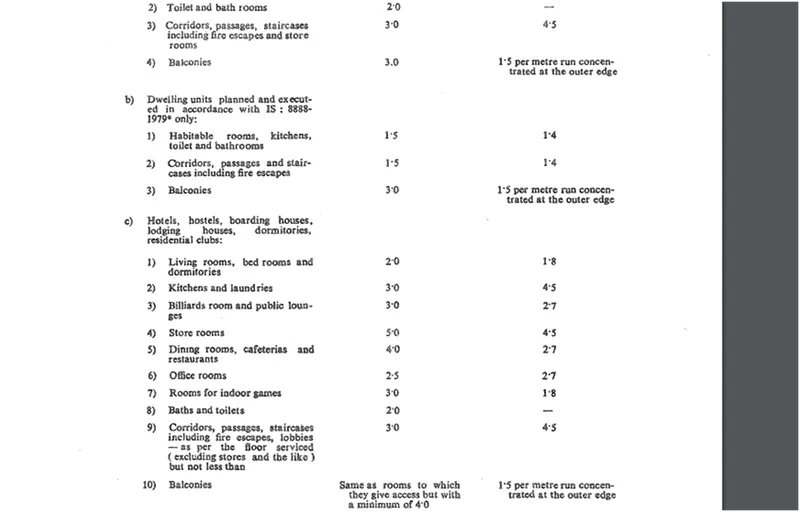
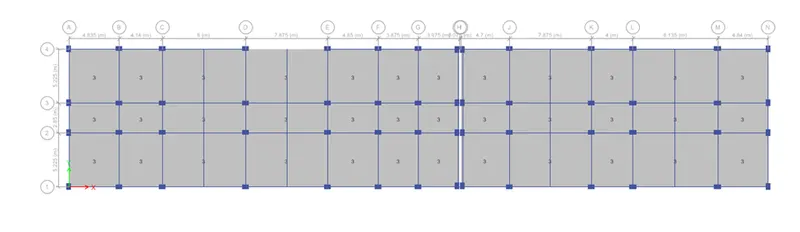
For live load Refer IS 875 part 2
To know the time frequency in T= 0.075h0.75/under root Aw
T= 0.09h/under root D
H= 18.35 D =67.17 in X direction = 0.20 sec
H= 18.35 D = 13.3 In Y direction = 0.40 sec
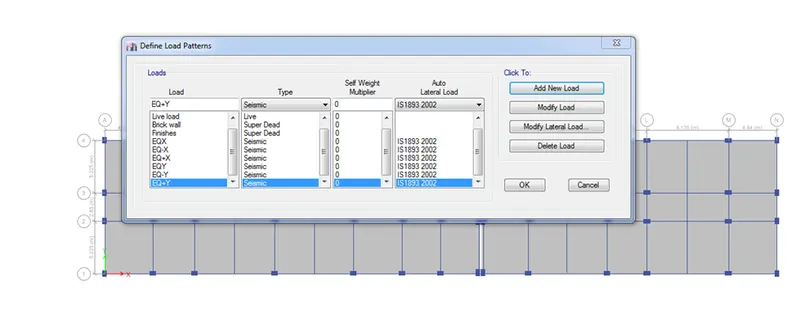
Define , load pattern , add load and type of load is seismic load and lateral load IS 1893 : 2002
Seismic Load in EQ X , EQ Y , EQ +X
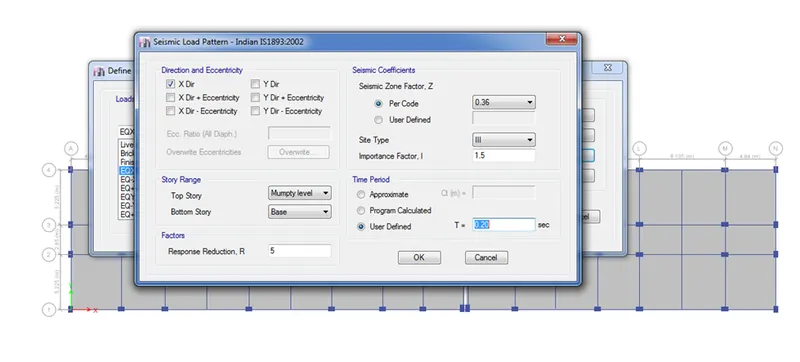
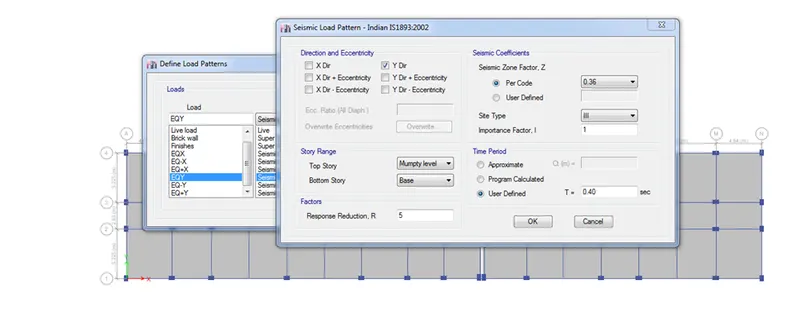
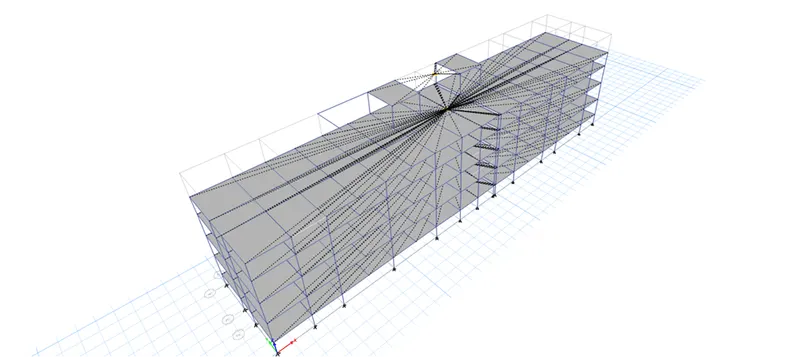
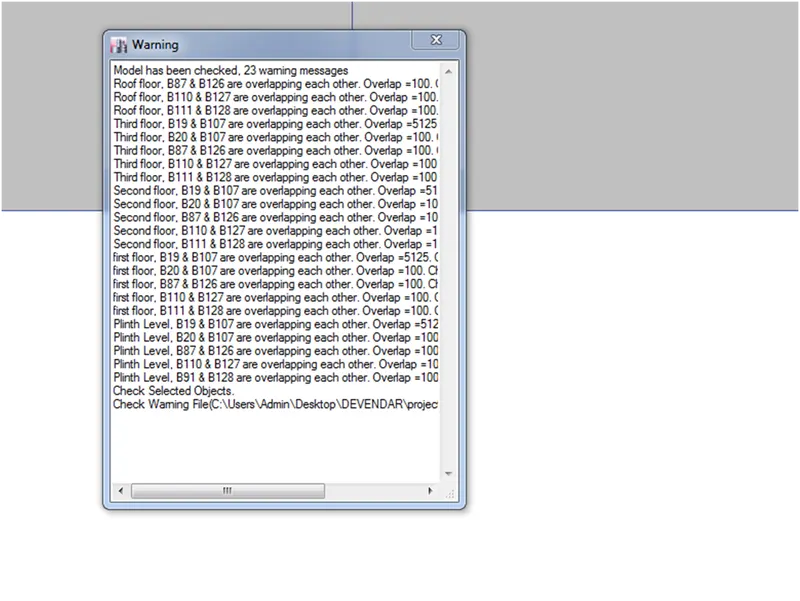
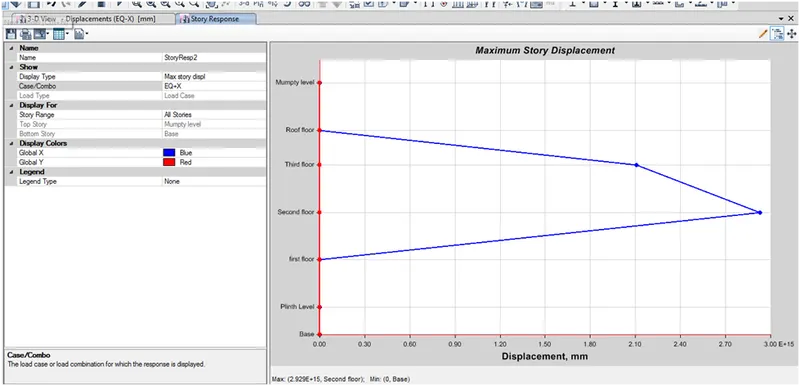
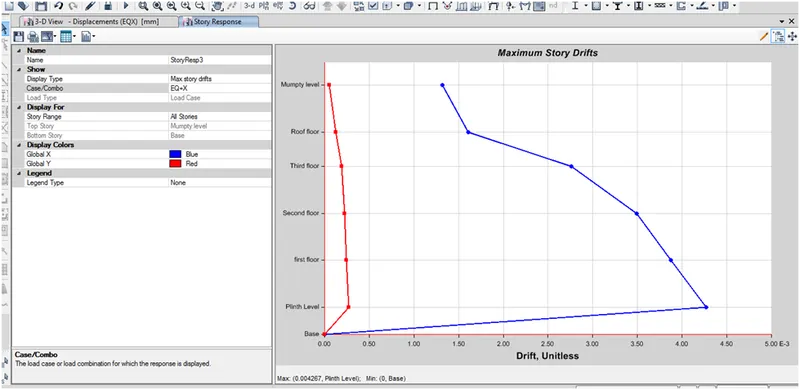
By increasing the moment of Inertia about 3 and 2 axis is 1
For model response spectrum
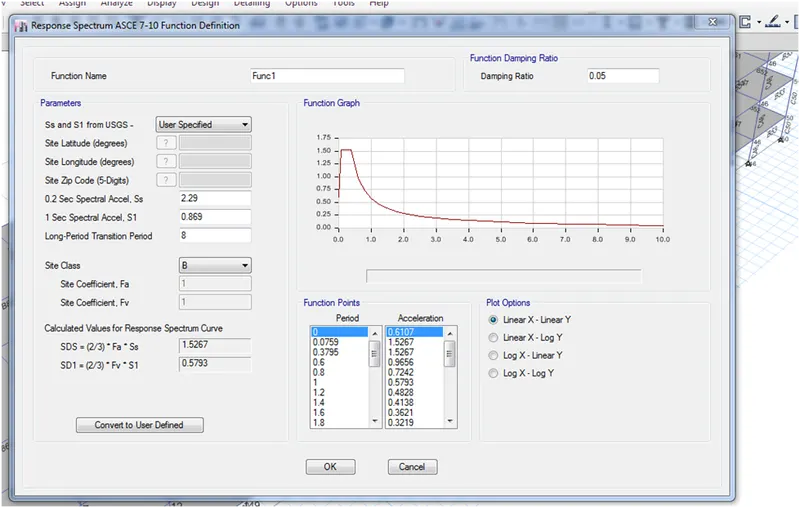
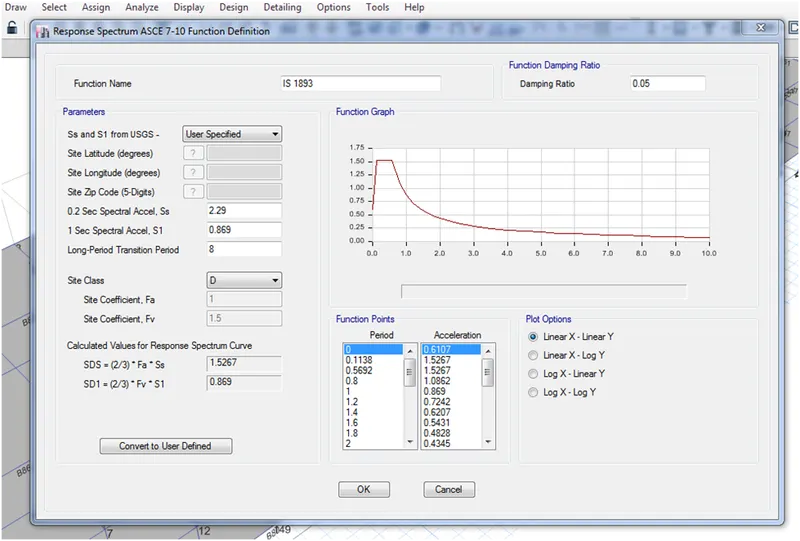
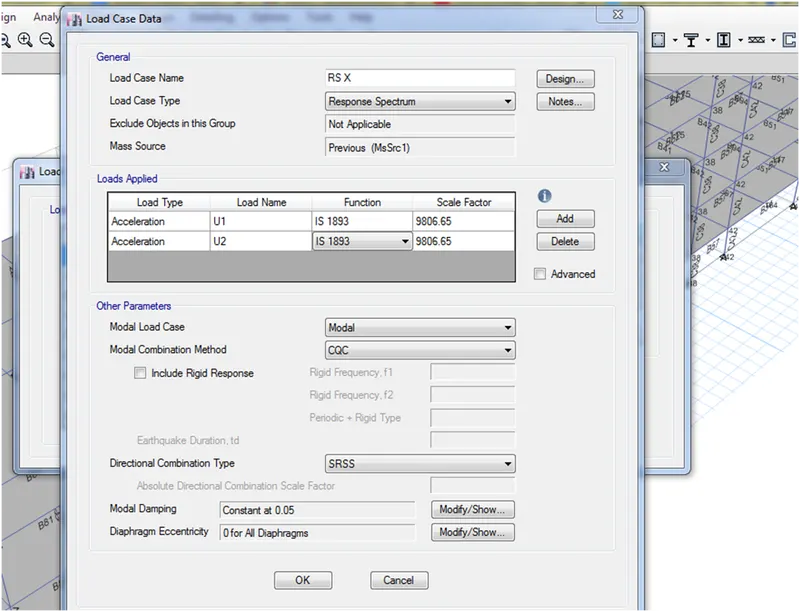
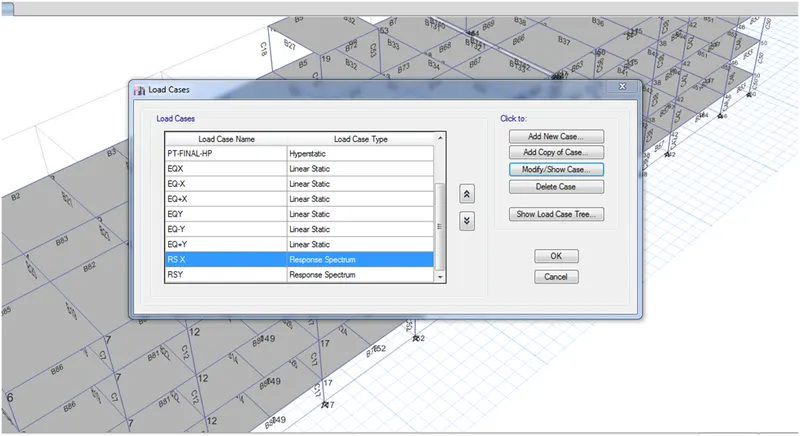
GO TO LOAD CASES AND DEFINE LOAD AND ADD NEW LOAD AS RESPONSE SPECTRUM ANAALYSIS
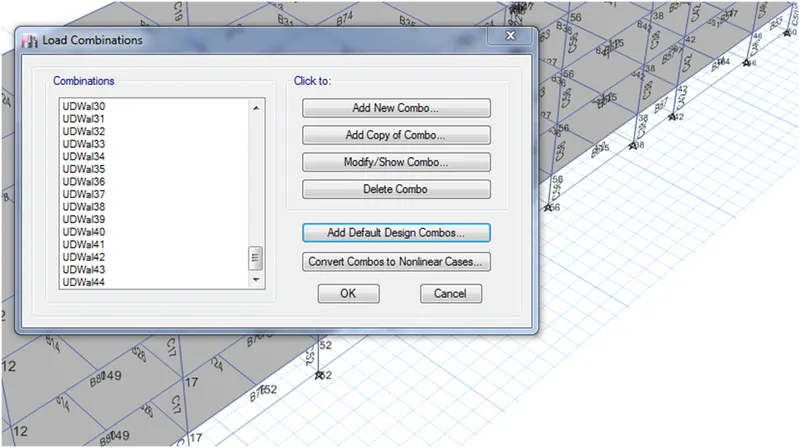
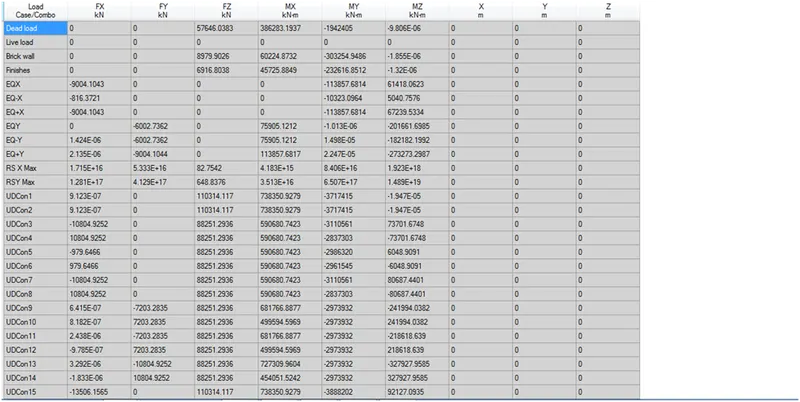
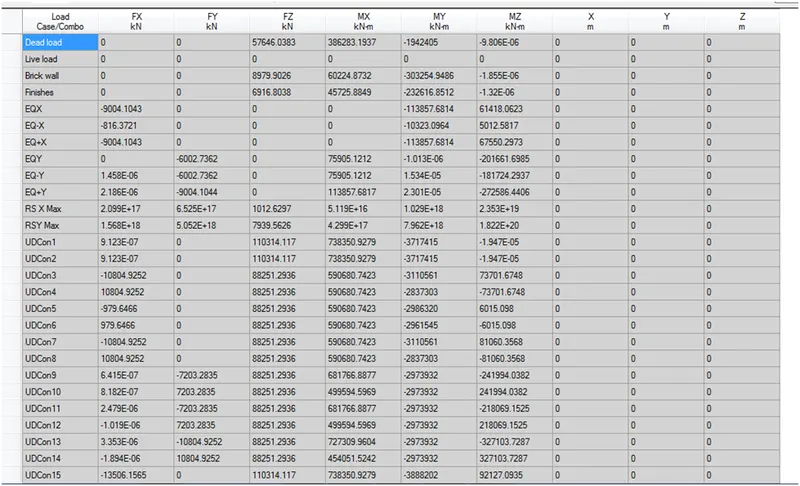
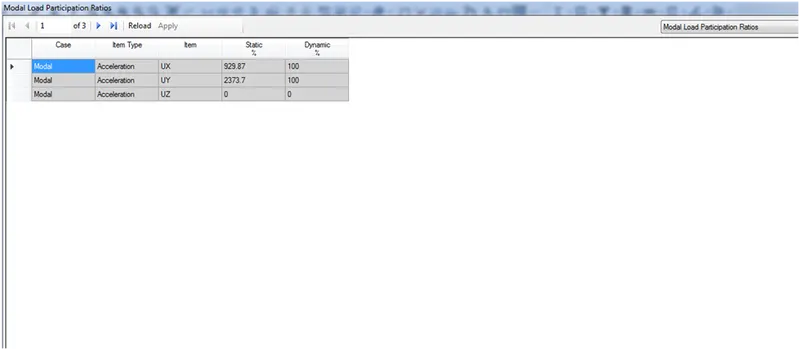
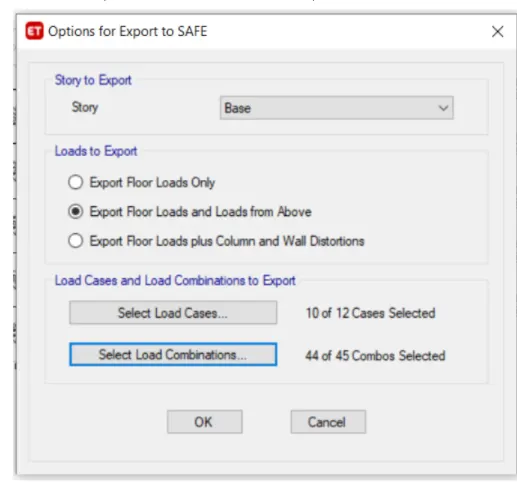
Export to safe for foundation design