Project 2_Design & Analysis of a Hostel building at Guwahati, Assam
Project 2_Design & Analysis of a Hostel building at Guwahati, Assam
Aim:- To Design and Analysis the of G+3 (RCC) hostel building in ETABS and Foundation in CSI SAFE.
Introduction:- In This Project design process from modelling, analysis, design, and preparation of construction drawings. The architectural drawings of a G+3 RCC building is provided.
The following information on the building is to be used:
- Location – Guwahati, Assam ( Zone V - for semic zone)
- Function – Hostel block in an academic institute
- The walls will be made of AAC blocks. Other loadings are to be calculated as per the architectural drawings.
- The buildings rests on type 3 soil. Piles of length 10 meters and 500 mm diameter with a load-carrying capacity of 280 KN is to be used.
- The ground floor level will be at a height of 2 meters above the existing site level to avoid floodwater enter the building.
- M25 grade of concrete with Fe500 for longitudinal reinforcement and Fe 415 for shear reinforcement is to be used.
Procedure:-
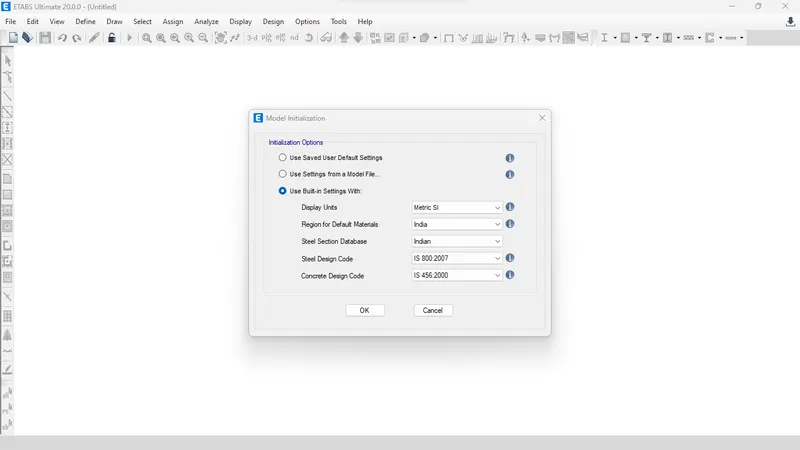
- First goto open Etabs and select units
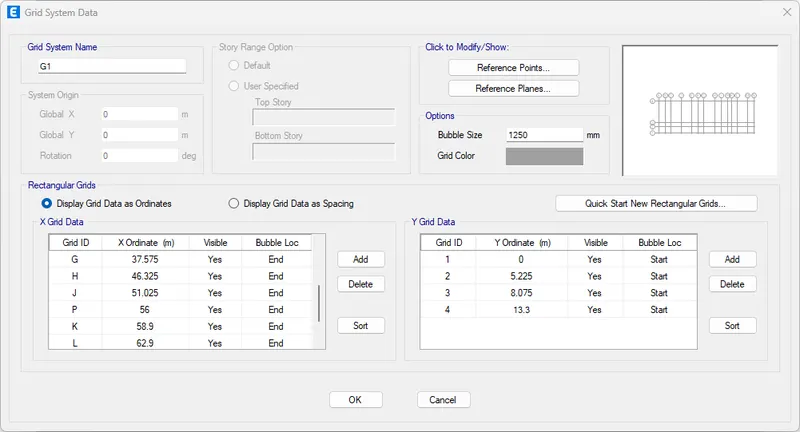
- Create grids as per given architectural drawing
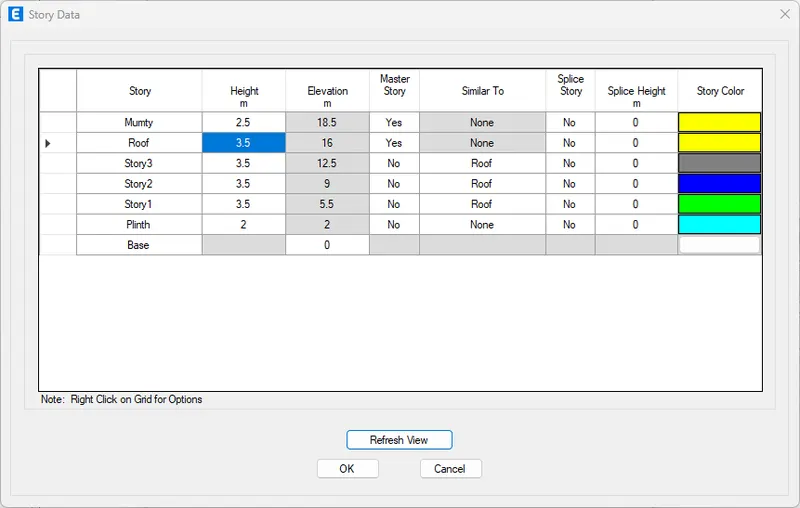
- Create level as per give in drawing
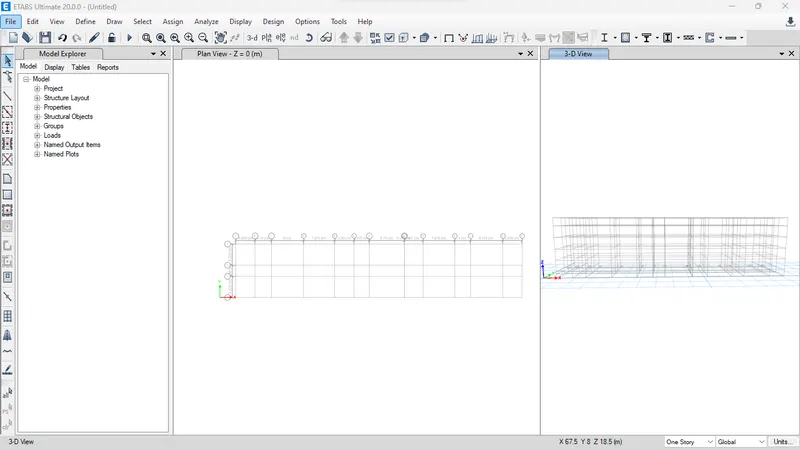
- Grids are created
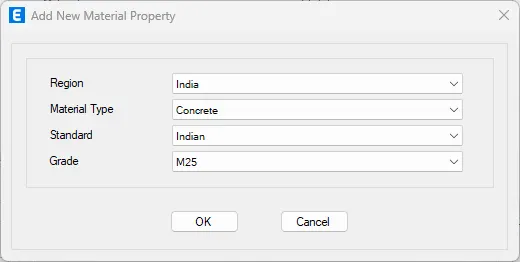
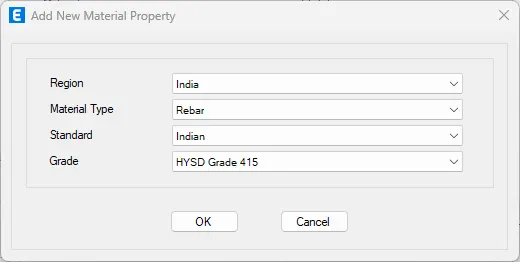
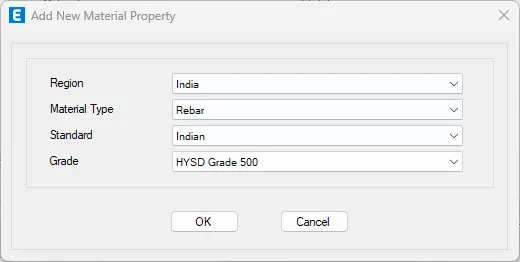
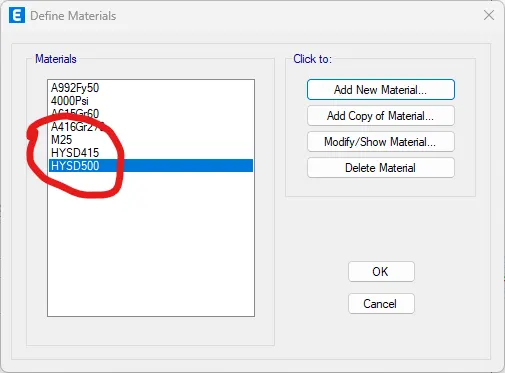
- Add New Materials M25 concrete, Rebar Fe500 and 415,
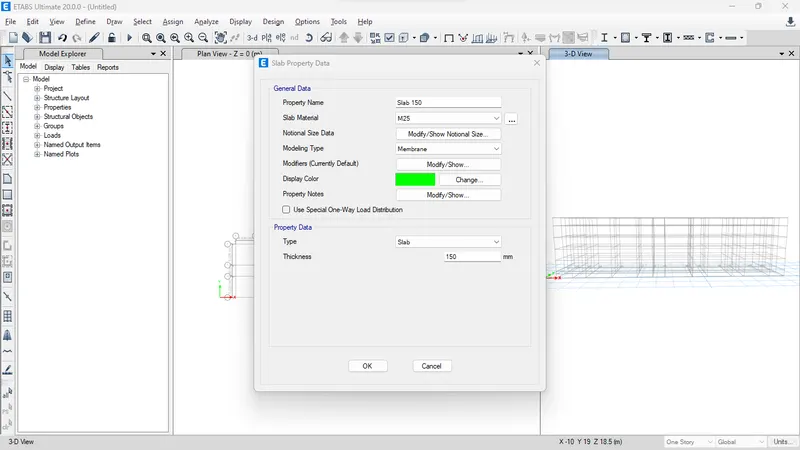
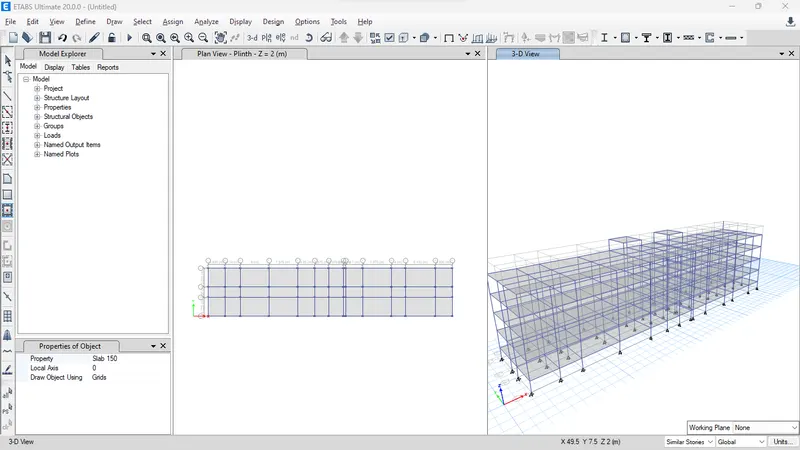
- Add Beam 450X650mm, Coloumn 450X500mm and Slab 150mm thickness
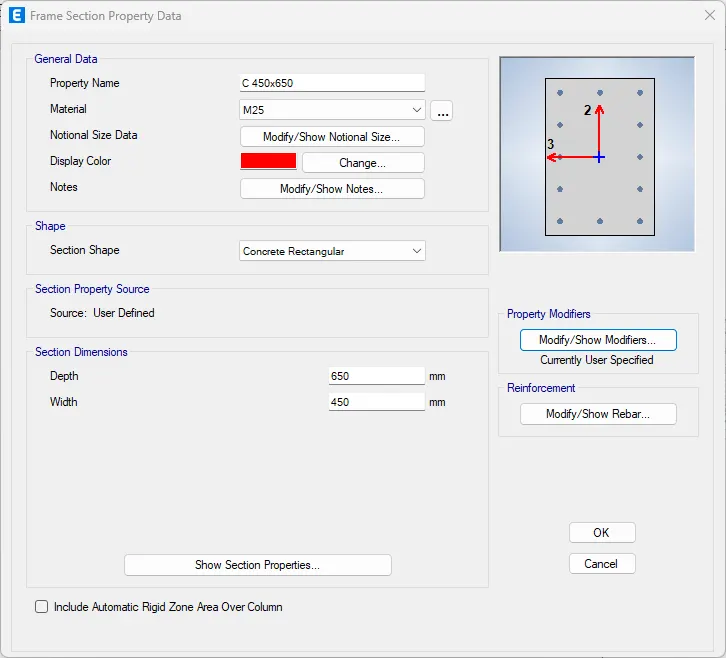
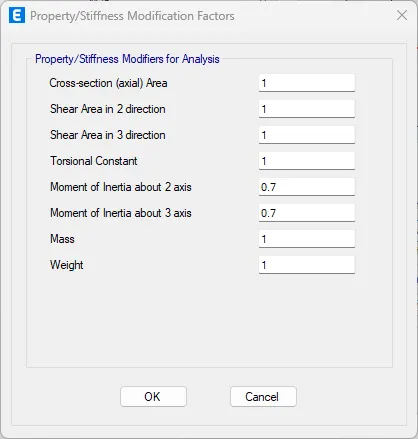
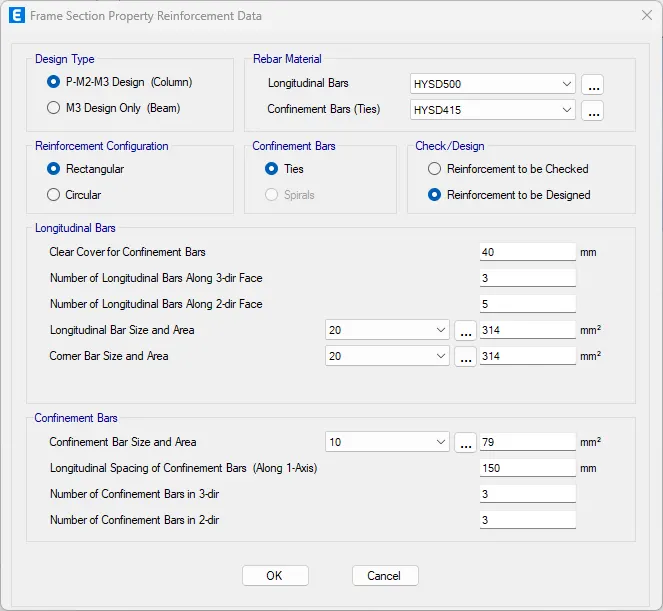
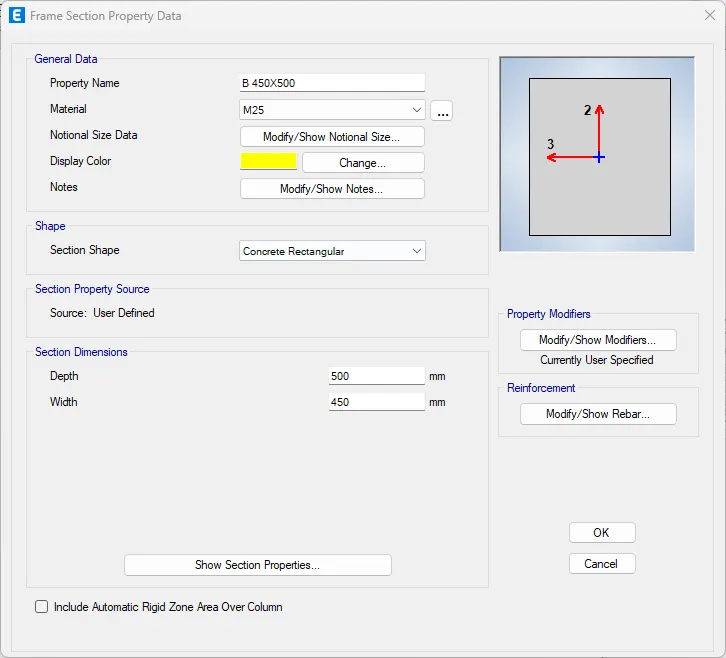
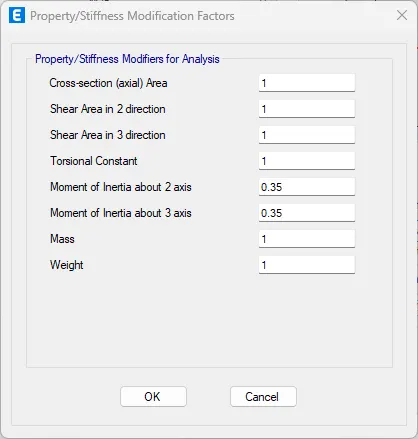
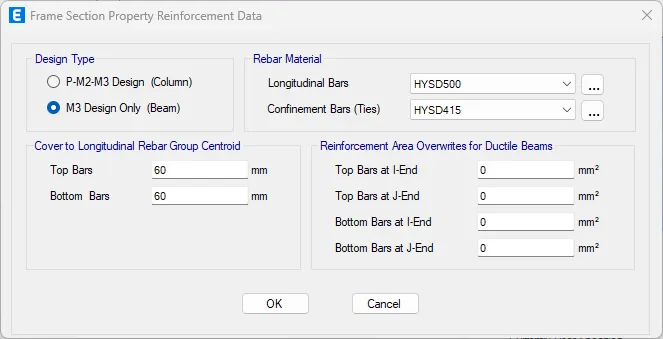
- Placed Column and beams At grids or where is required
- Select quick draw column / beam
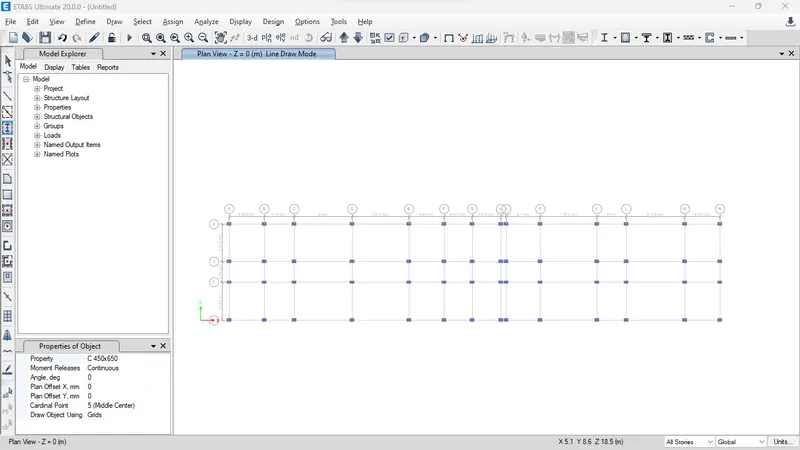
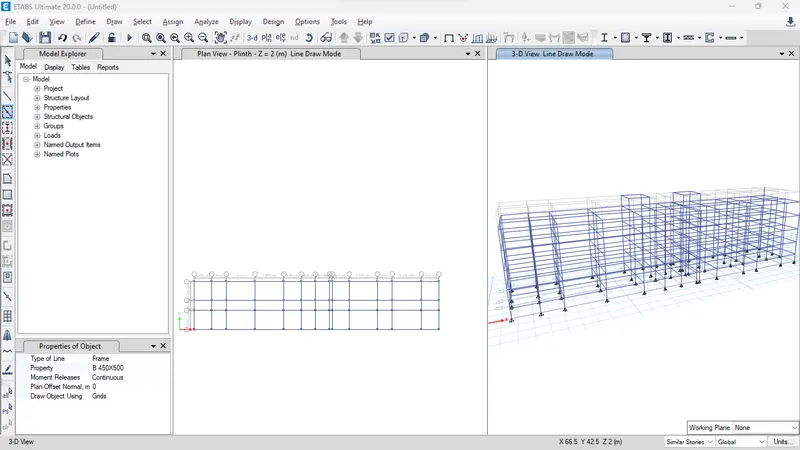
- Create slab using Quick draw floor option
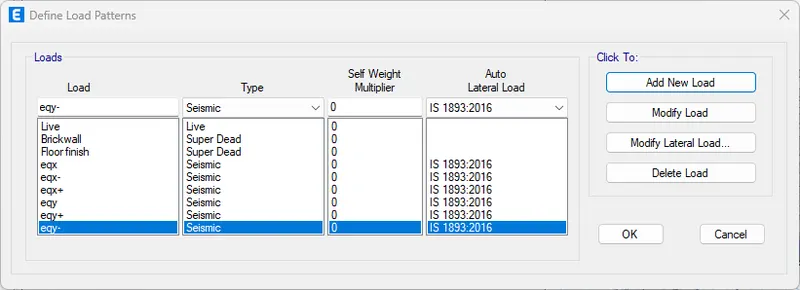
- Define Load Patterns
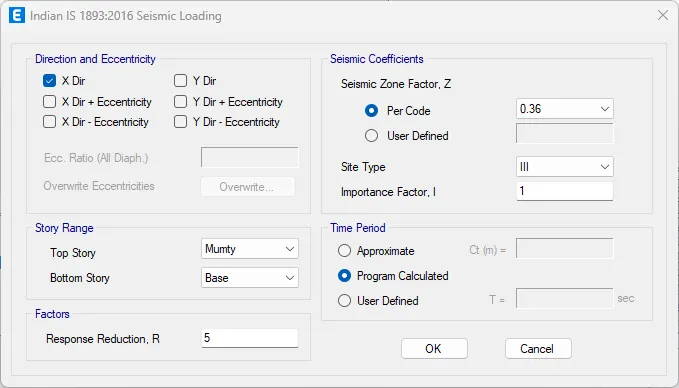
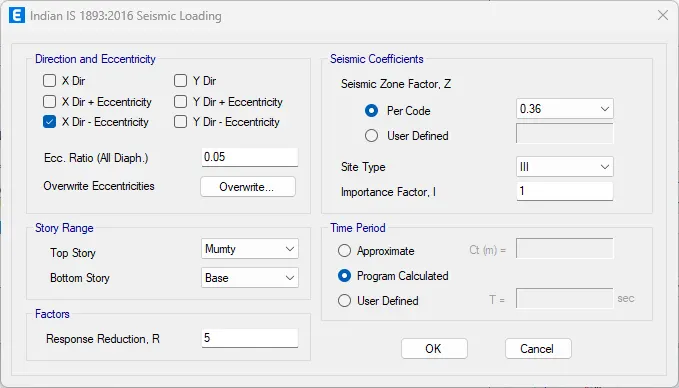
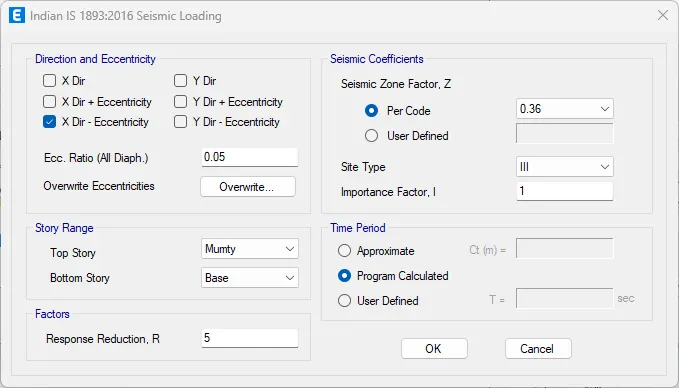
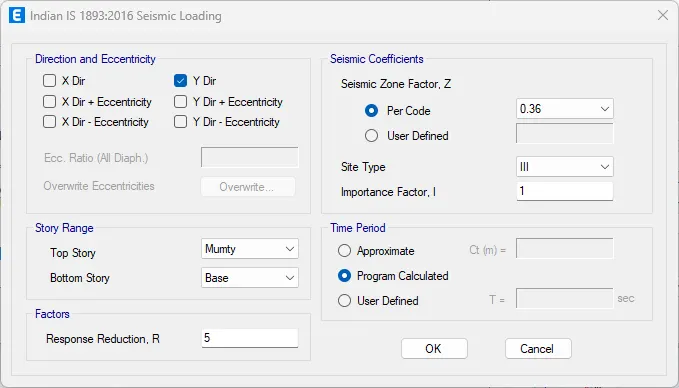
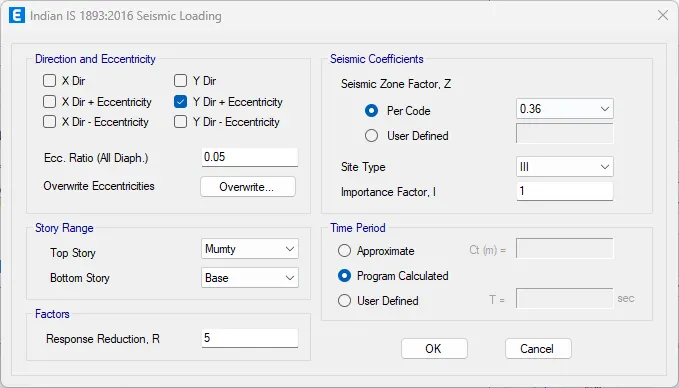
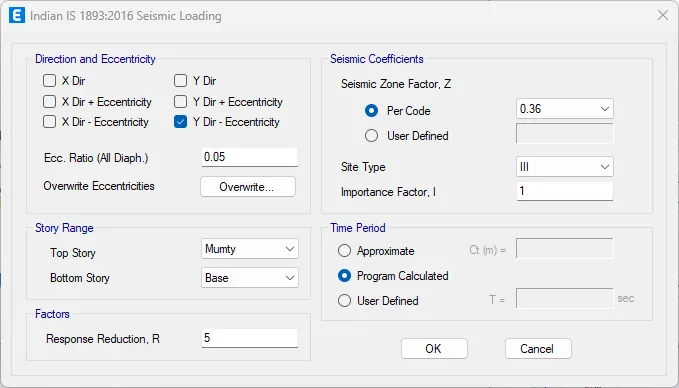
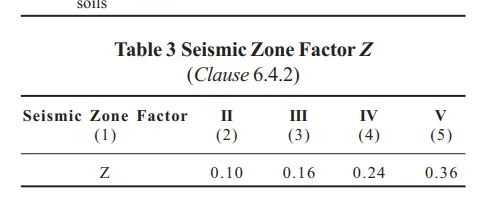
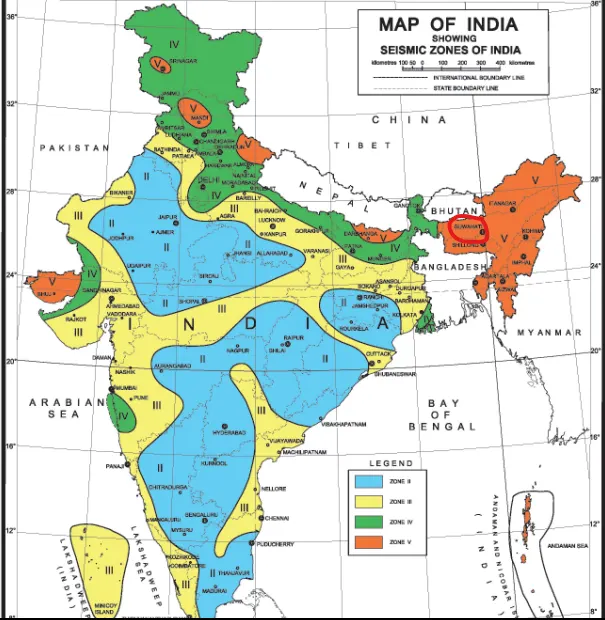

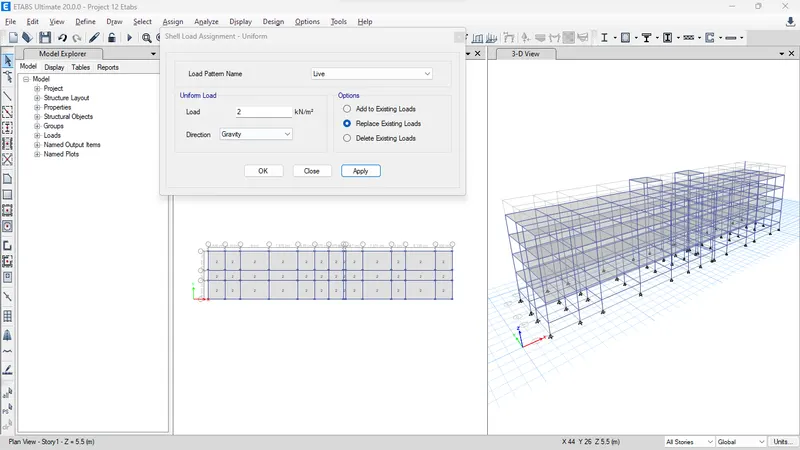
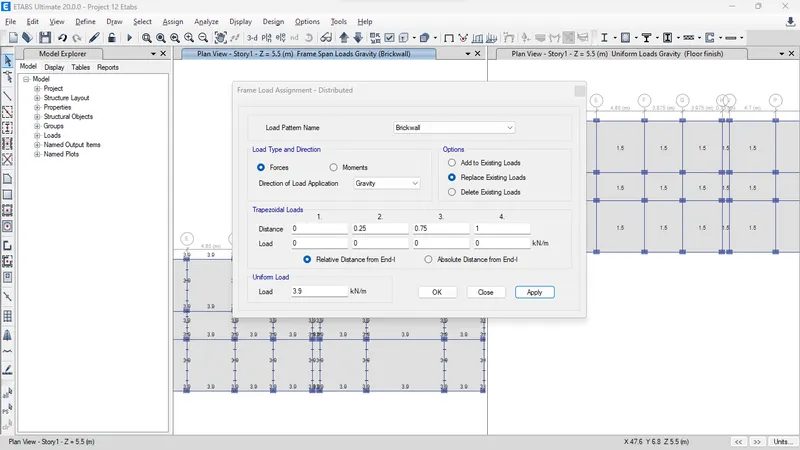
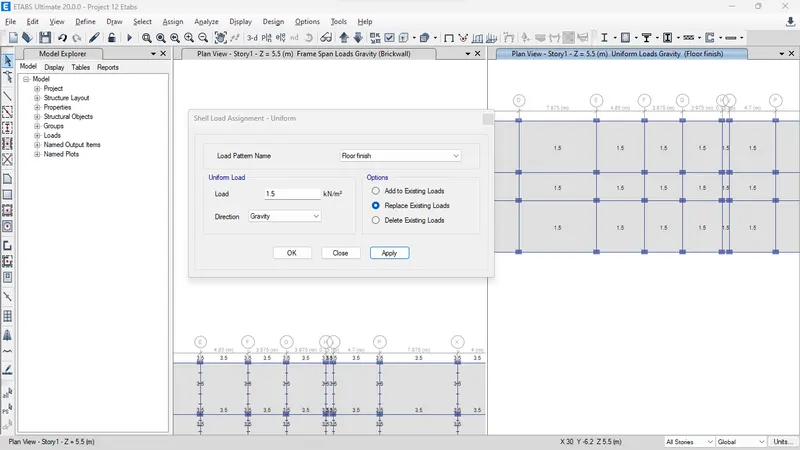
- Define Load Values
- Live load from IS 875 Part-2 = 2kn/m^2
- Thickness X height X Density => 0.2m X 3.5m X 550 kg/m^3 = 385 kg/m = 385/100 = 3.85kn/m =3.9 kn/m
- Floor finish = 1.5kn/m^2
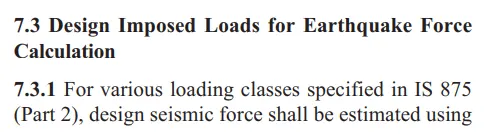
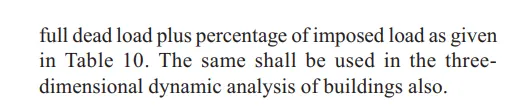
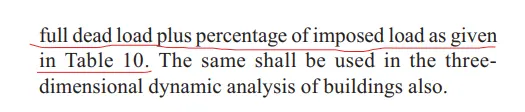
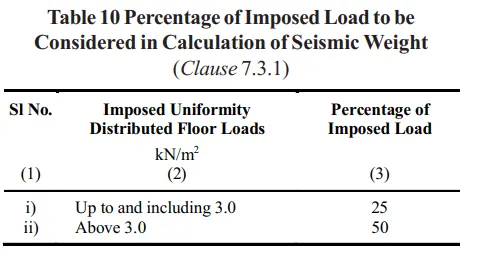
- Define Mass sources/ load cases
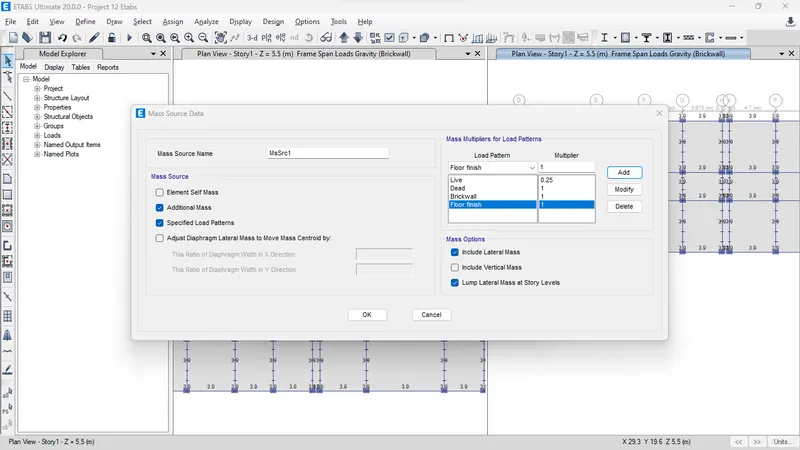
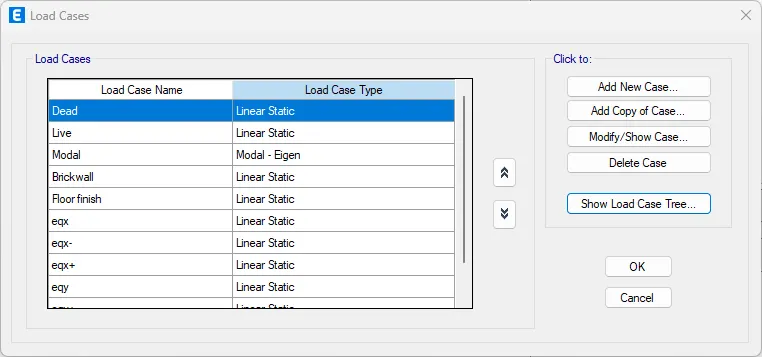
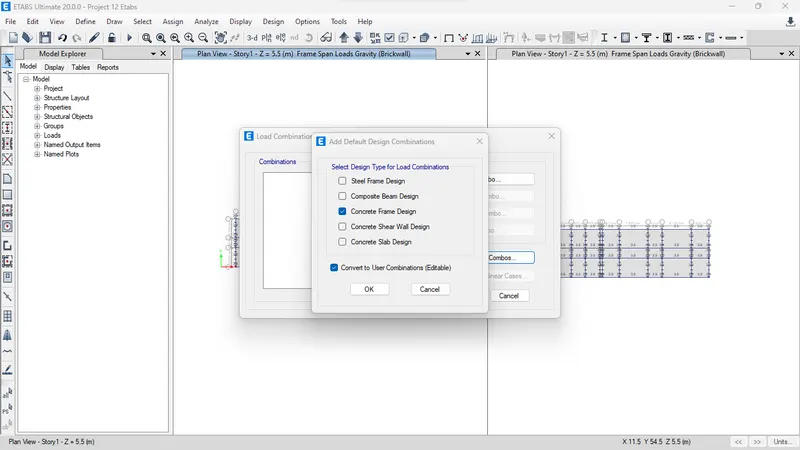
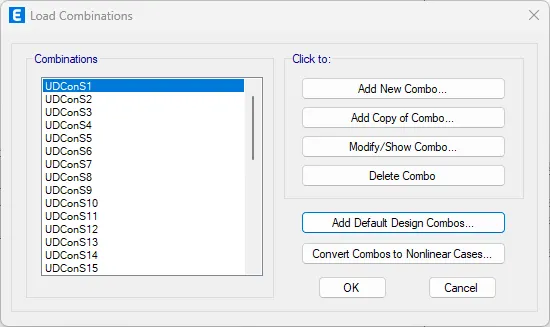
- Add Load combination using Add default design combo
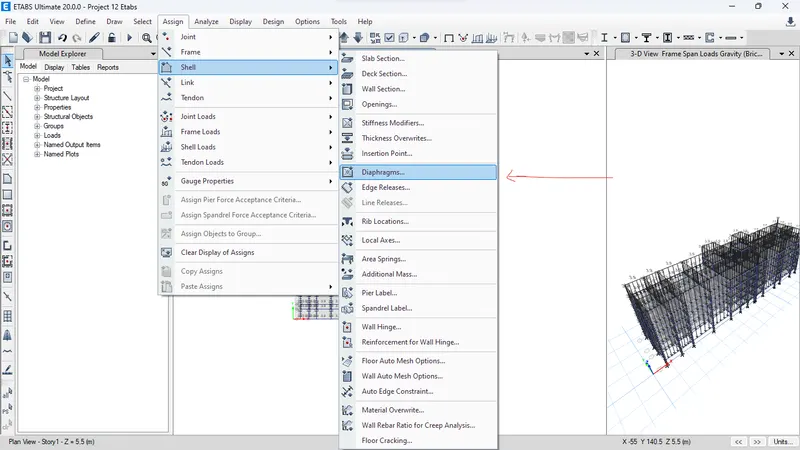
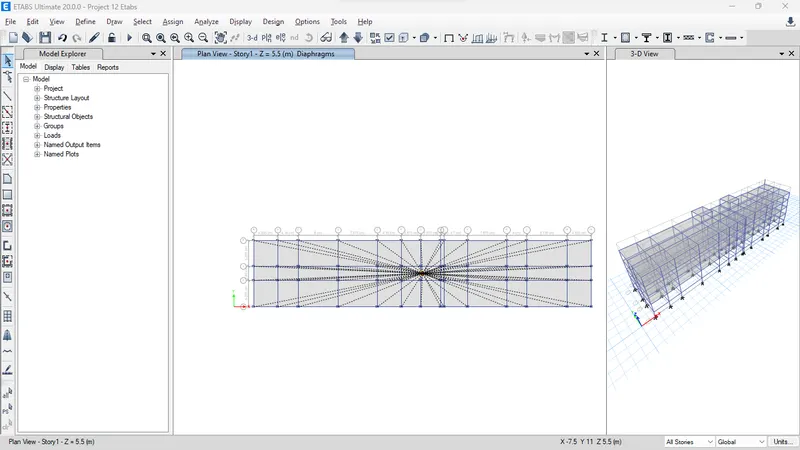
- Define Diaphragram
- Check modal after run analyisis
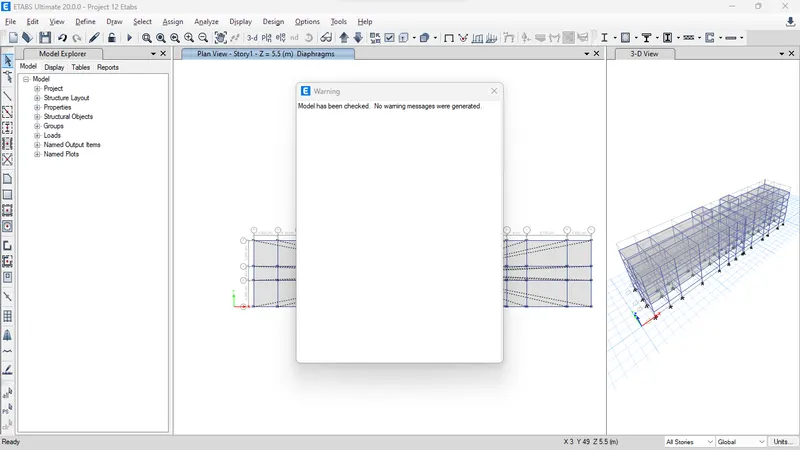
- Run Analysisi
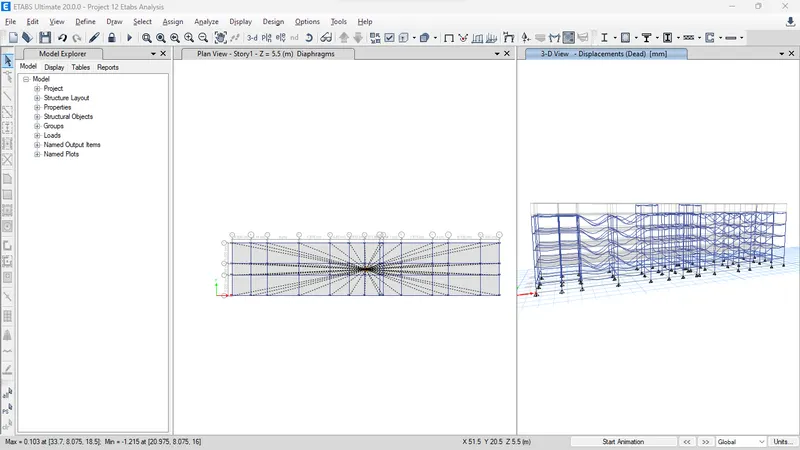
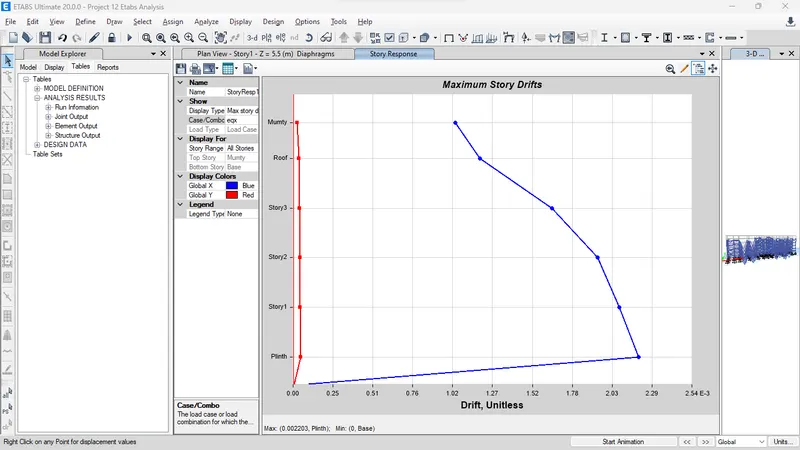
- Check Maximum story drift not excceding 0.004 (as per code)
- EQx is 0.002209 <0.004 (ok)
- EQy is 0.002599 <0.004
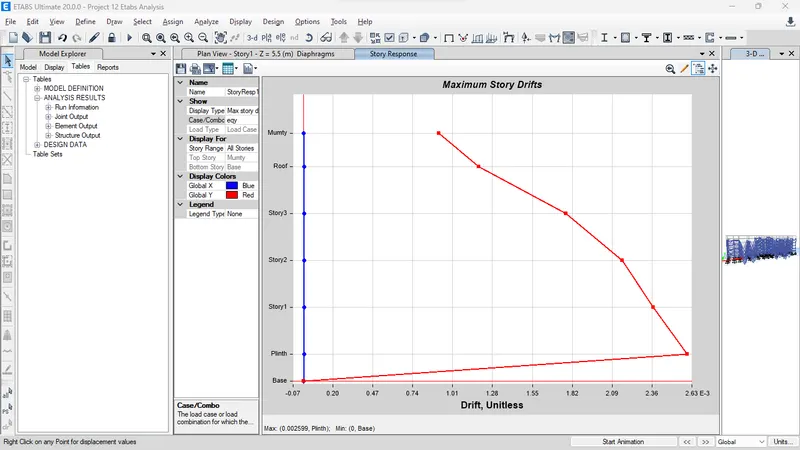
- Result :- BOTH (EQx or EQy) OF THE STORY DRIFT ARE WITHIN THE CODAL LIMITS WHICH IS 0.004MM OR 4M.
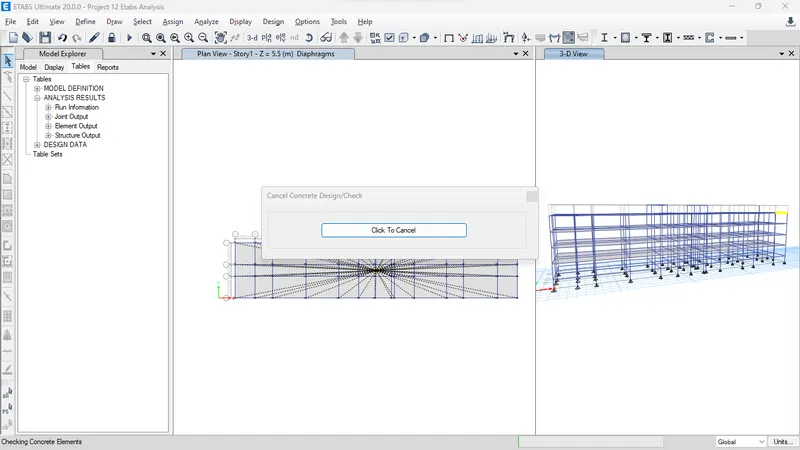
- Create Concrete Framing Design
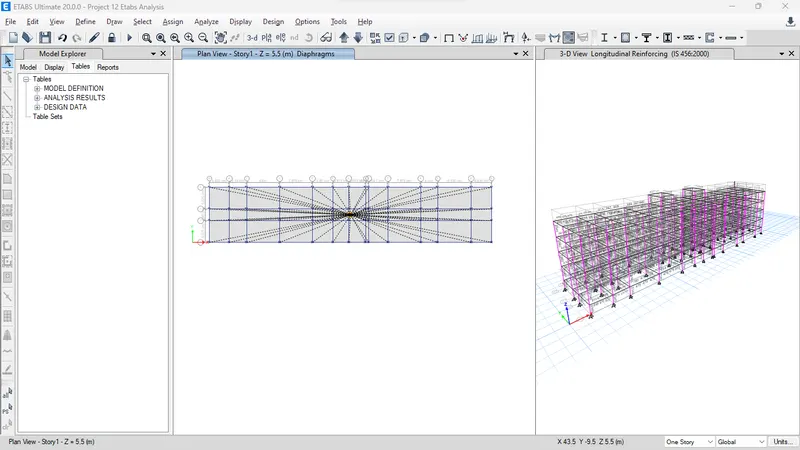
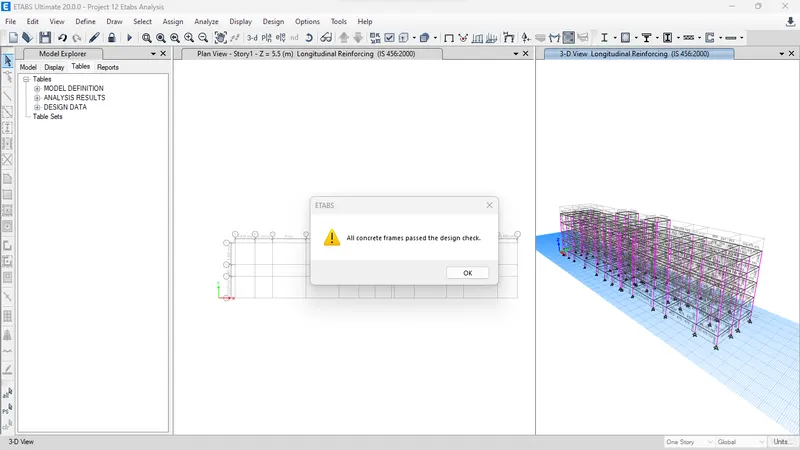
- Check all member is passed or not
- Now Lets Transfer the Load, Base reaction, grids or etc from Etabs to Safe22
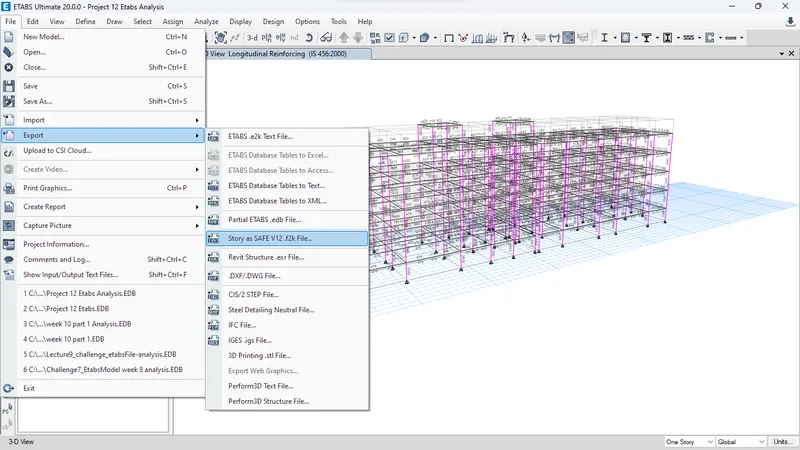
- Transfer All Load, Load cobination, Points etc
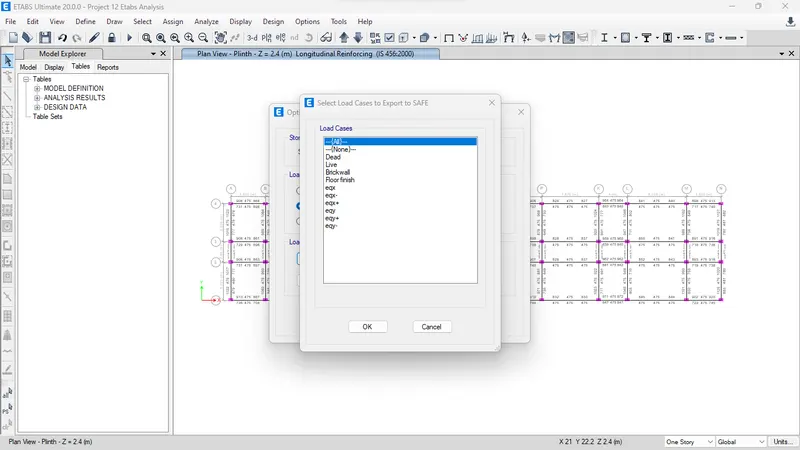
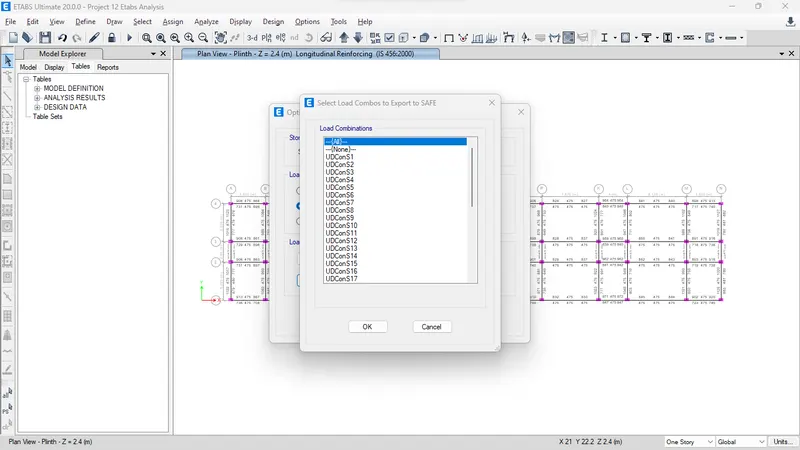
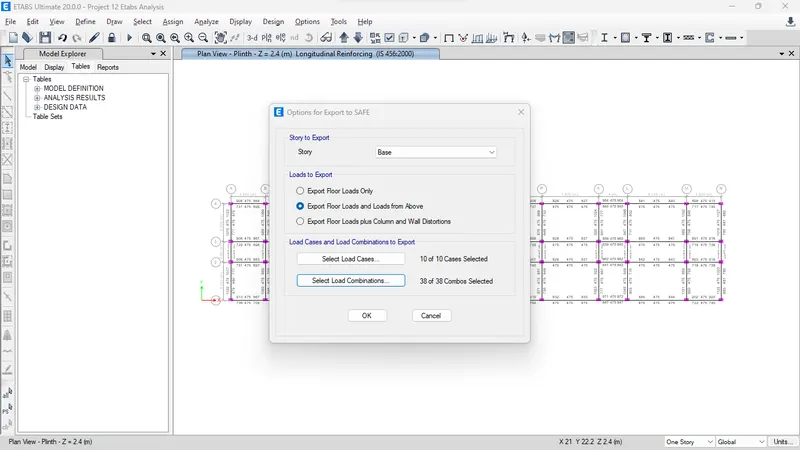
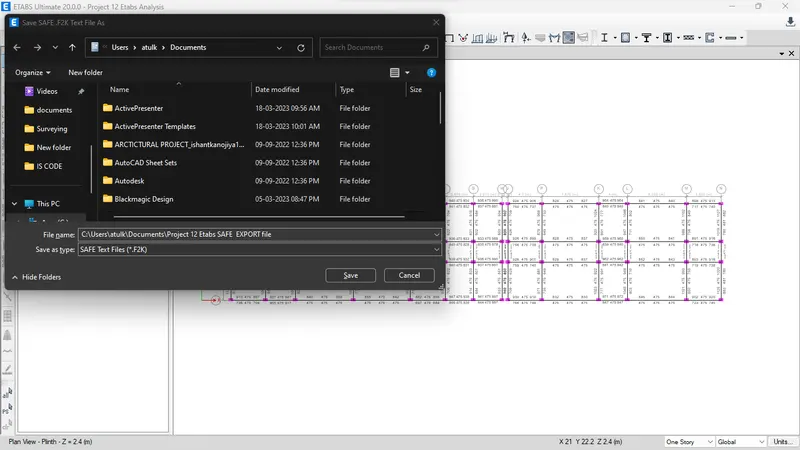
- Now Open the CSI SAFE22 and goto import > select file > open
- Successfully File exported
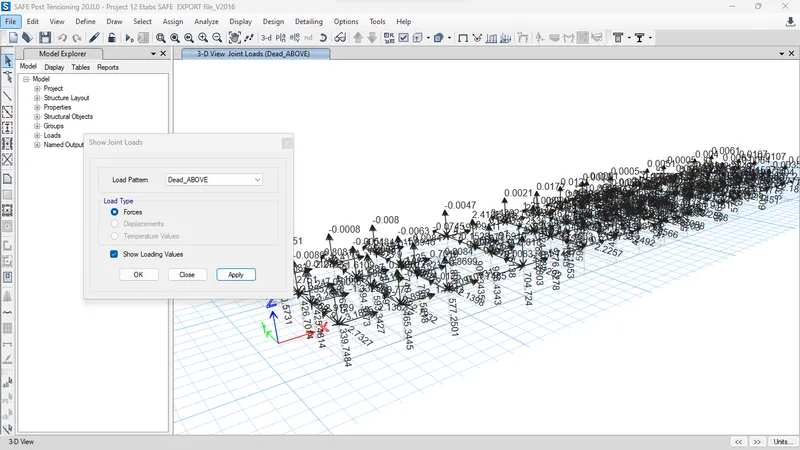
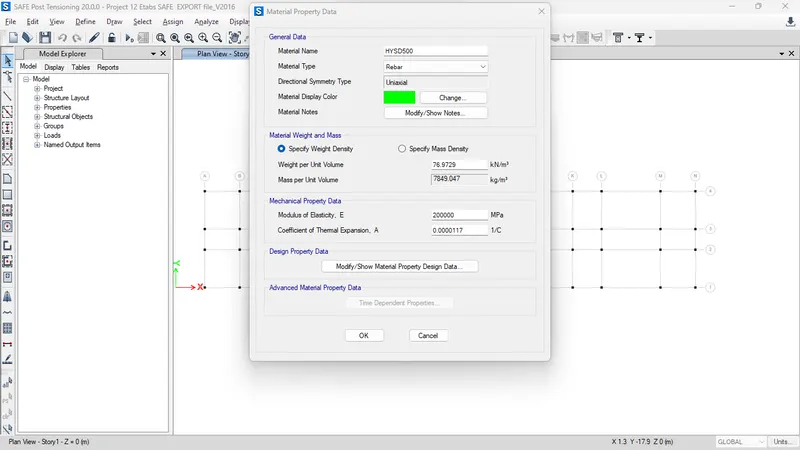
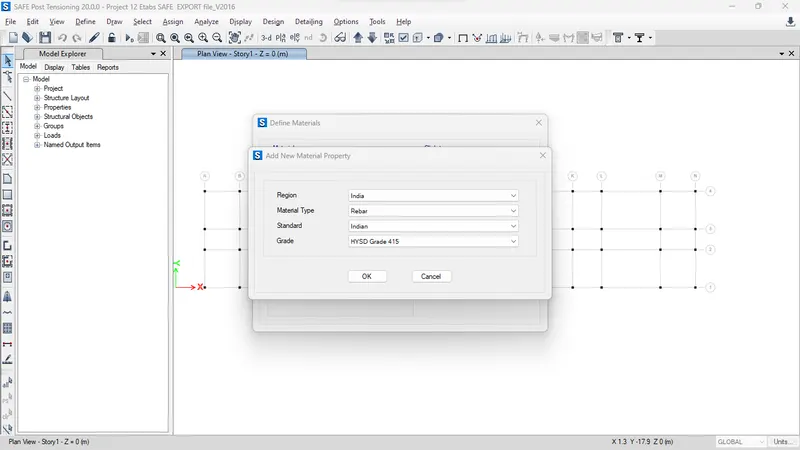
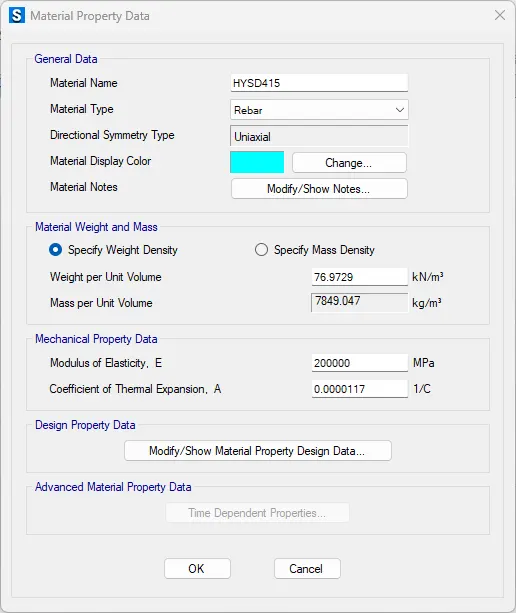
- Add new material M25 Concrete, Rebar Fe500,
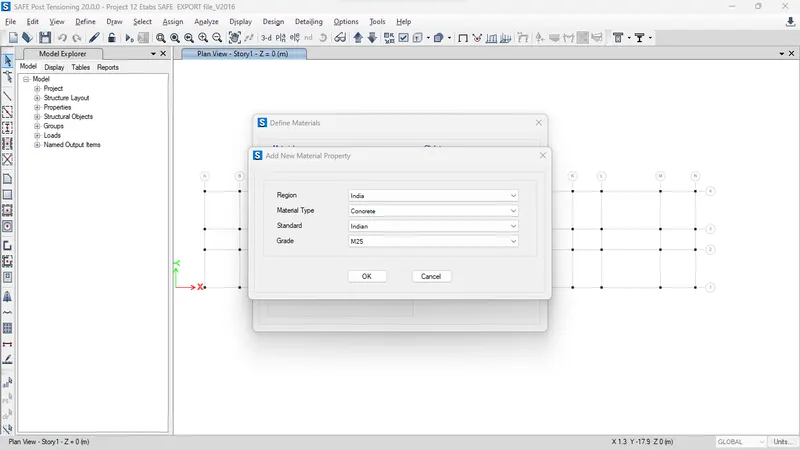
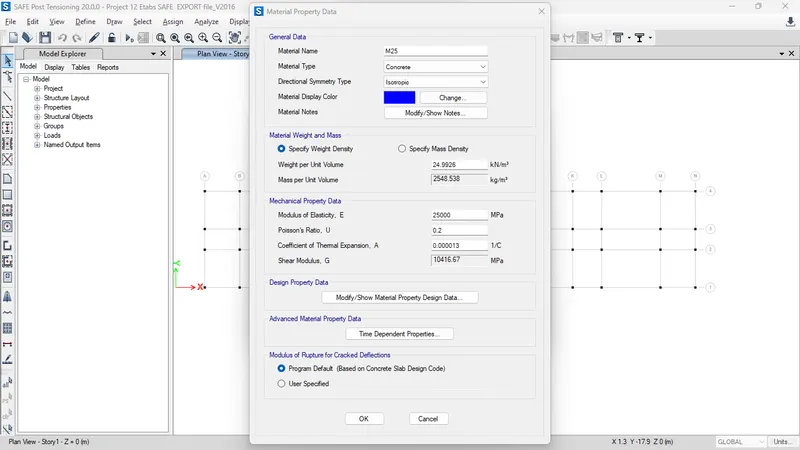
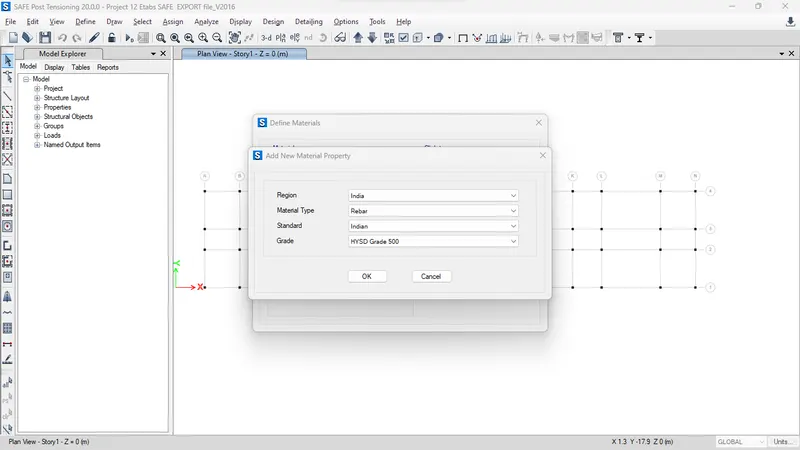
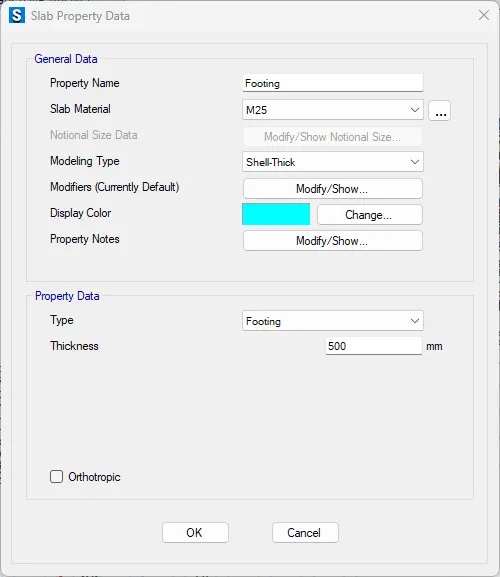
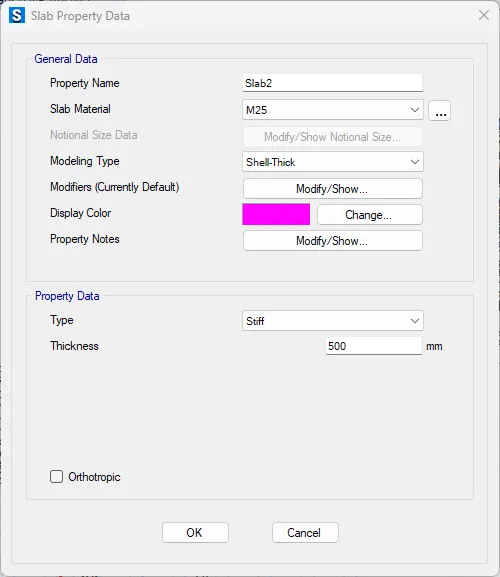
- Add Slab property
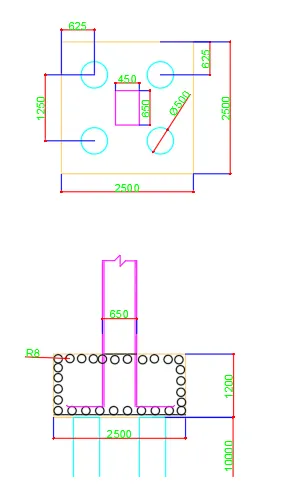
- First add footing/Pile CAP( in later i will increase the depth upto 1200mm)
- First add Column ( which is stiff)( in later i will increase the depth upto 1200mm)
- Also Add Plie (Dia of Pile is 500mm) (which is Footing) ( in later i will increase the depth upto 1200mm)
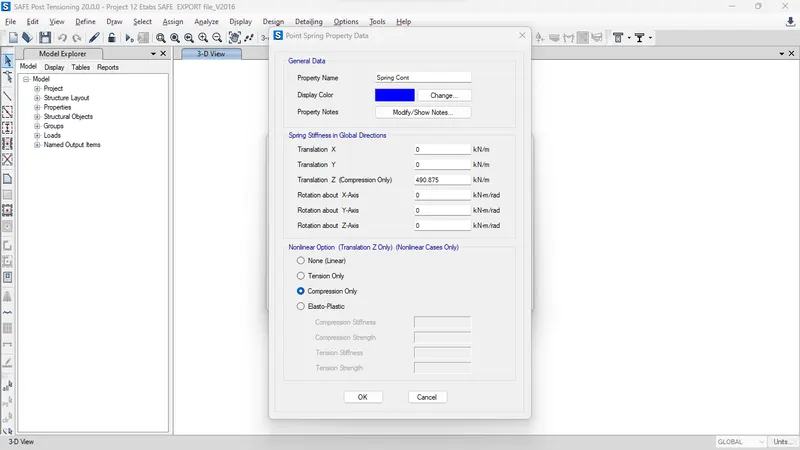
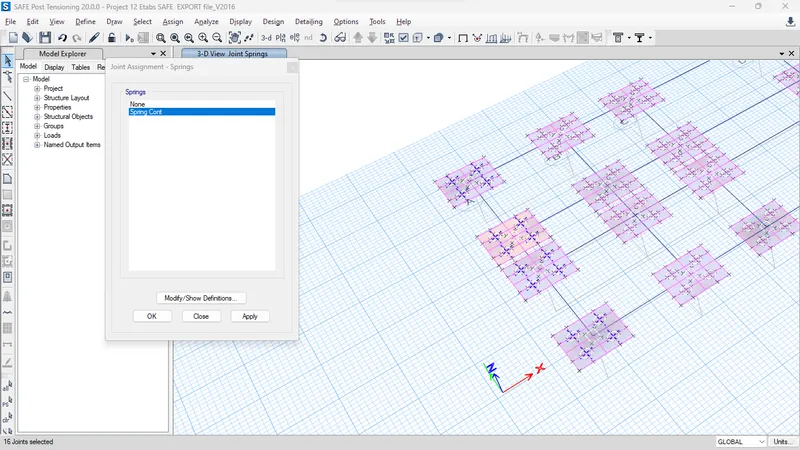
- Calculate soil Subgrade / point Spring Constant
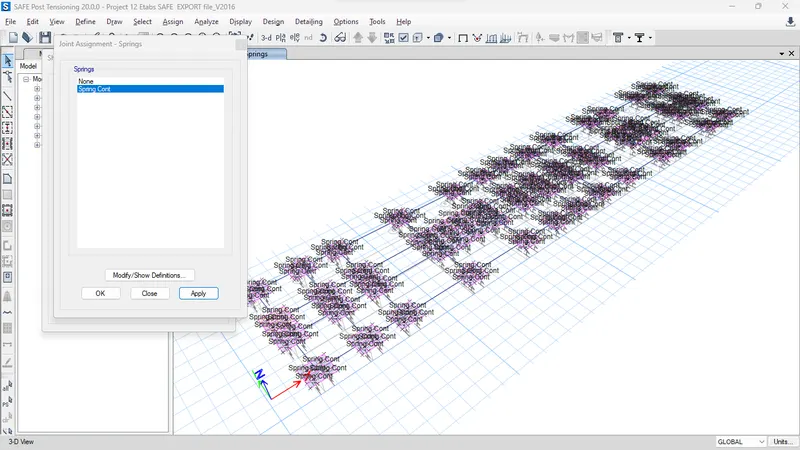
- Piles in the springs are defined as spring so for that the spring constant
K=EA/L
E-5000 * (fck)^0.5=> 5000(25)^0.5= 25000 N/mm 2
Area of pile = (3.414 * d^2)/4 => 3.142 (500)^2/4 => 196350mm^2
L= 10000mm (10m)
K= 25000*0.7855/16-306835.9N/mm= 490875N/m => 490.875 KN/m
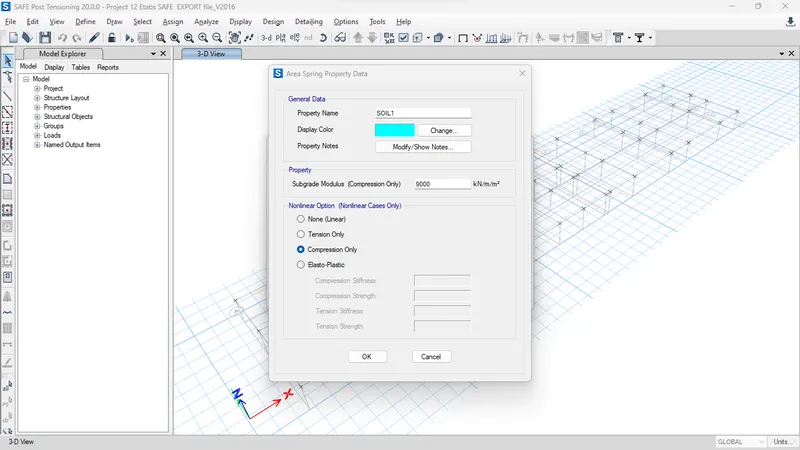
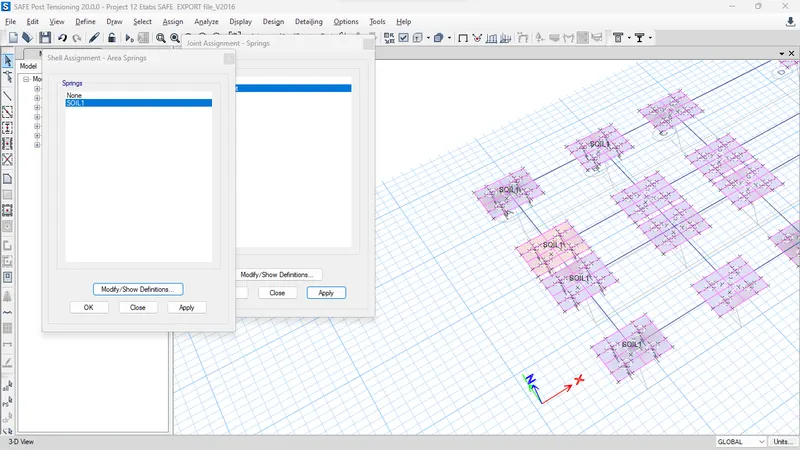
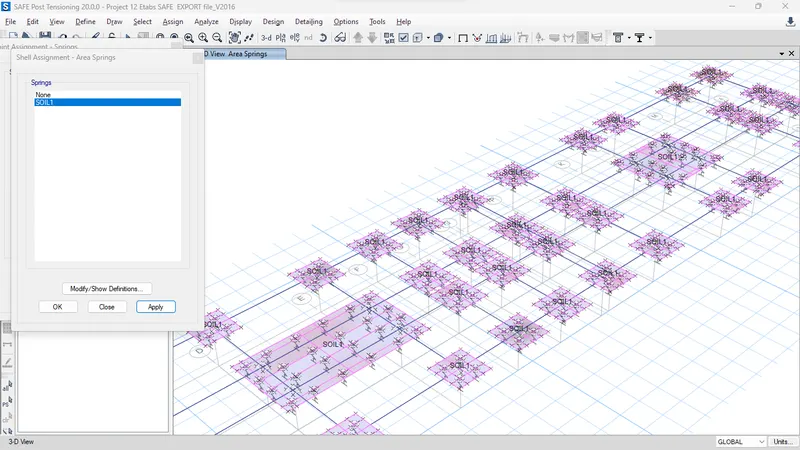
- Soil type 3
Safe baering capacity X factored to ultimate / Maximum settlement
=> 150 X 3 / 0.05 = 9000KN/m^2
- Check All Loads, Load combo, load pattern are available
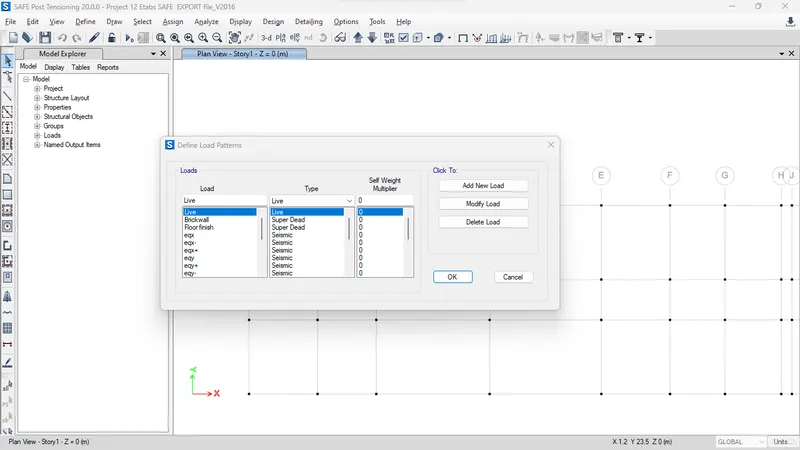
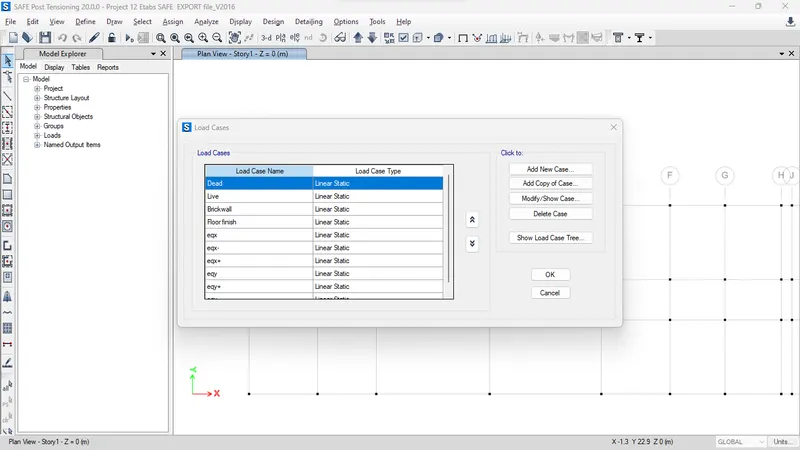
- Firstly Placed Pile Cap of Dim-2500mmX2500mm( Some point it will varrey)
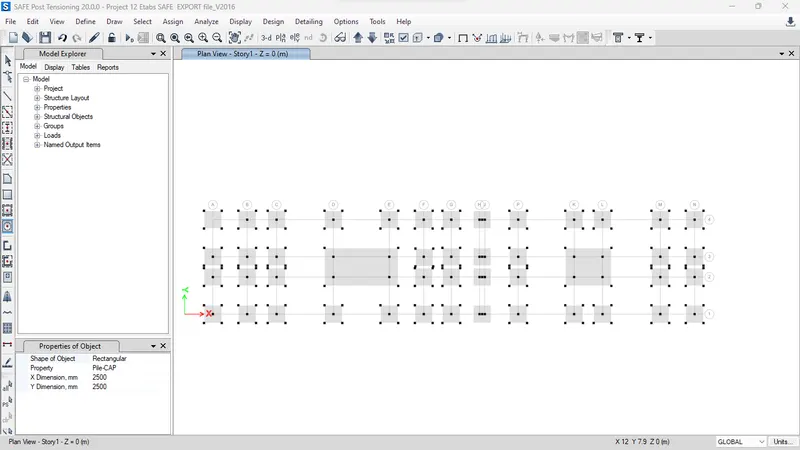
- Second Placed Coulmn of dim 450X650mm third palced piles dimension is 500mm dia
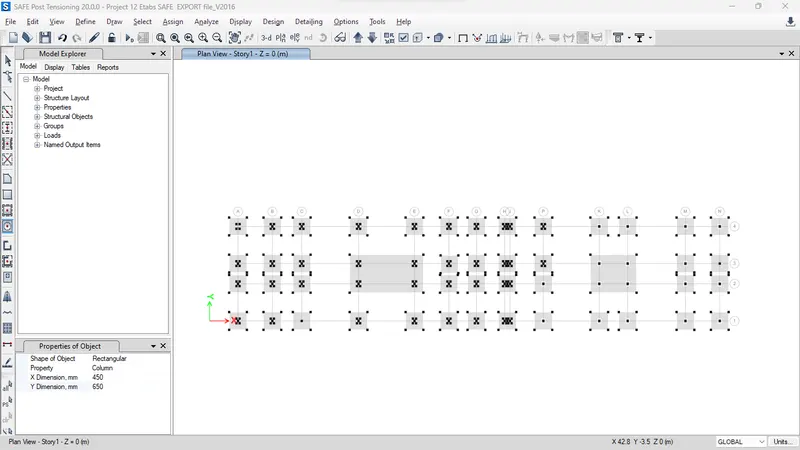
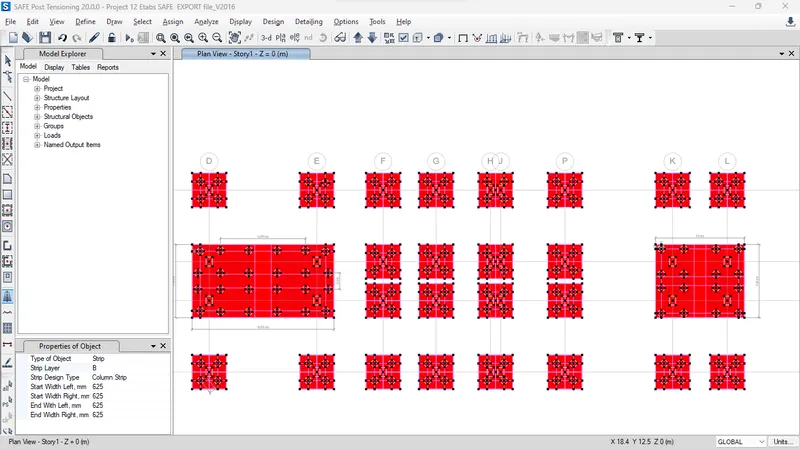
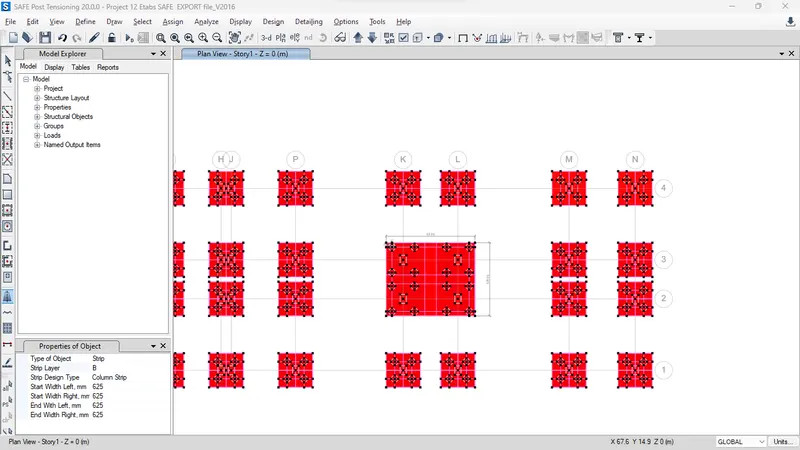
- Now make Strips layers of A and B direction
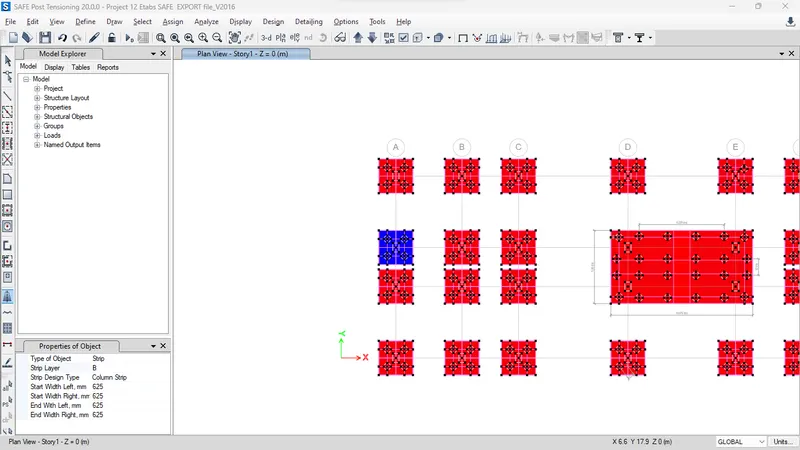
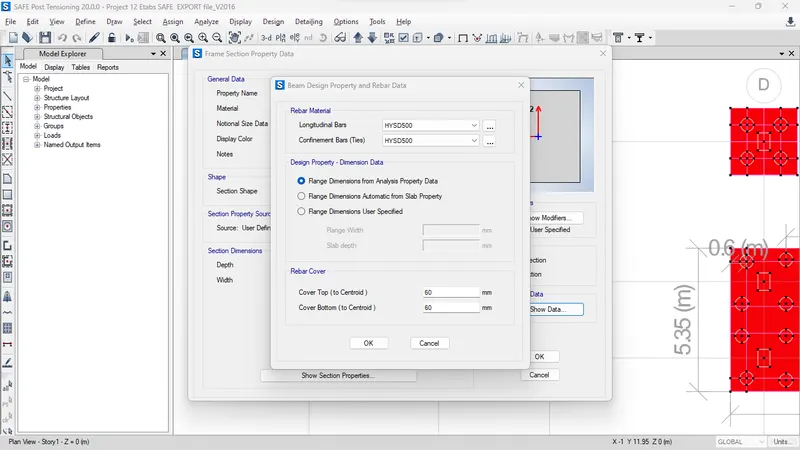
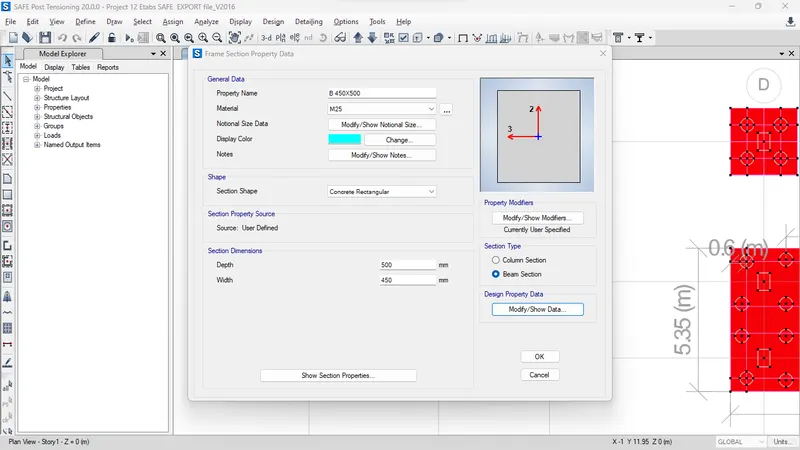
- Add Beam for dimes 450x500mm of material Is M25 concrete and rebar is fe 500 both bars
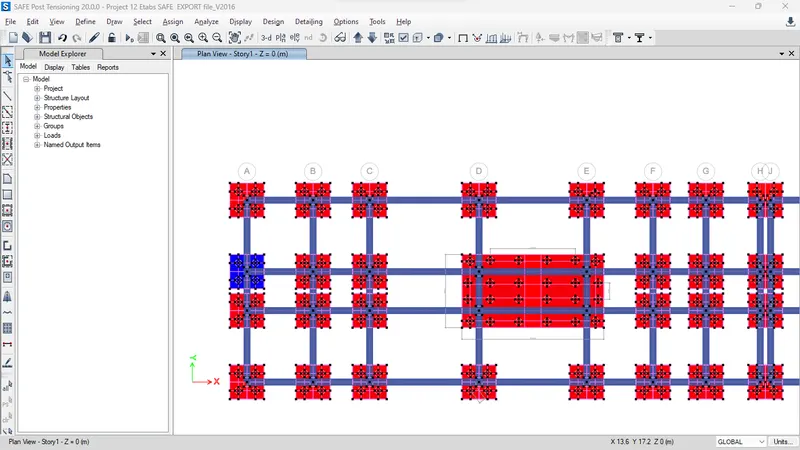
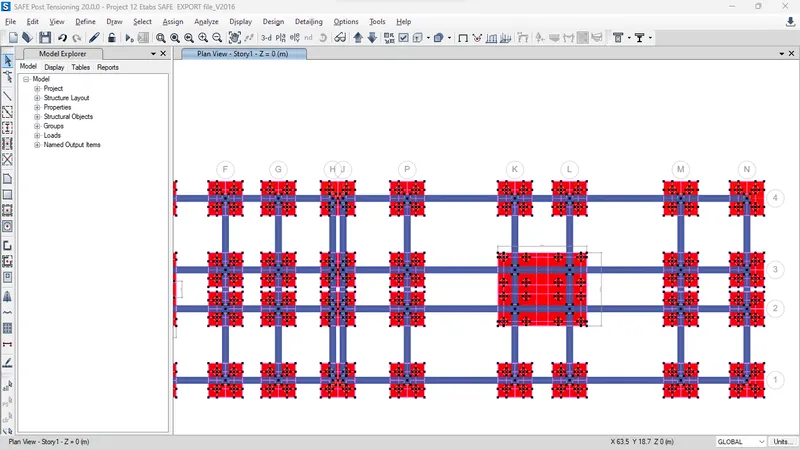
- Assign Spring Constant on pile
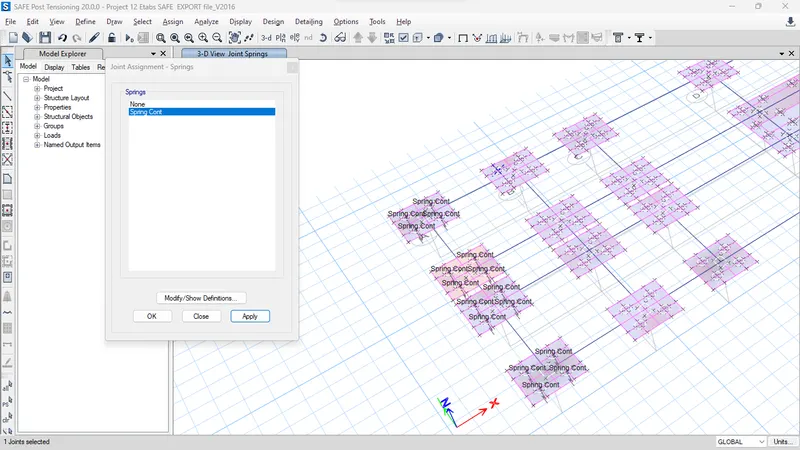
- Assign Soil subgrade on Pile-cap
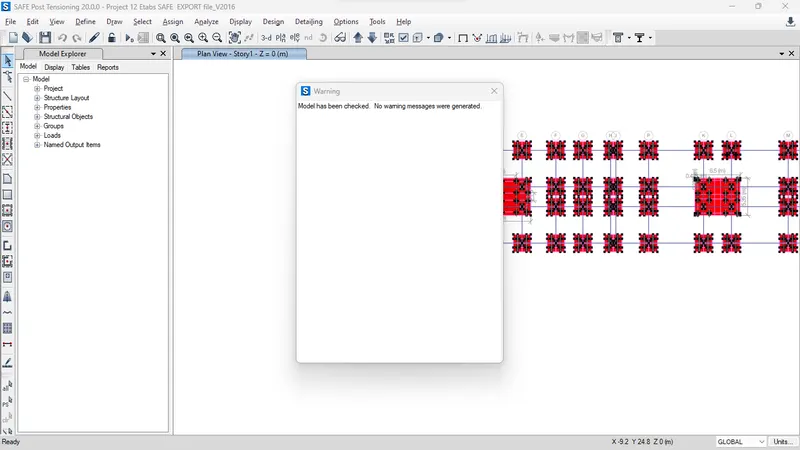
- Check Model after analysis
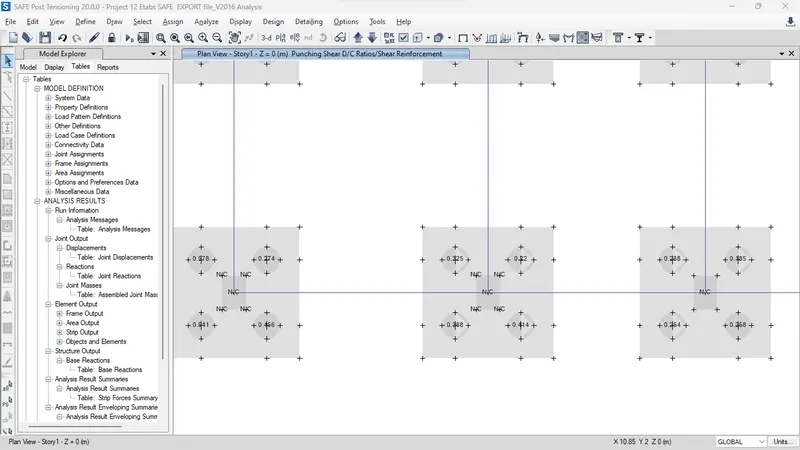
- Punching Shear result
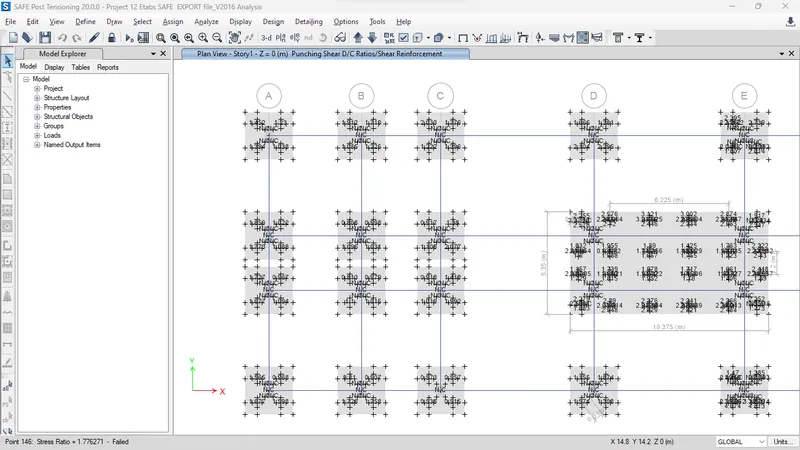
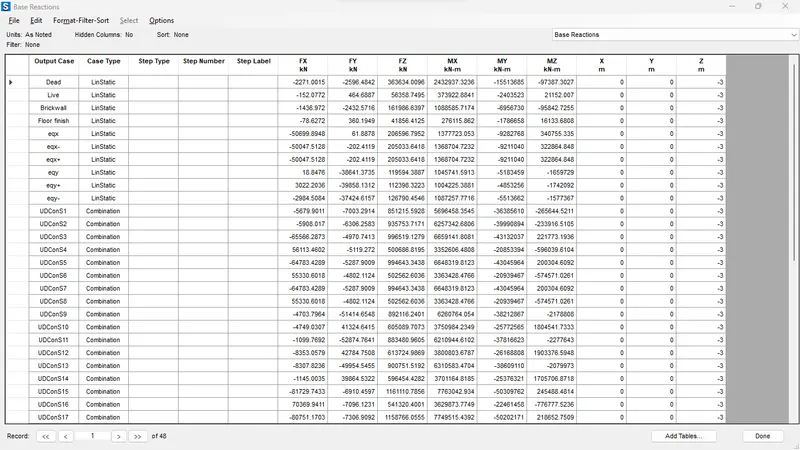
- Reaction not much greater than 280kn
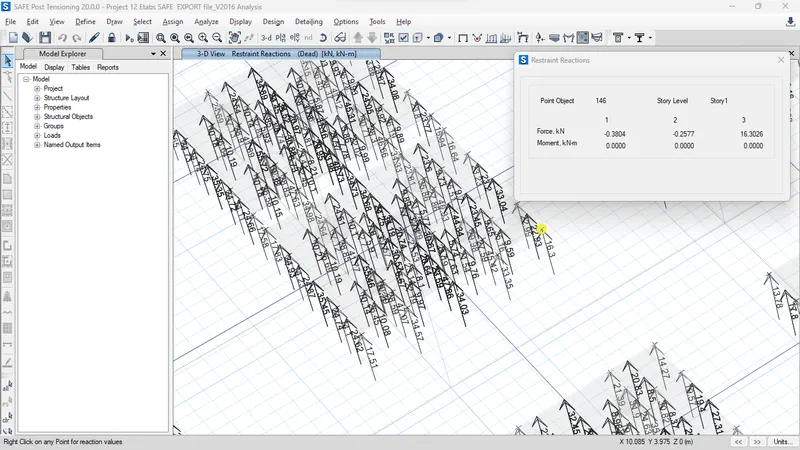
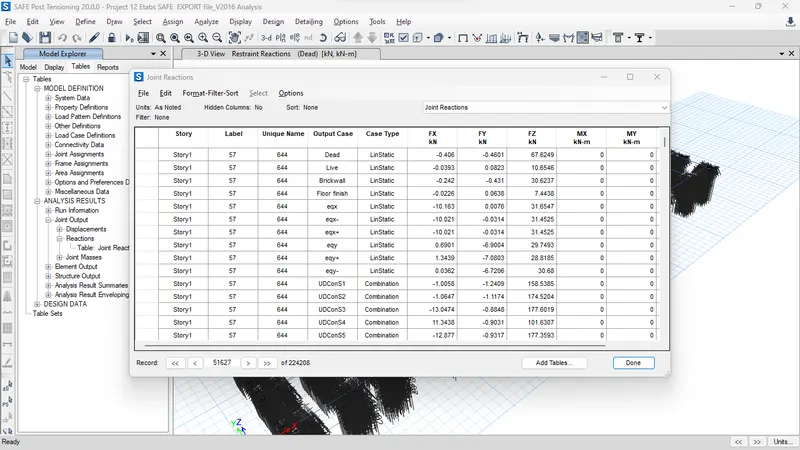
- Increasing Column, Pile And Pile-CAp thickness 1200mm
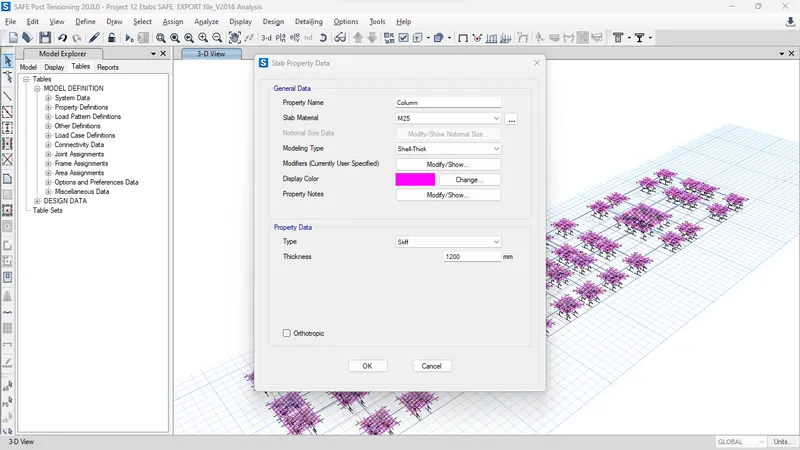
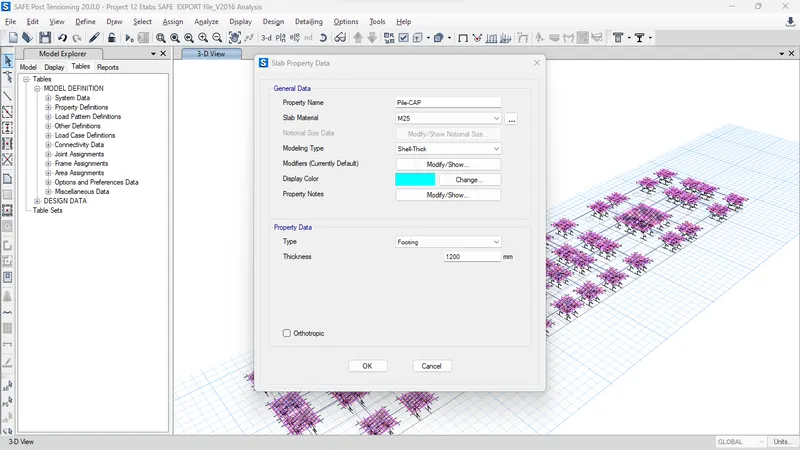
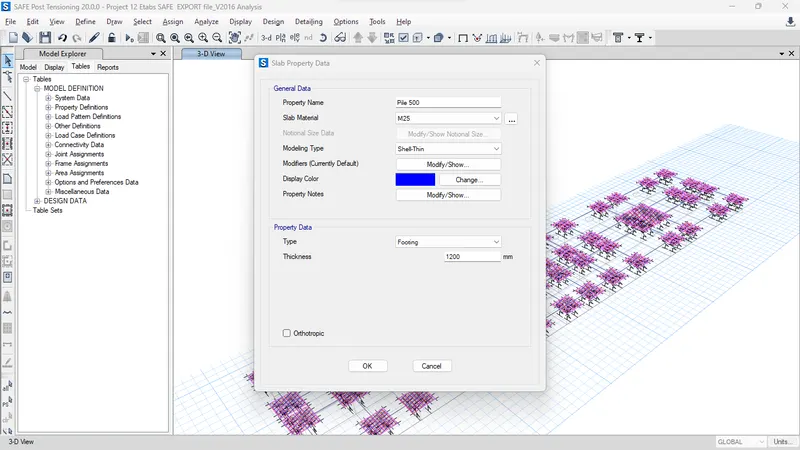
- Again Run Analysis
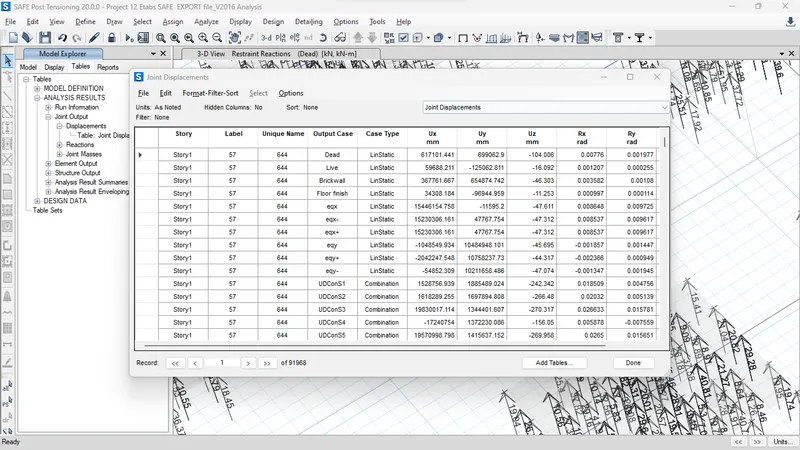
- Displacement Result
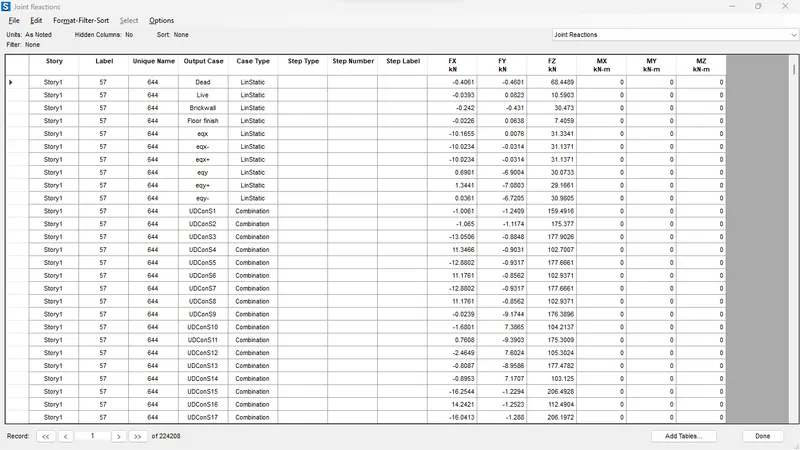
- Joint Reasction Data
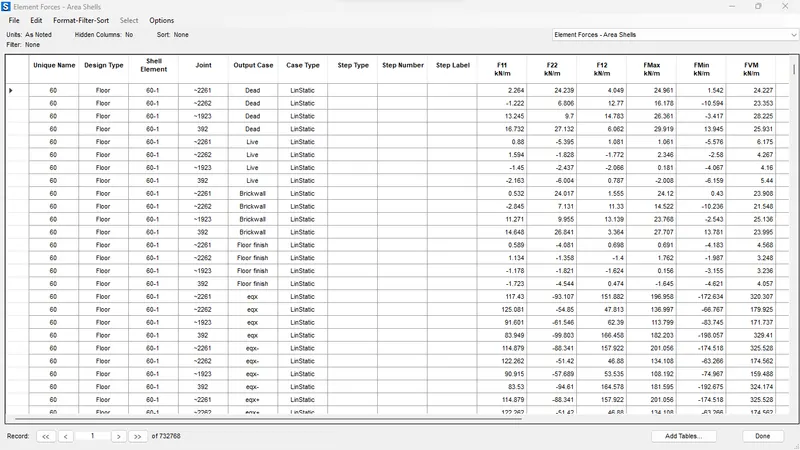
- Area shells
- Base reaction
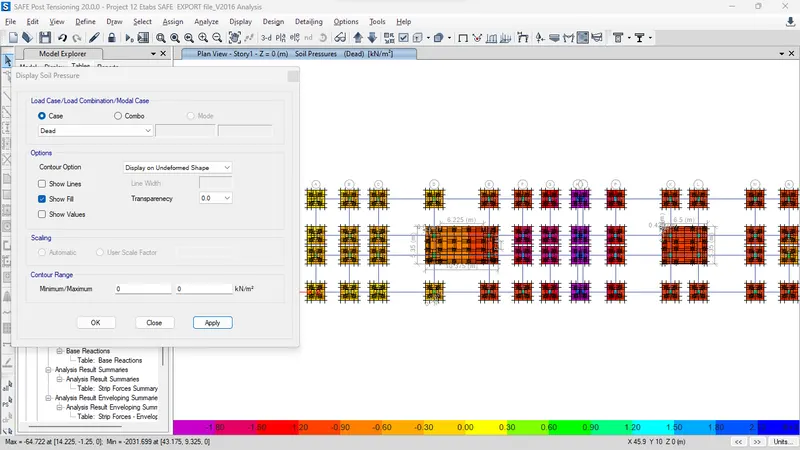
- Soil Pressure
- Punching Shear
Reinforcment Detailing:-
Highest Longitudinal Reinforcement Along Gride-3
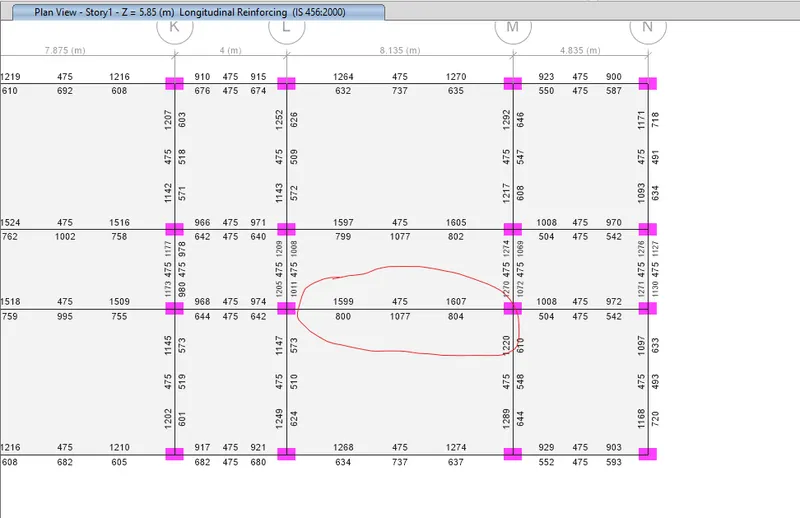
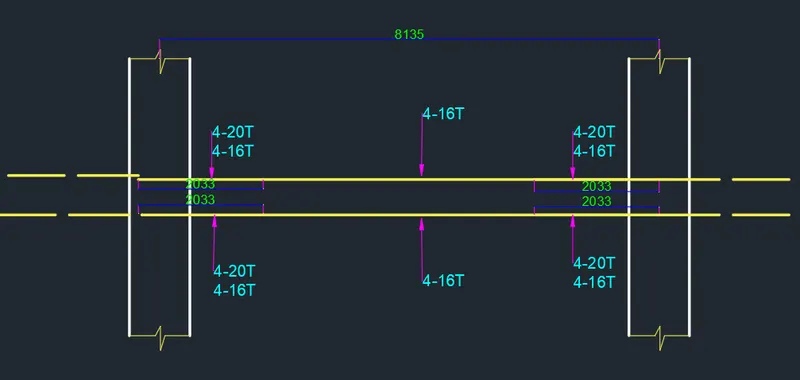
Provide Top Support Reinforcement
- 4 Bars @ 20mm dia and 4 Bars @ 16mm dia
- Total Provide Reinforcement =2060mm^2
Provide Bottom Support Reinforcement
- 4 Bars @ 12mm dia and 4 Bars @ 16mm dia
- Total Provided Reinforcement = 1252mm^2
Provide Mid-Span Reinforcement
- 4 Bars @ 16mm dia
- Total provided reinforcement = 804mm^2
Provide Mid- Span Reinforcement
- 3 Bars @ 16mm dia and 3 Bars of 20mm dia
- Total provided Reinforcement = 1545mm^2
Provide Support Shear reinforcement
- 4 Leg of 10mm of C/C @ 100mm
- No. Of Strripus 22
- Length of end span 2.033m
Provide Top Shear reinforcement
- 4 Leg of 10mm of C/C @ 100mm
- No. of Stirripus 28
- Length of Mid span 2.711m
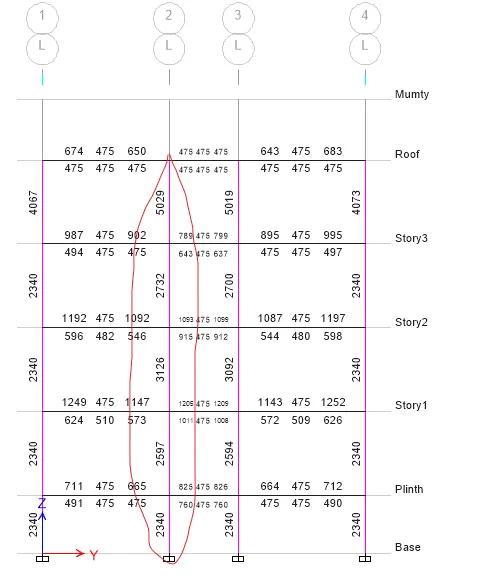
Provide Longitudinal Reinforcement
- 10 Bars @ 28mm dia
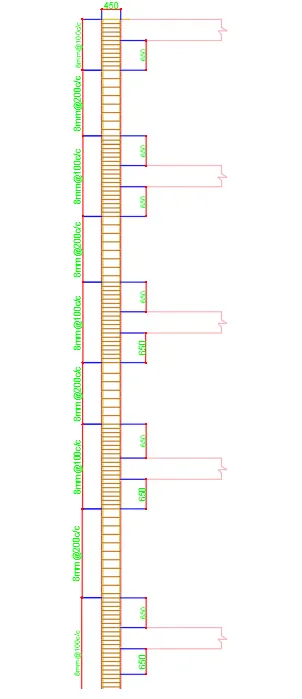
Provide shear Reinforcement
- 8mm dia @ 100mm Spacing at column end
- 8mm dia @ 200mm Spacing at mid Column
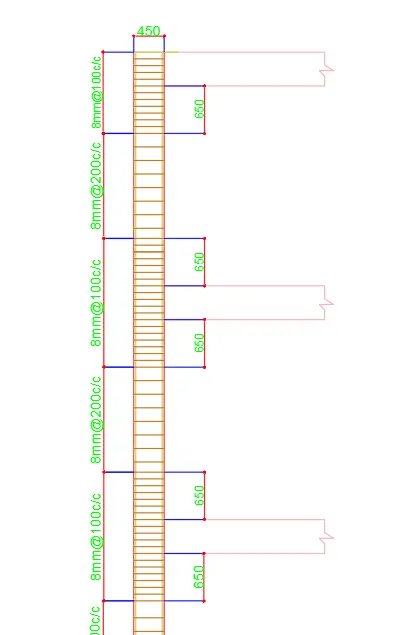
Pile Reinforcement 10mm dai @ 100 mm spacing
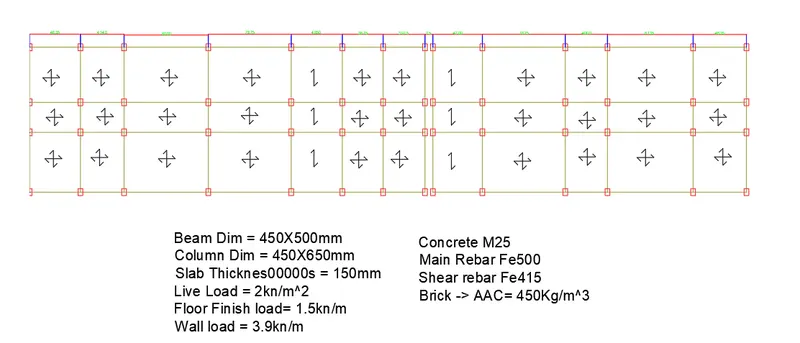
Floor Pan
Result:-
In result successful Design the model, analysis and Export from Etabs to safe And Also Successfully Design and analysis the foundation in SAFE
Reinforcement detailing are also be created
- Beam Connecting Piles also same as Upper beams