Project 2_Design & Analysis of a Hostel building at Guwahati, Assam
AIM : Design & Analysis of a Hostel building at Guwahati, Assam.
INTRODUCTION:
In this project, participants will get to experience the entire design process from modelling, analysis, design, and preparation of construction drawings. The architectural drawings of a G+3 RCC building is provided.
Given data :
The following information on the building is to be used:
- Location – Guwahati, Assam
- Function – Hostel block in an academic institute
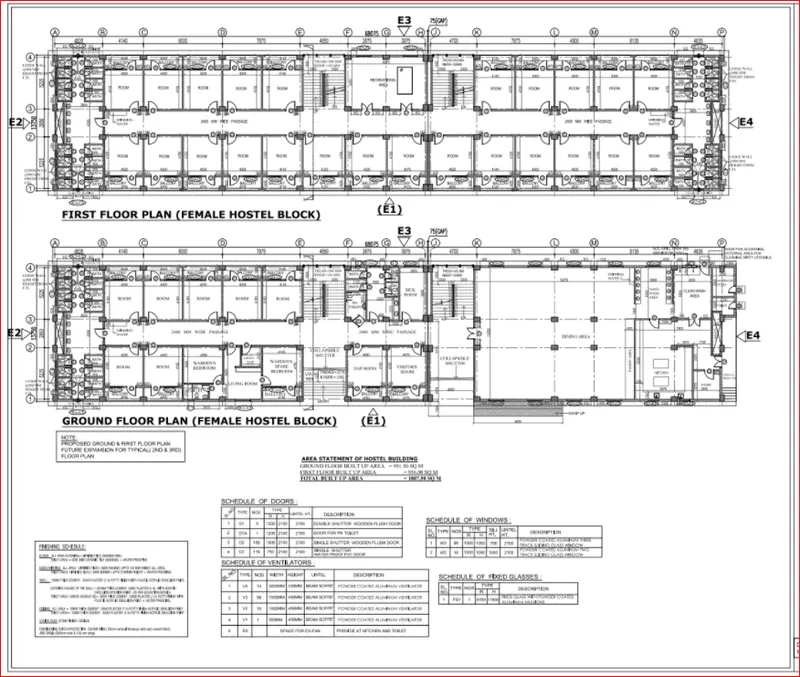
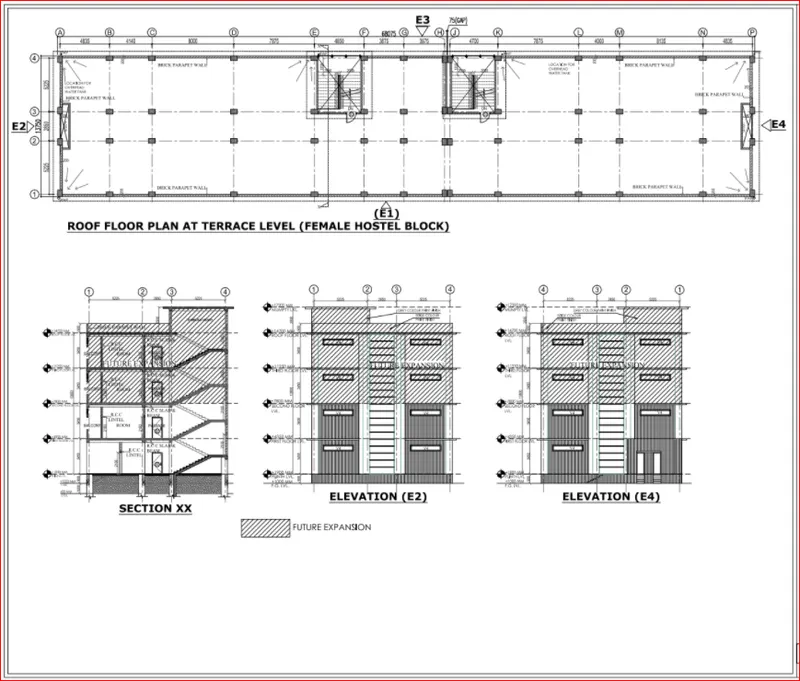
The walls will be made of AAC blocks. Other loadings are to be calculated as per the architectural drawings.
The buildings rests on type 3 soil. Piles of length 10 meters and 500 mm diameter with a load-carrying capacity of 280 KN is to be used.
The ground floor level will be at a height of 2 meters above the existing site level to avoid floodwater enter the building.
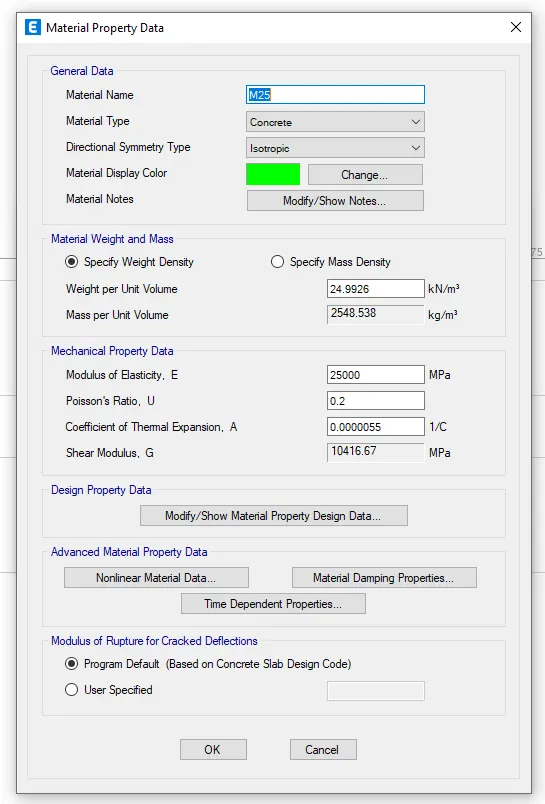
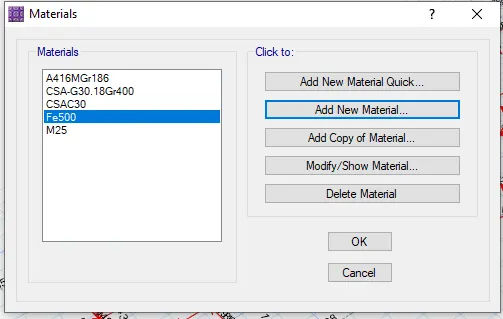
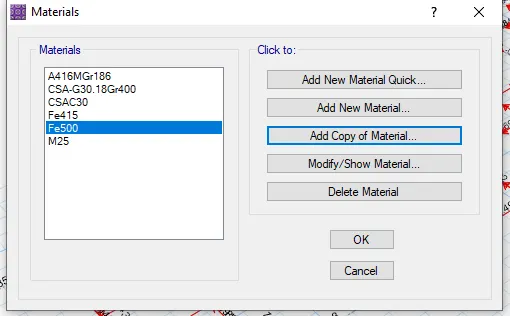
M25 grade of concrete with Fe500 for longitudinal reinforcement and Fe 415 for shear reinforcement is to be used.
The following design IS codes will be required for reference:
- IS 875 part 1
- IS 875 part 2
- IS 13920
- IS 1893
- IS 2911 part 2
- IS 456
- SP 34
Students will have to produce the following:
- Etabs model for the two blocks on either side of the expansion gap
- Foundation details illustrating the pile & pile cap reinforcement
- Tie beam details connecting the pile caps
- Column reinforcement
- Framing plan for typical floor
- Beam reinforcements for ground floor
PROCEDURE :
- open etab and open new model
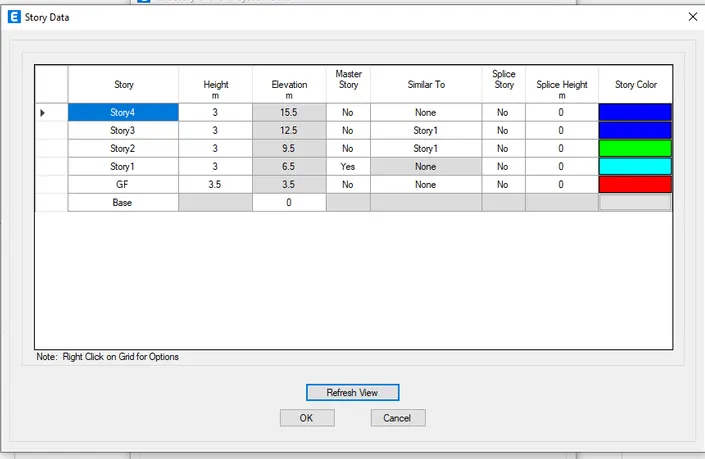
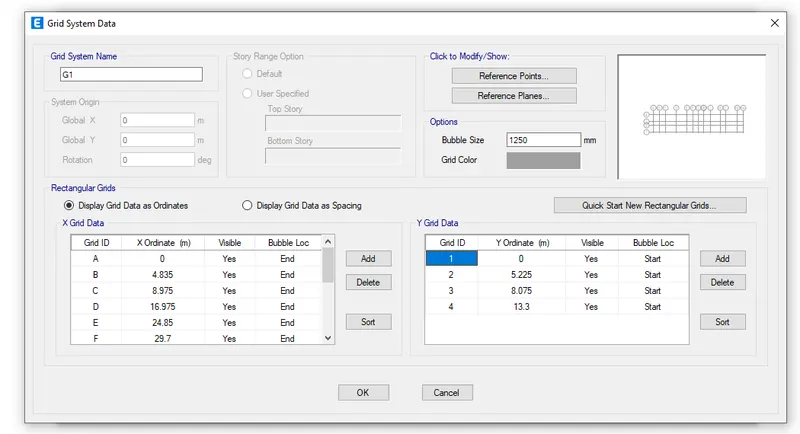
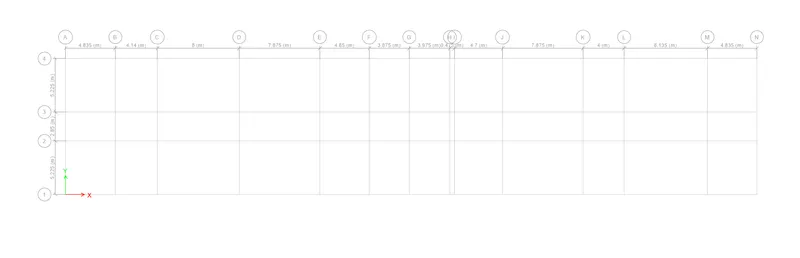
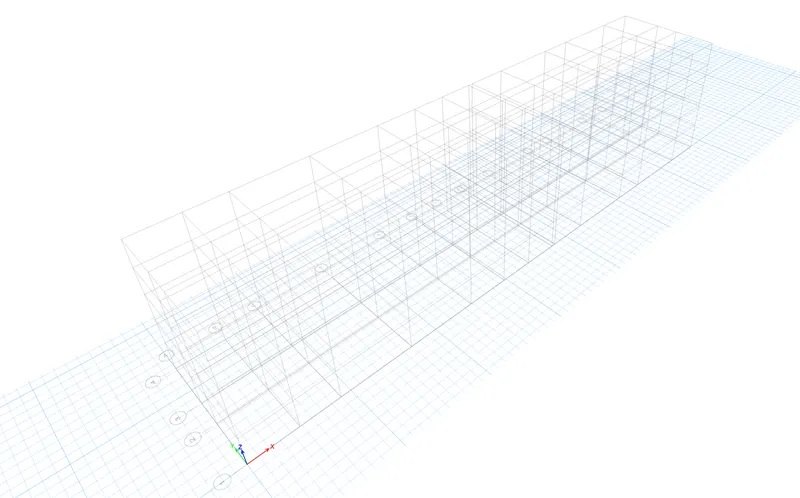
- enter the storey height and grid according to architectural plan
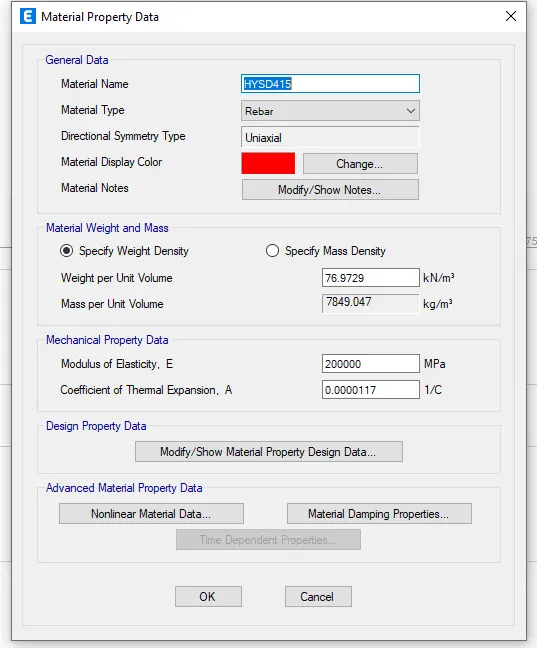
define material
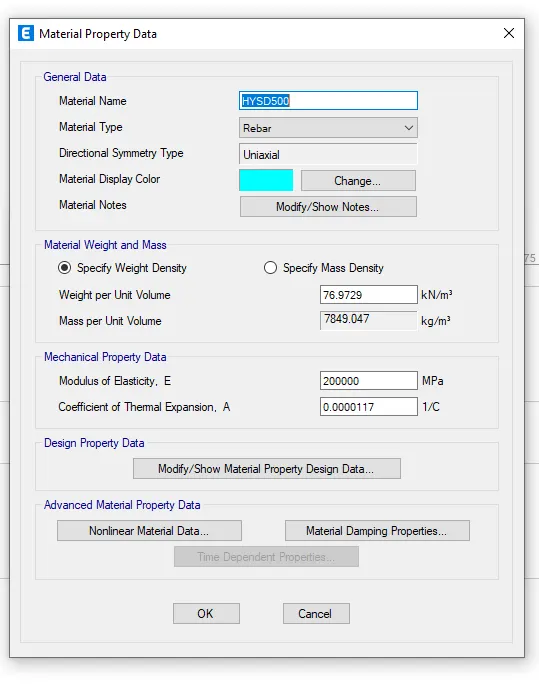
for shear reinforcement
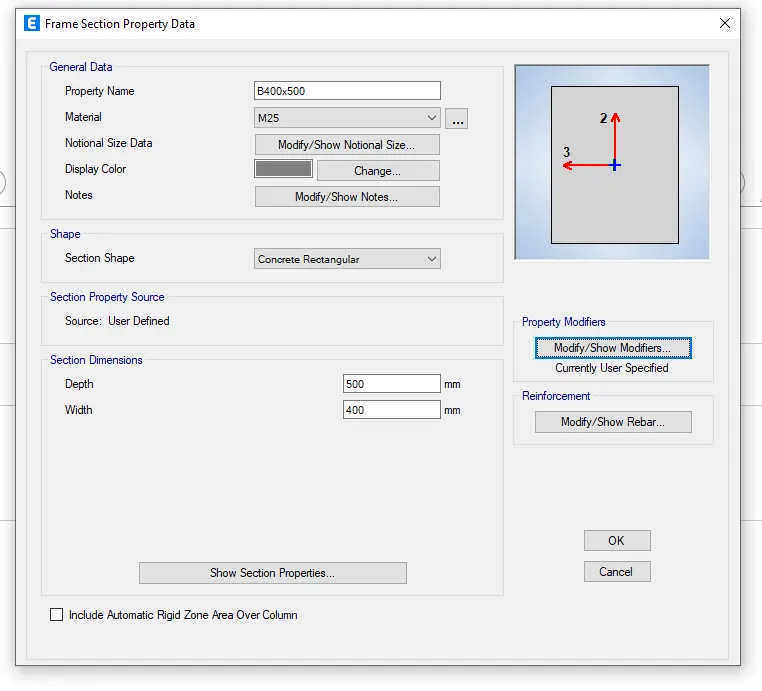
define section properties
beam
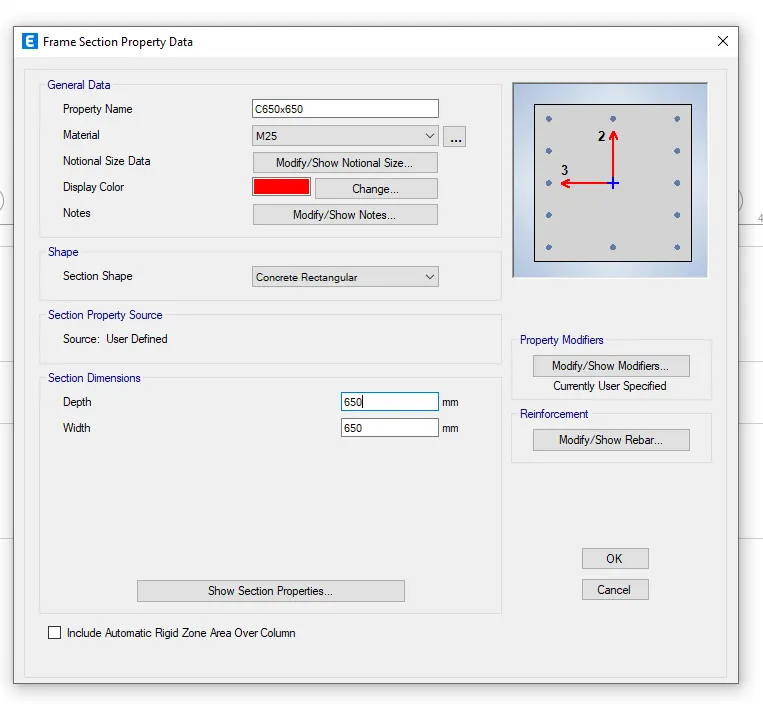
column
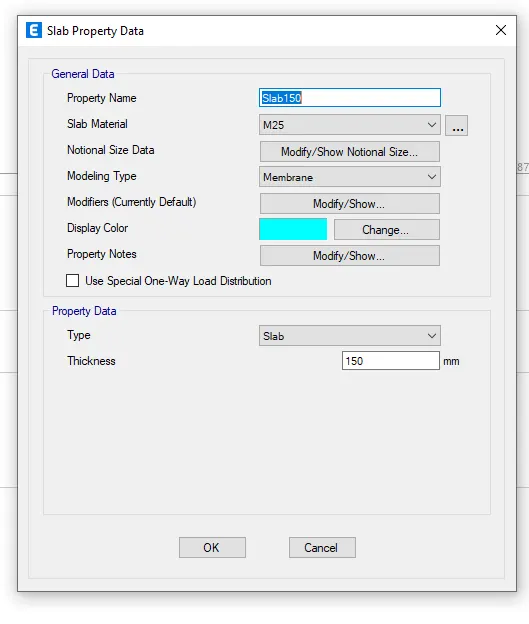
slab
start geometric modelling of beams,columns and slab
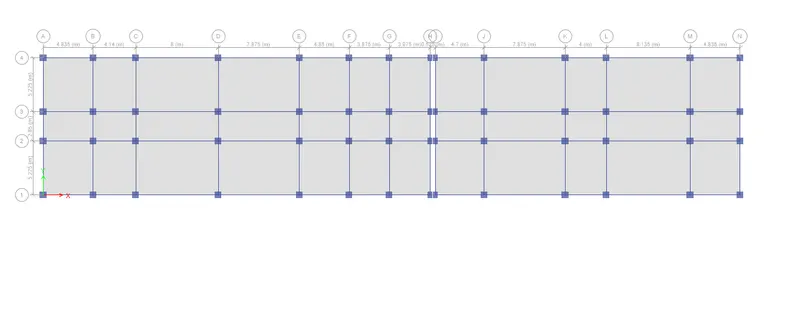
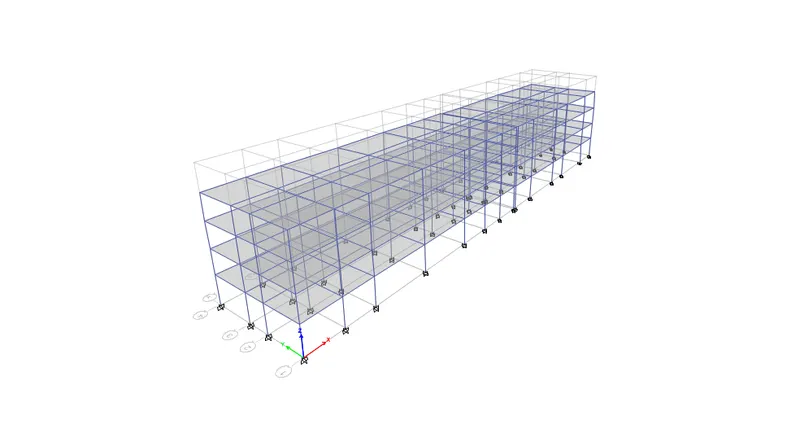
application of load :
define load pattern
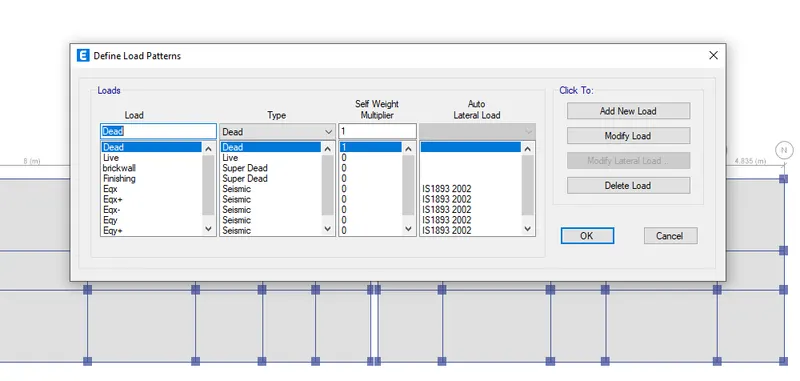
define dead load
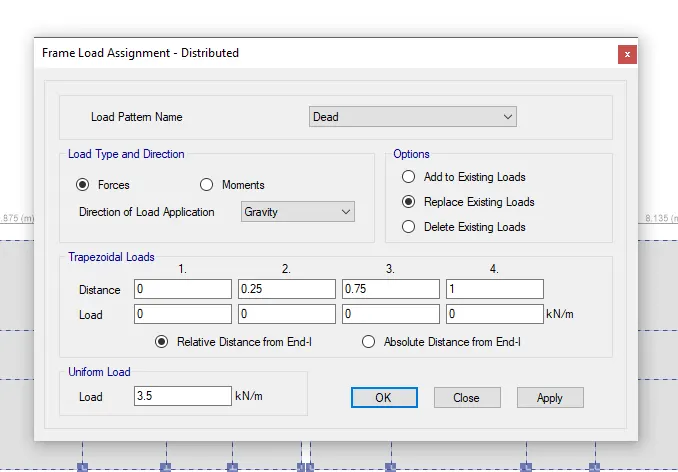
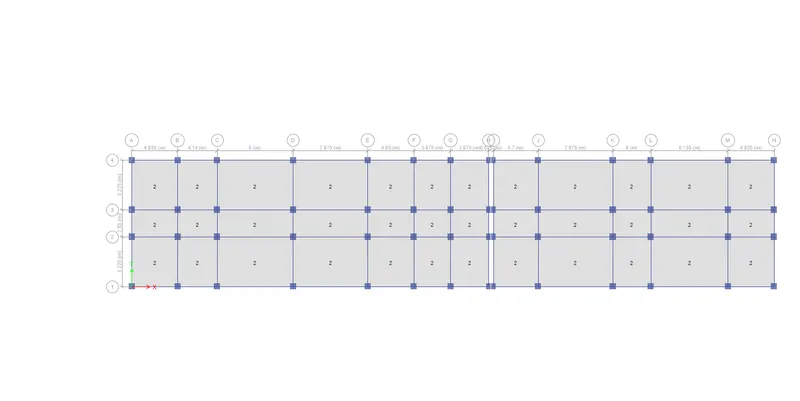
define live load
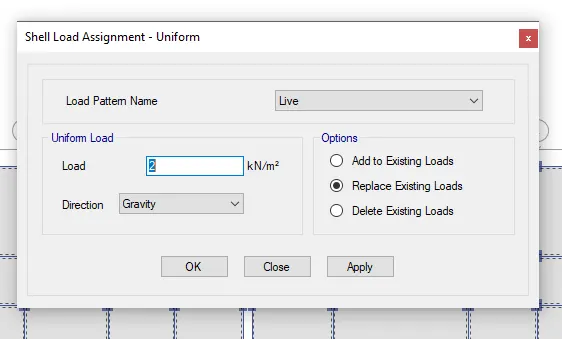
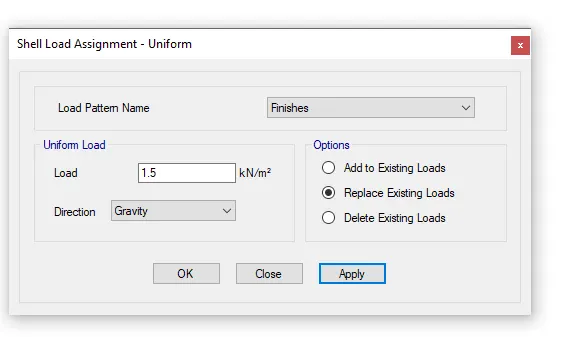
define floor finishes
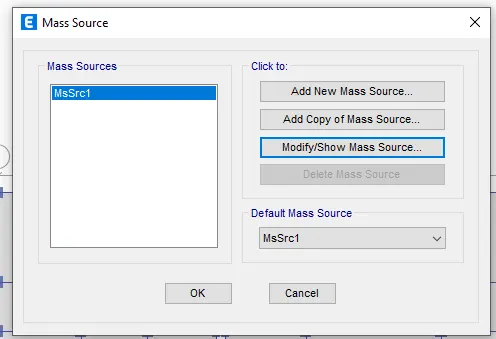
define mass source
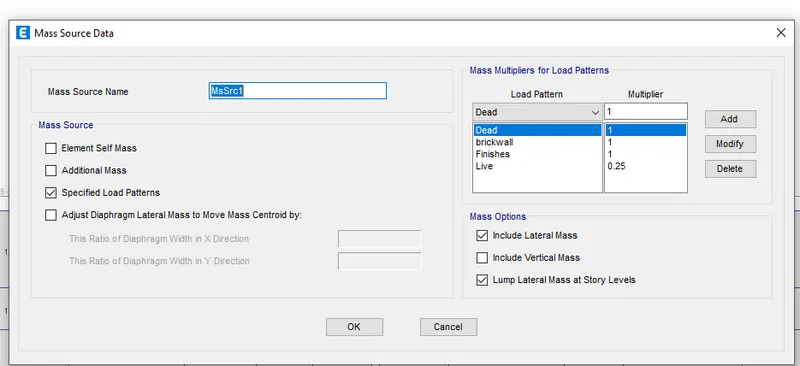
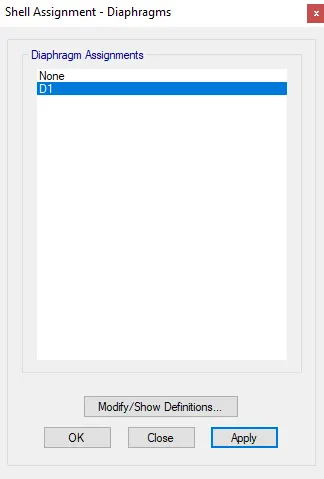
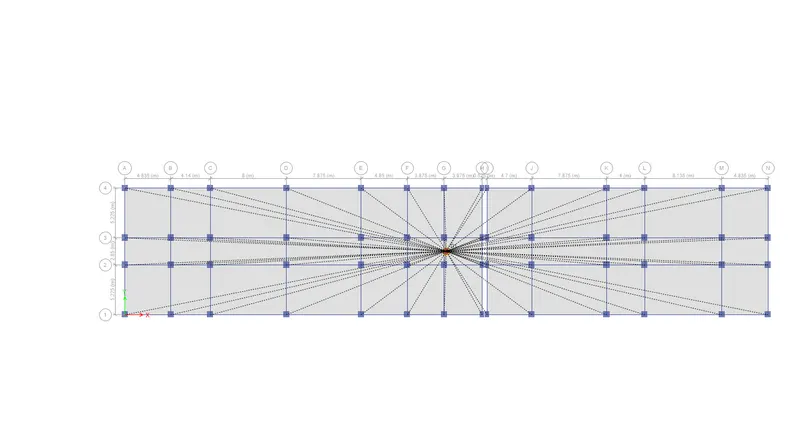
define diaphragm:D1
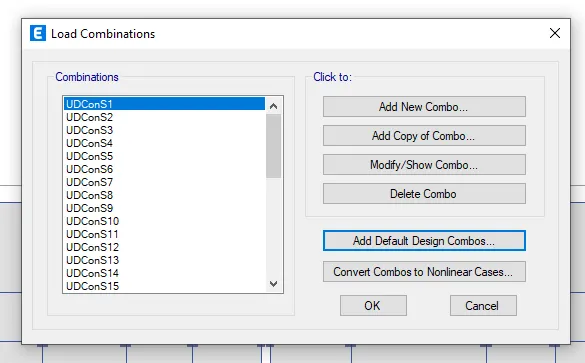
define load combinations
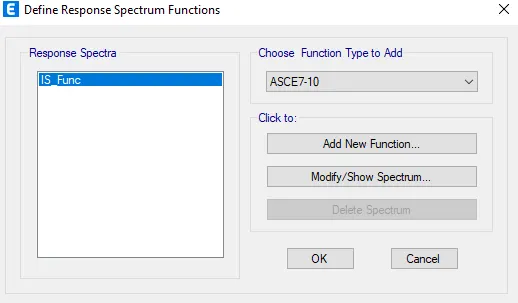
define response spectrum
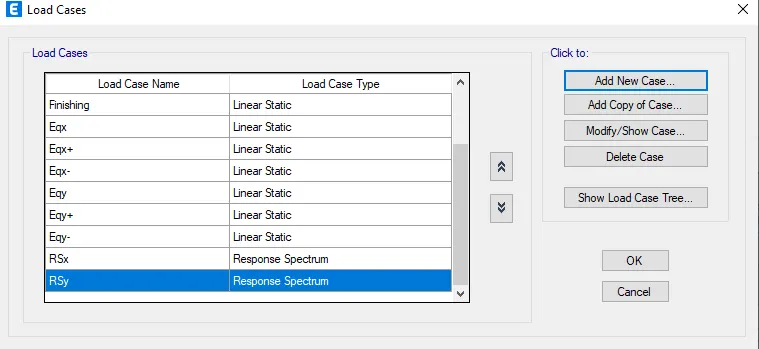
add response spectrum in load cases
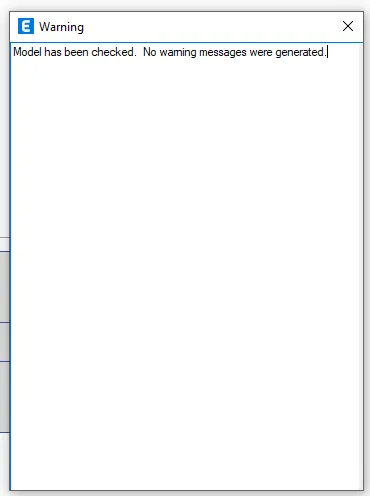
check the model.
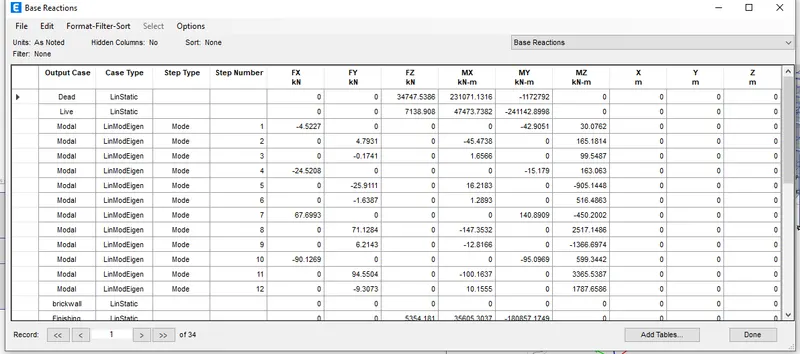
view base reactions
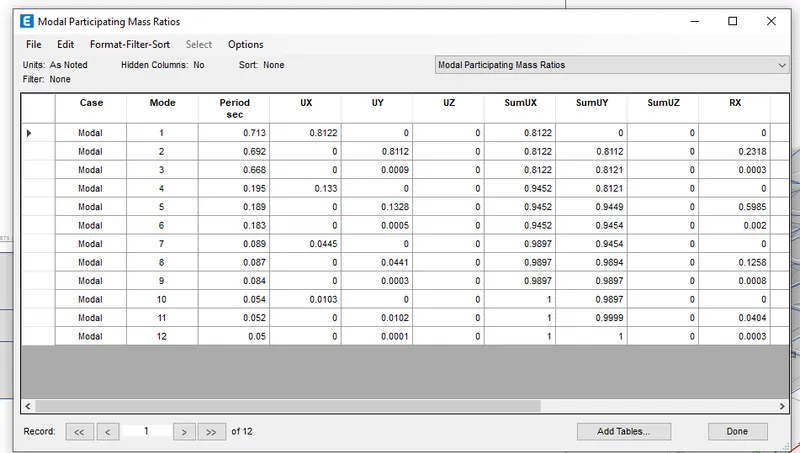
model participating mass ratio.
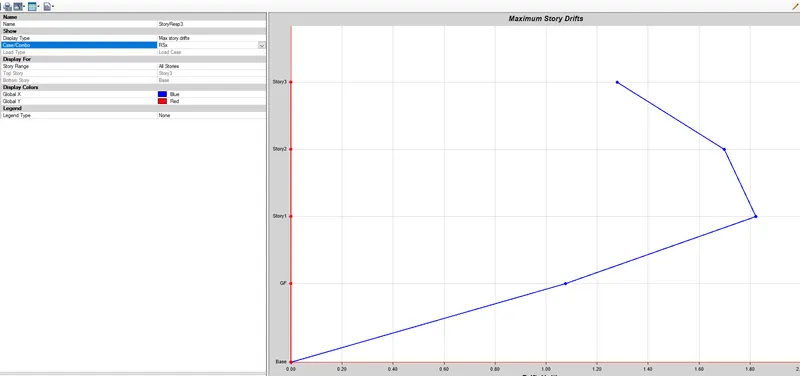
storey drift in RSx direction
storey drfit in Rsy direction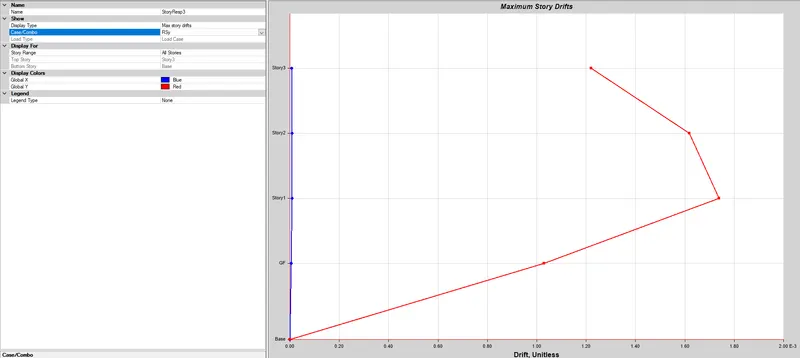
run concrete design
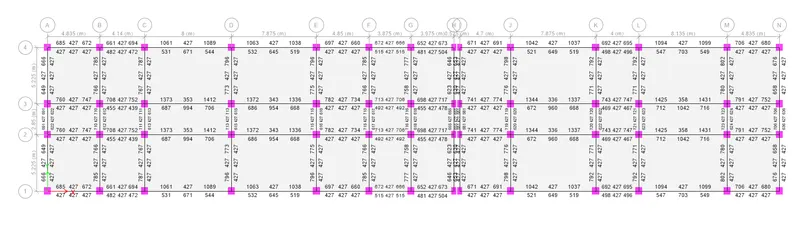
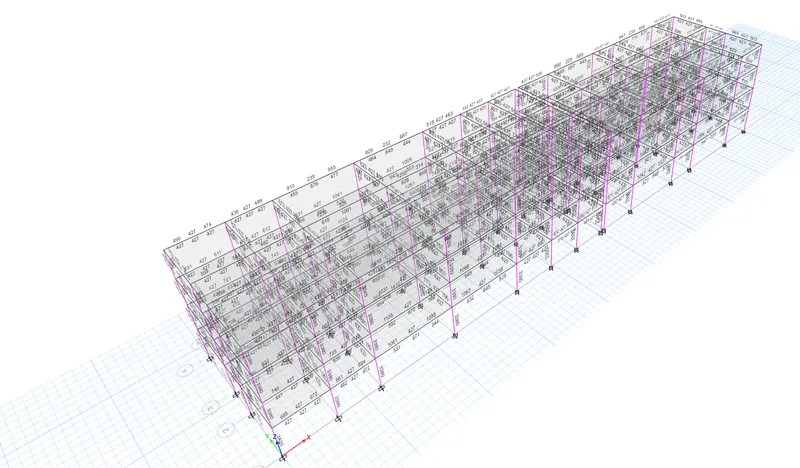
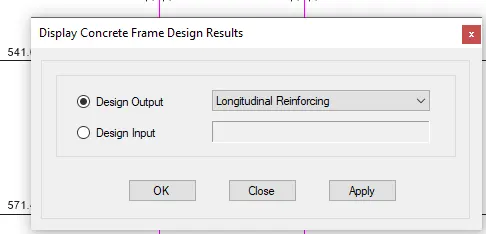
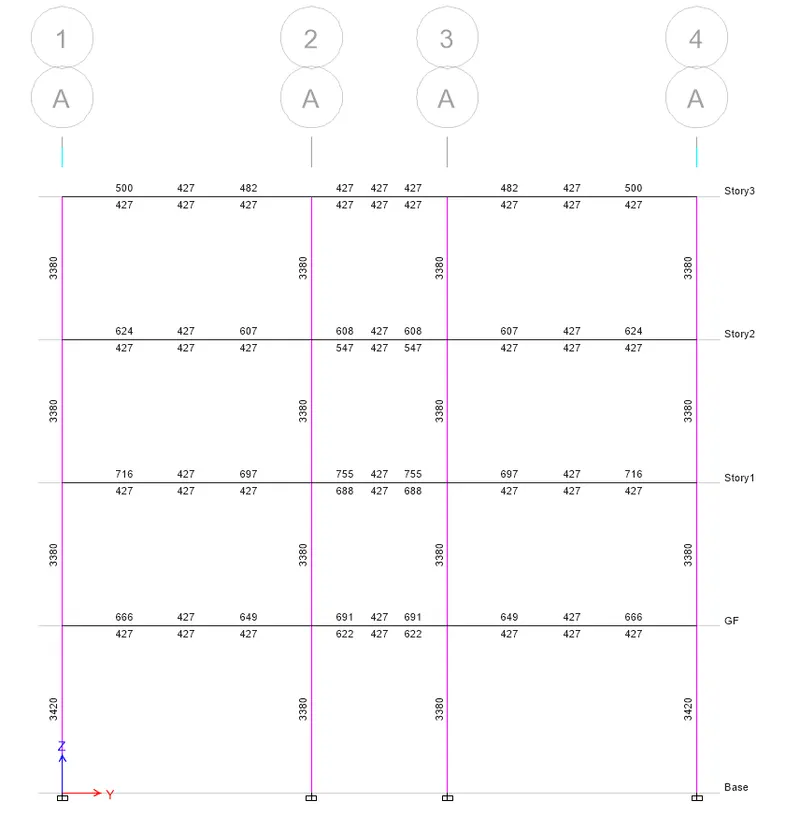
elevation a view of column for longitudnal reinforcement
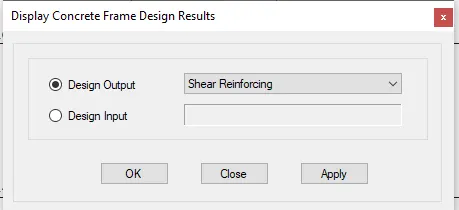
shear reinforcement
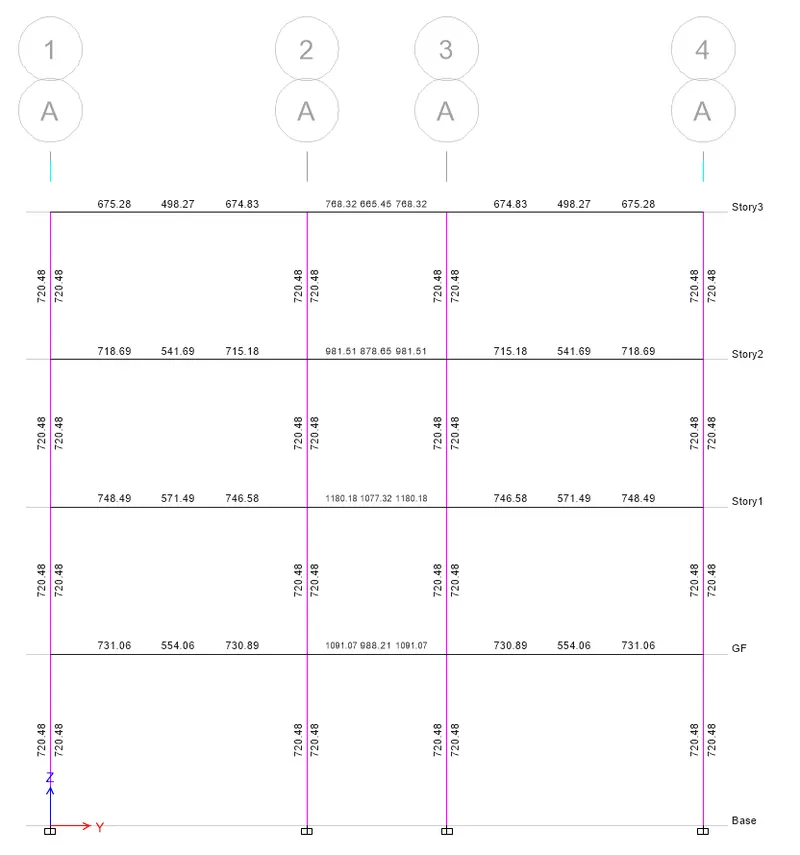
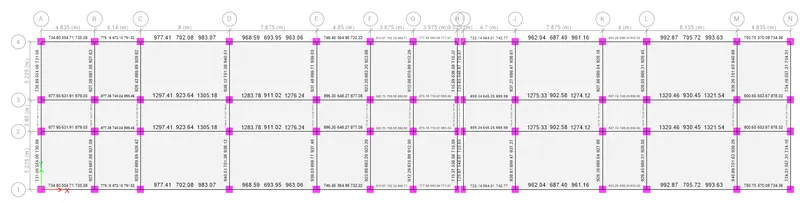
design beam along grid-1

design the reinforcement for column in grid -A
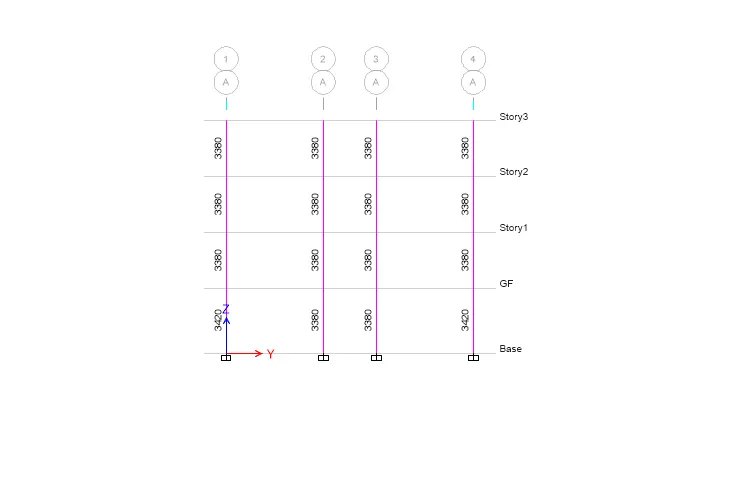
shear value
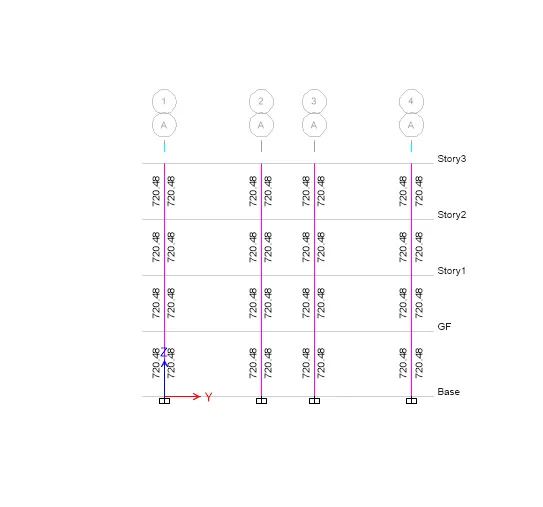
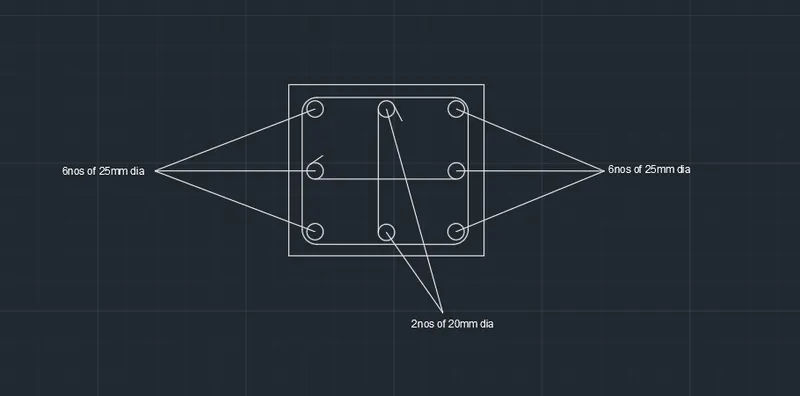
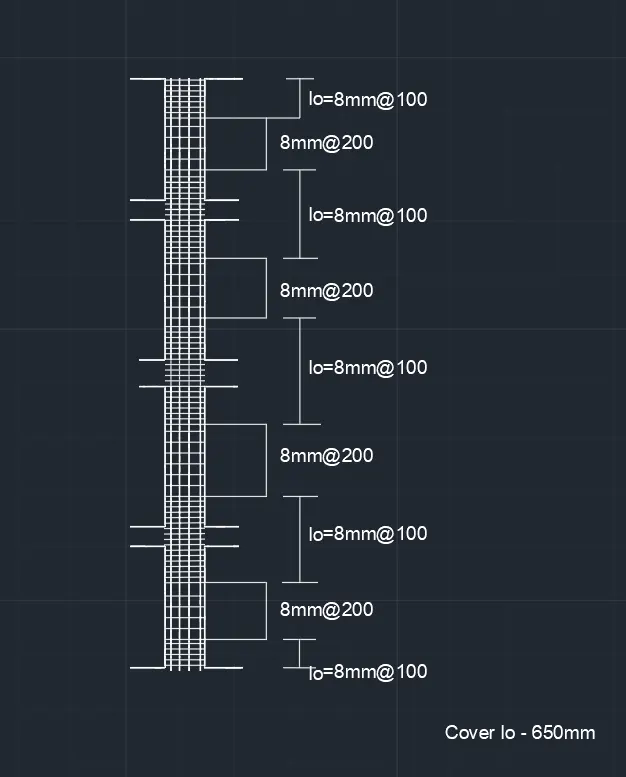
reinforcement detaailing for column
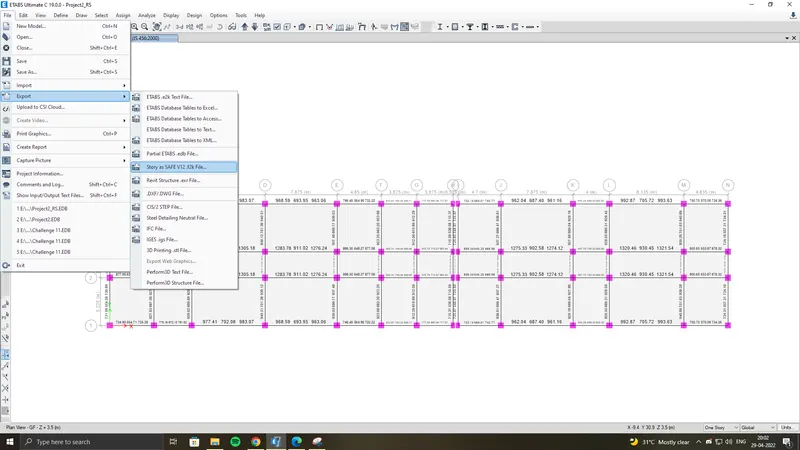
export this model to safe software to design and analysis of foundation
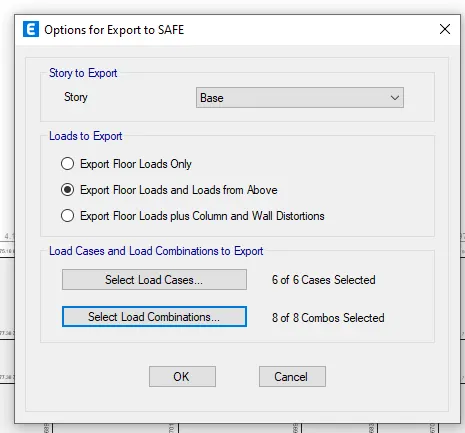
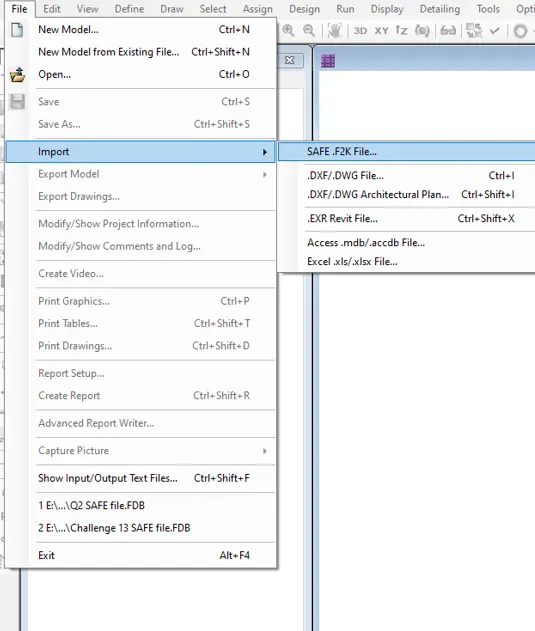
- open the safe software and import the saved etab file
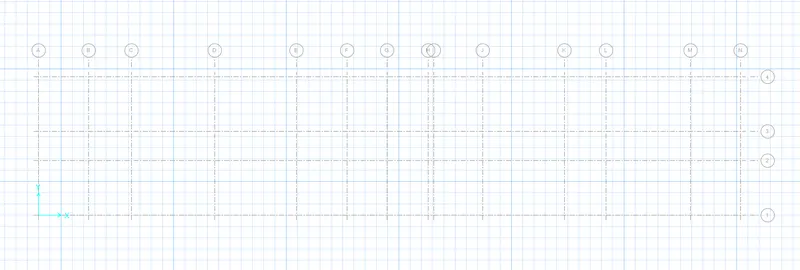
after defining the material property and section property
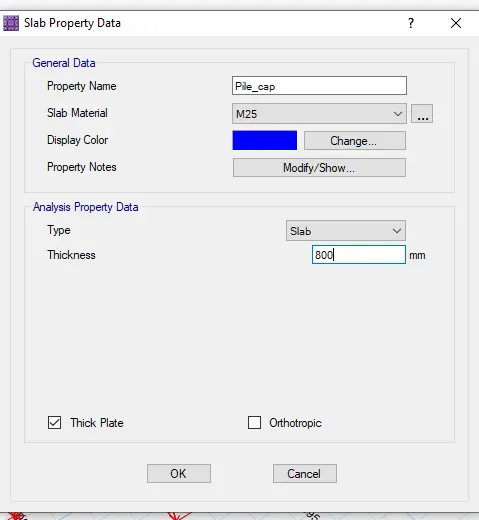
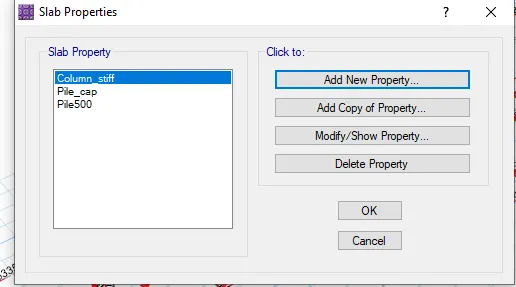
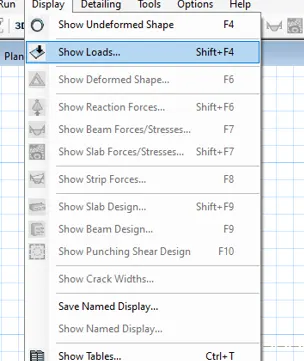
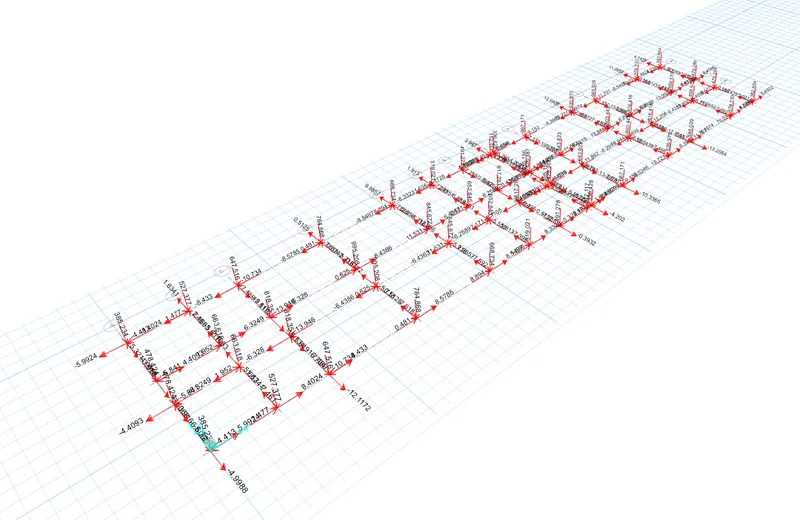
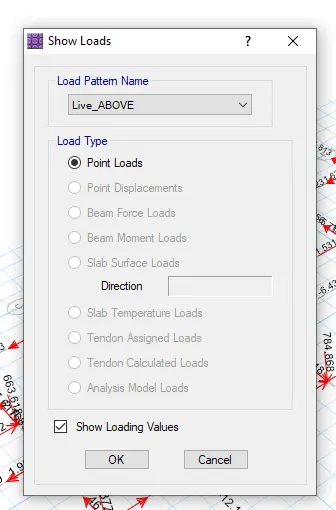
view live loads above
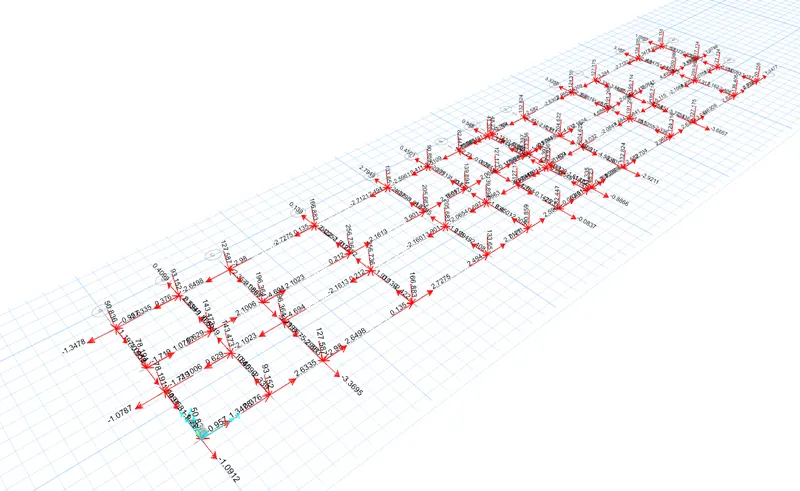
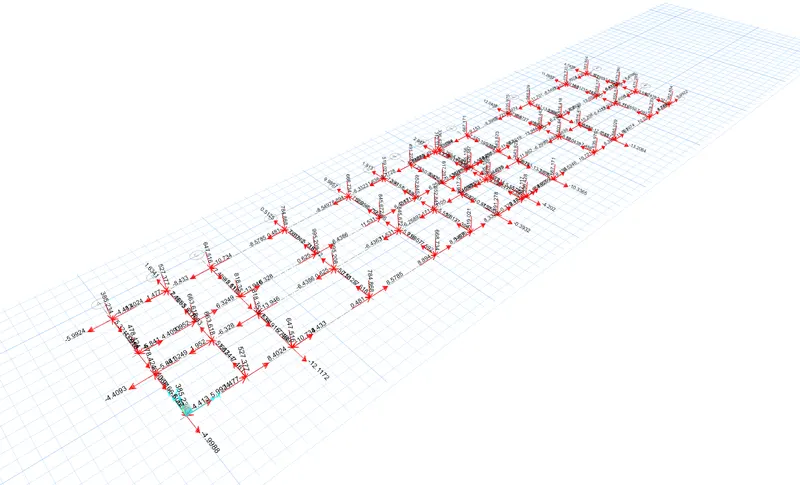
loads on the foundation
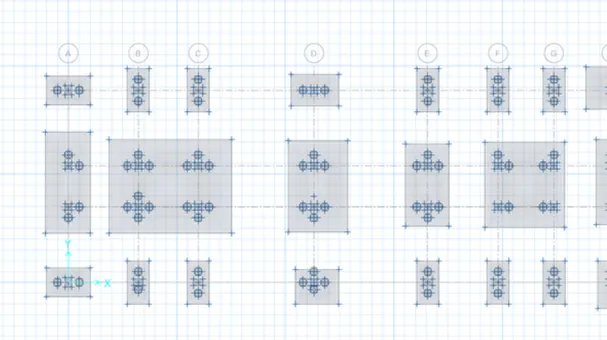
draw piles and beam accordingly
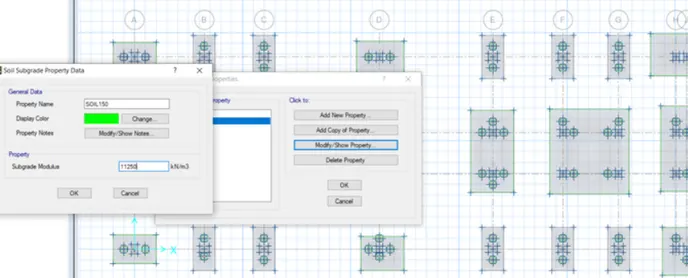
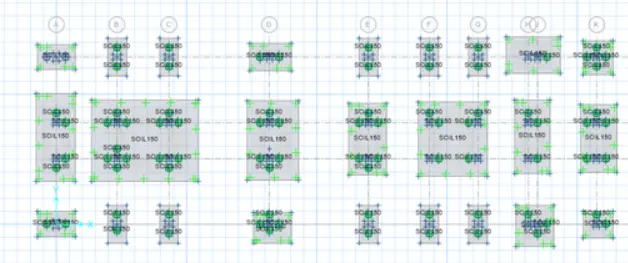
add soil subgrade property to the foundation
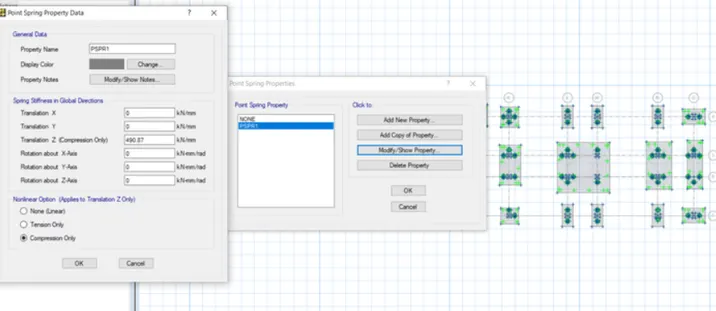
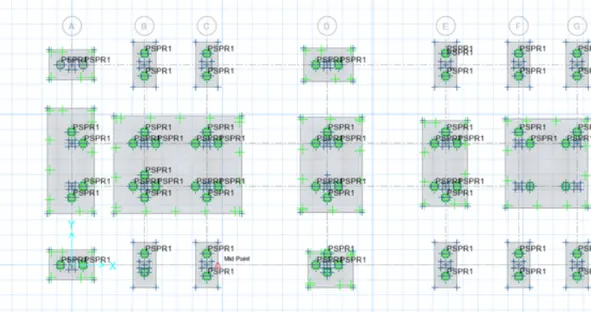
add point spring
the design value
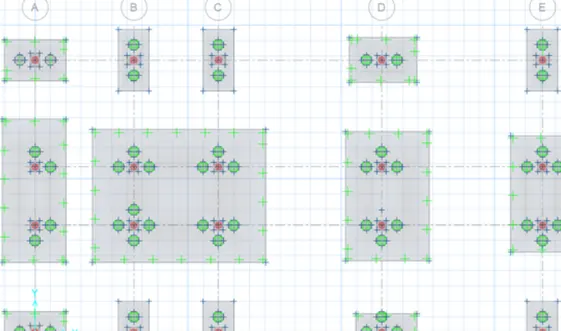
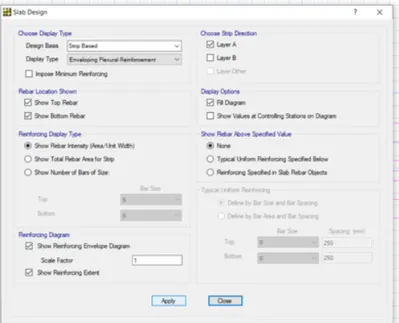
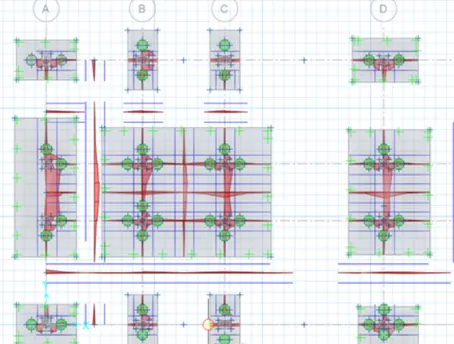
add slab design strips
RESULT:
we have completed Design & Analysis of a Hostel building at Guwahati, Assam.