Sketch a G+1 residential plan according to Vaastu Shastra and Calculation of Loads as per IS code
AIM :
- sketch a G+1 floor residential plan, according to vaastu shastra and list down the names of the structural drawings required to be provided to the site for construction.
- assume the sizes of the structural elements ( column, beam, slab, etc.)and accordingly calculate the individual corresponding loads from the members as per is code.
INTRODUCTION : -
- vaastu shastra is the ancient Indian science of architecture and acts as a guideline to design your home in the way that enhances positive energy. a good home needs to radiate the right kind of energy such as sunrays, flow of winds, pull of earths magentic field etc. in this project we sketch residential building G+1 plan according to vaastu shastra and calculation of different load act on it as per IS code.
PROCEDURE IN DETAIL :
following plan having area1200 sq.ft plot (40' x 30') and it facing east direction. plan showing leaving hall, kitchen, two bedrooms, pooja room according to vaastu shastra.
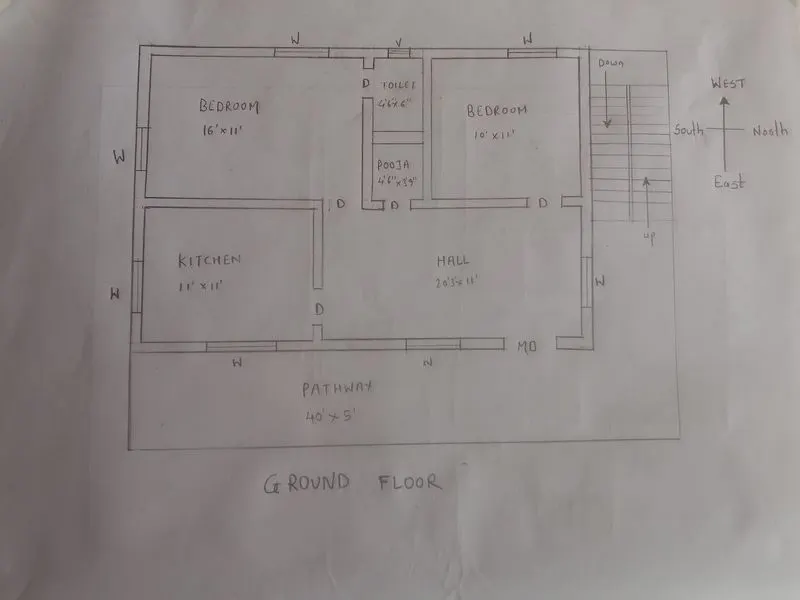
GROUND FLOOR PLAN
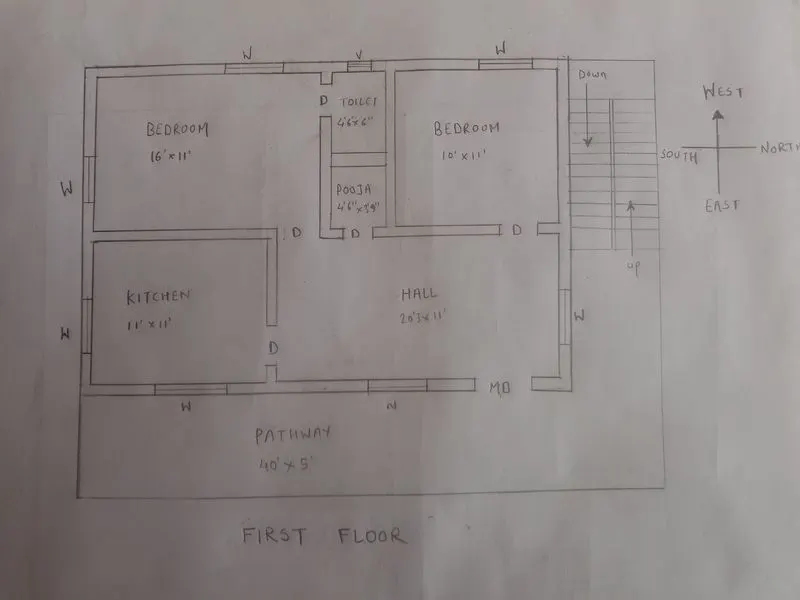
FIRST FLOOR PLAN
names of the structural drawings required to be provided to the site for construction :
- site layout plan
- centre line plan
- footing and column layout plan
- foundation plan and floor plan
- design drawing
- slab layout plan
- section drawing of a building
- drainaige plan
- plumbing details
- electrification detailed plan
- furniture plan
Load calculations:
floor area of building = 12m x 9m
total heigh of building= 8m
building located in nagpur
a)self weight of structure( dead load) -
as per IS 875-1987, revised 2018, part-1
1.column
size of the column = 300mm x 300mm
unit weight of concrete= 25kn/m^3
height of the column = 6m
self weight of column= 6 x 0.3 x 0.3 x 25
= 13.5 KN
2. beam
size of the beam = 450mm x 300mm
unit weight of concrete = 25 KN/m^3
length of beam = 10m
self weight of beam = 0.45 x 0.3 x 10 x 25
= 33.75 KN
3. slab
dimensions of slab = 11m x 8m
slab thickness = 0.125m
unit weight of concrete = 25kn/m^3
self weight of slab= volume of slab x unit weight of concrete
= 11 x 8 x 0.125 x 25
= 275 KN
4. brickwall
height of wall is =3.5m
thickness of wall = 0.23m
unit weight of brickwall= 20kn/m^3
self weight of slab = 3.5 x 0.23 x 20
= 16.1 kn/m
b) Live load on structure -
-consider the bedroom to determine live load
- as per IS 875 part-2 1987, table 1 live load for residential buildings
for bedroom= 2kn/m^2
living room = 2kn/m^2
kitchen= 2KN/m^2
c) wind load -
- as per IS 875 part-3 198, revised 2015, wind load is calculated for building when height of building is above 10m,
here, the height of the building is 8m
so there is no need of wind load calculations .
RESULTS :
- We sketched a G+1 floor residential plan, according to vaastu shastra.
- given the names of the structural drawings required to be provided to the site for construction.
- calculated the individual corresponding loads from the member as per IS code.
REFERENCE :
- bulding design as per vaastu shastra.
- IS code 875-1987, revised 2018, part-1
- IS code 875-1987, revised 2008, part-2
- IS code 875-1987, revised 2015, part-3