Project 2
Aim:
To Model one multi storeyed twisting tower with maximum architectural features.
Twisting tower:
Procedure:
Step 1:
1) Open a new revit file and click dynamo from manage tab
2) Insert the code of circle and code block
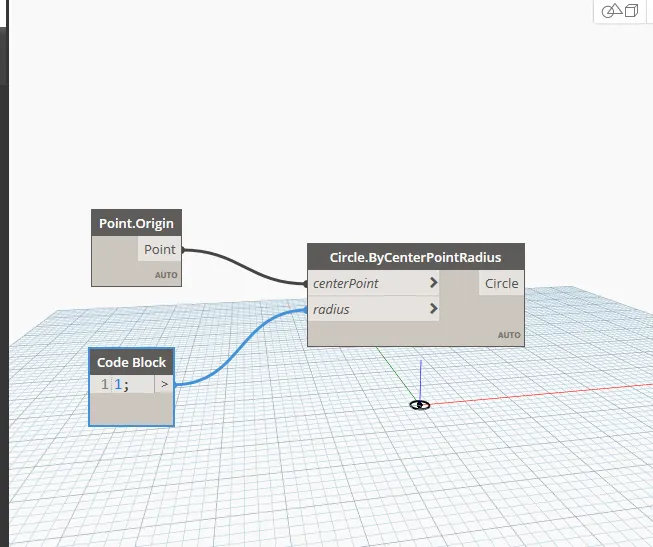
Step 2:
1) check the circle in revit
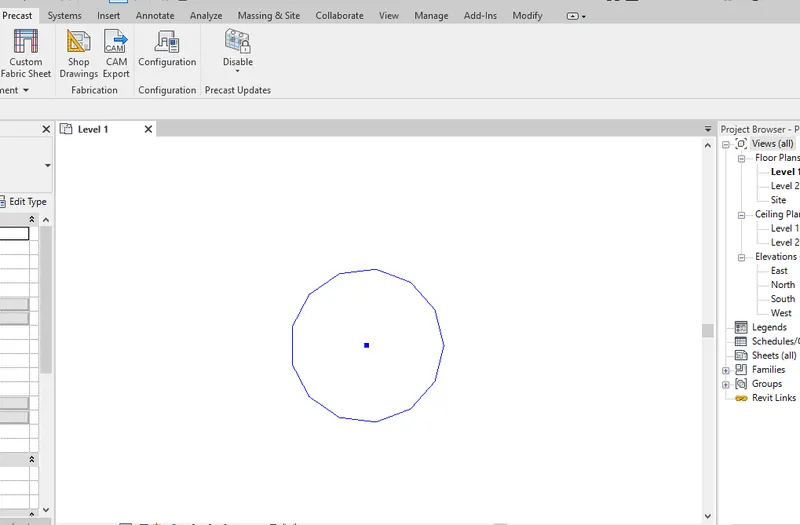
Step 3:
1) Draw the model lines around the circle in revit using draw tool
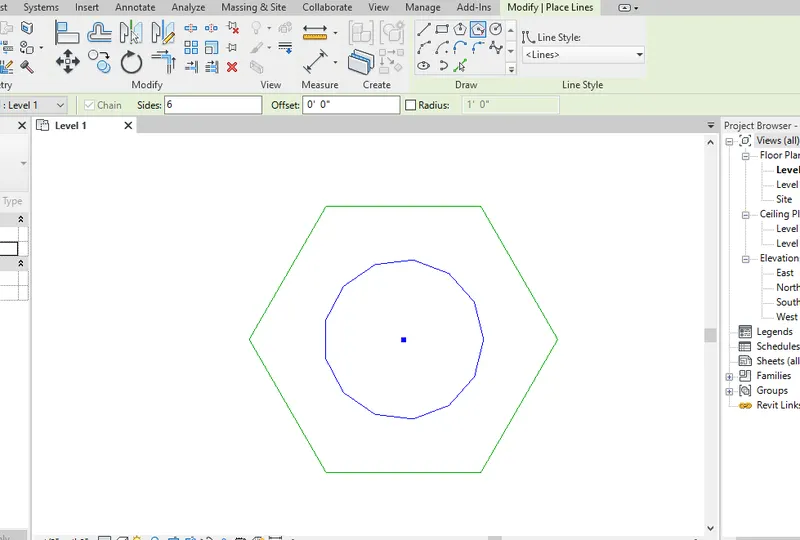
Step 4:
1) Select the revit element by enabling the select model elements tool
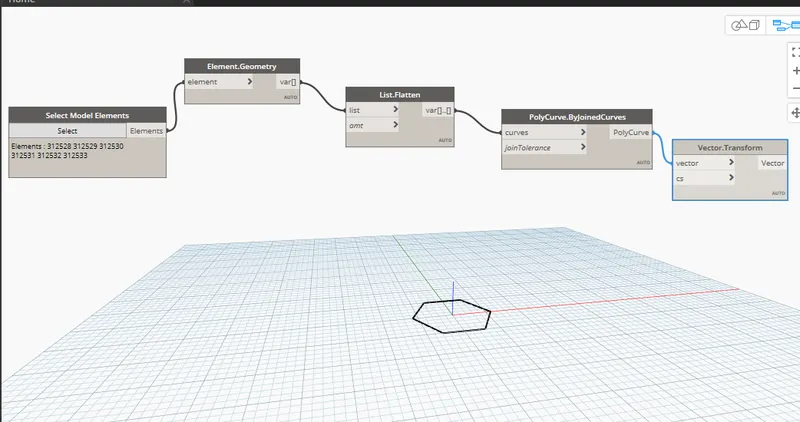
Step 5:
1) Height has been provided
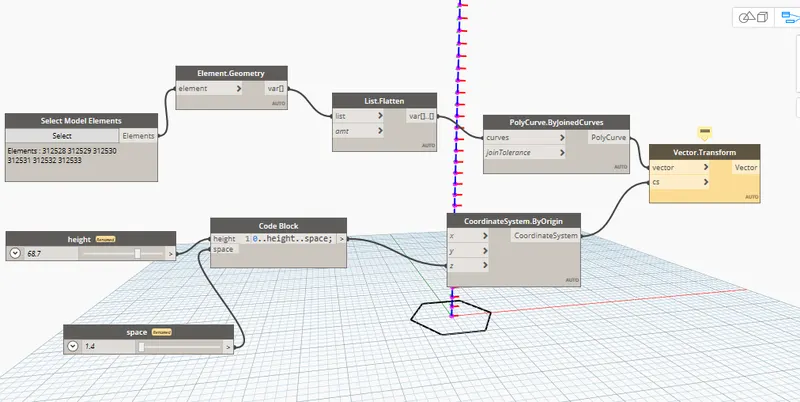
Step 6:
1) Provide the geomeotry, origin and degree
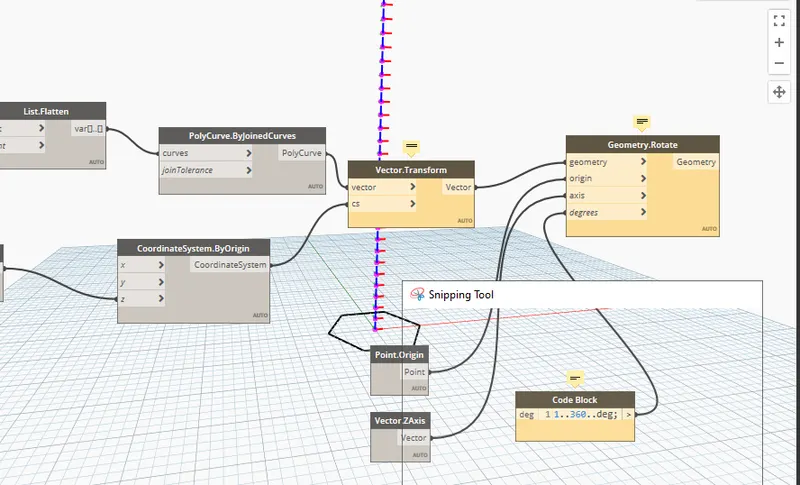
Step 7:
1) Create the solid form and connect it with geometry
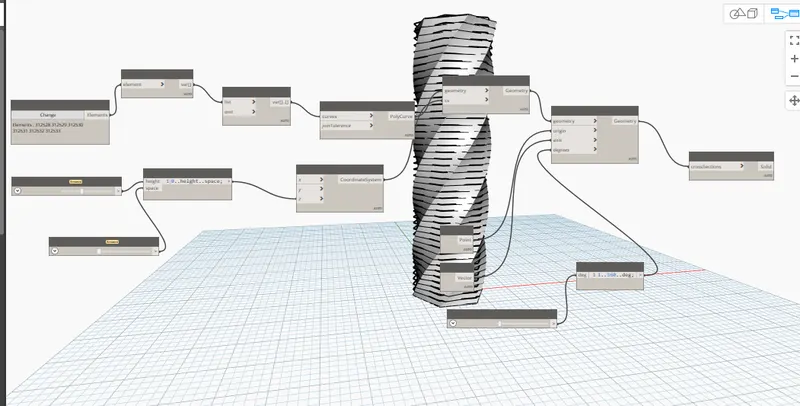
Therfore twisting has been created succesfully
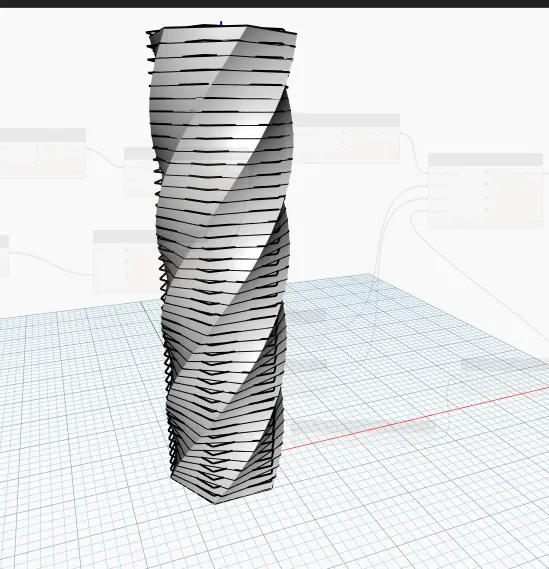
2. Add façade design and other architectural features using massing.
Aim:
To Add façade design and other architectural features using massing.
Procedure:
Step 1:
1) Open a twisting tower in revit architecture
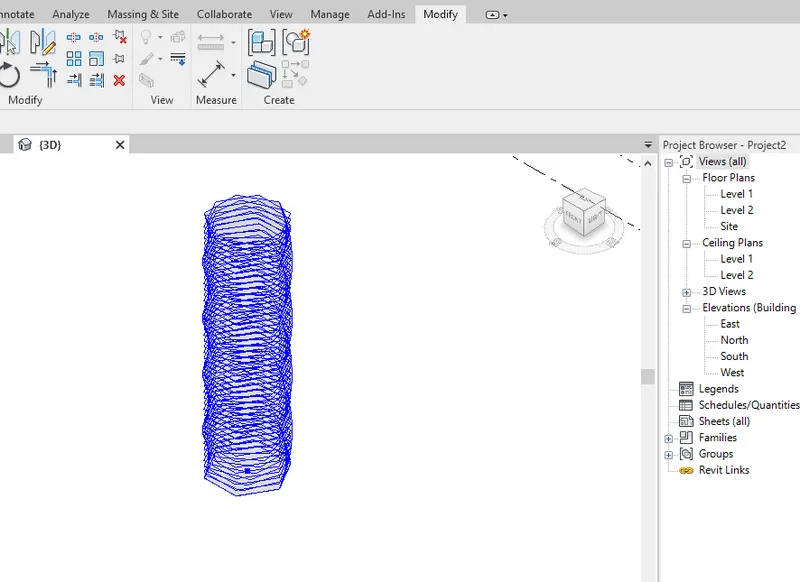
Step 2:
1) Go to massing and site tab
2) click inplace option
3) Click model line and choose circle
4) Draw the circle around the tower in top face
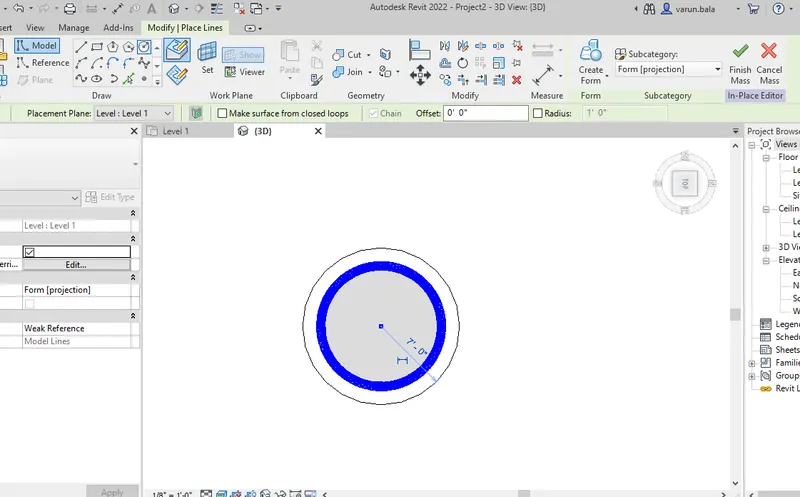
Step 3:
1) Create solid form
2) Click tick mark
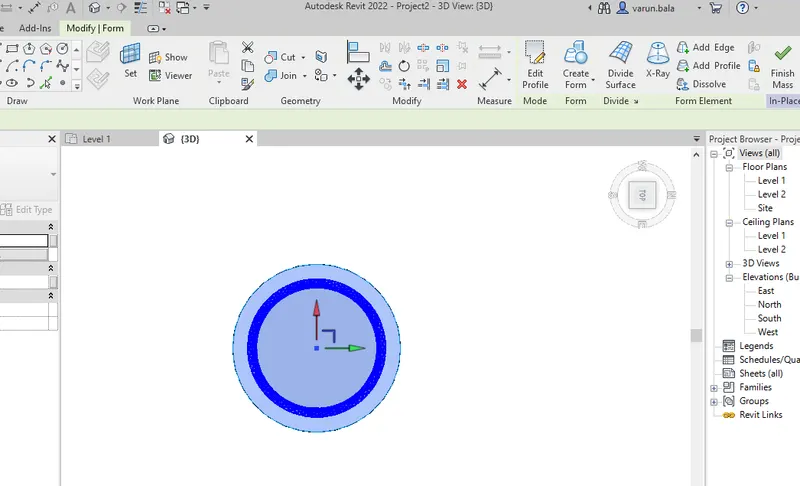
Step 4:
1) Increase the model line height
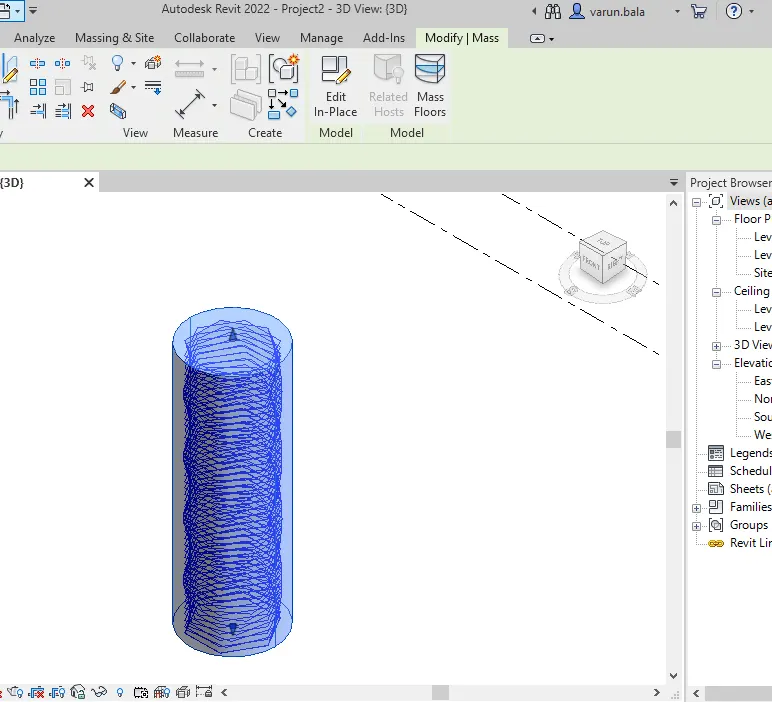
Step 5:
1) change the facade property
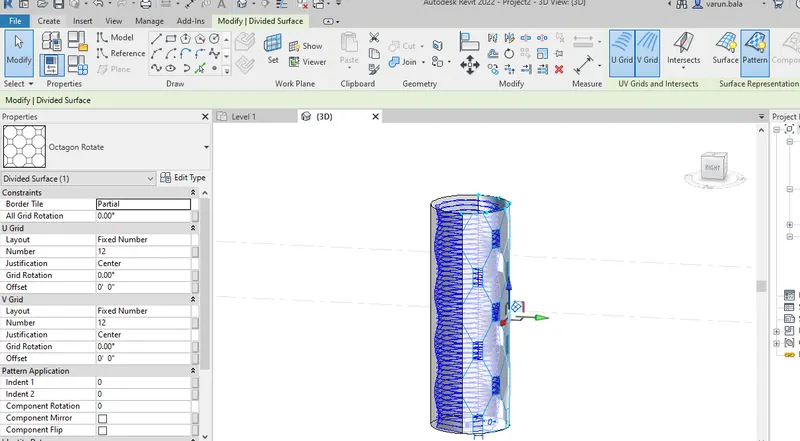
Therefore facade design has been added in the twisting tower
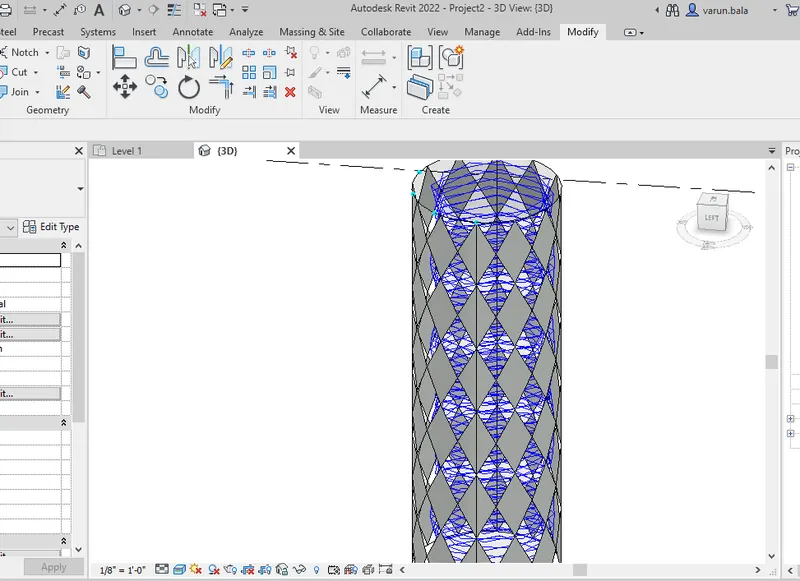
3. Print 3D views from different interior and exterior locations. Create walk through videos as well as few exterior rendered images.
Aim:
To Print 3D views from different interior and exterior locations. Create walk through videos as well as few exterior rendered images.
Procedure:
Step 1:
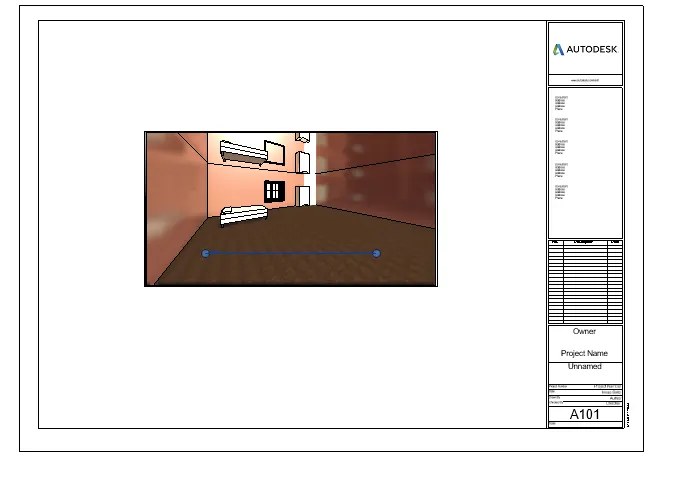
1) Go to view tab and choose camera view for each room
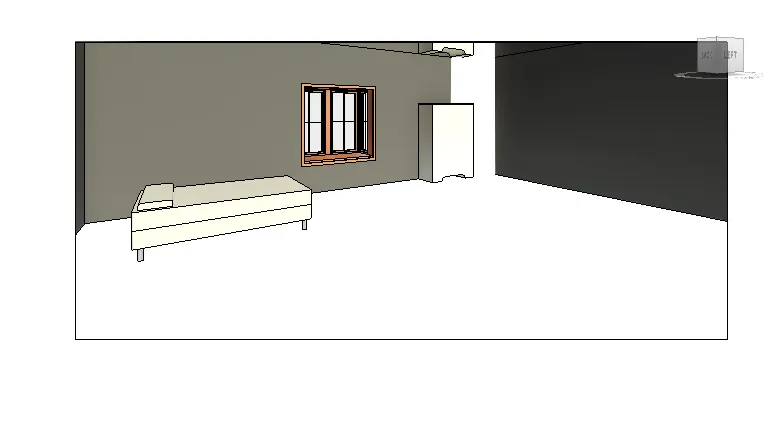
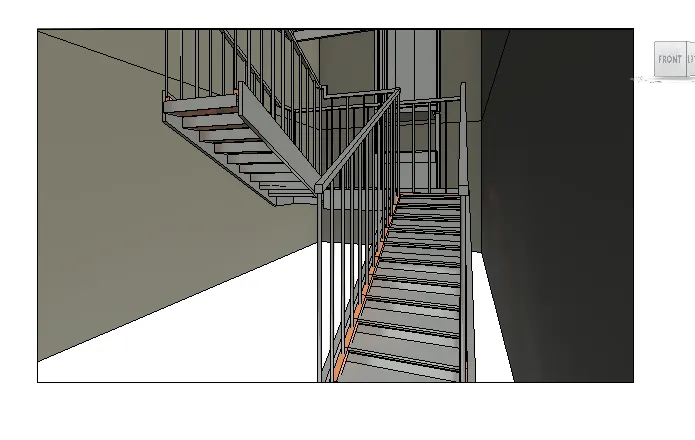
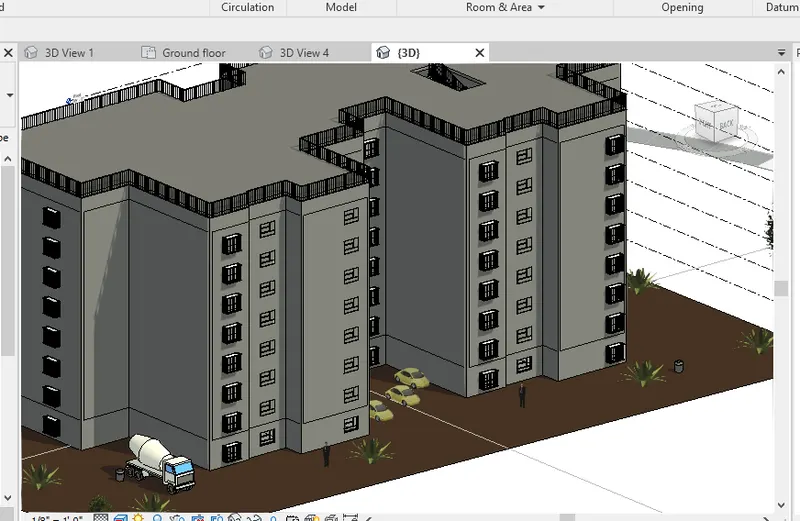
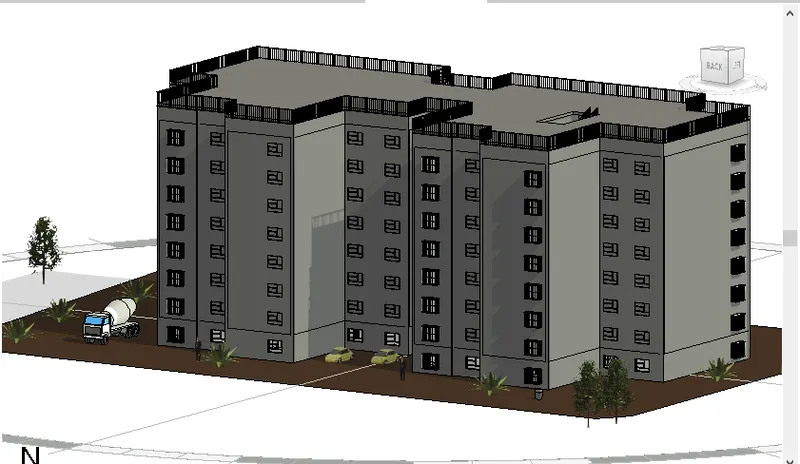
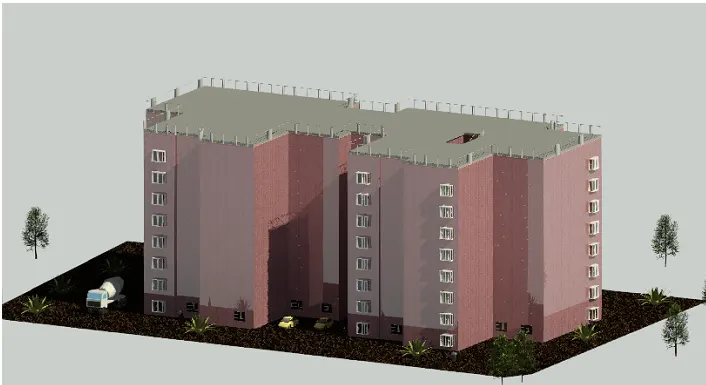
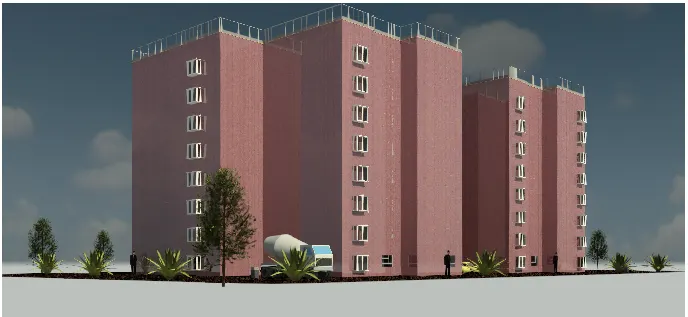
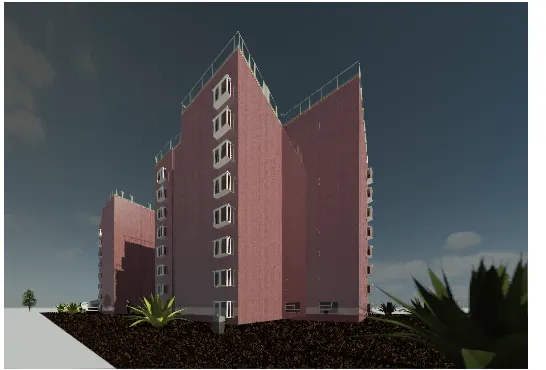
Step 2:
1) Create a sheet and drag the view into the sheet
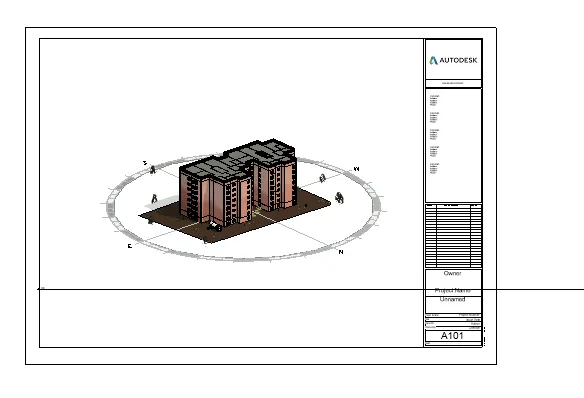
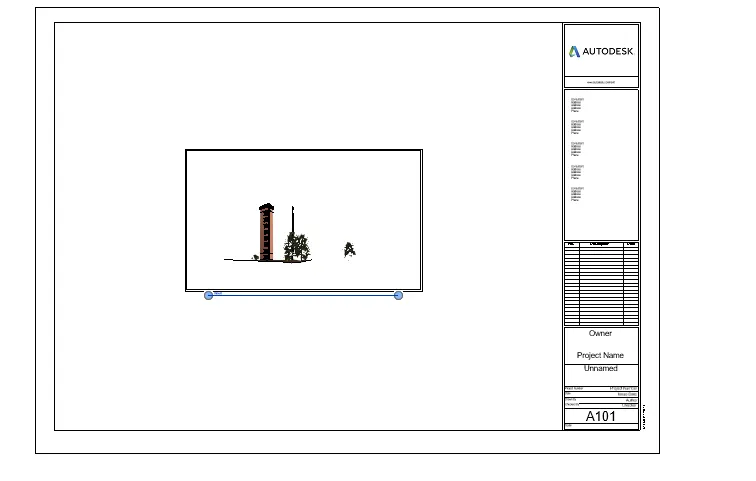
Print View:
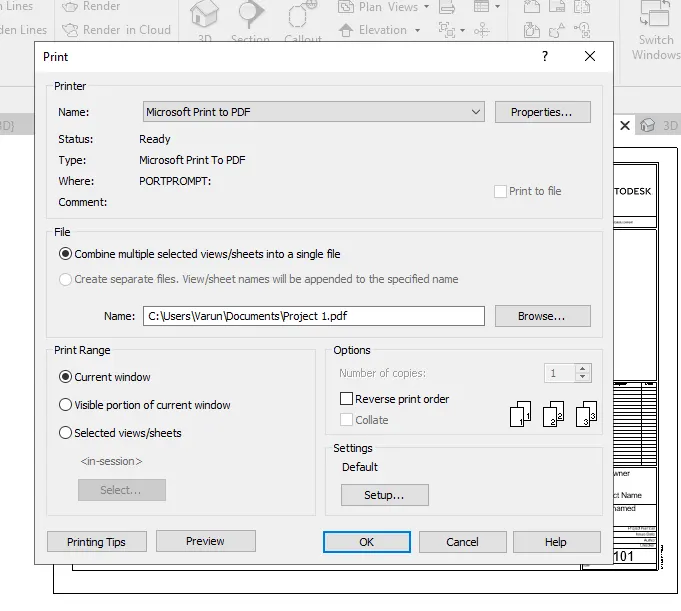
1) Type Ctrl + P for printing the respective view by choosing the printing options
4. Prepare a report outlining the pros and cons of applying the BIM processes in this project. Sum up the challenges faced and how it can be rectified in future projects.
Aim:
To Prepare a report outlining the pros and cons of applying the BIM processes in this project.
Pros:
- Better planning and design: Using BIM, you can visualize a completed building and all its components and systems before the first shovelful of dirt is moved on the construction site. This information allows better planning and design that takes best advantage of available space and resources.
- Fewer reworks: BIM allows you to see potential problem areas and fix them before the error is committed in the physical world. This reduces the need for costly rework and revision.
- Savings on materials: BIM systems track and monitor resources and provide detailed information on needs even before construction begins. You are less likely to order more than needed and can replenish supplies only when necessary.
- Support for prefabrication: BIM allows you and your partners to more easily prefabricate components of the project offsite, which saves time and money.
Cons:
- Incompatibility with partners: BIM is not yet universally used among construction professionals. There is always the possibility that one of your partners or subcontractors may not use BIM and may not be able to use your models.
- Legal issues: The legal ramifications of using BIM software have not yet been extensively tested, let alone settled.
- Cost of software: BIM software requires a substantial investment in new technology. The advantages usually make the investment worthwhile, but only if the software is used to its full capacity.
- Lack of experts: The relative newness of BIM means that there are limited numbers of experts working in the field. Your software purchase may require an additional investment in training and education.