Project 1 _Creating an Architectural plan for the provided plot size and develop relevant basic structural drawings
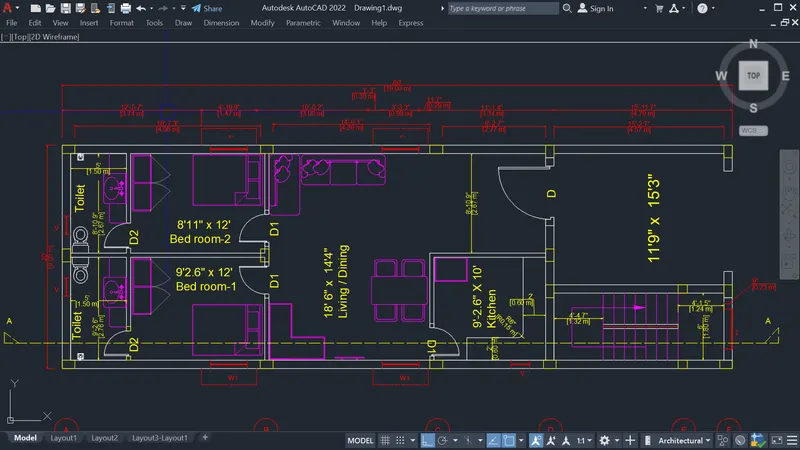
Aim & Introduction : To draw a Architectural drawing of area size of 60’x20’(18.3m x6m) with facing east side.
Procedure :
Coomand used:
- Line
- Xline
- Polyline
- Rectangle
- Circle
- Arc
- Trim
- Move
- Offset
- Hatch
- Layer
- MatchProperties
- Multileader
- Fillet
- Copy
- Explode
- Dimlinear
- Dimcontinue
- Dim break
- Dim update
- Block
1.Open new drawing file
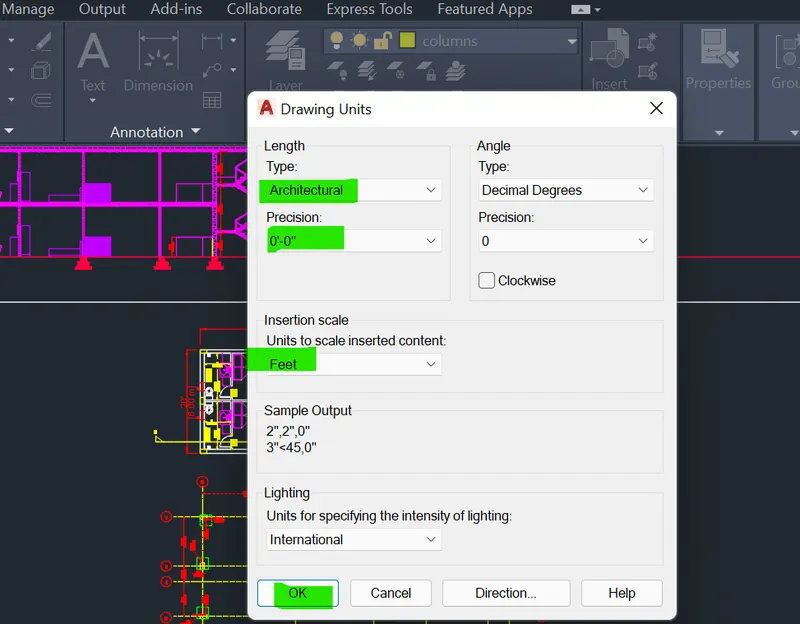
- Set unitsby using "UN" command
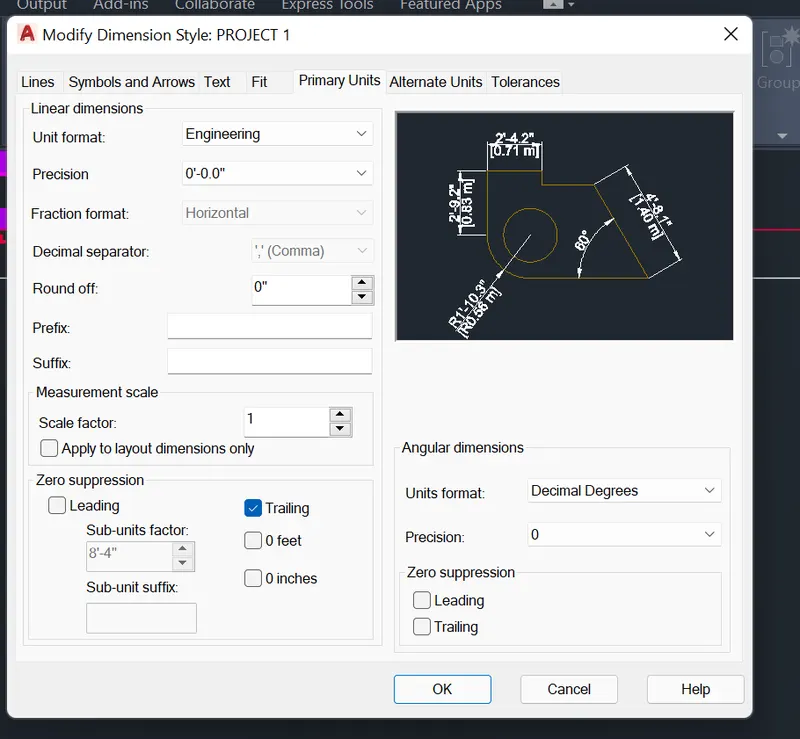
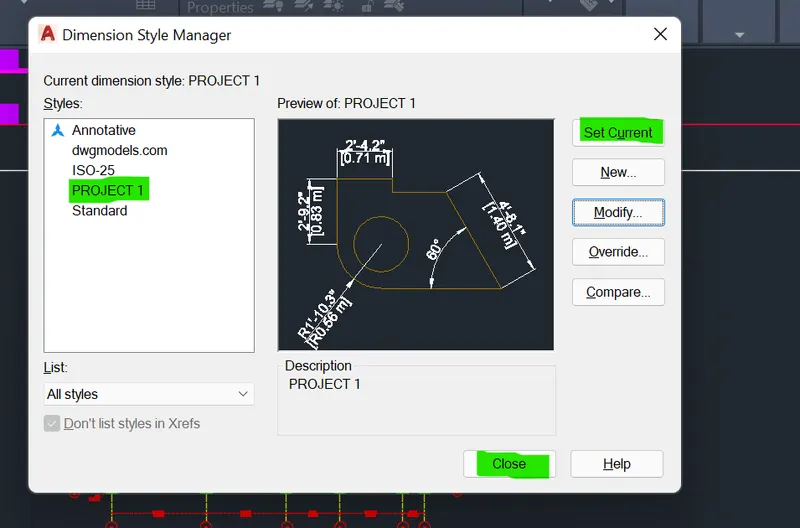
Set the dimensions by using "D" > NEW > NAME THE DIMENSION
1.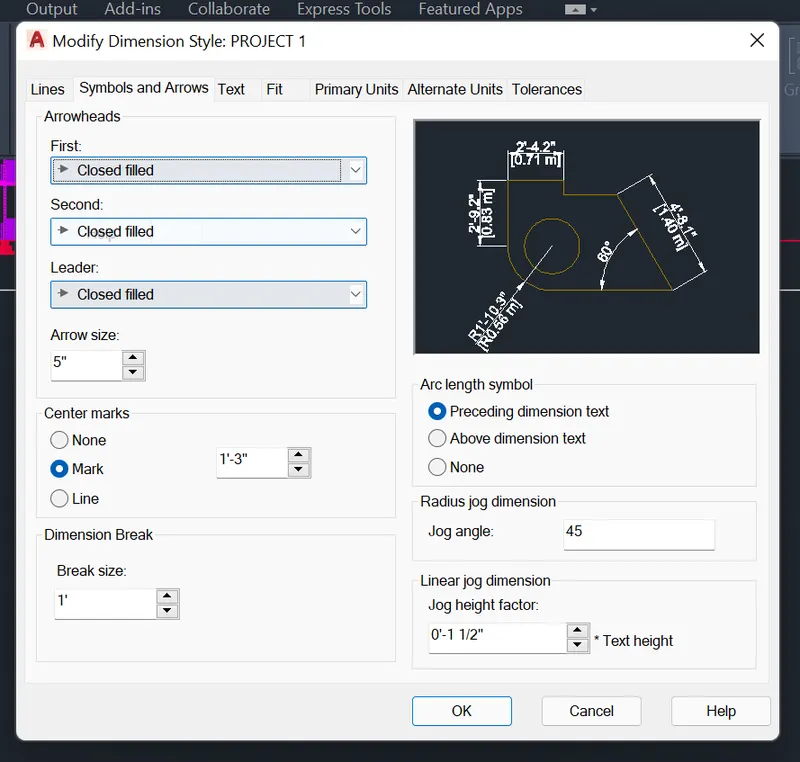 2.
2.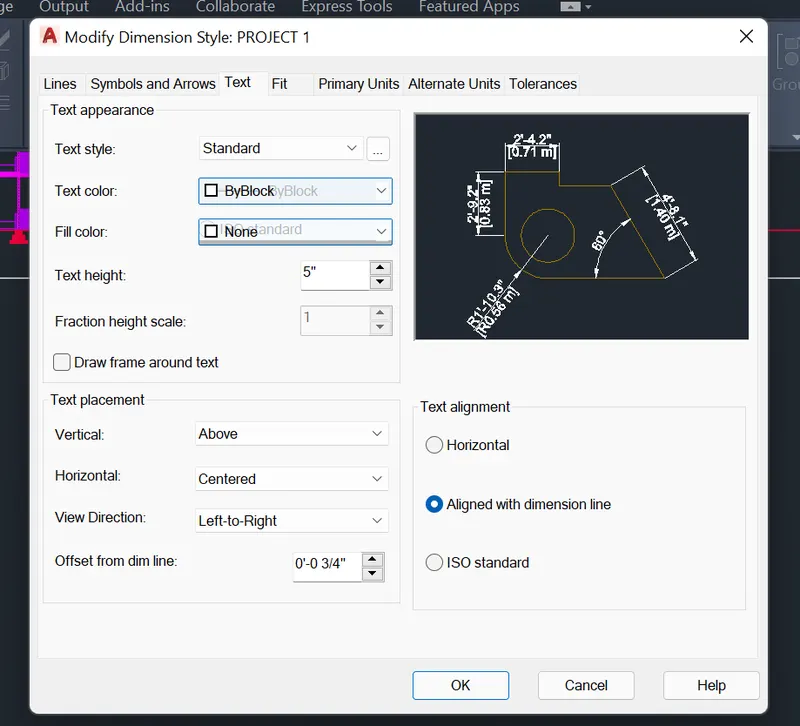 3.
3. 
4.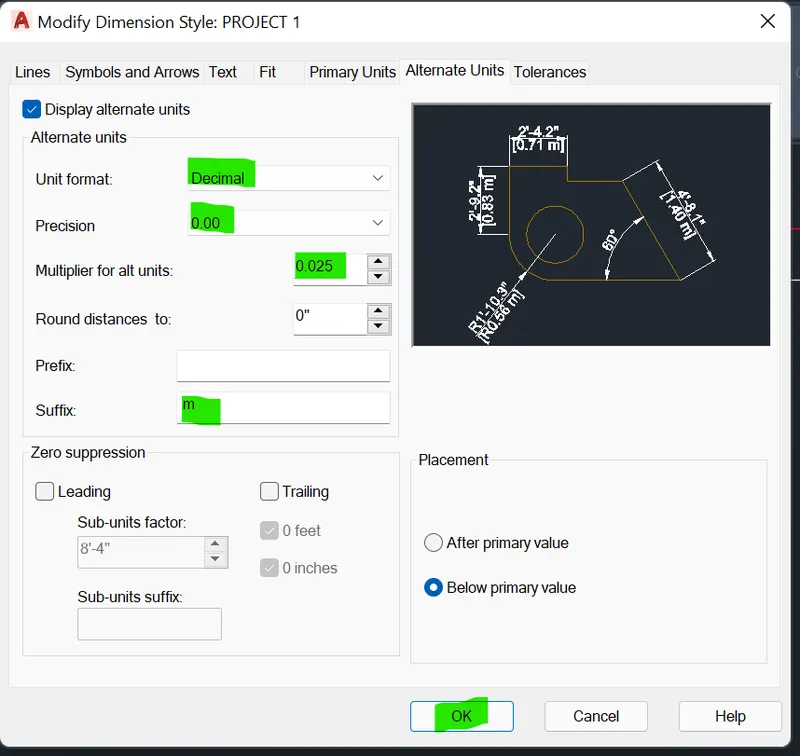 5.
5.
- Creating layers by using "LA" command
- LAYER > select NEW LAYER option > name the layer > select the colour > select the line type
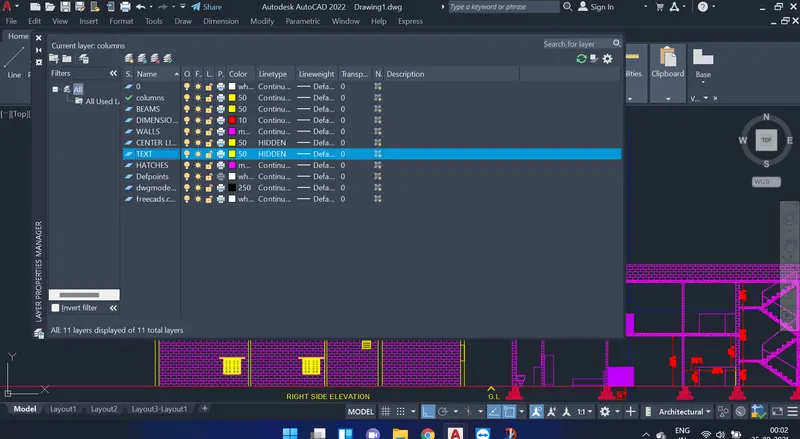
2.Set limits by using LIMITS command
- LIMMAX > 500',500' > Enter
3. Draw the plot area 60' x 20'.
- RECTANGLE > Specify point on screen > Enter dimension : 60' > tab >20'> Enter
4.Offset with Thickness of 9"
- OFFSET > Select the Rectangle >Enter the offset Distance:9" > select the inner side of rectangle> Enter.
5.Explode the Inner rectangle
- EXPLODE > Select the object > select the inner rectangle > enter
6. Creating Bed room, Kitchen, Living room and toilets
- OFFSET > select the line >Specify Distance: 5' > enter > specify the direction on screen
- OFFSET > select last offset line > Specify Distance: 4.5" > enter > specify the direction on screen
- OFFSET > select last offset line > Specify Distance: 12' > enter > specify the direction on screen
- OFFSET > select last offset line > Specify Distance: 4.5" > enter > specify the direction on screen
- OFFSET > select last offset line > Specify Distance: 14'4" > enter > specify the direction on screen
- OFFSET > select last offset line > Specify Distance: 4.5" > enter > specify the direction on screen
- OFFSET > select last offset line > Specify Distance: 10' > enter> specify the direction on screen
- OFFSET > select last offset line >Specify Distance: 9" > enter> specify the direction on screen
- OFFSET > select last offset line >Specify Distance: 15'3" > enter> specify the direction on screen
- OFFSET > select the line > Specify Distance: 8'10.9" > enter> specify the direction on screen
- OFFSET > select last offset line >Specify Distance: 9" > enter> specify the direction on screen
- OFFSET > select last offset line >Specify Distance:9'2.6" > enter> specify the direction on screen
- Trim the openings for Doors
7. Creating doors,windows as per opening dimensions.
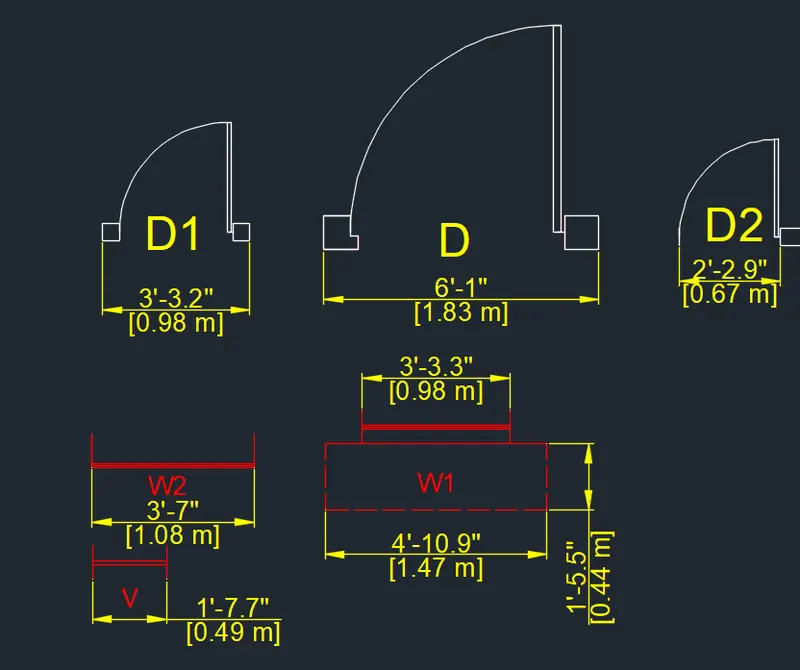
- Insert Essintial objects by using ADC command
- ADC > en-us > open design center select drawing > open block > select object> name the block
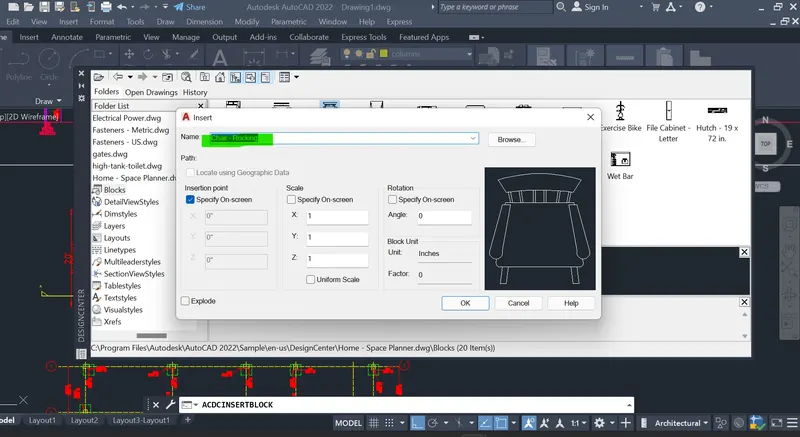
- The object is added to block and insert the block as per dimensions.
- Apply text as per Orentation of plan by using "MTEXT" command.
- Drawin a staircase
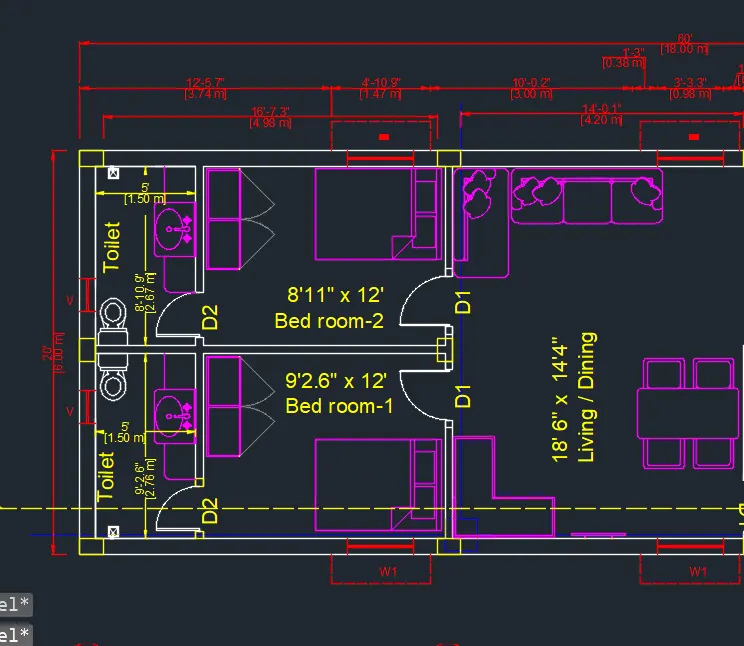
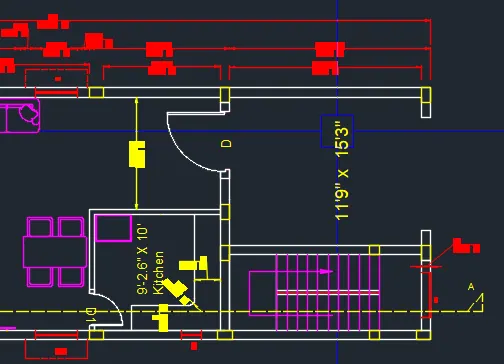
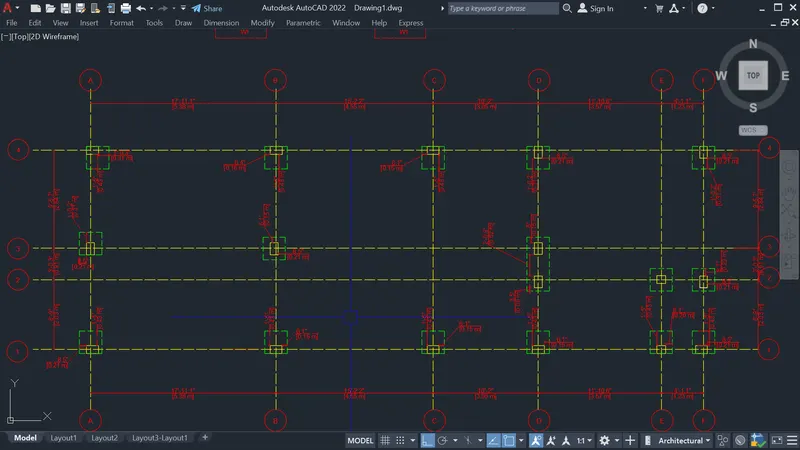
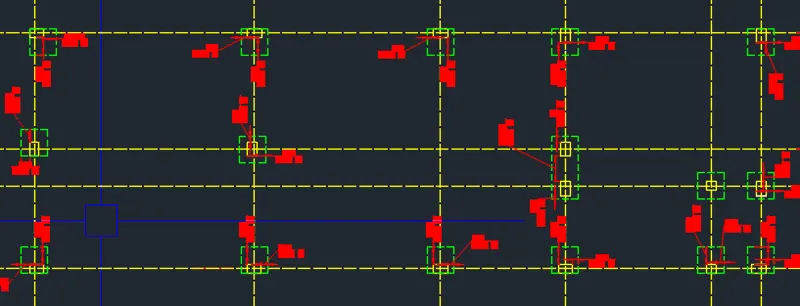
Creating a Column plan
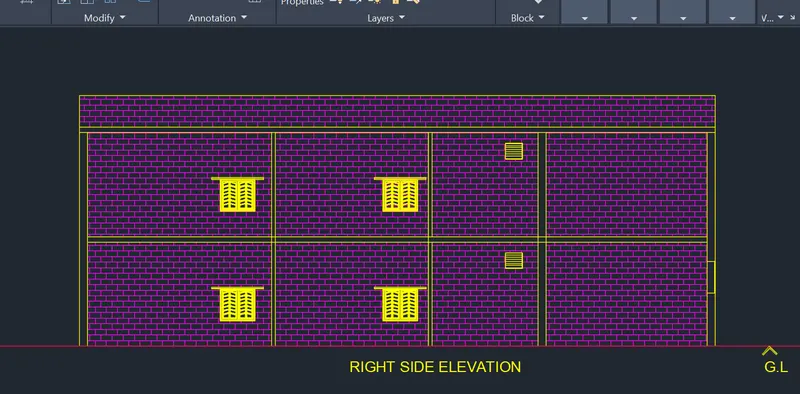
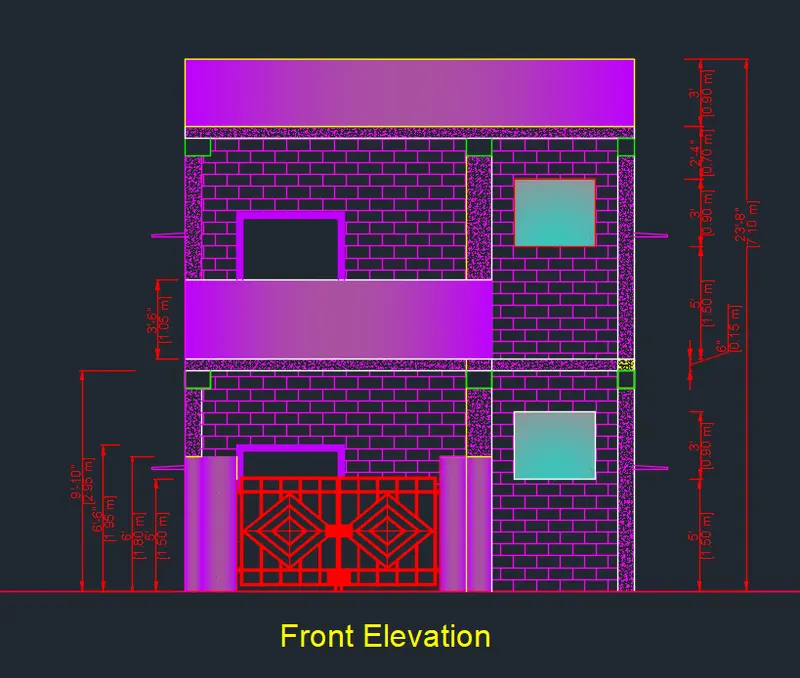
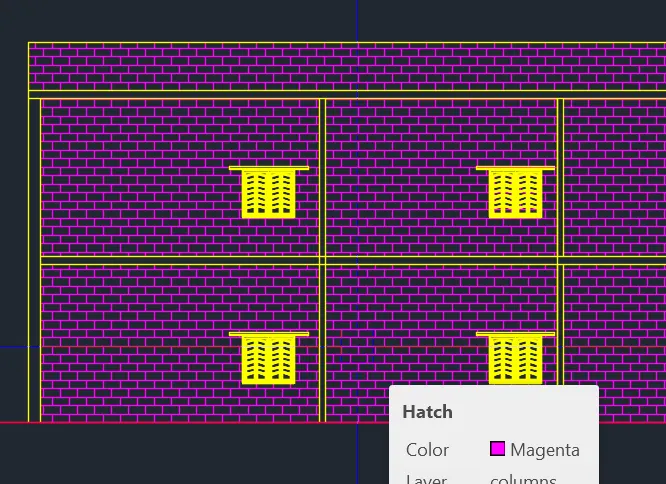
Creating a Front elevation according to dimension are assumed
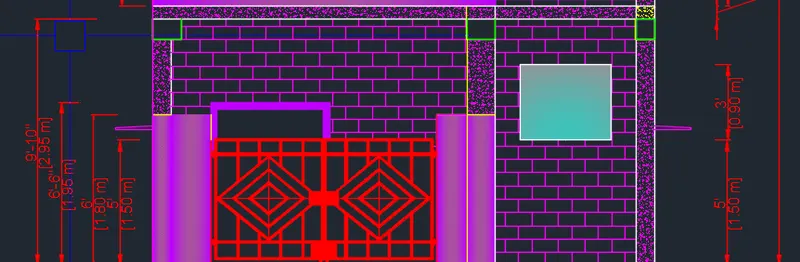
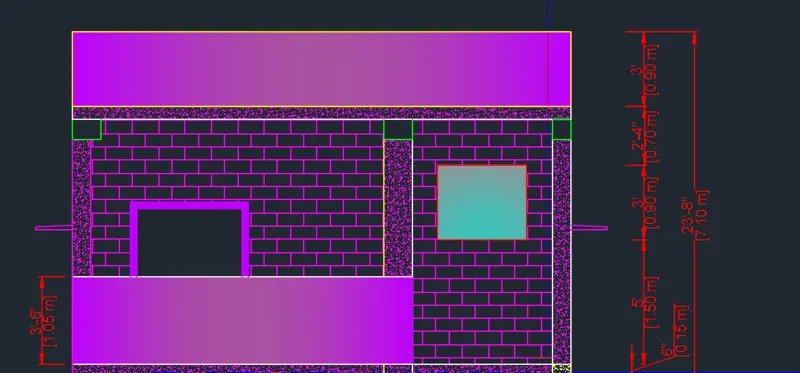
- Apply hatch command where ever is necessary
- Use Dimension linear to provide dimension
- DIMBASE and DIMCONTINUE also used for dimension.
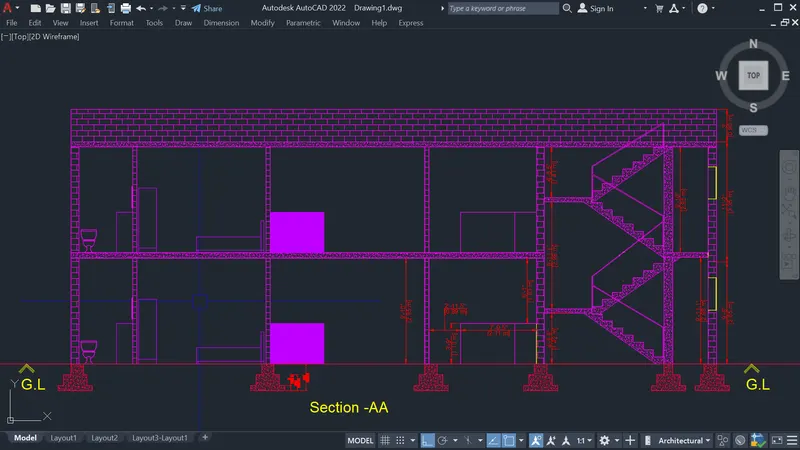
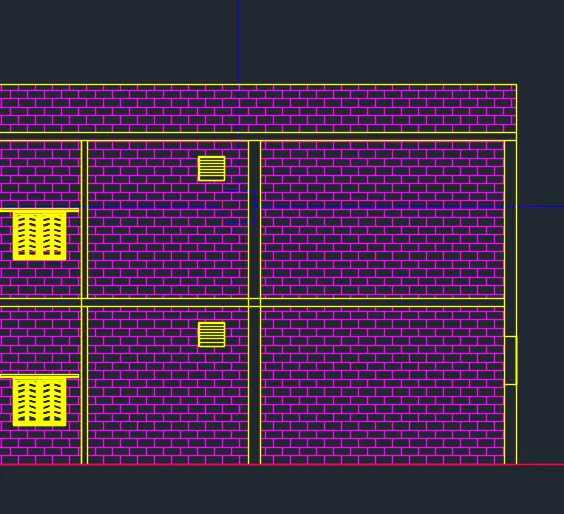
Creating a section -AA


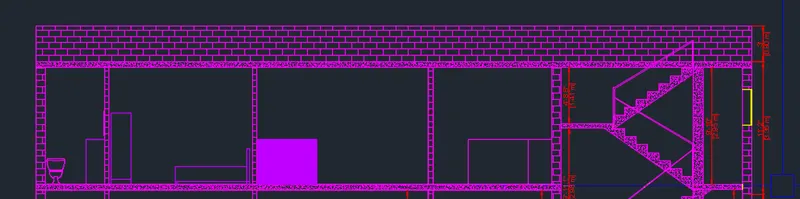
- Apply hatch command where ever is necessary
- Use Dimension linear to provide dimension
- DIMBASE and DIMCONTINUE also used for dimension
Result: