Project 1
Aim:
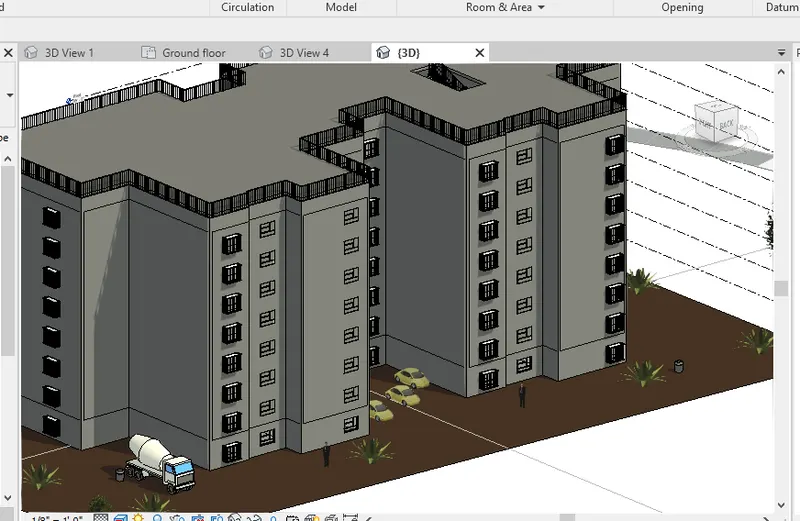
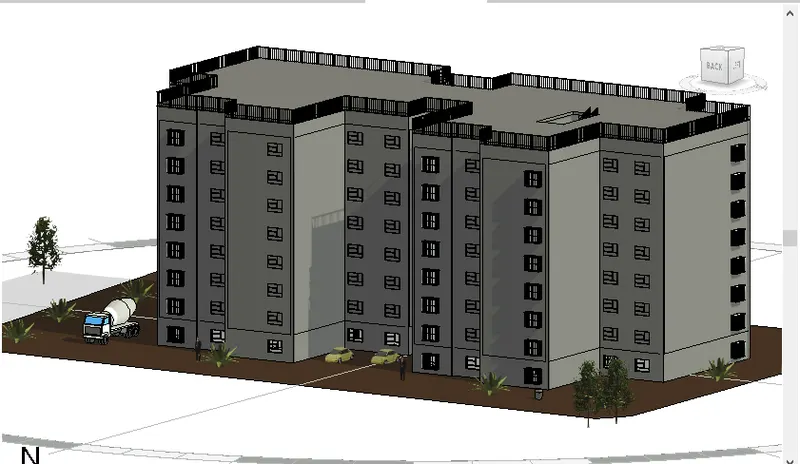
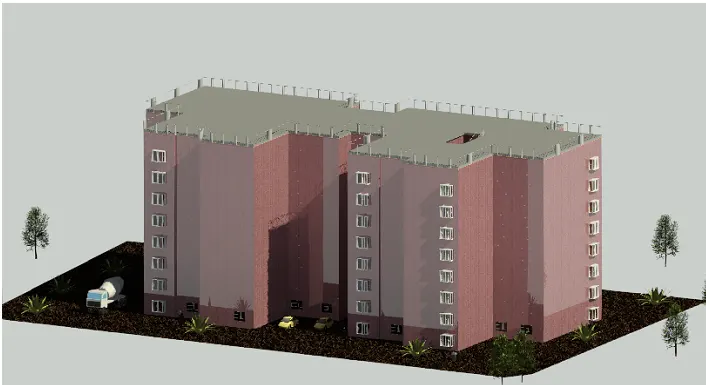
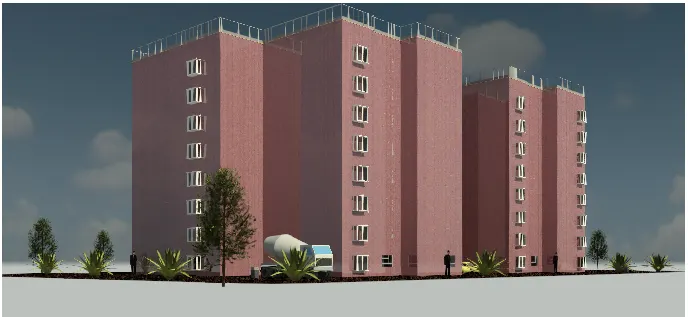
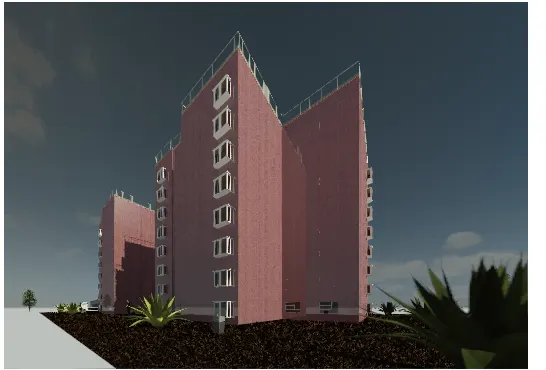
To Model an apartment with 4 units on each floor (2- 3 BHK) of 7 storeys with stilt parking facility and Designing the structural elements as required.
Procedure:
Step 1
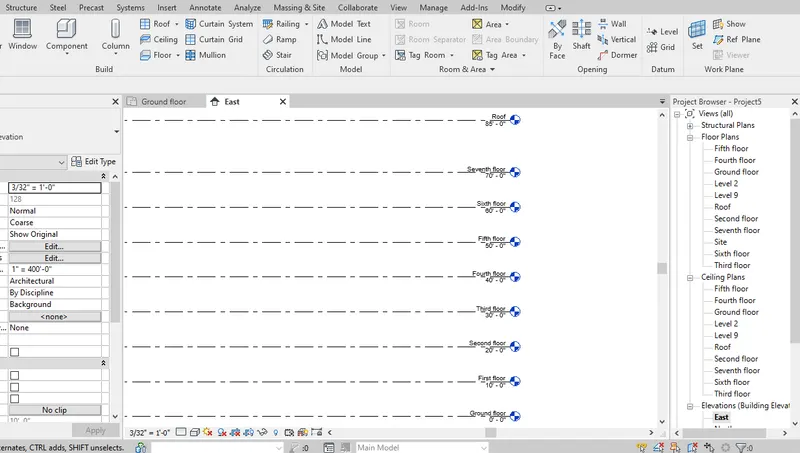
Setting of Levels:
1) Go to elevation view
2) Click Levels and choose offset option
3) Put the offset value as 10' for each levels
4) Draw the levels from ground floor to 7th floor
Creating floor plan:
Step 2:
1) Choose walls from architectural tab
2) Draw the floor plan area in the drawing area
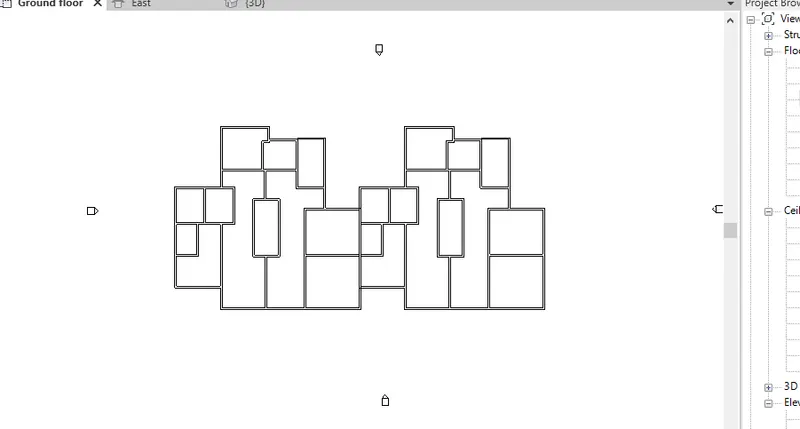
Step 3:
Placing doors and windows:
1) Go to Architectural tab
2) Choose door and windows
3) Place the components at relevant area
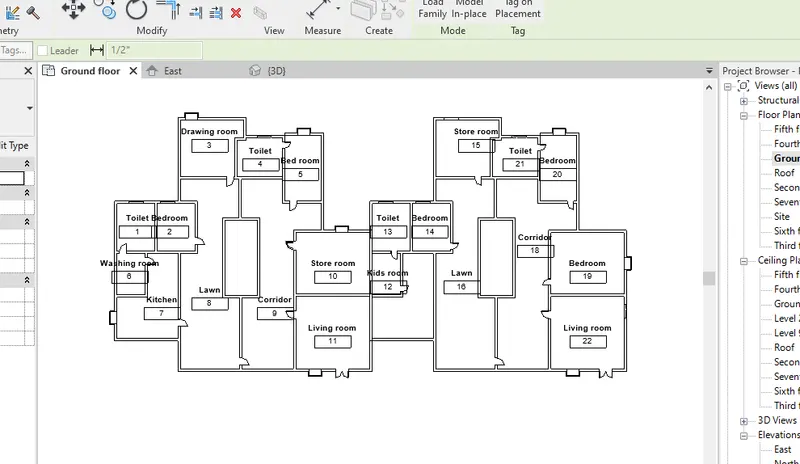
Step 4:
1) Insert all the necessary components such as furnitures, lightings and all other elements from the library
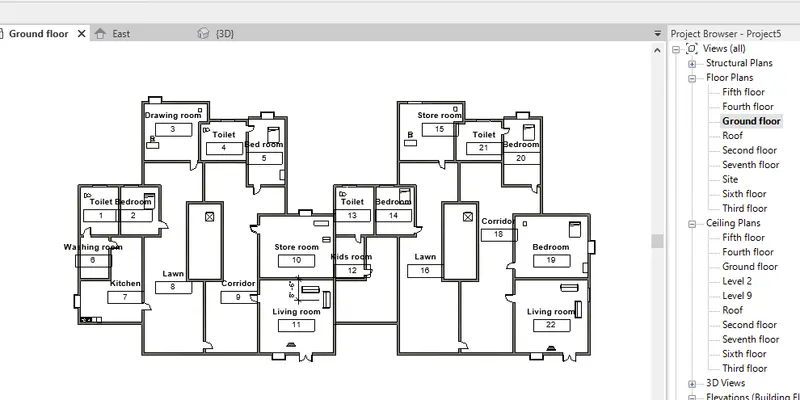
Step 5:
1) Enable colour scheme from annotate tab to show the variation for each room
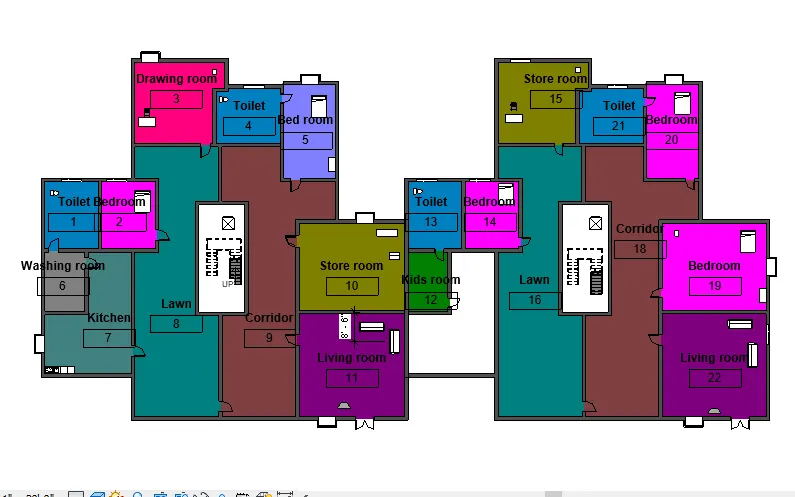
Step 6:
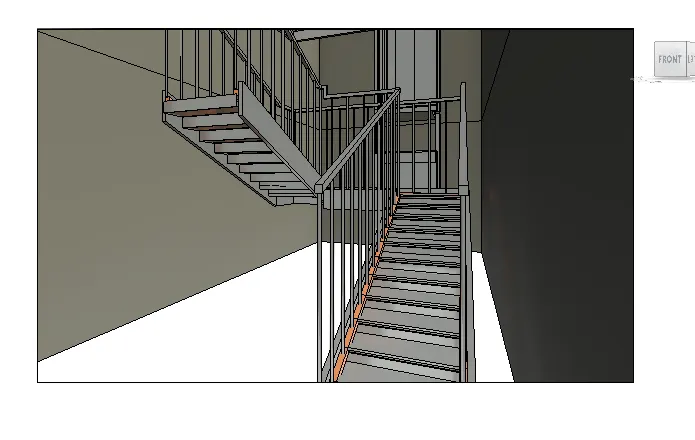
Placing stairs and escalator
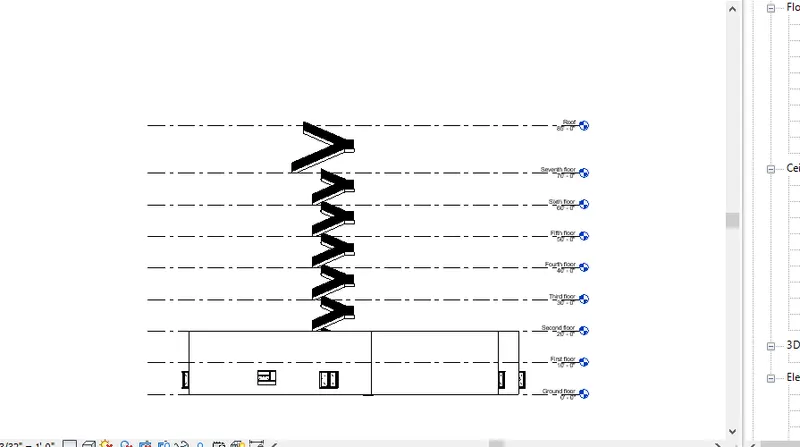
Step 7:
1) Floors has been copied from ground to till roof
2) Railings added on top of the roof
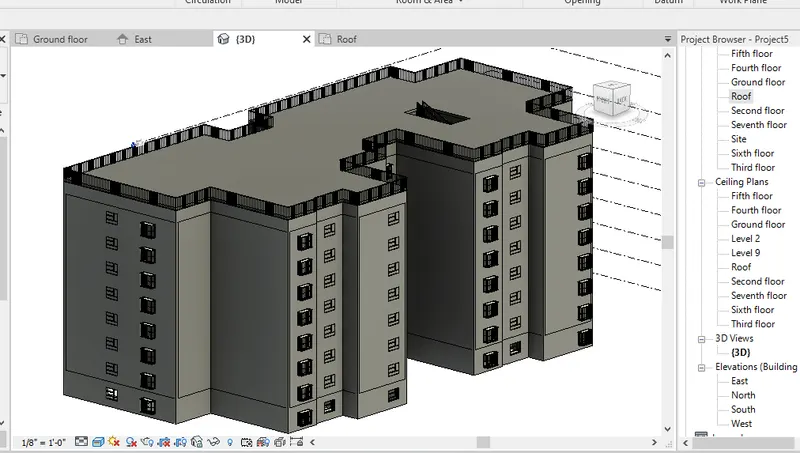
Step 8:
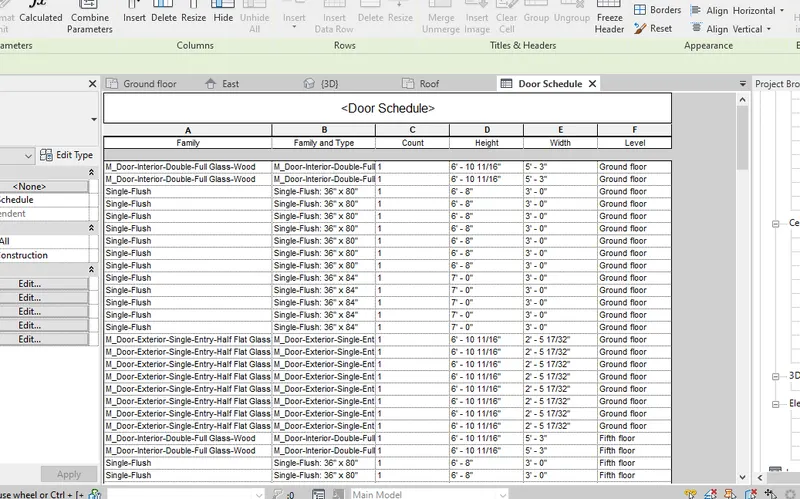
Schedule:
1) Go to view tab and click schedule tab to show door, window and material schedule
Window Schedule:
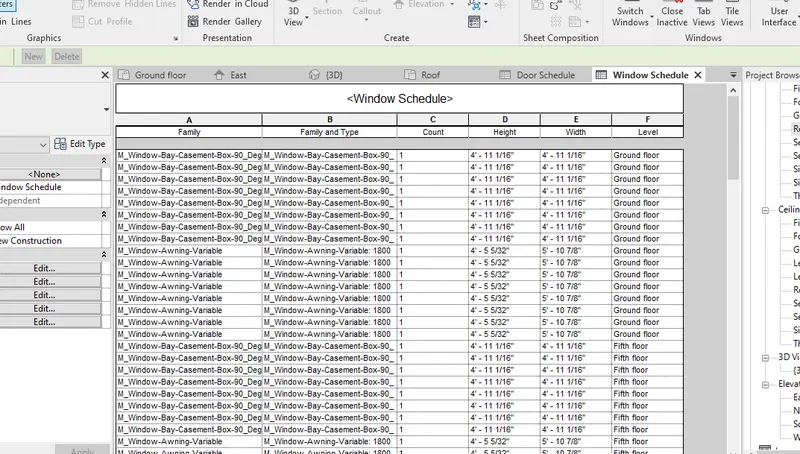
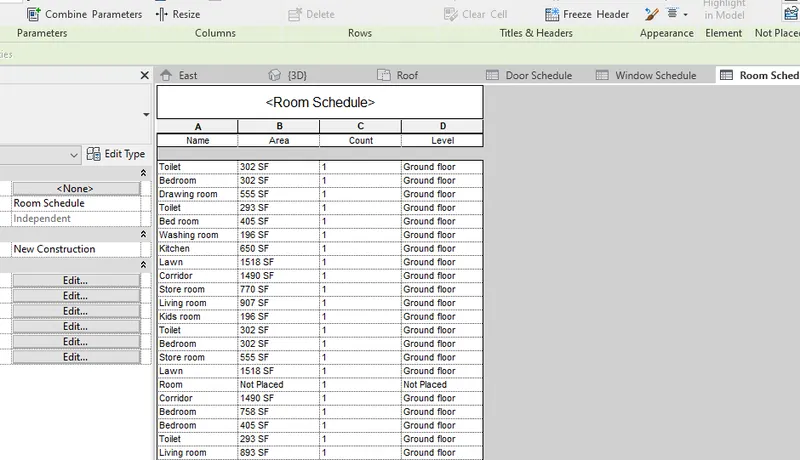
Room Schedule:
3D and Rendered view:
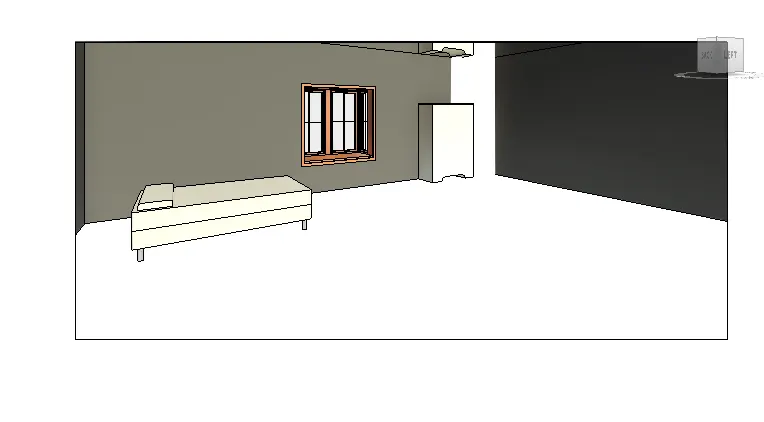
1) Go to view tab and choose camera view for each room